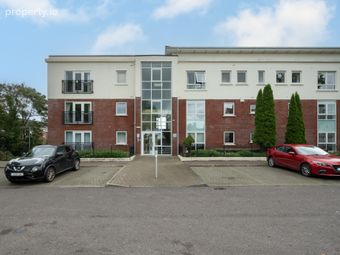
21 Granary Hall, Mount Oval, Rochestown, Cork, Rochestown, Co. Cork
 See Larger Images & 18 More Photographs >>
€265,000
Duplex For Sale2 Bedrooms, 2 Bathrooms, Duplex For Sale
Rating:


Contact Name: Mark Keohane
Agent:
Sherry FitzGerald Cork
PSR Licence Number: 002183
Email Agent Call +353 87 3621104
Save This Ad
Property Description
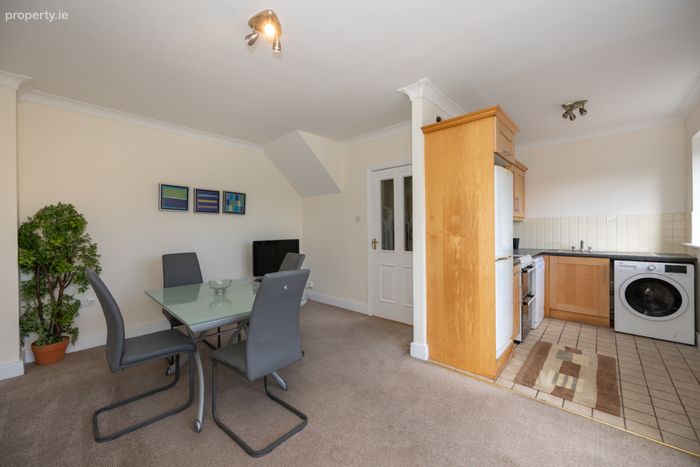
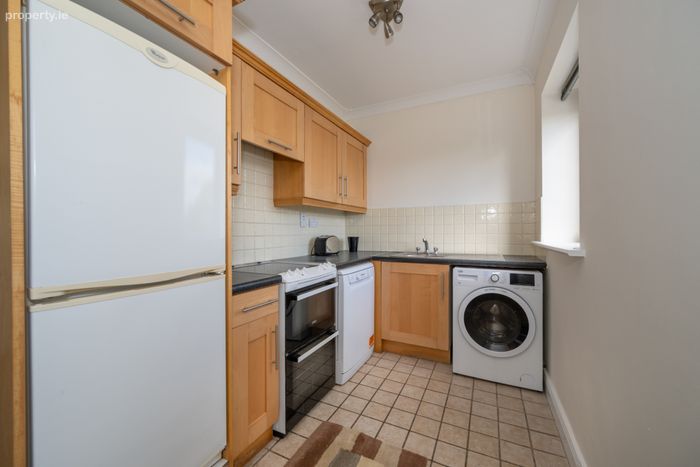
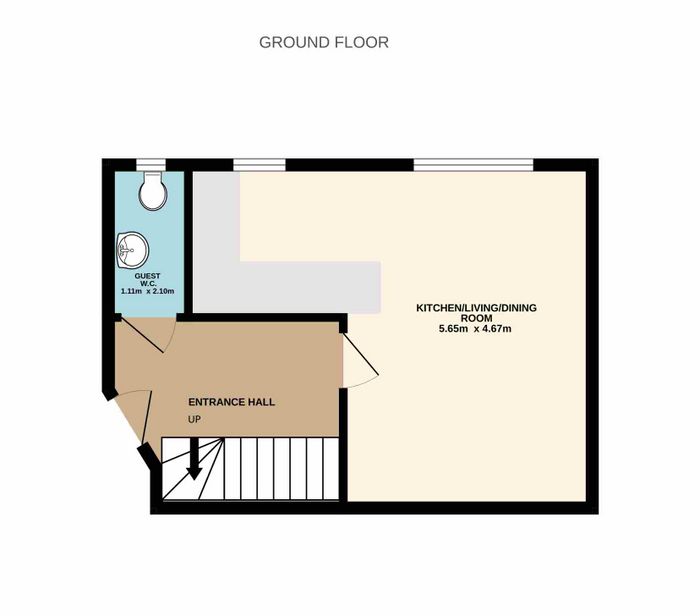
This apartment features a generous open-plan dining and living area that is complimented by a well-appointed kitchen space. The kitchen area benefits from ample storage, appliances and countertop workspace. The ground floor is finished off with a guest w.c. and a storage space under the stairs.
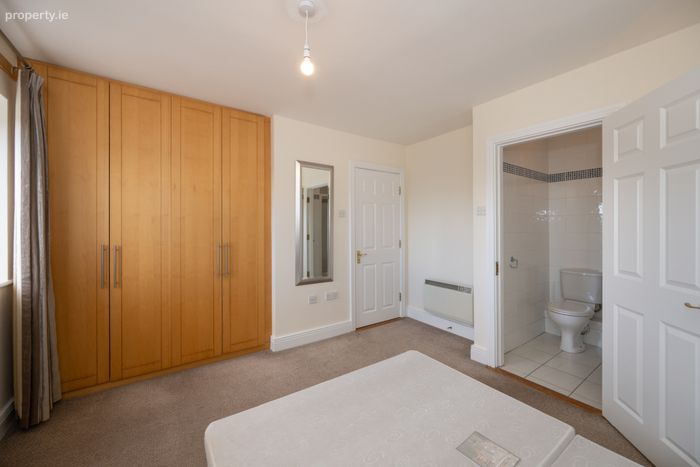
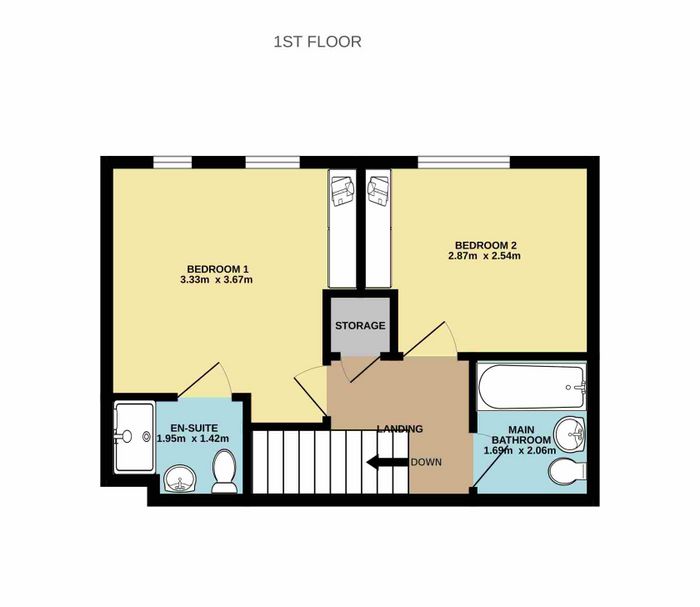
On the first floor, two spacious bedrooms provide homeowners and guests with comfortable accommodation. The main bedroom is complimented by an en-suite and both bedrooms benefit from fitted wardrobes. A well-finished main bathroom serves both bedrooms on the first floor.
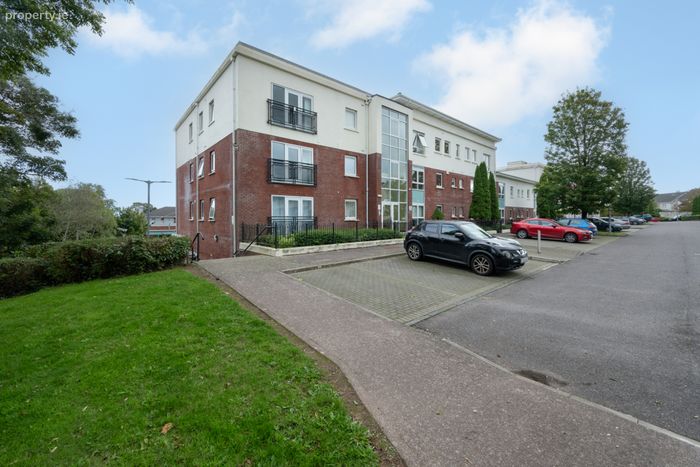
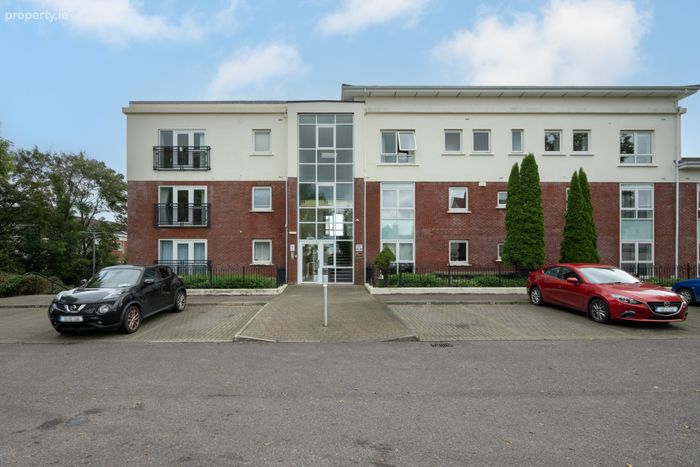
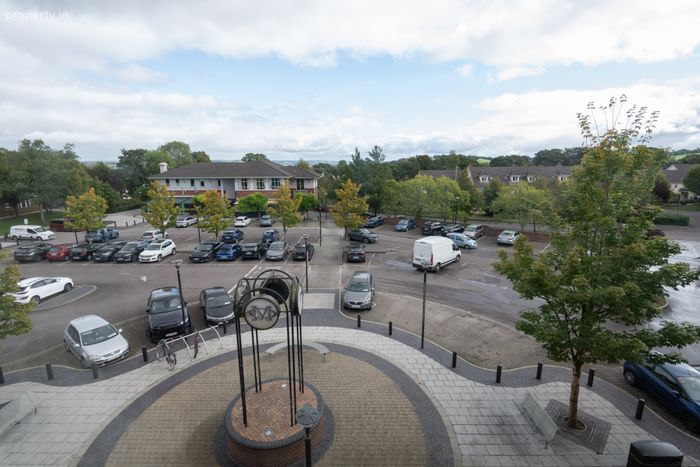
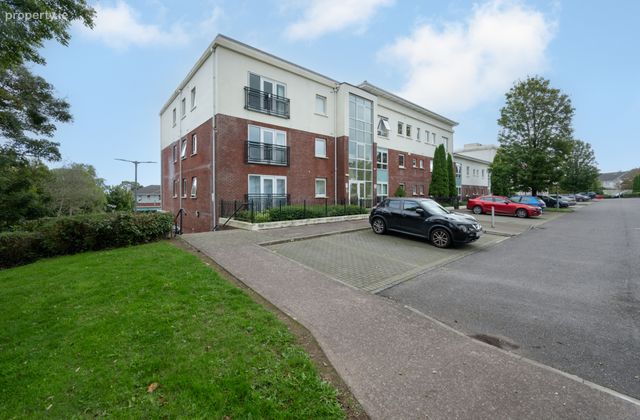
This property benefits from large windows that allow for an abundance of natural light throughout. Residents can enjoy the convenience of private parking and well-maintained communal areas. The property also benefits from being located adjacent to The Square in Mount Oval with fantastic amenities such as a pharmacy, creches, supermarket, restaurants, bars and much more.
Mount Oval Village is near the south ring road network that provides easy access to the city centre, Douglas, Carrigaline, Little Island and Ringaskiddy. Mount Oval is on the 216-bus route which provides a regular service to Douglas, City Centre and CUH.
This is an excellent opportunity for first-time buyers, downsizers or investors seeking a high-quality property in a most desirable area. Viewings come highly recommended.
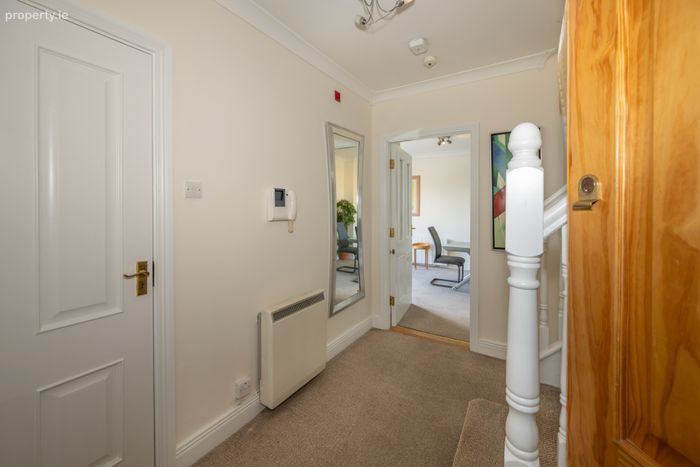
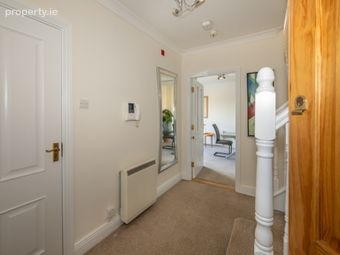
Entrance Hall 2.65m x 3.26m. Bright and welcoming area that gives access to all ground floor accommodation with storage space under the stairs.
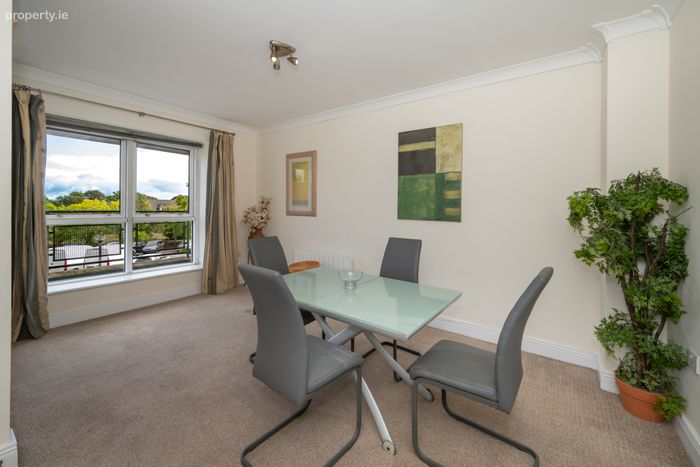
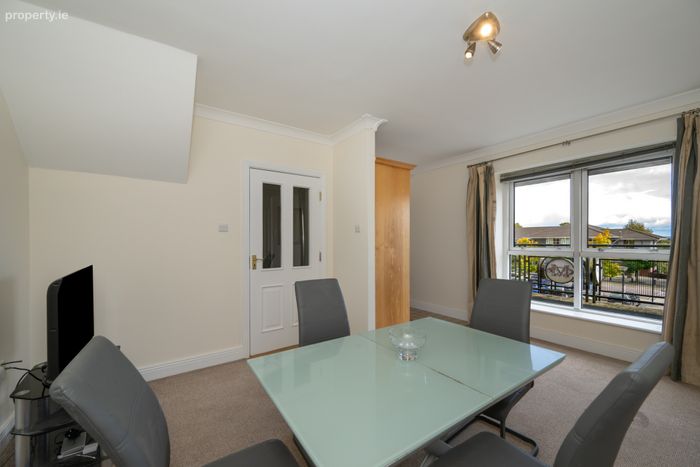
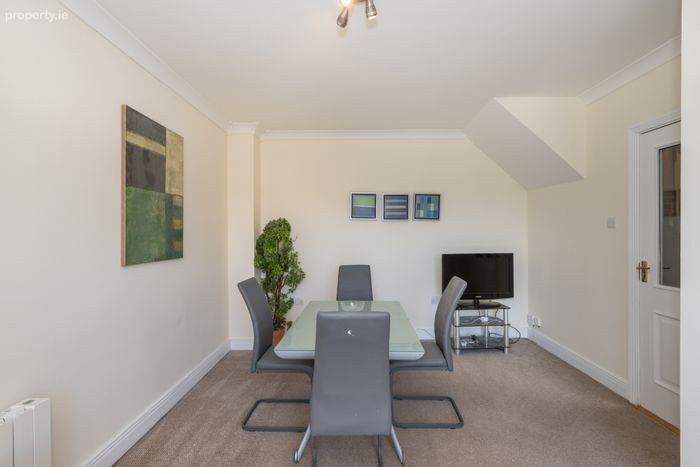
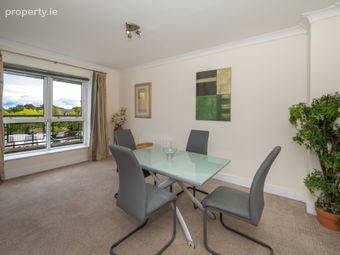
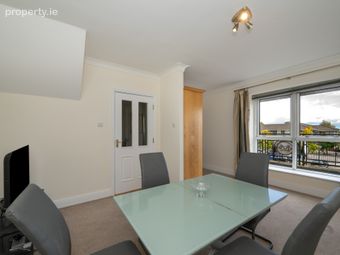
Kitchen/Dining/Living Room 4.67m x 5.65m. Located to the front of the home is a bright, open plan kitchen/dining/living space. The kitchen is well finished with fitted floor and eye level units. This space benefits from tiled flooring and tiled splashback and comes with kitchen appliances.
Finished with ceiling corning and a large window onto the front of the property, the dining and living space is bright, spacious and tastefully decorated.
Guest W.C. 2.10m x 1.11m. Fully tiled two-piece suite with a window to the front to allow natural ventilation.
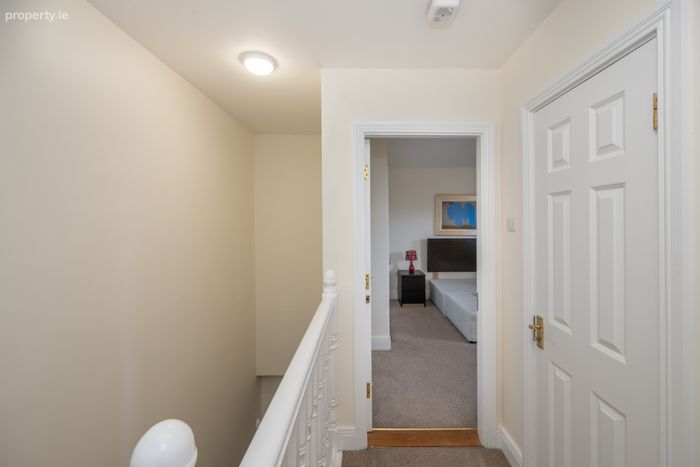
Landing 2.08m x 3.73m. Bright spacious area that gives access to both bedrooms, main bathroom and hot press.
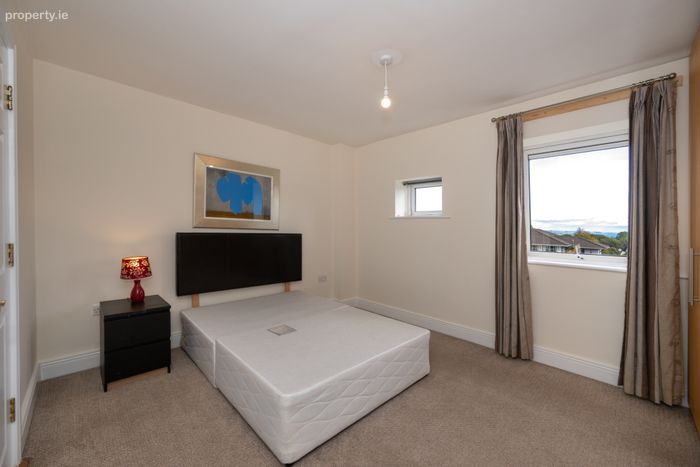
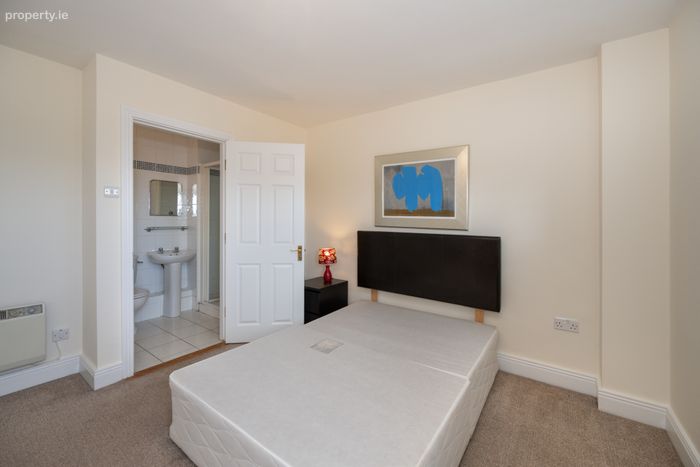
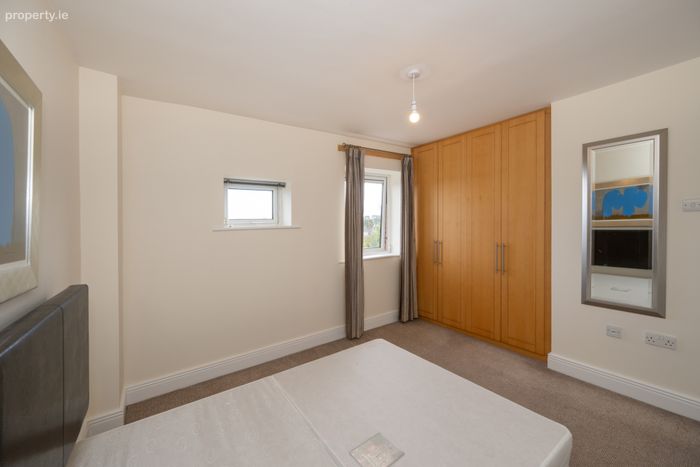
Bedroom 1 3.67m x 3.33m. The spacious main bedroom overlooks the front of the property through two windows. This bedroom benefits from a fitted wardrobe and an en-suite.
En-Suite 1.42m x 1.95m. Well-finished fully tiled three-piece shower suite with an overhead extractor.
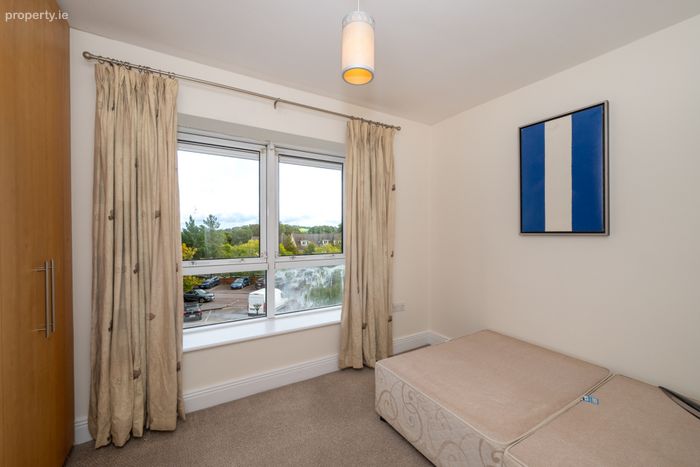
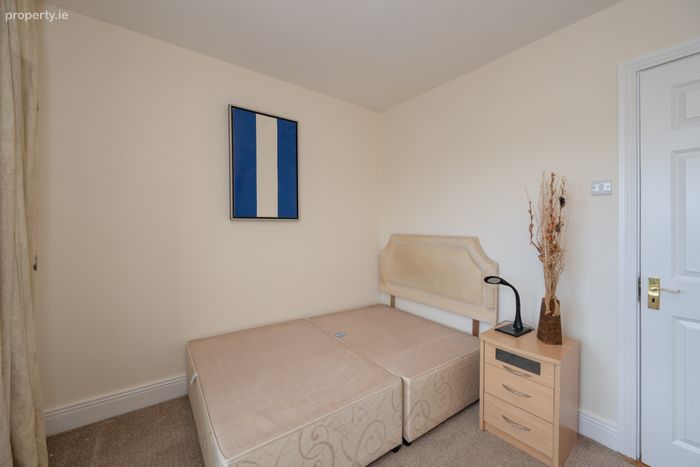
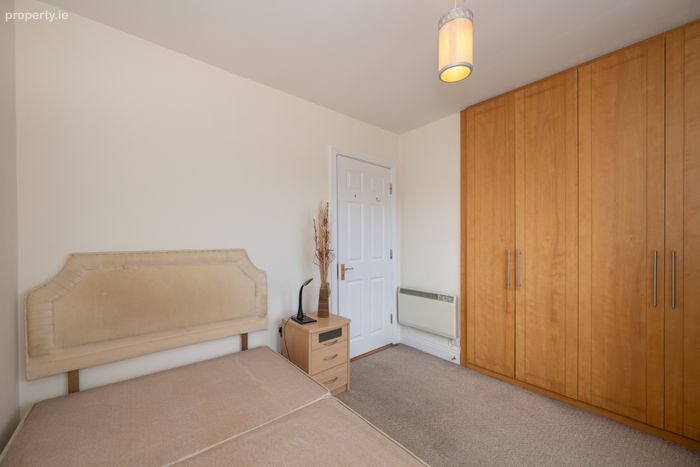
Bedroom 2 2.54m x 2.87m. Bright double bedroom located to the front of home which benefits from a built-in wardrobe.
Main Bathroom 2.06m x 1.69m. Fully tiled three-piece shower and bath suite that has been tastefully finished. Main bathroom has a mechanical extractor for ventilation purposes.
BER Details
BER No. 119841773
Energy Performance Indicator: 236.22 kWh/m2/yr
This property was last updated: today, 15 hours ago