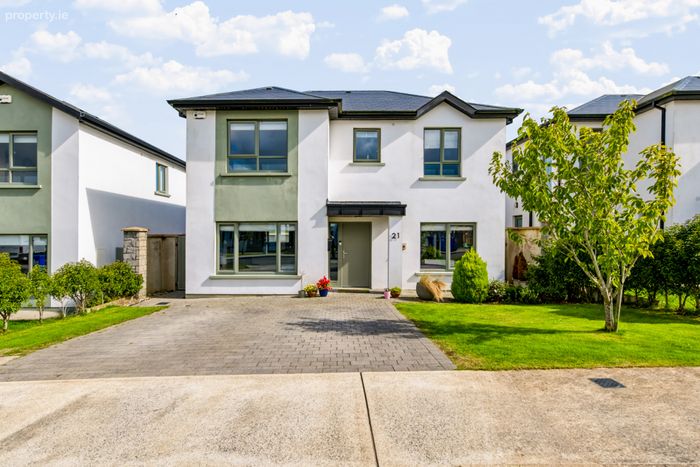
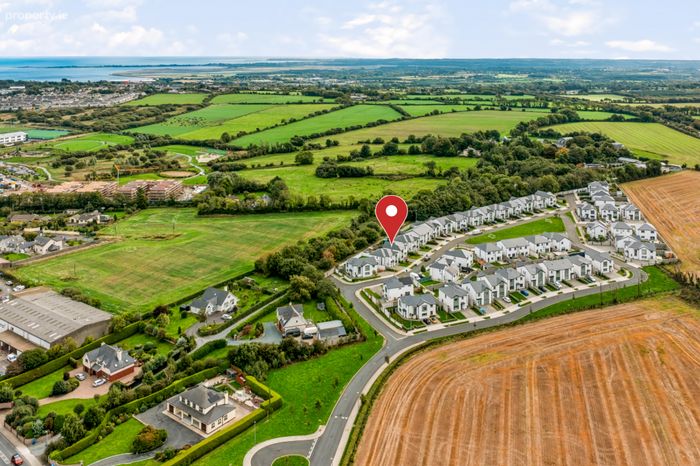
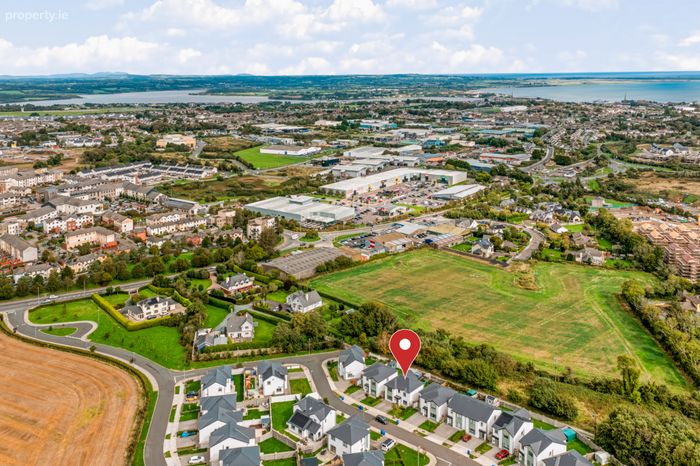
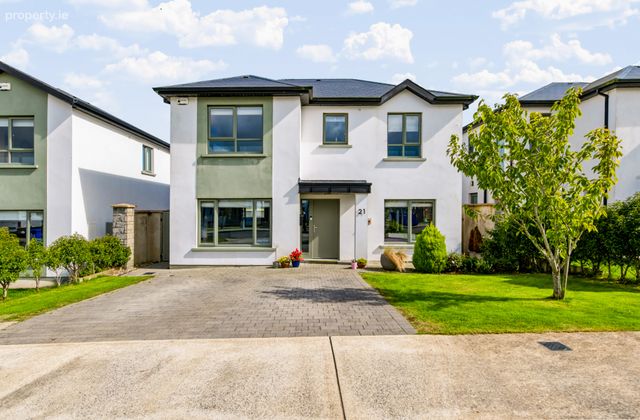
21 Chestnut Hill, Killeens, Wexford, Clonard, Co. Wexford
 See Larger Images & 35 More Photographs >>
€525,000
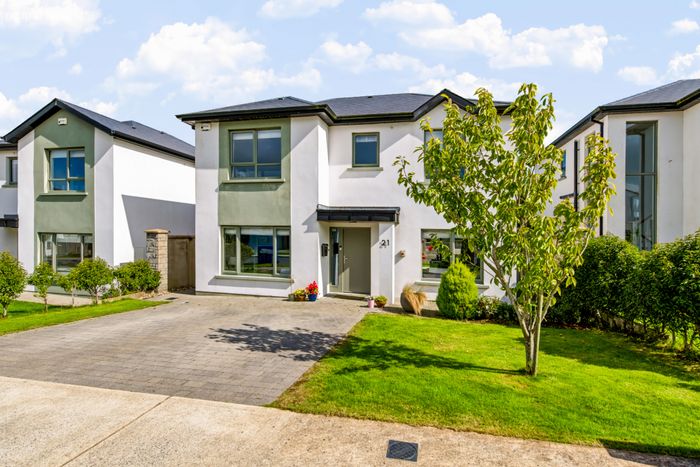
Detached House4 Bedrooms, 2 Bathrooms, Detached House
Rating:


Contact Name: Aisling McGrath
Agent:
Sherry FitzGerald Radford - Wexford Town
PSR Licence Number: 001313
Email Agent Call 053 9146046
Save This Ad
Key Features
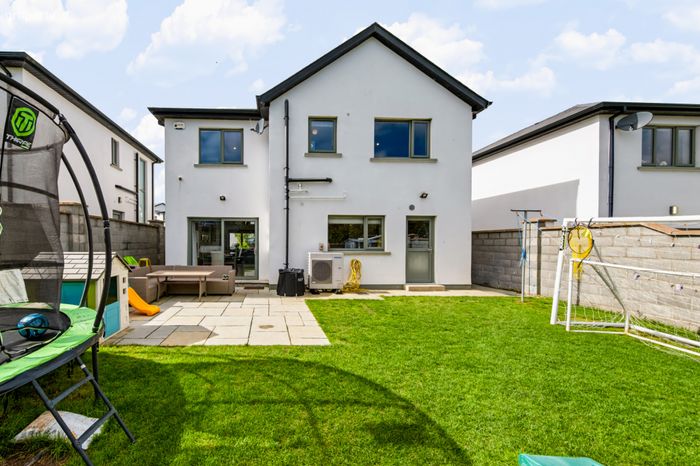
154sqm detached homeBuilt 2020, A rated BER
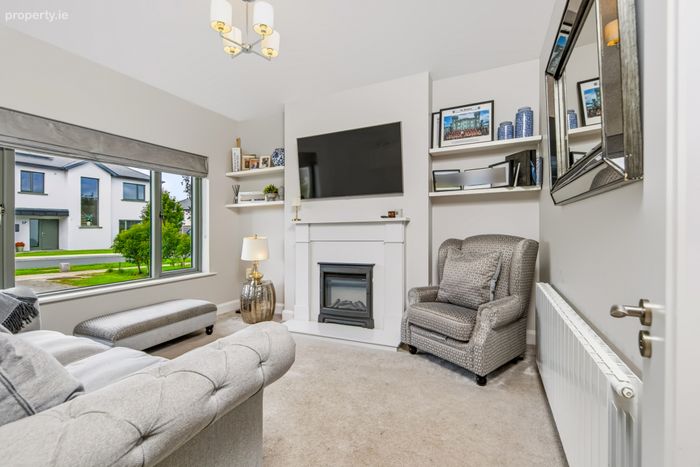
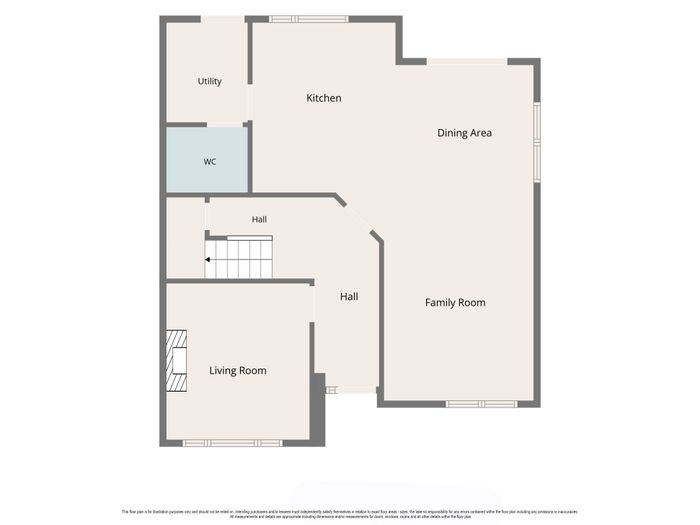
Private living room to the front
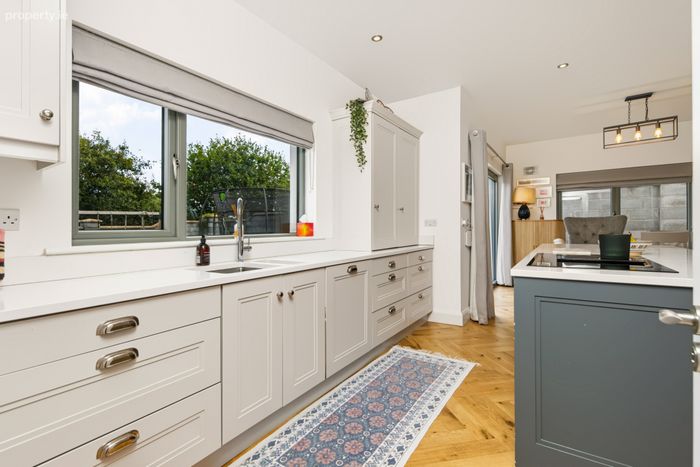
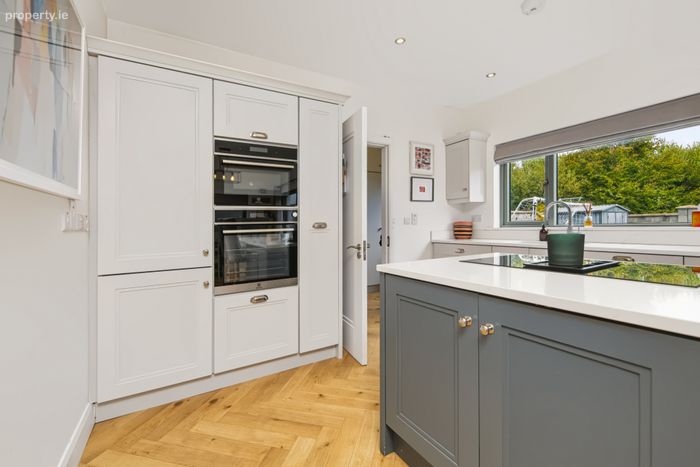
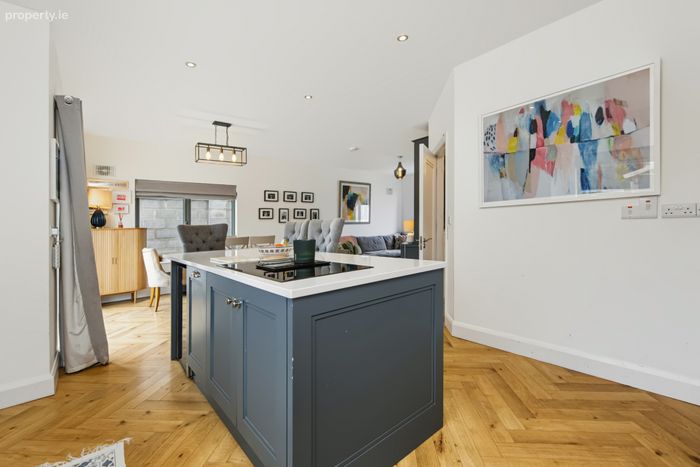
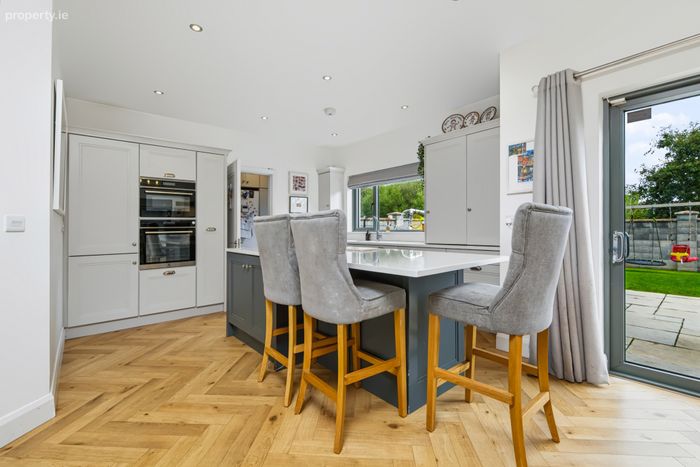
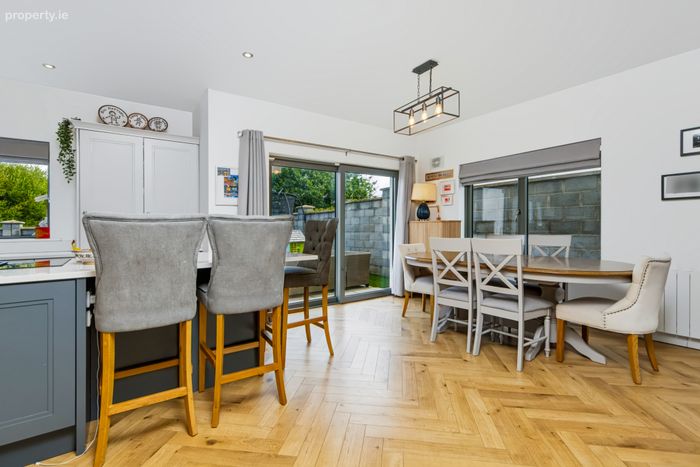
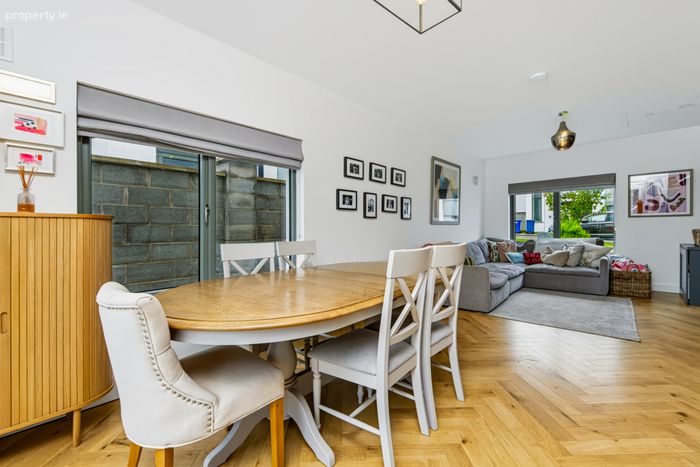
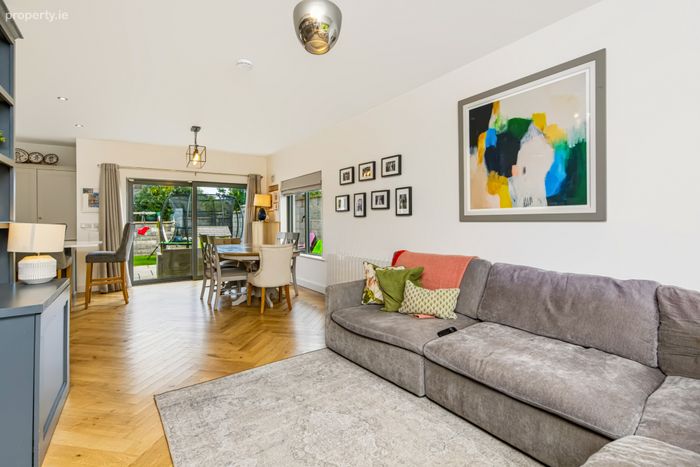
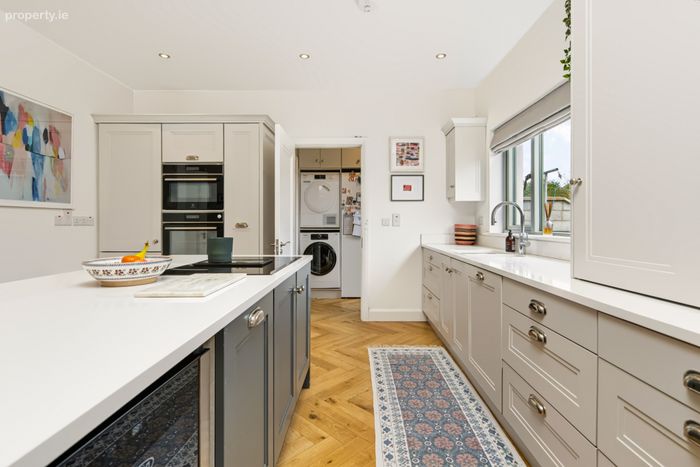
L shaped kitchen/dining/ living area
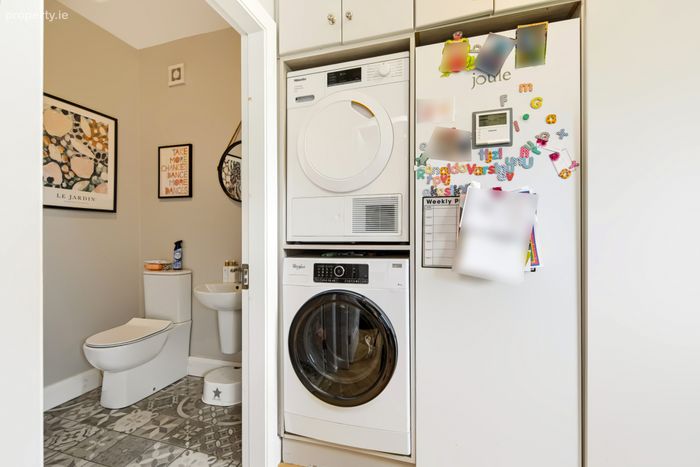
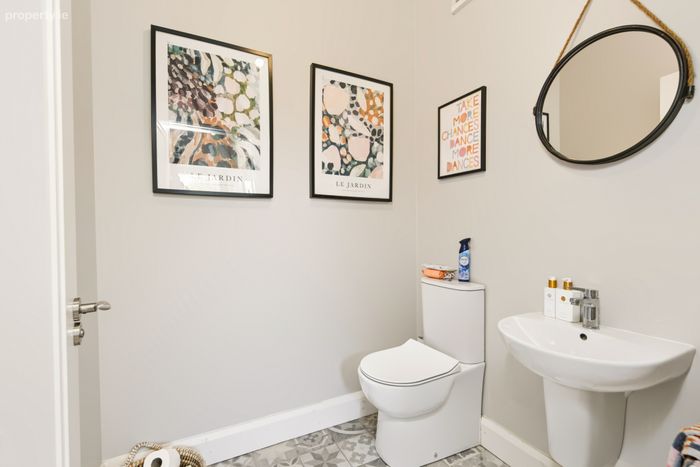
Utility and guest WC on ground floor
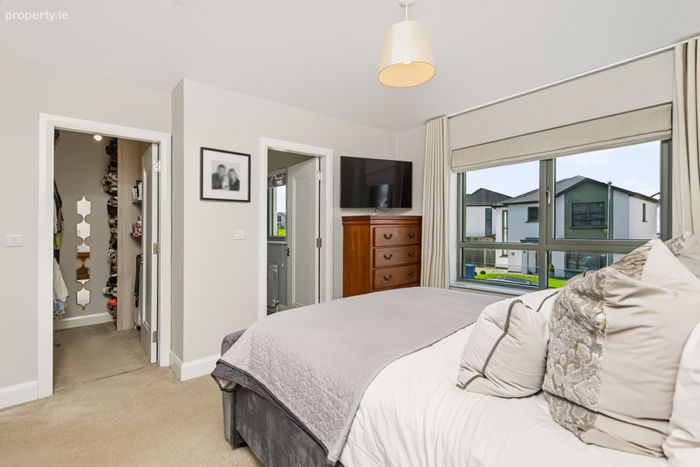
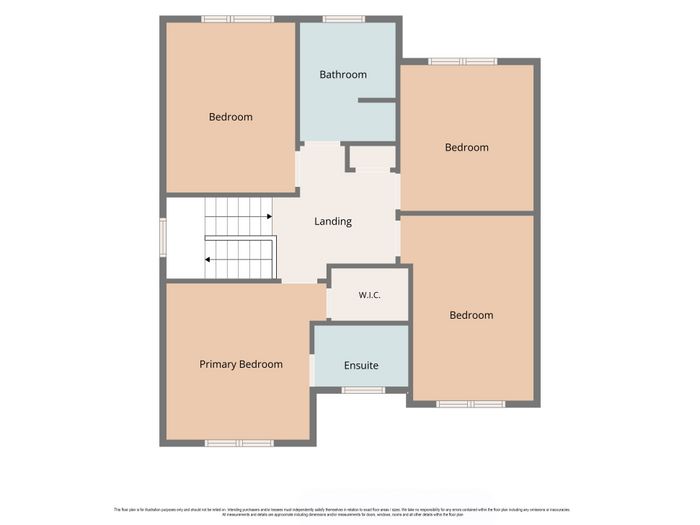
Four bedrooms, main with en-suite and walk in wardrobe
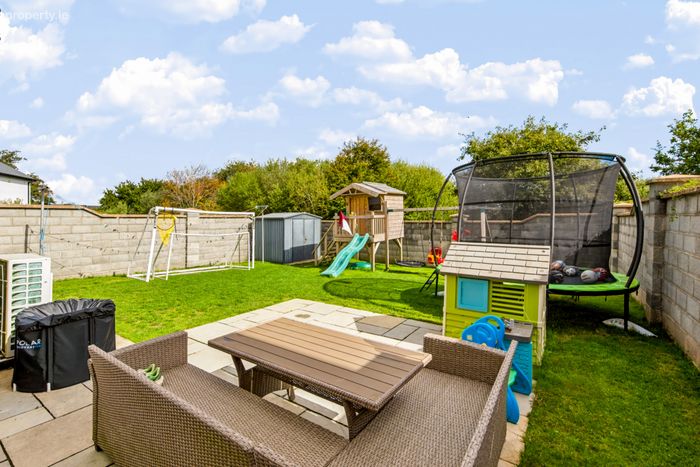
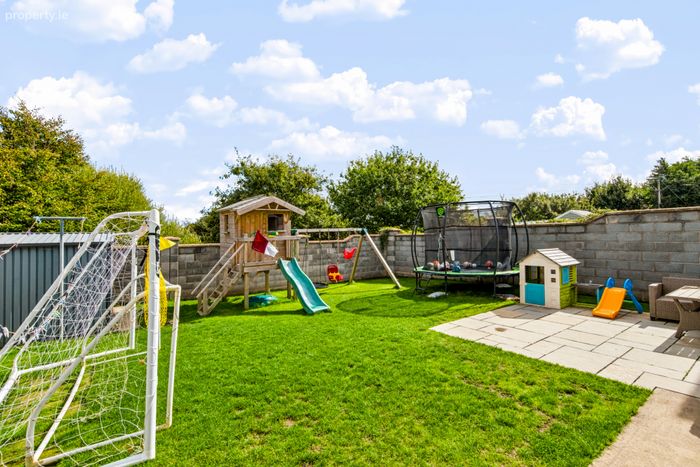
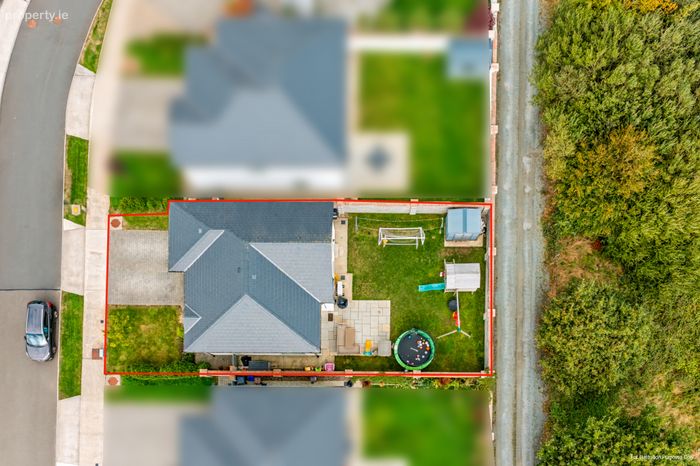
East facing patio to the rear
Off-street parking
Mains services, air to water heating
Property Description
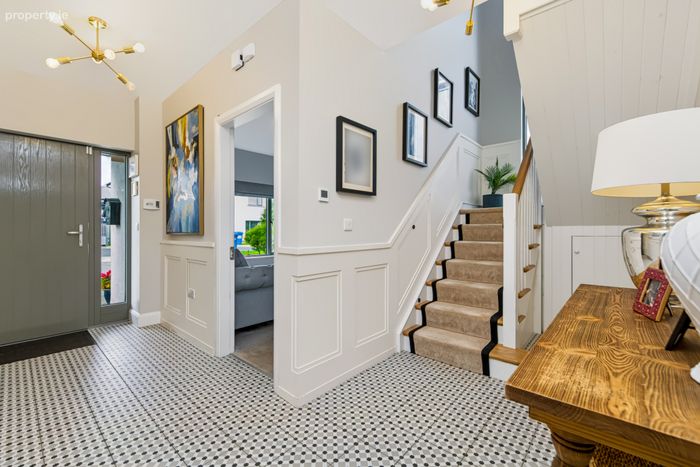
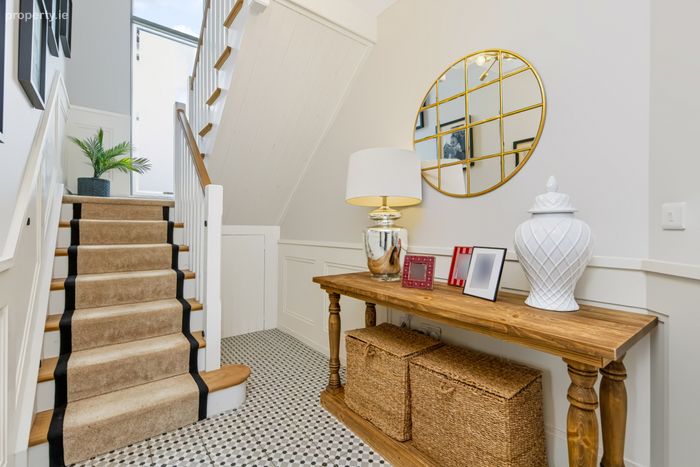
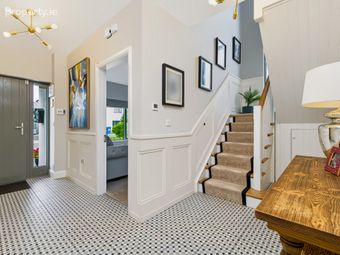
Entrance Hall 3m x 1.6m and 4.1m x 1.9m. with tiled flooring and wainscotting, small storage under the stairs
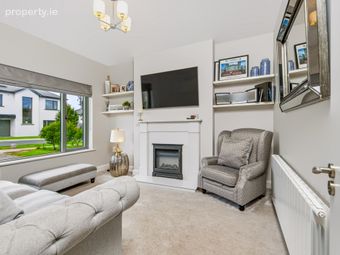
Living Room 3.7m x 3.4m. with carpet flooring, electric fire in feature wall, shelving in alcoves
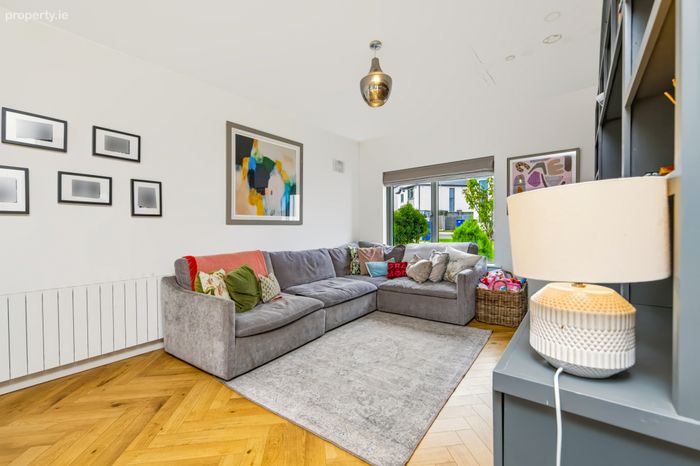
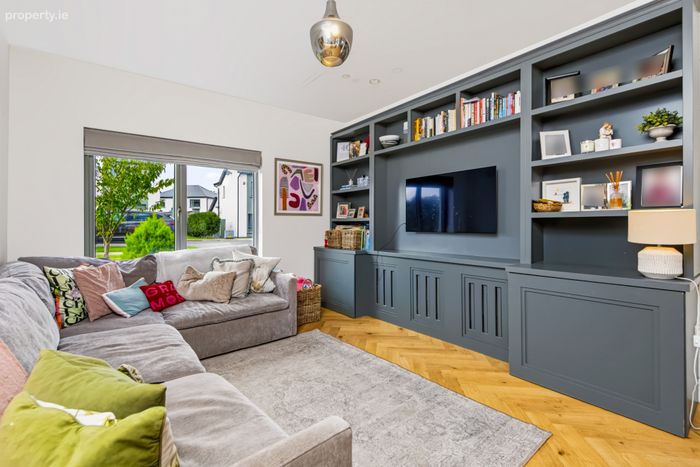
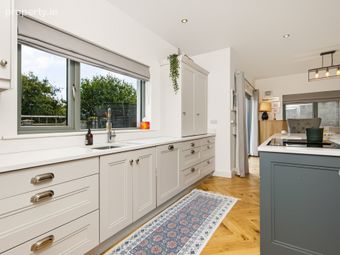
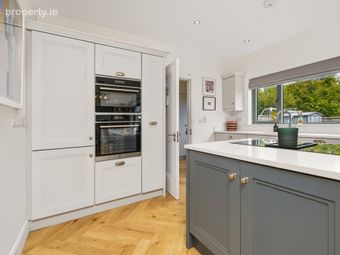
Kitchen/Dining into Living Room 7m x 3.9m and 5.1m x 3.8m. double aspect room with herringbone flooring throughout and island unit in kitchen area. Feature wall in living area with lots of storage. Sliding patio doors to the rear patio.
Utility Room 2.4m x 1m. with same herringbone flooring, lots of storage and rear door access
Guest WC off utility 1.7m x 1.5m. with tiled floor, WC and WHB
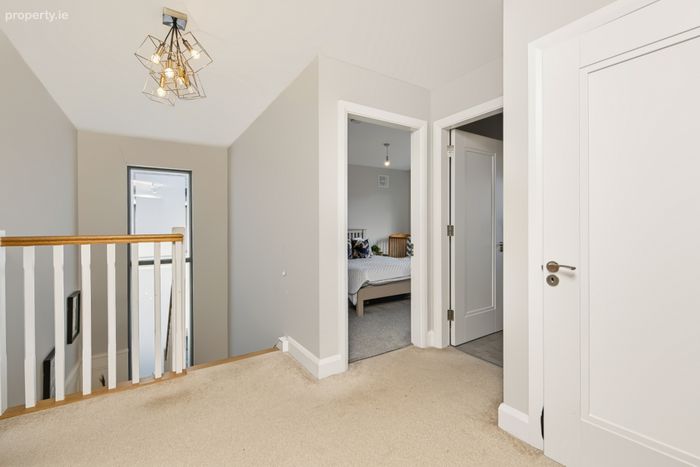
Landing Return 1.9m x 0.8m. with 3.5m high window
Landing 2.8m x 2.5m. with carpet
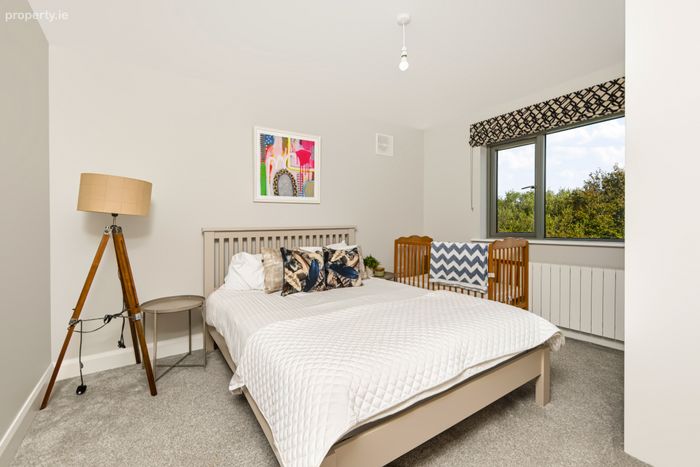
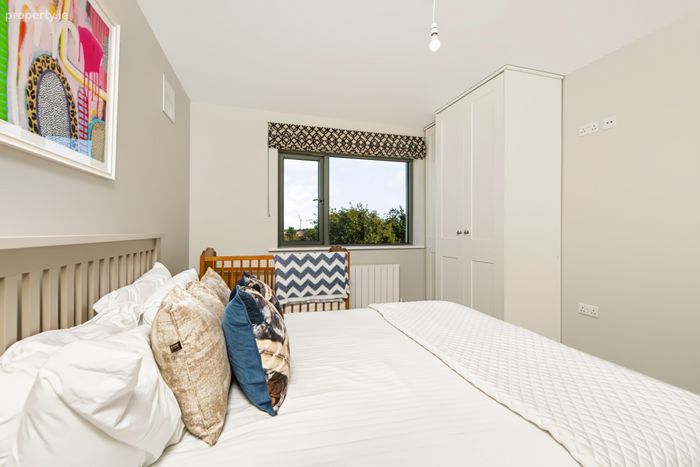
Bedroom 1 3.9m x 3.2m. rear facing room with carpet and triple wardrobe
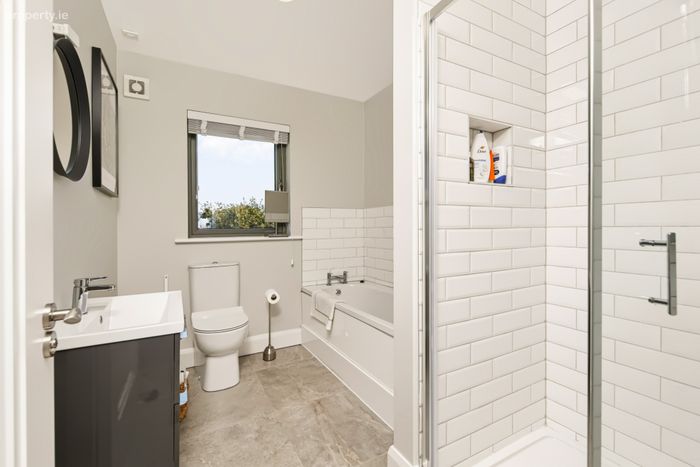
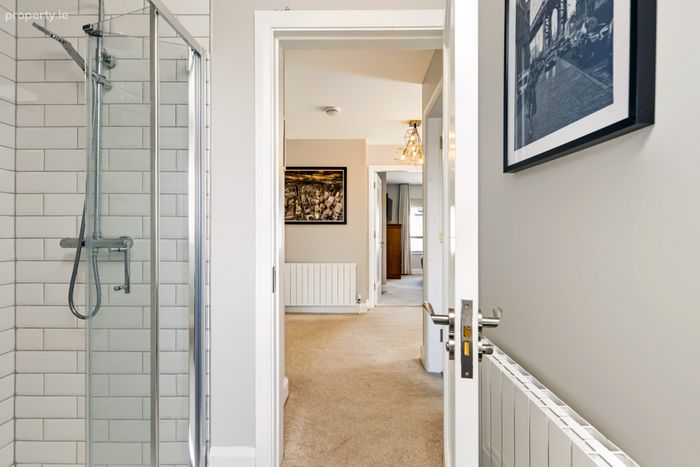
Bathroom 2.7m x 2.1m. with tiled floor, bath and shower surround. WC, WHB in floating vanity unit, bath and separate shower unit
Storage/Hot Press 0.9m x 0.45m
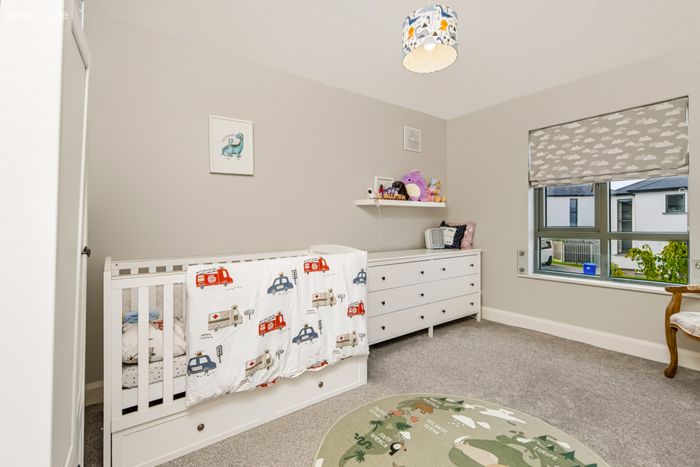
Bedroom 2 3.5m x 3.3m. rear facing room with carpet and triple wardrobe
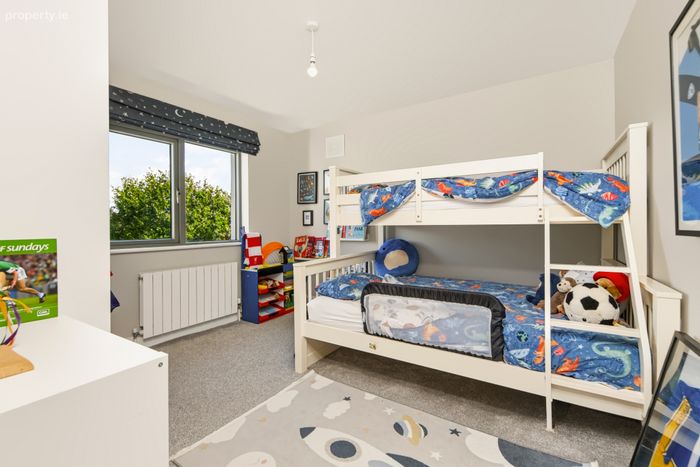
Bedroom 3 4.2m x 2.8m. front facing room with carpet
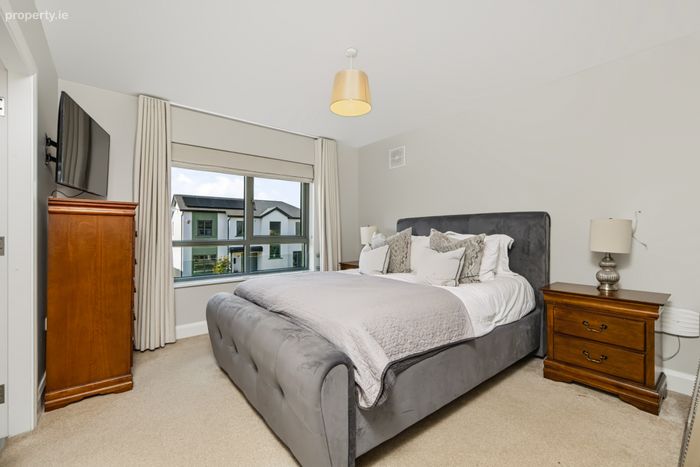
Bedroom 4 3.7m x 3.4m. front facing room with carpet, walk in wardrobe and en-suite
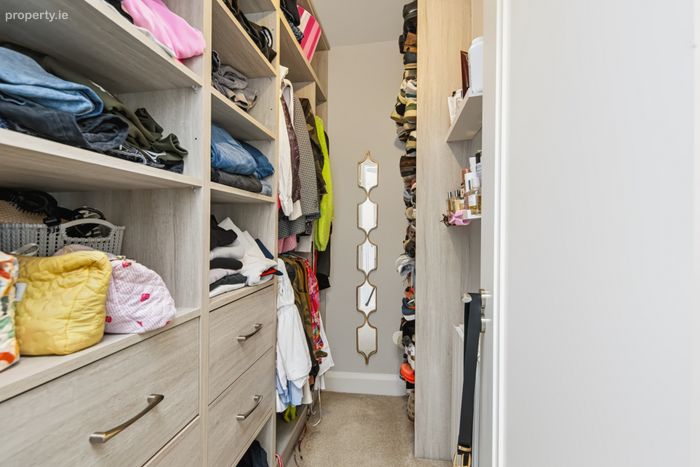
Walk in Wardrobe 2m x 1.3m. with hanging areas and shelving
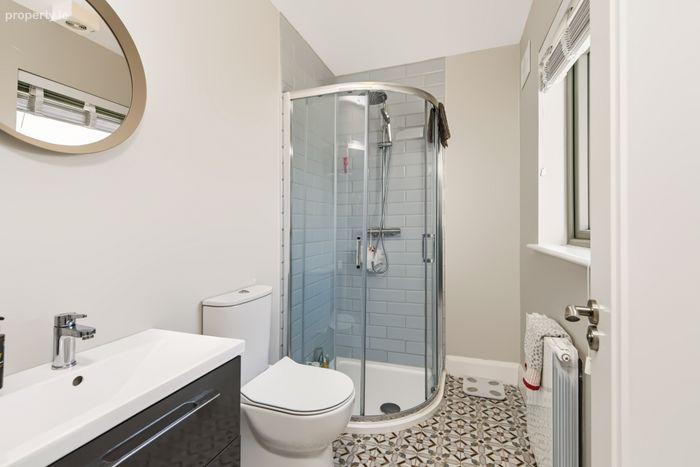
En-Suite 2.5m x 1.4m. with tiled flooring and shower surround, WC, WHB in floating vanity unit and shower
BER Details
BER No. 11327933
Energy Performance Indicator: 47.08 kWh/m2/yr
This property was last updated: yesterday morning