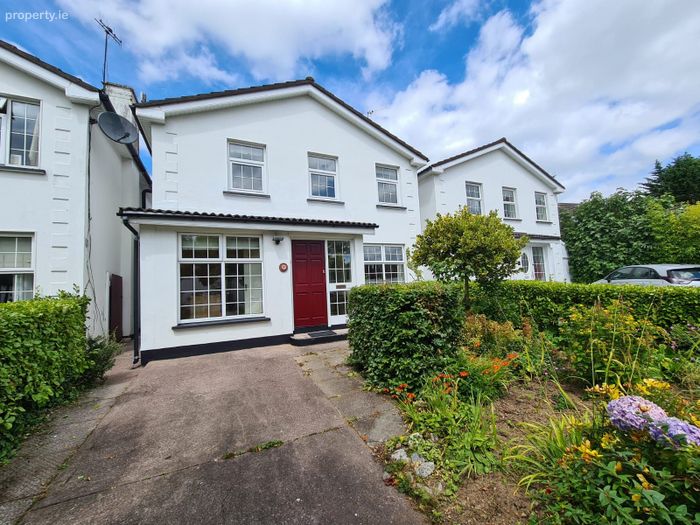
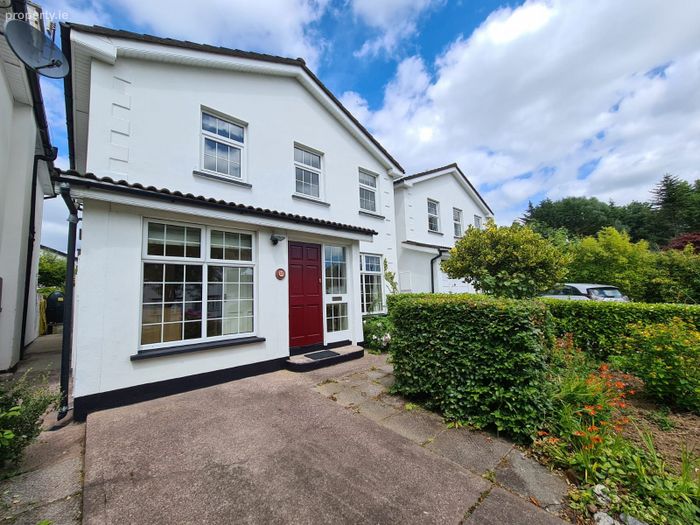
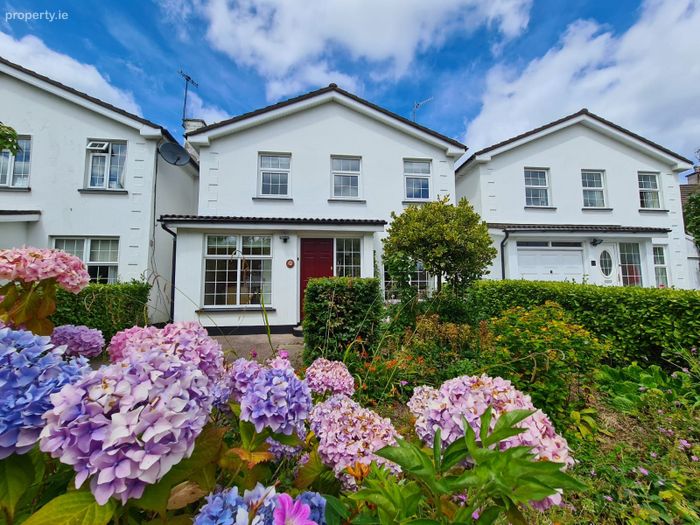
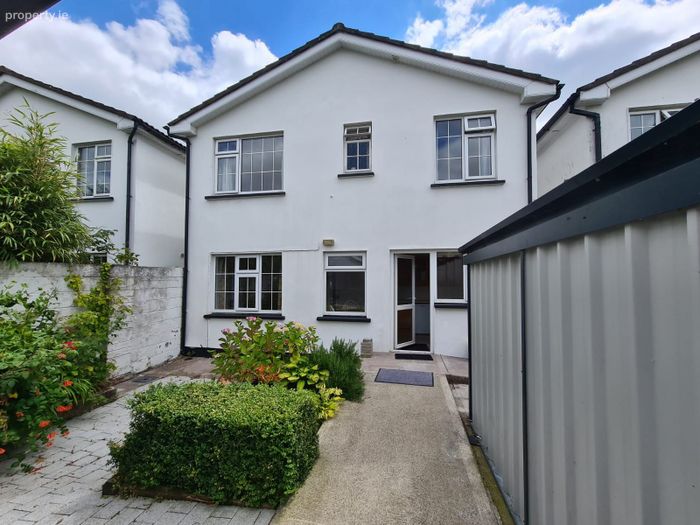
20 The Close, Waterpark, Carrigaline, Co. Cork
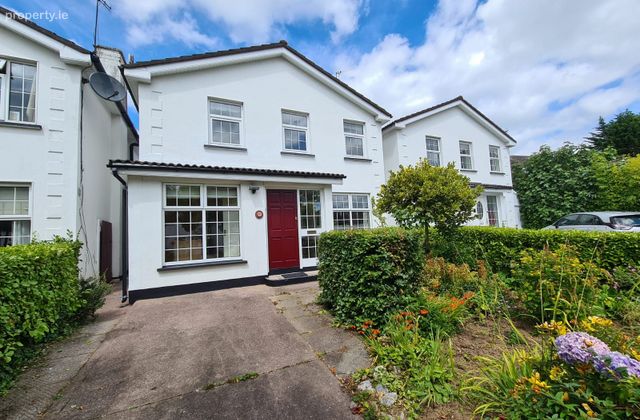 See Larger Images & 32 More Photographs >>
€425,000
Detached House5 Bedrooms, 4 Bathrooms, Detached House
Rating:


Contact Name: Michael Pigott
Agent:
Michael Pigott Auctioneers & Valuers
PSR Licence Number: 003540
Email Agent Show Number
Save This Ad
Property Description
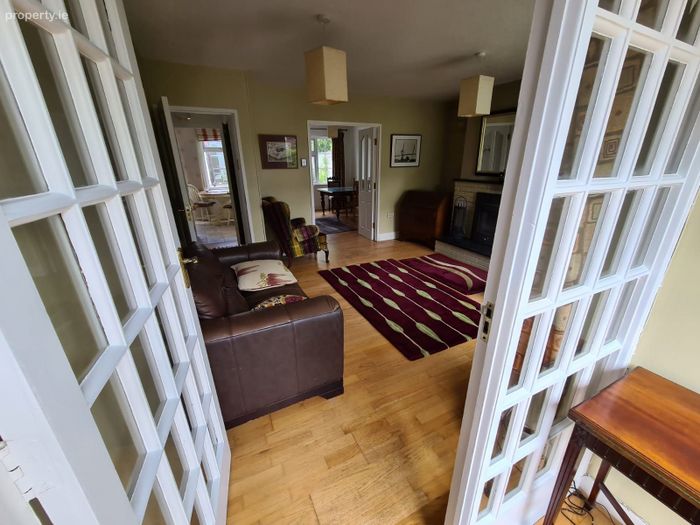
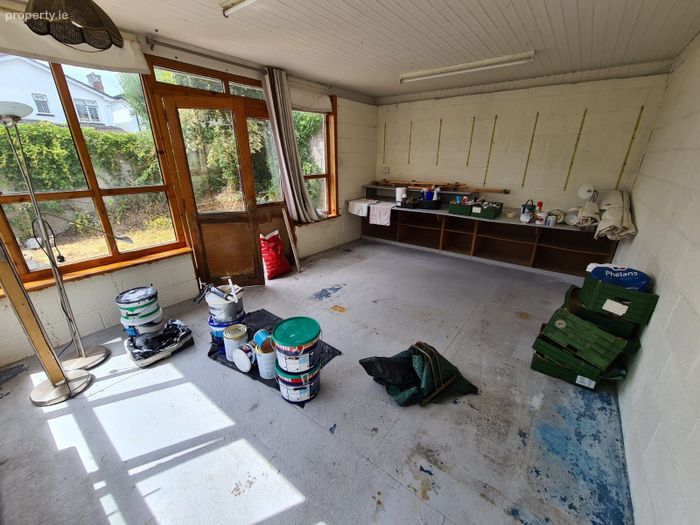
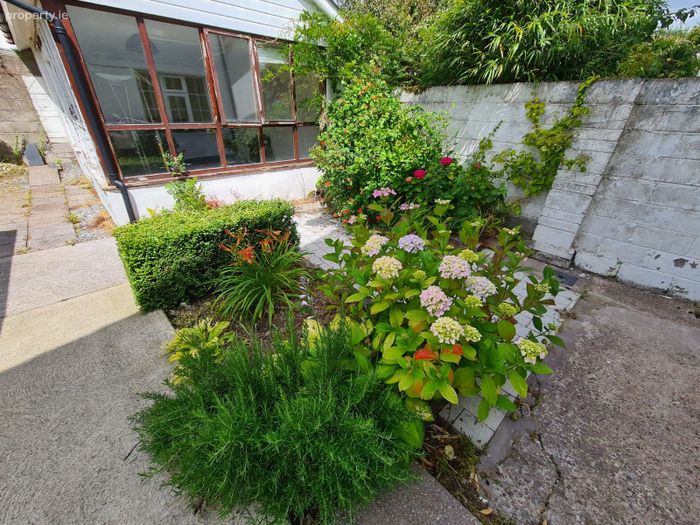
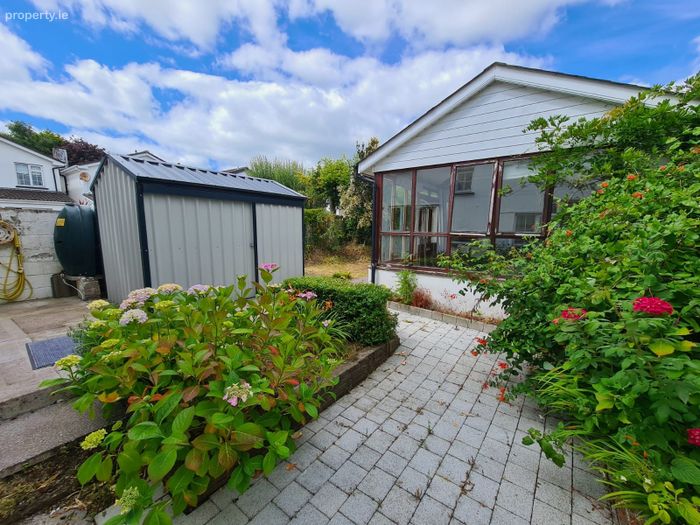
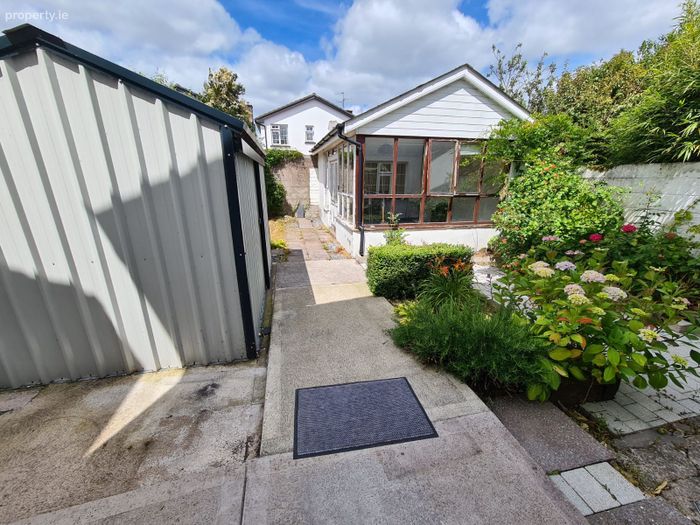
The property offers a nice blend of both living and bedroom accommodation throughout with an open plan layout on the ground floor connecting the dining and living room through to the kitchen. It has a downstairs bedroom with an en suite & separate guest WC under the stairs. Upstairs, it has four spacious bedrooms (1 en-suite) & main bathroom making this a fine family home, consisting of approximately 1,305 sq ft in total. Outside, it has a nice enclosed rear garden with side access that has a stand alone studio/garden room ideal for those working from home that could easily be converted to an office if required. It also has a Steeltech shed on a concrete base and a nice patio area.
The property is situated in a most conveniently positioned, within walking distance of all amenities & services, especially the school & playground in Carrigaline town centre and is just a short commute to Cork Airport, Cork City Centre & Ringaskiddy where a host of multi-national pharmaceutical companies are positioned
FEATURES:
Size: 121.4 sq metres (1,305 sq ft)
Oil Fired Central Heating
PVC Double Glazed Windows & Composite Door
Private rear garden with patio area
Detached self-contained studio/garden room
Steeltech shed
Quiet cul de sac location
Spacious living & bedroom accommodation
Excellent condition throughout
Mature residential area
Minutes’ walk to all amenities & services
Short commute to Ringaskiddy, Cork Airport & Cork City Centre
ACCOMMODATION
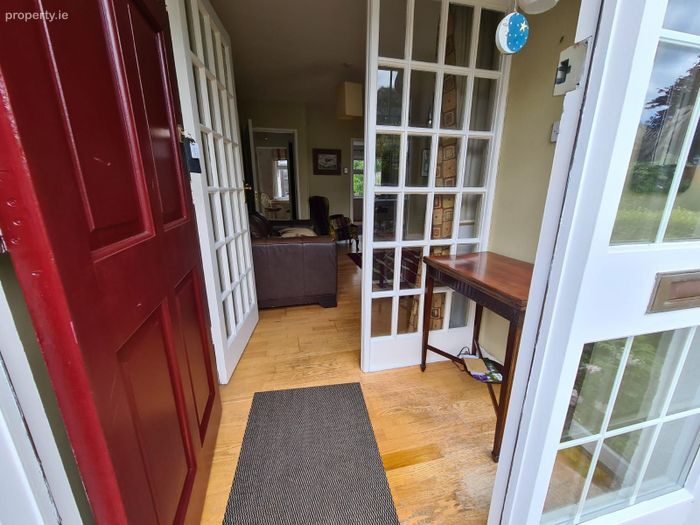
Entrance Hallway -1.67m x 1.02m
Solid wooden floor, teak hardwood front door with glazed panel, centre light, glazed door and side panel to Living Room.
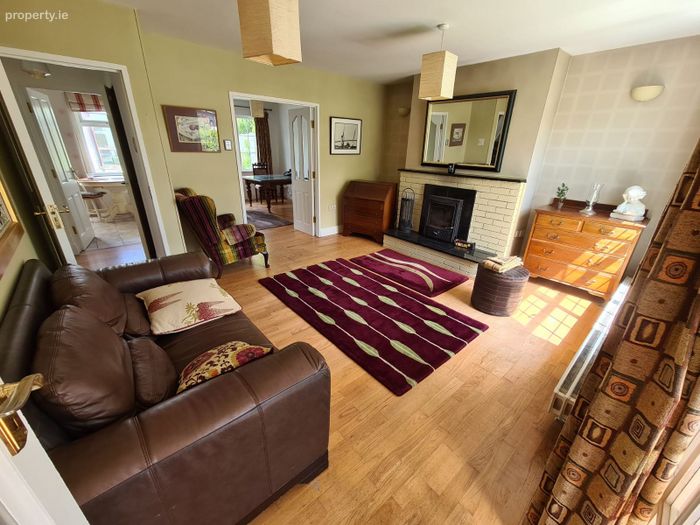
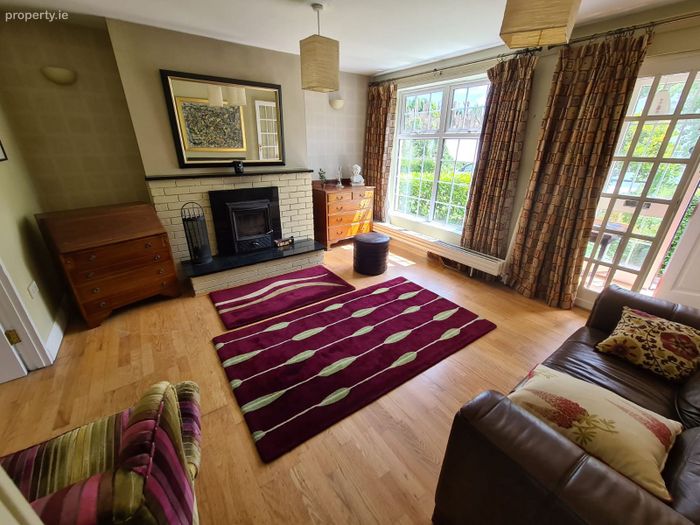
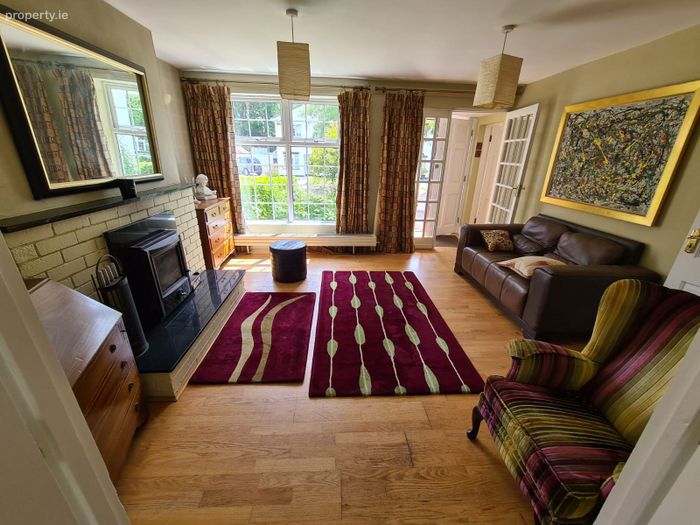
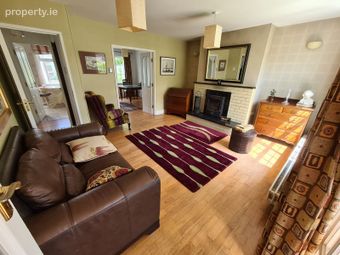
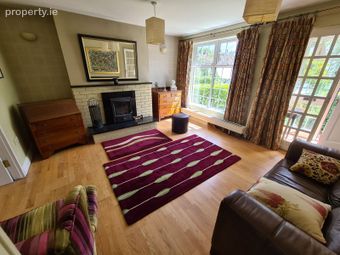
Living Room - 4.54m x 4.08m
Solid oak wooden floor, multi fuel stove with granite and brick surround, centre light, curtain pole, curtains, double doors to Dining Room.
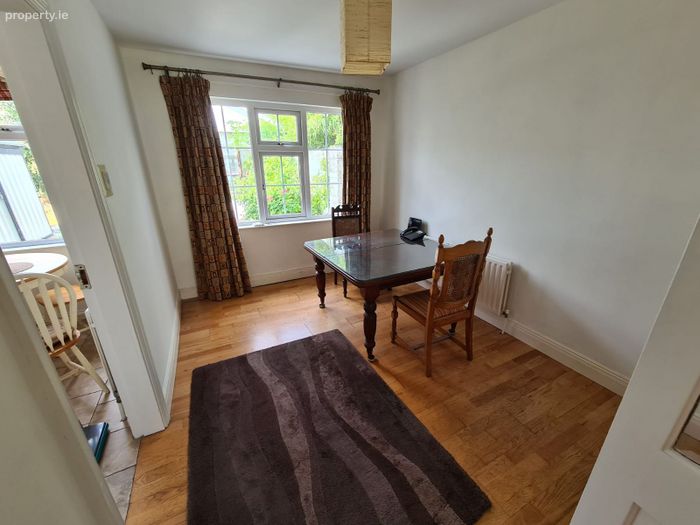
Dining Room - 4.10m x 2.70m
Solid oak wooden floor, curtain pole, curtains, centre light, double doors to Living Room.
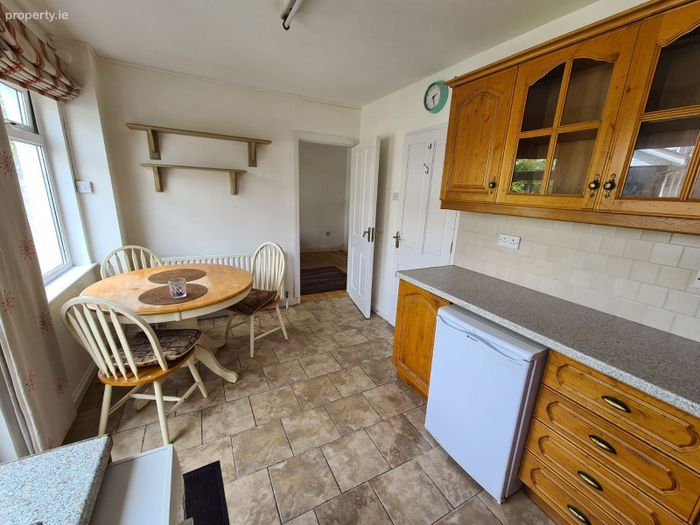
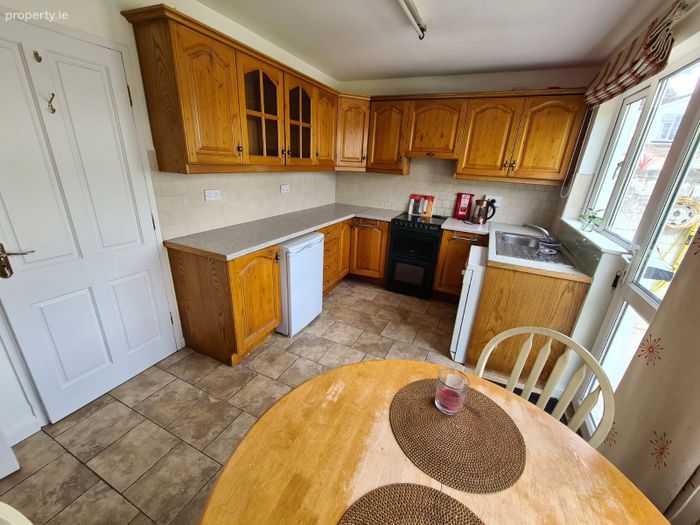
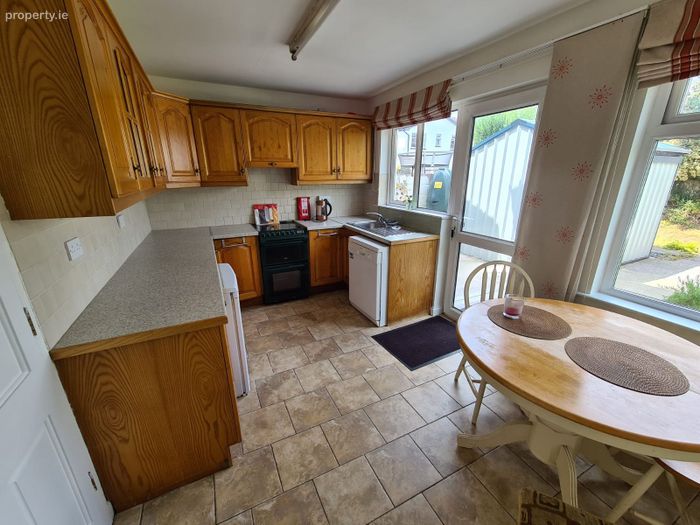
Kitchen - 4.26m x 2.75m
Tile floor, fitted kitchen unit with tile splash back, fluorescent light, door to rear garden, window blinds.
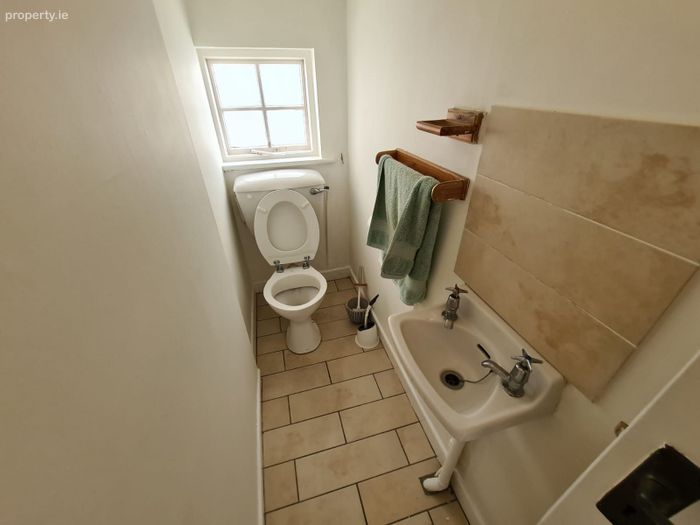
Guest WC - 2.50m x 2.76m
Tile floor, wc, whb with tile surround.
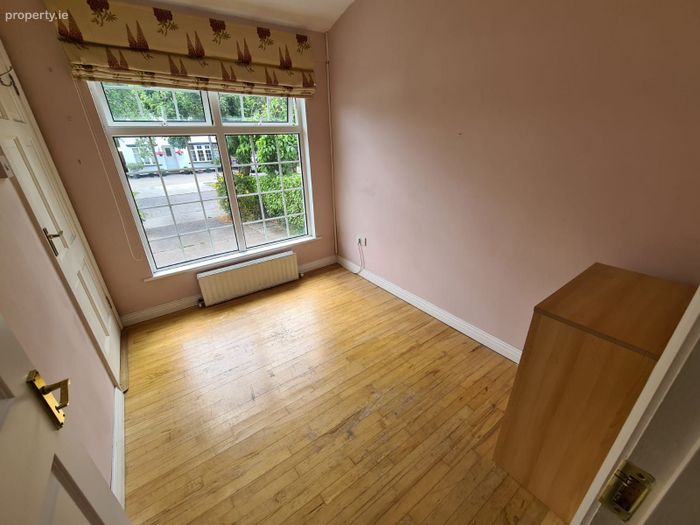
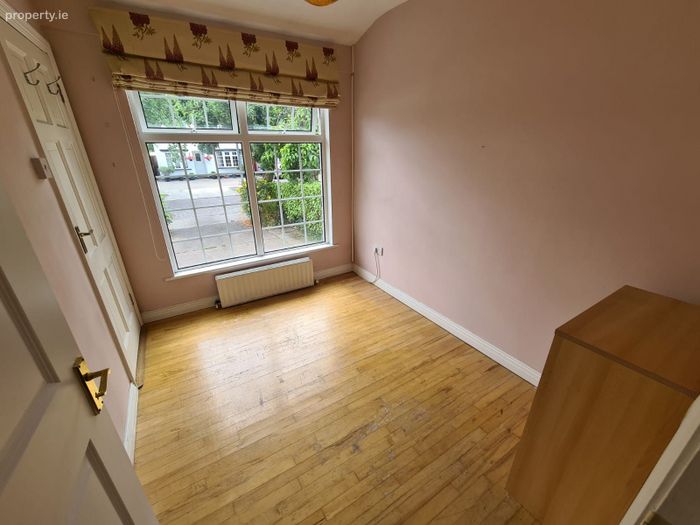
Study- 2.91m x 2.28m
Wooden floor, window blind, centre light.
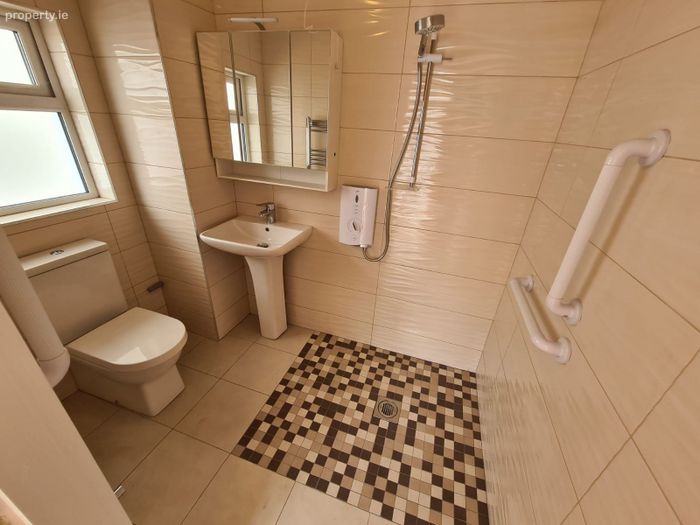
Shower Room - 1.65m x 2.25m
Fully tiled wall and floor, walk in electric shower with enclosure, chrome heated towel rail, wc, whb.
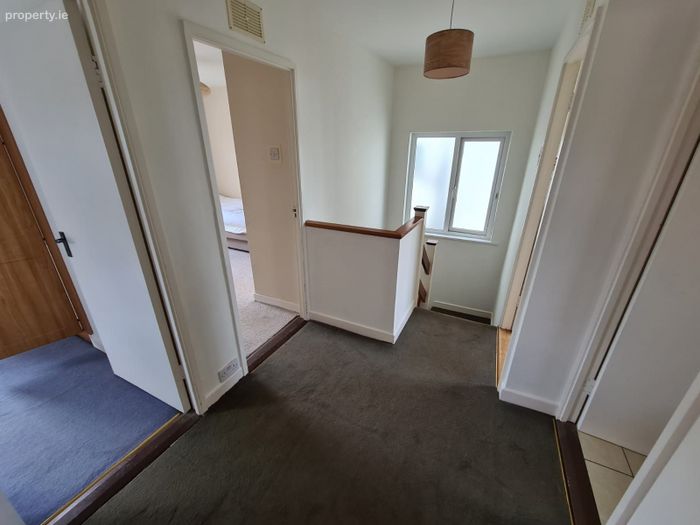
FIRST FLOOR
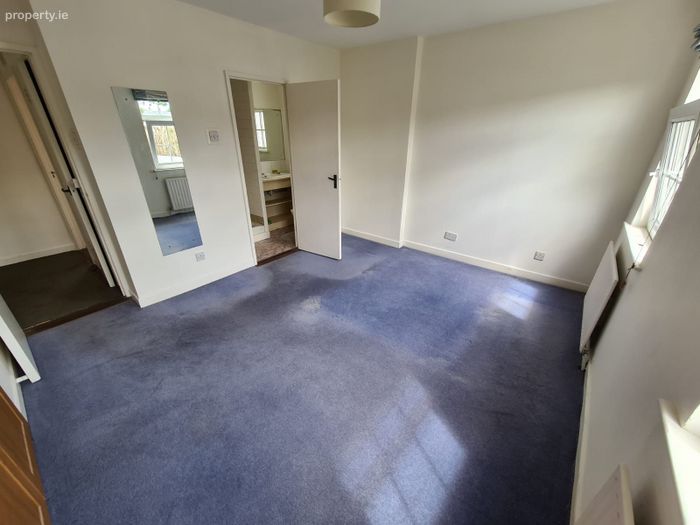
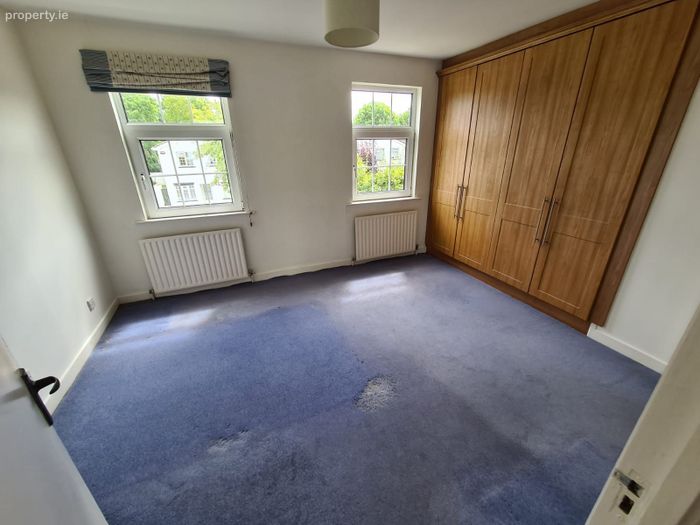
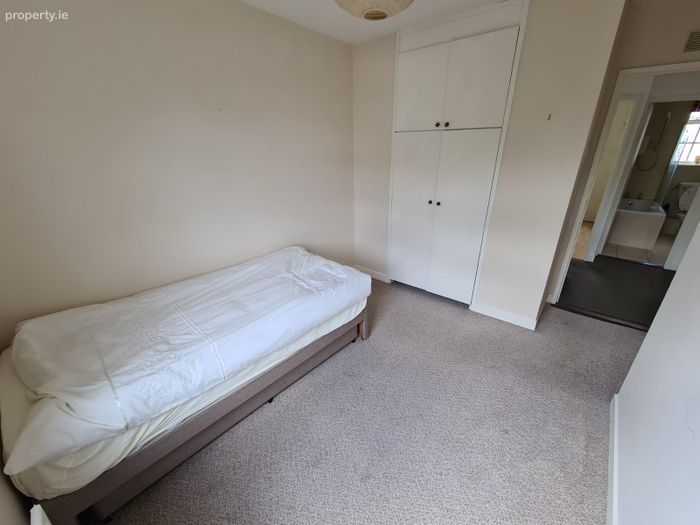
Bedroom 1 - 3.35m x 4.45m
Carpet floor, large built in wardrobe, window blind, centre light.
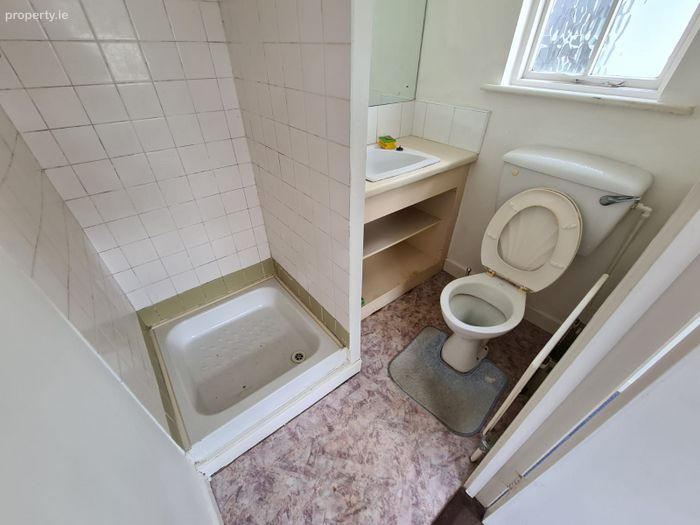
En Suite - 1.50m x 1.80m
Vinyl floor, shower unit, wc, whb with underneath storage, centre globe light, wall mirror.
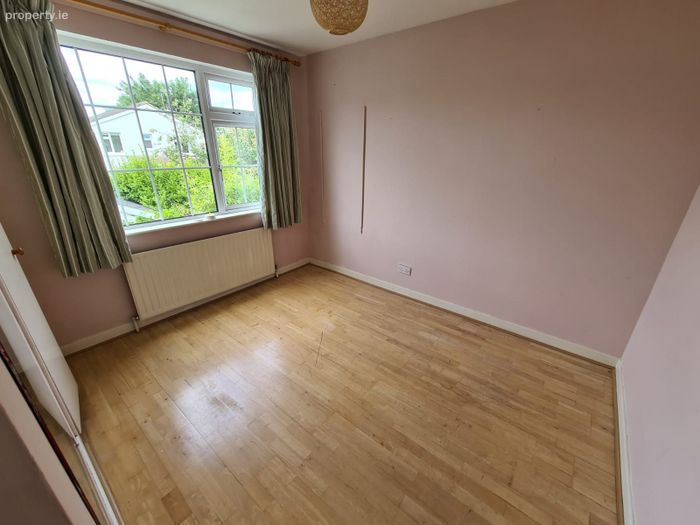
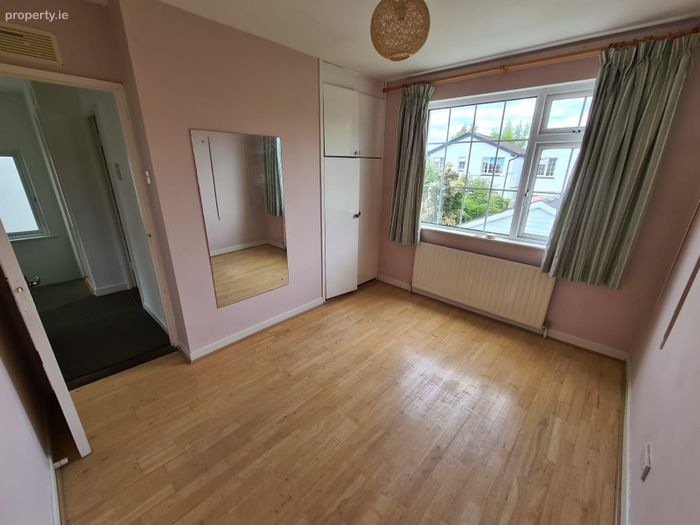
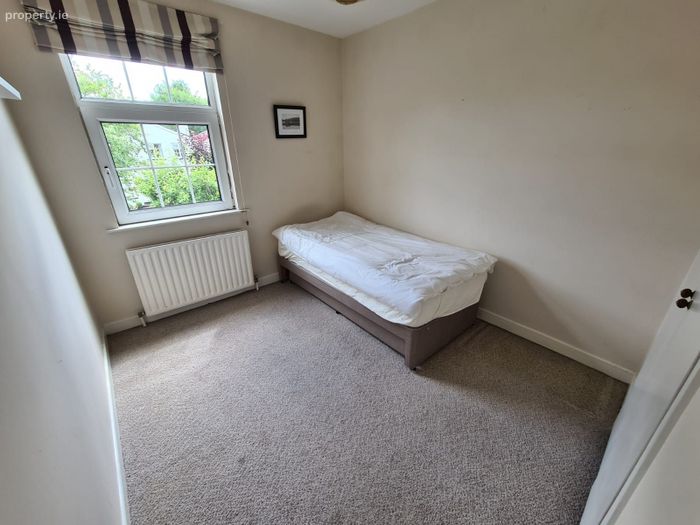
Bedroom 2- 2.67m x 3.40m
Wooden floor, built in wardrobe, curtain pole, curtains, centre light.
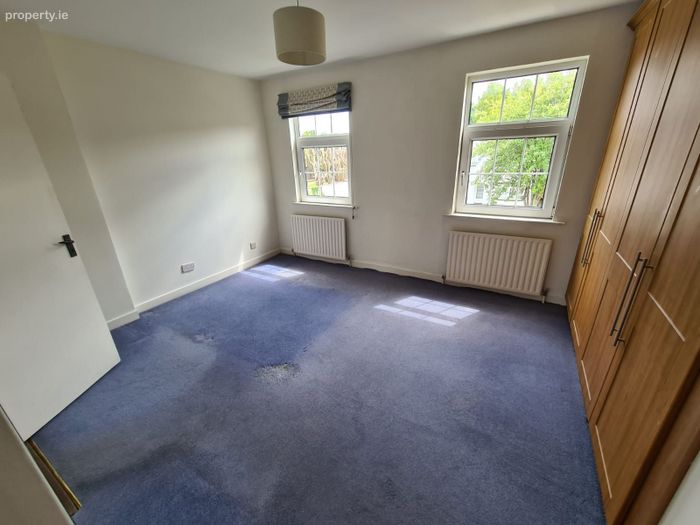
Bedroom 3- 3.00m x 3.18m
Carpet floor, built in wardrobe, window blind, centre light.
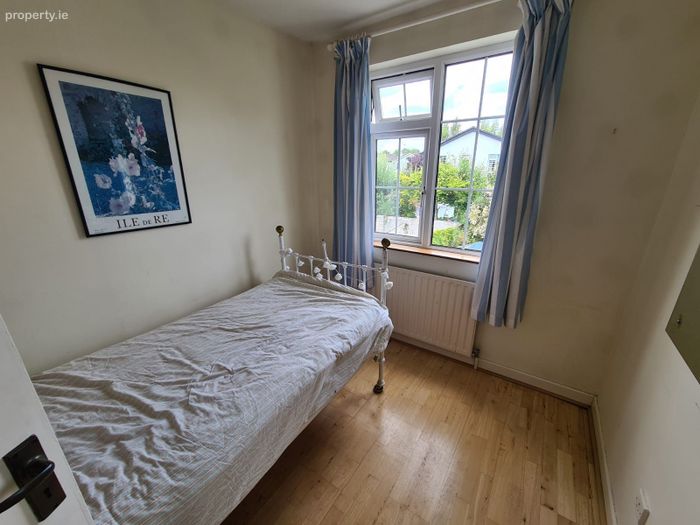
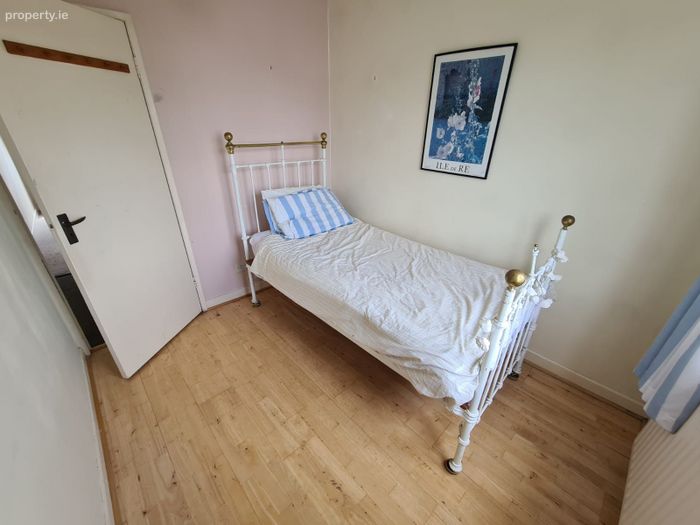
Bedroom 4 - 2.85m x 2.30m
Wooden floor, curtain pole, curtains, centre light.
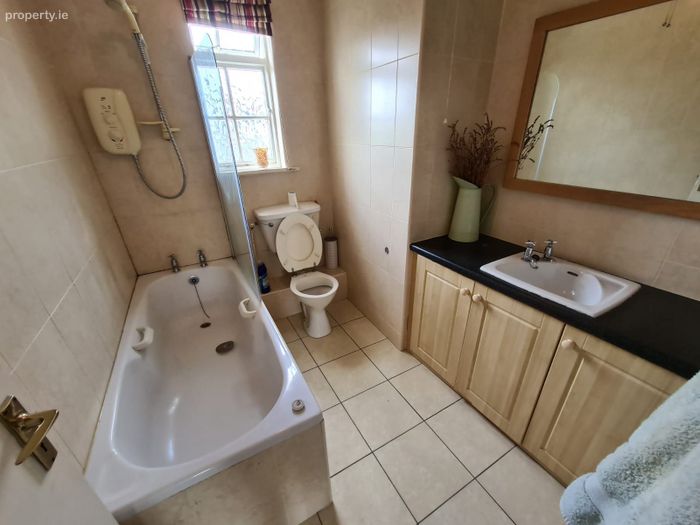
Bathroom- 2.53m x 2.01m
Fully tiled wall and floor, bath unit with overhead electric shower, enclosure, wc, whb with underneath storage, window blind, centre light.
Studio-3.74m x 5.58m
Concrete floor, timber cladded ceiling, fluorescent lighting suitable for home office.
DIRECTIONS
From Cork head in to Carrigaline village. At the roundabout by the Carrigaline Court Hotel turn left, continue straight through the traffic lights passing the playground on the right-hand side. Take a left into Waterpark estate, take your first right and the property is indicated by our FOR SALE sign. See Eircode: P43 HK84
BER Details
Energy Performance Indicator: 0.00 kWh/m2/yr
This property was last updated: yesterday morning