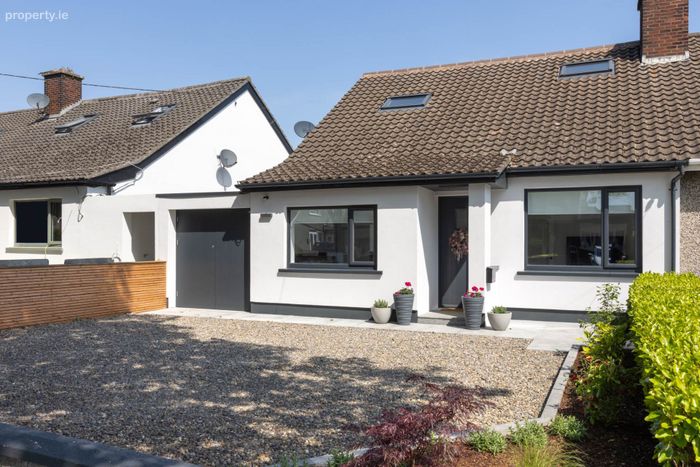
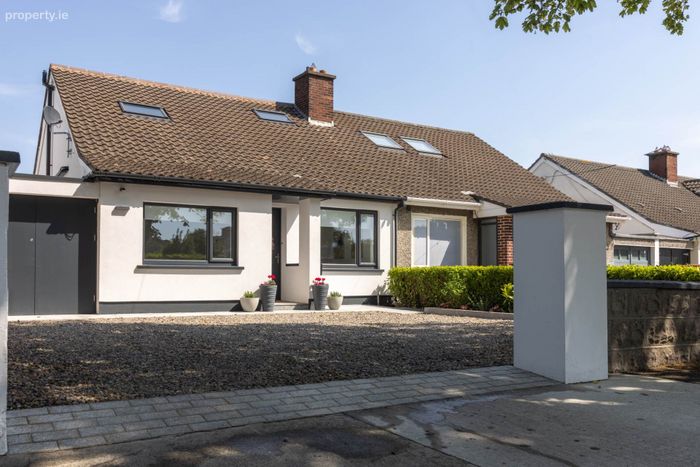
20 St. Assams Park, Raheny, Dublin 5, Raheny, Dublin 5
 See Larger Images & 66 More Photographs >>
€960,000
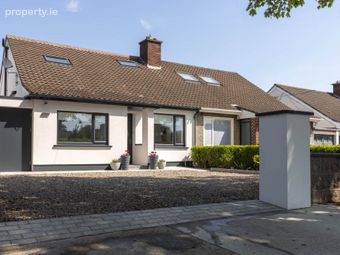
Semi-Detached House5 Bedrooms, 2 Bathrooms, Semi-Detached House
Rating:


Contact Name: Carla Murnane
Agent:
Flynn Estate Agents
PSR Licence Number: 002558
Email Agent Show Number
Save This Ad
Key Features
Energy efficient `A` rated home`A` rated PVC double glazed windows & doors
Externally insulated walls with Acrylic render
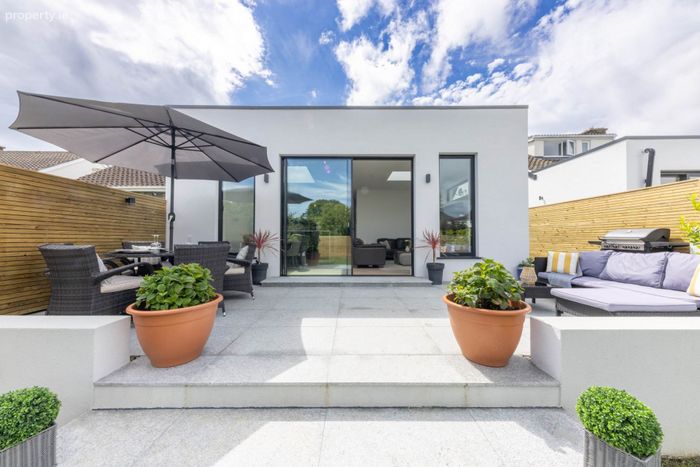
Aluminium windows & 9ft high slider to the rear/double glazed front & side
Air to water heat pump
Fully zoned underfloor heating system downstairs
Burglar alarm system
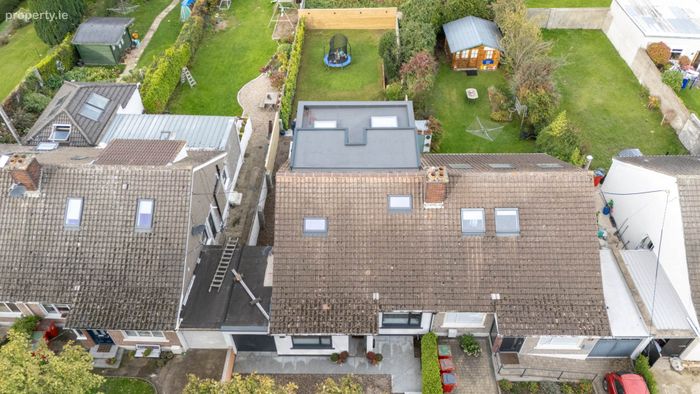
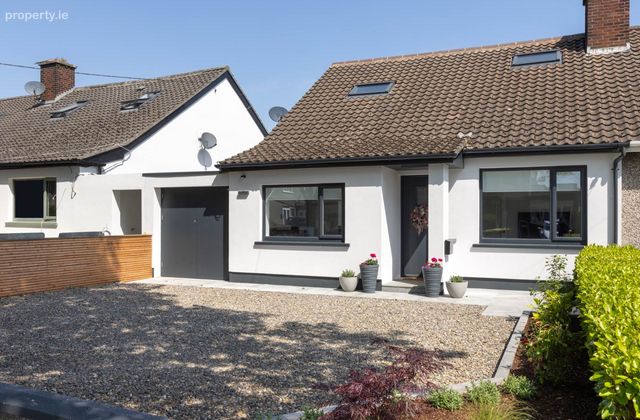
Off street parking for 2/3 cars
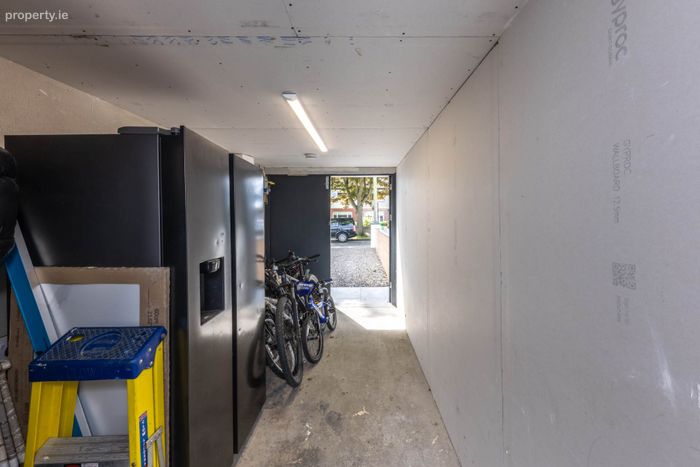
Garage to side 4.78m x 2.13m (dry-lined)
Exceptional lifestyle choice within the thriving village community of Raheny
Property Description
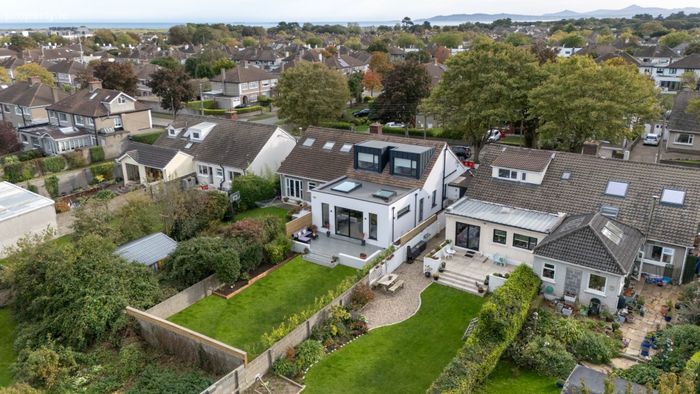
The convenience of this property, just off the Howth Road, cannot be overstated. St Assam's Park is a short stroll to Raheny Village with its wide choice of amenities: supermarkets, shops, library, doctors/dental surgeries, restaurants, pubs, coffee shops, gym, banks and churches. For families, there is an excellent choice of primary/secondary schools, creche facilities which are easily accessible from the house. For outdoor enthusiasts, St Anne's Park, Dollymount Beach and the Coastal Promenade Walkway and Cycle Track, are all on your doorstep. There is an excellent choice of transport links bus and DART and numerous cycle lanes.
Accommodation
Porch Entrance
Granite step. Hardwood front door.
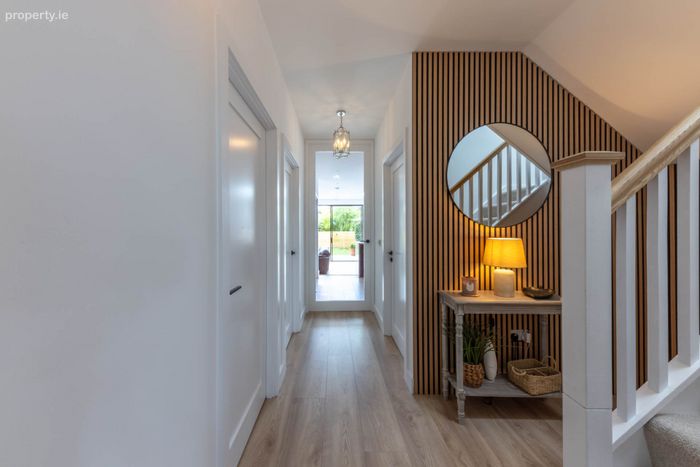
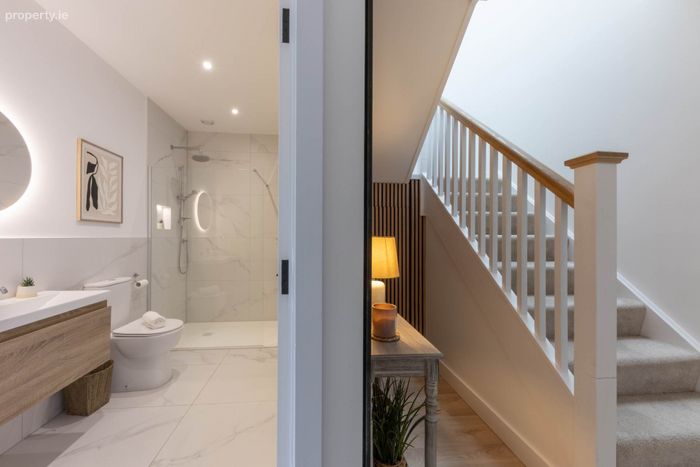
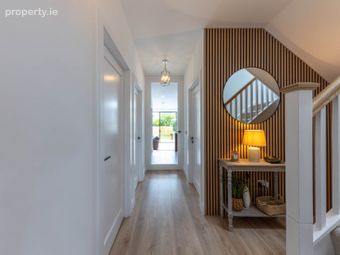
Spacious Reception Hall
Under stairs storage. Wood flooring. Timber wall panelling.
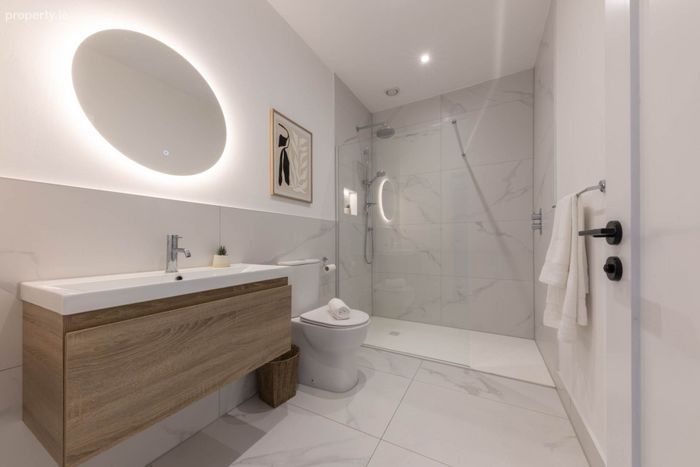
Downstairs Shower Room
Double shower tray, rain water shower head, whb and w.c. Under sink storage. Tiled floor. Partially tiled walls.
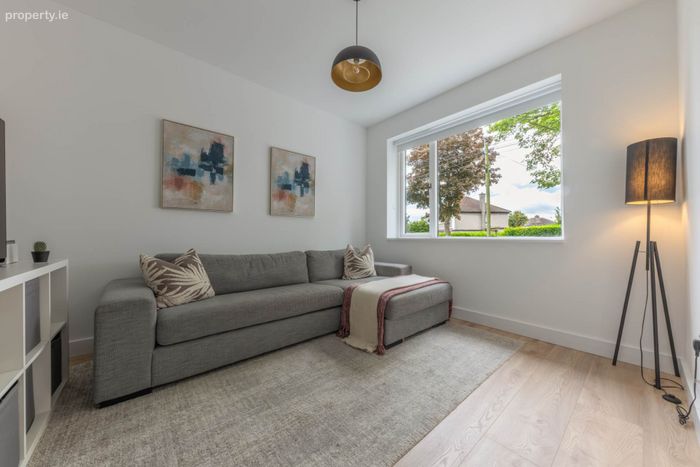
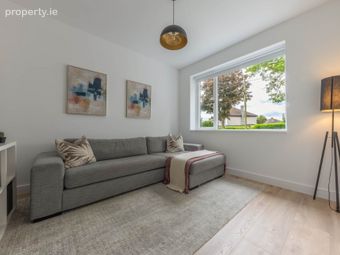
Lounge - 3.6m (11'10") x 3.01m (9'11")
Wood flooring.
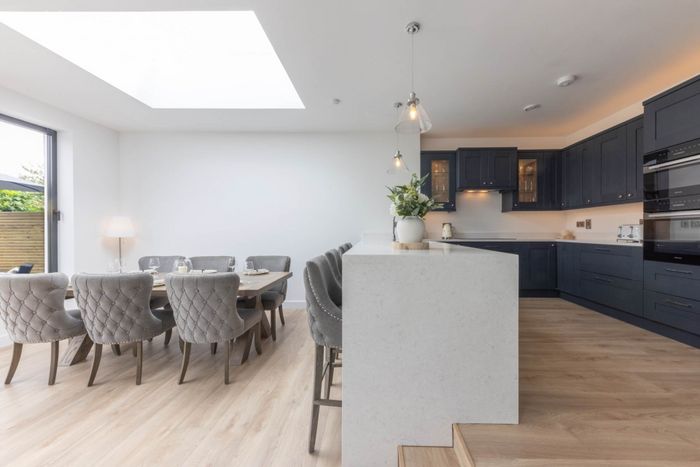
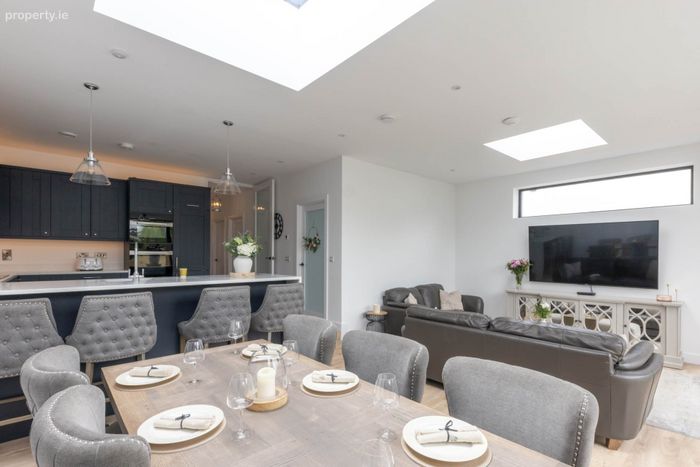
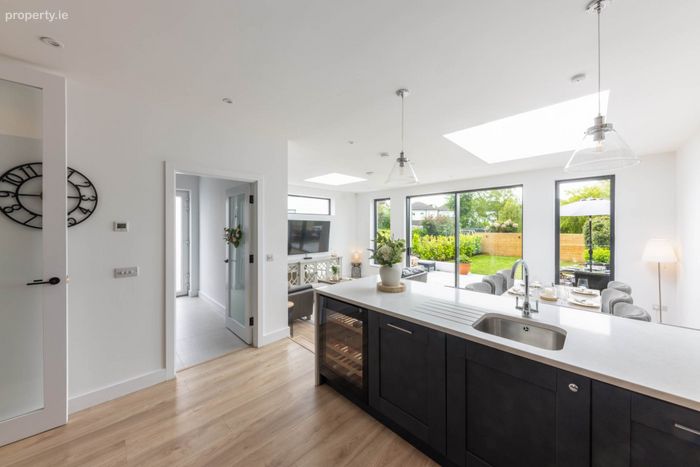
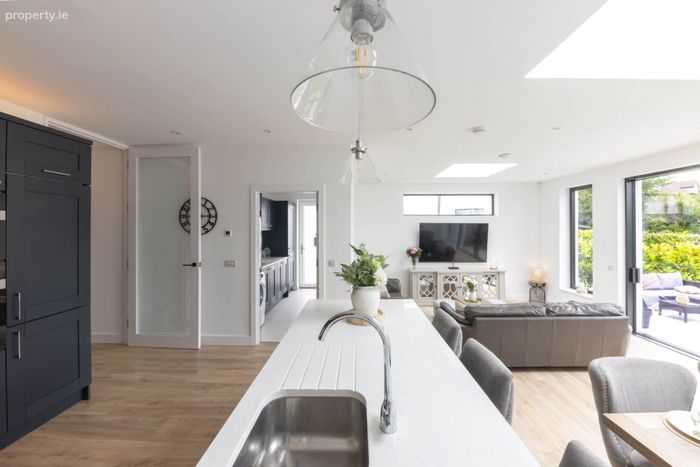
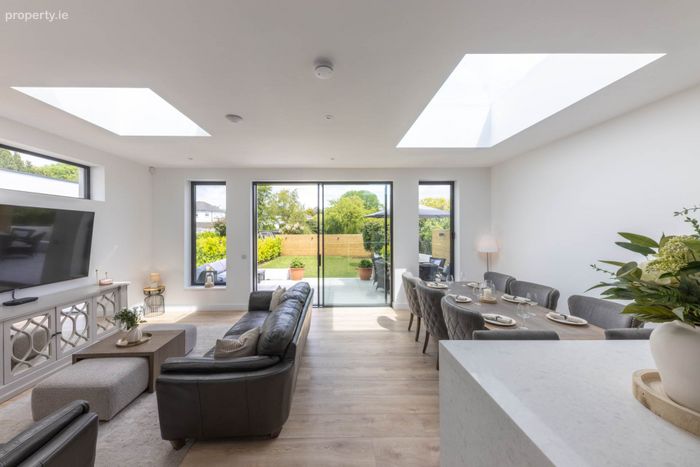
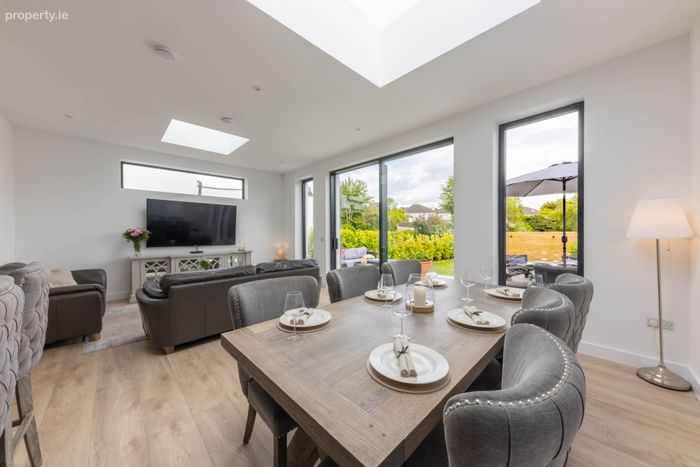
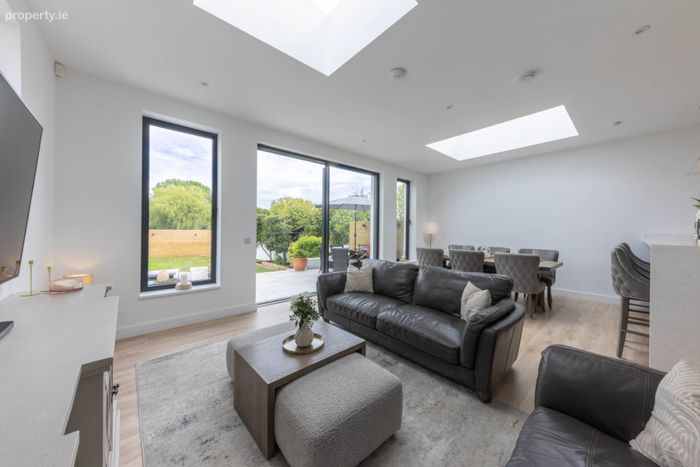
Dining/Family Room - 6.95m (22'10") x 4.56m (15'0")
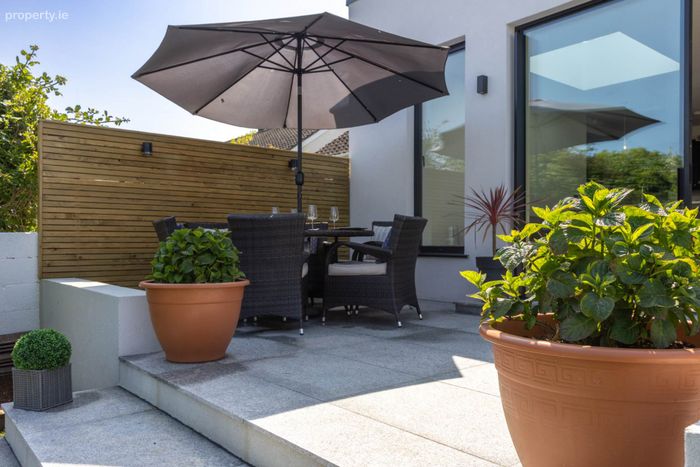
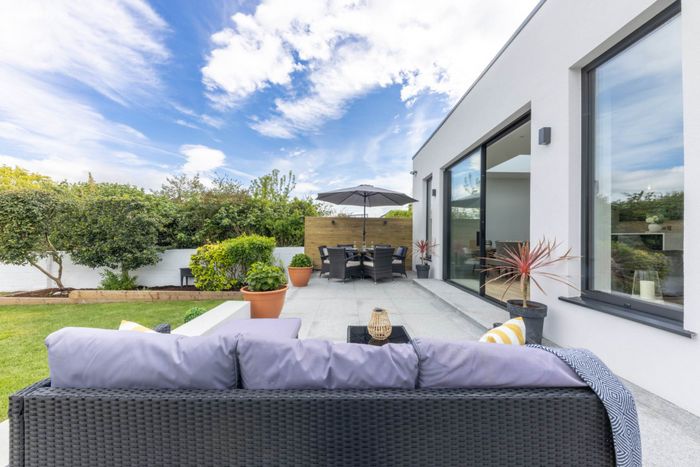
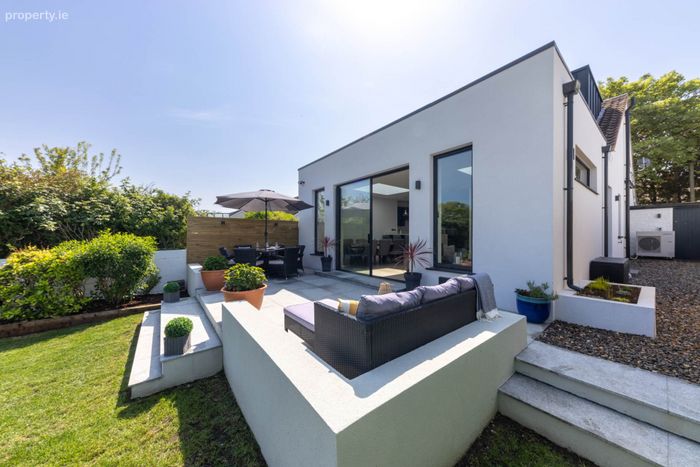
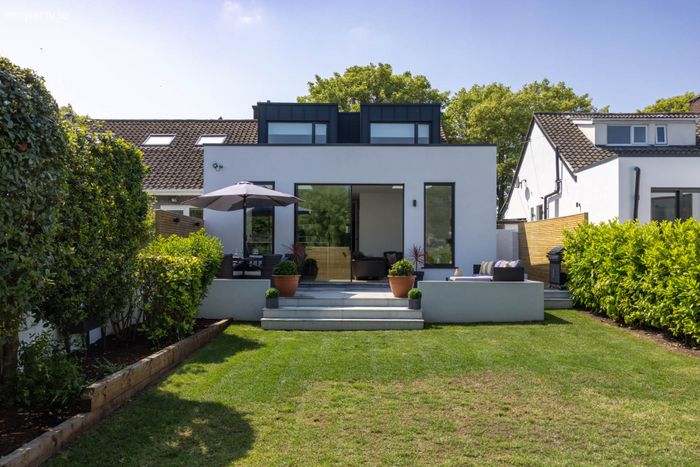
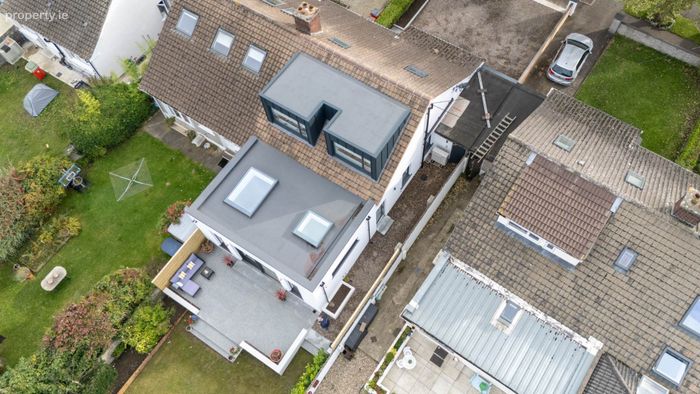
Laminate flooring. Triple glazed roof light. 9ft height aluminium patio doors to rear leading to granite patio area.
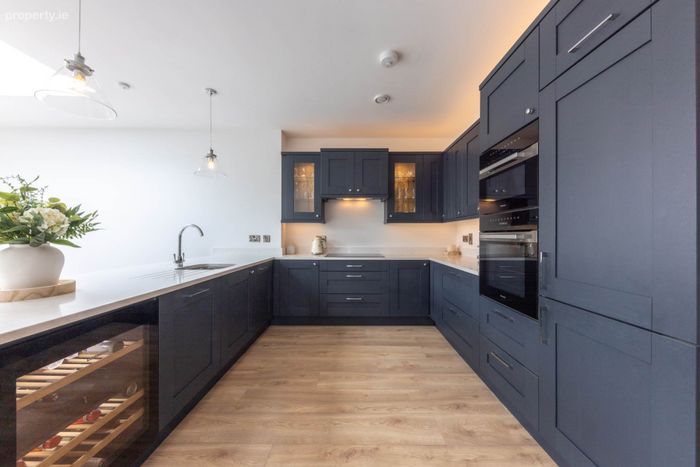
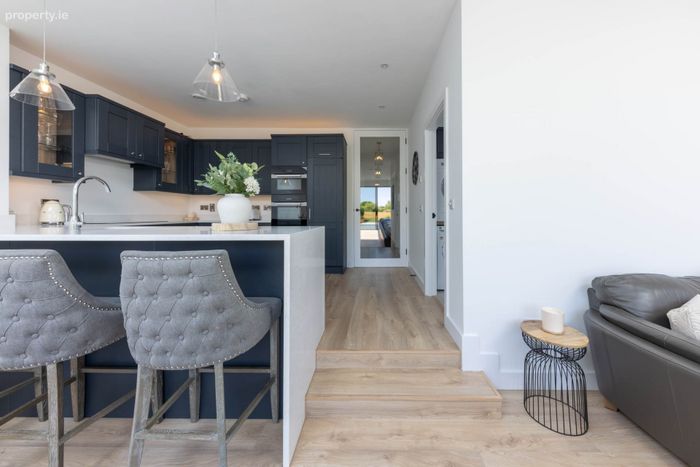
Kitchen - 4.16m (13'8") x 3.13m (10'3")
Extensive range of fitted press units. Quartz worktop. Carousel press. Plumbed for dishwasher. Aluminium windows and 9ft high slider to the rear. Integrated fridge/freezer, dishwasher and induction hob included in sale.
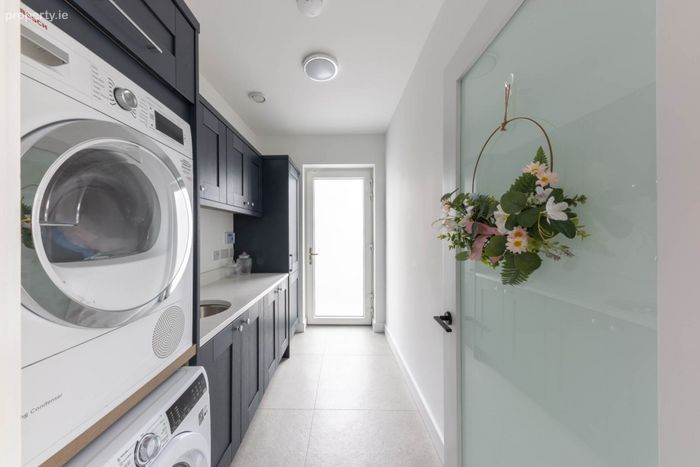
Utility Room - 3.2m (10'6") x 1.73m (5'8")
Range of fitted press units. Sink unit. Quartz worktop. Plumbed for washing machine. Tiled floor. PVC door to side.
Landing
Velux window.
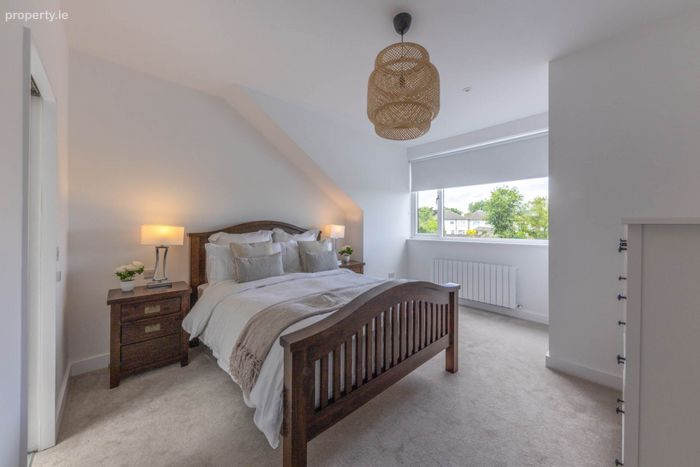
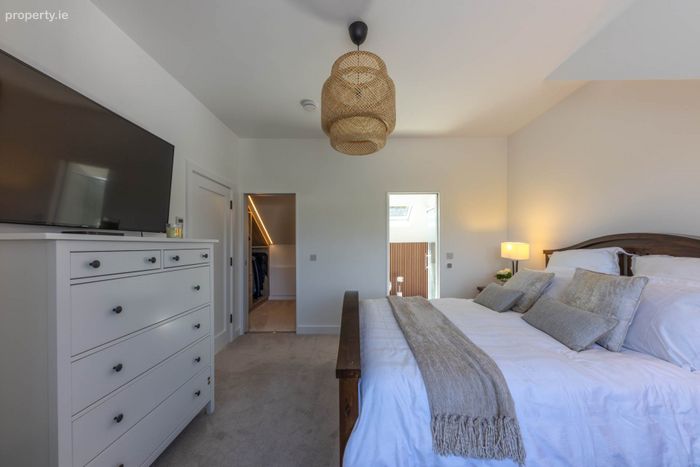
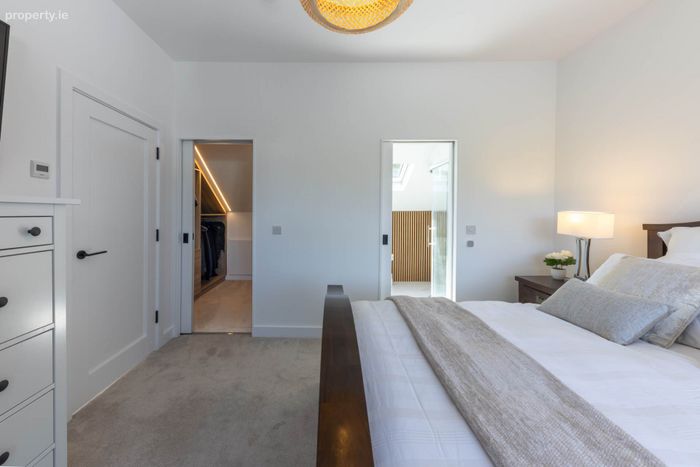
Bedroom 1 - 4.26m (14'0") x 3.74m (12'3")
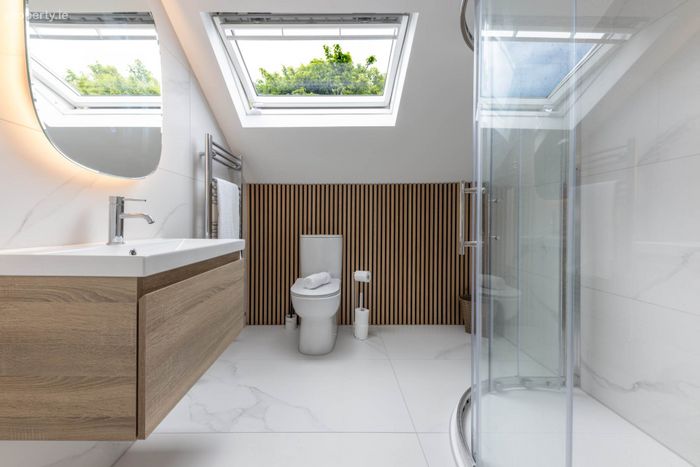
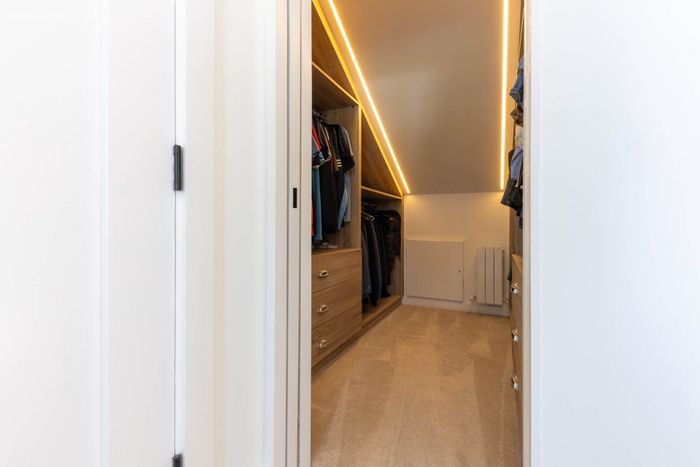
Dressing room with hanging and drawer space. Wood flooring. Pocket doors to: Ensuite: Shower with rain water shower head, screen, whb and w.c. Tiled floor & walls. Timber wall panelling. Velux window.
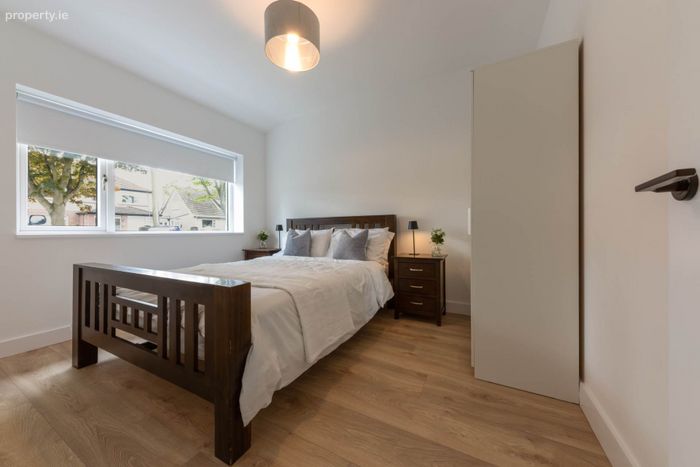
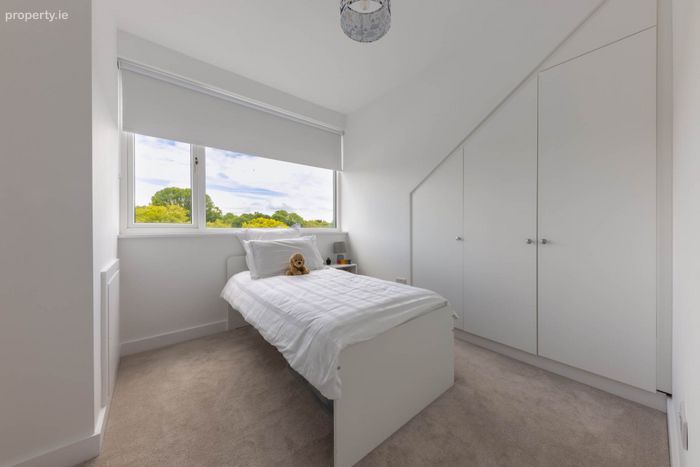
Bedroom 2 - 3.05m (10'0") x 2.8m (9'2")
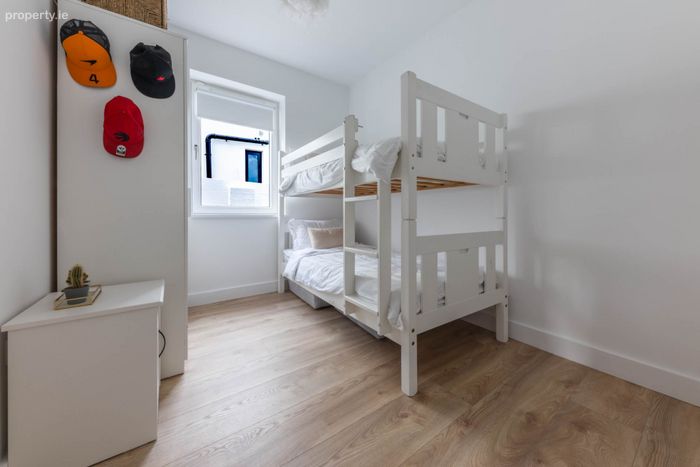
Built in wardrobes. Wood flooring. Access to a smaller storage space to rear.
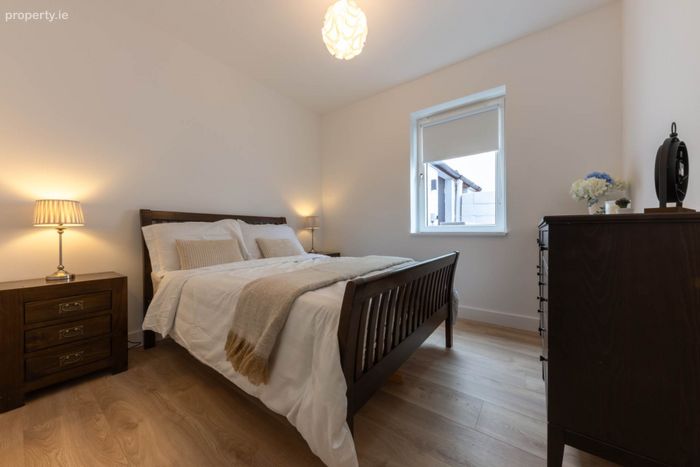
Bedroom 3 - 3.55m (11'8") x 2.99m (9'10")
Wood flooring.
Bedroom 4 - 3.11m (10'2") x 3m (9'10")
Wood flooring.
Bedroom 5 - 3m (9'10") x 2.46m (8'1")
Wood flooring.
Property Reference :StR317
BER Details
BER No. 117180695
Energy Performance Indicator: 48.12 kWh/m2/yr
This property was last updated: 63 days ago