20 Rathcarn, Moneygall, Co Offaly, Moneygall, Co. Offaly
 See Larger Images & 25 More Photographs >>
€397,500
Detached House4 Bedrooms, 3 Bathrooms, Detached House
Rating:

Contact Name: Michael Gilmartin
Agent:
DNG Michael Gilmartin
PSR Licence Number: 004560
Email Agent Show Number
Save This Ad
Key Features
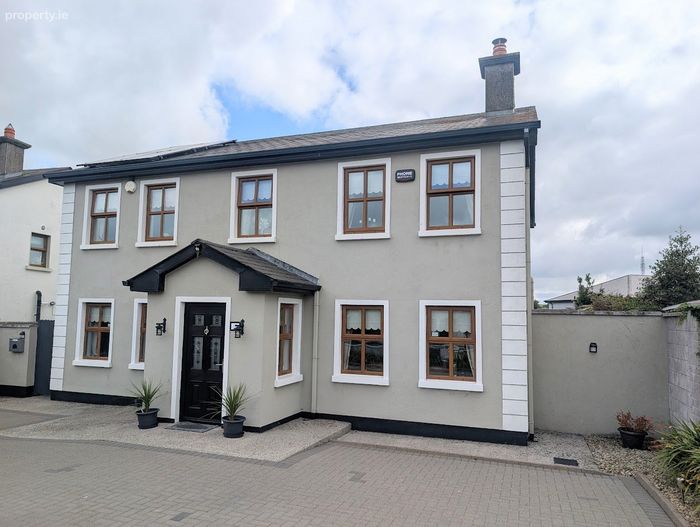
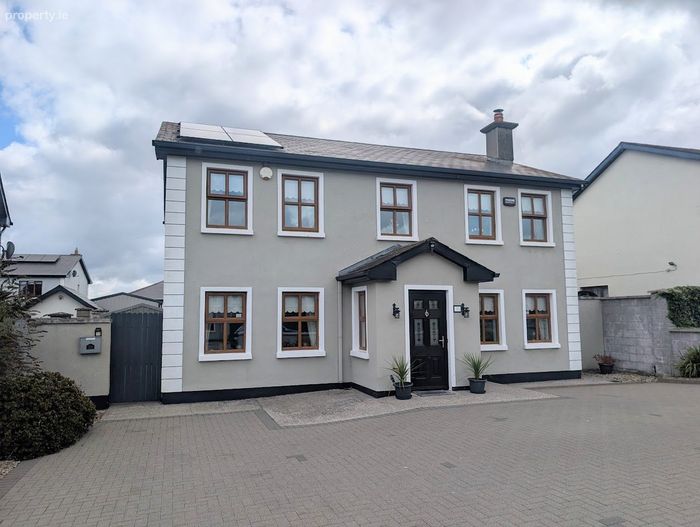
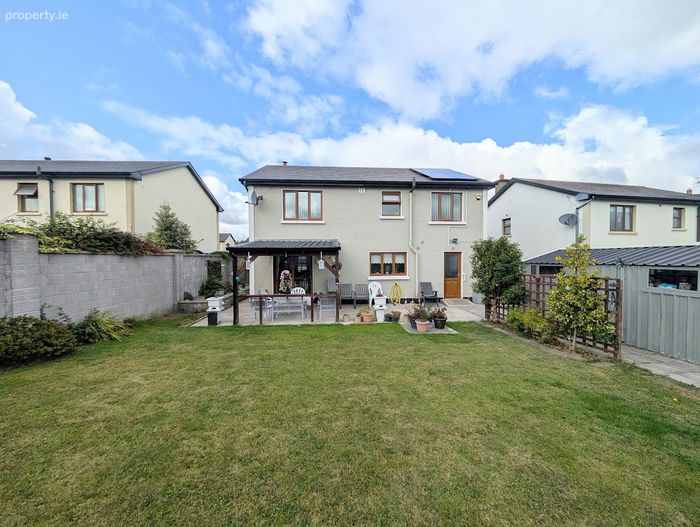
B rated home with solar panels.Situated in a village setting in a low density development of just 32 houses.
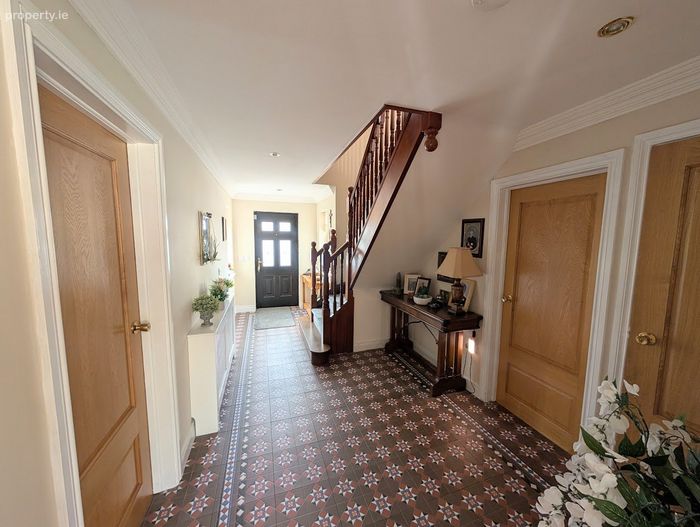
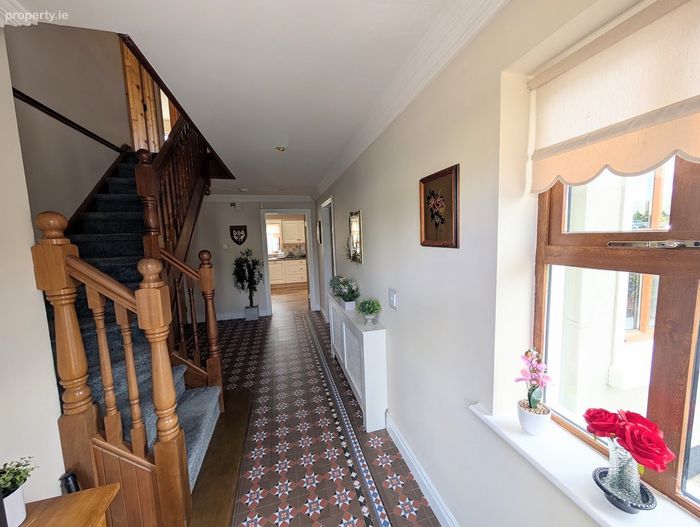
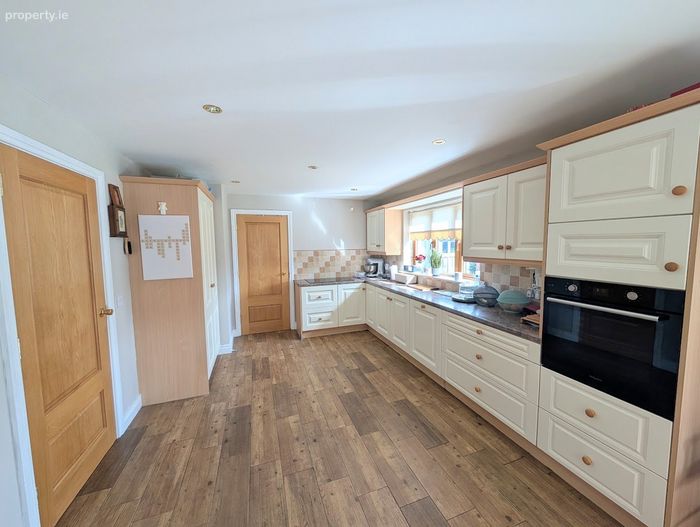
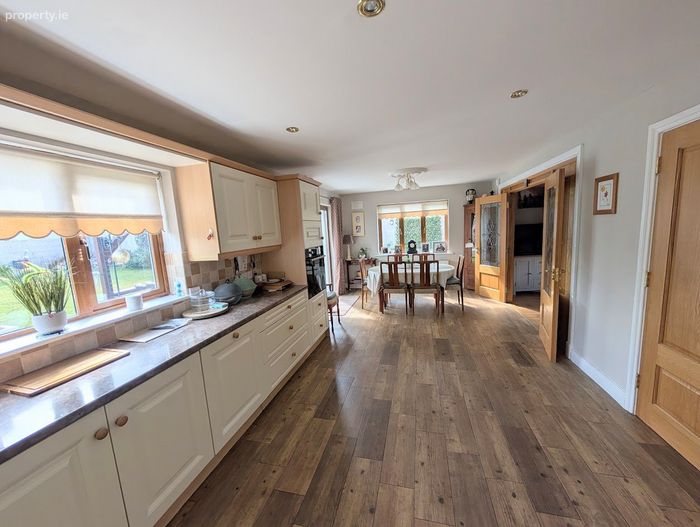
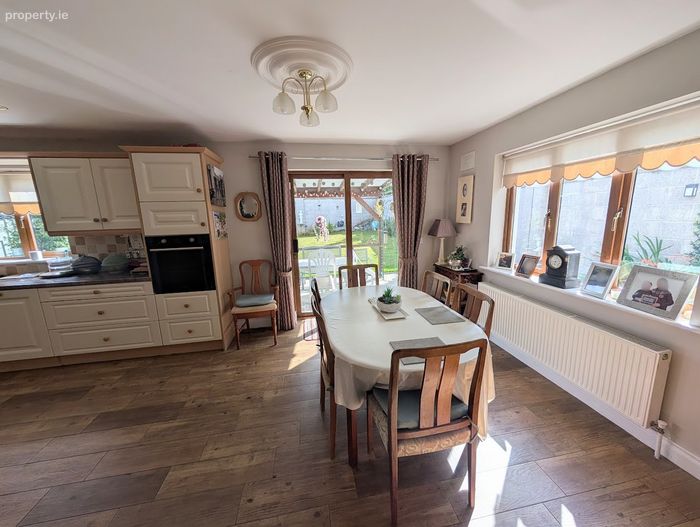
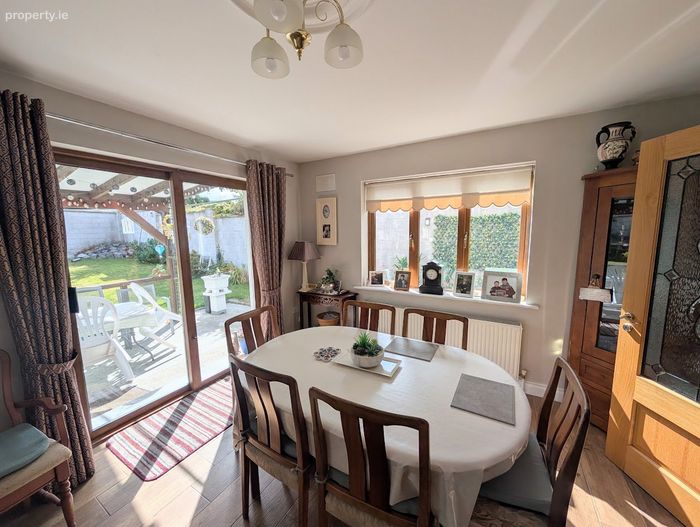
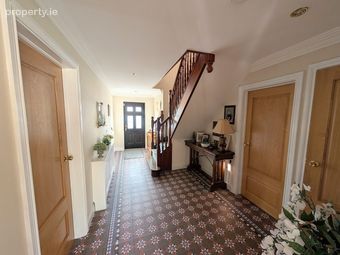
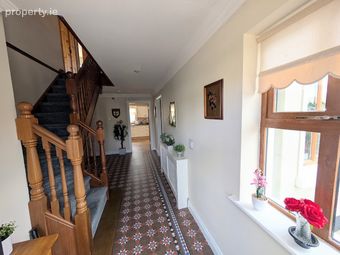
Beautifully tiled entrance hallway and kitchen/dining area.
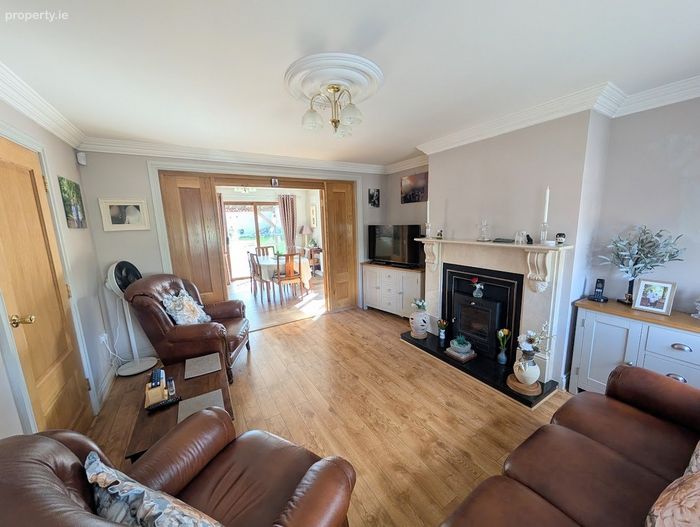
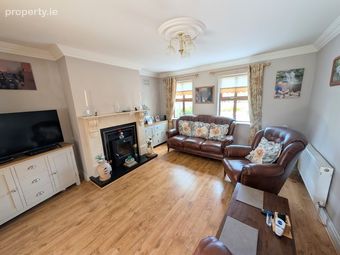
Solid fuel stove with marble surround.
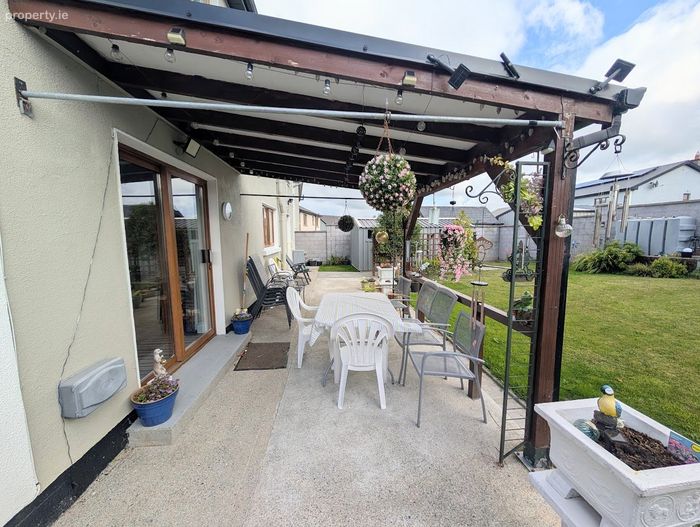
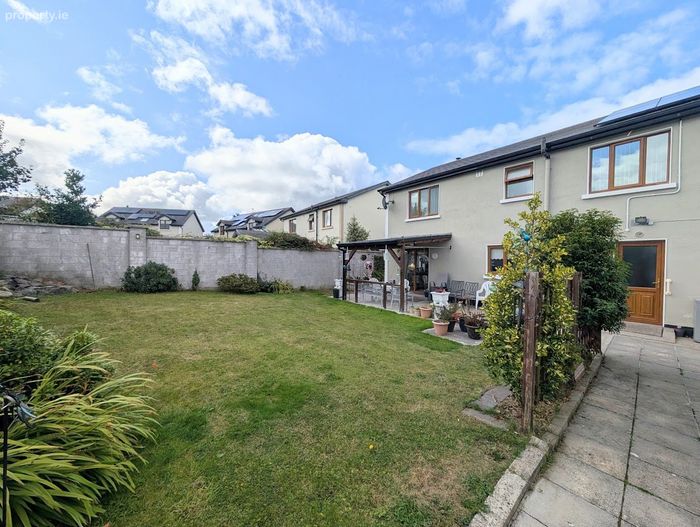
Sliding doors to rear patio with pergola.
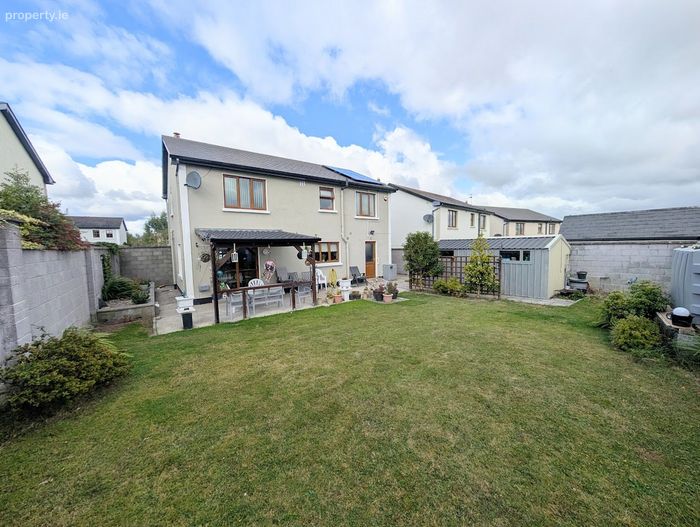
Private rear garden.
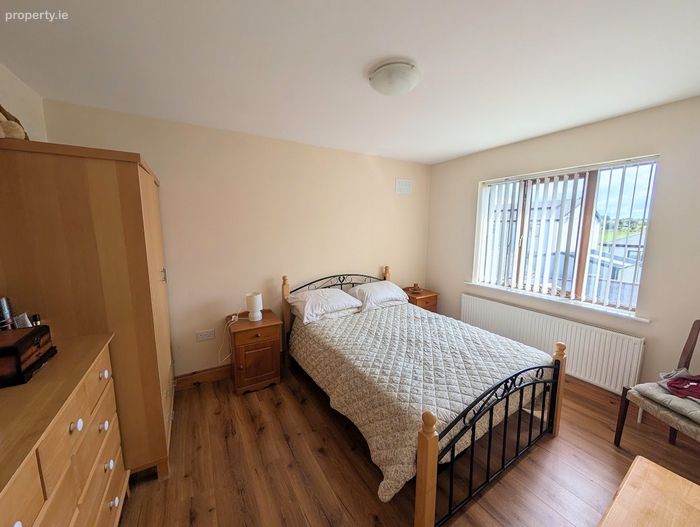
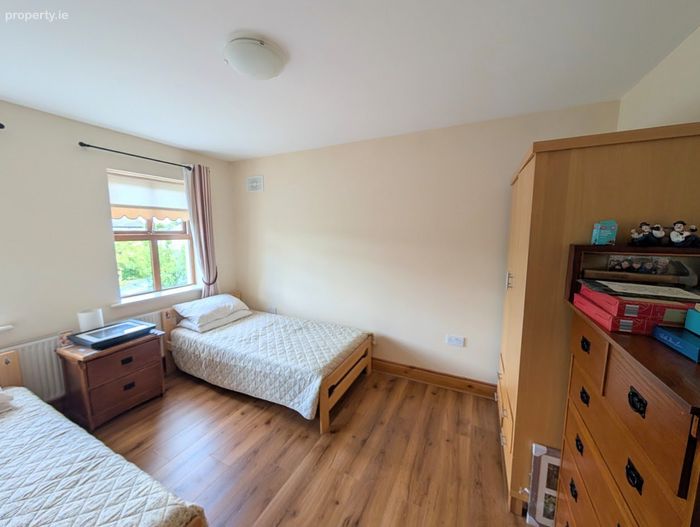
4 spacious bedrooms.
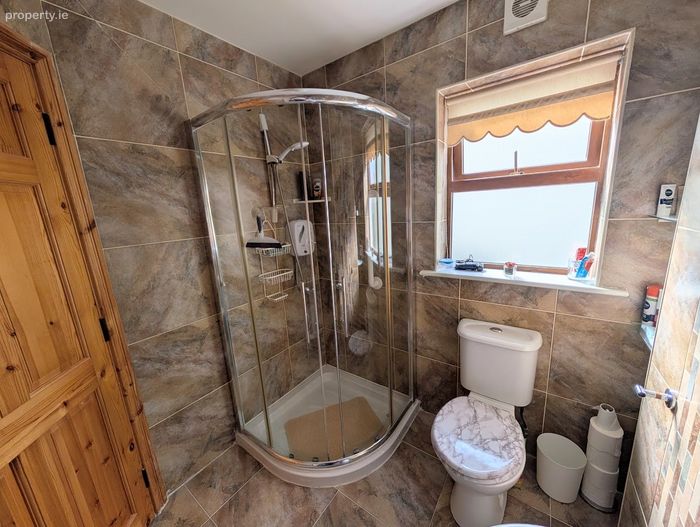
Master bedroom with en-suite bathroom and walk in wardrobe.
Property Description
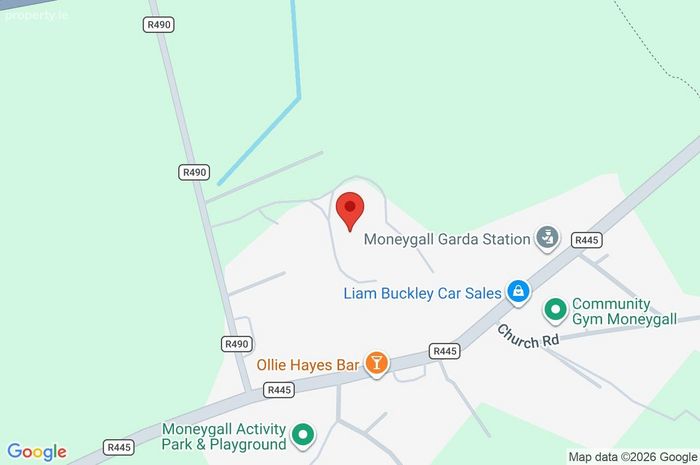
Moneygall is a charming and welcoming community situated on the Tipperary/Offaly border. Conveniently located just off the M7 motorway, the village provides excellent access to Limerick, Nenagh and Roscrea, while Dublin's M50 is just over an hour's drive away.
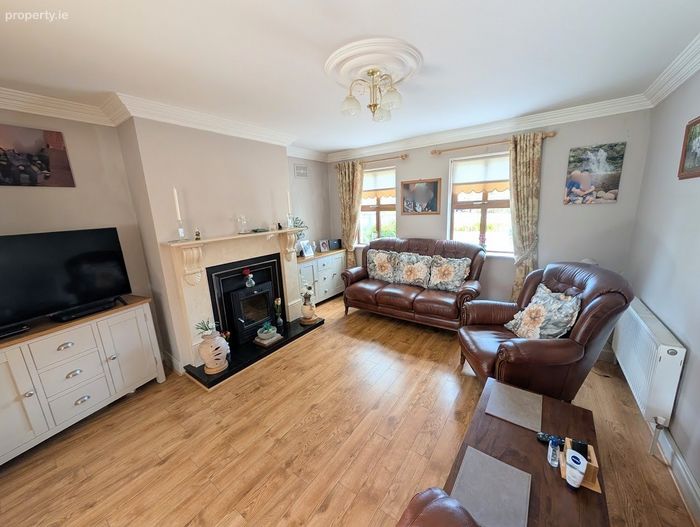
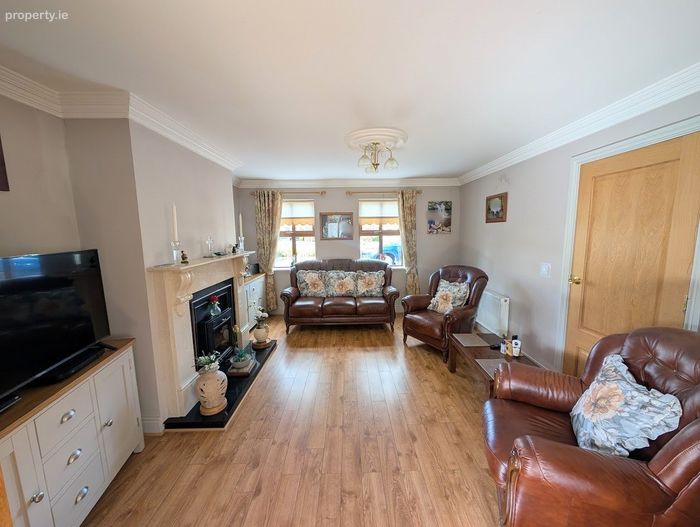
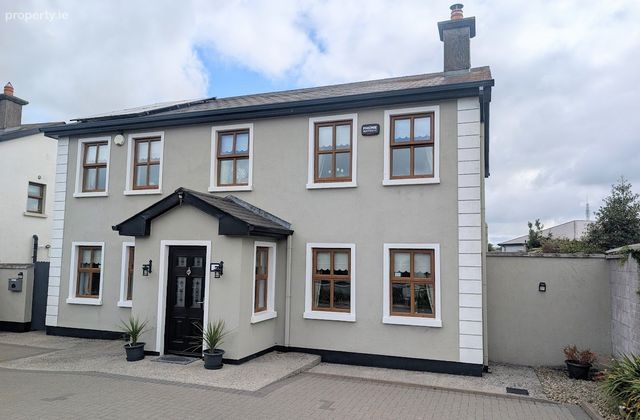
This impressive B-rated home has been finished to an excellent standard both inside and out. Features include a cobblelock driveway, tiled entrance hall and kitchen, integrated appliances, a solid-fuel stove with marble surround in the living room, oak doors to the ground floor and fully tiled bathrooms. Solar panels are also fitted, adding to the home's energy efficiency.
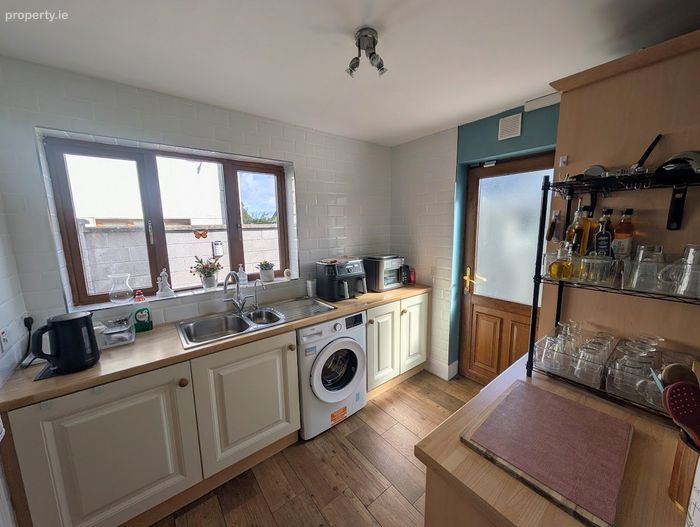
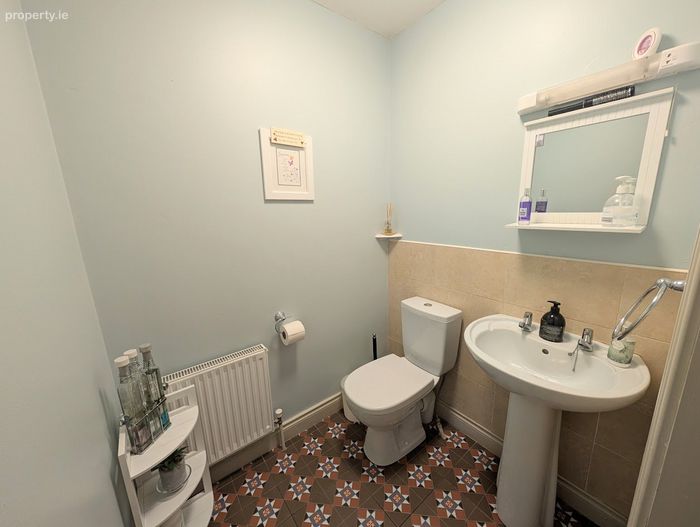
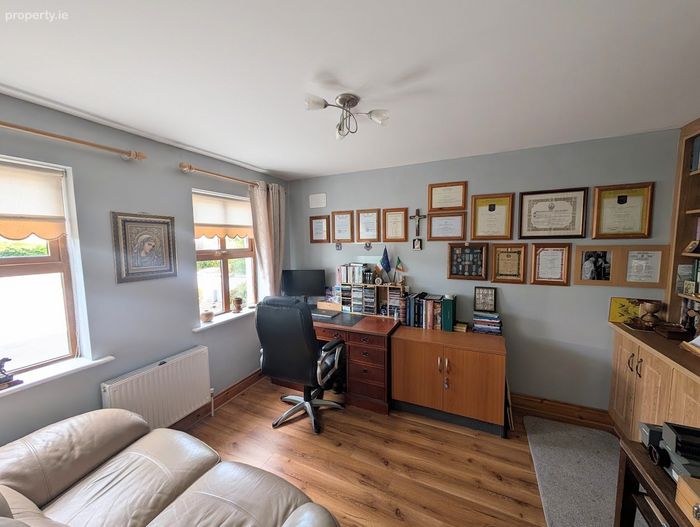
The ground floor accommodation comprises a welcoming entrance hall, home office/study, guest WC, spacious kitchen/dining room, comfortable living room and utility room.
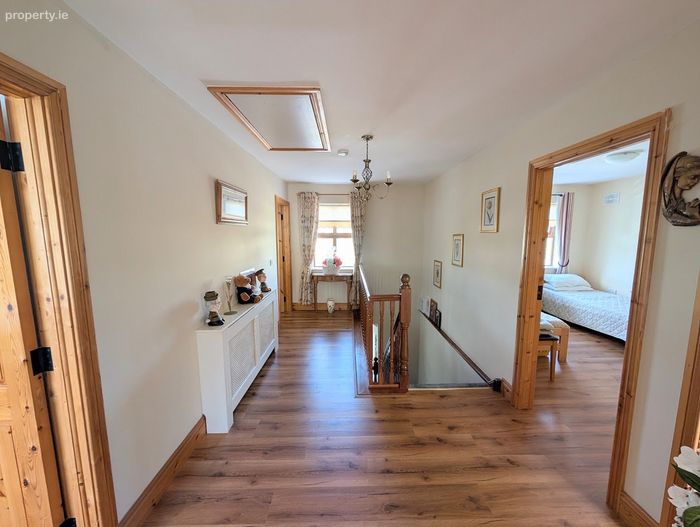
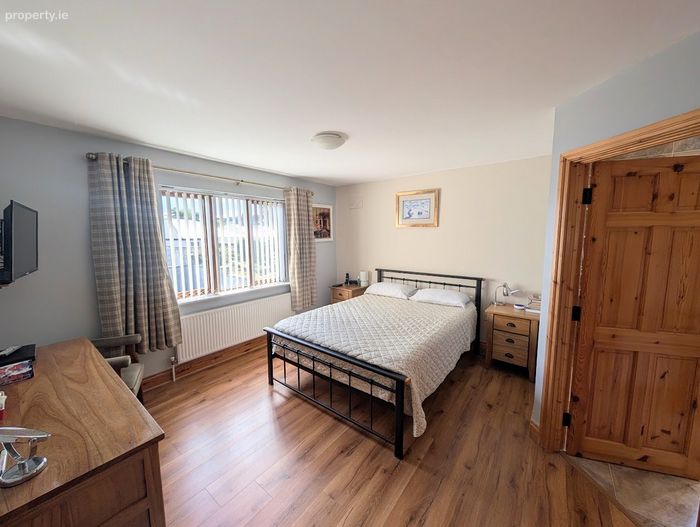
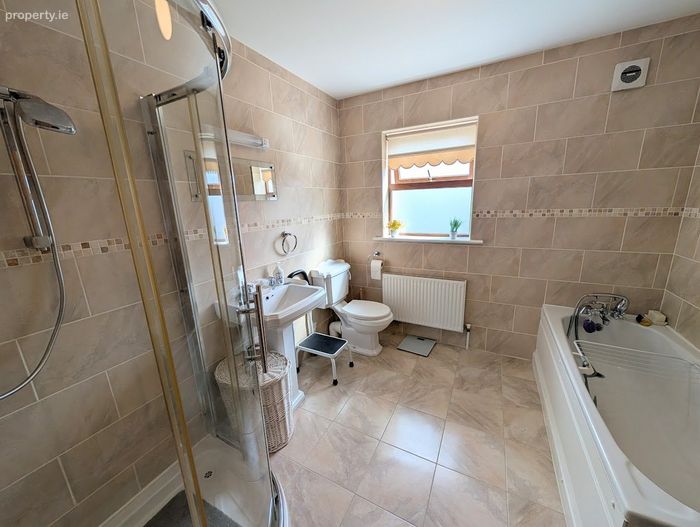
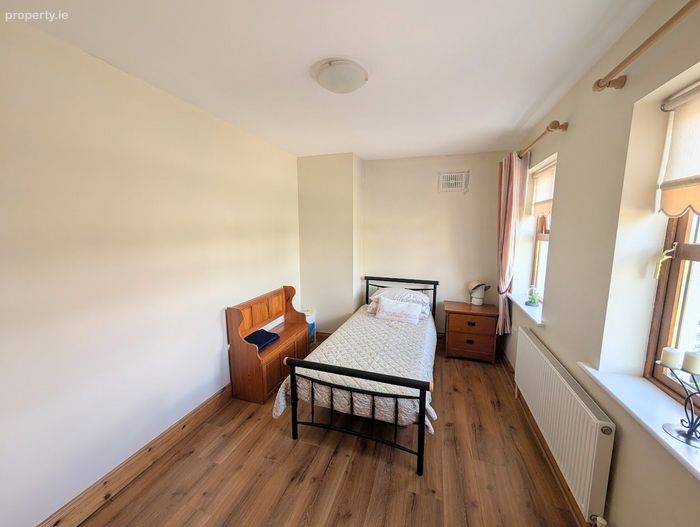
Upstairs, there are four impressive bedrooms, with the generous master bedroom benefiting from a walk-in wardrobe and en-suite. The first floor is completed by a fully tiled family bathroom featuring both a separate bath and shower.
Externally, the property enjoys a fully walled rear garden, with a secure wall to one side and gated access to the other. A galvanised shed with power provides excellent additional storage.
Rathcarn is an attractive development comprising just 32 detached homes, offering a peaceful setting while remaining within easy reach of the M7 and surrounding towns.
This superb property would make an ideal family home for those seeking modern, spacious accommodation in a quiet and convenient location.
Viewing is highly recommended and strictly by appointment.
Entrance Porch 1.557w x 1.547d
Entrance Hall 1.558w x 5.552d. Tiled flooring
Living Room RHS 3.732w x 4.048d. Inset solid fuel stove with marble surround, timber floor, double door to kitchen
Utility Room 2.168w x 2.621d. Plumbed for washing machine, sink, units
Hot Press/Storage 1.399w x 0.9d
Ground Floor WC 1.240w x 1.475d
Reception Room LHS 2.881w x 3.9d
Landing 2.453w x 4.880d
Bedroom 1 2.890w x 3.679d. Timber floor
Bedroom 2 2.887w x 3.741d. Timber floor
Main Bathroom 2.428w x 2.722d. Separate bath and electric shower, fully tiled
Master Bedroom 3.748w x 5.191d. Walk in Wardrobe and Ensuite
Shed to Rear 2.700w x 4.9. Power
BER Details
BER No. 116523184
Energy Performance Indicator: 34.95 kWh/m2/yr
This property was last updated: today, 13 hours ago