20 Oakview Drive, Ballinacurra, Ballinacurra, Co. Limerick
 See Larger Images & 30 More Photographs >>
€325,000
Terraced House4 Bedrooms, 3 Bathrooms, Terraced House
Rating:

Contact Name: Helen McCormack
Agent:
Helen McCormack Estate Agents
PSR Licence Number: 004433
Email Agent Show Number
Save This Ad
Property Description
Originally constructed in 1962 and extended in 1990, No 20 is a home with genuine character and an generous layout, with accommodation arranged over 3
floors. The property offers 4 double bedrooms, generous reception accommodation, a large kitchen/dining room, excellent built-in storage and a private enclosed rear garden.
There is a lovely sense of individuality throughout the house, with features including arched internal openings, timber doors, decorative ceiling detailing and fitted units. The property has clearly evolved over the years, creating a home with a character and layout quite different from a standard modern house.
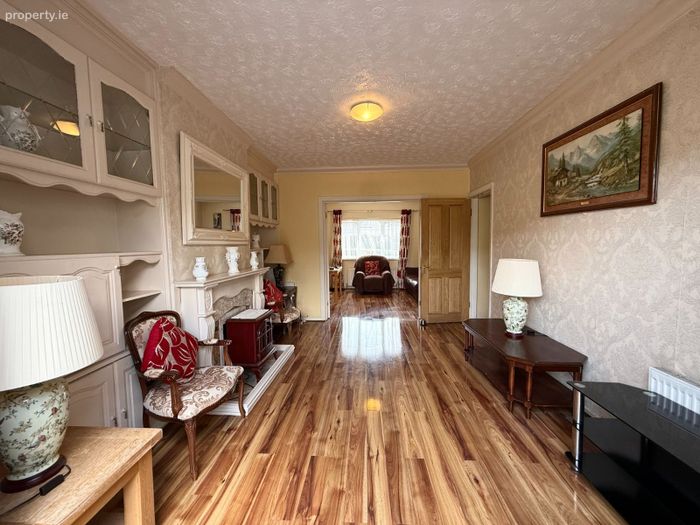
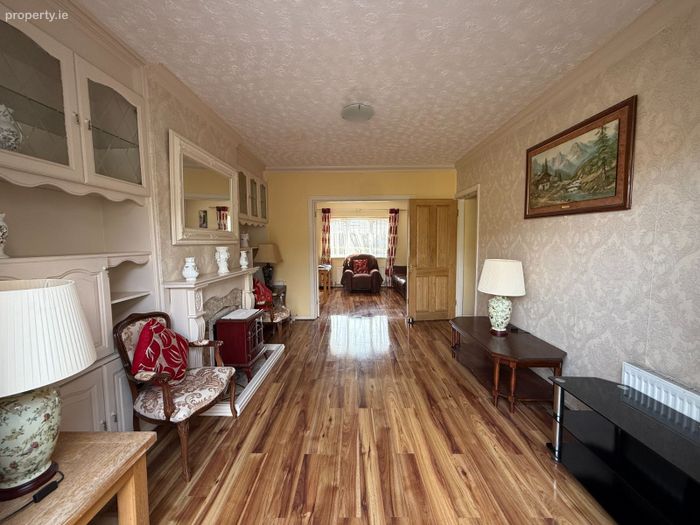
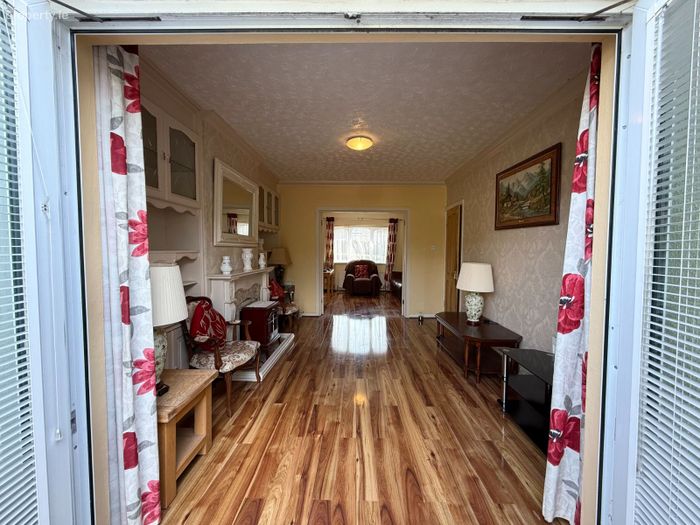
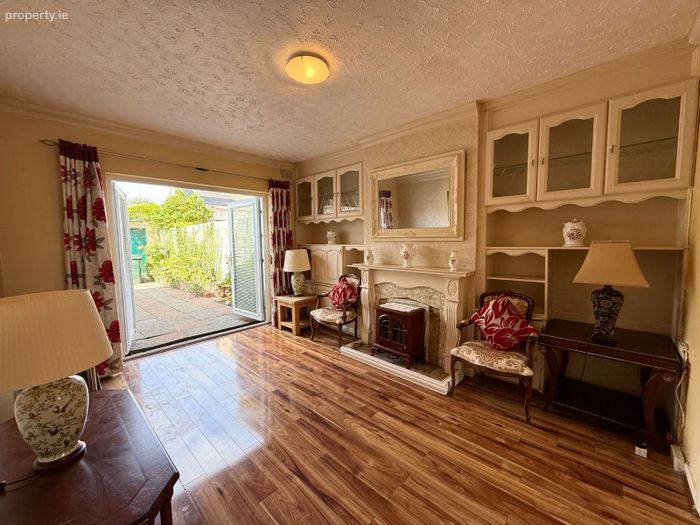
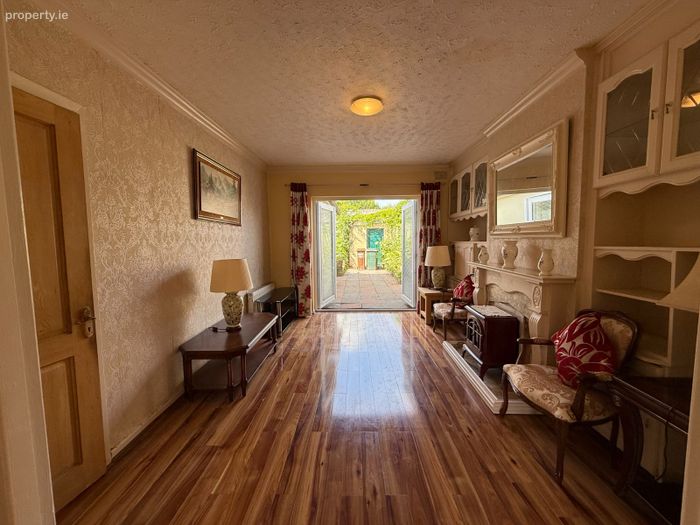
The Ground floor provides 2 separate reception rooms together with a generous kitchen/dining area, while the double French door connections between the reception accommodation and the rear patio create an attractive visual connection through the house and towards the garden.
The property further benefits from Gas fired central heating, teak pvc double-glazed windows and a C Building Energy Rating (119705085).
Accommodation
Entrance Porch
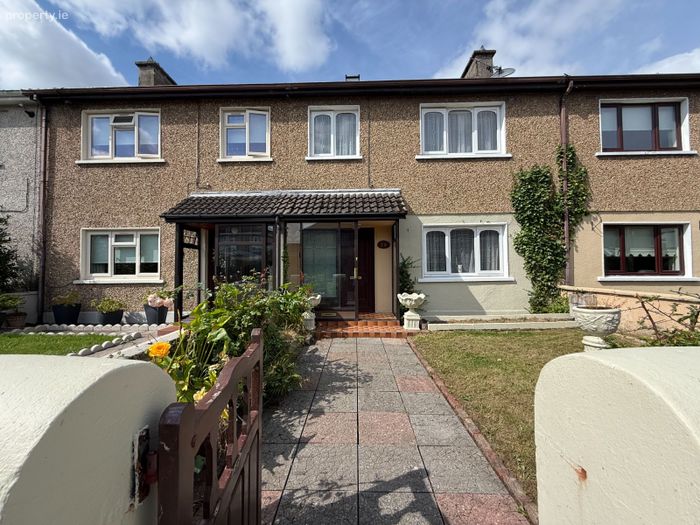
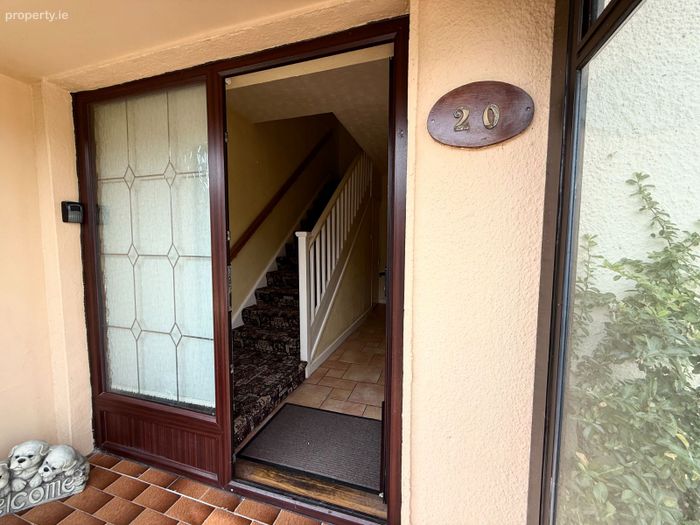
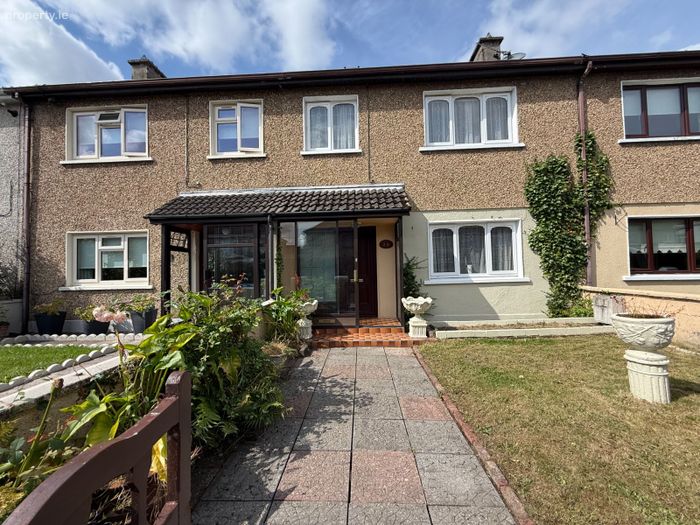
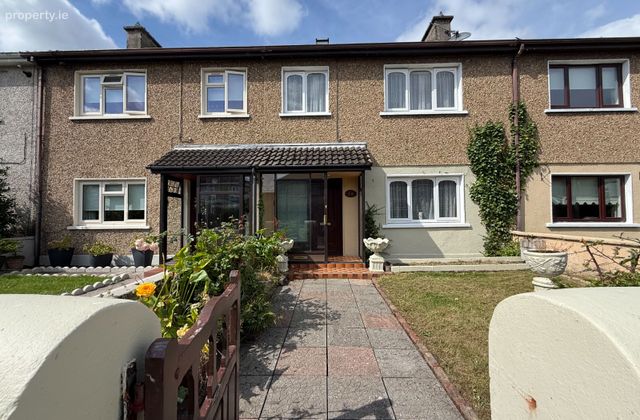
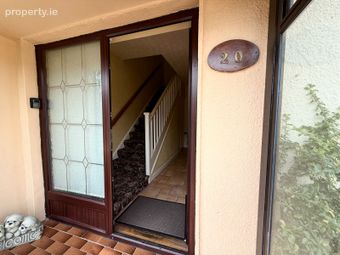
A welcoming covered entrance porch with tiled flooring and glazing, providing a sheltered approach to the front door and pleasant views over the established front garden.
Entrance Hall
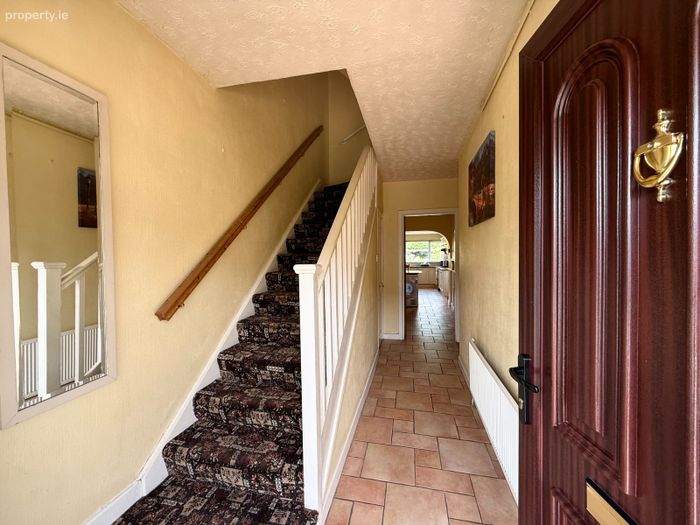
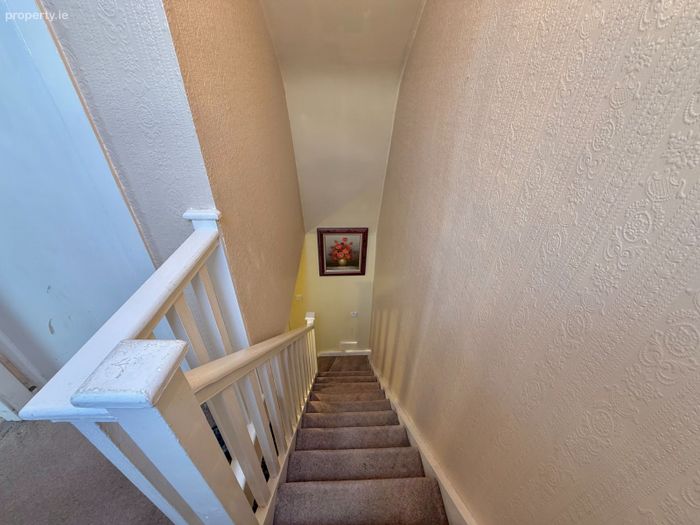
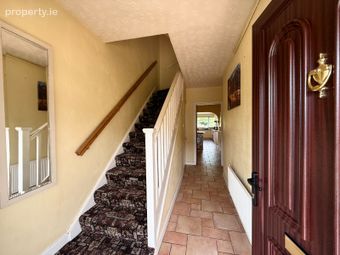
A bright entrance hall with tiled flooring and a traditional staircase leading to the upper floors. The hall provides access to the principal main reception accommodation and includes a useful understairs Guest WC.
Guest WC
Fitted with WC and wash hand basin.
Sitting Room
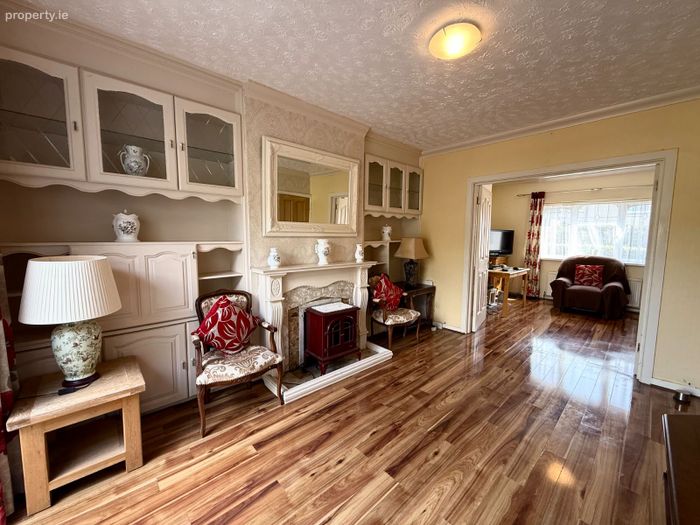
A comfortable front-facing reception room featuring a fireplace with electric fire. The room has a warm and traditional character, with attractive decorative detailing and double doors leading through to the adjoining reception room. These doors create a useful connection between the two living spaces and allow light and views to travel through the ground floor.
Lounge / Study
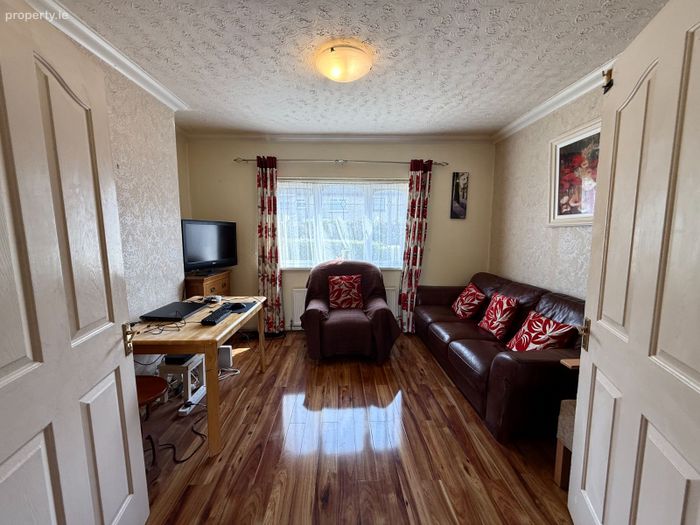
A further bright front-facing reception room offering flexibility. This room could be used as a second lounge, home office, study, playroom or additional reception space, depending on the requirements of the next owner.
Kitchen / Dining Room
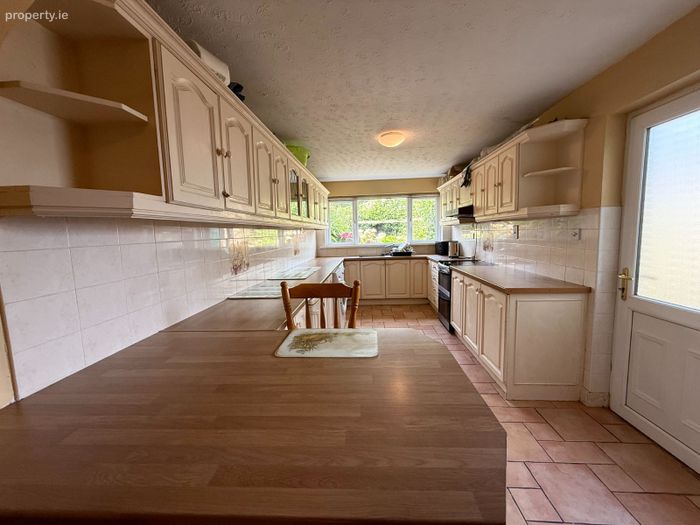
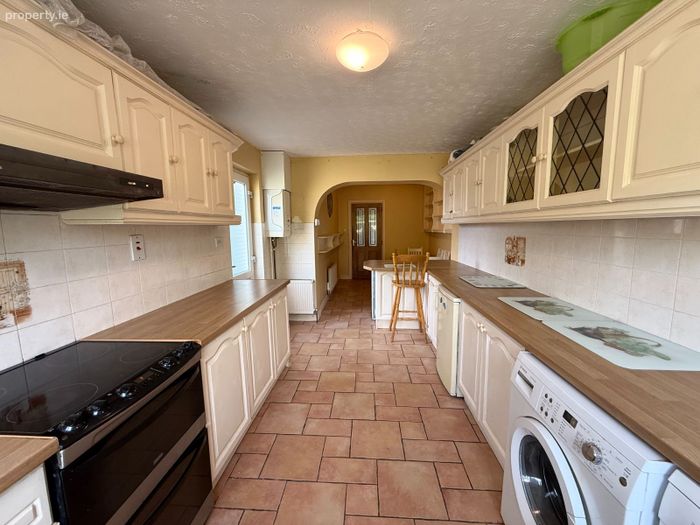
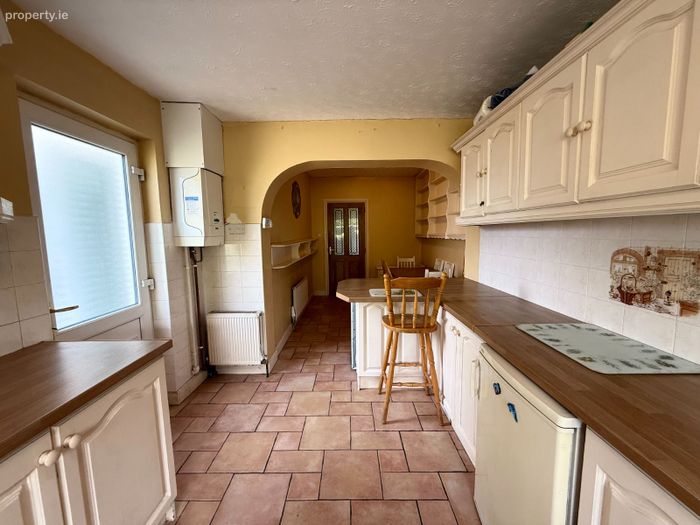
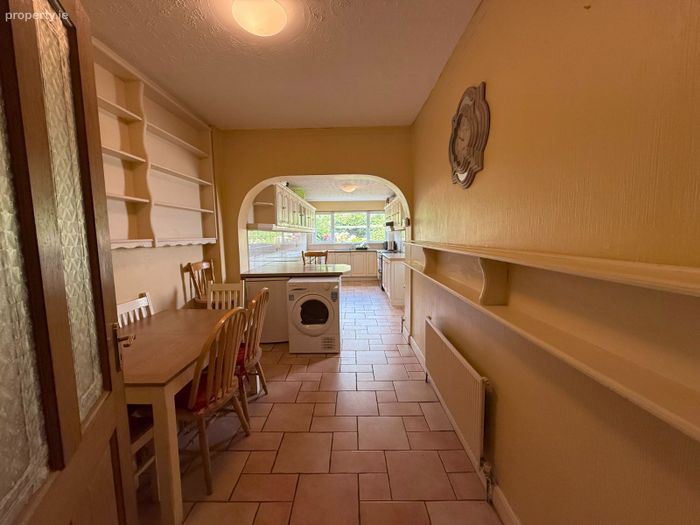
A generous kitchen and dining room extending, the kitchen is fully fitted together with generous worktop space and a practical breakfast bar. A large rear window overlooks the garden and brings good natural light into the kitchen. The dining area features an arched opening, adding character to the space.
A side door provides convenient direct access to the rear patio and garden.
First Floor
The first floor has 3 double bedrooms together with the Main Bathroom.
Main Bedroom
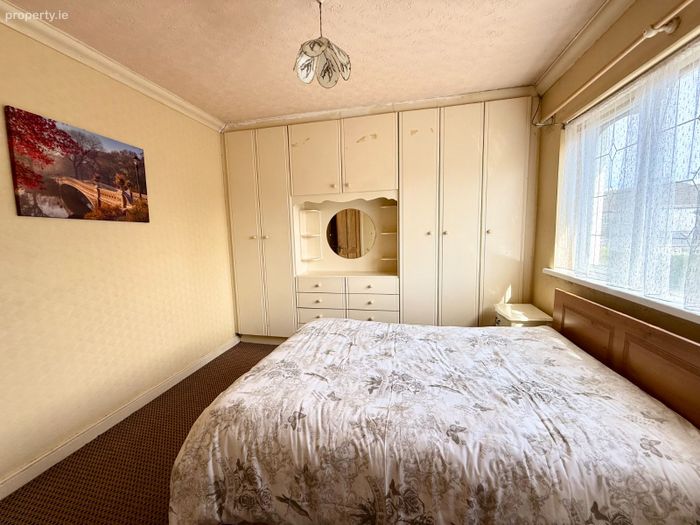
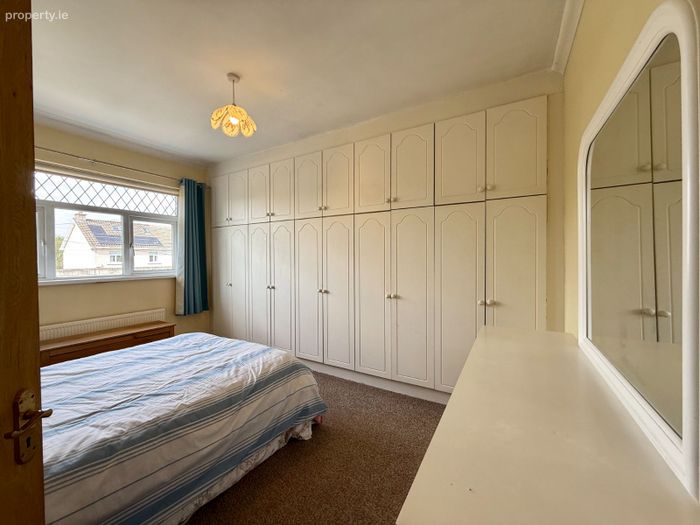
A front-facing double bedroom with extensive wall-to-wall built-in wardrobes together with a vanity area.
Bedroom 2
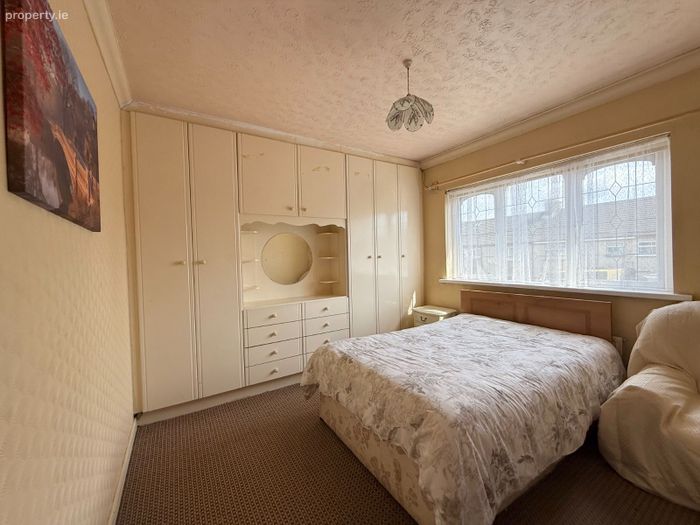
A generous double bedroom overlooking the rear garden and featuring wall-to-wall built-in wardrobes.
Bedroom 3
A further double bedroom positioned to the front of the property and fitted with built-in wardrobes.
Main Bathroom
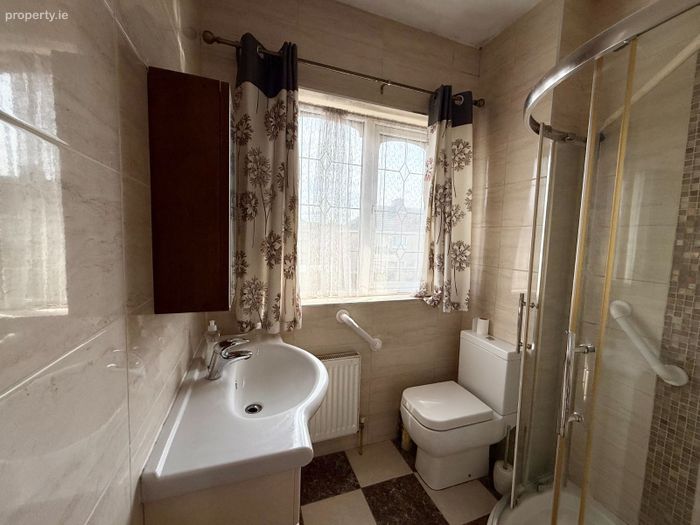
Fully tiled from floor to ceiling and fitted with WC, wash hand basin and electric shower.
Second Floor
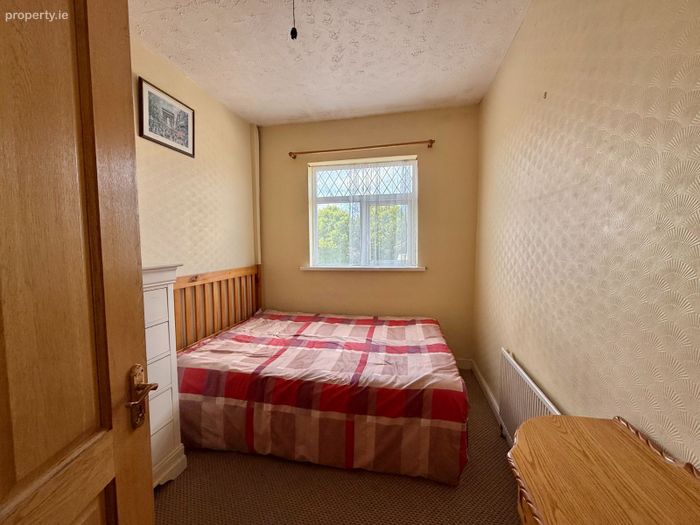
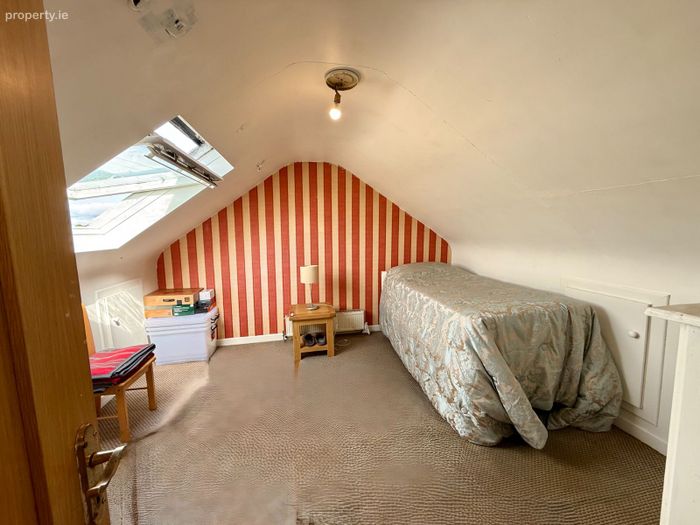
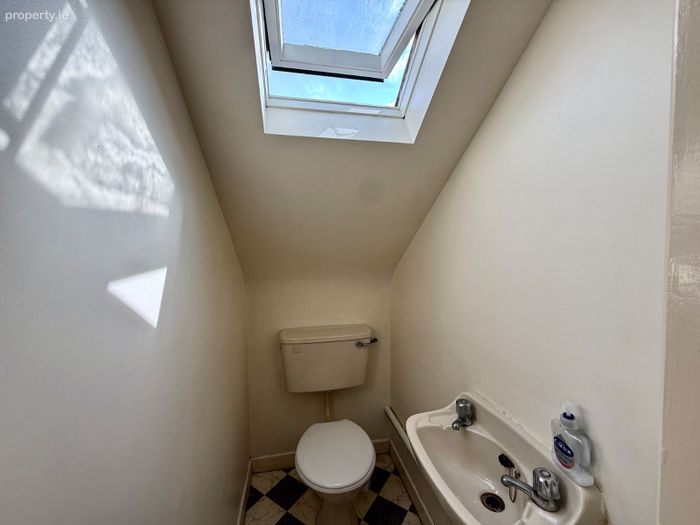
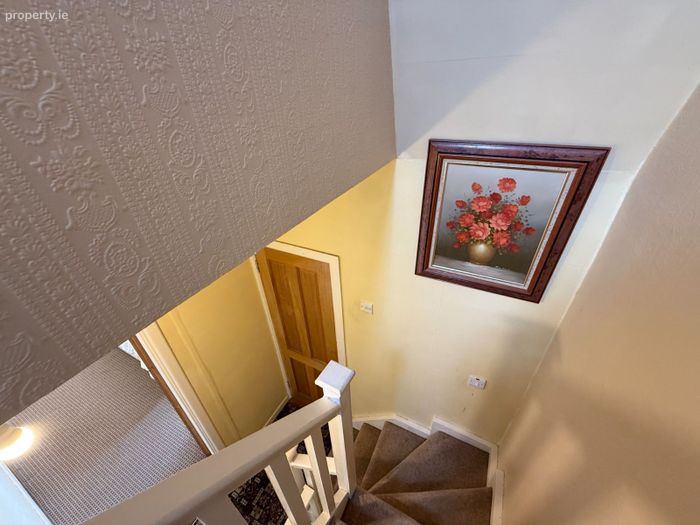
A further staircase leads to the second floor, providing a further double bedroom and Wc with whb, giving the property its distinctive 3 storey layout. The velux windows allow for the bright space on the top floor.
Outdoor Space
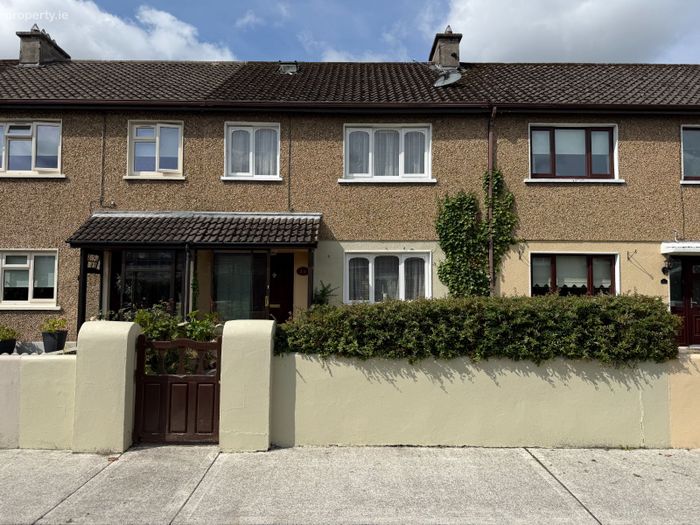
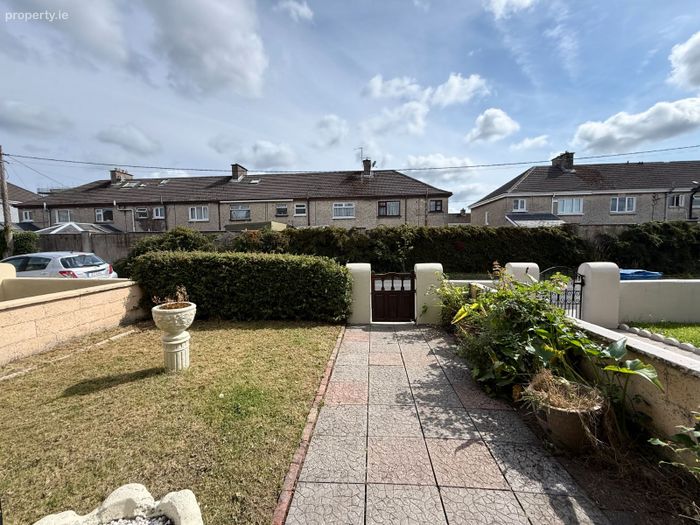
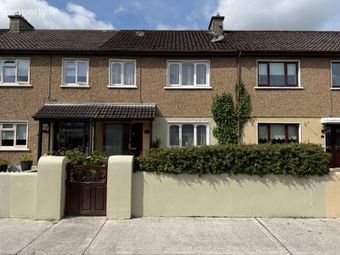
The front of No. 20 has a particularly attractive and well- established feel. A pedestrian gate opens onto a paved walkway leading through the front garden to the covered entrance porch. Lawned areas, established planting, hedging and boundary walls create a charming traditional frontage which complements the character of the house.
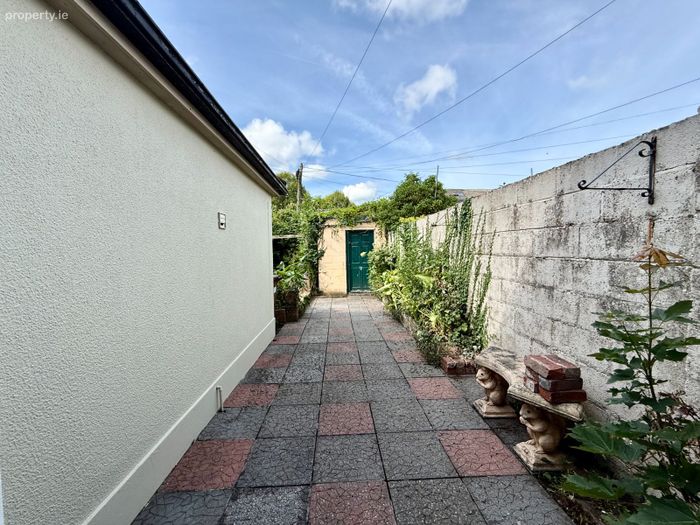
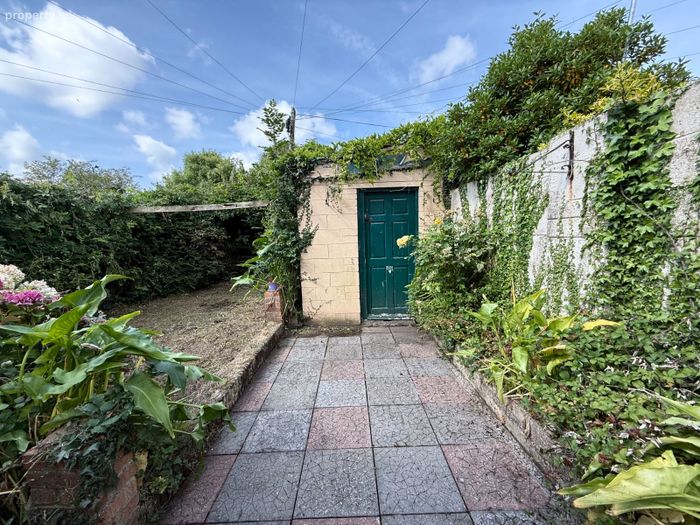
The private rear garden is another notable feature. Enclosed by high boundary walls and not overlooked, the garden provides a good degree of privacy.
A paved patio area immediately adjoining the house provides an ideal space for outdoor seating and entertaining, with a lawned area beyond. A small concrete outdoor shed provides useful additional storage.
The garden is well connected to the accommodation, with direct access from the kitchen and double French doors opening from the patio into the sitting room.
Location
Oakview Drive is located within the established residential area of Ballinacurra, on the south side of Limerick City. It is a mature residential setting which combines the established character of a long standing area with convenient access to the city and a wide range of amenities.
The location is particularly well positioned with Our Lady of Lourdes National School and Scoil Mháthair Dé both located within the surrounding Ballinacurra area, with a number of city schools easily accessible in the wider area. Mary Immaculate College is also within easy reach as well a University Hospital Limerick and the Crescent Shopping Centre.,
Limerick city centre is readily accessible from Ballinacurra, making the location particularly convenient for those who want to remain close to the city while enjoying the quieter setting of an established residential location.
BER Details
BER No. 119705085
Energy Performance Indicator: 0.00 kWh/m2/yr
This property was last updated: yesterday afternoon