20 Kilteragh Pines, Foxrock, Dublin 18, Foxrock, Dublin 18
 See Larger Images & 21 More Photographs >>
€1,400,000
Bungalow For Sale5 Bedrooms, 2 Bathrooms, Bungalow For Sale
Rating:


Contact Name: Barbara Spollen
Agent:
Sherry FitzGerald Foxrock
PSR Licence Number: 002183
Email Agent Call 01 289 4386
Save This Ad
Key Features
Services & FeaturesGFCH
High speed broadband available
Separate entrance from Gordon Avenue
0.3acres of gardens approx.
Single level floorplan
Separate garage and car port.
Communal gardens
Close to public transport
Close to Foxrock village
Management Charge €2,200 per annum approx.
Property Description
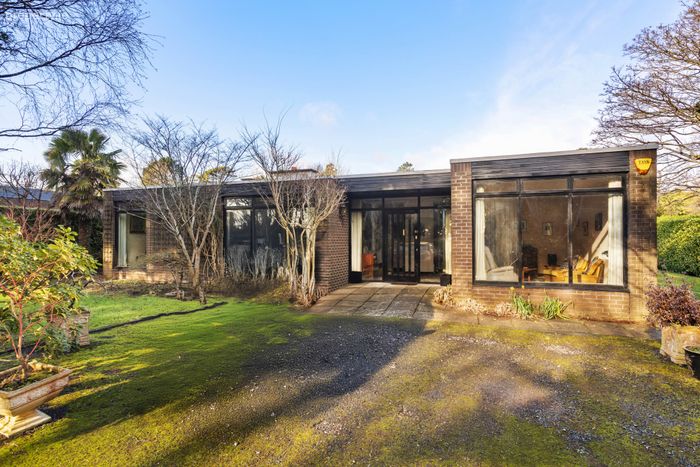
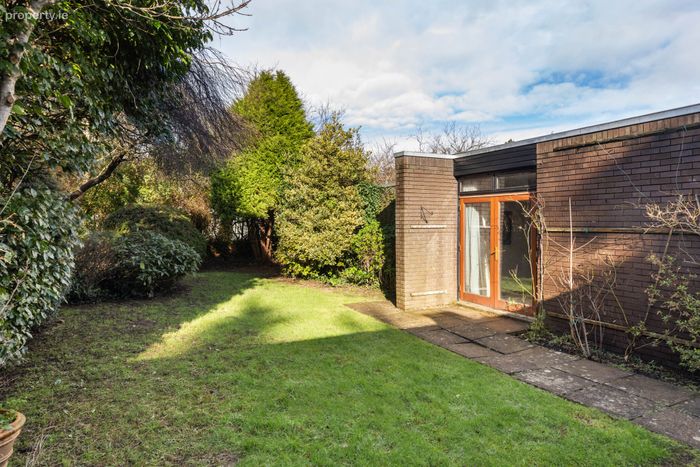
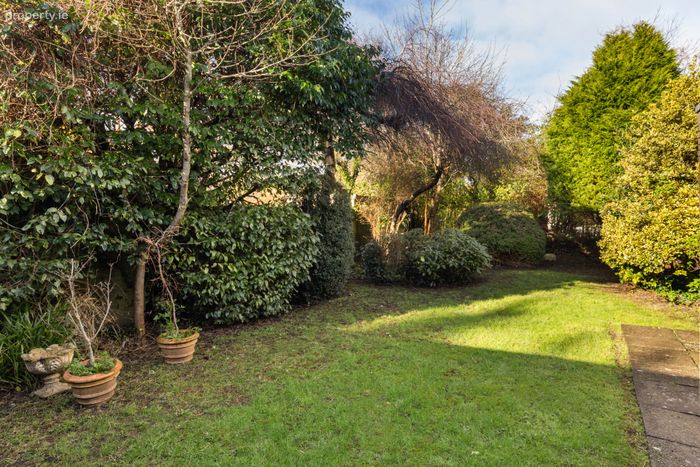
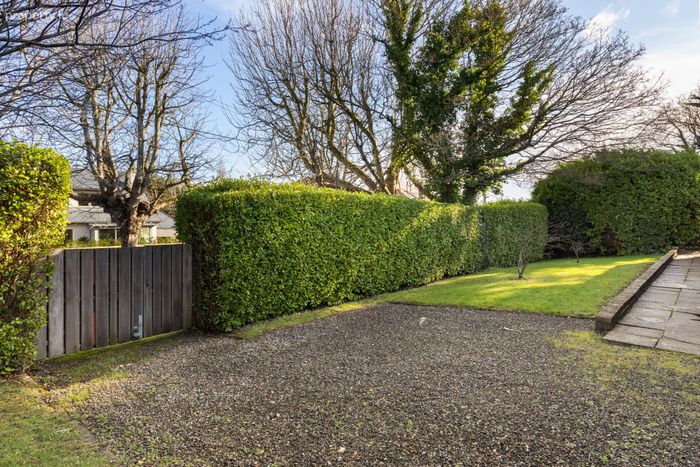
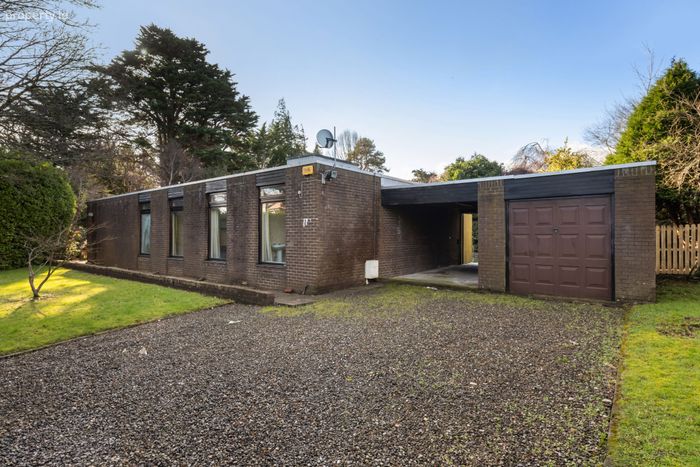
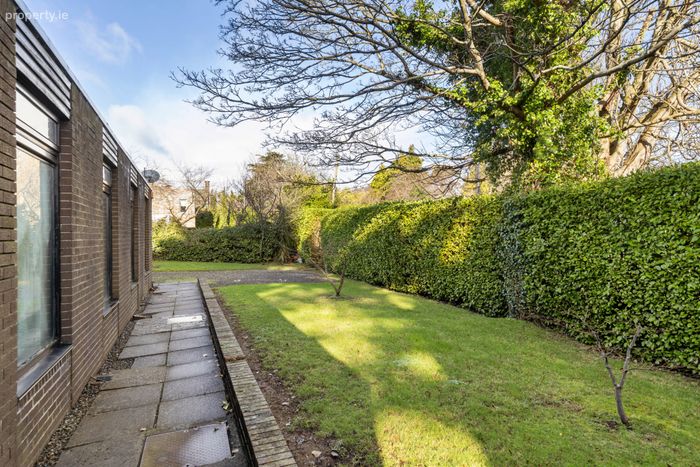
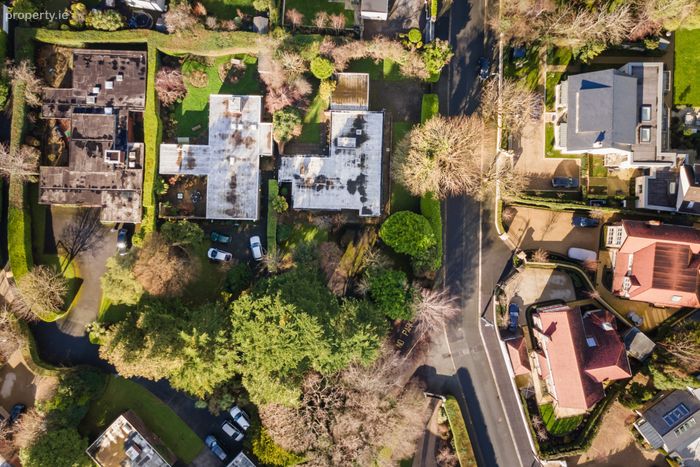
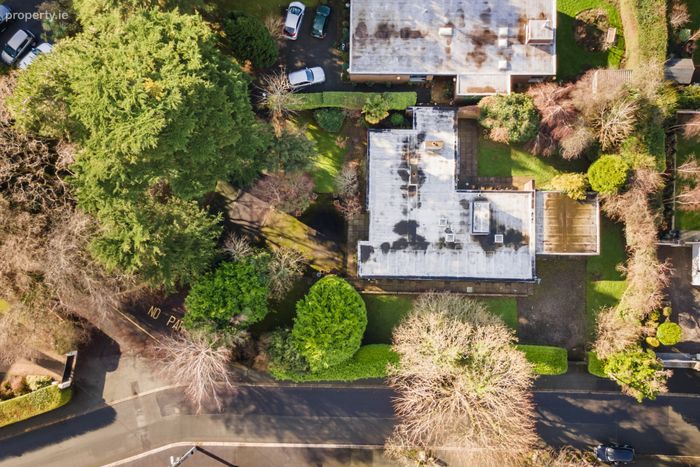
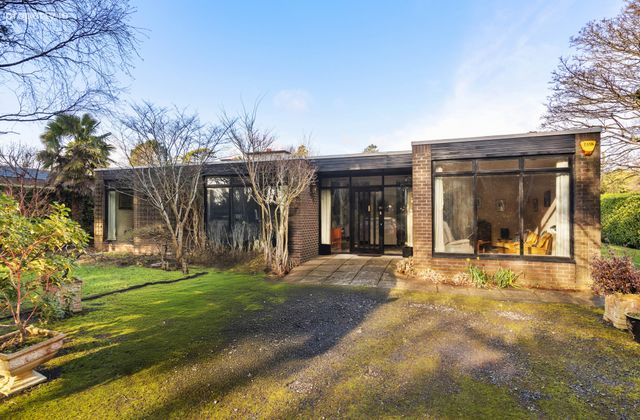
The mature gardens that surround this property are lush with thoughtfully planted trees and shrubbery of myriad hues, not to mention the towering pine trees that inspired the name of this peaceful haven. The open garden to the front offers ample parking and stretches of lawn, one of which runs down the side of the property to the rear access gate and secondary parking, with garage and carport. An internal courtyard behind the garage can be accessed from the kitchen and sitting room. With a patio area, lawn and mature planting this is an ideal oasis for summer barbeques.
The wider estate, where songbirds and squirrels share the beauty of manicured gardens, stone arches and shady pergolas, is steeped in history, constructed around an early 20th century mansion where Senator Horace Plunkett hosted many of the poets, playwrights and politicians that shaped modern Ireland: W.B. Yeats, Lady Gregory, Roger Casement and, four days before he was assassinated, Michael Collins.
The location is superb, only a few minutes away from charming Foxrock village with its many amenities including bijou shops, boutiques and cafes, Foxrock Golf Club, Leopardstown Racecourse, Carrickmines Lawn Tennis Club and Westwood Fitness Club. There are many well regarded primary and secondary schools nearby, St Brigids NS, Hollypark NS and Loreto College Foxrock. The M50, N11 with the QBC and the Luas are a short distance away offering easy access to the city centre.
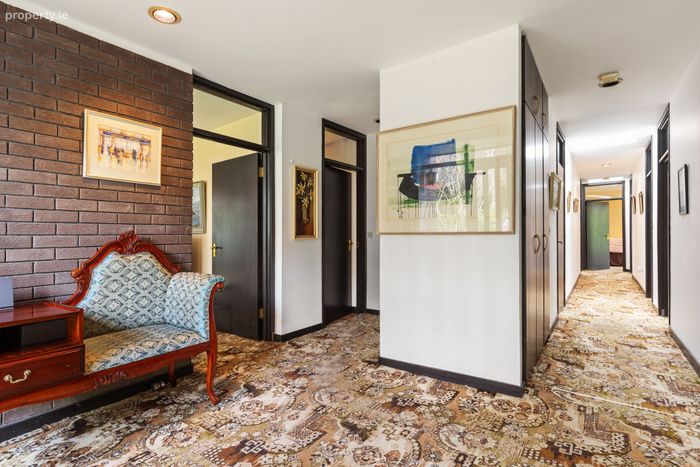
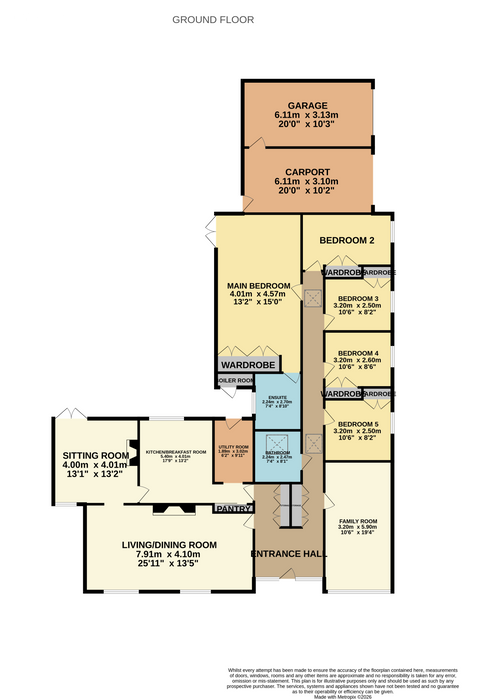
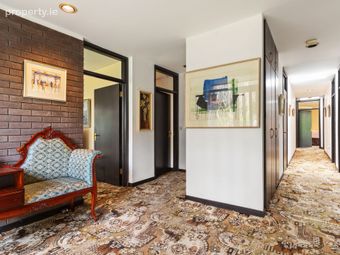
Hall Coming through a covered porch into a wide and welcoming reception hall flooded with
natural light. There is access to a cloakroom cupboard and shelved hot press from here.
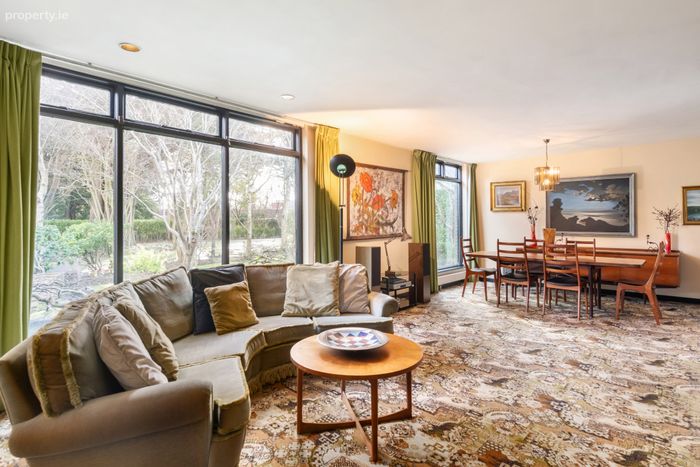
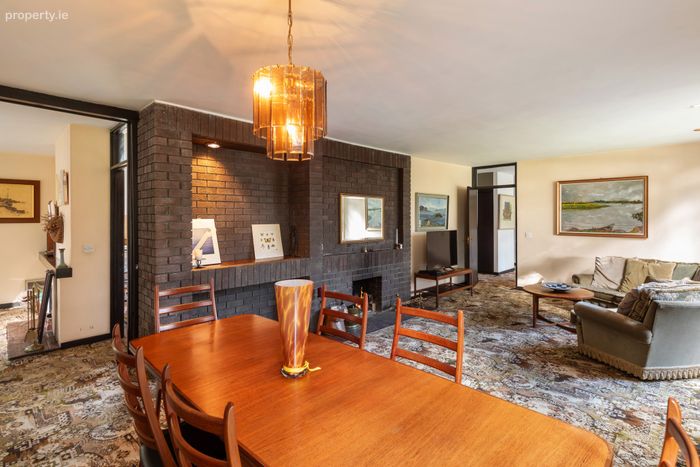
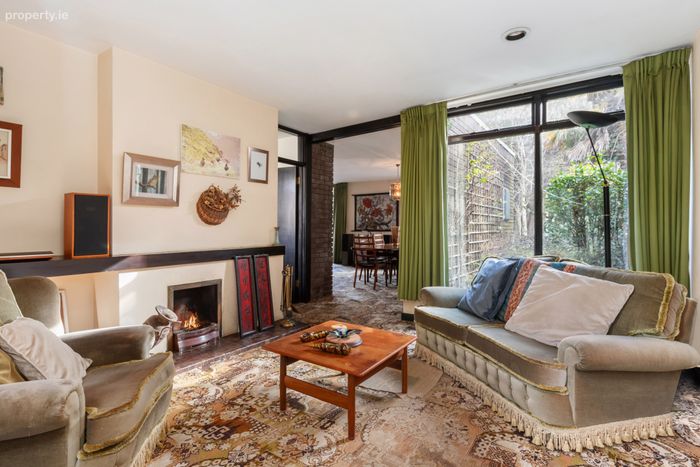
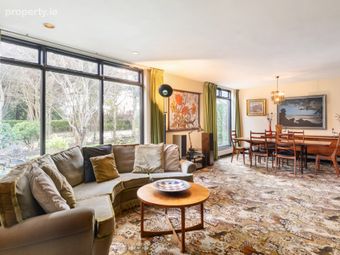
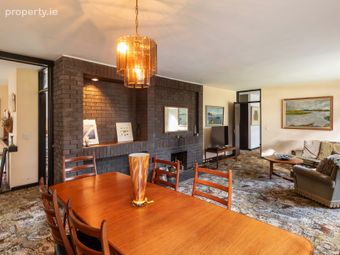
Living/Dining Room This large space features high ceilings, two large windows and a brick open fireplace. This space has room for a large formal dining space and leads through to…
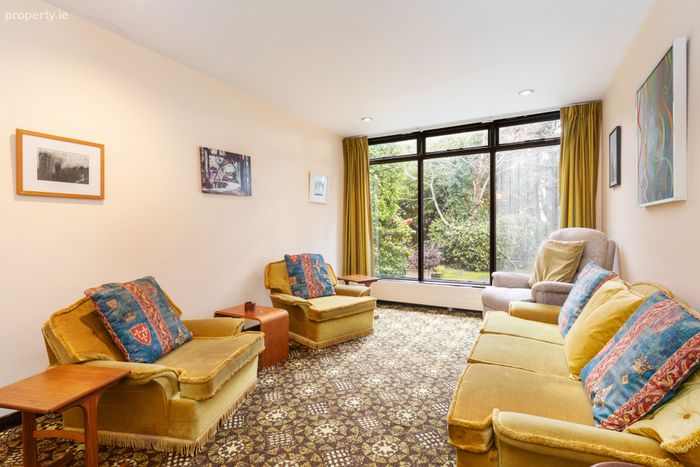
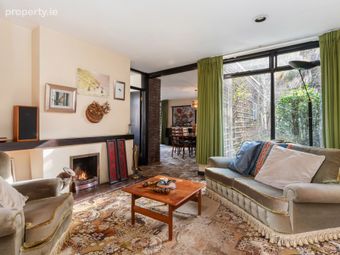
Sitting Room A cosy space with a dual aspect, open fireplace and direct access to the courtyard garden. A door leads through to the…
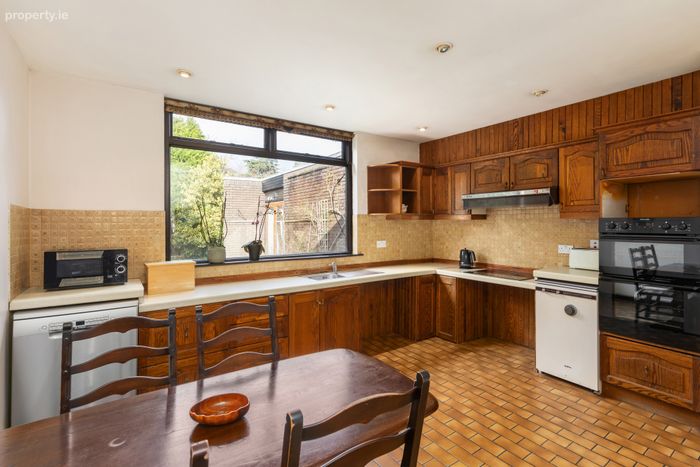
Kitchen/Breakfast Room: A large space with tiled floor and back splash with a range of wall and floor units. A picture window overlooks the rear garden. There is space for a family dining table and a large pantry storage. This room opens into…
Utility Room Incorporating space for a fridge, washer, dryer and fitted storage with stainless steel sink unit. There is direct access to the garden from here.
Family Room To the front of the property with floor to ceiling window this great room is a perfect playroom or work from home space.
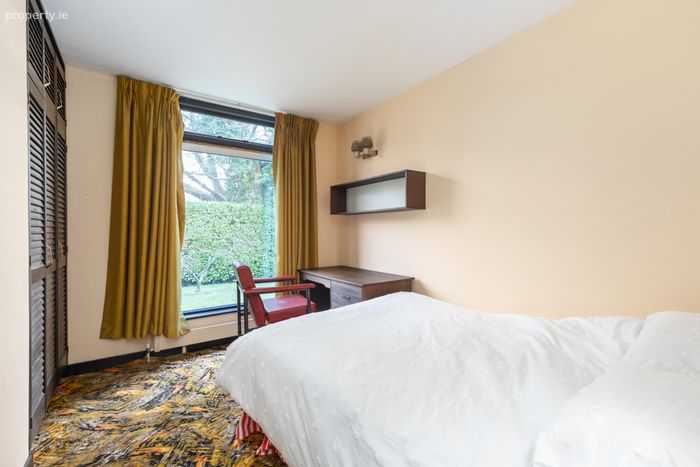
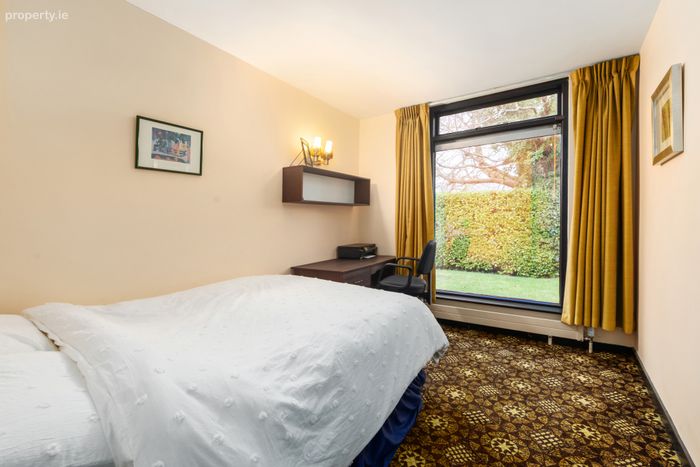
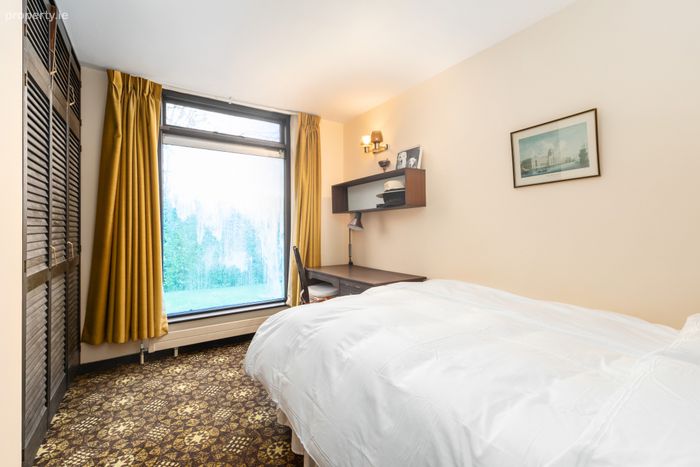
Bedroom 5 This good-sized double room with fitted wardrobes and window to the rear garden.
Bedroom 4 A double room with fitted wardrobes and high ceilings
Bedroom 3 Another double room with fitted wardrobes with window overlooking the garden.
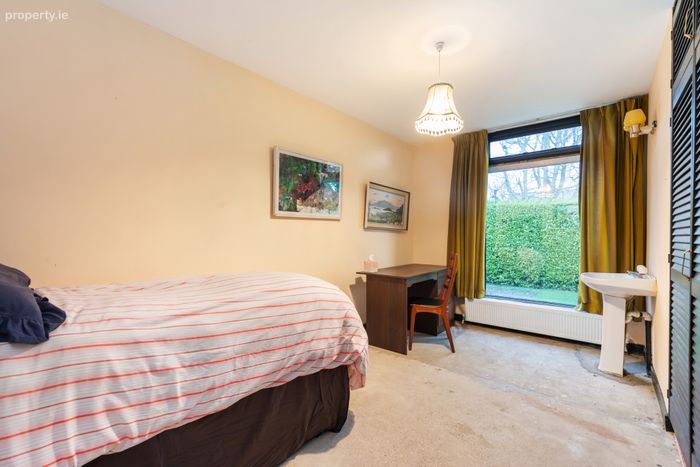
Bedroom 2 A good size twin room with fitted wardrobes and wash hand basin.
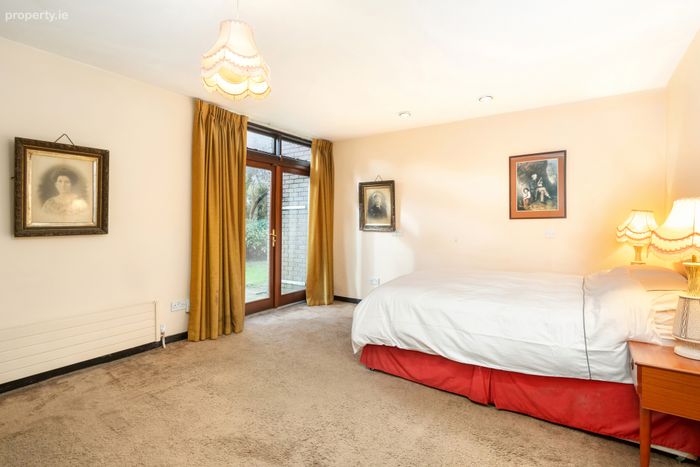
Main Bedroom A spacious double room with extensive fitted wardrobes and French doors out to the courtyard garden.
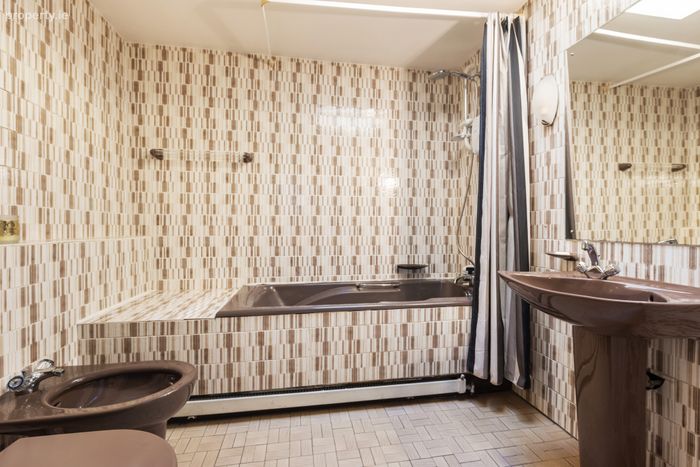
Ensuite A fully tiled suite incorporating a sink, W.C. and corner shower unit.
Family Bathroom With large skylight, vanity sink unit, W.C. and bath with shower.
Garden The mature gardens of approx. 0.3acres that surround this property are lush with well planted shrubs, trees and bedding plants. The open garden to the front offer plenty of parking and is mainly laid with lawn. The lawn continues to the side of the property leading to the rear access gate and secondary parking that leads to the garage and carport. An internal courtyard behind the garage, that can be accessed from the kitchen and sitting room. With a patio area, lawn and mature planting this is an ideal oasis for summer barbeques. There are wider communal gardens giving a sense of space and grandeur found in a country
estate.
BER Details
BER No. 119161263
Energy Performance Indicator: 449.29 kWh/m2/yr
This property was last updated: today, 11 hours ago