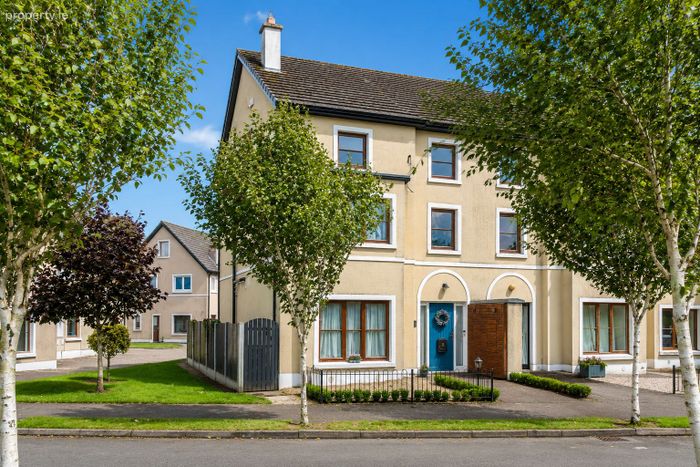
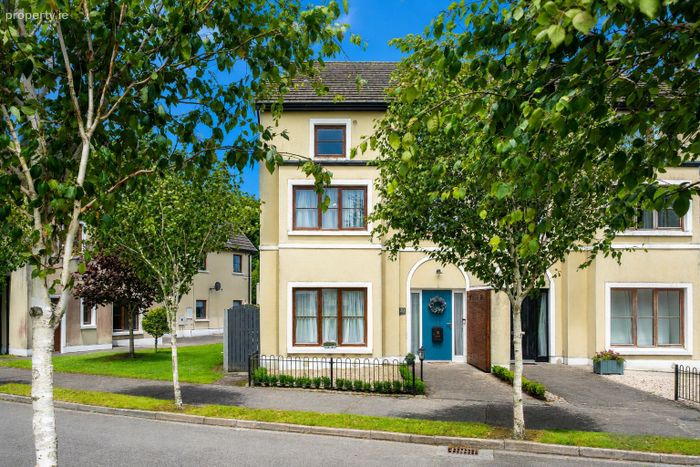
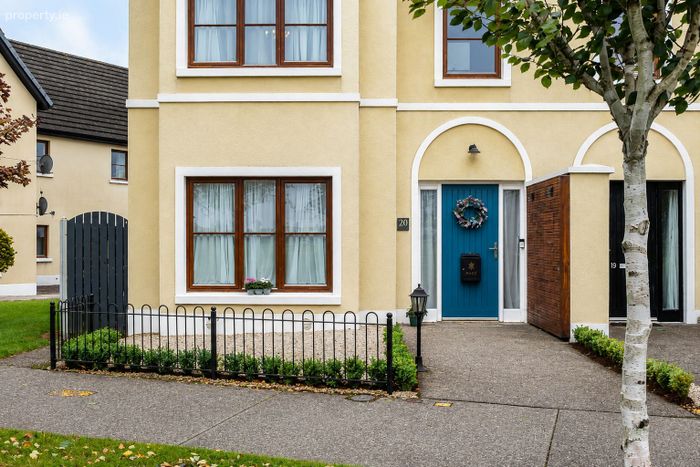
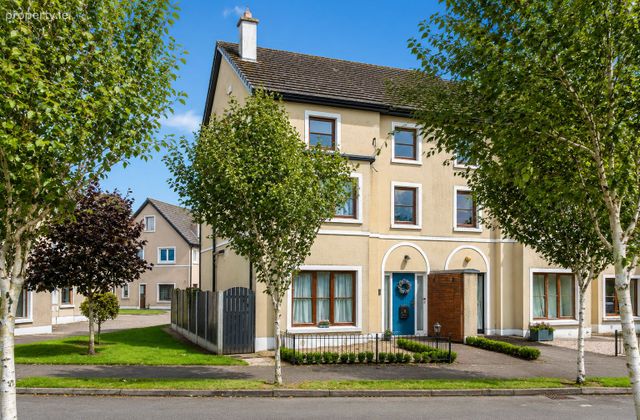
20 Abbeybrook View, Kilbeggan, Co. Westmeath
 See Larger Images & 47 More Photographs >>
€365,000
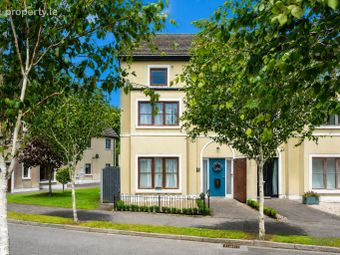
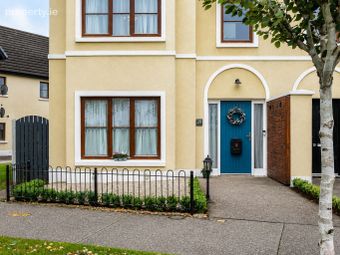
Semi-Detached House5 Bedrooms, 5 Bathrooms, Semi-Detached House
Rating:

Contact Name: Kevin Loonam
Agent:
Midlands Real Estate
PSR Licence Number: 004650
Email Agent Show Number
Save This Ad
Key Features
Five Bedrooms & Five Bathrooms - extending to approx. 157.46 sq.m (1,695 sq.ft.) over three floors.Exceptional Turnkey Condition - beautifully presented and ready for immediate occupation.
Showhouse-Standard Turnkey Condition - immaculately presented throughout with no works required.
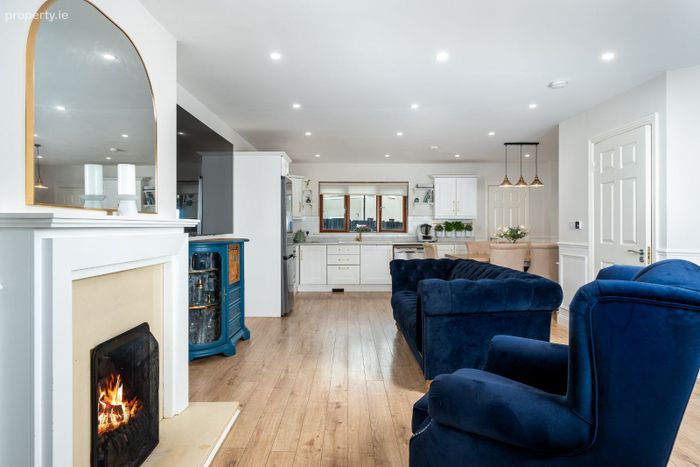
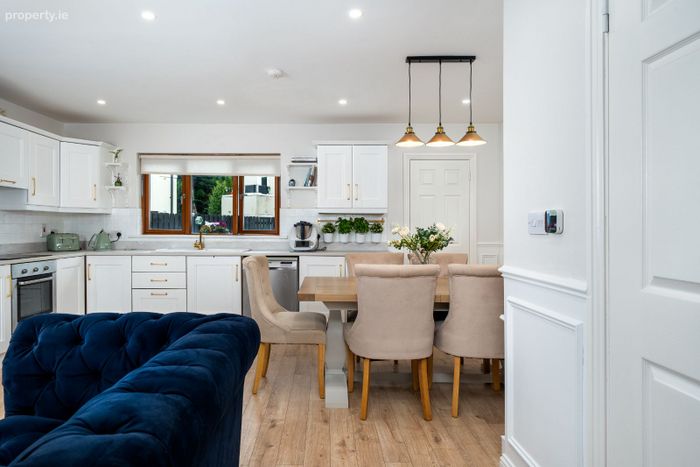
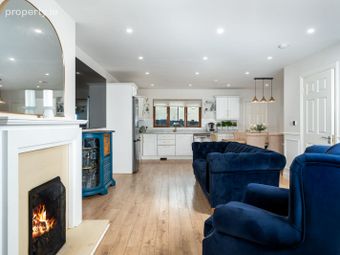
Open-Plan Kitchen/Dining/Living Area - measuring 9.66m x 5.58m and creating an exceptional heart of the home.
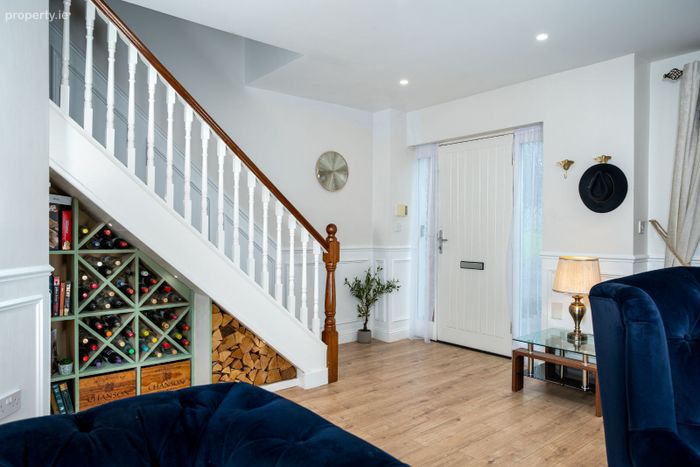
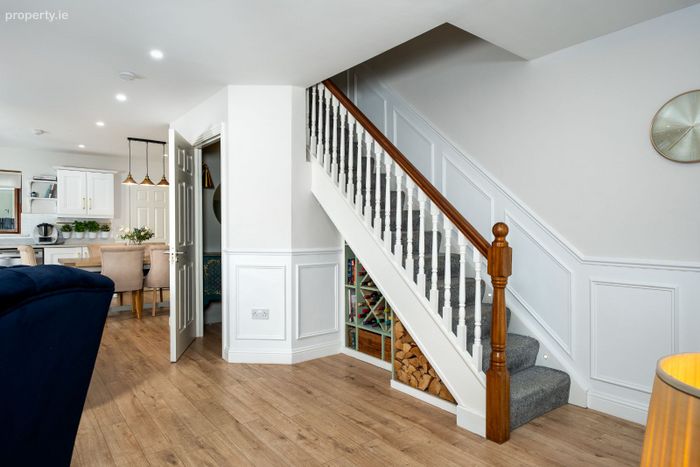
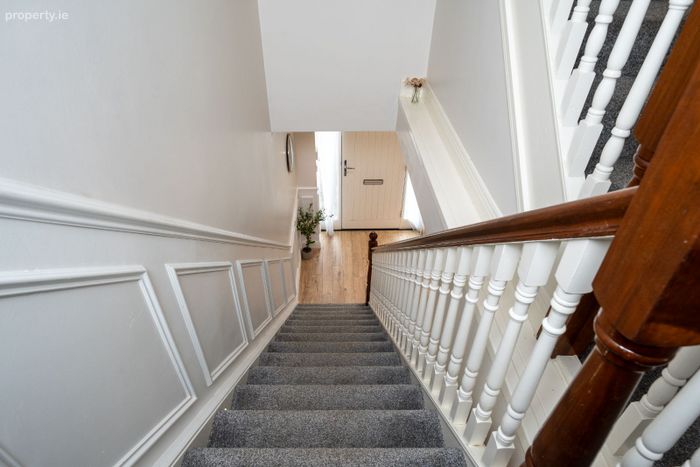
Beautifully Designed Interior - elegant wall panelling, feature lighting, quality flooring and contemporary finishes throughout.
Superb Midlands Location - ideally positioned between Tullamore, Athlone and Mullingar with excellent access to the Dublin - Galway motorway.
Don't miss the opportunity to secure a home in this sought-after estate, combining an exceptional location with the very best in modern living.
Early viewing is highly recommended and strictly by appointment only through the Sole Selling Agents, Midlands Real Estate.
Property Description
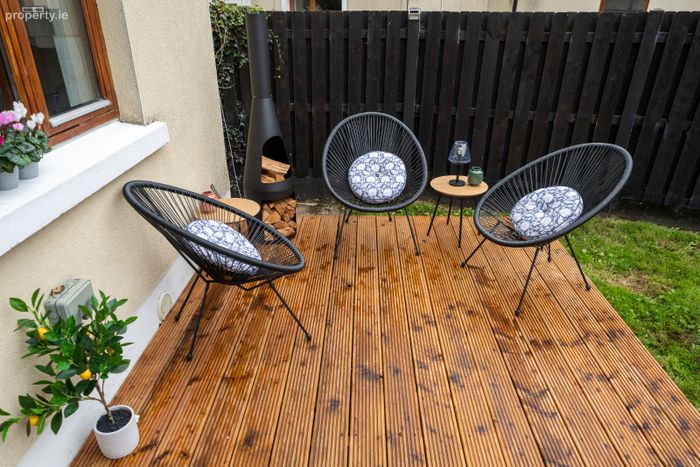
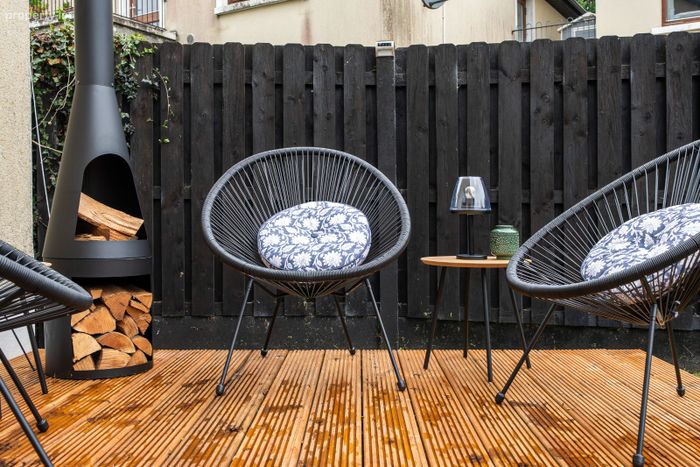
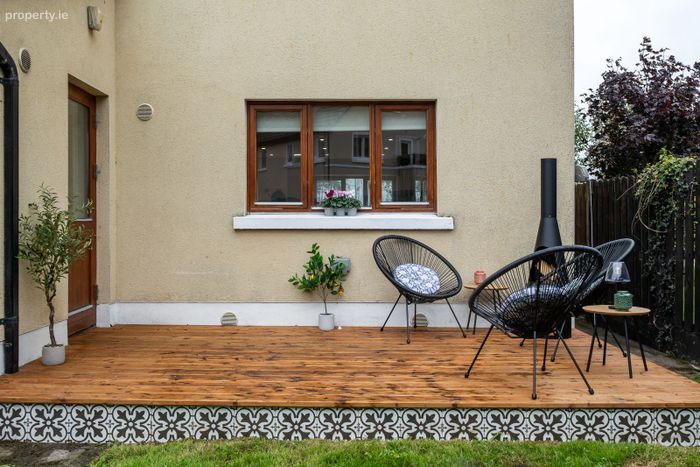
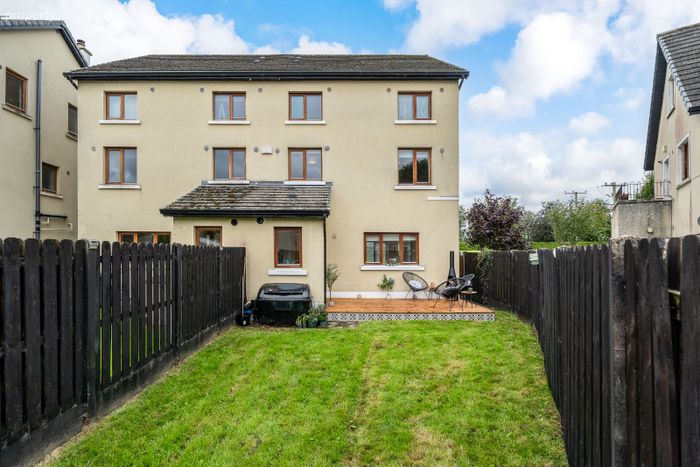
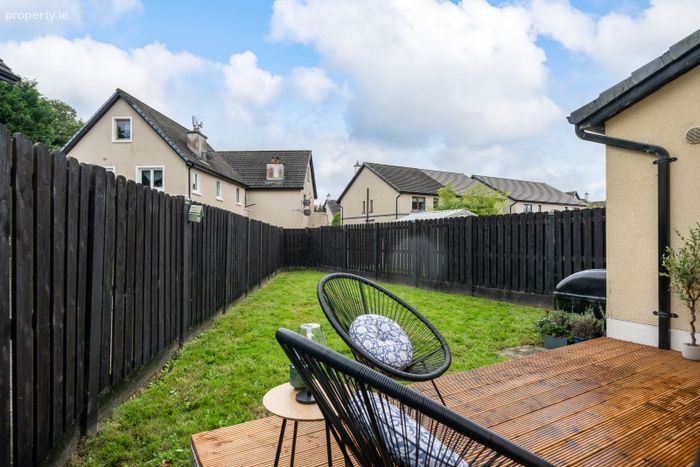
Beautifully presented throughout, the property features a bright, contemporary interior with quality finishes, elegant wall panelling and a superb open-plan layout designed for modern family living. The stylish shaker-style kitchen flows seamlessly into the dining and living areas, creating a spacious and welcoming heart of the home, while a separate utility room adds everyday practicality. Complemented by a private rear garden, off-street parking and its setting within the highly regarded Abbeybrook development, this is a superb turnkey home ready for immediate occupation.
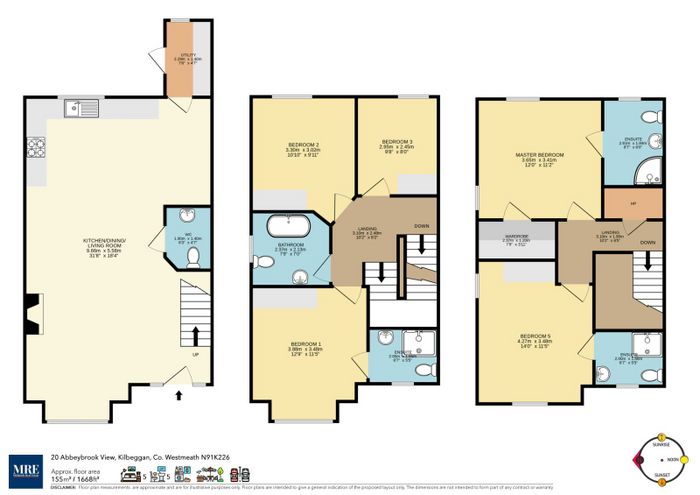
Upon entering the property, you are welcomed into a bright entrance area which immediately opens into an impressive open-plan kitchen, dining and living room spanning the full width of the home. This beautifully designed space provides clearly defined living and dining areas while maintaining a wonderful sense of openness. The contemporary kitchen enjoys generous worktop space and excellent storage, with a separate utility room located to the rear providing additional storage and direct access to the rear garden. Completing the ground floor is a beautifully finished guest W.C.
The first floor comprises three spacious double bedrooms, all presented in immaculate condition and offering generous proportions. The main family bathroom is finished with contemporary sanitary ware and quality tiling, while the bright landing provides comfortable circulation between all rooms.
The second floor is equally impressive, offering two further large double bedrooms, each benefiting from its own en-suite bathroom. The principal bedroom enjoys the added luxury of a walk-in wardrobe, creating a superb private suite, while the second bedroom is equally generous in size and perfectly suited for family members or guests. A spacious landing incorporates the hot press along with additional storage.
Finished to an exceptional standard throughout, this outstanding residence offers the perfect balance of style, comfort and practicality. With its generous accommodation, versatile five-bedroom layout and turnkey presentation, No. 20 Abbeybrook View represents an outstanding opportunity for families seeking a spacious, energy-efficient home in one of Kilbeggan's most sought-after residential developments.
Viewings are available by appointment only through the Sole Selling Agents, Midlands Real Estate.
Accommodation in Detail:
Ground Floor
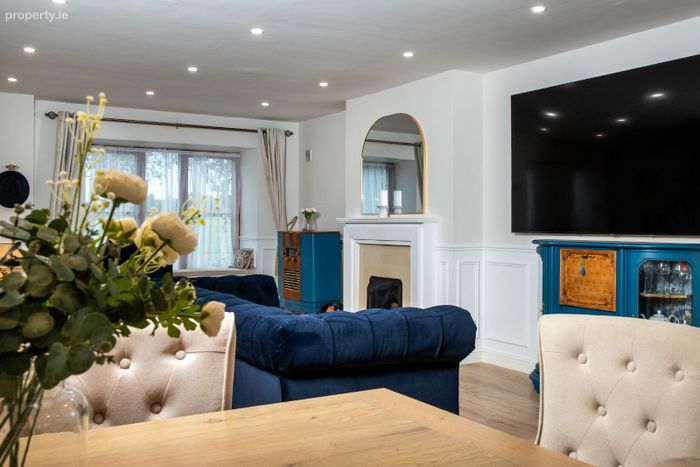
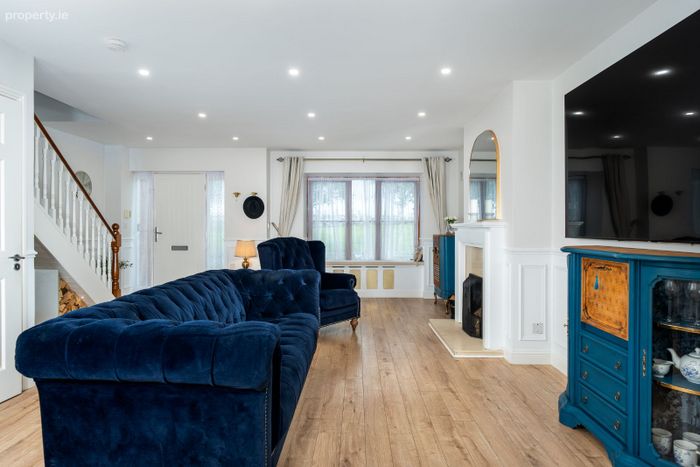
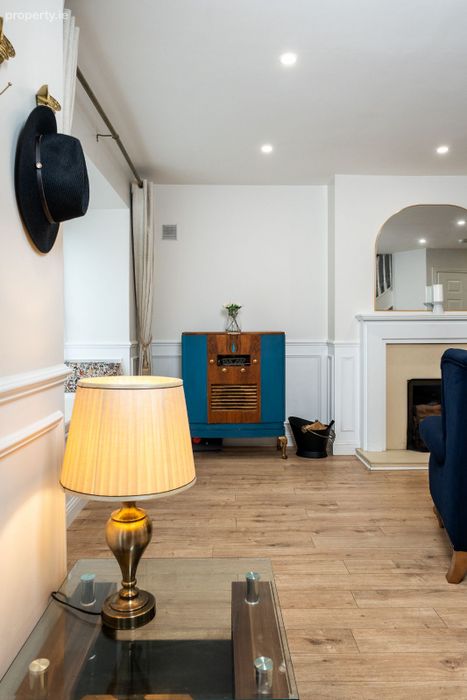
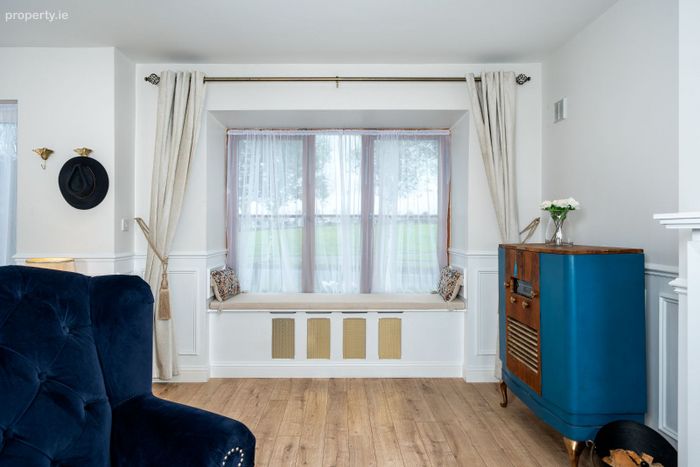
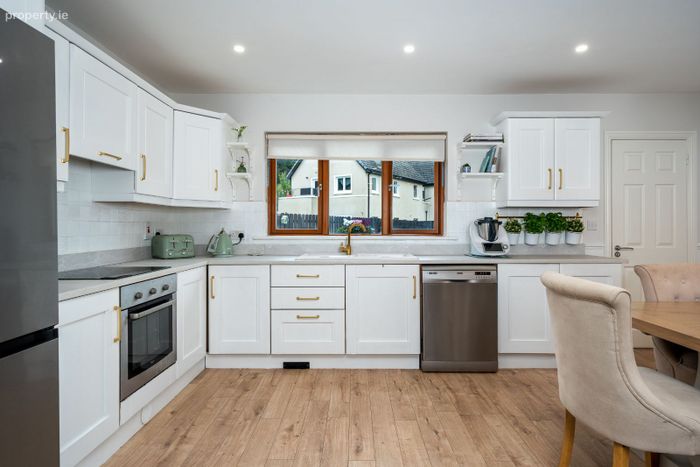
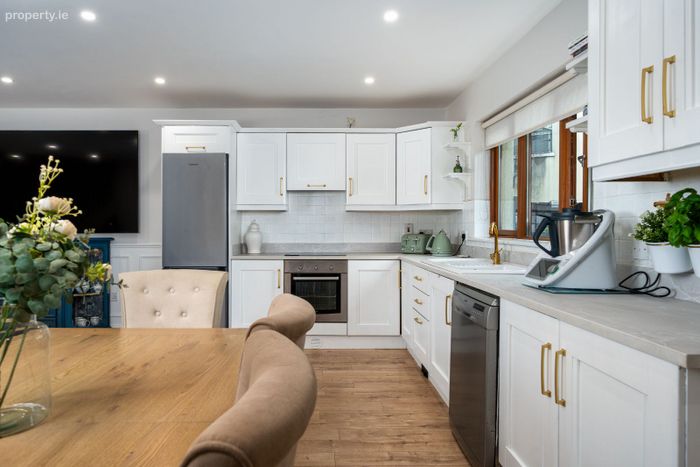
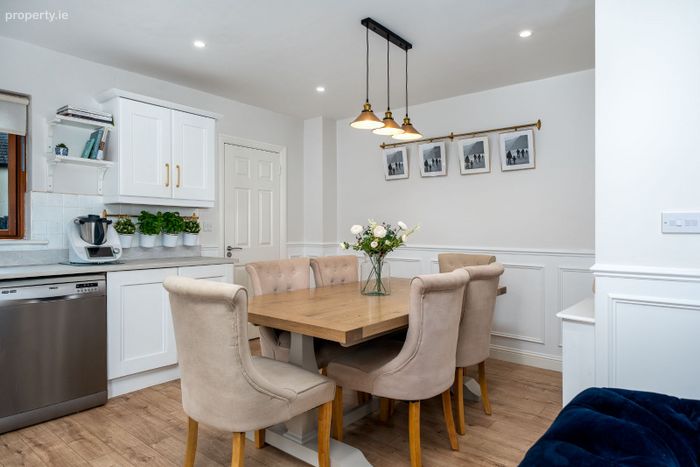
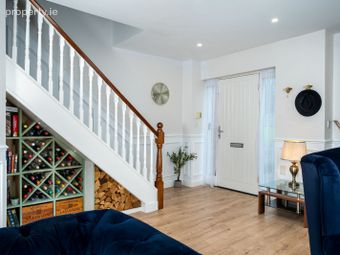
Kitchen/Dining/Living Room – 9.66m x 5.58m: An exceptional open-plan family space extending the full depth of the property, beautifully presented with quality wood-effect flooring, decorative wall panelling and recessed LED lighting throughout. The living area centres around an elegant feature fireplace with painted surround, complemented by a large bay window with bespoke window seating, creating a bright and inviting focal point. The contemporary shaker-style kitchen is fitted with an extensive range of wall and floor units, stone-effect worktops, tiled splashback and a ceramic sink positioned beneath a large rear-facing window overlooking the garden. Integrated appliances include an oven, hob, extractor fan and dishwasher, while generous countertop space and excellent storage make the kitchen both practical and stylish. The dining area comfortably accommodates a large family dining table and is enhanced by feature pendant lighting, making it an ideal space for everyday living and entertaining. Bespoke under-stair shelving and a wine rack provide an attractive and practical storage solution.
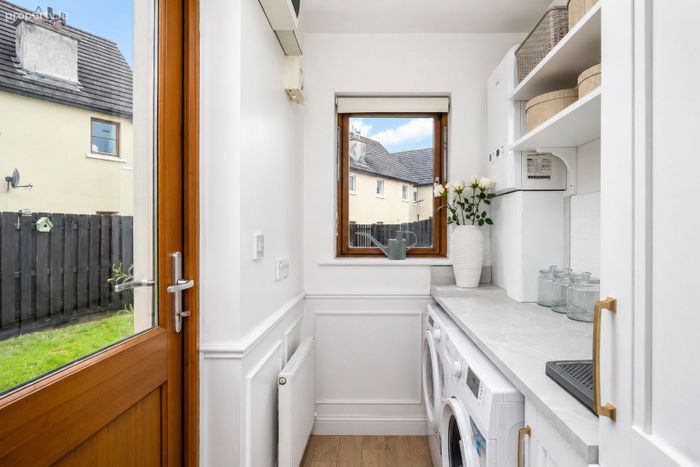
Utility Room – 2.29m x 1.40m - fitted with matching floor and wall units, stone-effect worktop, and tiled splash-back. Fitted with washing machine and dryer, with additional shelving for storage. Houses the gas boiler. A glazed door provides access to the rear garden.
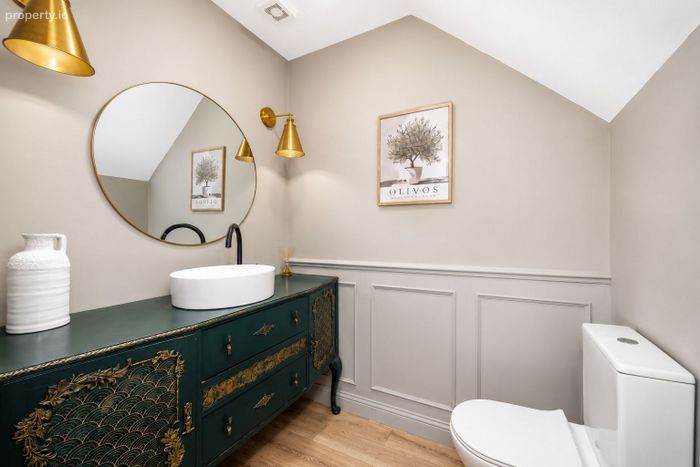
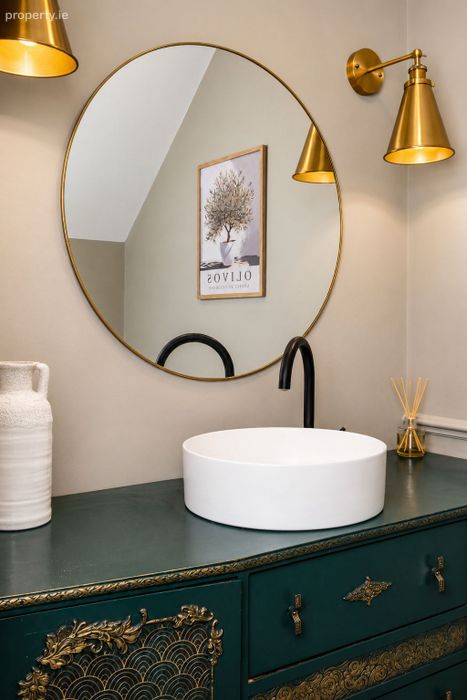
Guest WC – 1.90m x 1.40m - Finished with wood-effect flooring, half wall panelling, and fitted with a WC and wash hand basin set on a vanity unit. Fixed features include a circular wall mirror, modern black mixer tap, and twin wall-mounted brass light fittings.
First Floor
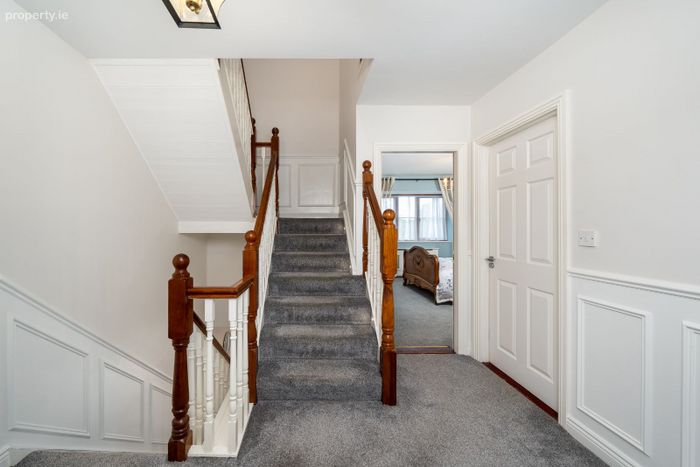
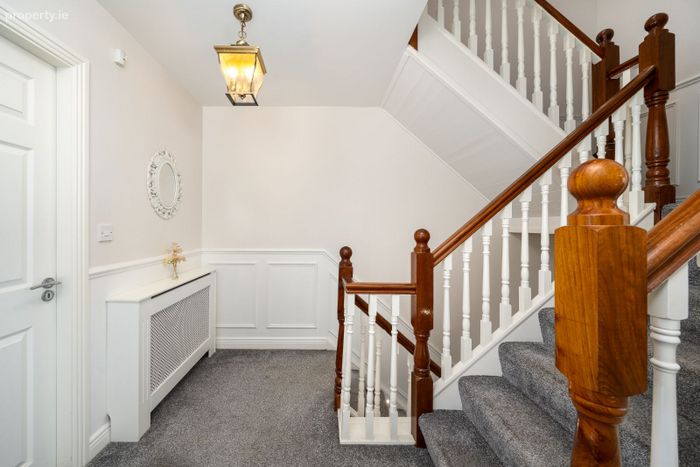
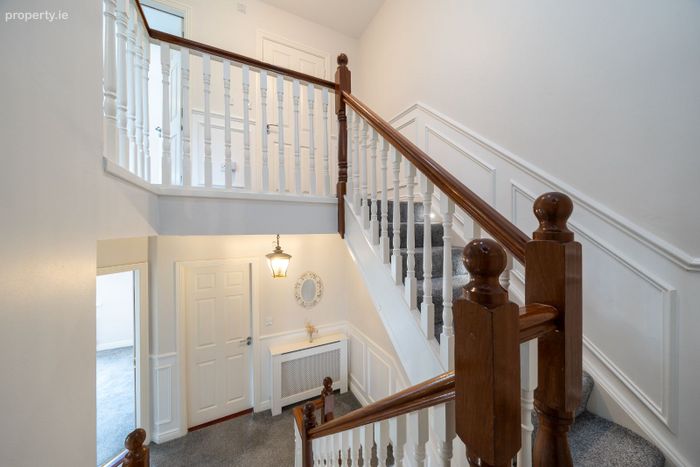
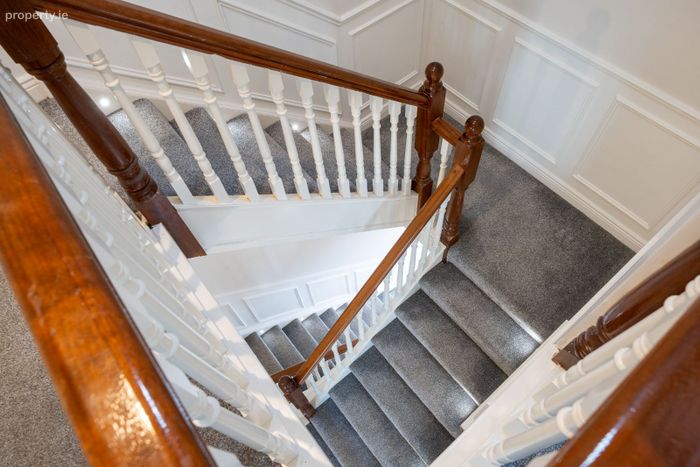
Landing – 3.01m x 2.48m: Finished with a fitted carpet that extends seamlessly from the staircase. Decorative wall panelling continues from the ground floor, adding consistency and character. Provides access to three bedrooms and the main bathroom.
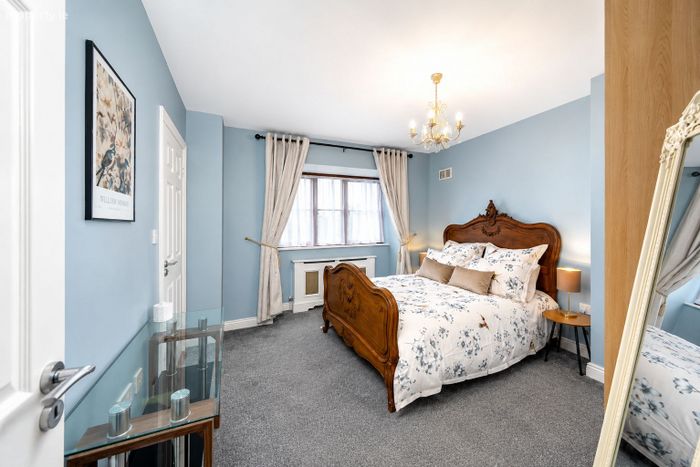
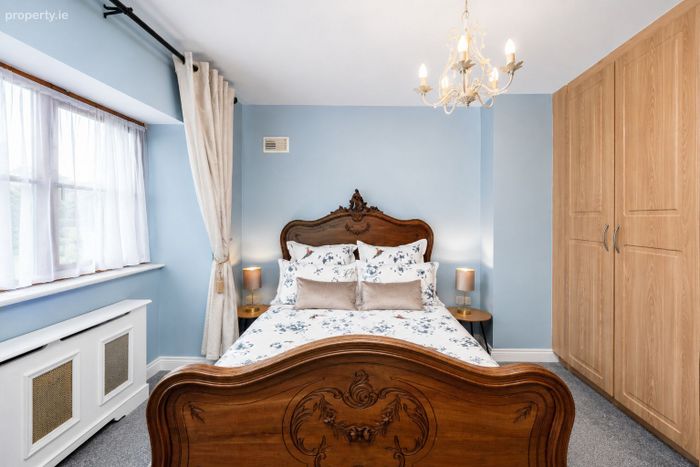
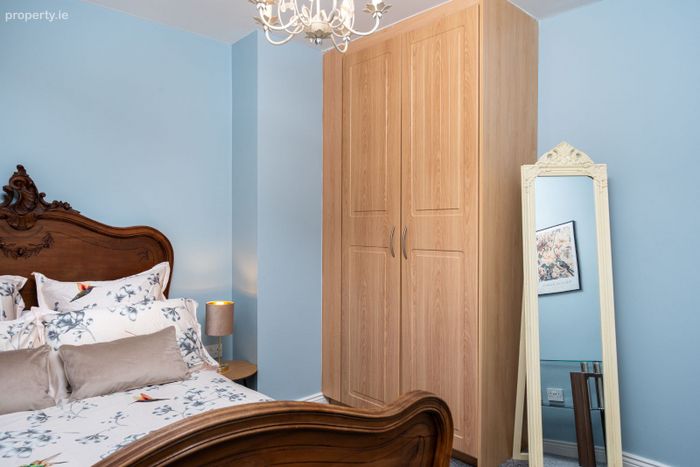
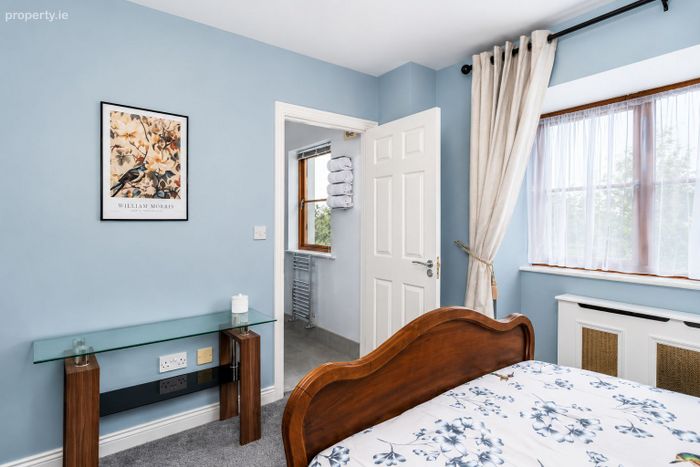
Bedroom 1 – 3.83m x 3.48m: Finished with fitted carpet and painted walls in a soft blue tone. A large window with fitted curtain rail provides natural light, complemented by a decorative ceiling light fitting. The room includes a built-in double wardrobe with panelled doors and chrome handles.
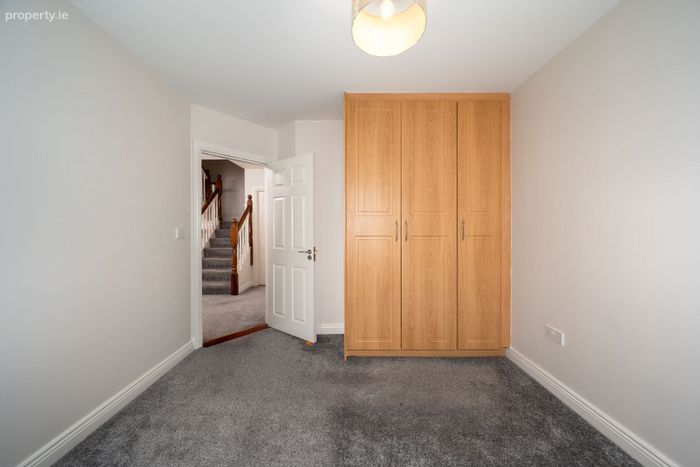
Bedroom 2 – 3.30m x 3.02m: Fitted carpet and neutral wall tones. A large rear-facing window with roller blind provides natural light. Storage is provided by a built-in triple wardrobe with panelled doors and chrome handles. The room also includes a ceiling light fitting and wall-mounted radiator.
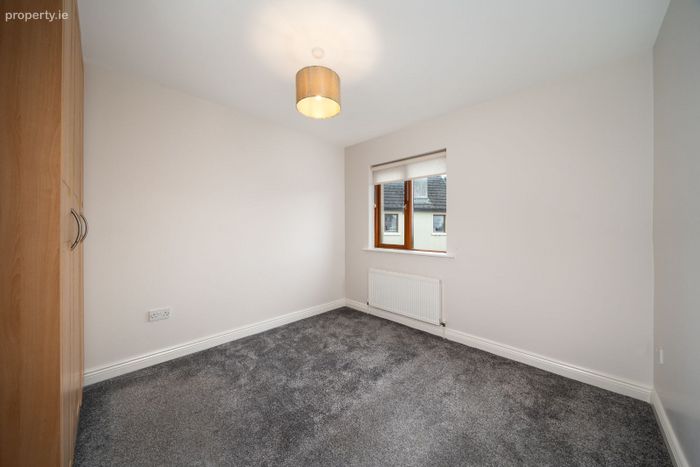
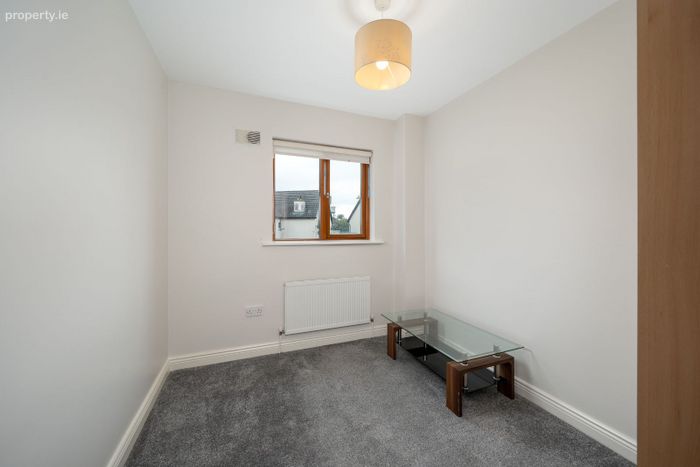
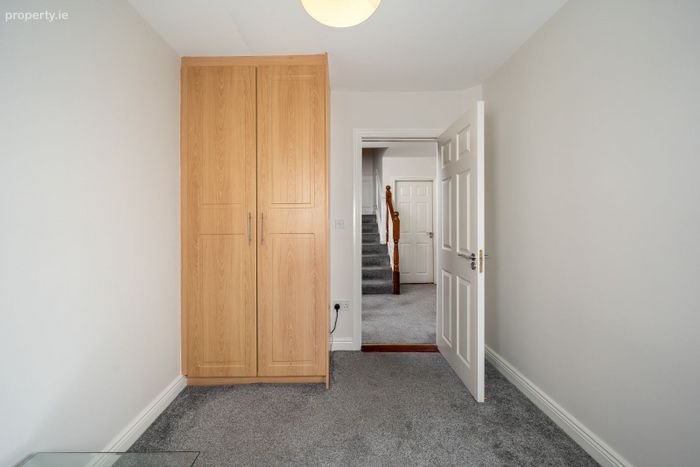
Bedroom 3 – 2.95m x 2.45m: Complete with fitted carpet and neutral wall tones. A front-facing window with roller blind provides natural light. Storage is provided by a built-in double wardrobe with panelled doors and chrome handles. The room also includes a ceiling light fitting and wall-mounted radiator.
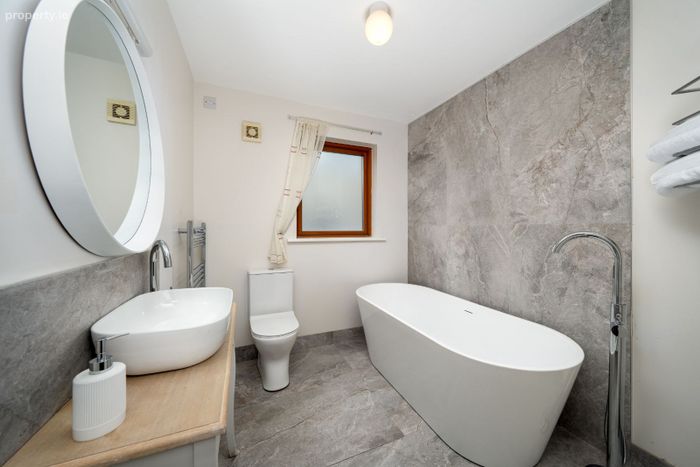
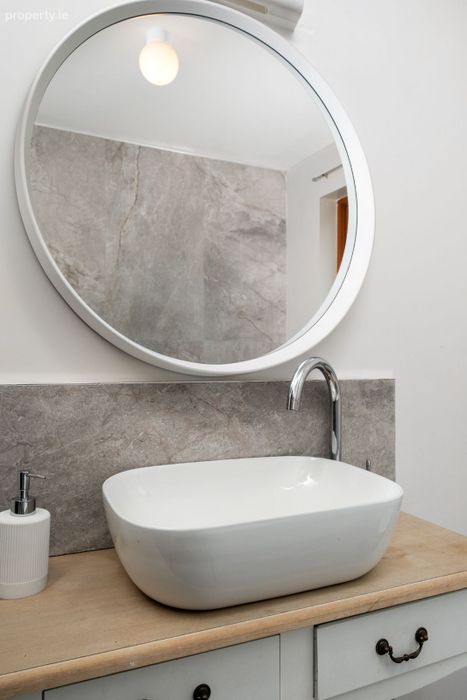
Main Bathroom – 2.39m x 2.13m: Presented with large-format grey porcelain floor and wall tiles. A freestanding oval bath with chrome floor-mounted mixer tap and hand-held shower attachment provides a contemporary centerpiece. The vanity unit is topped with a timber-effect counter and an above-counter ceramic wash hand basin, complemented by a chrome mixer tap and circular wall mirror with integrated light. The suite also includes a close-coupled WC and a chrome heated towel rail. A frosted window allows natural light while maintaining privacy.
Second Floor
Landing – 3.10m x 1.95m: Finished with a fitted carpet that extends seamlessly from the staircase. Decorative wall panelling continues from the second floor, adding consistency and character. Provides access to two bedrooms and the hot press.
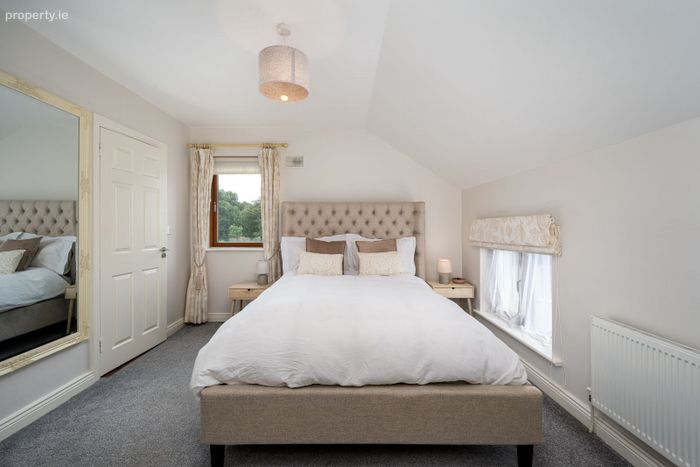
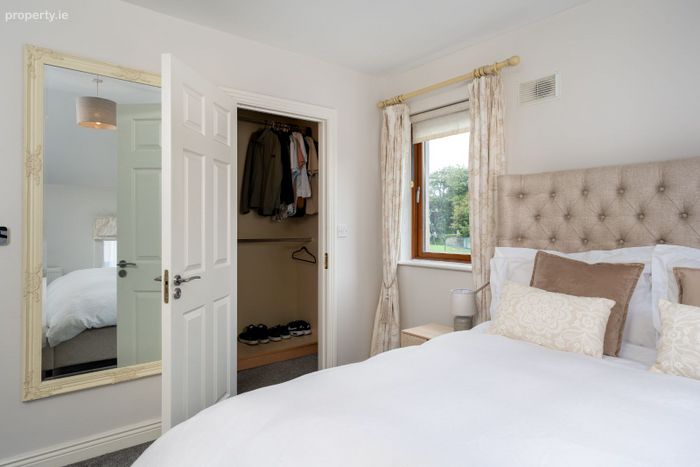
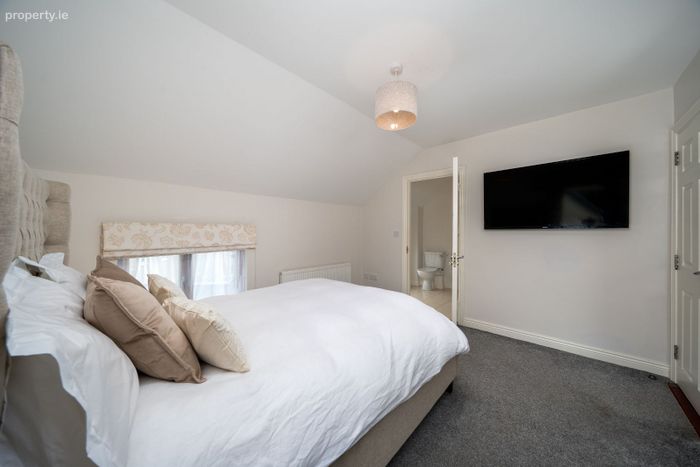
Master Bedroom – 3.65m x 3.41m: Spacious, dual-aspect room with fitted carpet and neutral wall tones. Two windows, each with curtain poles and blinds, provide excellent natural light. The room includes a large wall-mounted radiator, central ceiling light, and direct access to both a walk-in wardrobe and a private ensuite.
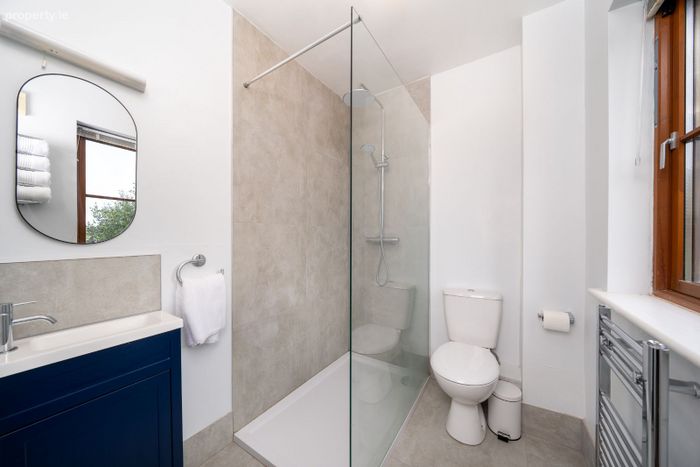
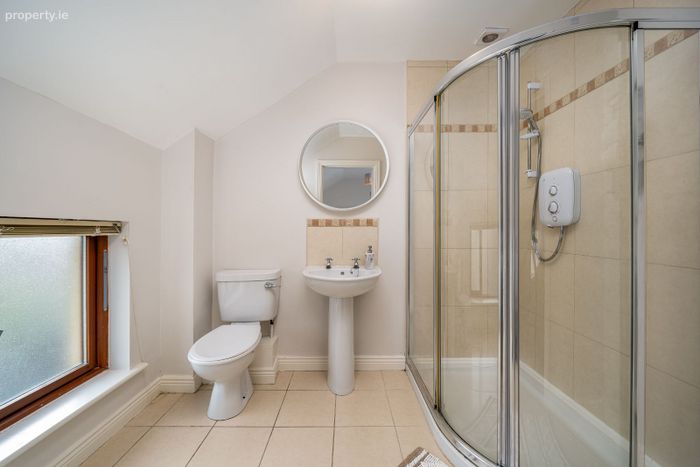
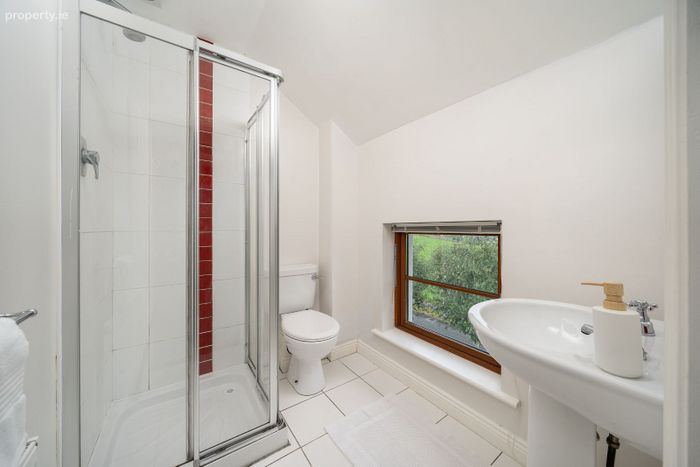
En Suite (Master Bedroom) – 2.05m x 1.84m: The ensuite is neatly laid out and includes a corner shower enclosure with a Triton T90 electric shower, pedestal wash hand basin with tiled splashback, and WC. The space is finished with tiled flooring, part-tiled walls, a wall-mounted mirror, and an opaque
window for natural light and ventilation.
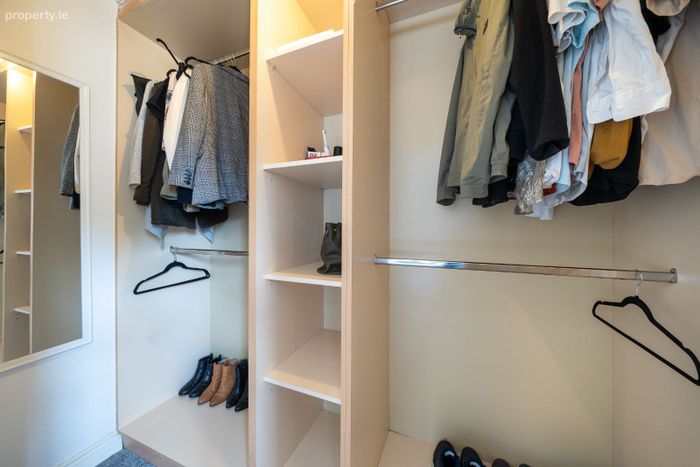
Walk-in Wardrobe – 2.19m x 1.70m: Fully fitted with a combination of hanging rails, open shelving, and storage compartments. A full-length wall mirror is integrated, with carpet flooring underfoot.
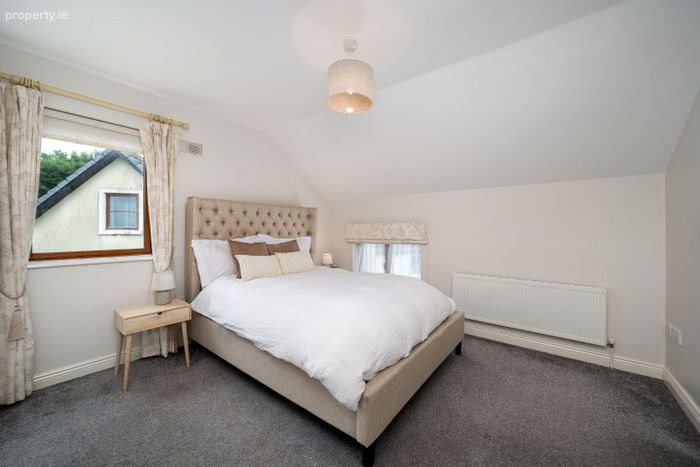
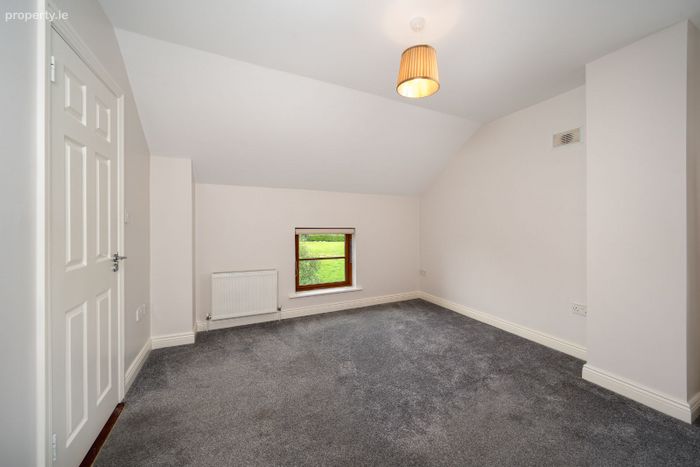
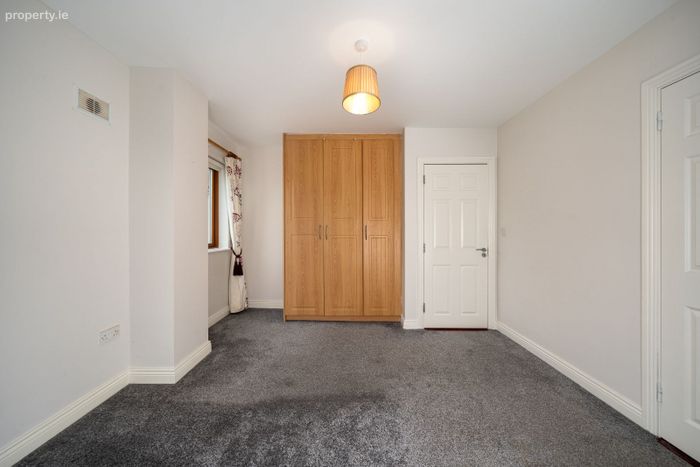
Bedroom 5 – 4.27m x 3.48m: A spacious and versatile double bedroom located on the top floor, complete with a dormer window overlooking the rear garden and surrounding greenery. The room is carpeted in soft grey tones, with a neutral palette that allows for easy personalisation. Built-in wardrobes provide ample storage, while the sloped ceiling detail adds charm and character. This space works perfectly as a comfortable bedroom, guest suite, or even a home office if required.
En Suite (Bedroom 5) – 2.05m x 1.84m: fully tiled and includes a corner shower unit with glass enclosure and fitted electric shower. A pedestal wash hand basin with wall-mounted mirror and light above, along with a WC, complete the suite. A side window provides natural ventilation and light.
The location offers excellent connectivity, with Dublin’s M50 accessible in under 50 minutes and nearby towns including Tullamore (10 minutes), Athlone (15 minutes), and Mullingar (20 minutes) all within easy reach—making it a highly convenient location for commuters seeking a peaceful residential setting with swift access to major routes.
Contact Midlands Real Estate today to arrange your private viewing and truly appreciate all that this remarkable home has to offer.
Directions: For accurate directions, simply enter the Eircode N91 K226 into Google Maps on your smartphone.
BER Details
BER No. 110882008
Energy Performance Indicator: 0.00 kWh/m2/yr
This property was last updated: yesterday morning