2 The Mews, Kensington Lodge, Rochestown Avenue, Dun Laoghaire, Dun Laoghaire, Co. Dublin
 See Larger Images & 13 More Photographs >>
€695,000
House For Sale2 Bedrooms, 3 Bathrooms, House For Sale
Rating:


Contact Name: Pippy Proger
Agent:
Sherry FitzGerald Dun Laoghaire
PSR Licence Number: 002183
Email Agent Call 01 284 4422
Save This Ad
Key Features
Service Charge: €12502 designated underground car spaces and one outside
Bicycle shed in car park
OFCH
Underfloor heating through out the downstairs
Solar panels on roof which can heat the water
Property Description
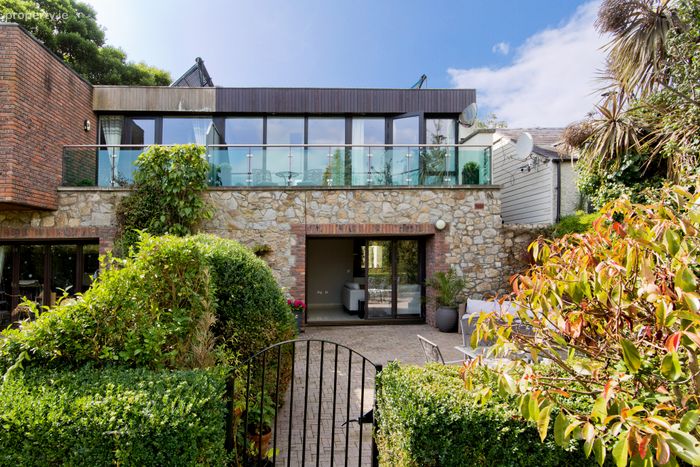
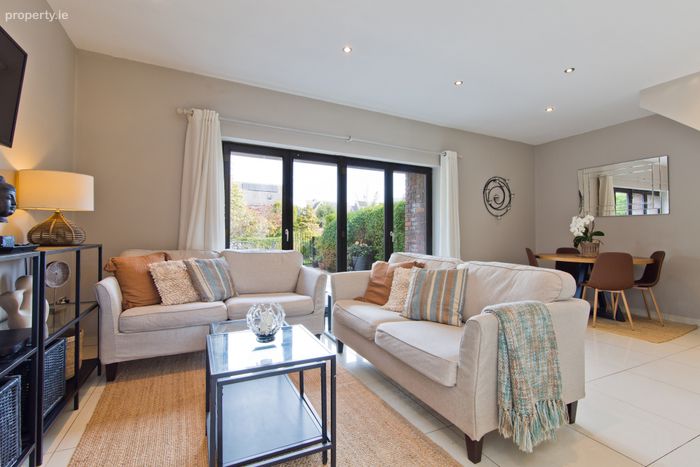
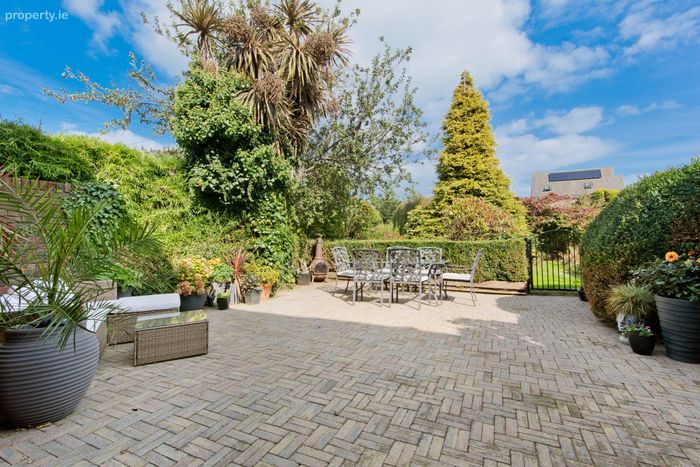
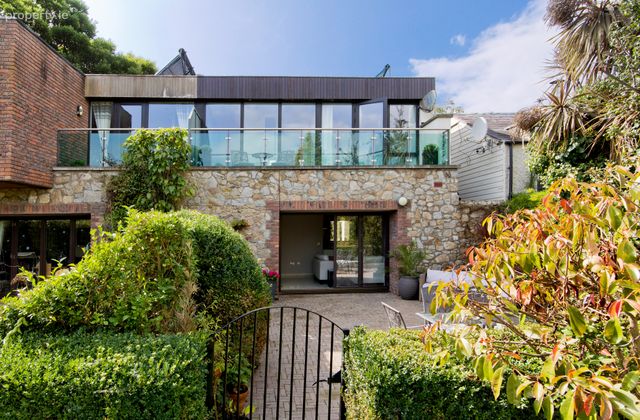
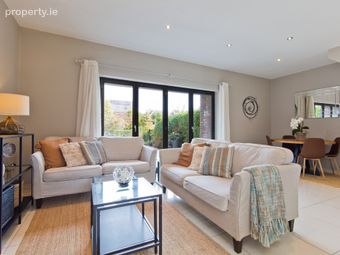
Inside, the accommodation has been carefully designed for modern living with underfloor heating throughout the downstairs area. At its heart is a bright and spacious open-plan kitchen, dining and living room, where bi-folding doors blur the lines between indoor and outdoor living. These doors open onto a beautifully secluded patio bordered by mature planting and an attractive stone feature wall, providing the perfect setting for entertaining, dining al fresco or simply relaxing in peaceful surroundings.
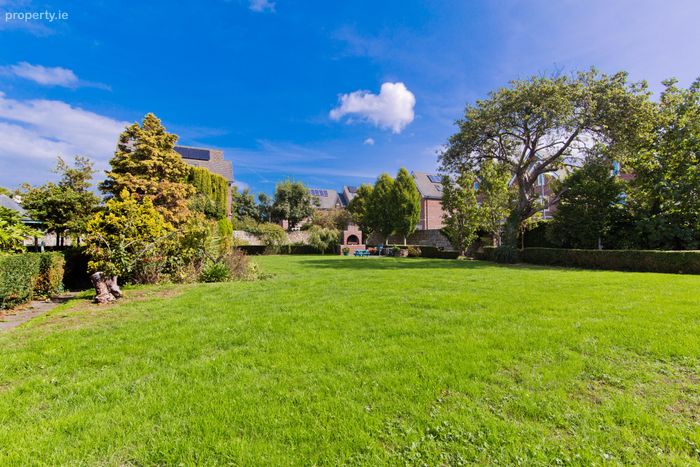
Step through the garden gate and discover what makes this property truly special. The private patio seamlessly connects to a large communal garden, a wonderful, shared space that fosters a genuine sense of community among residents. Complete with expansive lawns, individual allotments, a gazebo, and a charming stone-built barbecue area, this unique outdoor environment hosts summer evenings, Christmas gatherings and neighbourly get-togethers, creating a lifestyle rarely found in modern developments.
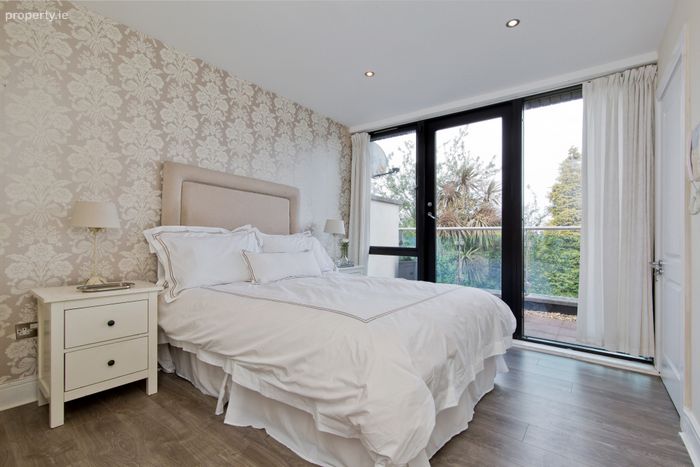
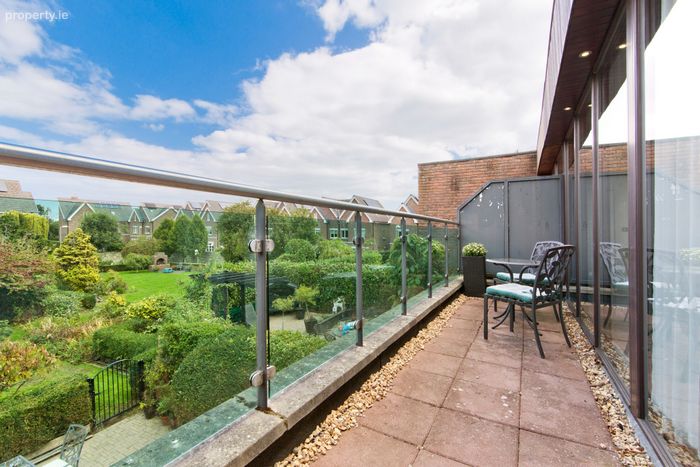
Upstairs, both double bedrooms benefit from ensuite bathrooms, offering exceptional comfort and privacy. The principal bedroom enjoys direct access to a generous balcony overlooking the communal gardens, providing a tranquil retreat where you can enjoy your morning coffee while taking in the attractive green surroundings.
The location is equally appealing, with a host of local amenities on the doorstep including excellent shops, cafés, restaurants and leisure facilities. Residents enjoy easy access to nearby parks and coastal walks, while excellent transport links, including Dublin Bus services, the DART and major road networks, make commuting to the city centre and beyond particularly convenient. Well-regarded schools, shopping centres and village amenities are all within easy reach, ensuring every modern convenience is close at hand.
Offering stylish accommodation, exceptional outdoor space and a unique community atmosphere, this remarkable mews is much more than a home. It is a lifestyle opportunity that combines the best of private living with the warmth and connection of a close-knit neighbourhood, making it one of the most distinctive and appealing properties to come to the market.
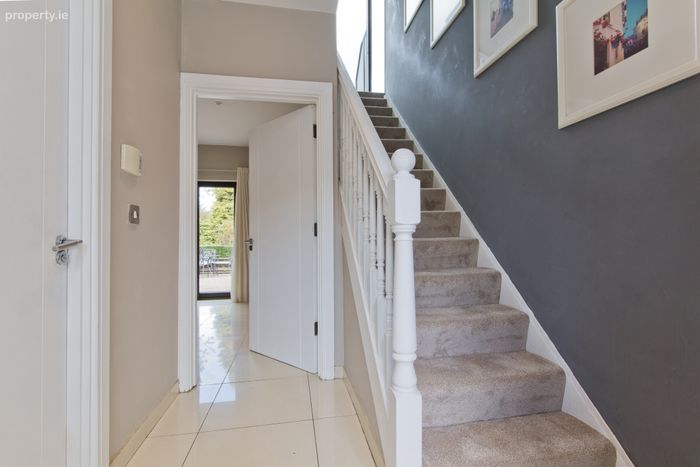
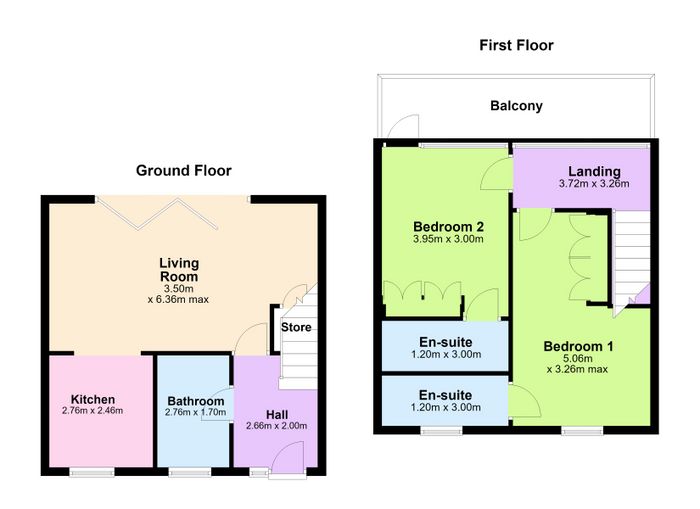
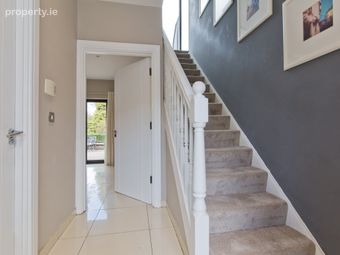
Entrance hall: 2.66m x 2.00m. tiled floors with underfloor heating, recessed lighting, wired for alarm and internet.
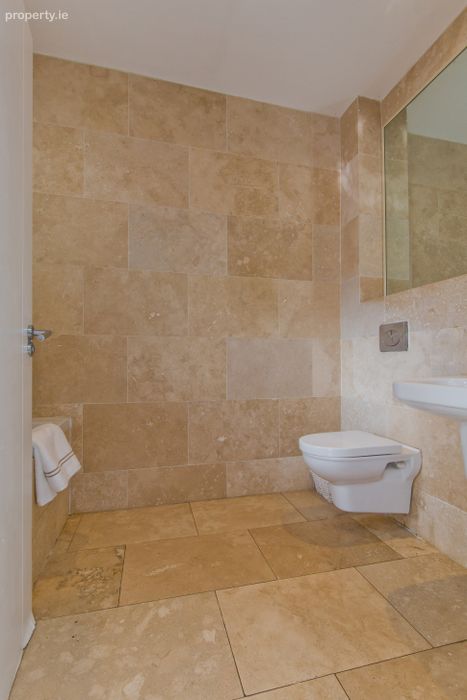
Bathroom: 2.76m x 1.70m. tiled floors and walls, underfloor heating, window recess, WC wash-hand basin, bath.
Living/dining room: 3.50m x 6.36m max. tiled floors with underfloor heating, recessed lighting, under stairs storage, bi-folding doors onto private patio area.
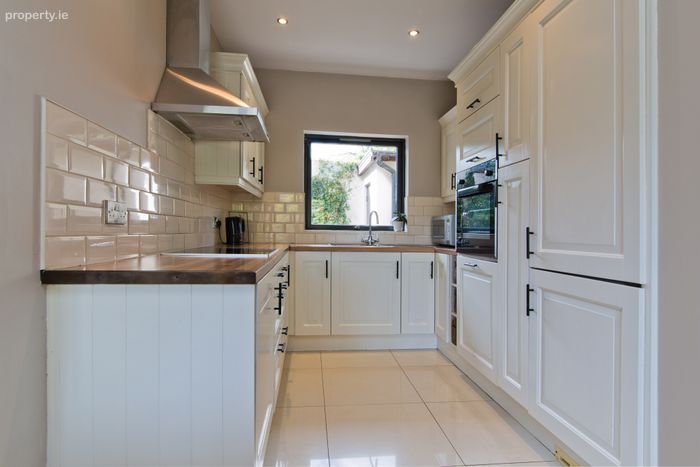
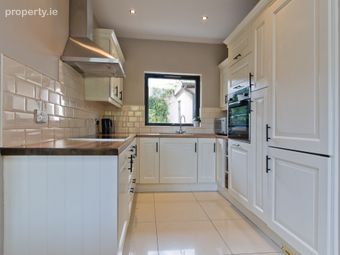
Kitchen area: 2.76m x 2.46m. tiled flooring, tiled, splashback, floor and eye level cabinets, integrated electric oven, integrated fridge freezer integrated dishwasher, stainless steel one and a half sink unit, integrated washing machine, electric hob with extractor fan, window overlooking front courtyard.
Landing: 3.72m x 3.26m. carpet flooring, recessed lighting.
Bedroom one: 5.06m x 3.26m max. laminate wood flooring, recessed lighting, built-in wardrobes, door to balcony.
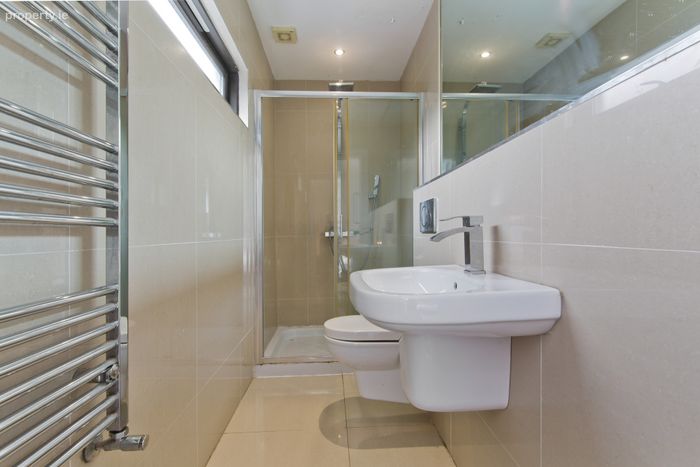
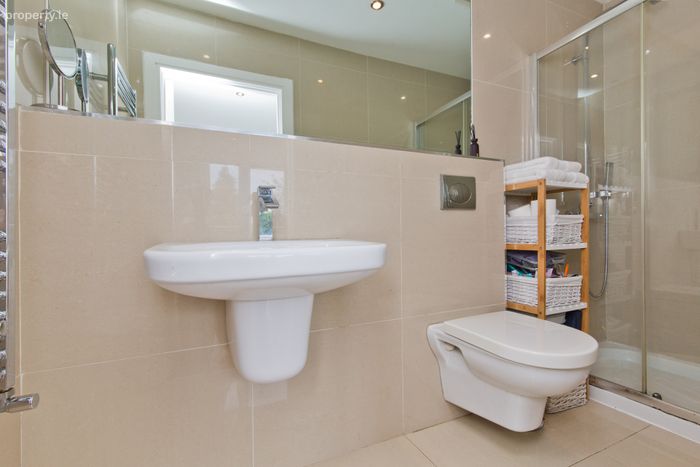
Ensuite: 1.20m x 3.00m. tiled floors and walls, recessed lighting, heated towel rail, WC, wash handbasin, and shower suite with rain shower-head.
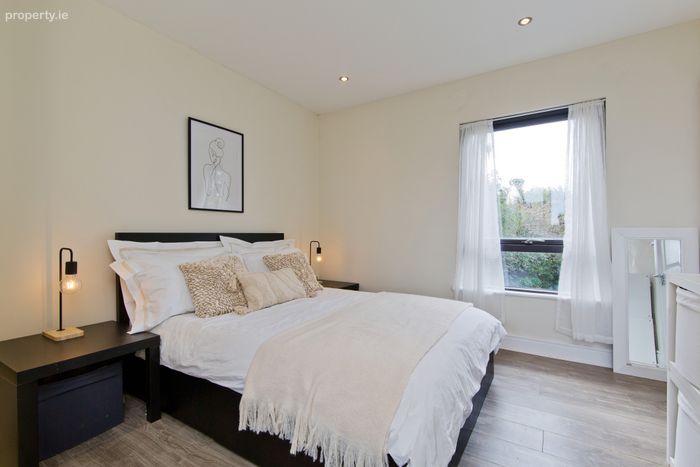
Bedroom two: 3.95m x 3.00m. laminate wood flooring, recessed lighting, built-in wardrobes, double room to front, door to:
Ensuite: 1.20m x 3.00m. tiled floors and walls, recessed lighting, window, WC, wash handbasin, heated towel rail, shower with rain shower head.
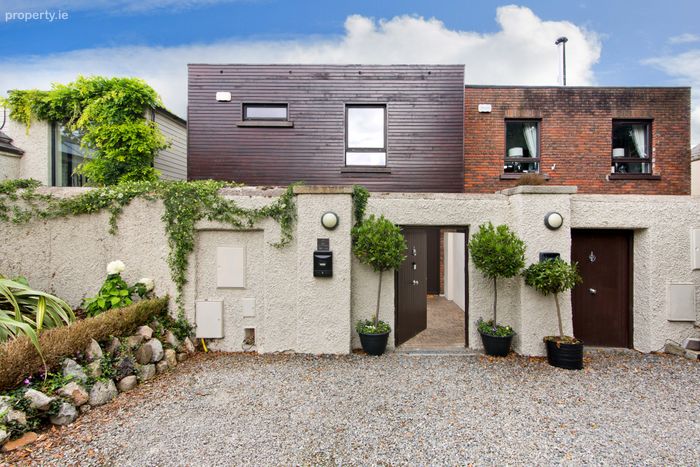
Front courtyard: stone paving concrete gate to front
Rear patio area: gated with access into communal area courtyard area with box hedging surround and feature stone walls barbecue area, mature shrubs and plants outside light
BER Details
BER No. 101994143
Energy Performance Indicator: 137.18 kWh/m2/yr
This property was last updated: today, 10 hours ago