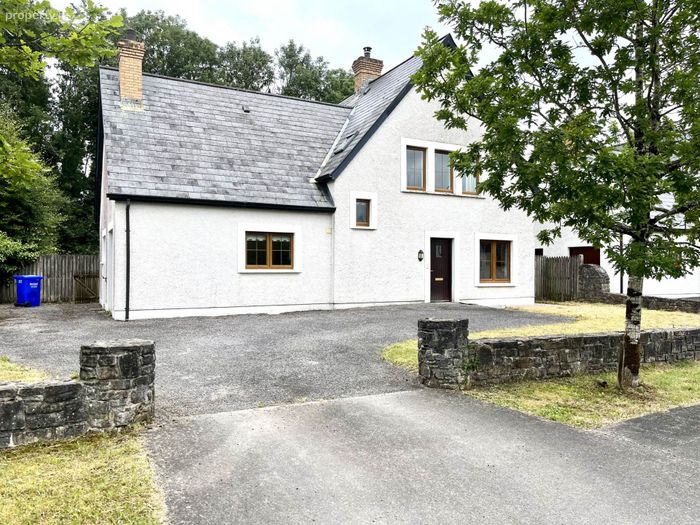
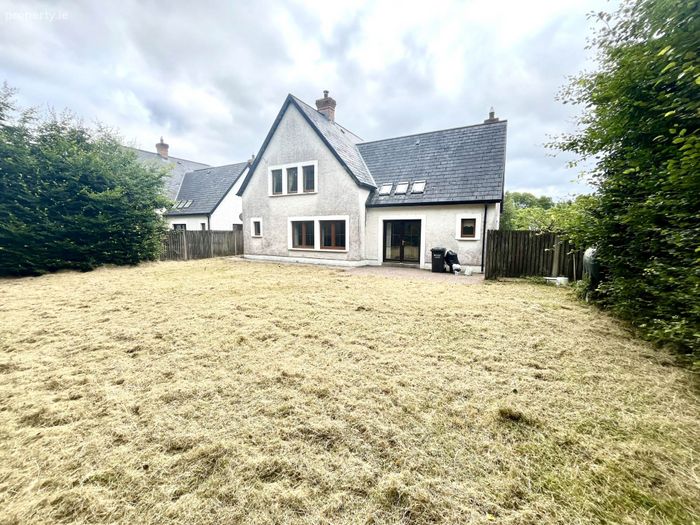
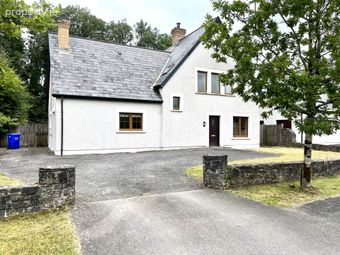
2 The Lodge, Castaledargan, Ballygawley, Co. Sligo, Ballygawley, Co. Sligo
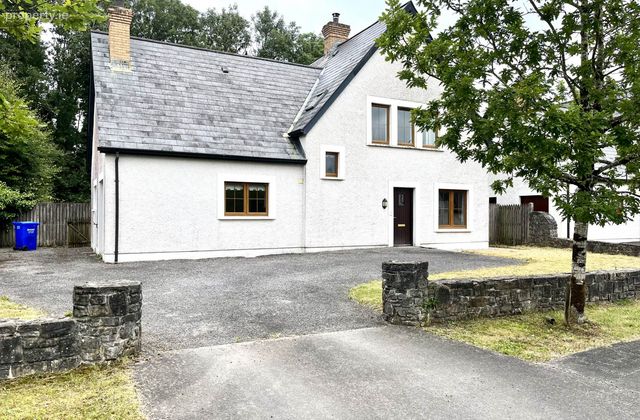 See Larger Images & 29 More Photographs >>
€275,000
Detached House3 Bedrooms, 2 Bathrooms, Detached House
Rating:

Contact Name: David Reynolds
Agent:
David Reynolds Auctioneers Ltd
PSR Licence Number: 001017
Email Agent Call 071 915 1161
Save This Ad
Key Features
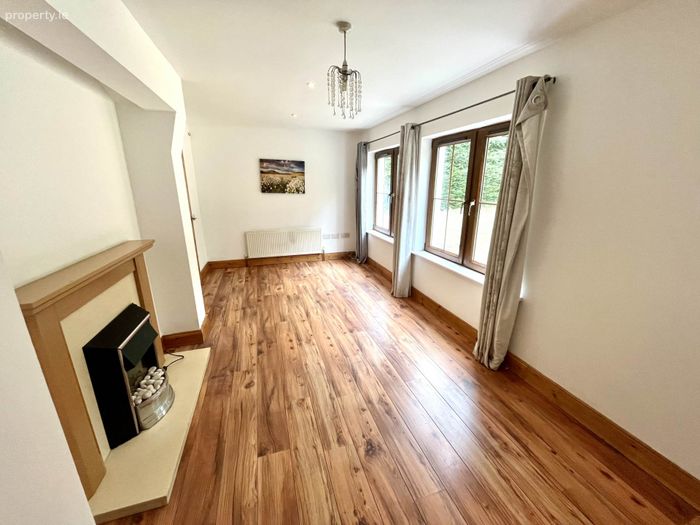
Oil Fired Central Heating / Open Fire in LoungeDouble Glazed Windows
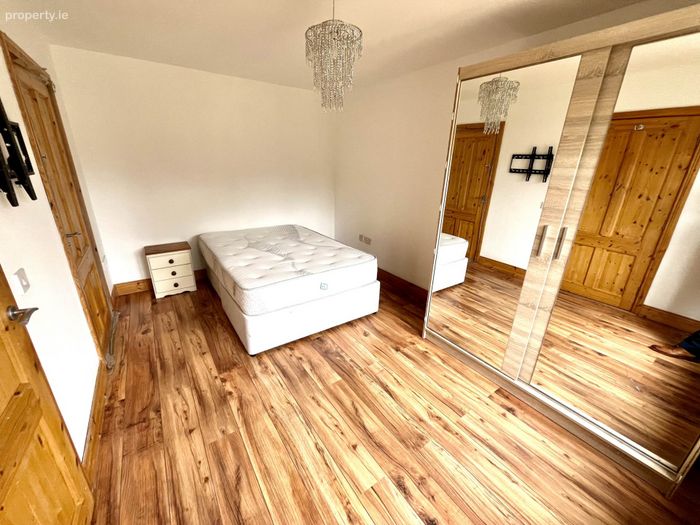
Downstairs En-Suite Bedroom
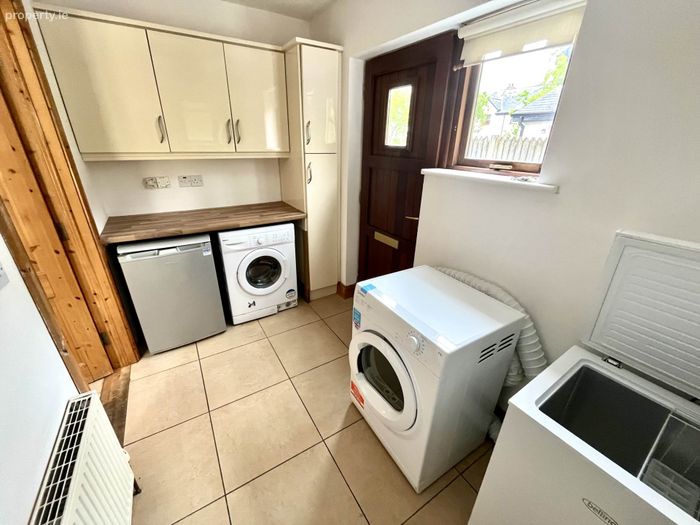
Spacious Utility with Storage
Caddy Room to Side
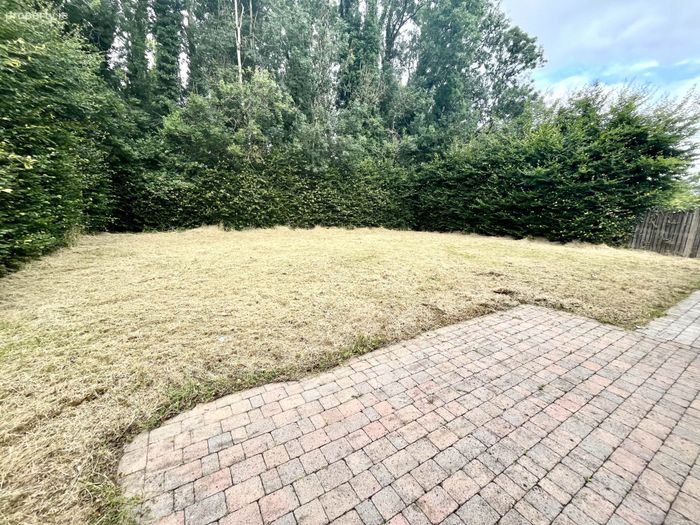
Garden Surround
Privately Managed Gated Complex
Property being sold with full contents in turnkey condition
Possible First Floor En-Suite Bedroom Conversion
C. 10 km / 10 minutes to Sligo Town
Property Description
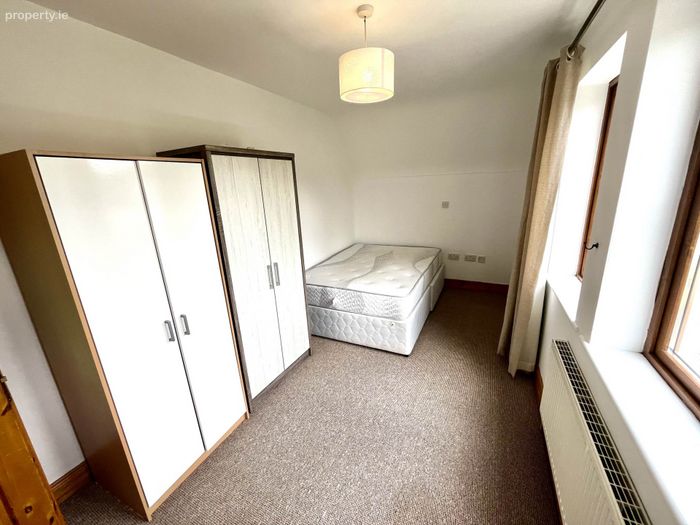
Presented in turnkey condition, the property is ready for immediate occupation and comes fully furnished throughout.
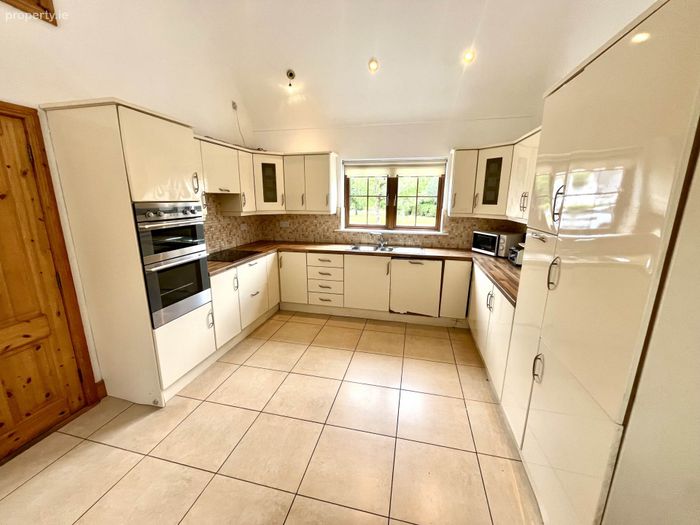
The accommodation is finished to a high standard and includes a fully integrated modern kitchen with all appliances included, spacious living accommodation, and three well-proportioned bedrooms, including a ground floor en-suite.
Residents enjoy the unique benefits of a secure, professionally managed estate set amidst the stunning grounds of Castledargan Hotel and Championship Golf Course, offering a peaceful setting while remaining conveniently accessible to nearby amenities.
Features includes;
• Exclusive gated development of only 34 detached homes
• Located within the grounds of Castledargan Estate Hotel & Golf Course
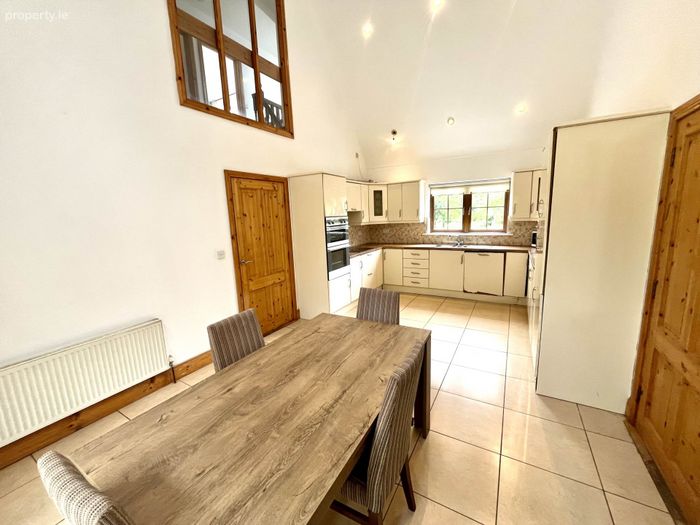
• Fully integrated kitchen with all modern appliances included
• Sold fully furnished
• Turnkey condition throughout
• Professionally managed private development
• Ideal as a permanent residence, holiday home or investment property
• Secure and tranquil setting surrounded by mature landscaped grounds
A rare opportunity to acquire a ready-to-move-into home within one of County Sligo`s most exclusive residential developments.
Ground Floor
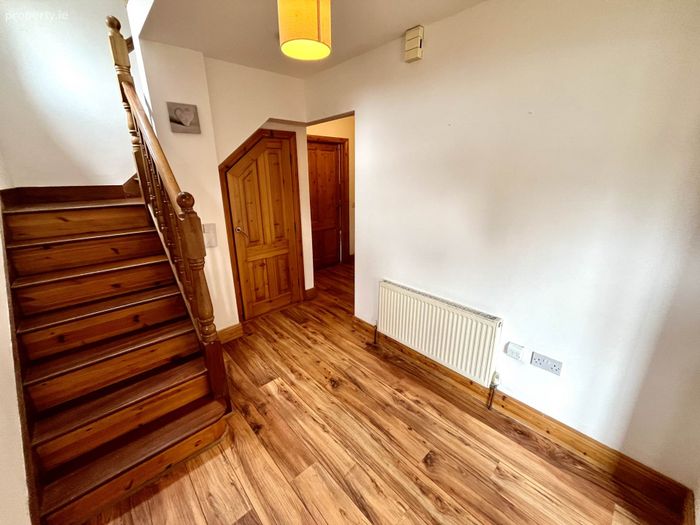
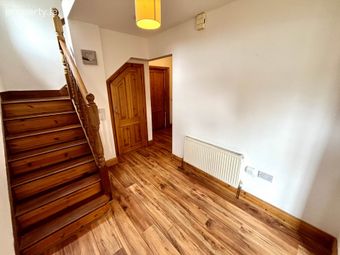
Hall Entrance
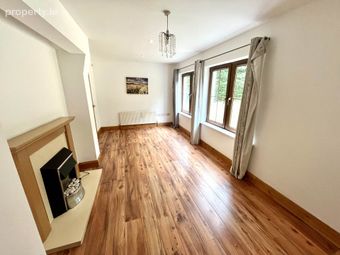
Lounge - 6.26m (20'6") x 3.64m (11'11")
feature fireplace
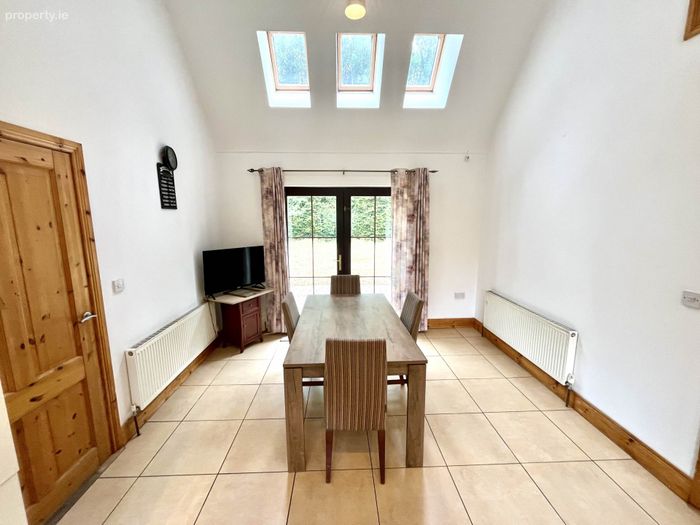
Kitchen / Dining Room - 6.26m (20'6") x 3.64m (11'11")
built-in-kitchen with integrated appliances
Utility - 3.76m (12'4") x 1.77m (5'10")
plumbed with washing machine & dryer
ample storage
Bedroom 1 - 4.36m (14'4") x 2.98m (9'9")
built-in-sliderobes
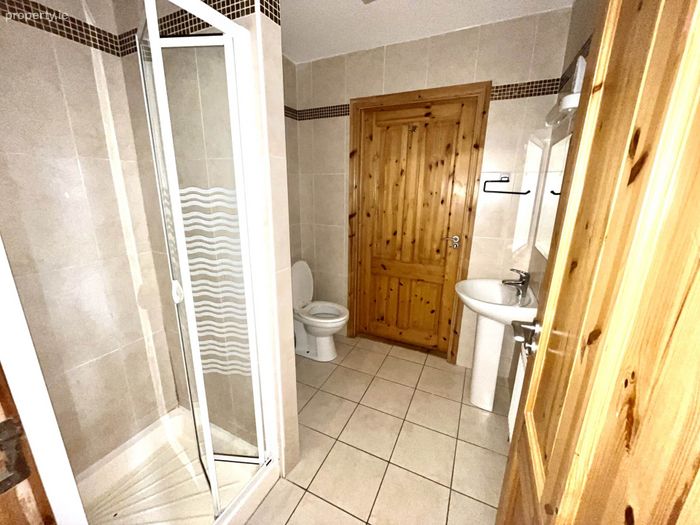
Bathroom / En-Suite - 2.16m (7'1") x 1.91m (6'3")
wc, whb & electric shower
fully tiled
Under Stair Storage
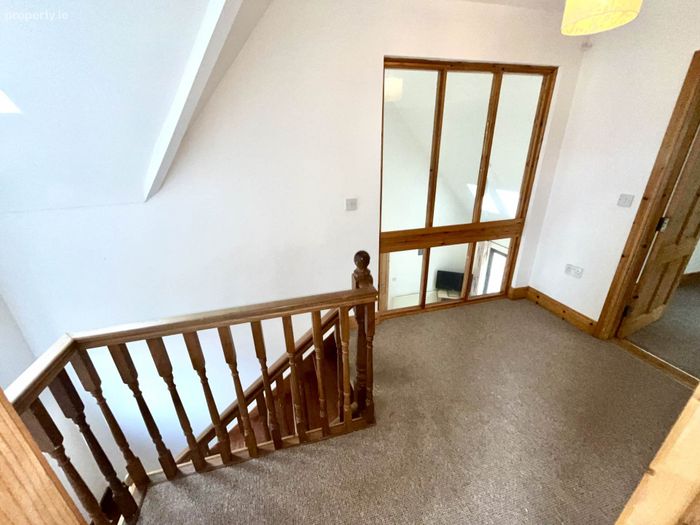
First Floor
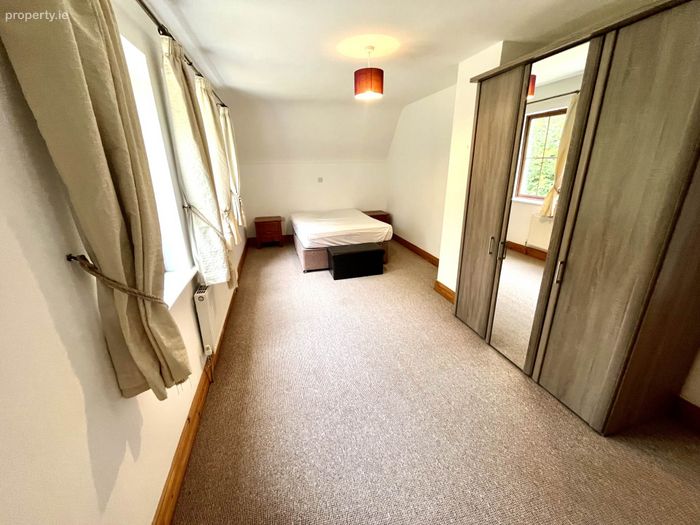
Bedroom 2 - 4.69m (15'5") x 2.42m (7'11")
Bedroom 3 - 6.58m (21'7") x 2.98m (9'9")
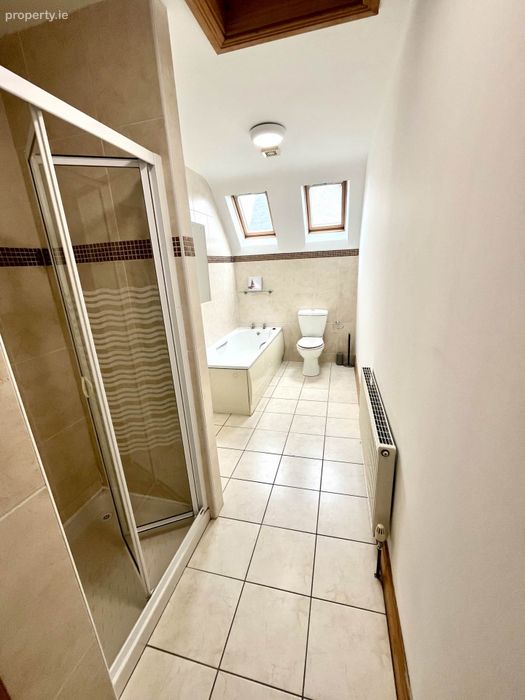
Bathroom - 4.69m (15'5") x 1.77m (5'10")
wc, whb & shower/bath
fully tiled
Hot Press
shelved
Caddy Room - 2m (6'7") x 2m (6'7")
accessed from outside
storage area / houses boiler
Notice
These particulars are issued by David Reynolds Estate Agent on the understanding that any negotiations relating to the property are conducted through them. Whilst every care is taken in preparing particulars, the Company do not hold themselves responsible for any inaccuracy in the particulars or the terms of the properties referred to or for any expense that may be incurred in visiting same should it prove unsuitable or to have been let, sold or withdrawn. Applicants are advised to make an appointment through us before viewing and are respectfully requested to report their opinion after inspection.
BER Details
Energy Performance Indicator: 0.00 kWh/m2/yr
This property was last updated: 3 days ago