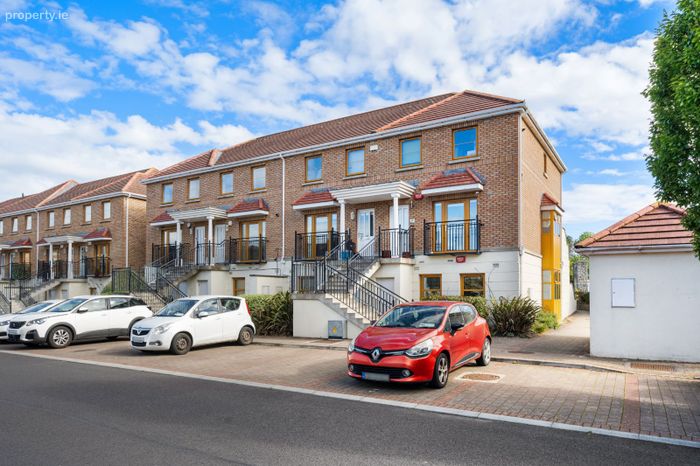
2 Stocking Well Close, Stocking Avenue, Rathfarnham, Dublin, Rathfarnham, Dublin 16
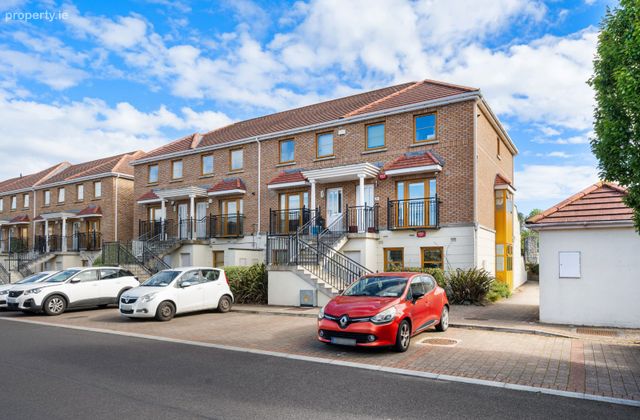 See Larger Images & 11 More Photographs >>
€365,000
Apartment For Sale2 Bedrooms, 2 Bathrooms, Apartment For Sale
Rating:


Contact Name: Daire Argue
Agent:
DNG Rathfarnham
PSR Licence Number: 004017
Email Agent Show Number
Save This Ad
Key Features
Impressive two-bedroom, two-bathroom own-door ground floor apartmentPresented in pristine turnkey condition
Tri-aspect apartment
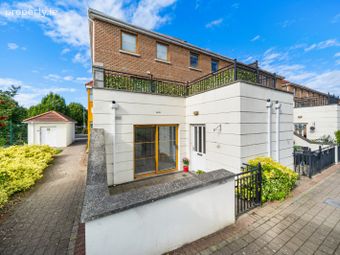
Private terrace
Well-proportioned accommodation throughout
Modern gas-fired central heating
Double-glazed windows
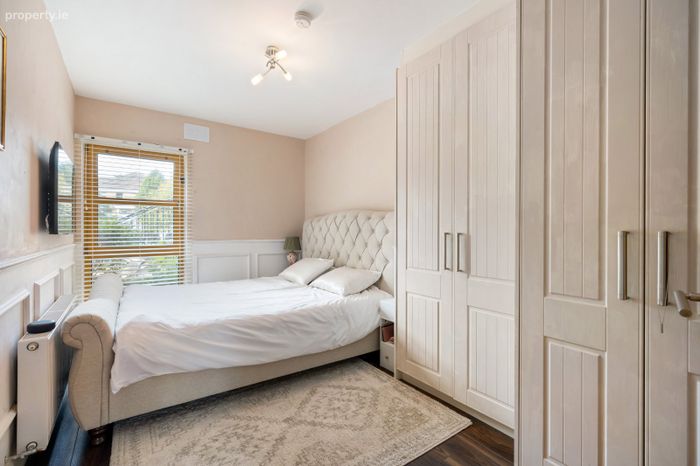
Built-in wardrobes
Designated car parking space with visitor parking available
Well-managed residential development
Excellent location close to a wide range of shops, schools and public transport
Extra storage unit
M50 motorway only a short drive away
Property Description
DNG are delighted to present to the market 2 Stocking Well Close, Stocking Avenue, Rathfarnham, Dublin 16.
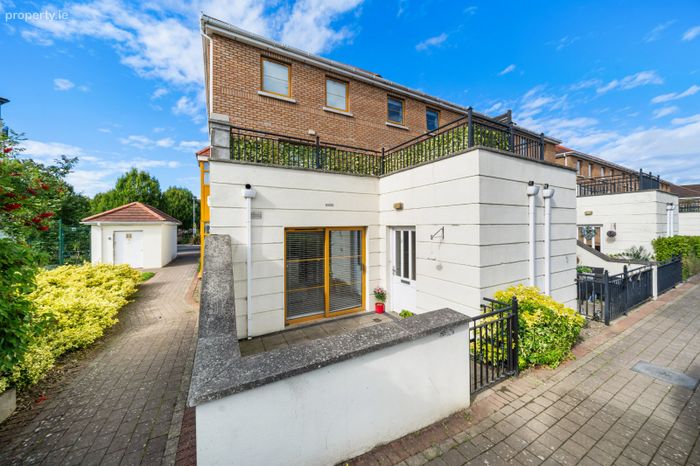
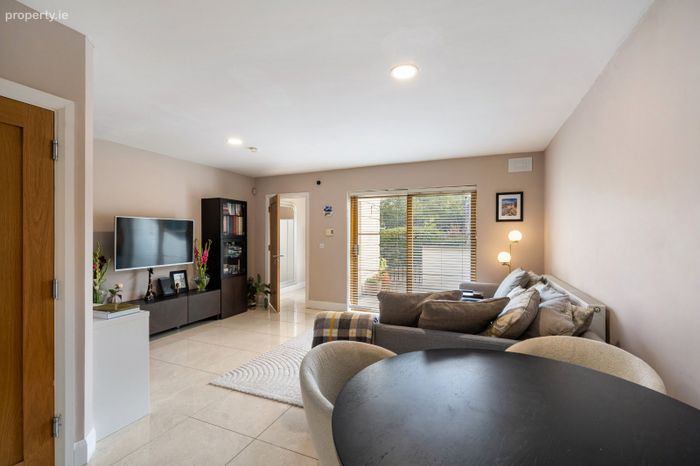
This stylish and spacious two-bedroom, own-door ground floor apartment is presented in pristine turnkey condition and boasts generously proportioned accommodation, complemented by a large private terrace. Set within the mature and peaceful surroundings of Stocking Well, the property is sure to appeal to a wide range of purchasers, including first-time buyers, those looking to downsize and investors alike.
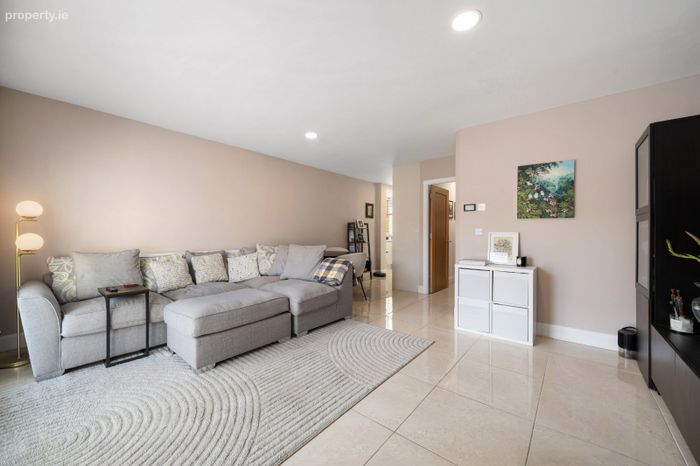
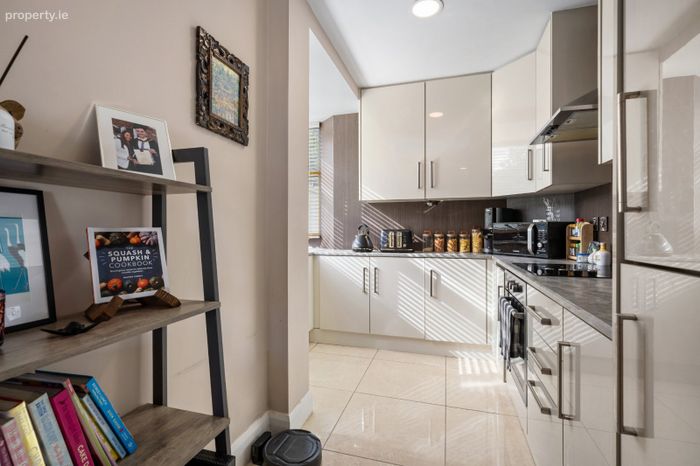
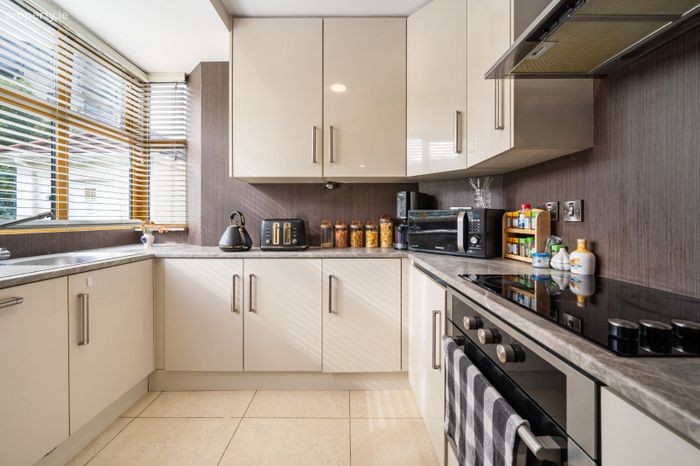
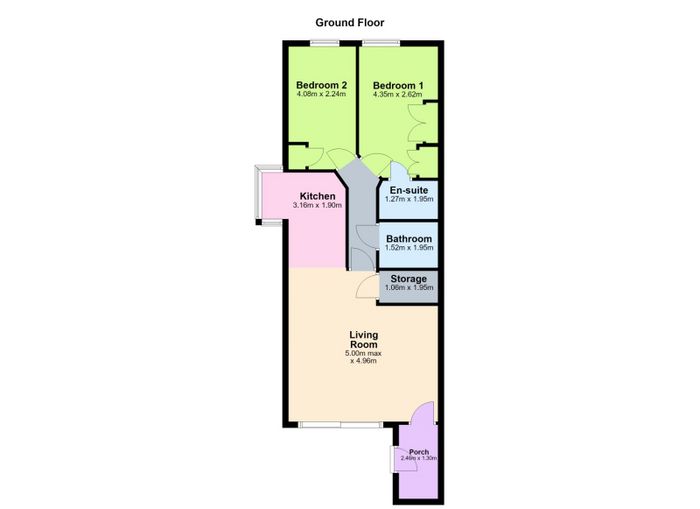
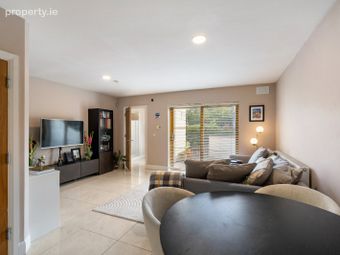
The accommodation briefly comprises an entrance porch, a bright open-plan living/dining/kitchen area, hallway with useful storage closet, master bedroom with en-suite, second double bedroom and family bathroom.
Stocking Well is a mature and popular residential development, enjoying a tranquil setting with expansive views towards the Dublin Mountains while remaining within easy reach of a host of amenities. There is an excellent selection of shopping centres, primary and secondary schools and recreational facilities nearby, while the M50 network is also easily accessible. The area is well served by public transport, with numerous bus routes providing convenient access to Dublin city centre and surrounding areas.
GROUND FLOOR
Porch 2.46m x 1.30m. Welcoming space with tiled flooring
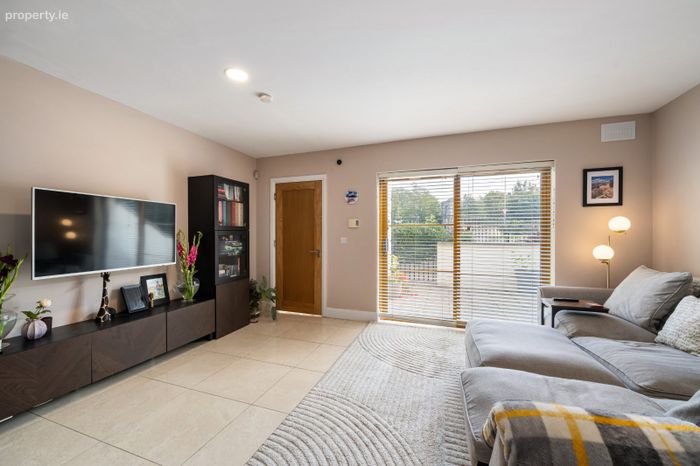
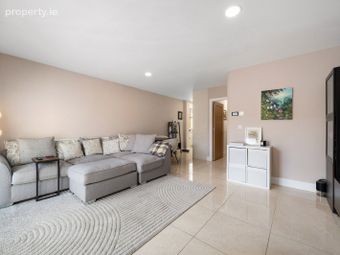
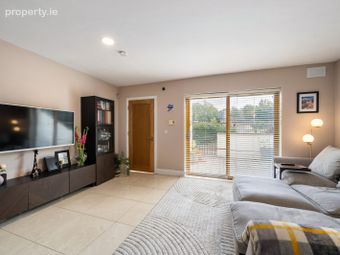
Living/Dining Room 5.00m x 4.96m. Very bright open plan space with tiled floor and direct access to terrace area via sliding doors
Kitchen 3.16m x 1.90m. Fully fitted kitchen with tiled floor and bay window overlooking green area
Storage Room 1.06m x 1.95m
Hallway 3.77m x 0.89m
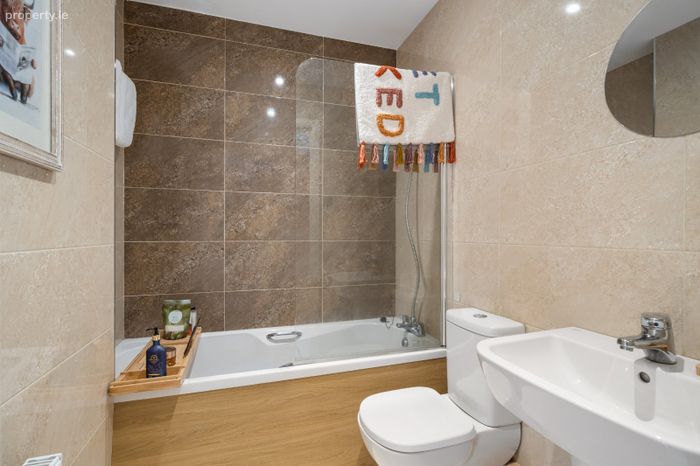
Bathroom 1.52m x 1.95m. Fully tiled with WC, WHB & bath
Bedroom 1 4.35m x 2.62m. With built-in wardrobes
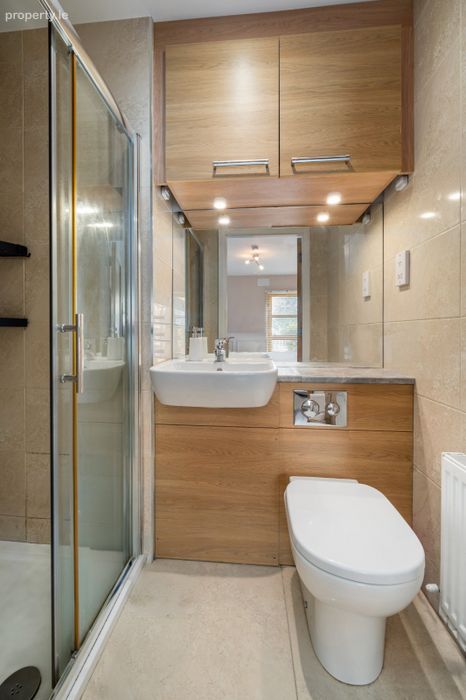
En-suite Bathroom 1.27m x 1.95m. With WC, WHB and shower; fully tiled
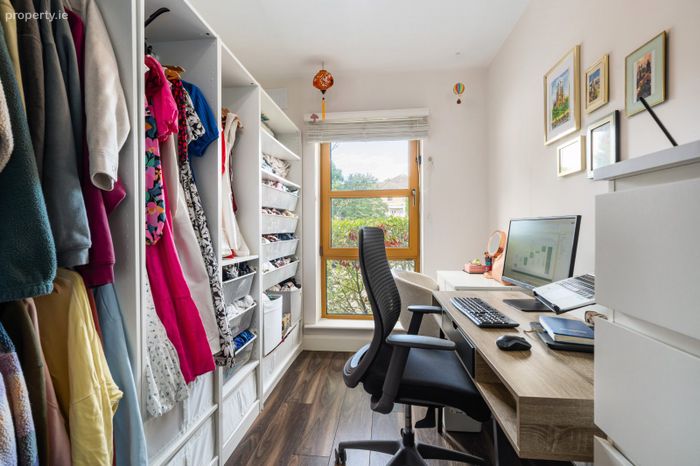
Bedroom 2 4.08m x 2.24m. With built-in wardrobes
Private Terrace Accessible directly from living area
BER Details
BER No. 107066045
Energy Performance Indicator: 144.60 kWh/m2/yr
This property was last updated: today, 5 hours ago