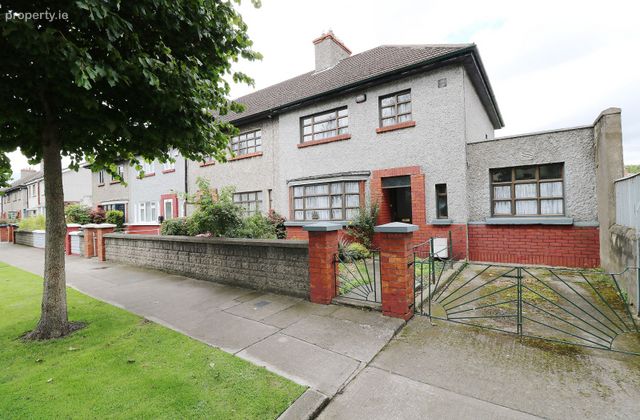
2 Shandon Crescent, Dublin 7, Phibsborough, Dublin 7
 See Larger Images & 22 More Photographs >>
€675,000
End of Terrace House3 Bedrooms, 1 Bathroom, End of Terrace House
Rating:


Contact Name: Paul Lappin
Agent:
PropertyTeam Lappin Estates
PSR Licence Number: 002012
Email Agent Show Number
Save This Ad
Property Description
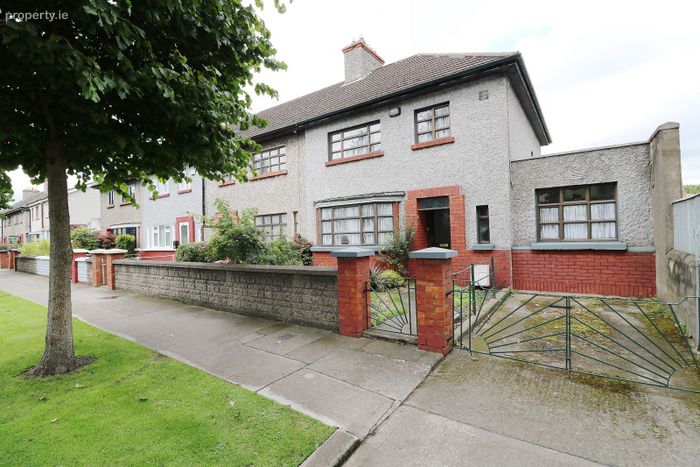
Availing of the Vacant Property Refurbishment Grant, number 2 will suit many buyers including families or investors. Ideally set in a convenient location in the heart of Phibsboro with its many restaurants, cafes, schools & shops the property is also within 2 minutes' walk of LUAS Cross City Green Line. TU Grangegorman, Mater Hospital, Phoenix Park and Dublin City University are located within a short distance and it is easily accessible to the City Centre. It is well serviced by public transport links including QBC with easy access to the M1 and M50 Motorways.
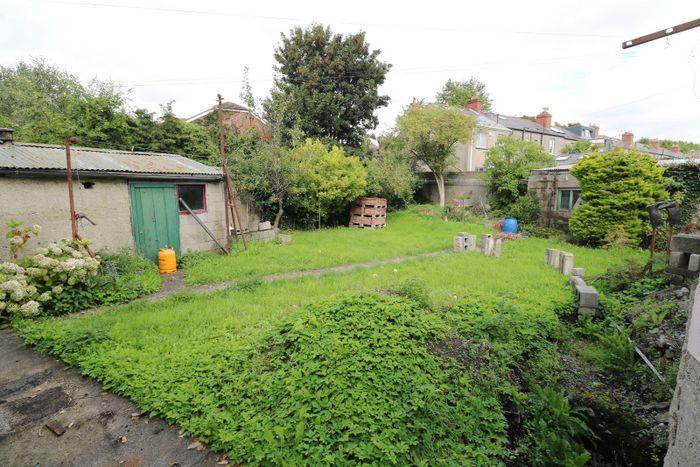
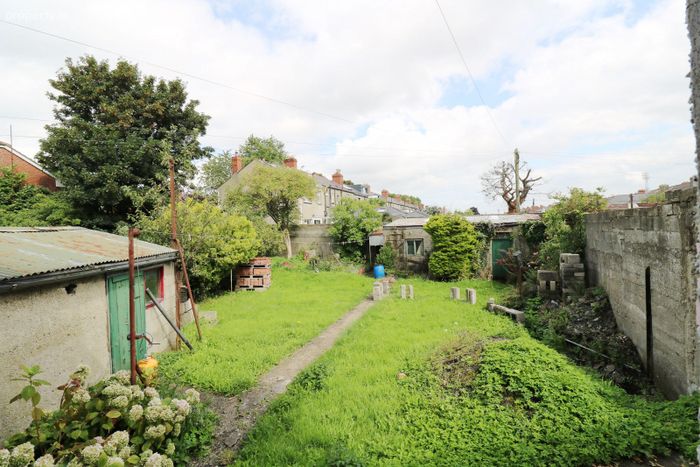
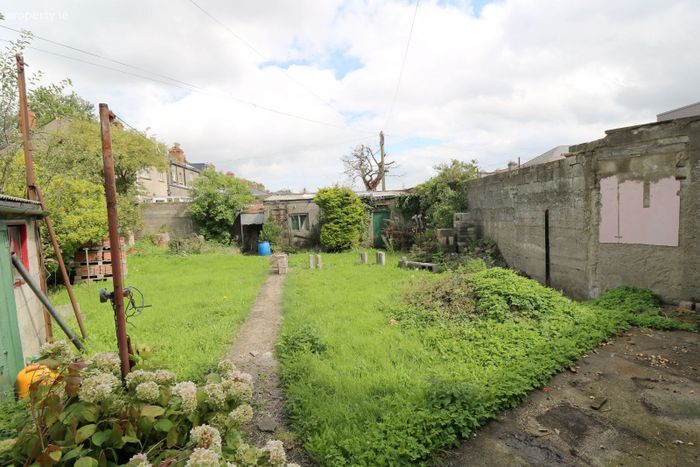
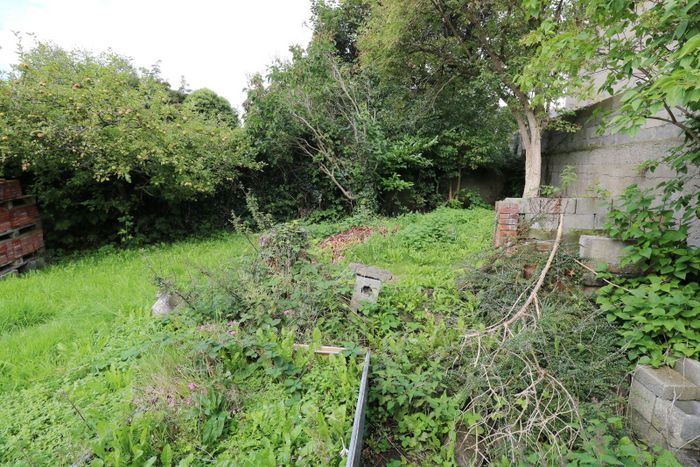
The accommodation briefly comprises entrance hall, living room, dining room, utility, kitchen/breakfast room, 3 bedrooms and a bathroom. Drive in to the front and large walled rear garden with garage and side access. Lapsed planning permission in rear garden for 3 bed townhouse.
Lapsed Planning Permission Granted:- Application Reference 3769/17 / expired September 2023 Site Area :- 205 sq.m
“The development will consist of the construction of a detached house in the rear/side garden of the existing end of terrace house. The development will consist of demolition of the garden garage and construction of a new two storey, three bedroom house, with first floor terrace, ancillary site works including local widening of the laneway to improve vehicular access to the single parking space, and garden gate from rear lane”
Qualifies for the Vacant Property Refurbishment Grant!!!
Accommodation
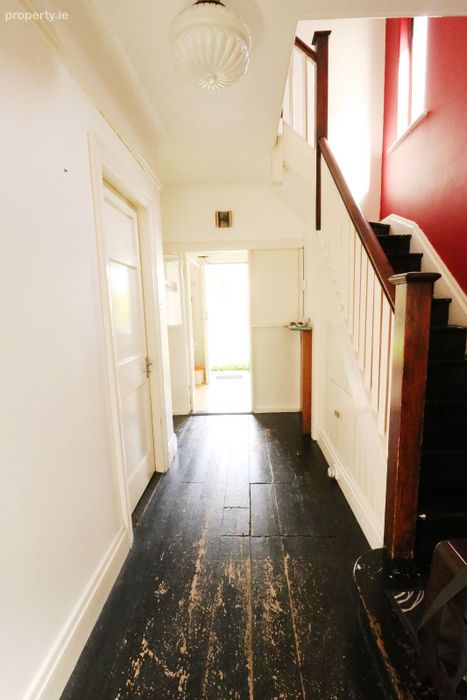
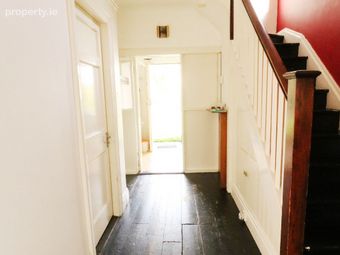
Entrance Hall Wooden floor, cloak room and picture rail.
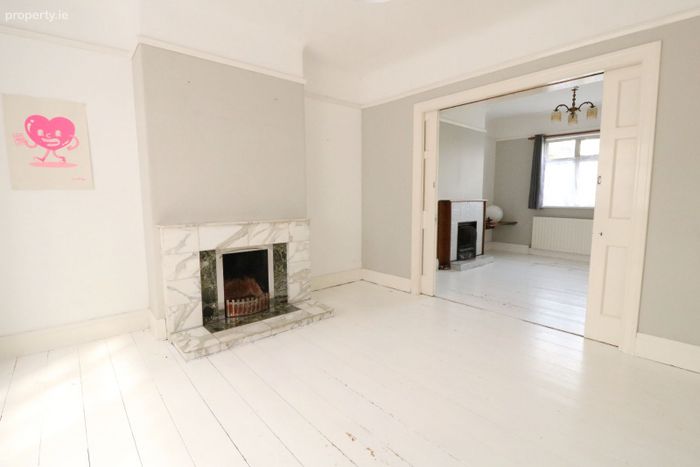
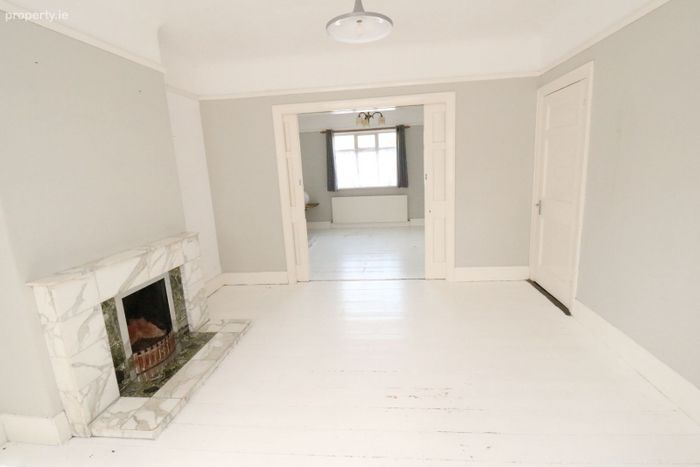
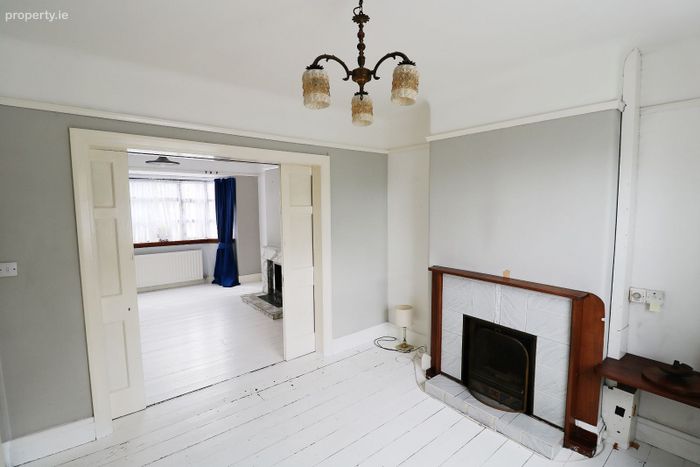
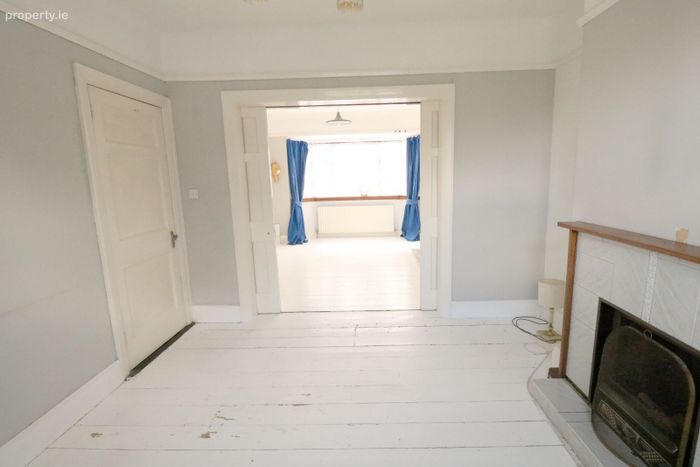
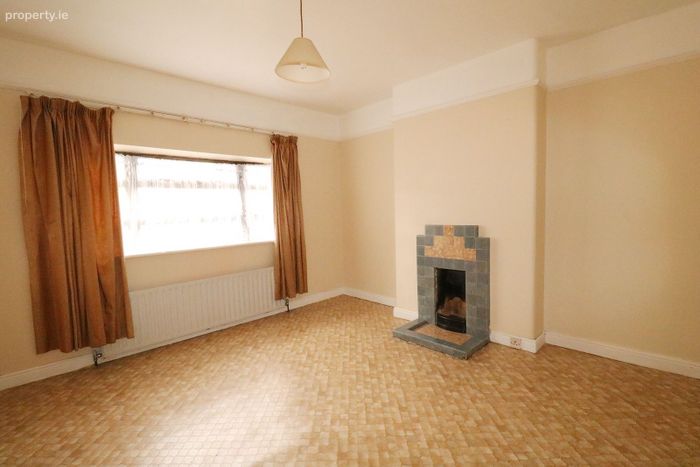
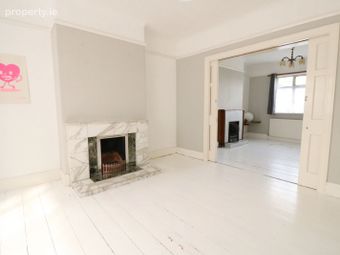
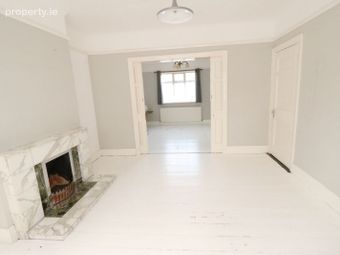
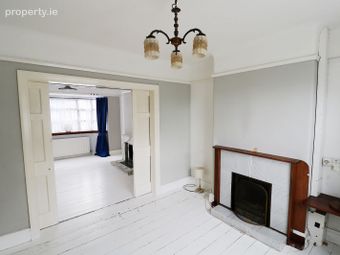
Living Room 3.75m x 4.15m Wooden flooring, marble open fireplace, bay windows, picture rail, sliding doors leading to:
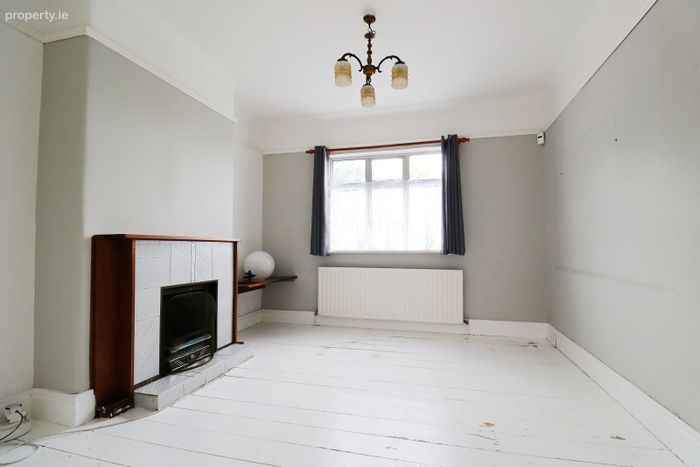
Dining Room 3.60m x 3.45m Wooden flooring, picture rail and open fireplace.
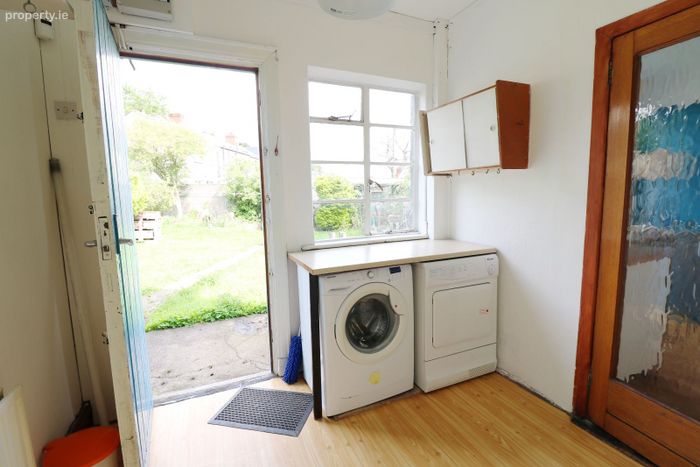
Utility 2.25m x 2.50m The original kitchen plumbed for washing machine and dryer. Door to rear garden.
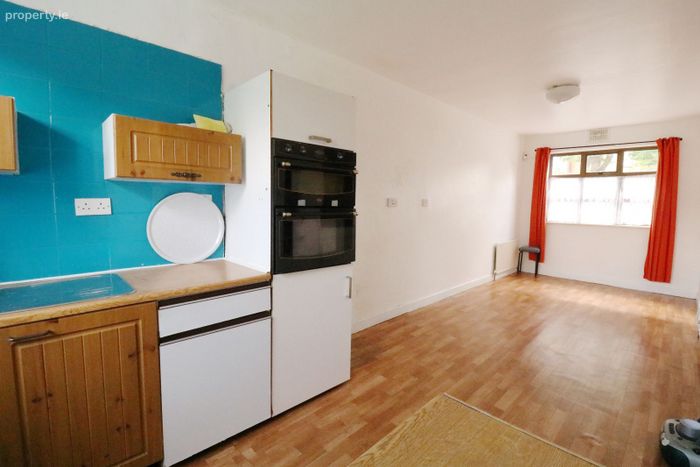
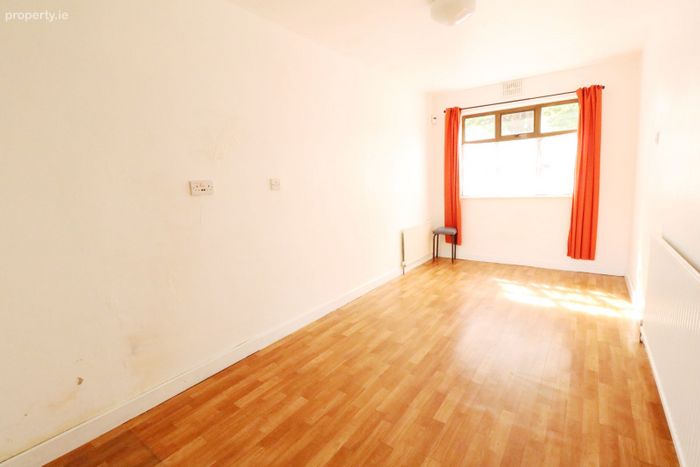
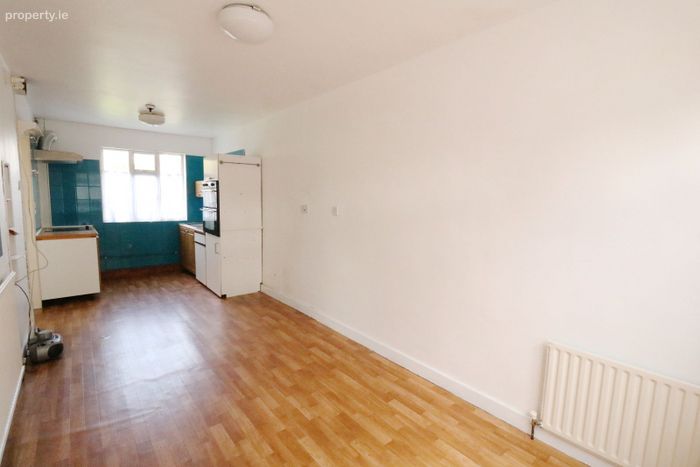
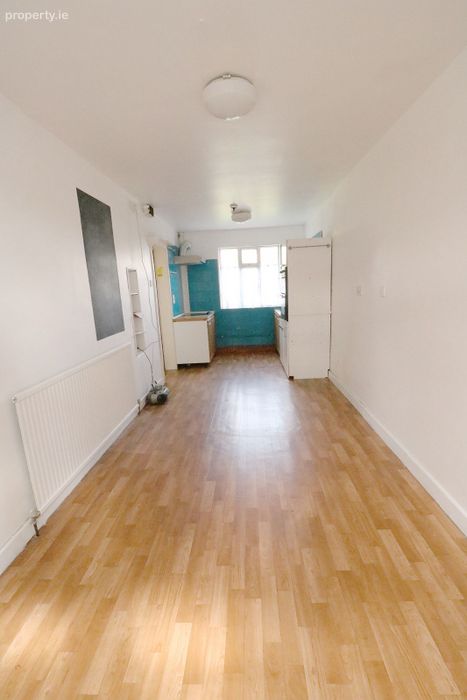
Kitchen/Breakfast Room 2.40m x 7.00m Large kitchen with fitted wall and floor units and dual aspect.
Upstairs
Landing
Wooden floor
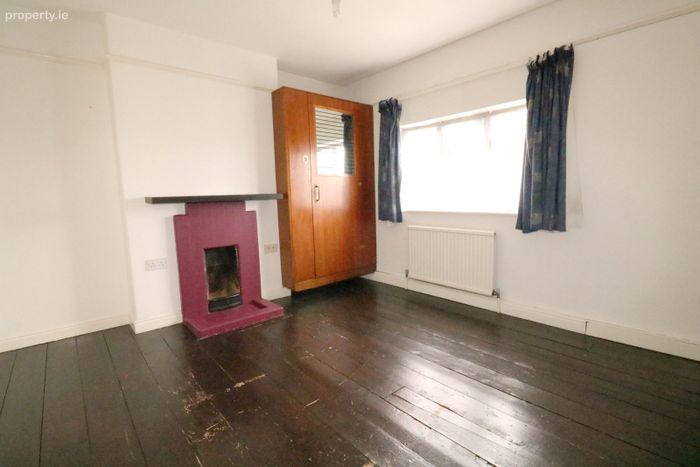
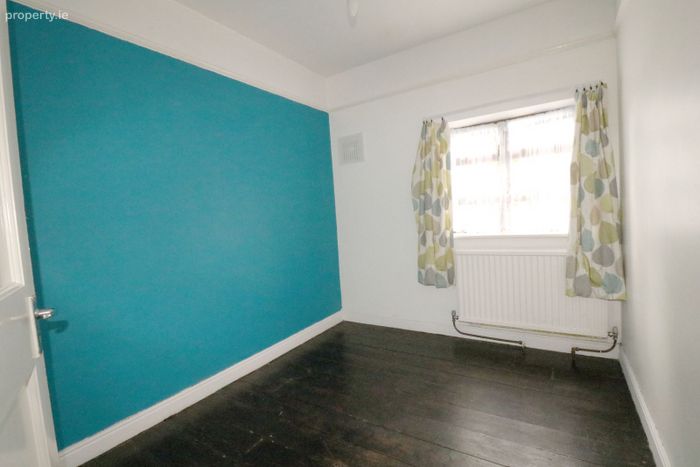
Bedroom 1) 3.40m x 3.65m Wooden floors, open fireplace, picture rail and fitted wardrobe.
Bedroom 2) 3.80m x 3.65m Picture rail and open fireplace.
Bedroom 3) 2.80m x 2.30m Wooden floor and picture rail.
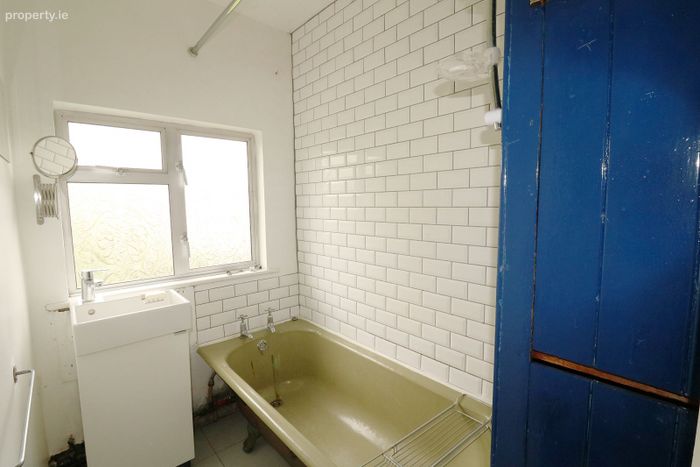
Bathroom Bath with shower, whb, tiled floor, hotpress, part tiled wall and attic access.
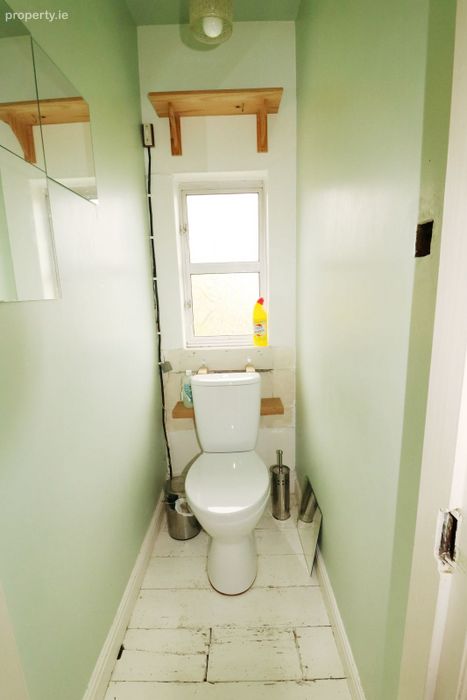
Separate WC WC
Outside Drive in to the front. Large walled garden to the rear with garage and side access.
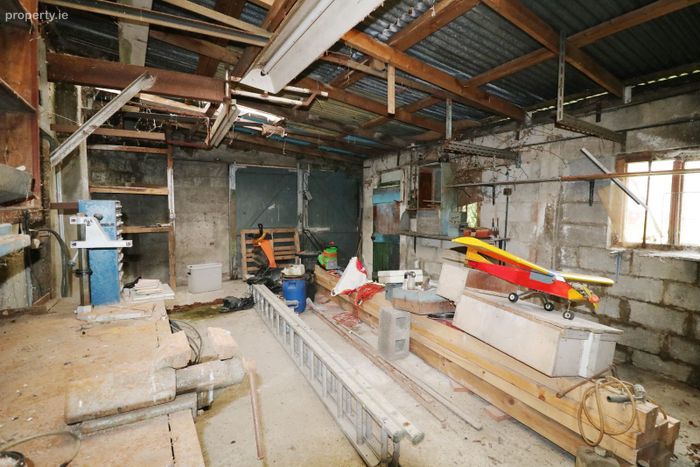
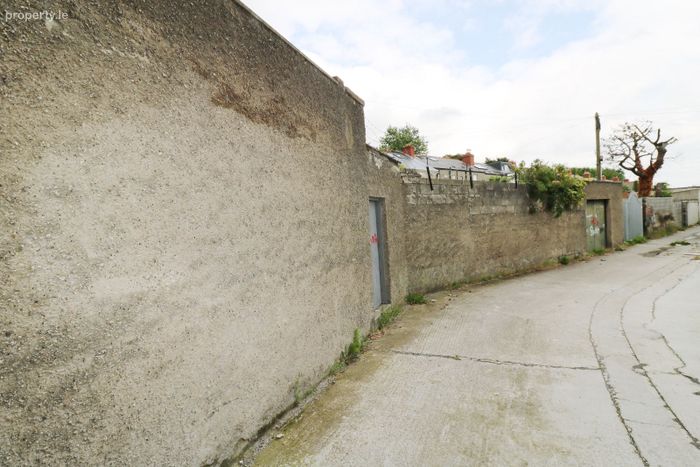
Garage 4.60m x 7.57m Vehicular access to lane.
Special Features
• Lapsed PP in rear garden for 3 bed house
• Garage to the rear
• Aluminum windows
• Drive in to the front
• Side access
• Bay windows
• BER G
• Many period features
• 2 minutes from LUAS
• Alarm
• GFCH
• Schools, shops and businesses on the doorstep
• In need of upgrading
• Qualifies for the Vacant Property Refurbishment Grant
Negotiator: Paul Lappin MIPAV-MMCEPI-TRV Office: 01 8825730
Viewing: Viewing by appointment with Property Team Lappin Estates
Viewing is very highly recommended!
CALL 01 8825730 TO HAVE YOUR HOME VALUED FOR FREE
BER Details
BER No. 115533697
Energy Performance Indicator: 0.00 kWh/m2/yr
This property was last updated: yesterday morning