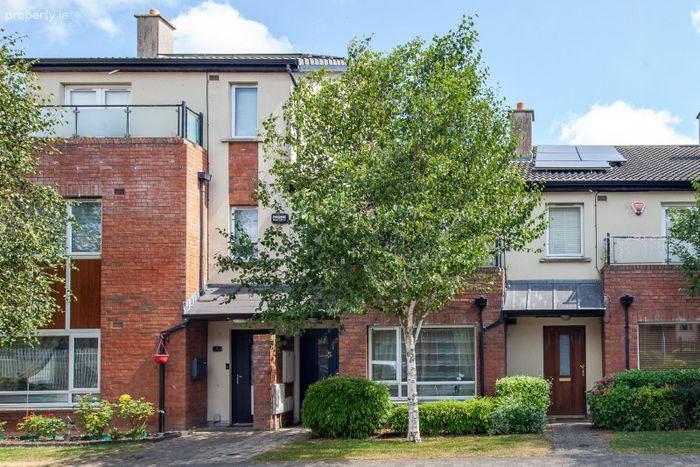
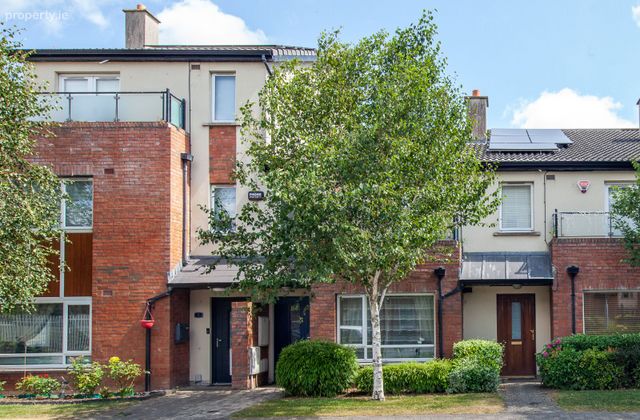
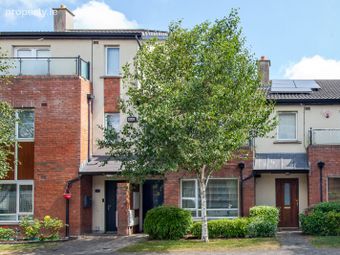
2 Mayeston Rise, Saint Margaret's Road, Finglas, Dublin 11
 See Larger Images & 36 More Photographs >>
€375,000
Terraced House3 Bedrooms, 3 Bathrooms, Terraced House
Rating:


Contact Name: Aidan Horan MIPAV-TRV, MMCEPI
Agent:
Horan Estates and Lettings
PSR Licence Number: 003627
Email Agent Show Number
Save This Ad
Key Features
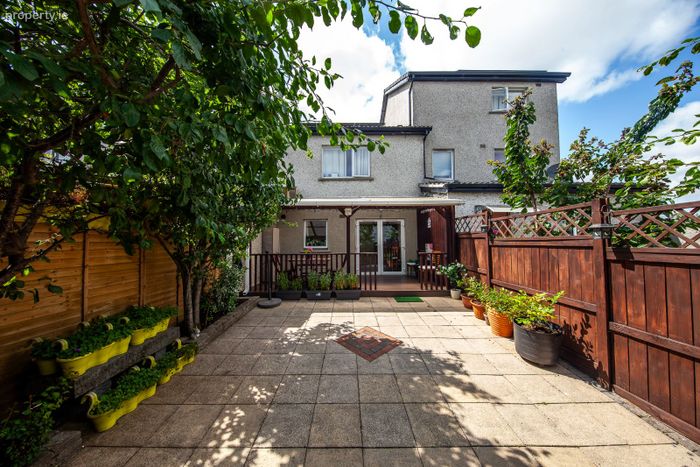
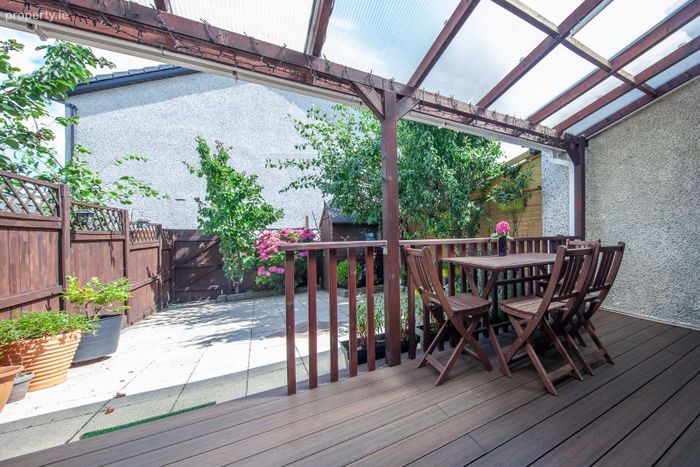
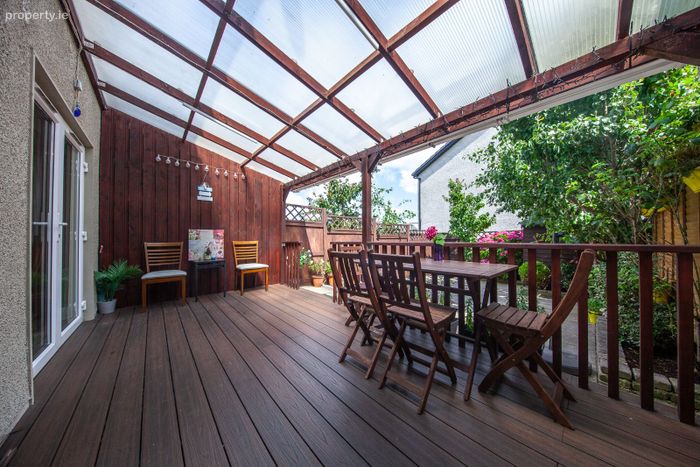
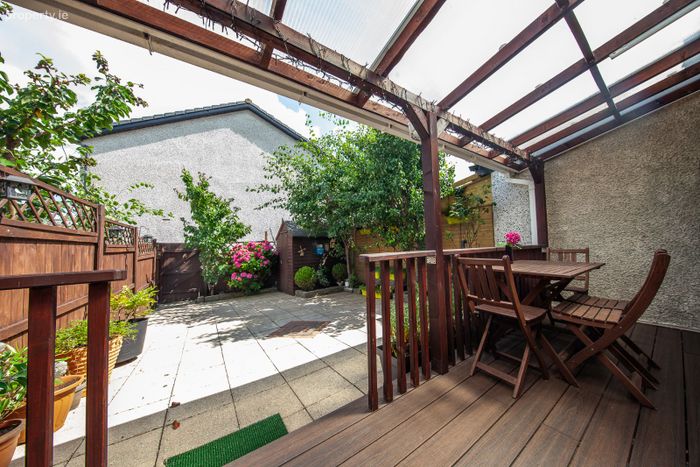
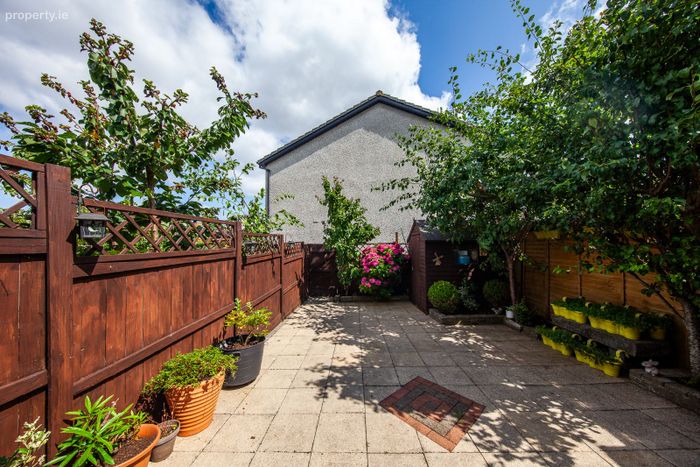
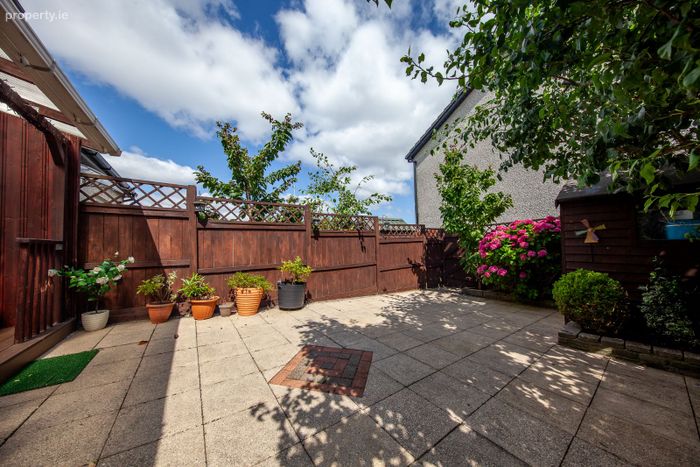
Spacious three-bedroom townhouse in the highly sought-after Mayeston developmentBeautifully landscaped rear garden with covered decking and pergola area
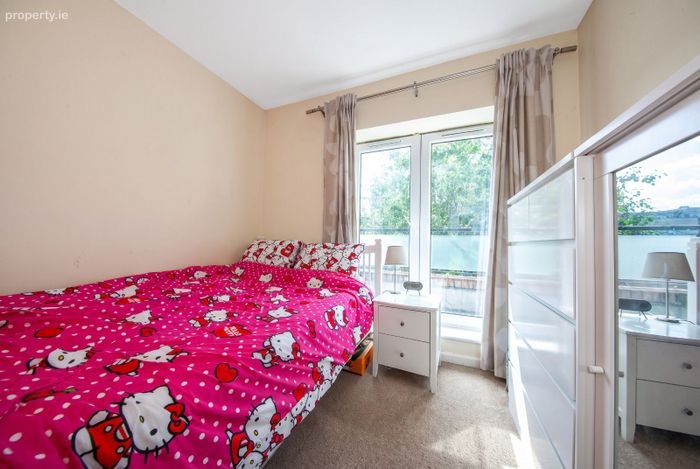
Private balcony off bedroom 2 with open views
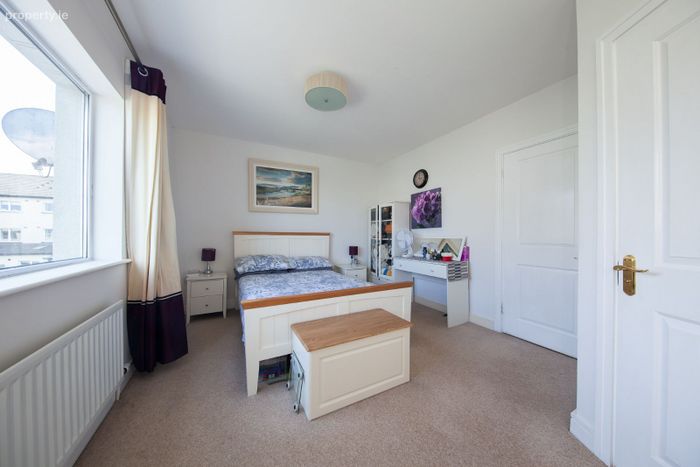
Master bedroom with en-suite shower room and built-in wardrobes
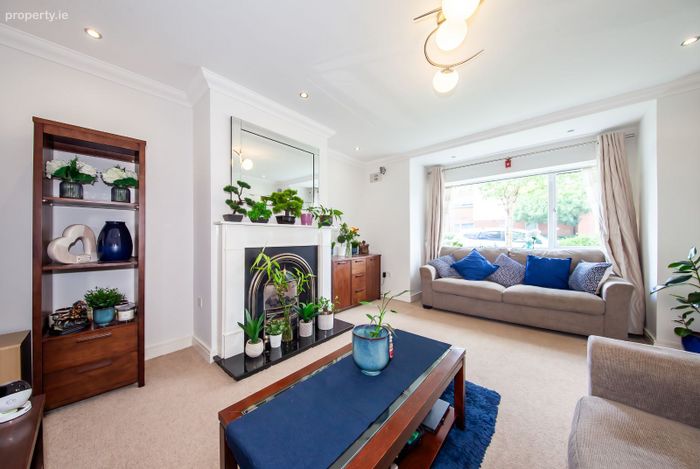
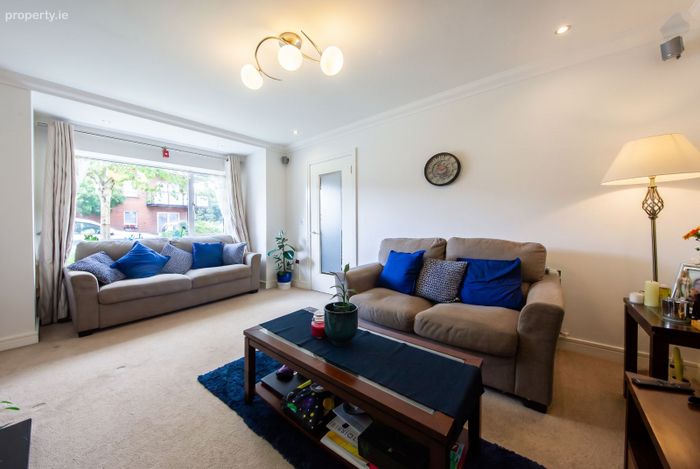
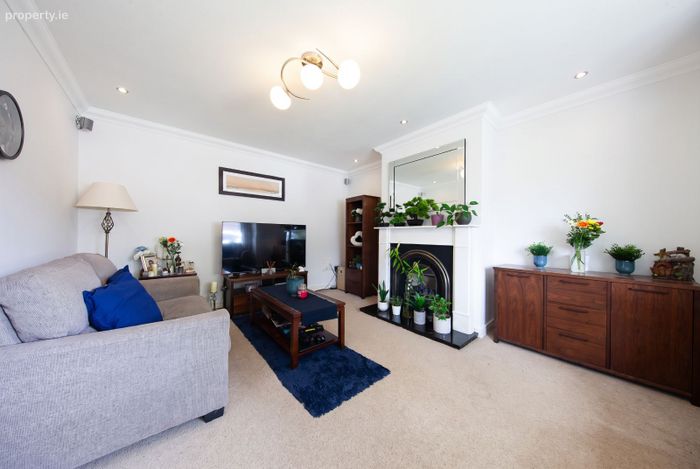
Bright and spacious living room with feature fireplace
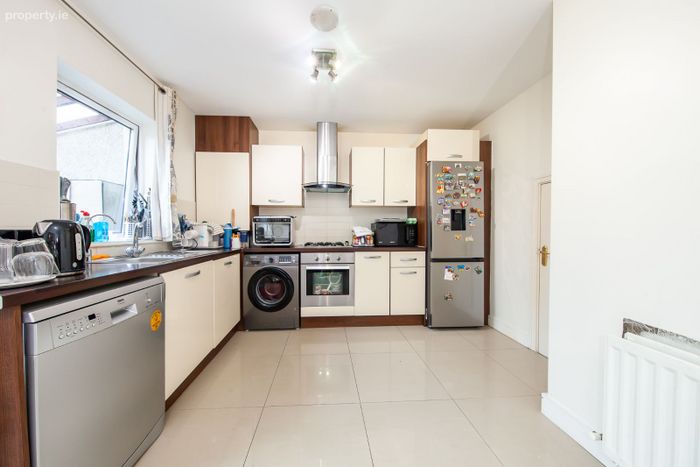
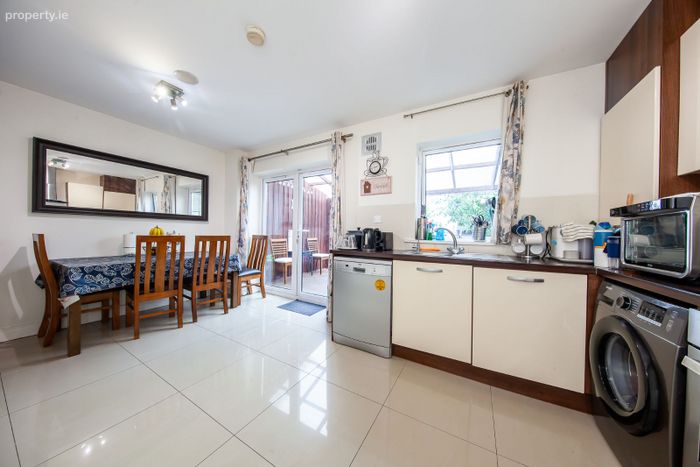
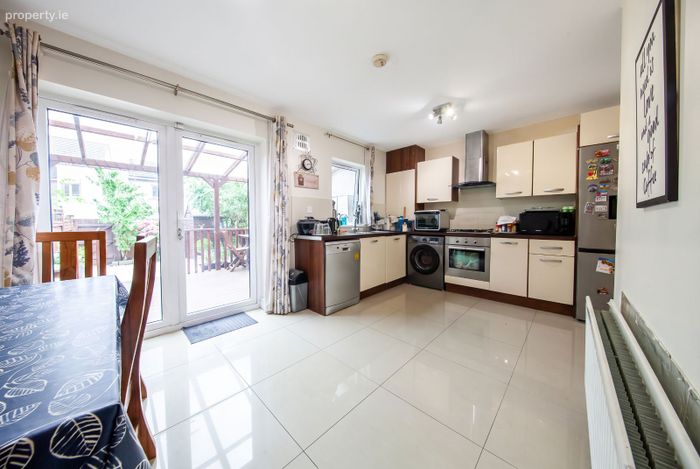
Modern open-plan kitchen and dining room with French doors to rear garden
Two bathrooms plus en-suite
Attic access on first floor landing
Well-maintained managed development with large open green spaces
Excellent transport links — QBC bus corridor and M50/M1 motorway within easy reach
Property Description
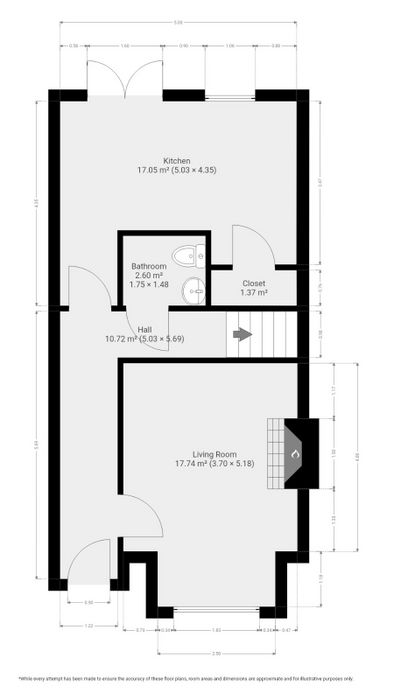
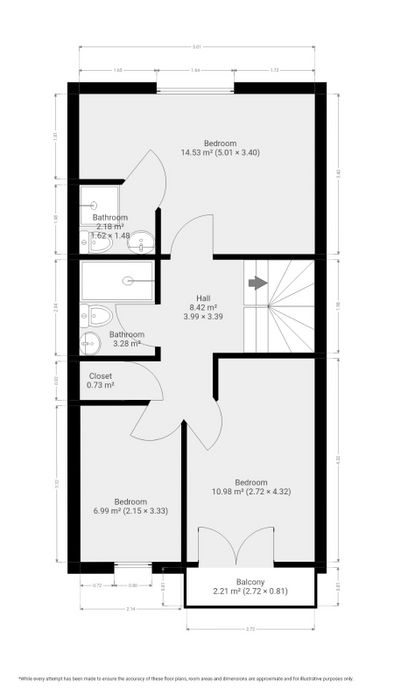
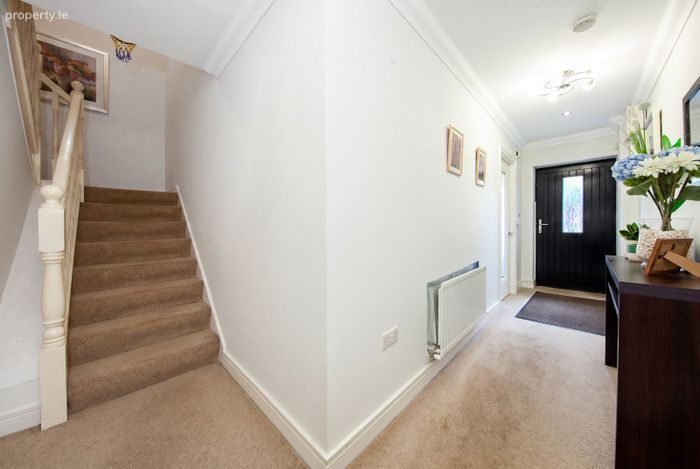
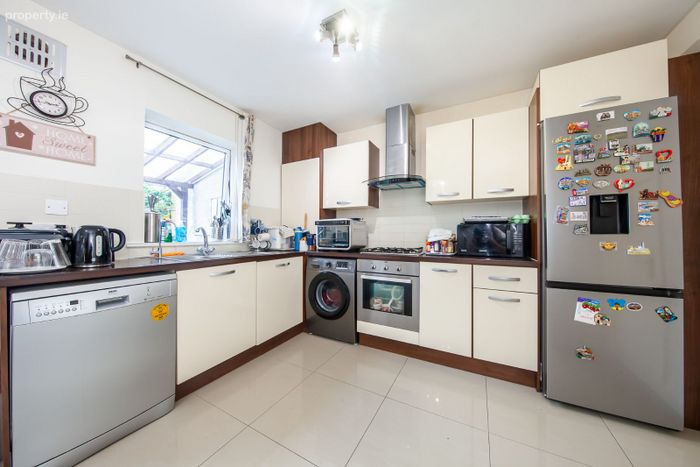
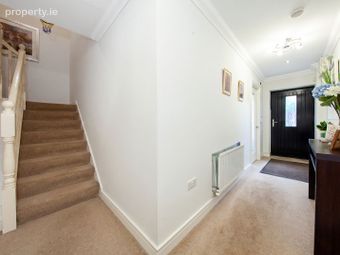
The ground floor accommodation is both spacious and practical, comprising a welcoming entrance hall with staircase, a large and bright living room with feature fireplace, a generous open-plan kitchen and dining area with access to the rear garden, a downstairs bathroom and a useful storage closet. The kitchen is well fitted with modern units and benefits from French doors that open directly onto the covered decking area and beautifully landscaped rear garden — a real highlight of the property, thoughtfully planted with mature trees, flowering shrubs and a charming garden shed. Upstairs, three well-proportioned bedrooms are served by a spacious landing, with the master bedroom benefitting from a private en-suite shower room, built-in wardrobes and excellent light. A second bathroom serves the remaining bedrooms, and one bedroom also enjoys access to a private balcony with open views.
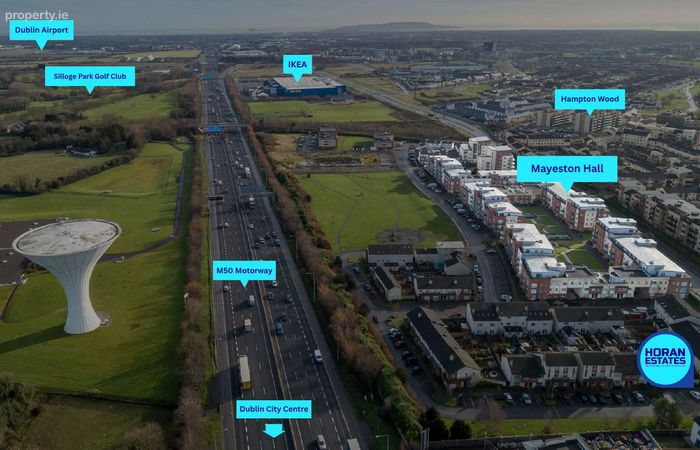
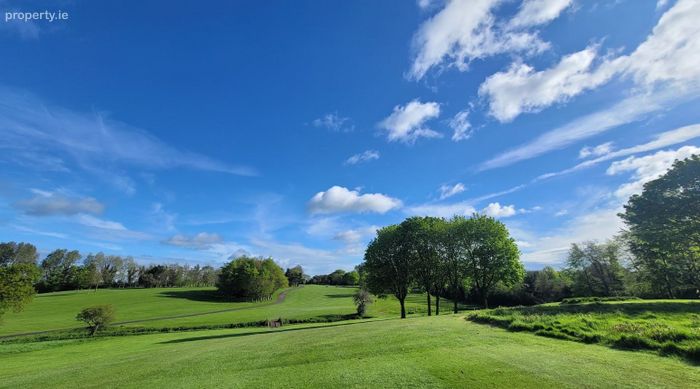
Mayeston is a most sought-after development of homes offering large open spaces and greens adjacent to a host of local amenities, including Finglas Village, excellent catchment for both primary and secondary schools, parks and recreational facilities.
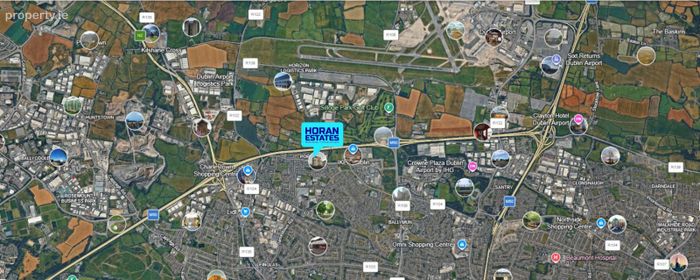
The location is second to none with all amenities close by:
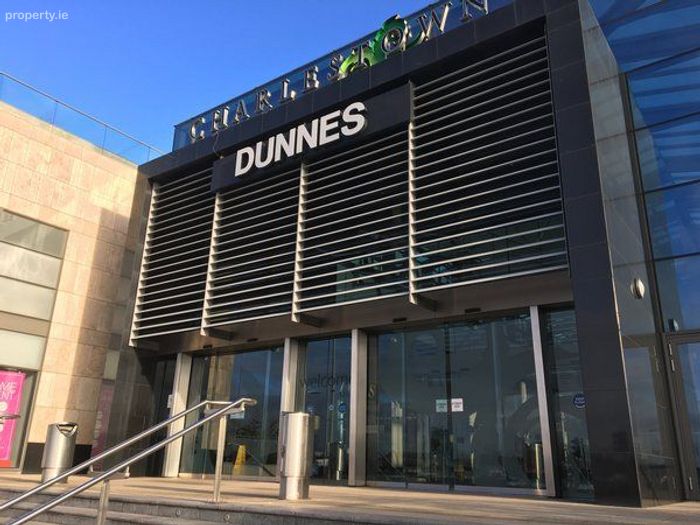
3 min drive to Charlestown Shopping Centre including Odeon Cinema
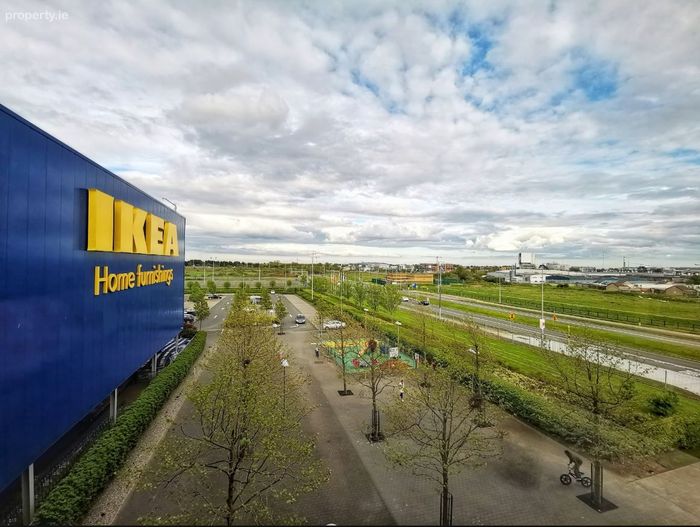
Walking distance to IKEA and Decathlon
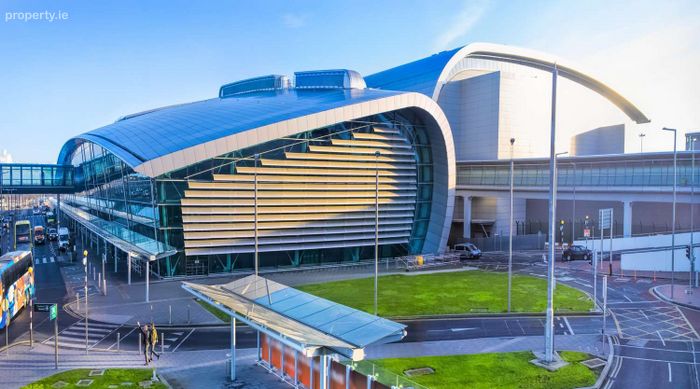
10 min drive to Dublin Airport
10 min drive to DCU and the Helix entertainment venue
20 min to Dublin City Centre on the 140 bus route
LIDL, ALDI, Pharmacy, SPAR and more in the immediate vicinity
Bus routes No. 19, E2, 140 and 155 providing frequent connections to Dublin City Centre and surrounding areas
M50, M1 and Port Tunnel within close proximity — ideal for commuters
This is a wonderful opportunity to acquire a spacious and move-in ready family home in one of Dublin 11's most popular and well-connected developments.
Accommodation
Ground Floor
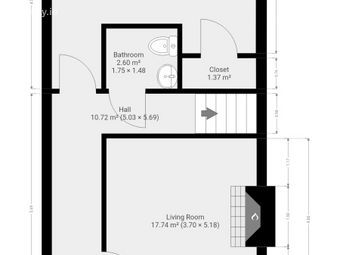
Entrance Hall – 10.72 m² (5.03 × 5.69) | Carpet flooring, staircase to first floor, storage closet
Living Room – 17.74 m² (3.70 × 5.18) | Bright and spacious, feature fireplace, carpet flooring, large window to front
Kitchen/Dining Room – 17.05 m² (5.03 × 4.35) | Modern fitted kitchen with floor and wall units, tiled flooring, French doors to rear garden and decking
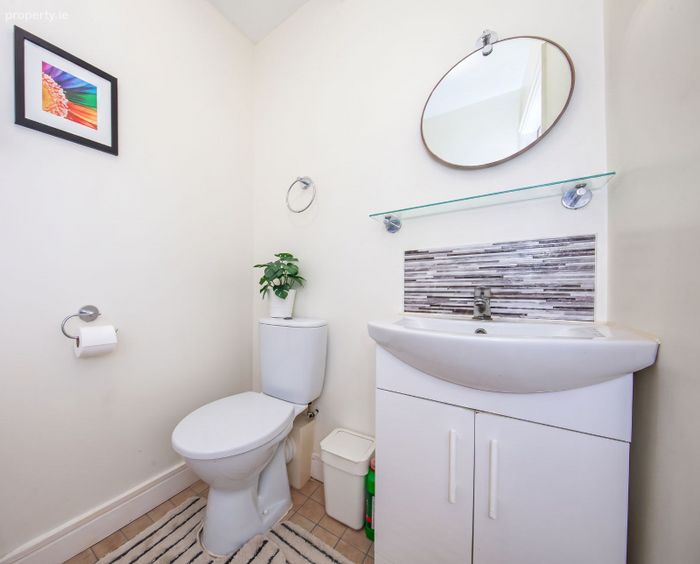
Bathroom – 2.60 m² (1.75 × 1.48) | Fully tiled, WC, wash hand basin, shower
Closet – 1.37 m² | Useful storage
First Floor
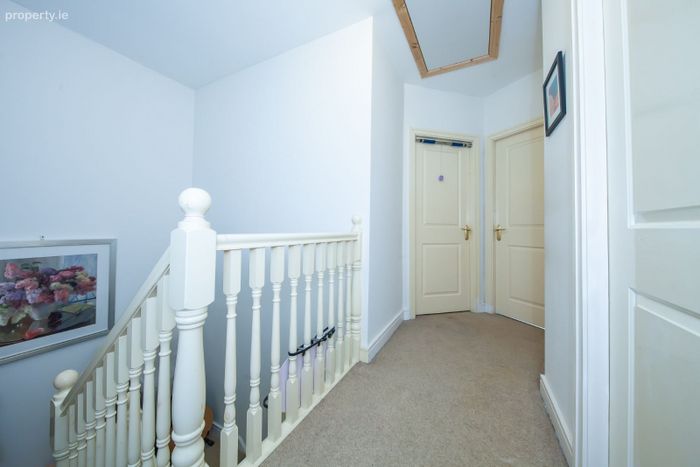
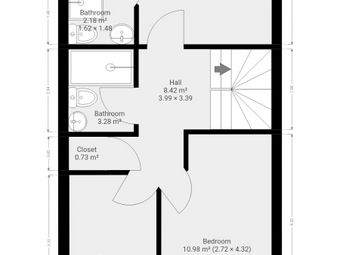
Landing – 8.42 m² (3.99 × 3.39) | Carpet flooring, attic access, access to all rooms
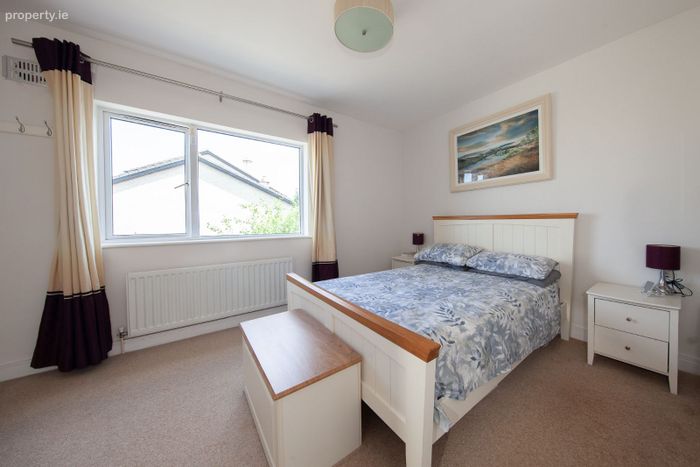
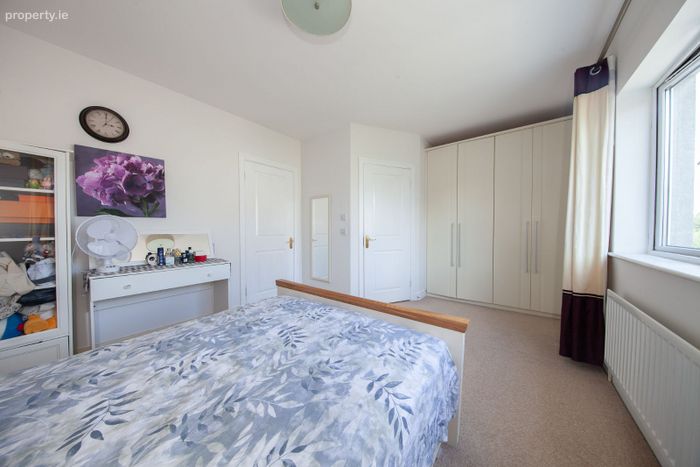
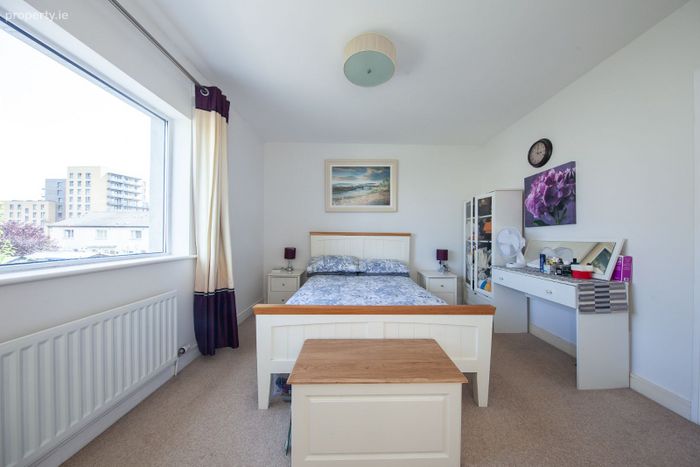
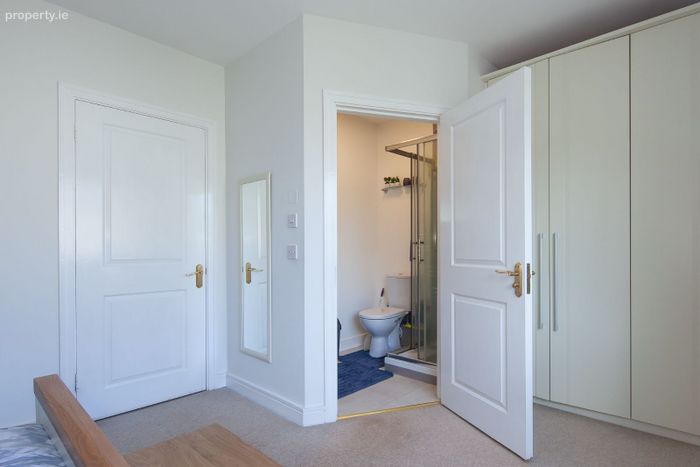
Bedroom 1 (Master) – 14.53 m² (5.01 × 3.40) | Large double bedroom, carpet flooring, built-in wardrobes, en-suite shower room
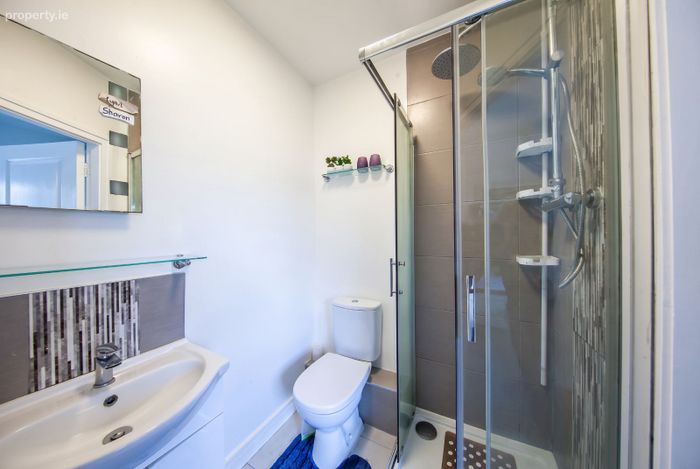
En-Suite – 2.18 m² (1.62 × 1.48) | WC, wash hand basin, shower enclosure
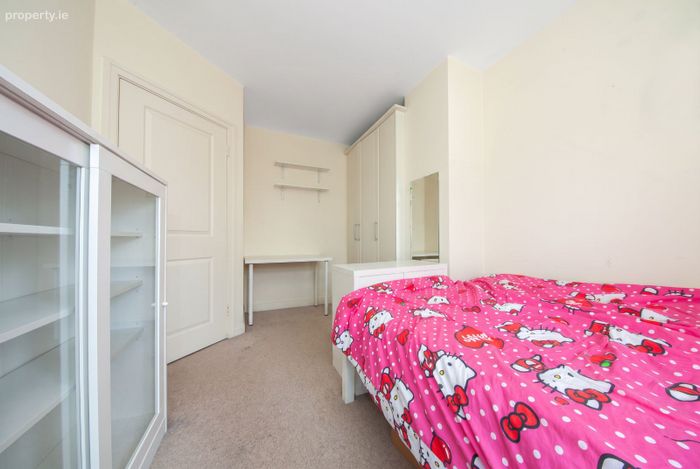
Bedroom 2 – 10.98 m² (2.72 × 4.32) | Double bedroom, carpet flooring, balcony access
Balcony – 2.21 m² (2.72 × 0.81)
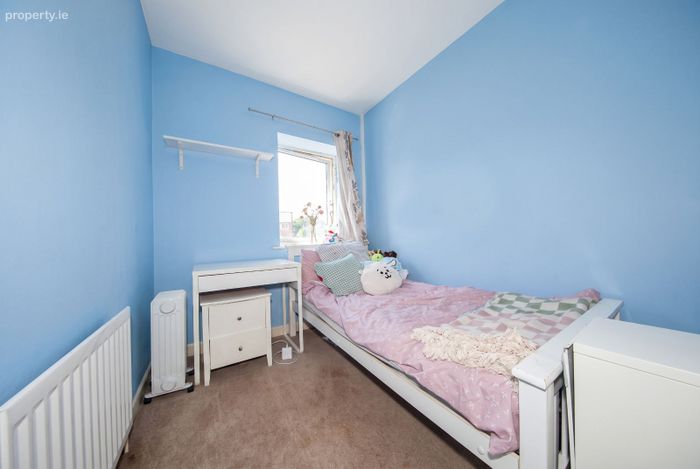
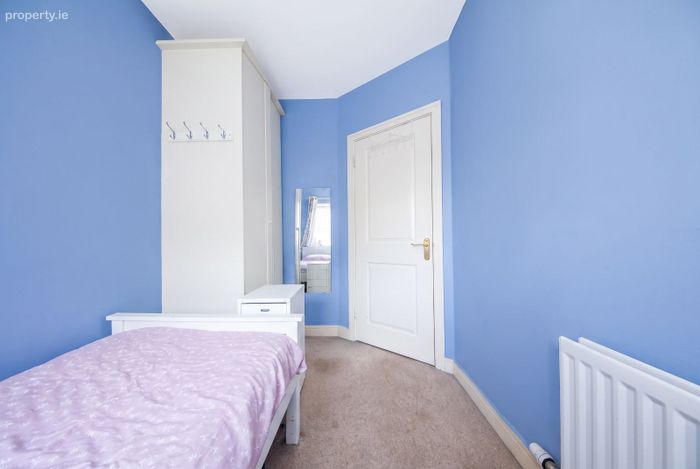
Bedroom 3 – 6.99 m² (2.15 × 3.33) | Single/small double, carpet flooring
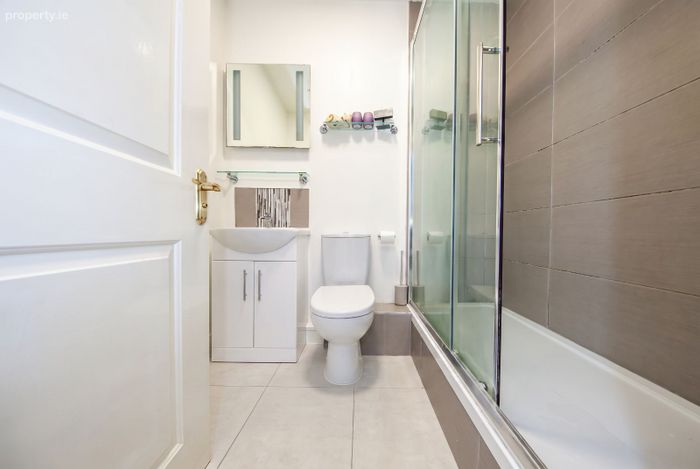
Bathroom – 3.28 m² | Fully tiled, WC, wash hand basin, bath
Closet – 0.73 m²
Total Floor Area: approximately 92 m² (excluding balcony)
Early viewing is strongly recommended.
Disclaimer: Please note we have not tested any apparatus, fixtures, fittings, furniture, or services. Interested parties must undertake their own investigation into the working order of these items. All measurements are approximate, and photographs are provided for guidance only. Furniture shown is for representation purposes only; please consult the estate agent to confirm what will remain in the property.
BER Details
Energy Performance Indicator: 0.00 kWh/m2/yr
This property was last updated: 48 days ago