2 Marley Lawn, Rathfarnham, Dublin 16, Rathfarnham, Dublin 16
 See Larger Images & 14 More Photographs >>
€695,000
Semi-Detached House3 Bedrooms, 2 Bathrooms, Semi-Detached House
Rating:


Contact Name: Dan Steen
Agent:
DNG Rathfarnham
PSR Licence Number: 004017
Email Agent Show Number
Save This Ad
Key Features
Fully renovated & redesigned three-bedroom semi-detached housePresented in turn-key condition with all new fixtures & fittings
Excellent position in the heart of a mature family-oriented development
Impressive B BER rating with gas fired central heating
Private walled gardens front & rear
105 metres of spacious living accommodation
New flooring & decor throughout
Bespoke kitchen with new integrated appliances
Two new bathrooms with quality fittings
Close to a wealth of amenities including schools at all levels
Ready for new owners with no onward chain
Property Description
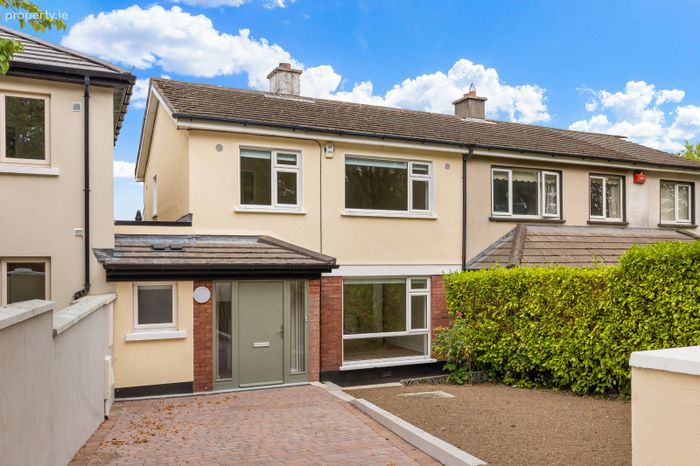
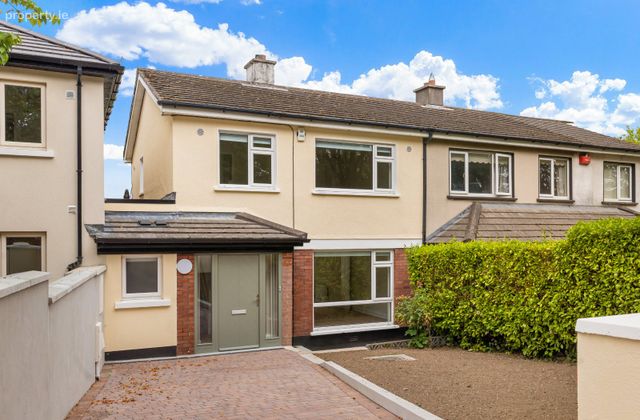
DNG Rathfarnham are delighted to present 2 Marley Lawn to the market. This impressive three-bedroom semi-detached house comes to market following an extensive upgrade and redesign to transform this lovely 1970's family home into a property that feels like it was newly built this year.
2 Marley Lawn occupies an enviable position in the heart of the Marley Grange development, a community of similar family friendly homes that have formed one of the most sought-after housing developments in Rathfarnham.
Positioned right opposite Marlay Park, Marley Grange features quiet cul-de-sacs, green spaces and excellent pedestrian access to Grange Road, Stonemasons Way, and Grange Manor Road with direct vehicular access via Grange Road. The local area boasts excellent amenities including a range of shopping centres nearby at Grange Road Shopping Centre, Ballinteer Shopping Centre and of course Dundrum Town Centre. There are schools at all levels within walking distance and a huge range of sports clubs, many positioned right across the road at Marlay Park which itself offers a huge range or leisure activities. Local public transport is also excellent with regular bus services passing on Grange Road and Stonemasons Way and the M50 on-ramp at Dundrum is only a two-minute drive away.
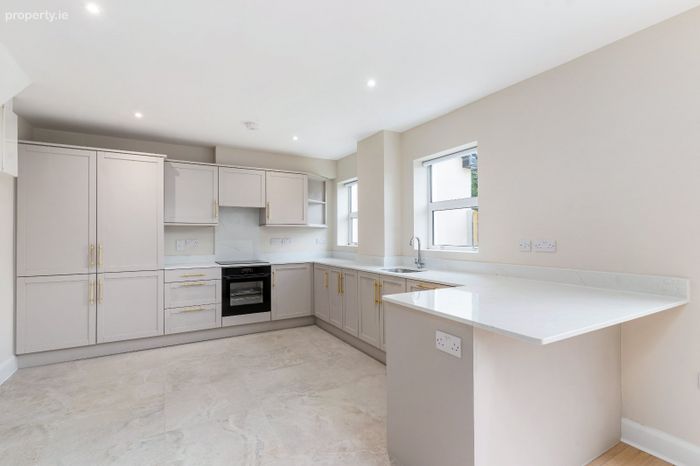
2 Marley Lawn has just undergone an extensive renovation and refurbishment and presents as a new-build home with excellent finishes throughout. The home boasts an impressive B level energy rating thanks in part to double glazing and a brand-new gas fired central heating system and has been completely redecorated throughout. All new flooring including tiling, carpet, and high-quality laminate wood surfaces compliment attractive contemporary decor. The house features a beautiful brand-new bespoke kitchen with quartz countertops, satin brass hardware and a full range of quality integrated appliances. There is also a practical utility room which doubles as a guest wc and features brand new Indesit washing machine and dryer. Upstairs there are three generous bedrooms, a large single and two impressive doubles both with built-in wardrobes along with a brand-new bathroom with quality fittings. The attic space above offers extra storage and potential for conversion if extra space is desired.
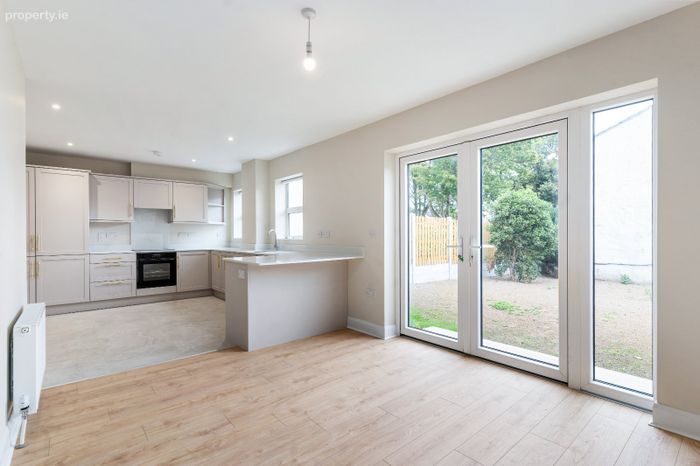
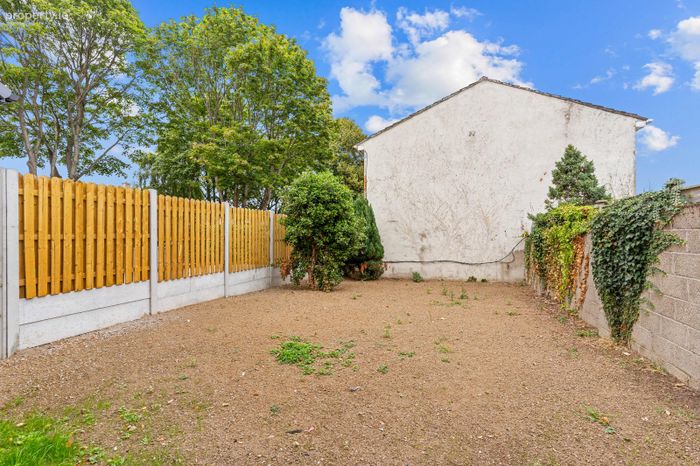
To the front there is a lovely garden with new cobble lock driveway offering off-street parking for two cars along with a newly seeded lawn and hedging. The rear garden, accessed via new double doors from the dining area, is walled on all sides and features a newly seeded lawn and mature tree.
2 Marley Lawn is a beautiful home and offers the very rare opportunity for buyers to acquire a fully renovated B rated home set in this desirable mature family-friendly development presented in turn-key condition. Perfect for buyers seeking a home that requires nothing but new owners, viewing is highly recommended and can be arranged with selling agent Dan Steen.
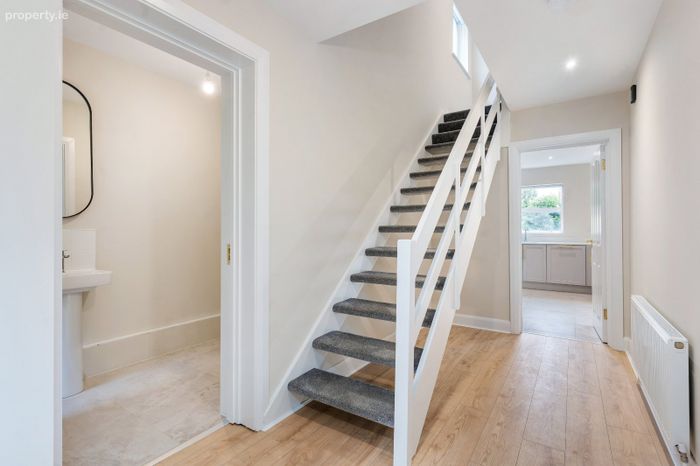
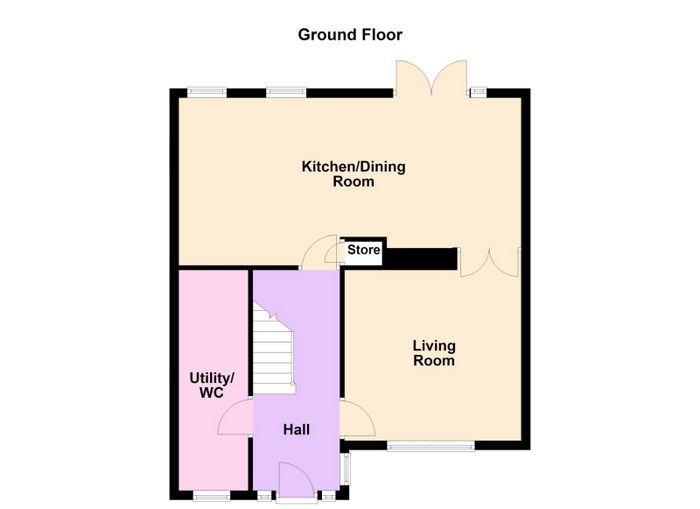
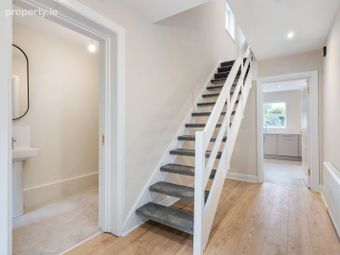
Entrance Hall 4.9m x 1.9m. Bright and welcoming entrance hall with new laminate wood flooring and attractive new composite front door & side windows.
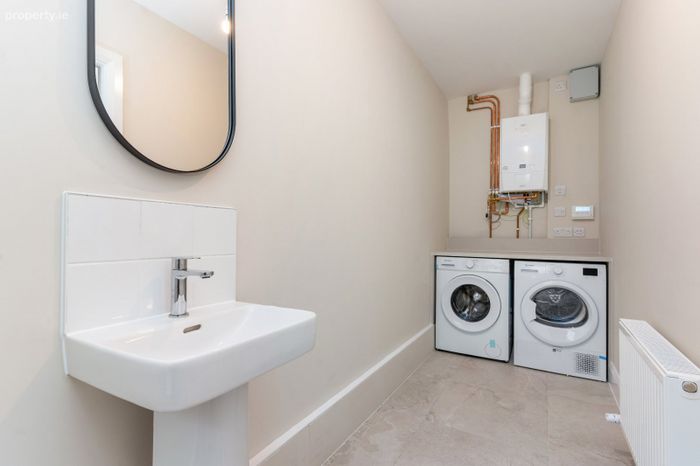
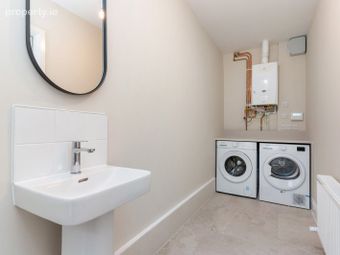
Utility Room/Guest W.C 4.6m x 1.3m. Convenient guest w.c. with wash basin, new tiled flooring, and separate utility space at one end housing brand new Indesit washing machine and separate dryer along with new Logic gas boiler & heating controls above a custom fitted counter.
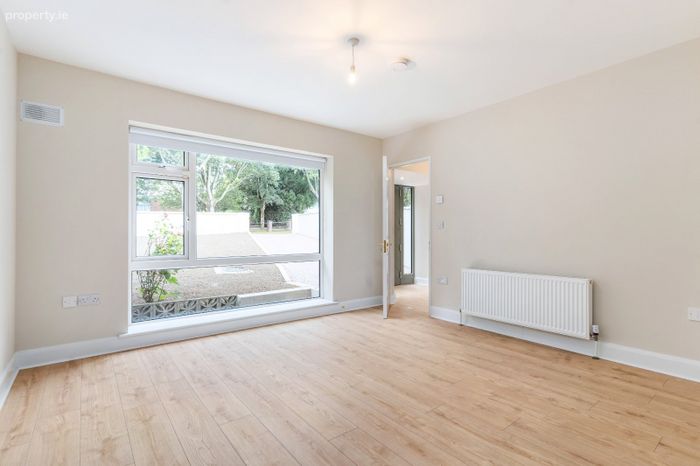
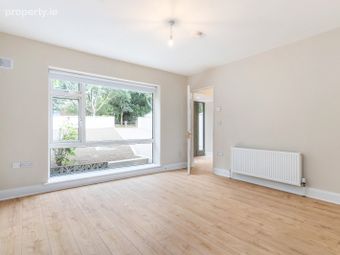
Living Room 3.85m x 3.75m. Bright and spacious front-facing reception room with new laminate wood flooring and double doors opening to kitchen/dining room at rear.
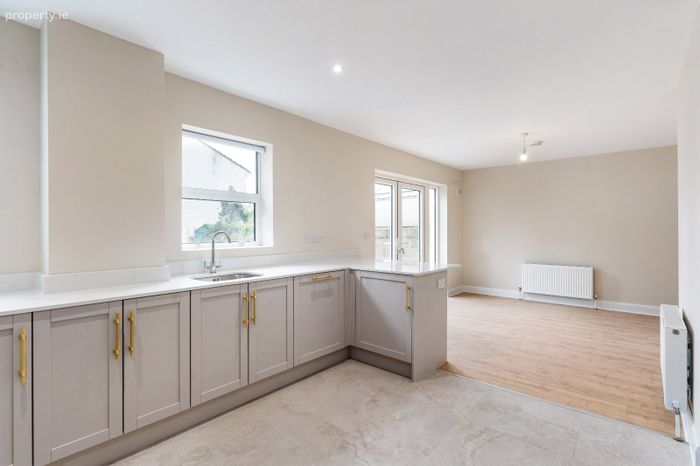
Kitchen/Dining Room 7.45m x 3.45m. Most impressive rear-facing kitchen/dining room spanning the entire width of the house. New laminate wood flooring in the dining area with new double doors opening to the rear garden. Attractive new tiling in the kitchen area and top quality bespoke fitted kitchen with quartz countertops, satin brass hardware and a full range of high-quality integrated appliances including Neff electric oven & ceramic hob, canopy extractor, Beko integrated fridge-freezer and Indesit dishwasher. Separate pantry/storage closet.
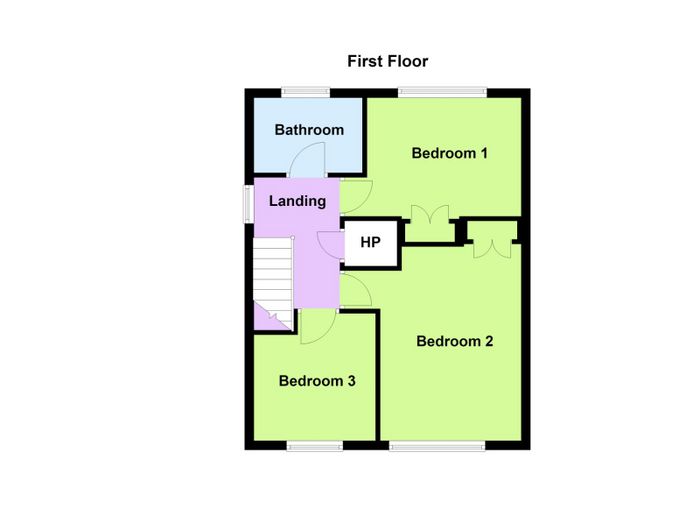
Landing 3.0m x 1.85m. Bright first floor landing space with new carpet flooring, hot press with shelving and attic access above.
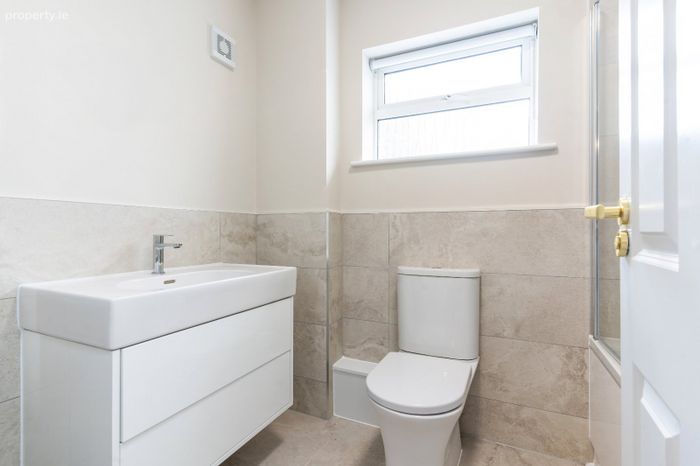
Bathroom 2.35m x 1.8m. Brand new fully tiled bathroom with w.c., wash basin, chrome heated towel rail and full-size bath with rainfall shower.
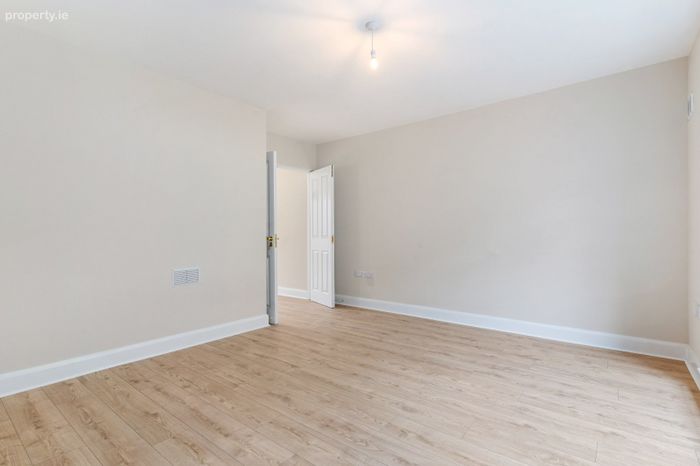
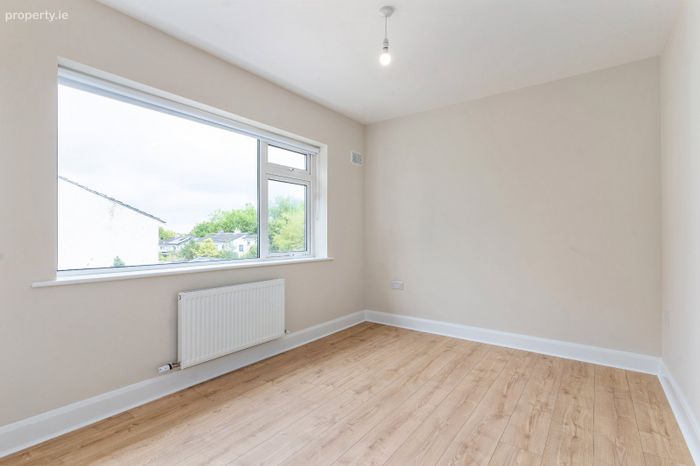
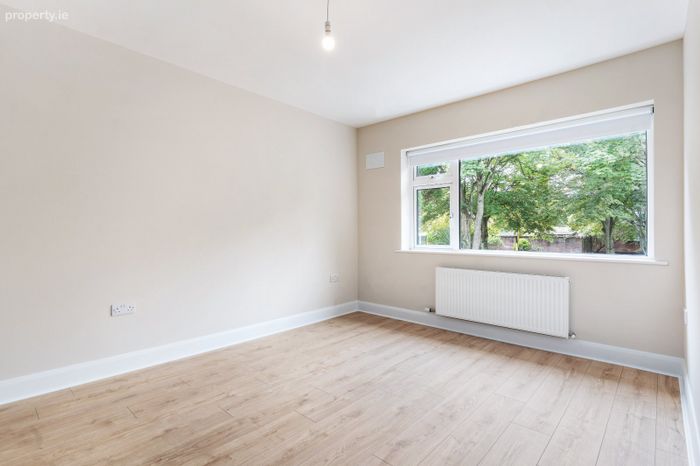
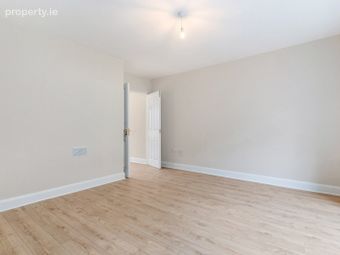
Bedroom 1 4.0m x 2.7. Spacious rear-facing double bedroom with new laminate wood flooring and built-in wardrobes.
Bedroom 2 4.2m x 3.9m. Bright front-facing master bedroom with new laminate wood flooring and built-in wardrobes.
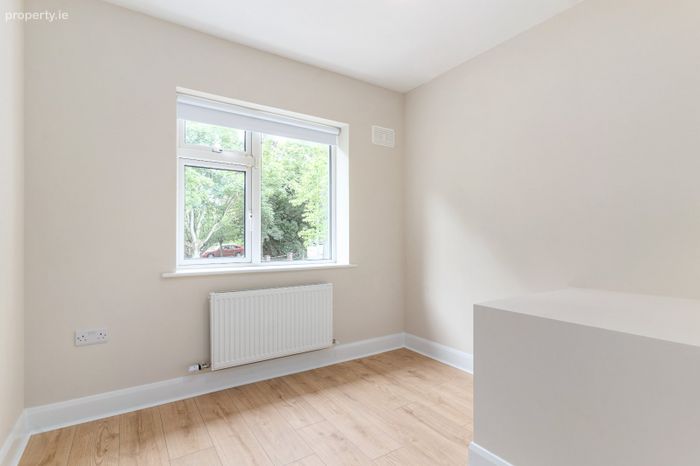
Bedroom 3 2.75m x 2.65m. Large front-facing single bedroom with laminate wood flooring.
Rear Garden 12.5m x 7.5m. Fully walled private rear garden with outside tap, newly seeded lawn and mature trees.
Driveway & Front Garden 9.0m x 7.5m. Generous front garden space with new cobble lock driveway & parking area, newly seeded lawn, and hedging.
BER Details
BER No. 116273459
Energy Performance Indicator: 115.84 kWh/m2/yr
This property was last updated: today, 2 hours 30 minutes ago