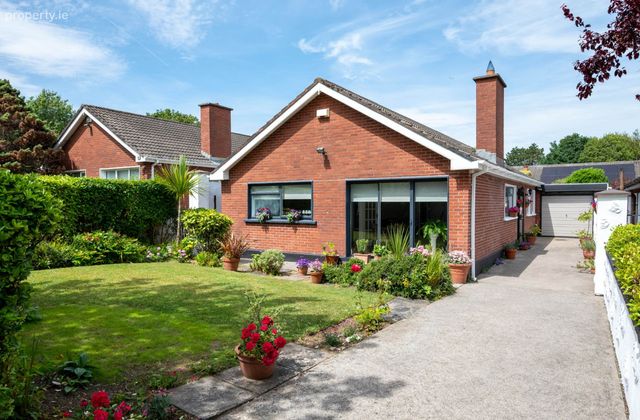
2 Lambay Court, Malahide, Co. Dublin, Malahide, Co. Dublin
 See Larger Images & 37 More Photographs >>
€925,000
Detached House4 Bedrooms, 2 Bathrooms, Detached House
Rating:


Contact Name: Walter Mythen
Agent:
O'Farrell Cleere Auctioneers
PSR Licence Number: 001973
Email Agent Show Number
Save This Ad
Key Features
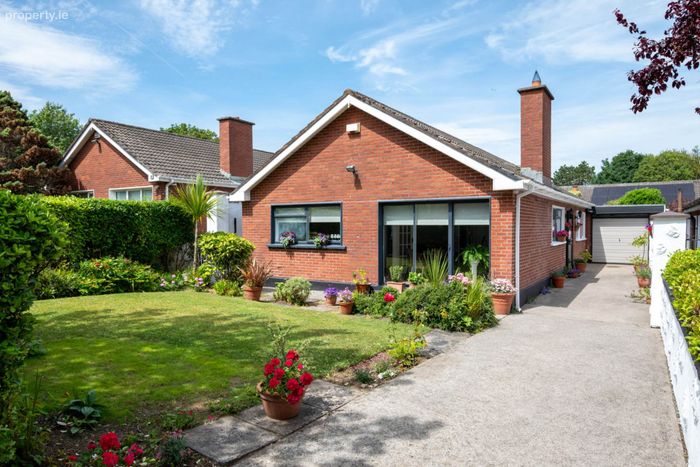
Detached four-bedroom family residencePrestigious Lambay Court location just off the Coast Road
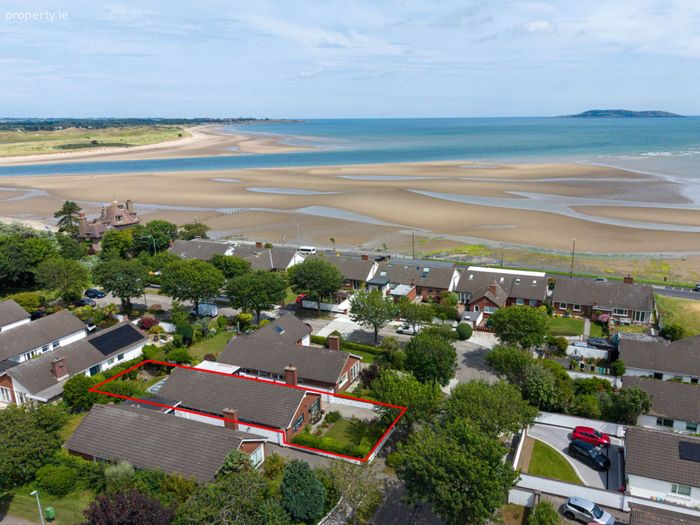
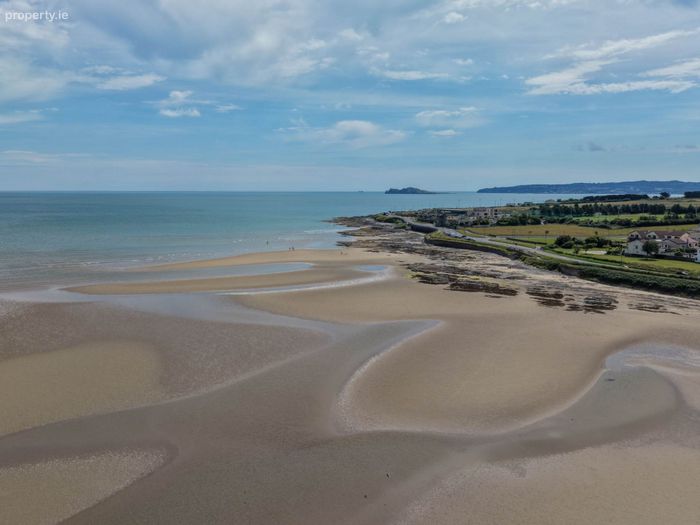
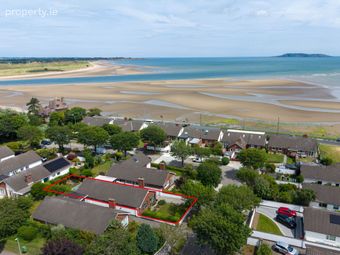
Exceptional coastal setting moments from the beach Low Rock and High Rock
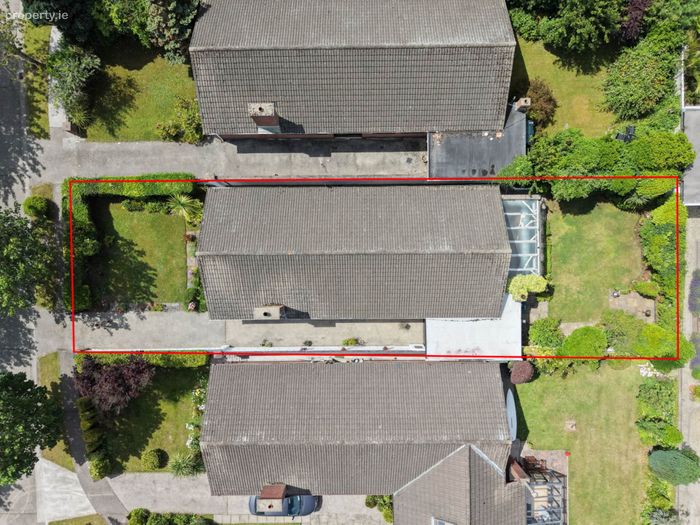
Large private driveway with parking for up to five cars
Detached garage with excellent storage
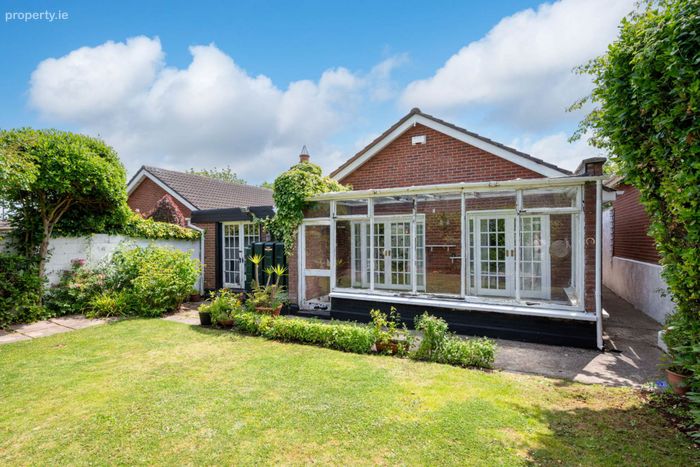
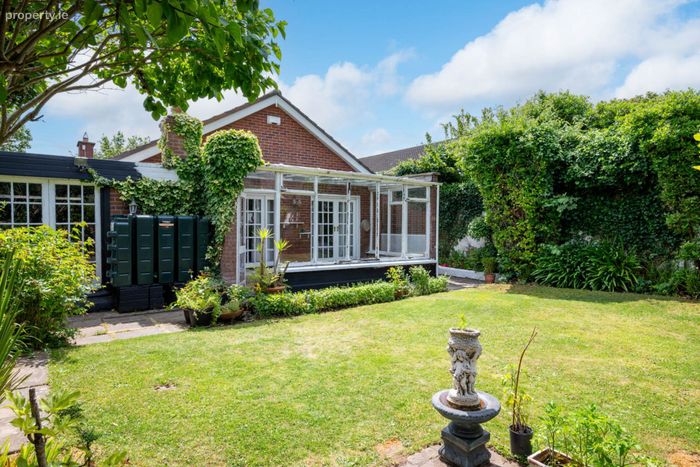
Beautifully landscaped private front and rear gardens with mature planting and patio areas
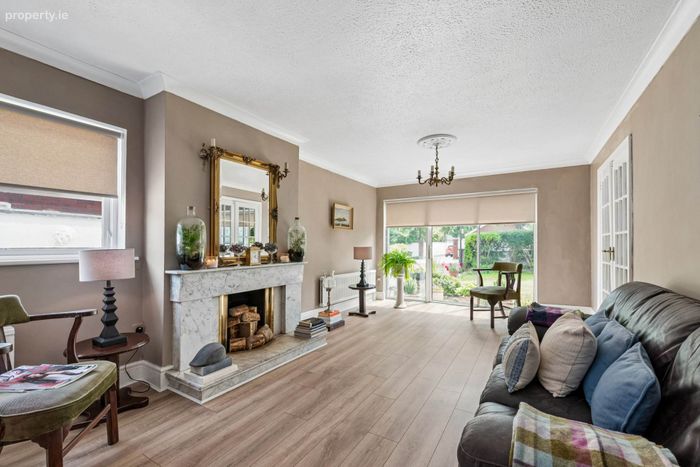
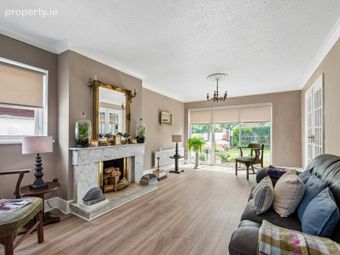
Elegant reception rooms with feature marble fireplace and open fire
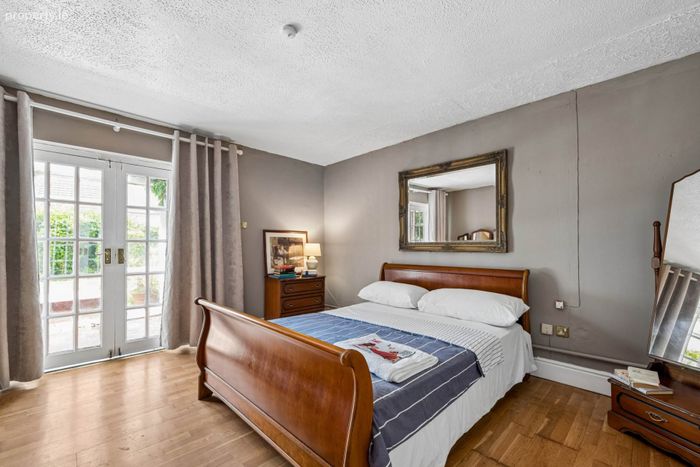
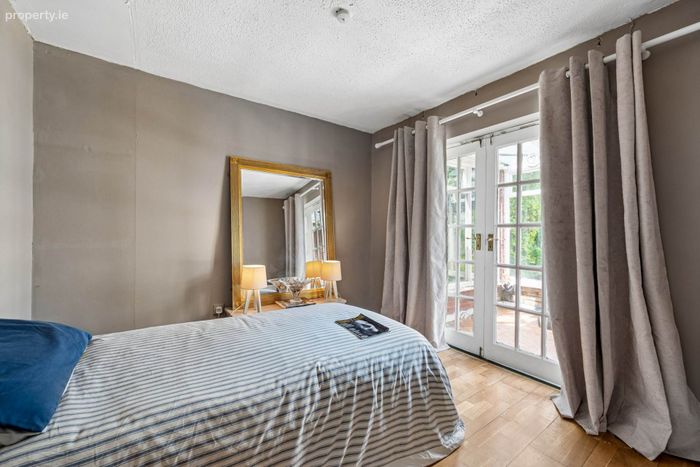
Spacious principal bedroom with ensuite and French doors to the conservatory
Oil-fired central heating
Walking distance to Malahide village Malahide Castle and Gardens excellent schools coastal walk
Property Description
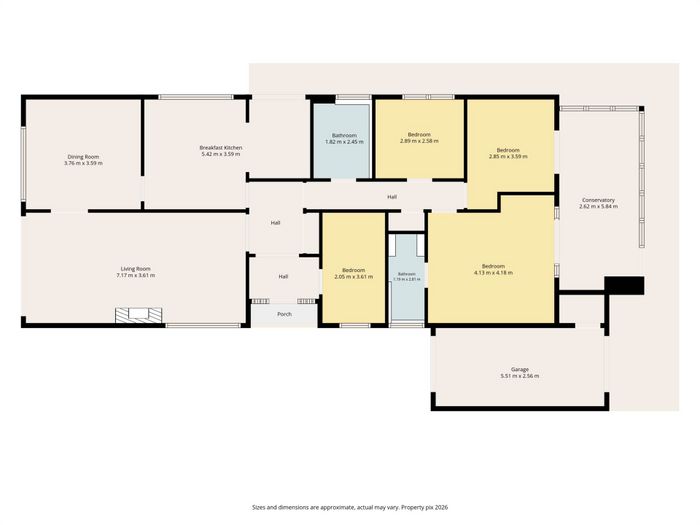
The accommodation is thoughtfully designed and comprises a welcoming entrance hallway, elegant formal living room with feature marble fireplace and open fire, formal dining room, spacious kitchen/breakfast room, four well proportioned bedrooms, including a principal bedroom with ensuite, family bathroom, conservatory and garage.
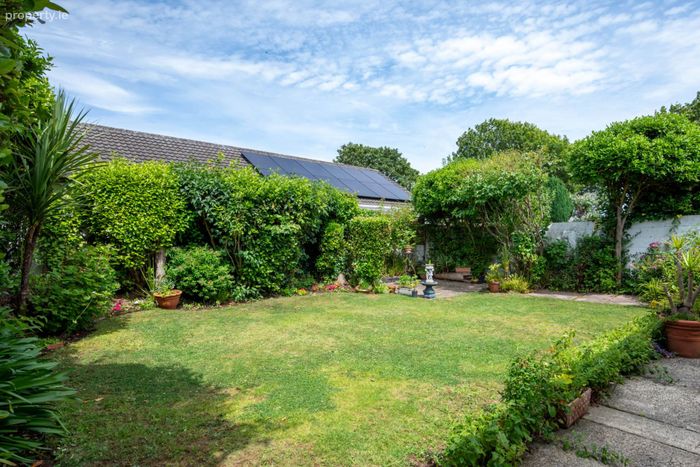
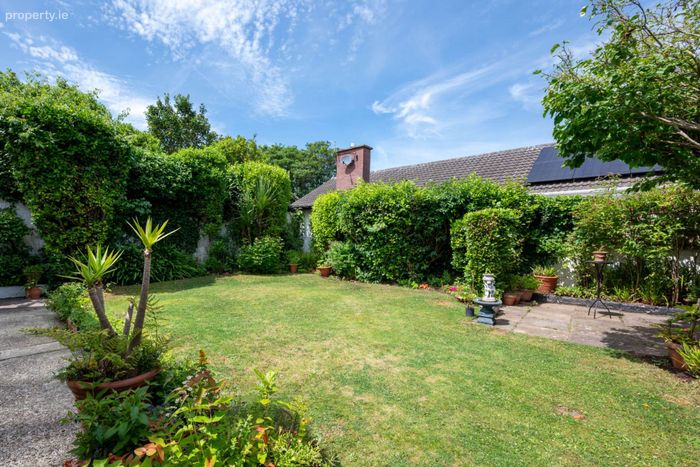
Outside, the mature rear garden is a true sanctuary, beautifully landscaped with lawn, established planting and patio areas, creating a wonderfully peaceful and private setting for family life and entertaining. To the front, a generous driveway provides ample parking, complemented by mature gardens and excellent privacy.
The location is simply exceptional. Positioned just across the Coast Road from the shoreline, morning walks along the coast, sea swims at Low and High Rock and breathtaking coastal scenery become part of everyday life. Meanwhile, the vibrant heart of Malahide Village, with its renowned cafés, restaurants, boutiques, marina and DART station, is within easy walking distance. The magnificent Malahide Castle and Gardens, with its woodland walks, parklands and sporting amenities, is also within walking distance, making this one of Malahide's most desirable residential addresses.
Accommodation:
Storm Porch
Covered entrance leading to the welcoming reception hallway.
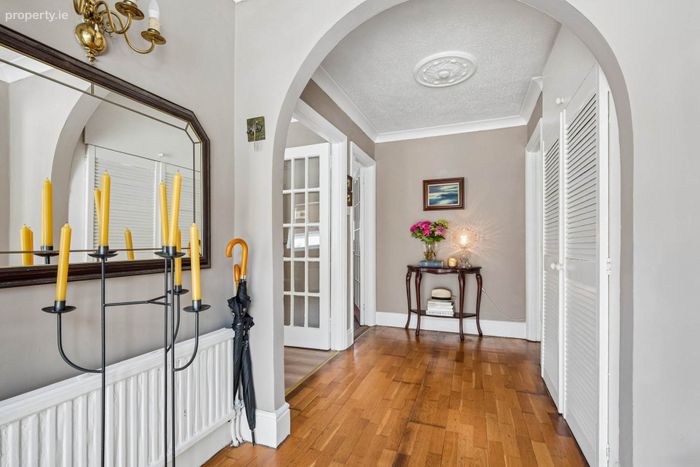
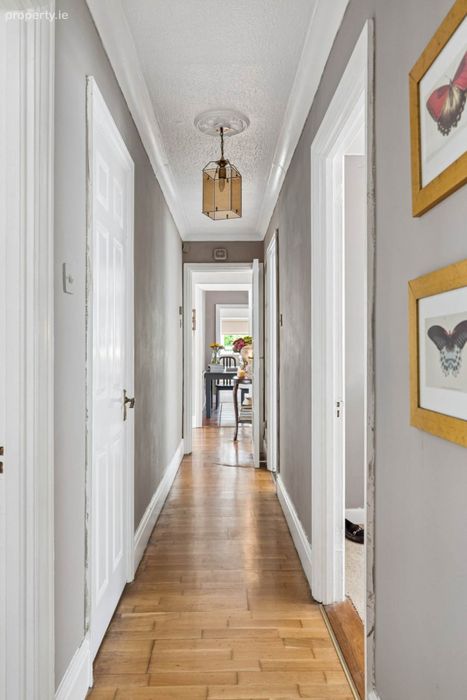
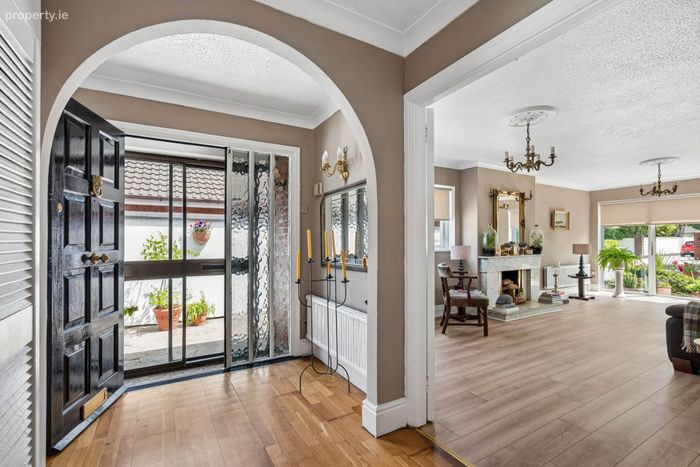
Entrance Hallway
Bright entrance hall with semi-solid wooden flooring and generous cloaks/storage cupboard.
Guest Bedroom / Family Room
Versatile reception room ideal as a guest bedroom, home office or playroom.
Living Room
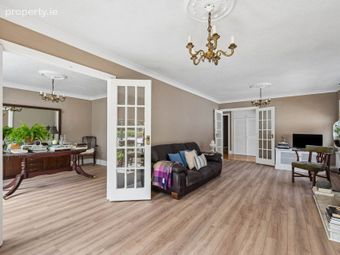
Elegant formal reception room featuring a marble fireplace with open fire, ceiling coving, large picture window and sliding patio doors overlooking the front garden.
Dining Room
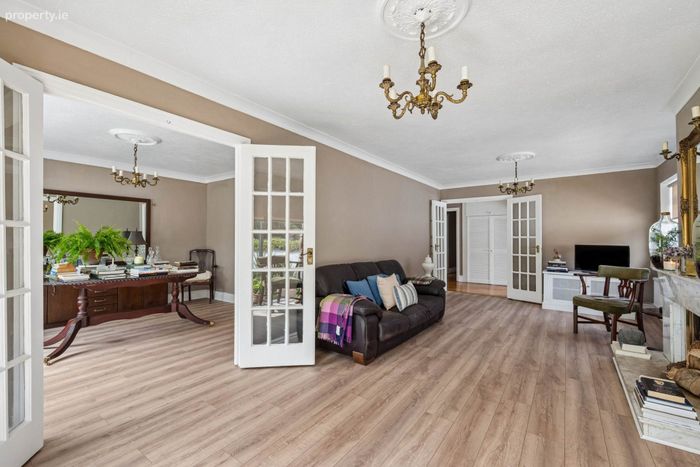
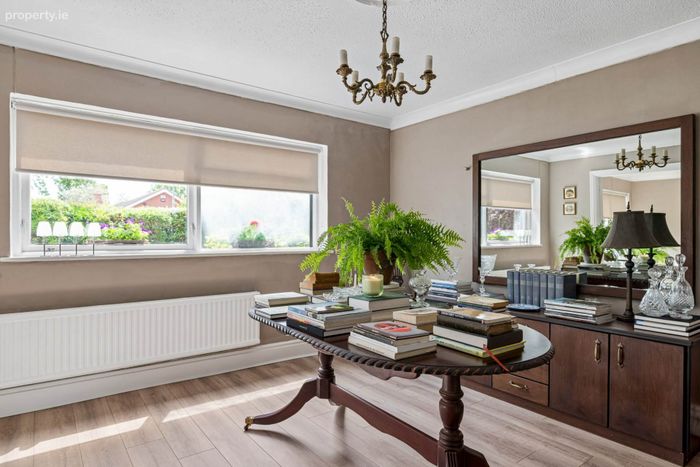
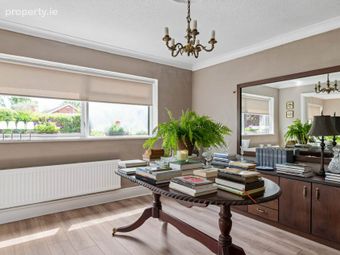
Spacious formal Dining Room accessed via French doors from the living room, enjoying a private outlook over the front garden.
Kitchen / Breakfast Room
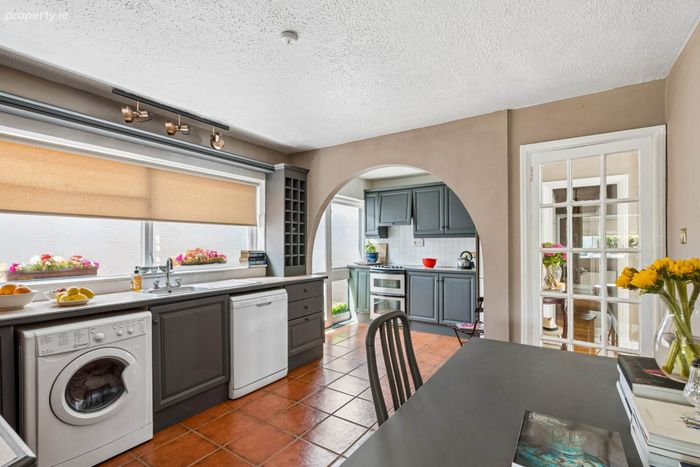
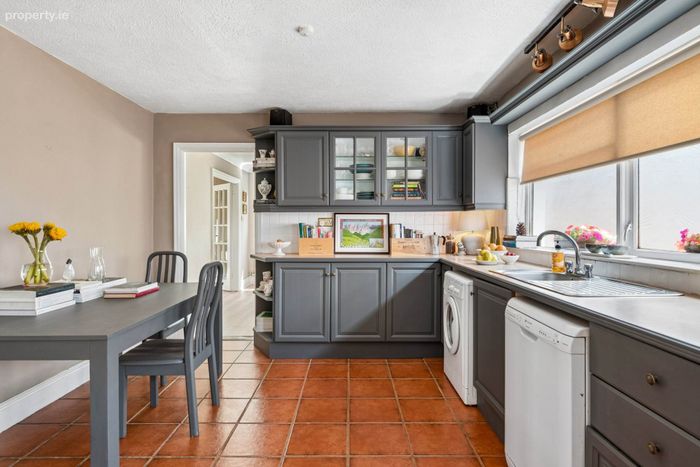
Well-appointed kitchen with an extensive range of floor and wall units, tiled flooring and splashback, feature archway and ample space for family dining.
Inner Hallway
Access to bedroom accommodation.
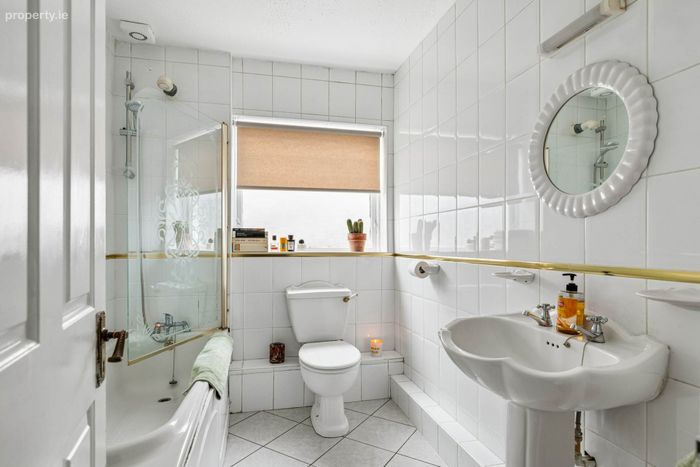
Family Bathroom
Fully tiled with spa bath, wash hand basin and WC.
Bedroom Two
Comfortable double bedroom overlooking the rear garden.
Principal Bedroom
Generous double bedroom with French doors opening to the conservatory, fitted wardrobes and ensuite shower room.
Ensuite
Fully tiled with shower, wash hand basin, bidet and WC.
Bedroom Three
Double bedroom with French doors overlooking the private rear garden.
Bedroom Four
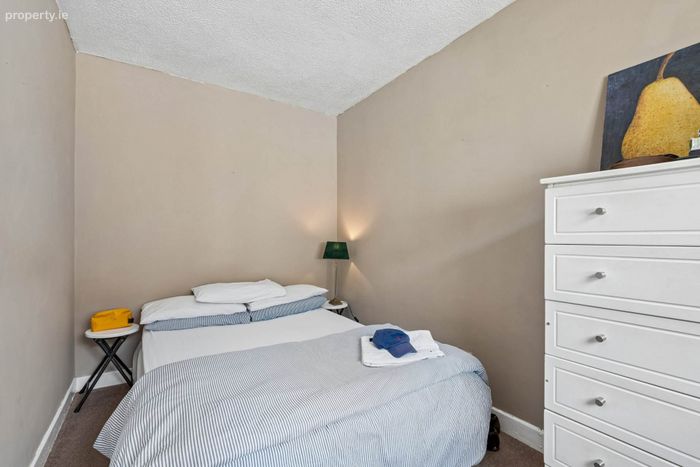
Well-proportioned bedroom overlooking the front of the property, ideal as a bedroom, nursery or home office.
Outside
Large driveway with ample parking, separate garage, mature front garden and an exceptionally private rear garden with lawn, established planting and patio areas.
Accommodation
Porch
Siding door, tiled flooring.
Entrance Hall
Wood flooring, feature arch, coving to ceiling, large louvred door storage cupboard.
Inner Hall
Wood flooring, coving to ceiling.
Living Room - 7.17m (23'6") x 3.61m (11'10")
Double doors leading off the Entrance Hall to light filled room with window to side, feature fireplace, wood flooring, coving to ceiling, sliding doors giving access to the garden and double doors to the Dining Room.
Dining Room - 3.76m (12'4") x 3.59m (11'9")
Window to front, the wood flooring and coving continue, with further door to Kitchen/ Breakfast Room
Kitchen / Breakfast Room - 5.42m (17'9") x 3.59m (11'9")
Large window to side giving lots of natural light, feature arch which gives the room further character. Well appointed with range of wall and floor mounted units, slot in cooker with extractor over, space and plumbing for utilities. There is ample room for a dining table. Polished tiled flooring, door to the outside.
Bedroom One - 4.13m (13'7") x 4.18m (13'9")
Large double room with wood flooring and double doors to the Conservatory.
Ensuite - 1.19m (3'11") x 2.81m (9'3")
Full tiled with shower, wash basin, WC and bidet.
Conservatory - 2.62m (8'7") x 5.84m (19'2")
Overlooking the private rear garden.
Bedroom Two - 2.85m (9'4") x 3.59m (11'9")
Double room with door to Conservatory.
Bedroom Three - 2.89m (9'6") x 2.58m (8'6")
Window to side, carpeted flooring.
Bedroom Four - 2.05m (6'9") x 3.61m (11'10")
Window to side, accessed from the Entrance Hall.
Bathroom - 1.82m (6'0") x 2.45m (8'0")
Fully tiled with white suite comprising bath with shower over, glass shower screen, pedestal wash hand basin, WC, window to side.
Garage - 5.51m (18'1") x 2.56m (8'5")
With up and over door to front and can also be accessed from the garden.
Note:
Please note we have not tested any apparatus, fixtures, fittings, or services. Interested parties must undertake their own investigation into the working order of these items. All measurements are approximate and photographs provided for guidance only.
BER Details
BER No. 118868678
Energy Performance Indicator: 317.48 kWh/m2/yr
This property was last updated: 6 days ago