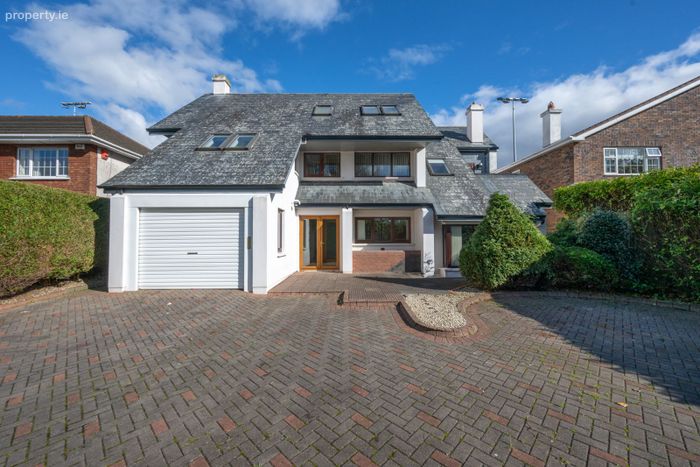
2 Kenley Crescent, Bishopstown, Model Farm Road, Co. Cork
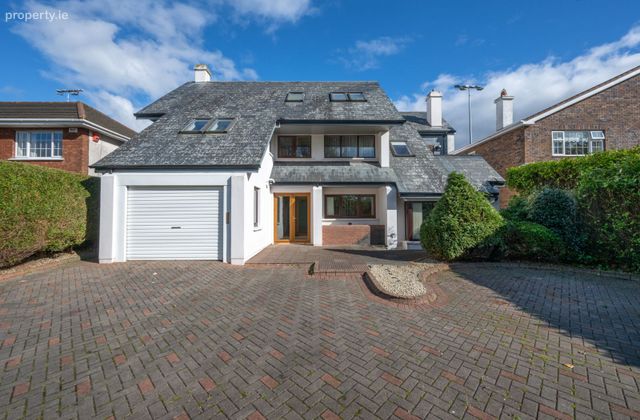 See Larger Images & 44 More Photographs >>
€850,000
Detached House4 Bedrooms, 3 Bathrooms, Detached House
Rating:


Contact Name: Raymond Sweetnam
Agent:
Casey & Kingston
PSR Licence Number: 001643
Email Agent Show Number
Save This Ad
Key Features
Centrally located 4 bedroom home in the heart of Bishopstown.Large residence of 3,595 sq.ft.
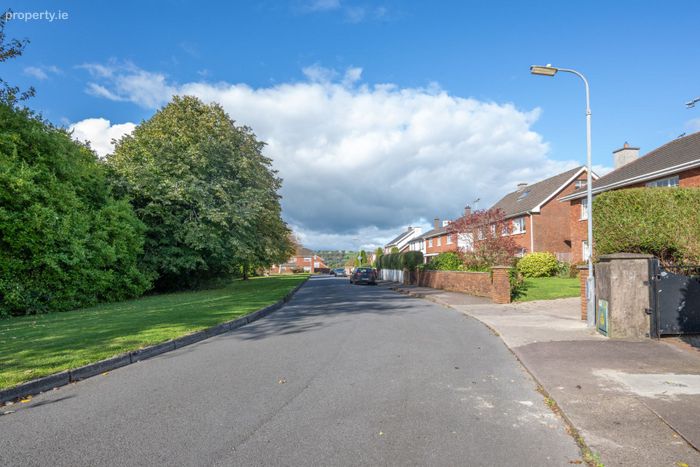
Prime residential location situated in the heart of Bishopstown.
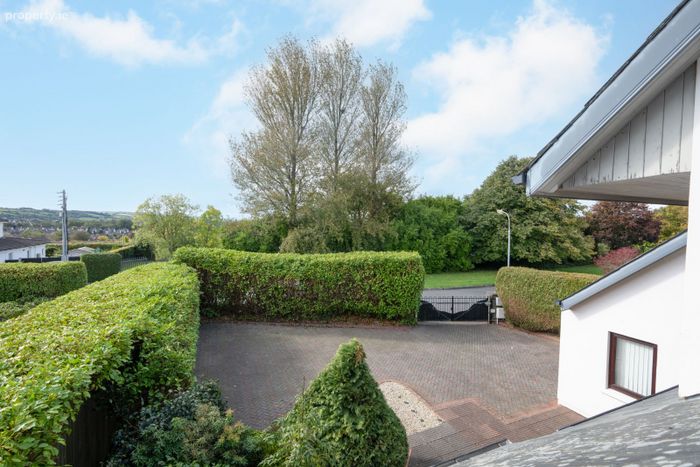
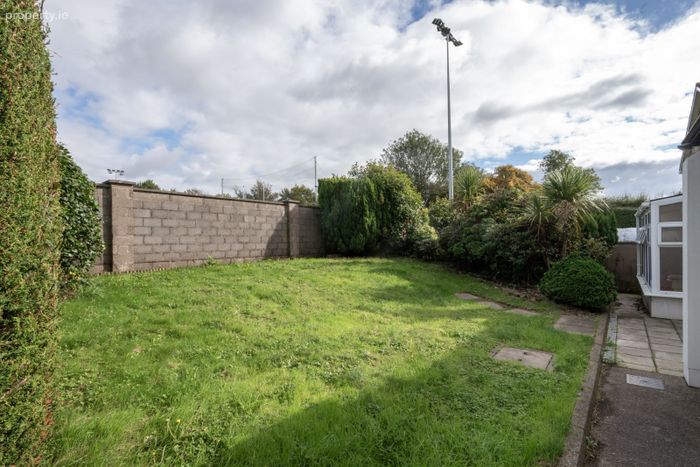
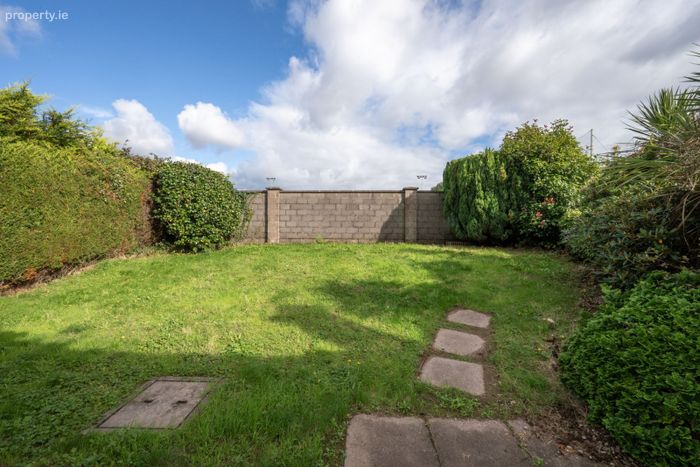
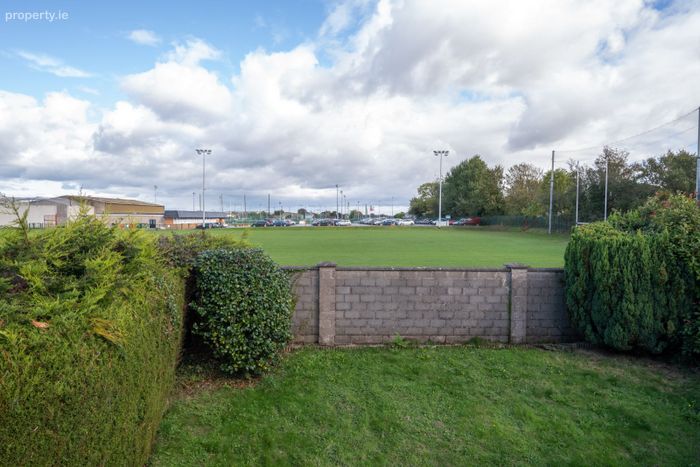
Stunning interior with spacious garden to the rear.
All necessary amenities within a 5 minute drive.
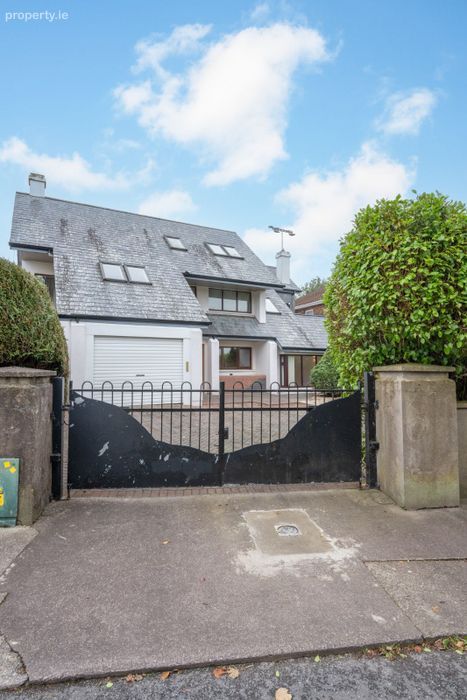
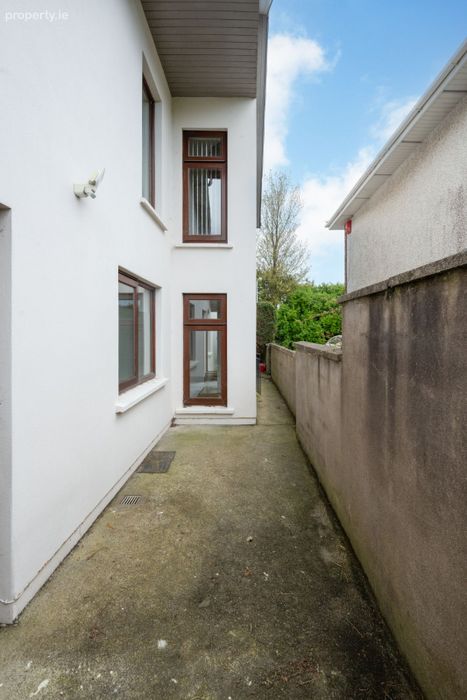
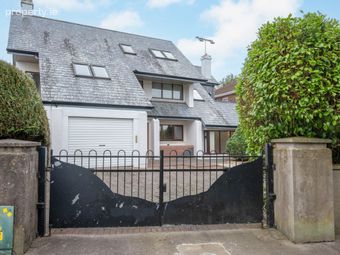
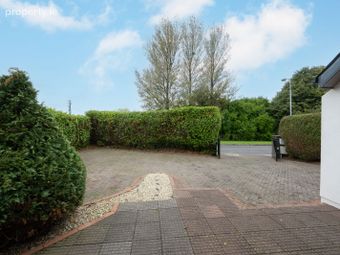
Access via private electric gates.
Property Description
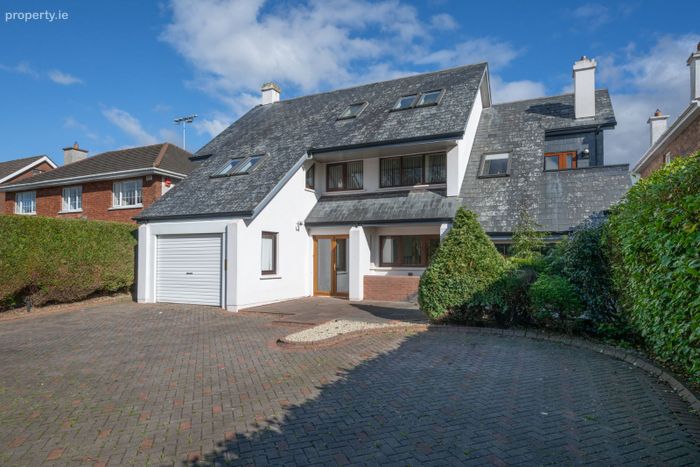
turn-key, detached, 3 storey, 4 bed, property offers a spacious home located on a site of 0.14 acres. It
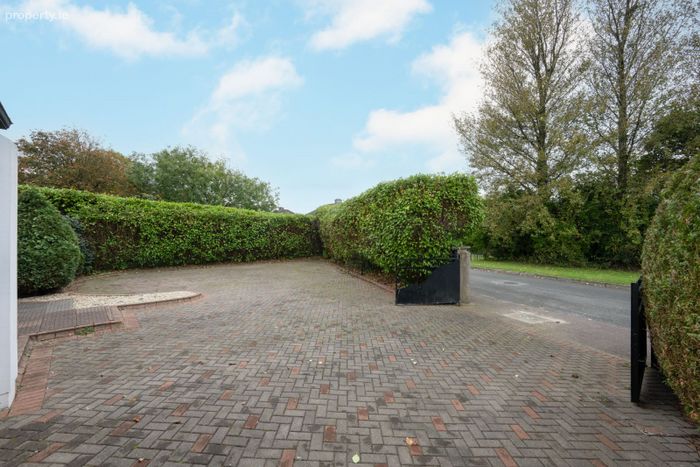
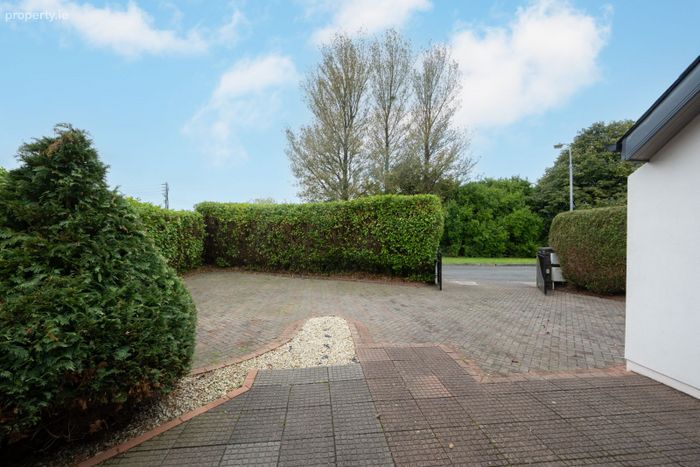
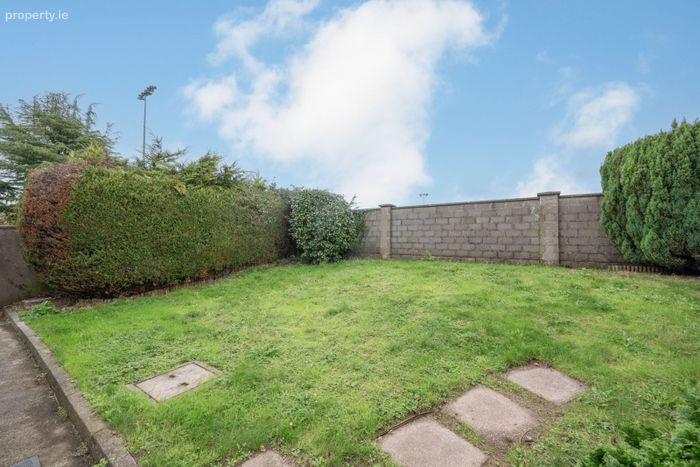
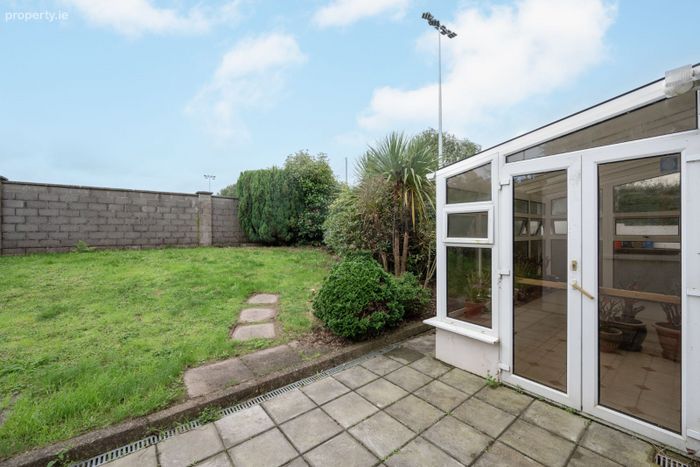
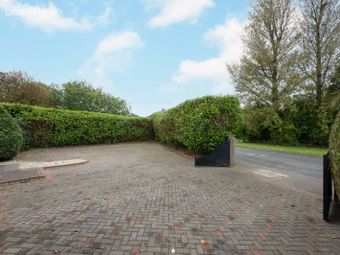
offers paved parking for up to 3 vehicles to the front of the site accessed via electric gates and gardens to
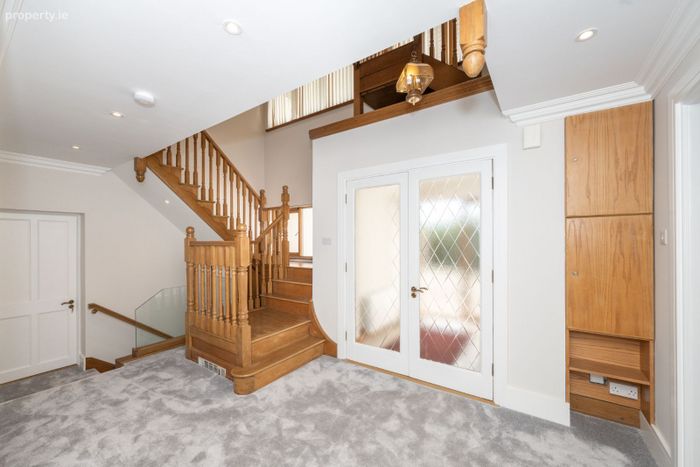
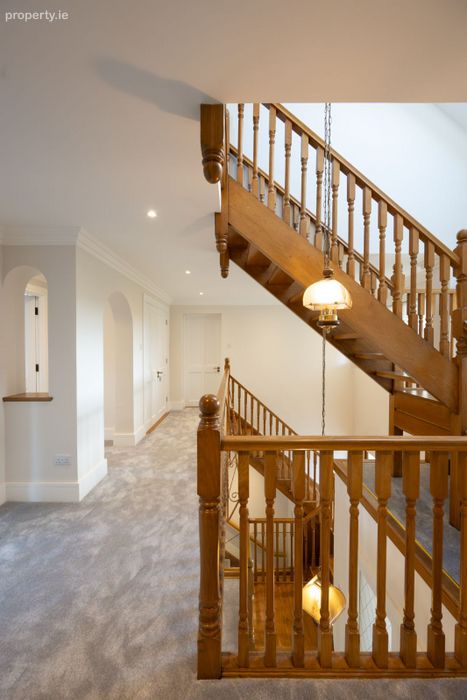
the rear. The property comprises approx. 3,595 sq.ft with a modern interior mixed with beechwood timber
banisters and finishings flowing from the hallways into each room in the property. The house is also fully
equipped with burglar alarms and offers the luxury of a concrete first floor. With recently newly laid carpet
this spacious and bright home offers a rare purchase opportunity for a dream family home.
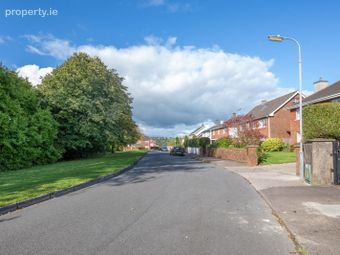
The property is located in the heart of Bishopstown, one of Cork City’s most sought after residential loca
tions. Bishopstown is approx. 3.5 km from Cork City Centre. There are a number of well known occupiers
within the immediate vicinity of the property such as Wilton Shopping Centre, Aldi, The CUH, Munster
Technical University etc.
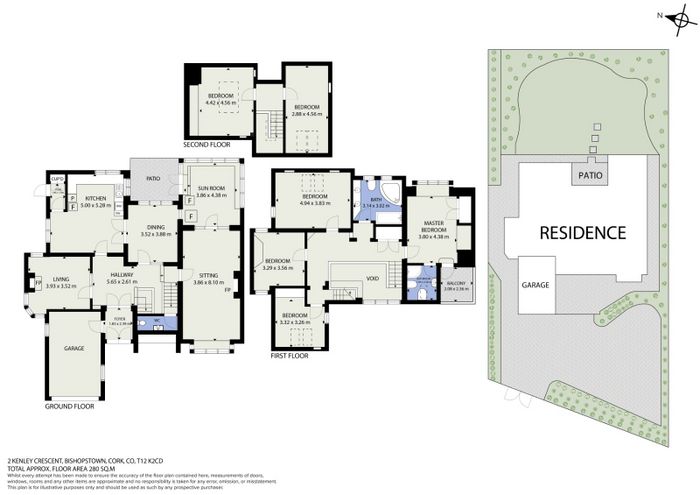
Ground Floor Accommodation:
1.83m x 2.39m
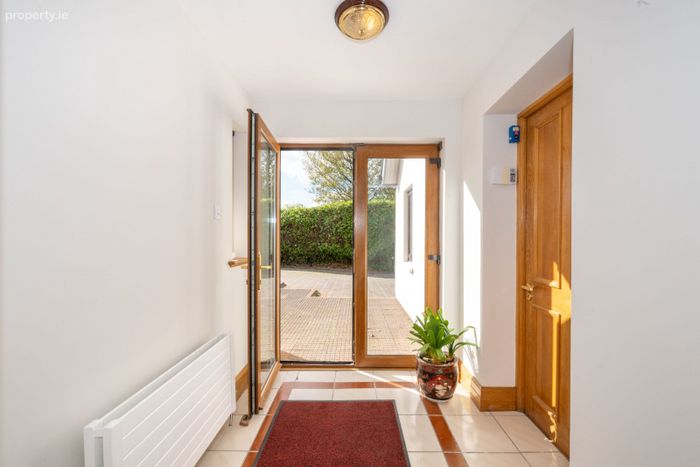
Foyer
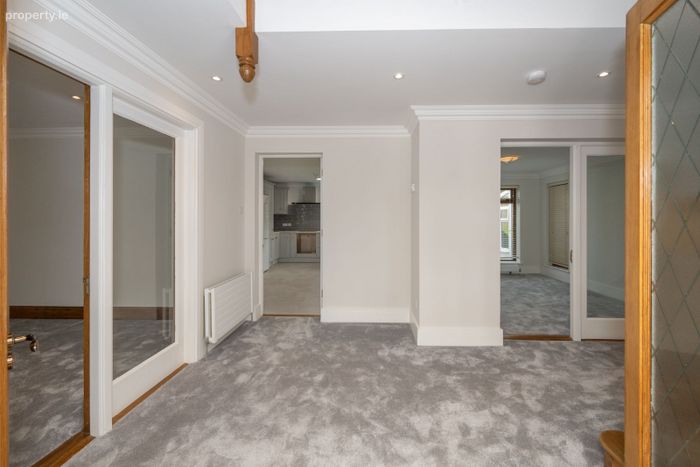
Bright welcoming entrance with tiled floors with glazed double door access. Internal access door to gar
age.
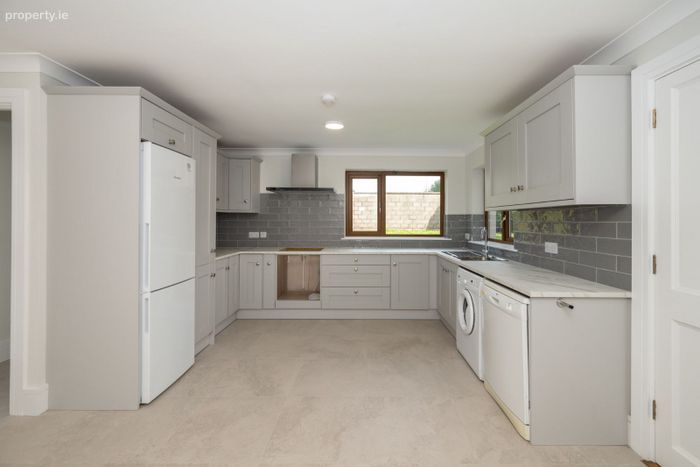
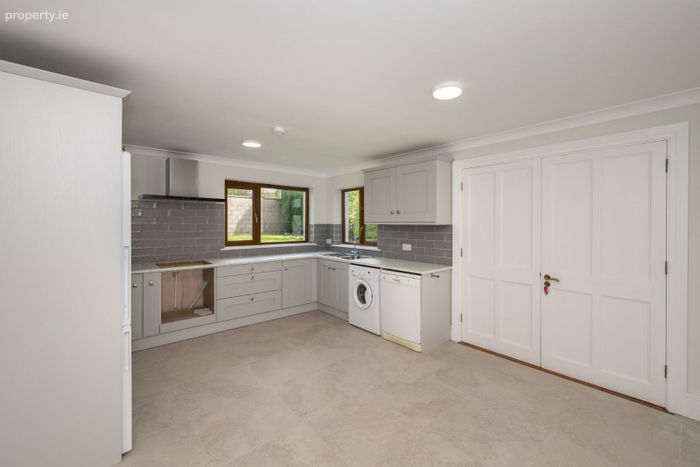
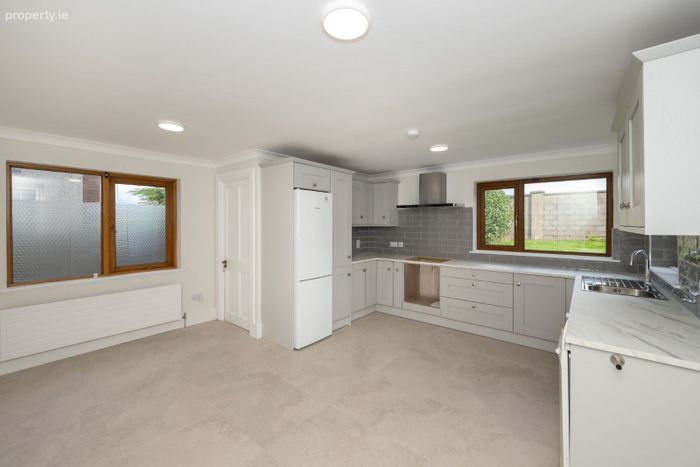
Kitchen
5.00m x 5.28m
Modern fully fitted kitchen with floor and eye level cabinets and granite countertop. Tiled floors and tiled
kitchen backsplash overlooking the rear garden.
Pantry / Store
1.00m x 1.70m
Small pantry / store room located in the far left corner of the property adjoining the kitchen.
Living Room
3.93m x 3.52m
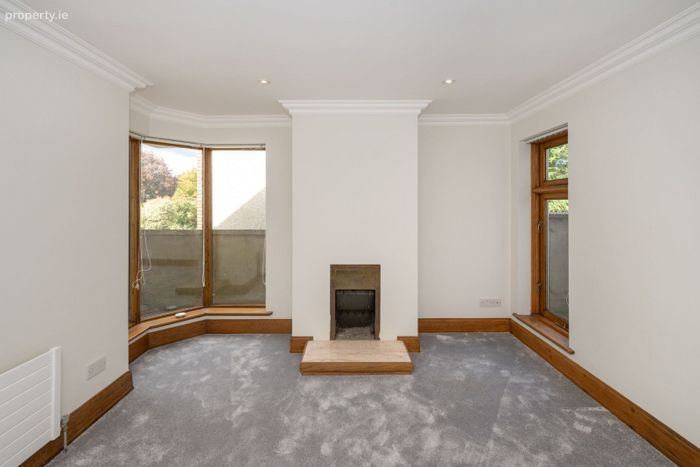
Naturally lit room with large bay windows, fireplace and carpet floors, overlooking the front of the property.
Dining Room
3.52m x 3.88m
Large dining room with double door access from the kitchen. Carpet floors and large bay windows to the
rear.
Sitting Room
3.86m x 8.10m
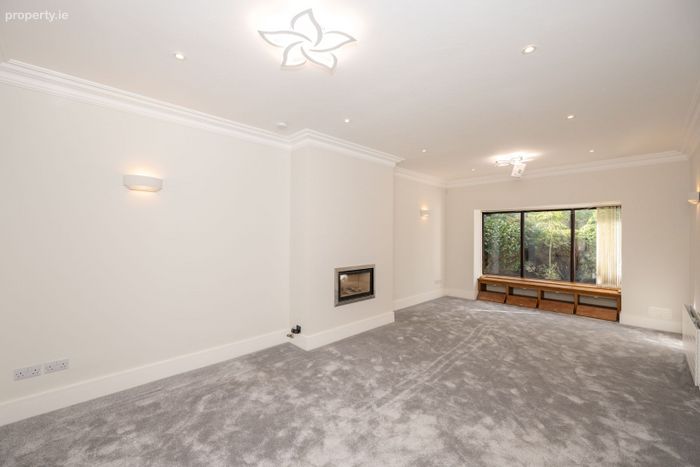
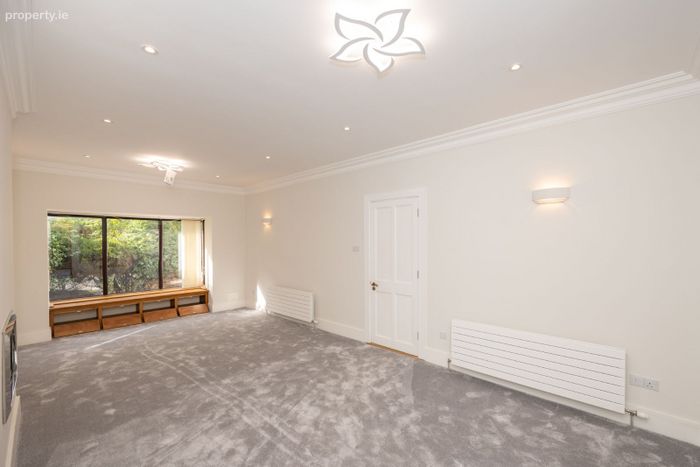
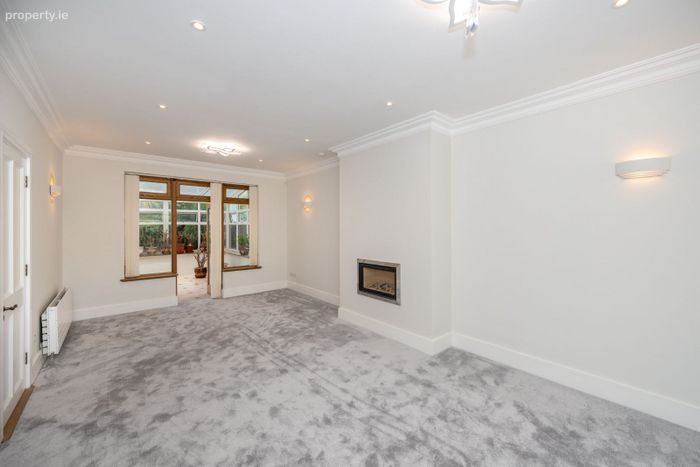
Spacious open plan sitting room with built in electric fireplace. This large space offers carpet floors, large
bay windows and direct access to the stunning rear sun room.
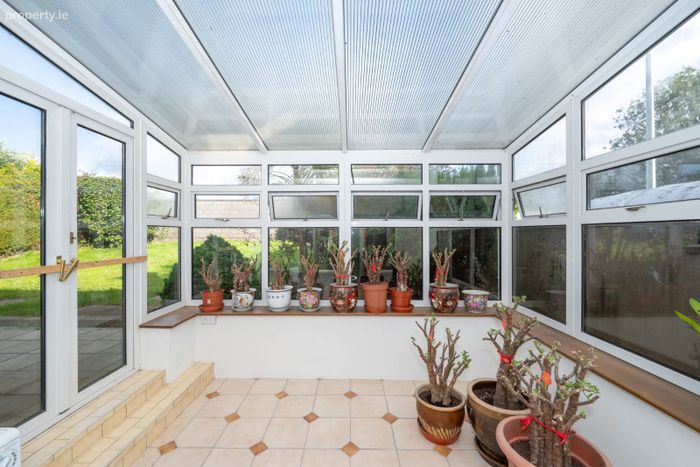
Sun Room
3.86m x 4.38m
Bright fully glazed room with tiled floors. This room offers double door access to the rear gardens and pa
tio.
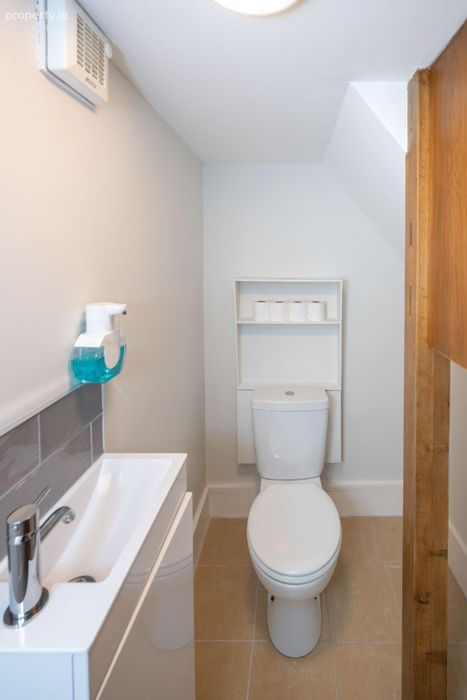
Bathroom 1
1.00m x 1.70m
Lower level 2 piece suite with tiled floors located just under the stairs adjacent the sitting room.
Garage
5.00m x 3.54m
Large open plan, concrete floor garage for storage / other uses. Dual access from outside via electric
shutter door or a single access door from the foyer.
First & Second Floor Accommodation:
3.80m x 4.38m
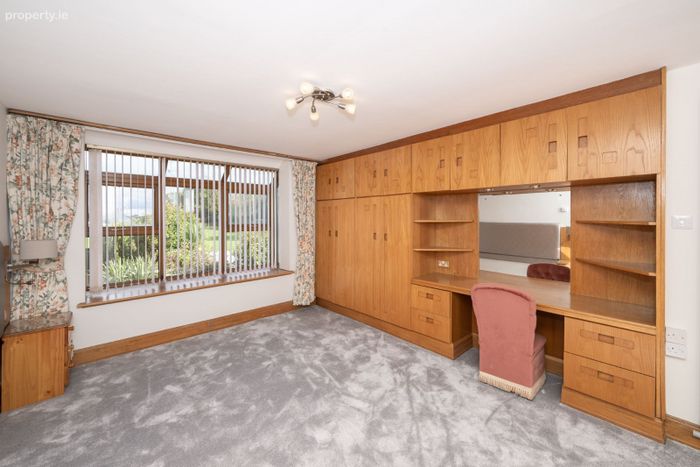
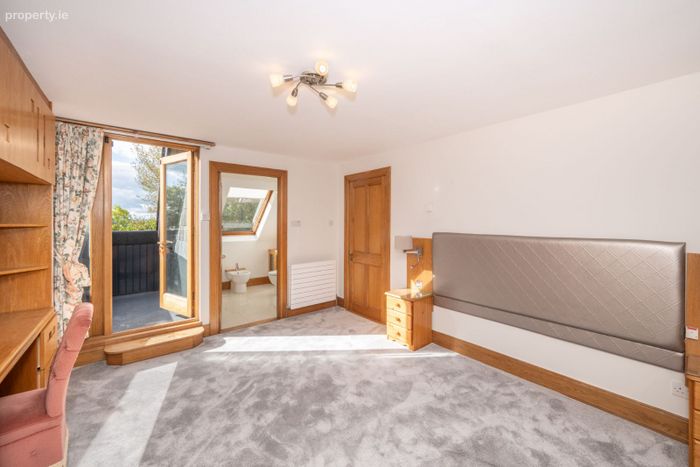
Master Bedroom
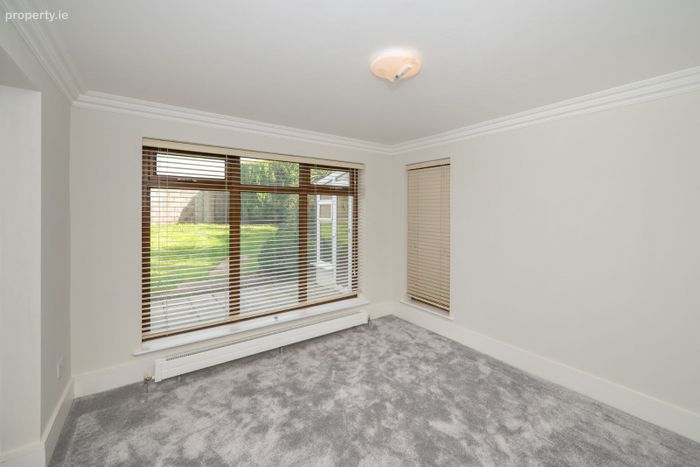
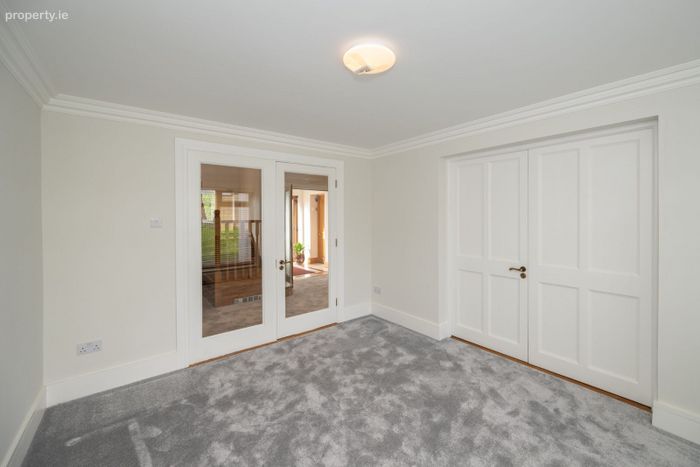
As you top the stairs on your right hand side is the spacious master bedroom. With carpeted floors, built
in beechwood wardrobes and vanity this room overlooks the front and back of the property with large
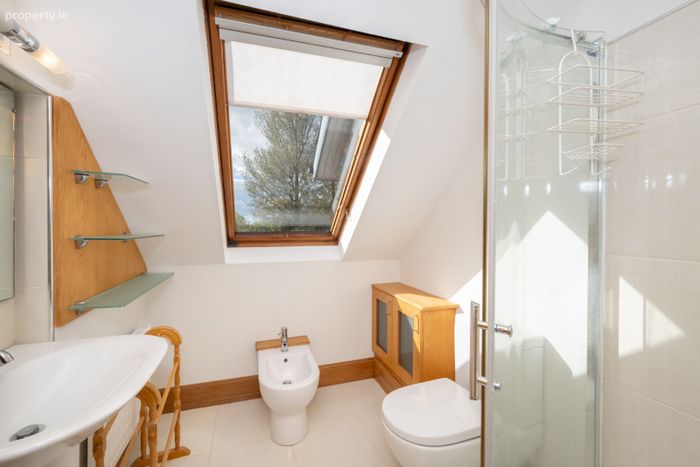
rear windows and a small balcony with glazed double door access. It also comprises a stunning tiled 3
piece en-suite bathroom.
Bedroom 2
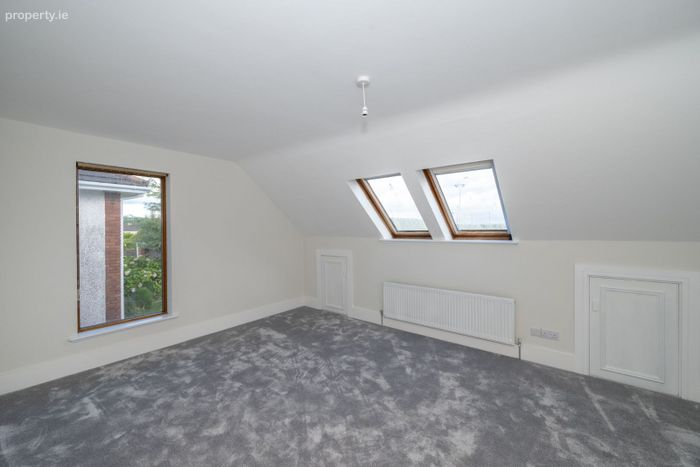
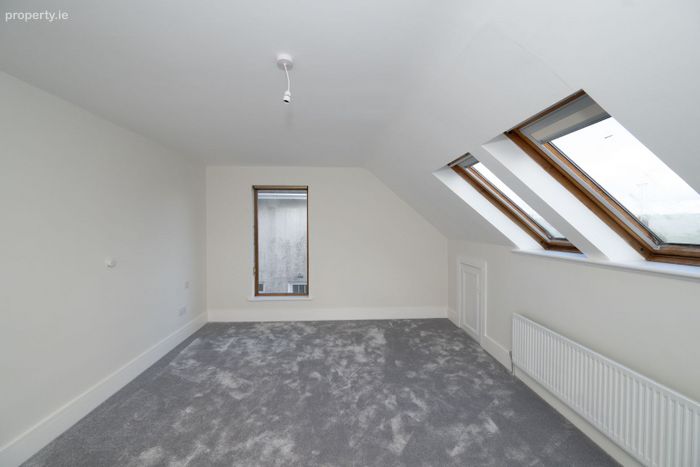
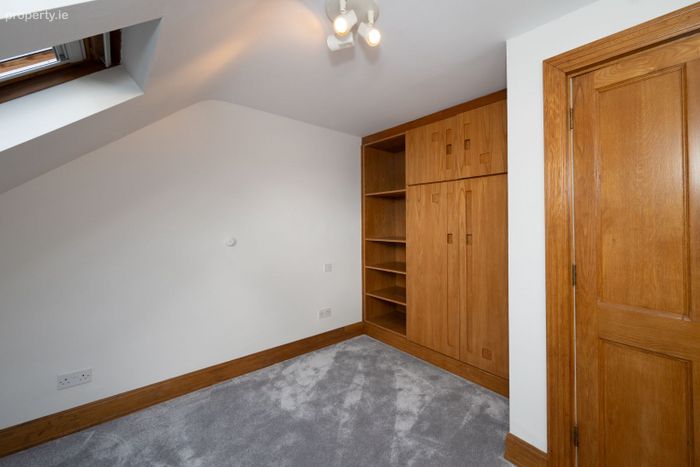
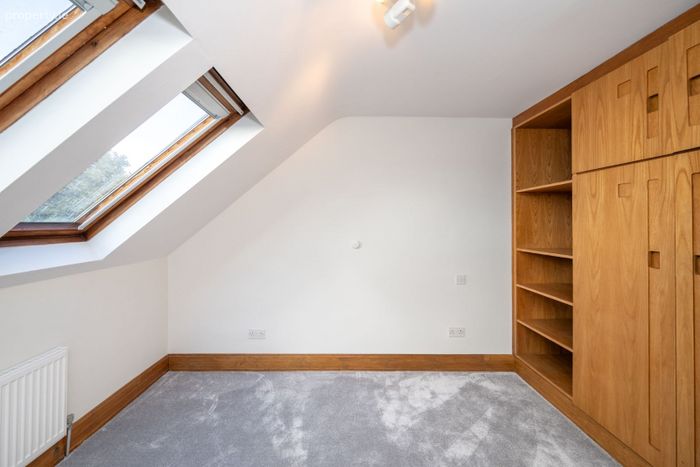
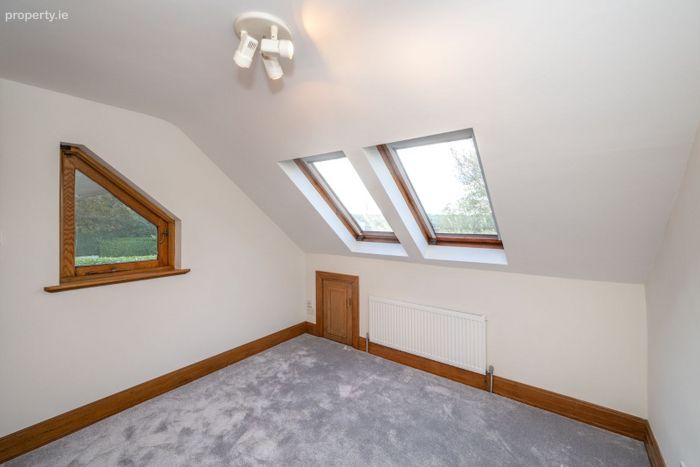
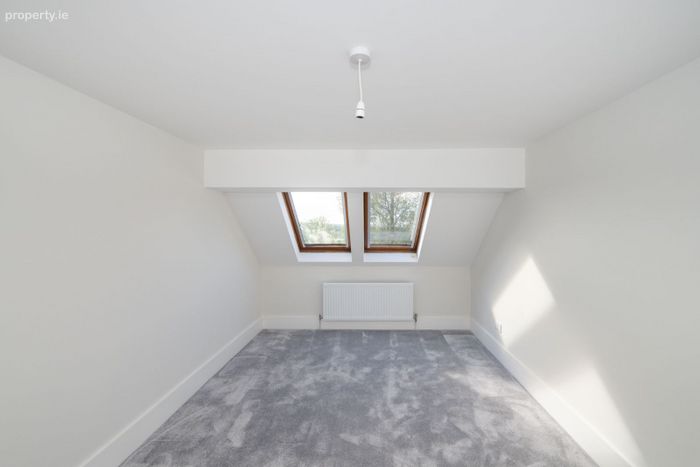
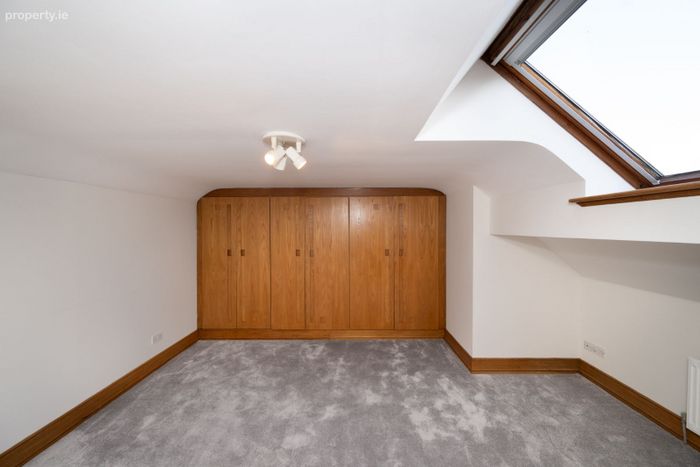
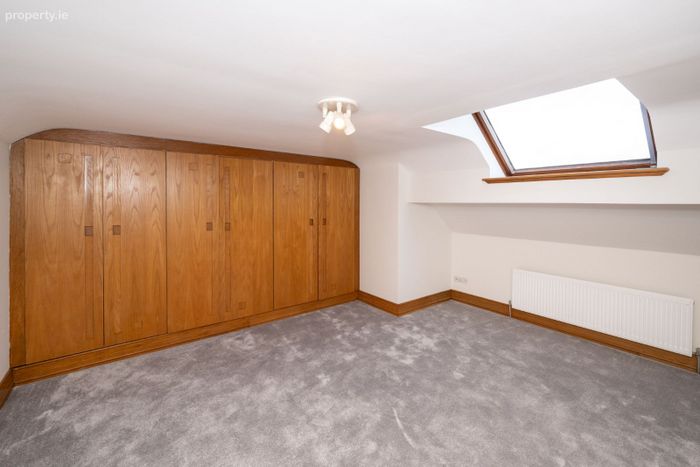
Large, open double room with 2 bright Velux windows and carpet floors.
Bedroom 3
4.94m x 3.83m
3.29m x 3.56m
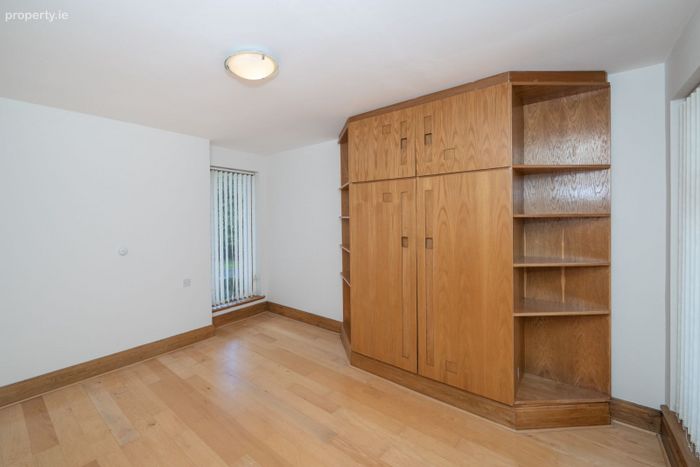
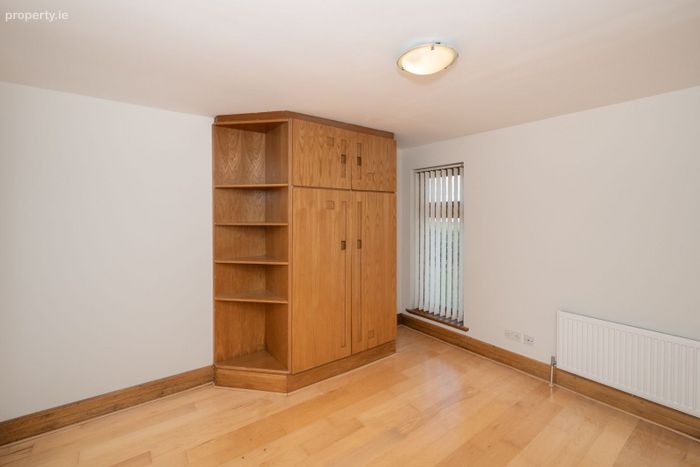
Located at the end of the hall this spacious double room has built in beechwood wardrobes, timber floors
and overlooks the front and the back of the property.
Bedroom 4
3.32m x 3.26m
Positioned adjacent to the 2nd floor stairs this double room has carpet floors and 2 large bright Velux
windows.
Bathroom 1
1.00m x 1.70m
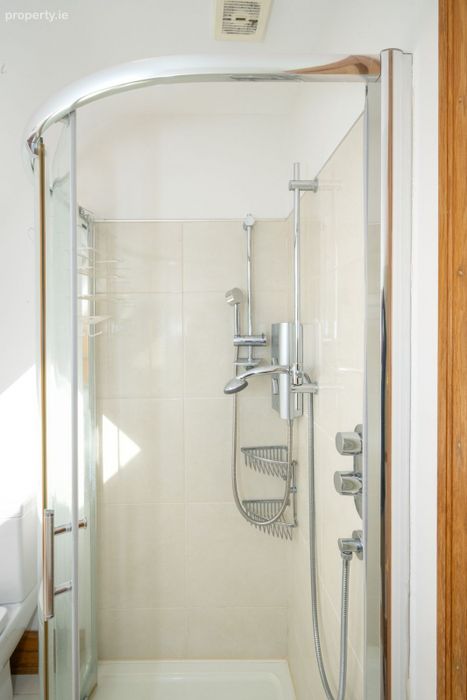
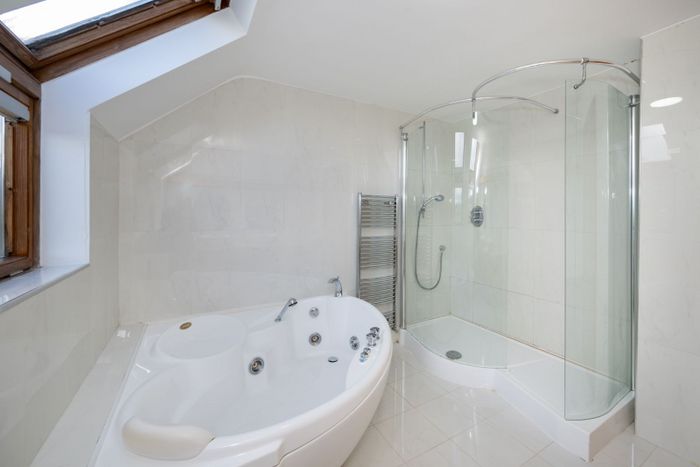
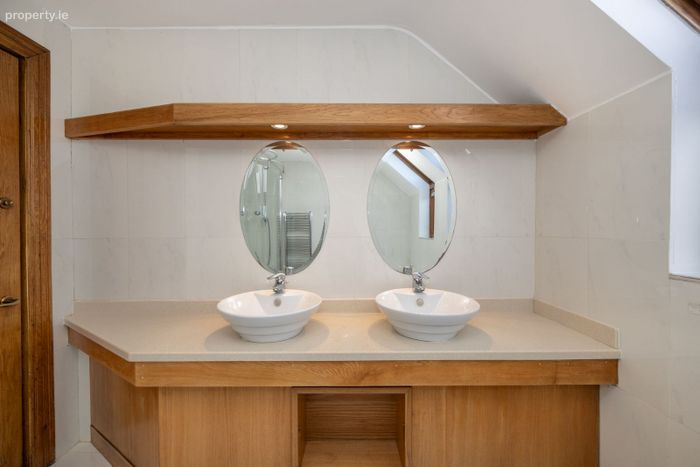
A large 4 piece suite with a spacious walk in shower, deluxe bath tub, two separate sinks / wash basins
all decorated with modern floor to ceiling tile and beechwood finish. Bright room with 2 overhead Velux
windows.
Large attic area with carpet floors and Velux windows.
BER Details
Energy Performance Indicator: 0.00 kWh/m2/yr
This property was last updated: today, 6 hours ago