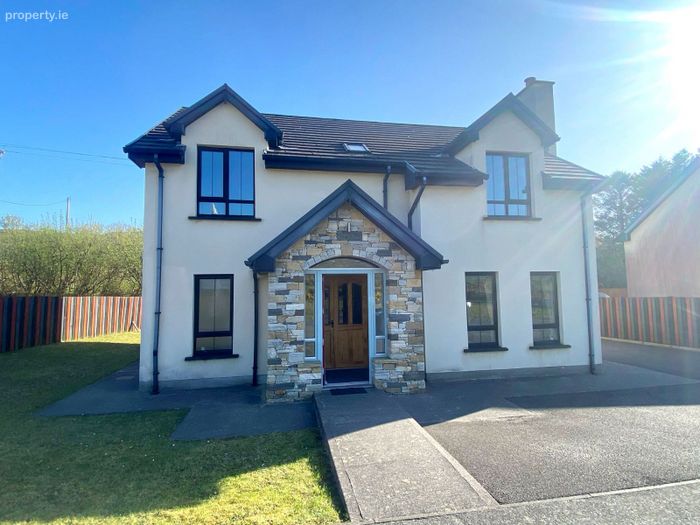
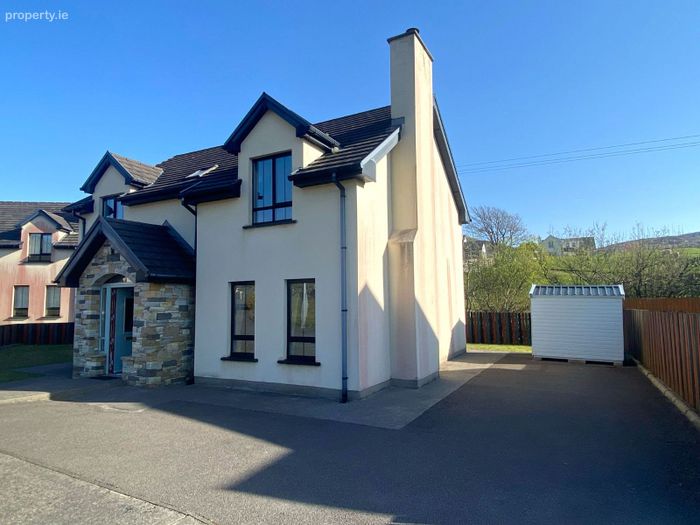
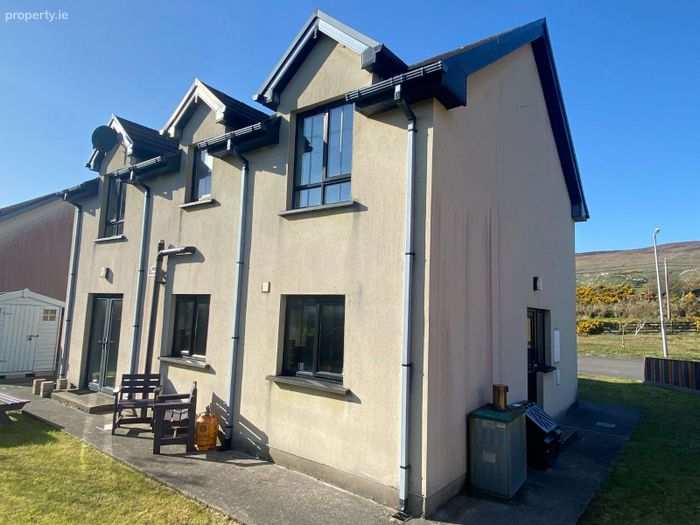
2 Gleann Amháin, Drimroe, Straid, Co. Donegal
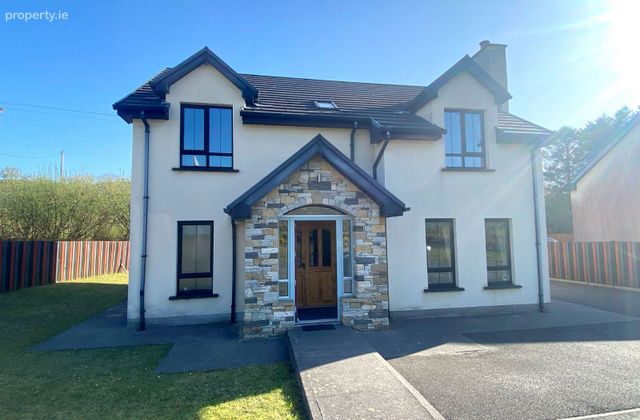 See Larger Images & 25 More Photographs >>
€240,000
Detached House4 Bedrooms, 2 Bathrooms, Detached House
Rating:

Contact Name: Henry Kee
Agent:
Henry Kee & Son Auctioneers
PSR Licence Number: 001334
Email Agent Show Number
Save This Ad
Property Description
Entrance Porch
1.8m x 1.4m
Tiled floor with feature local stone border.
Timber front door with two side windows and fan light window.
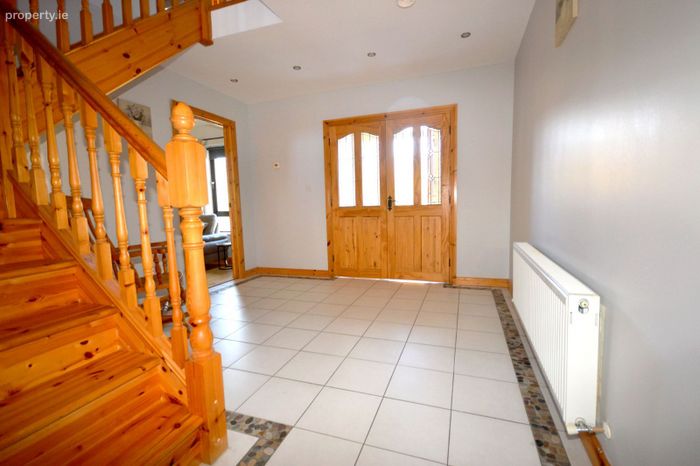
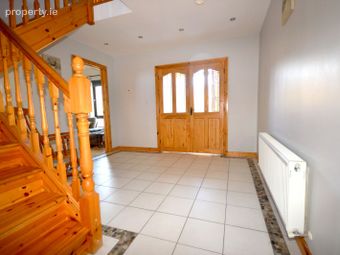
Double timber door with decorative glass panels leading into hallway.
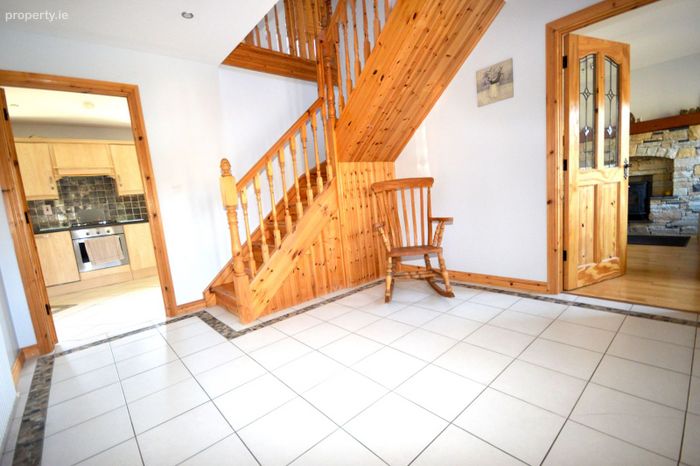
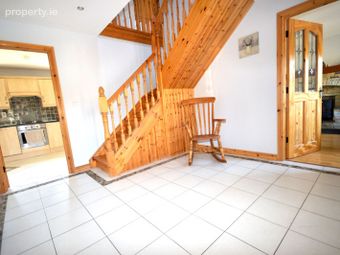
Main Hallway
3.8m x 3.4m
Tiled floor with feature local stone border.
Return stairs to first floor.
Recessed ceiling lights.
Timber doors with decorative glass panels into sitting room & kitchen.
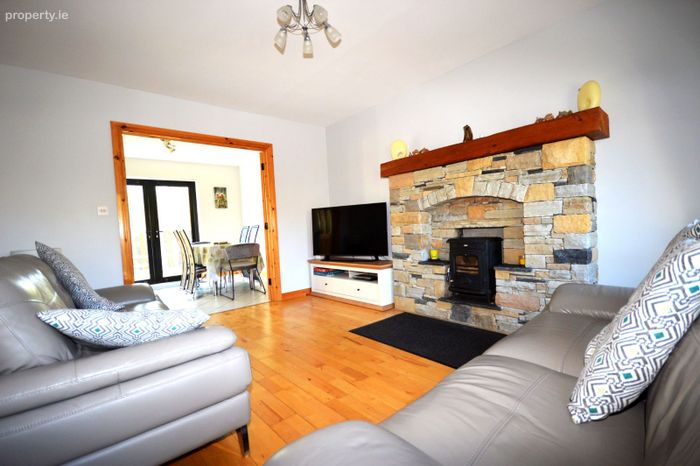
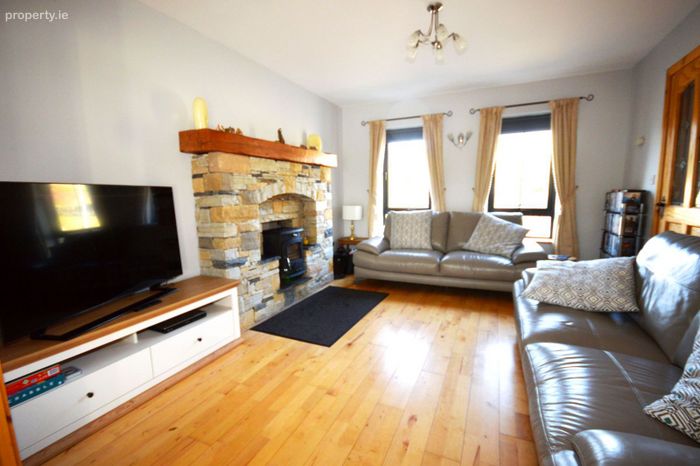
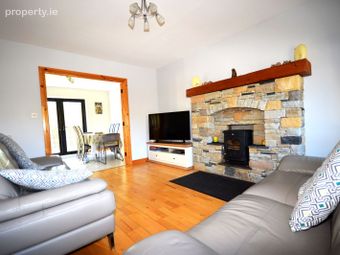
Sitting Room
4.2m x 3.5m
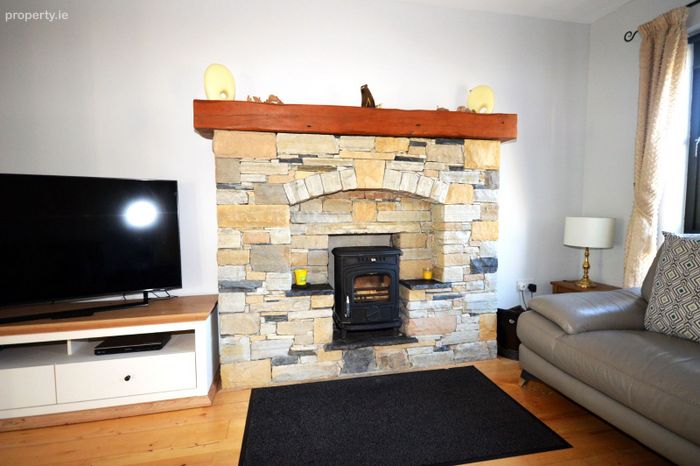
Feature stone fireplace.
Solid fuel glass fronted stove.
Maple wood floor.
Two front facing windows.
Ornate ceiling light with 2 matching wall lights.
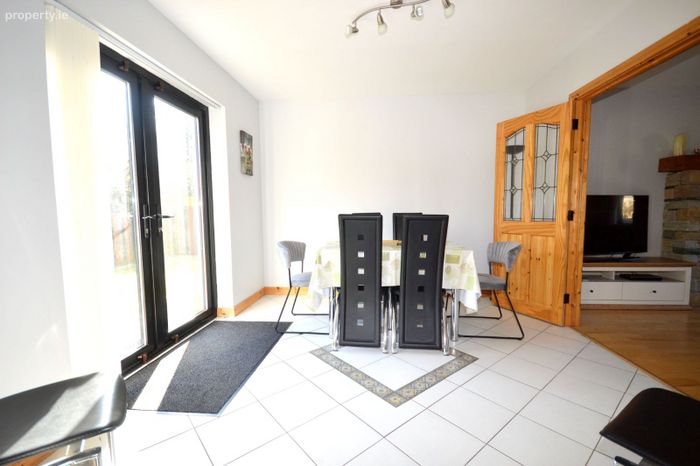
Double doors leading into dining room.
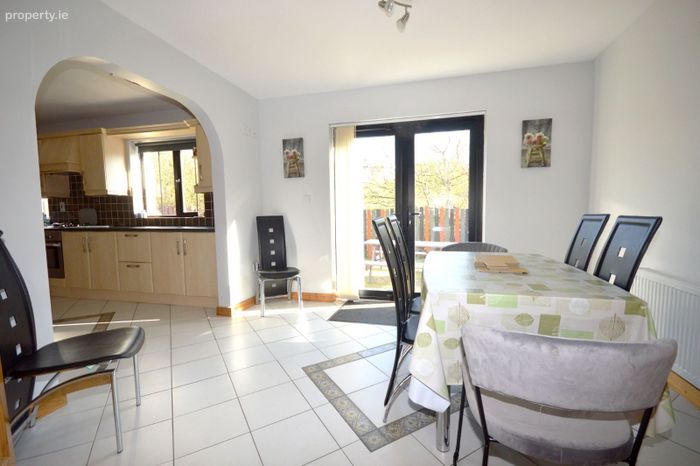
Dining Room
3.5m x 3.2m
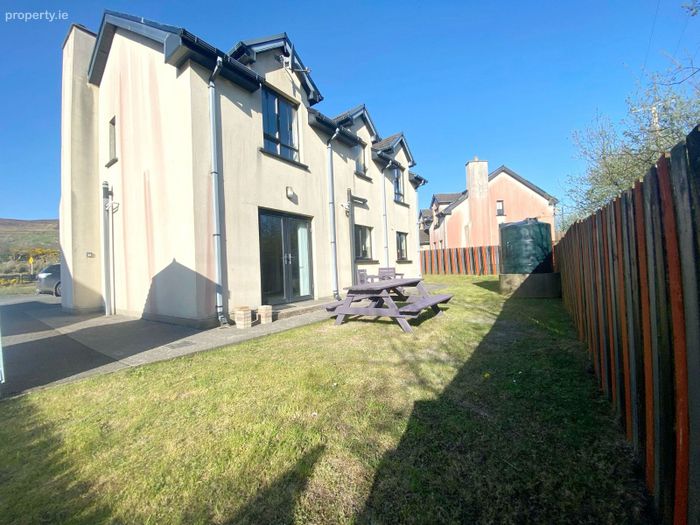

South facing patio doors opening onto back garden.
Tiled floor.
Open archway into kitchen.
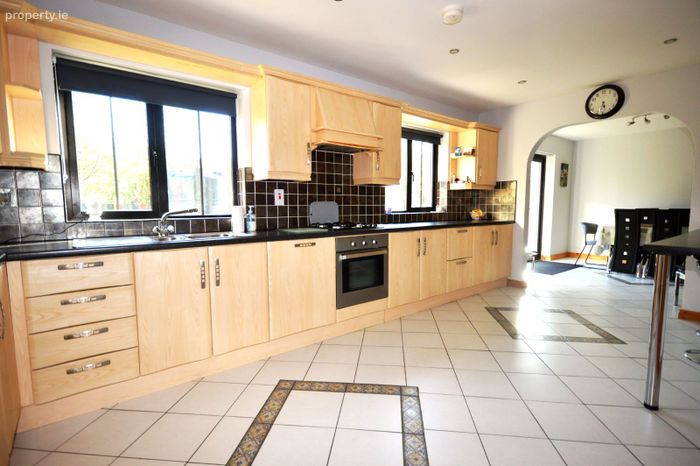
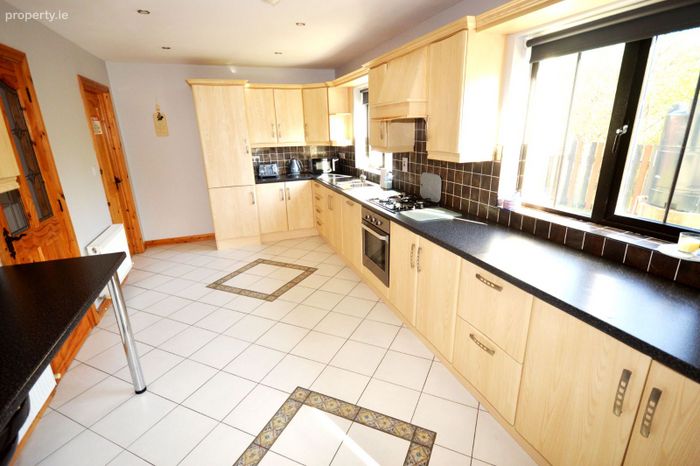
Kitchen
5.5m x 3.0m
High & low level timber effect kitchen units.
Stainless steel sink (included).
Integrated fridge/freezer (included).
Gas hob (included).
Electric oven (included).
Extractor fan (included).
Breakfast counter.
Recessed ceiling lights.
Two windows.
Tiled floor (matching dining room).
Walls tiled between kitchen units.
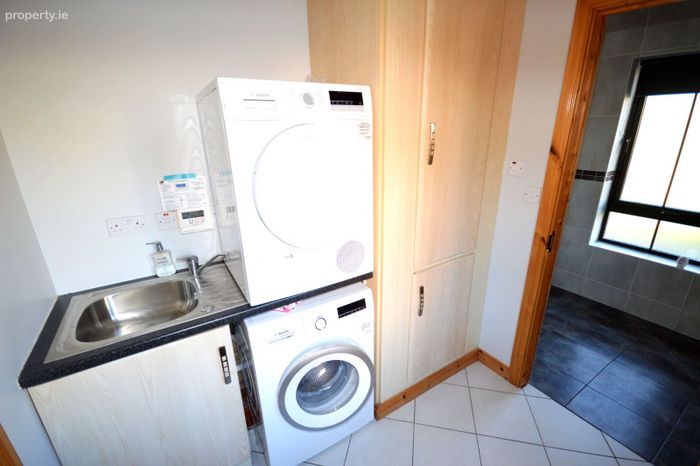
Utility
2.2m x 2.0m
Plumbed for washing machine & tumble dryer.
Stainless steel sink.
Contains hot press.
Floor tiled.
PVC framed gable door.
Gable window.
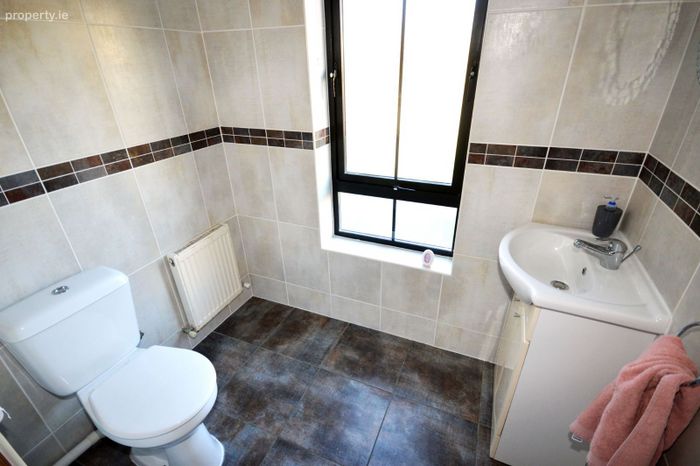
WC
2.0m x 1.5m
Access off utility.
WHB & WC.
Floor & walls fully tiled.
Window.
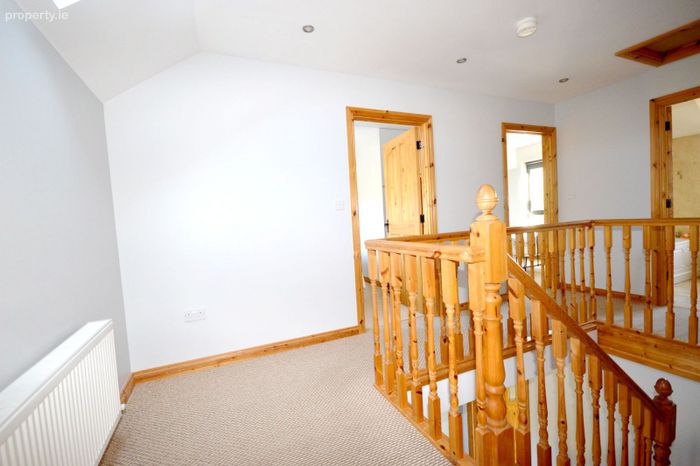
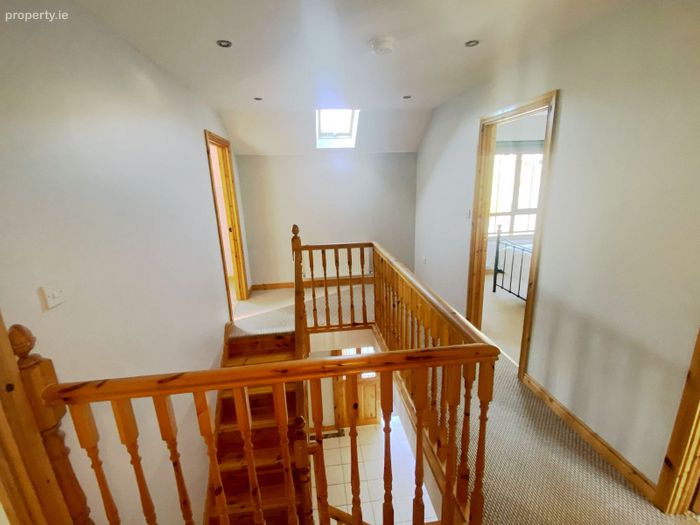
Landing
4.8m x 2.6m
Velux window.
Floor carpeted.
Recessed ceiling lights.
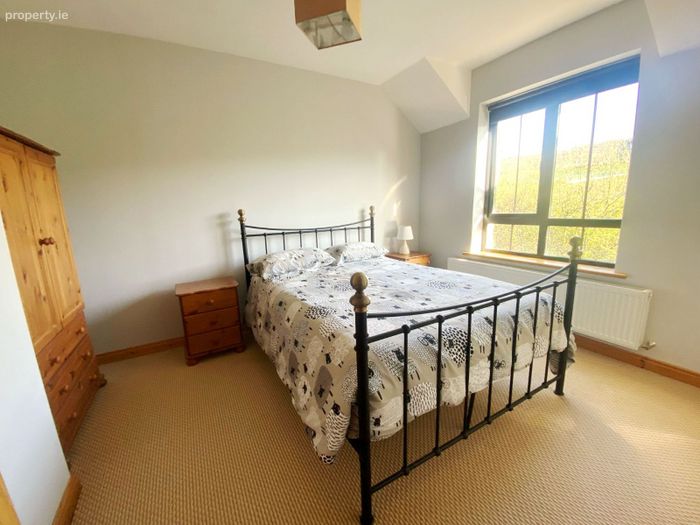
Bedroom One
3.5m x 3.2m
Front facing window.
Floor carpeted.
Built in wardrobe.
Ensuite
2.5m x 1.0m
WHB, WC & large shower unit.
Floor & walls fully tiled.
Gable window.
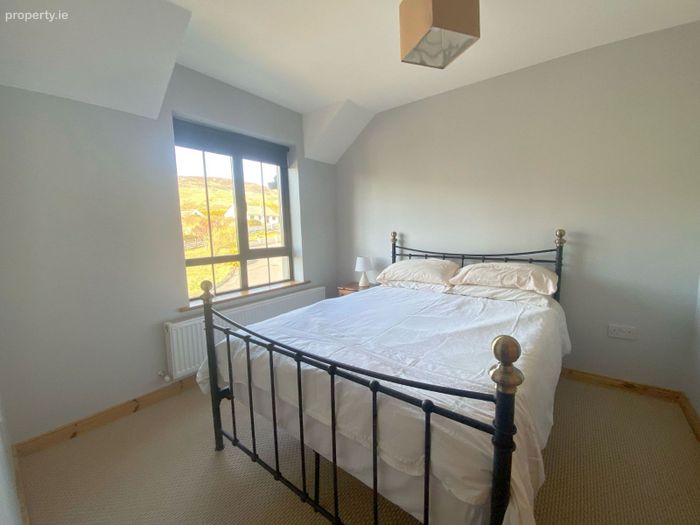
Bedroom Two
3.0m x 2.8m
Front facing window.
Floor carpeted.
Recessed space to accommodate wardrobe.
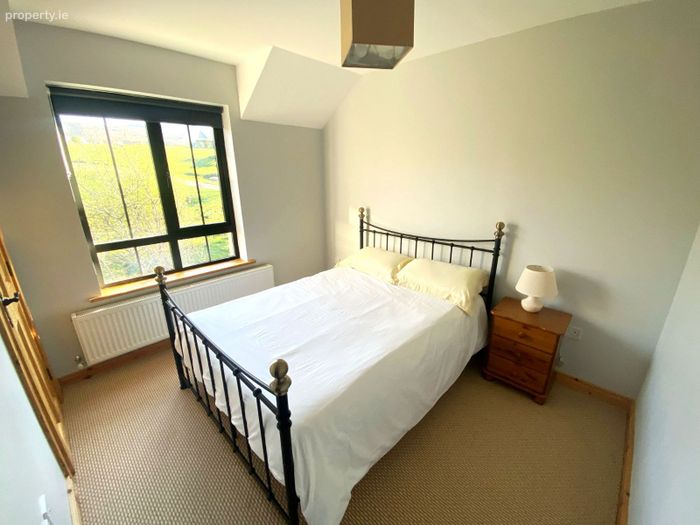
Bedroom Three
3.2m x 2.8m
South facing window.
Floor carpeted.
Recessed space for wardrobe.
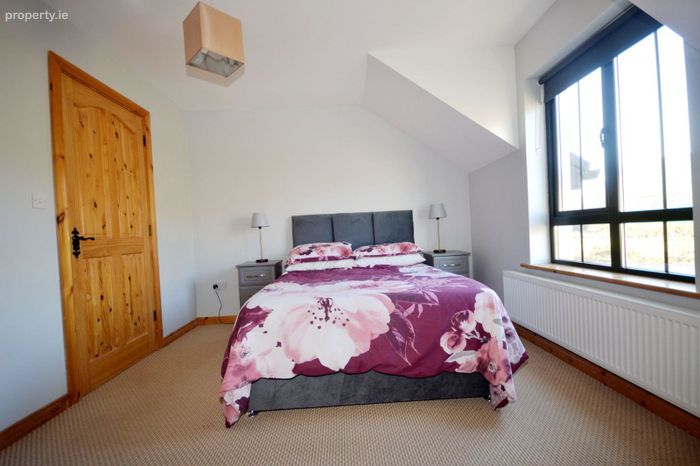
Bedroom Four
3.5m x 3.0m
South facing window.
Floor carpeted.
Built in wardrobe.
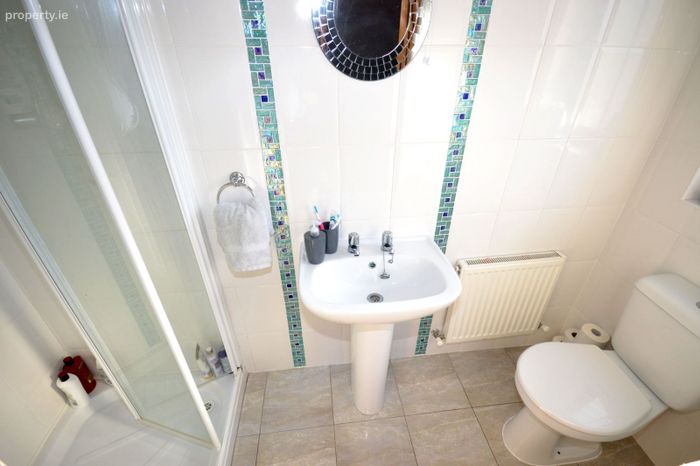
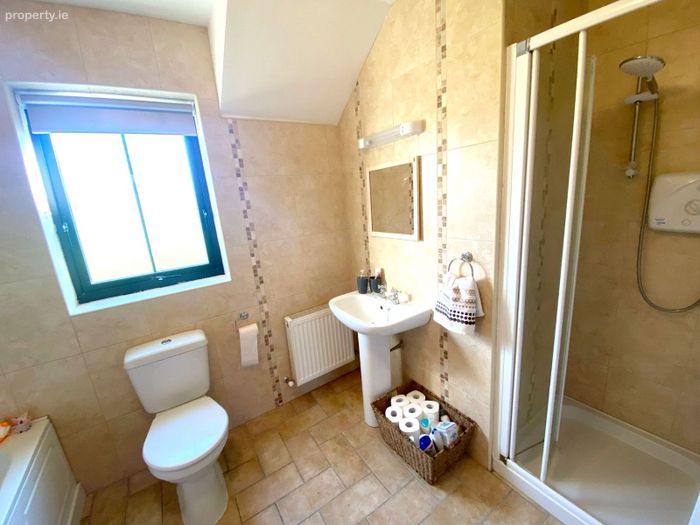
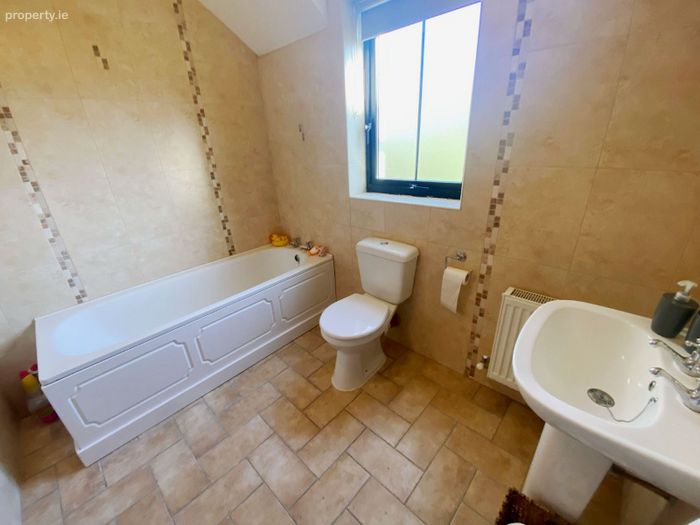
Bathroom
2.6m x 2.0m
WHB, WC, Bath & electric shower.
Floor & walls fully tiled.
Window.
Light over WHB.
Features
Oil fired central heating.
PVC double glazed windows throughout.
Driveway to front & side with private parking.
4 spacious bedrooms.
BER Details
Energy Performance Indicator: 0.00 kWh/m2/yr
This property was last updated: 11 days ago