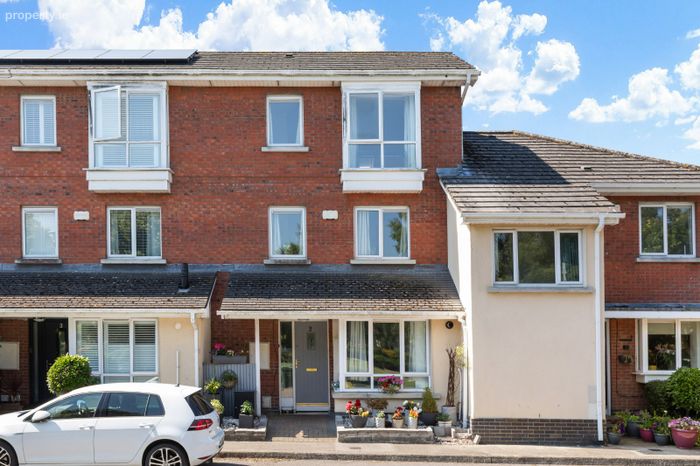
2 Fernleigh Lawn, Castleknock, Dublin 15, Castleknock, Dublin 15
 See Larger Images & 15 More Photographs >>
€475,000
House For Sale3 Bedrooms, 3 Bathrooms, House For Sale
Rating:


Contact Name: James McKeon
Agent:
DNG Castleknock
PSR Licence Number: 004017
Email Agent Show Number
Save This Ad
Key Features
No rent capBuilt c. 2000
Energy efficient B-rated home - qualifies for Green Mortgage lending rules
Exceptional three bed terrace family home c. 122sqm / 1,313sqft
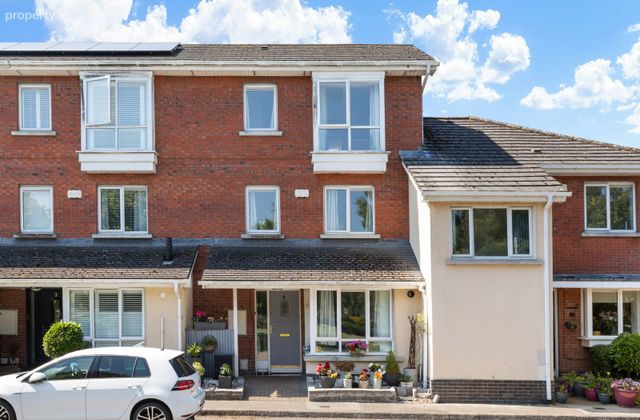
Attractive brick & render front facade
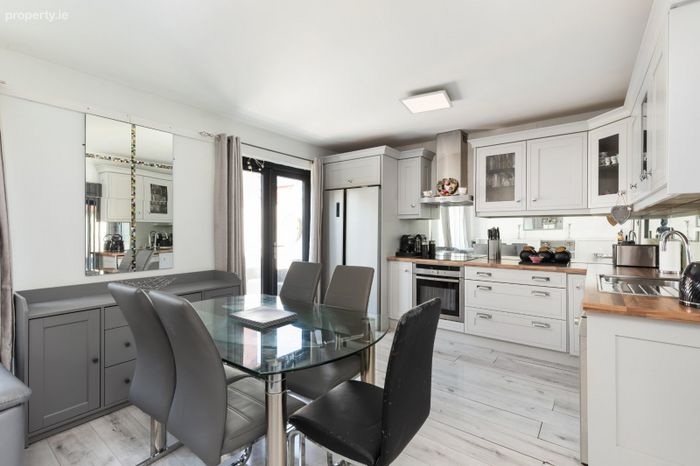
Fitted kitchen
Separte utility room
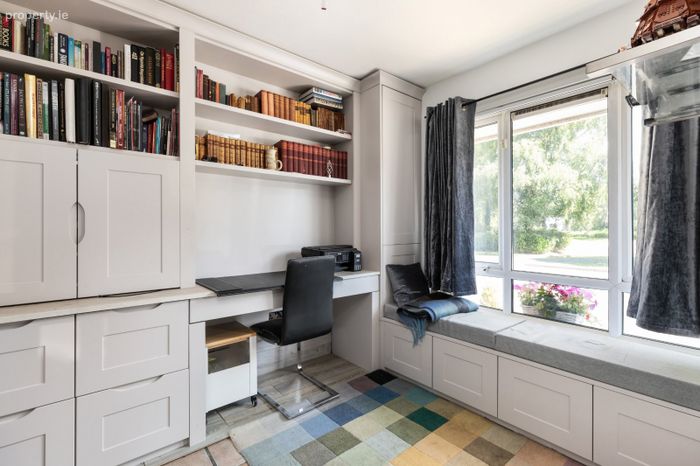
Home office
Three generously porportioned bedrooms
Three bathrooms to incl. guest toilet, main bathroom and master en-suite
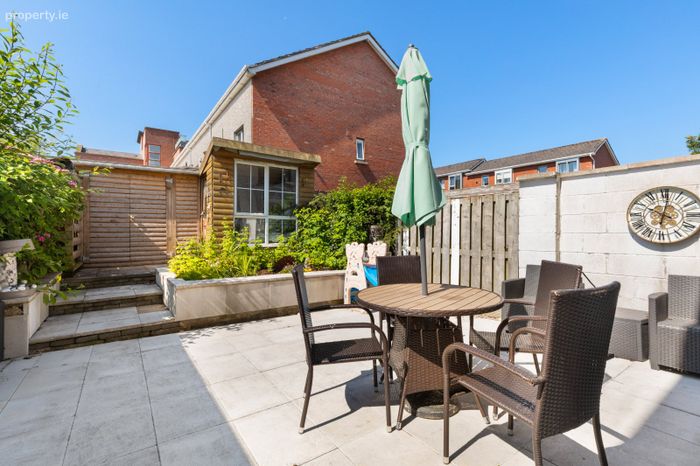
Sun-drenched southwest facing 11m / 36ft rear garden
Gas fired central heating
Double glazed windows
Burglar alarm
Most desirable location - close proximity to all essential amenities
Management Company : Wyse Property Management
Management Fee : €670.26 per annum
Property Description
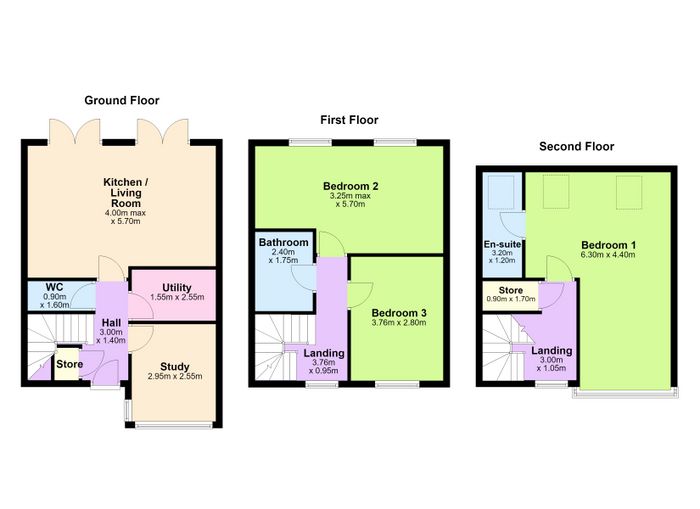
This property represents an attractive proposition for a range of discerning purchasers. The well-appointed accommodation has been reconfigured from its original ground-floor layout. Accommodation comprises an entrance hall with a guest toilet, home office, a kitchen/dining/living room that provides direct access to the rear garden, and a separate utility room. The first floor features two bedrooms and a family bathroom. The second floor is dedicated to a notably spacious master bedroom complete with an en-suite bathroom.
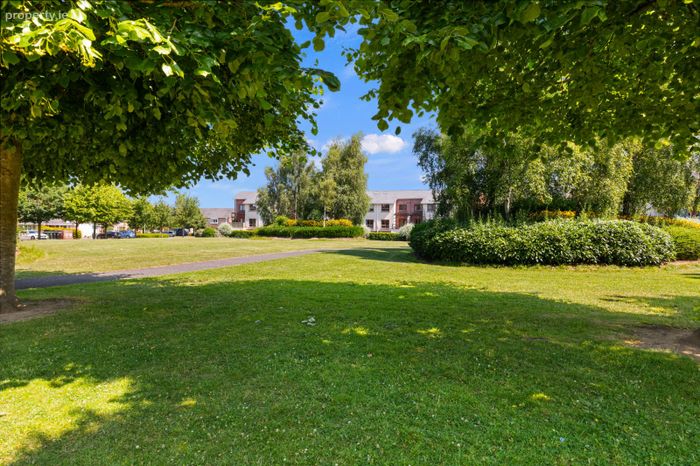
A key highlight is the low-maintenance, southwest-facing rear garden, which extends approximately 11m (36ft). This outdoor space is extensively paved and offers significant seclusion from neighbouring homes and includes two convenient garden sheds. The front of the home overlooks a large residents' green. Furthermore, ample residents' parking is available.
Fernleigh is a desirable development in Castleknock, ideally situated off the Porterstown Link Road and Diswellstown Road. Residents benefit from close proximity to Blanchardstown Shopping Centre, Coolmine Train Station, Connolly Hospital, Phoenix Park, and the National Aquatic Centre. The area is well-serviced by high-frequency transport links, including the 37 bus route to Dublin City Centre, and offers immediate access to the N3, M3, and M50 road networks.
Viewing is highly recommended.
GROUND FLOOR
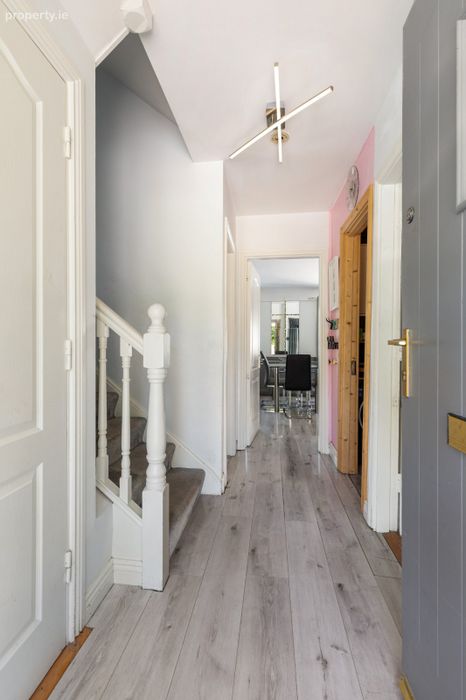
Entrance Hallway With wood flooring.
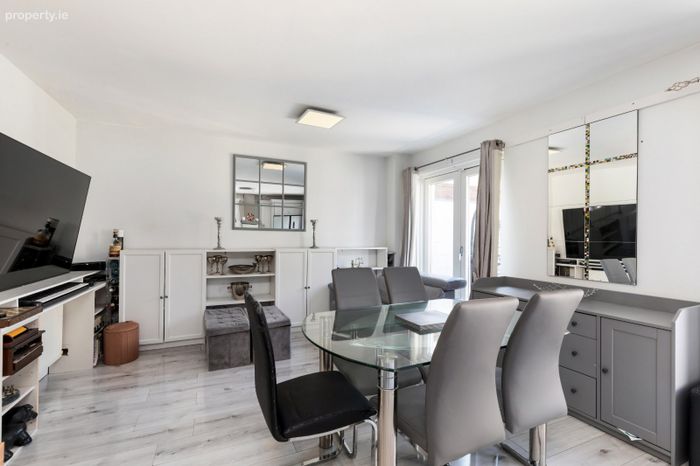
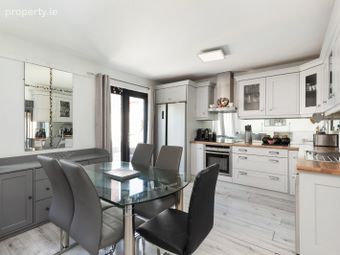
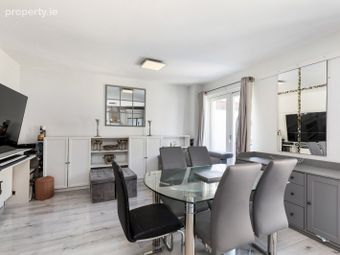
Kitchen / Dining / Living Room A bright & spacious, open-plan room with a beautiful fitted kitchen with a range of high quality integrated appliances. With wood flooring throughout. Double patio doors lead to the rear garden.
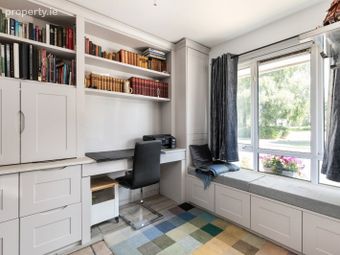
Home Office With bespoke fitted storage and book shelving from BeSpace. Wood flooring.
Utility Room Plumbed for washing machine and a separate dryer. Fitted wall and floor units. Wood flooring.
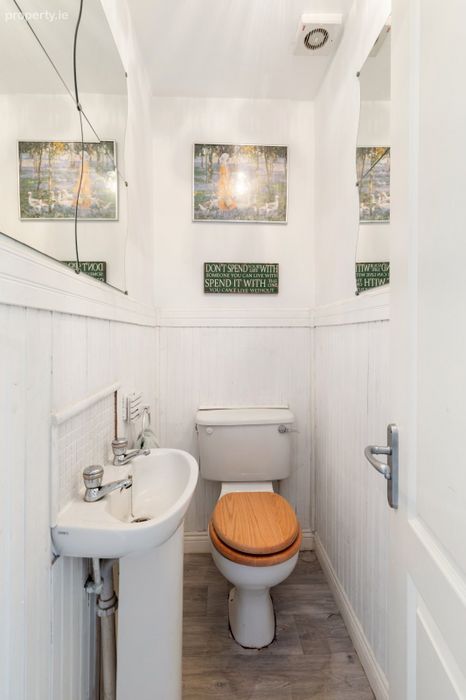
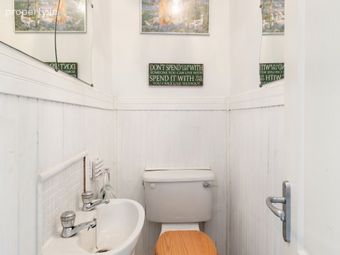
Downstairs Toilet Comprising; toilet and wash hand basin.
FIRST FLOOR
Landing
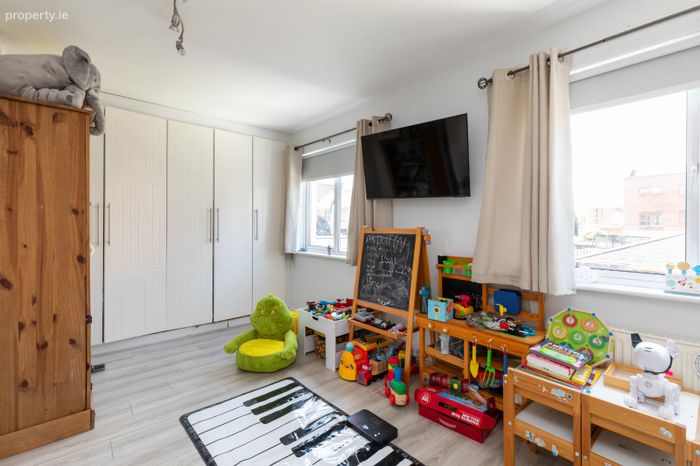
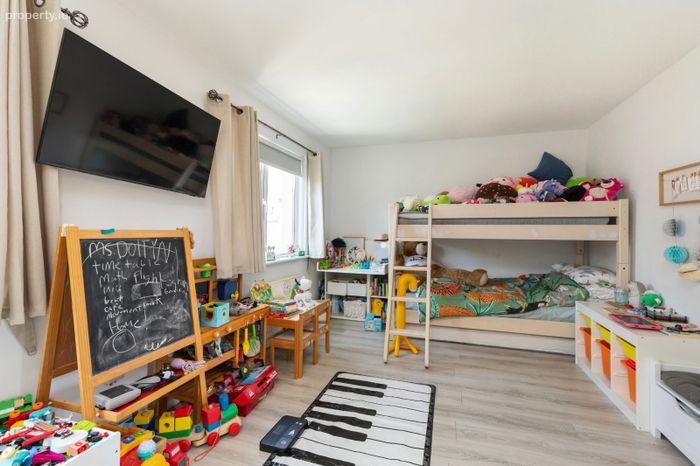
Bedroom 1 Large double room with fitted wardrobes.
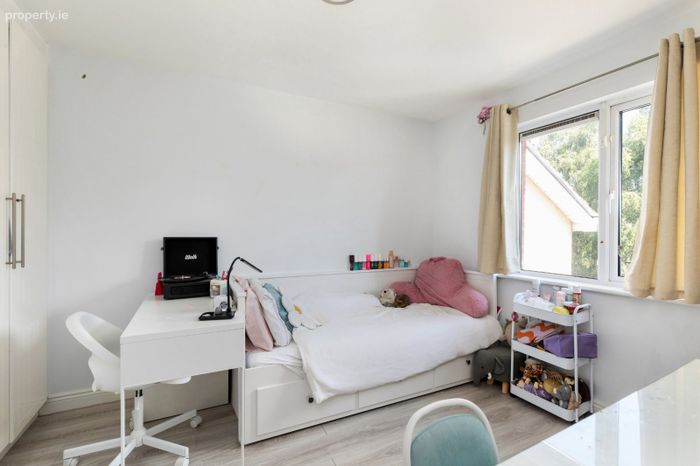
Bedroom 2 Double room with fitted wardrobes.
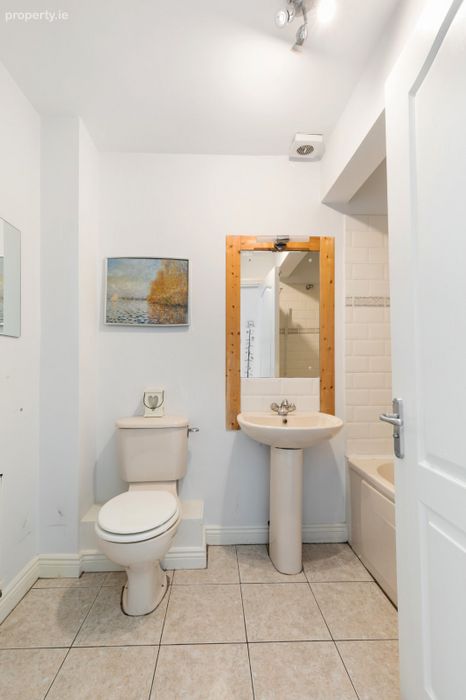
Family Bathroom Extensively tiled suite comprising; toilet, wash hand basin and bath with a shower.
SECOND FLOOR
Landing
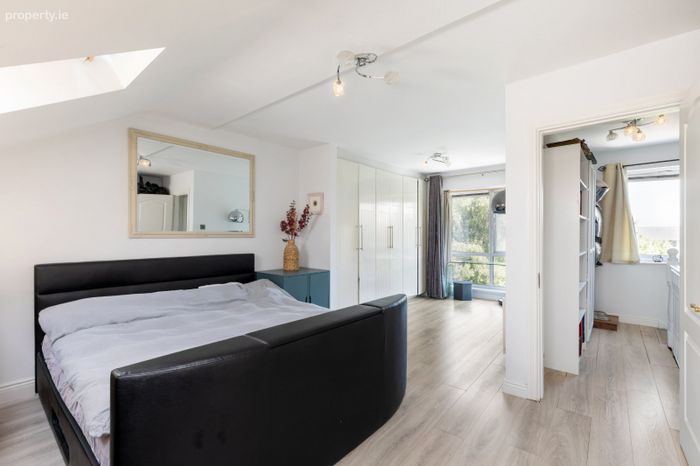
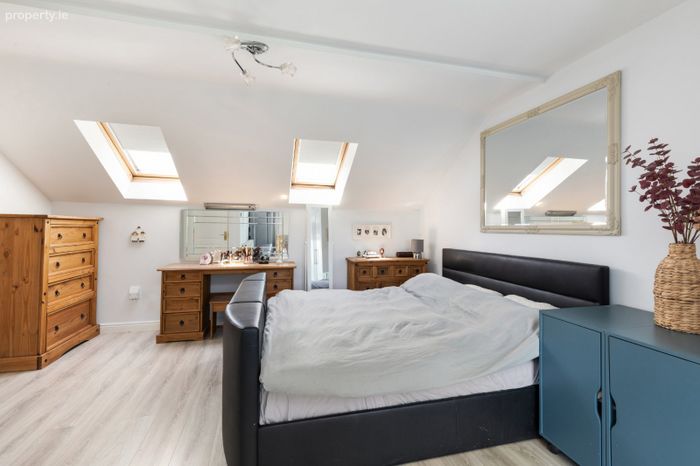
Bedroom 3 Palatial master bedroom with ample fitted wardrobes. Two Velux windows exude abundant natural light.
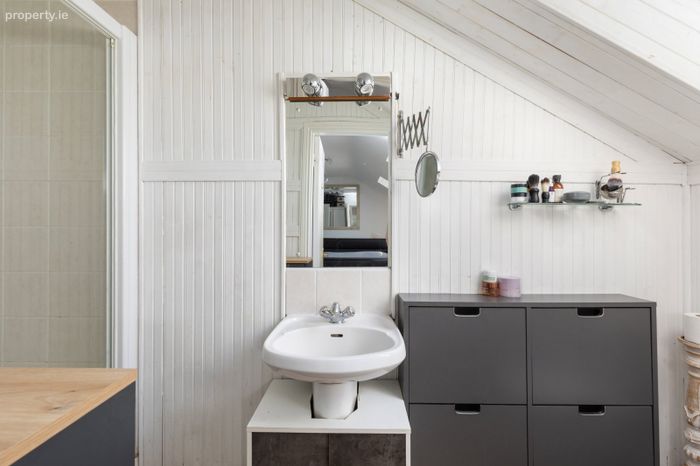
En-Suite Extensively tiled suite comprising; toilet, wash hand basin and a shower.
BER Details
BER No. 119614345
Energy Performance Indicator: 0.00 kWh/m2/yr
This property was last updated: today, 10 hours ago