2 Fairways View, Fairways, Donabate, Co. Dublin, Donabate, Co. Dublin
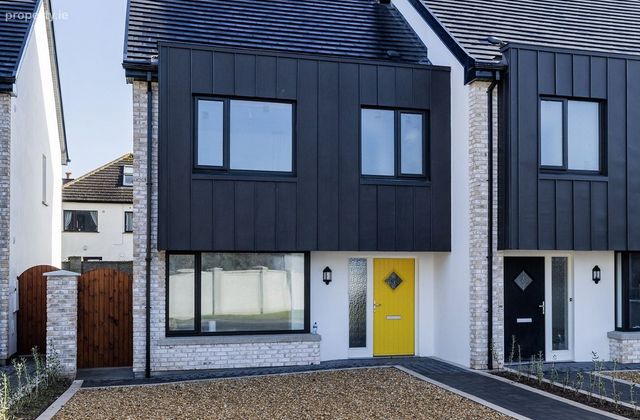 See Larger Images & 41 More Photographs >>
€658,000
Semi-Detached House4 Bedrooms, 3 Bathrooms, Semi-Detached House
Rating:

Contact Name: Gillen Properties Ltd.
Save This Ad
Property Description
LAST CHANCE - ONLY ONE HOME LEFT
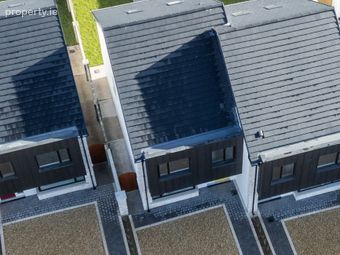
Small Exclusive Development of five private homes
Turn Key House including carpets, flooring and electrical appliances
Fully Floored Throughout
Village Centre Location
Garden Room Finished to A Rated Standard
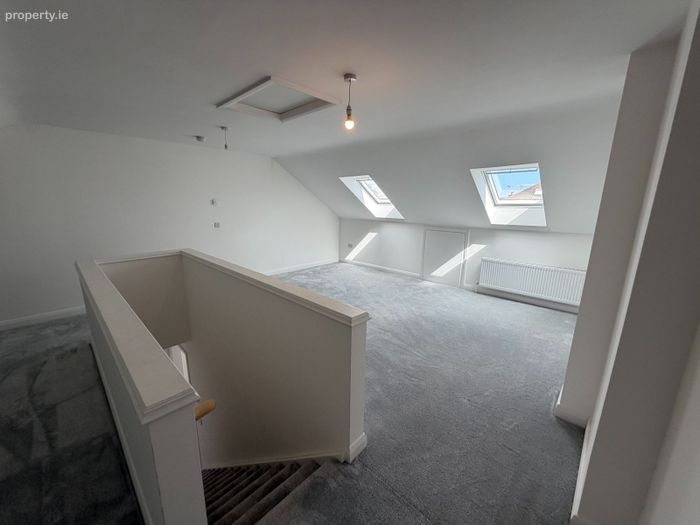
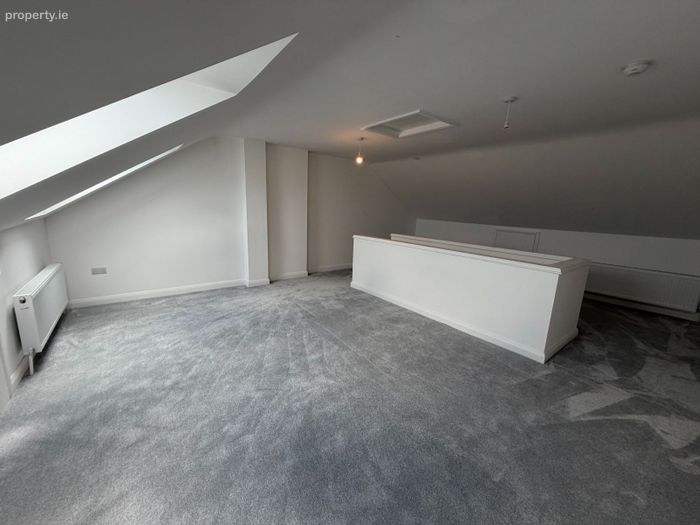
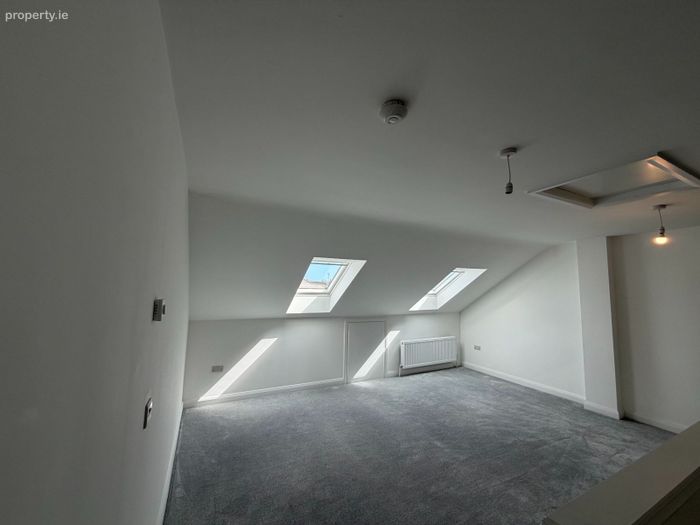
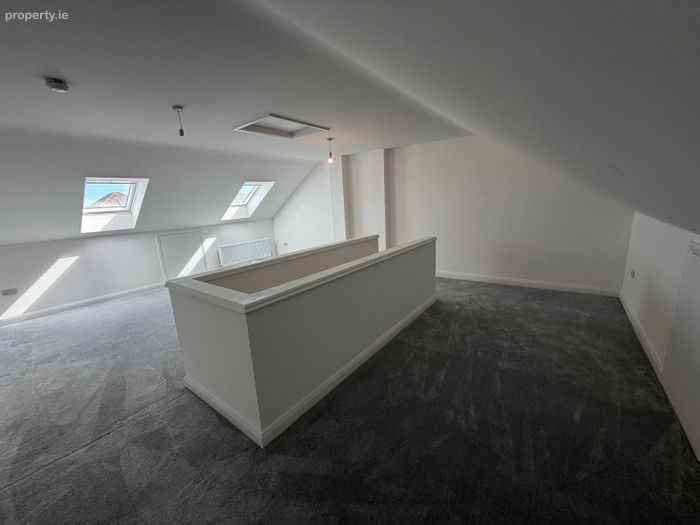
Attic Conversion of approx. 38sq.m
Private Front and Rear Garden
Off Street Parking to the Front
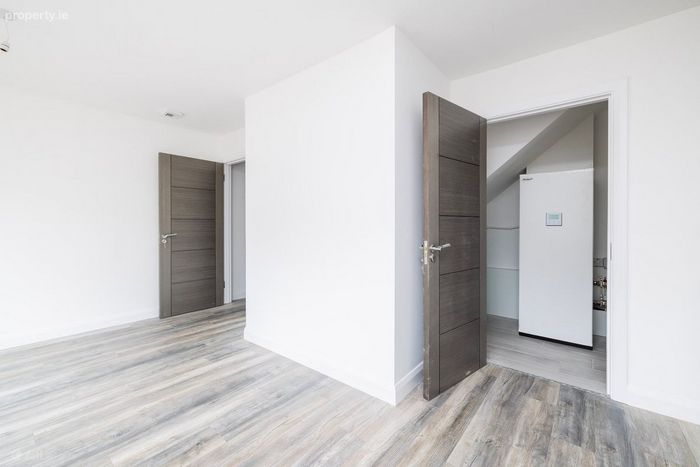
Air to Water Heating System with Four Zones
LAST ONE REMAINING
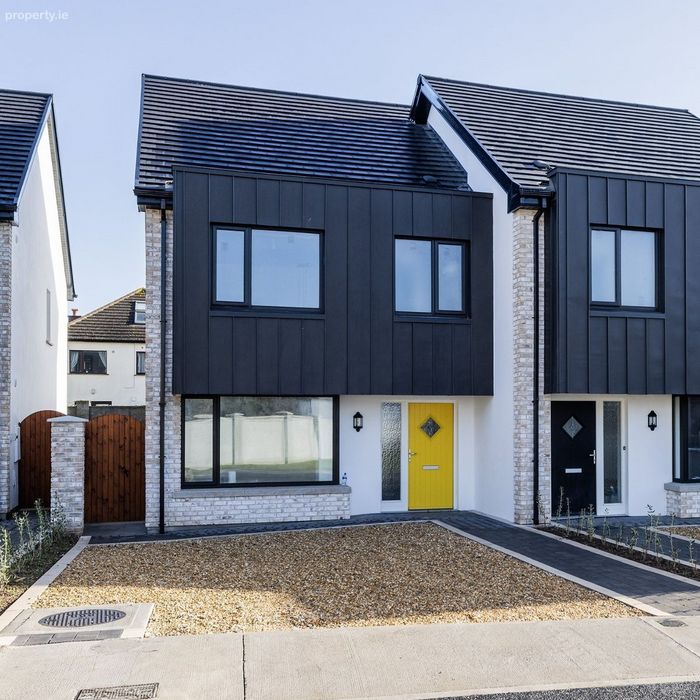
Fully finished Semi-detached Home with Attic Conversion and garden room to the rear.
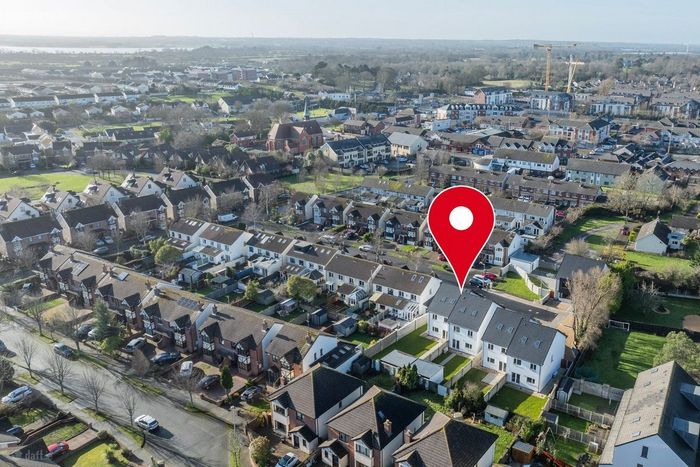
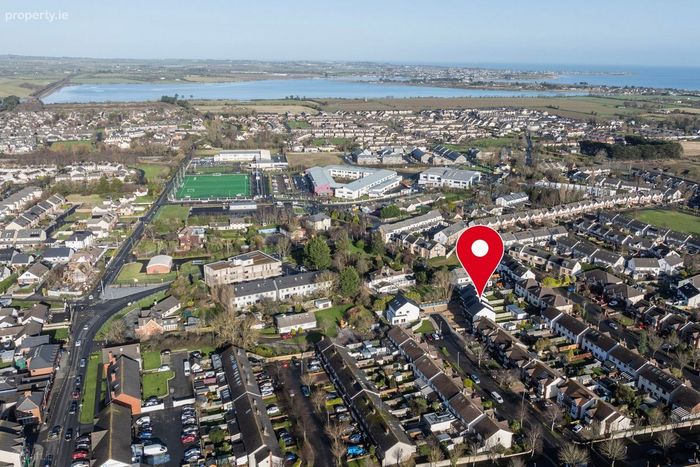
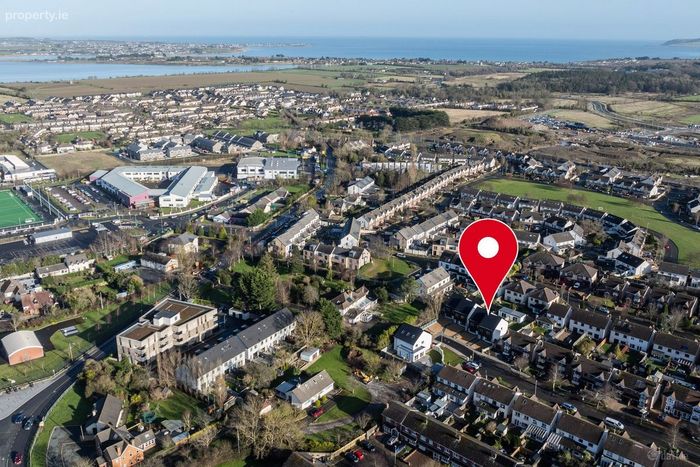
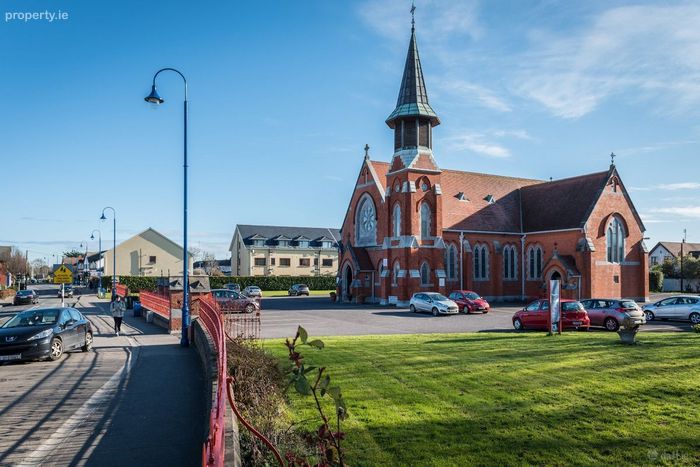
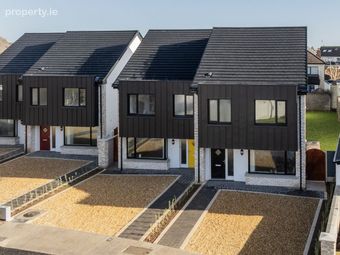
Nestled in the picturesque heart of Donabate Village is this exclusive development of five newly built A rated homes offering the perfect blend of modern convenience and village charm.
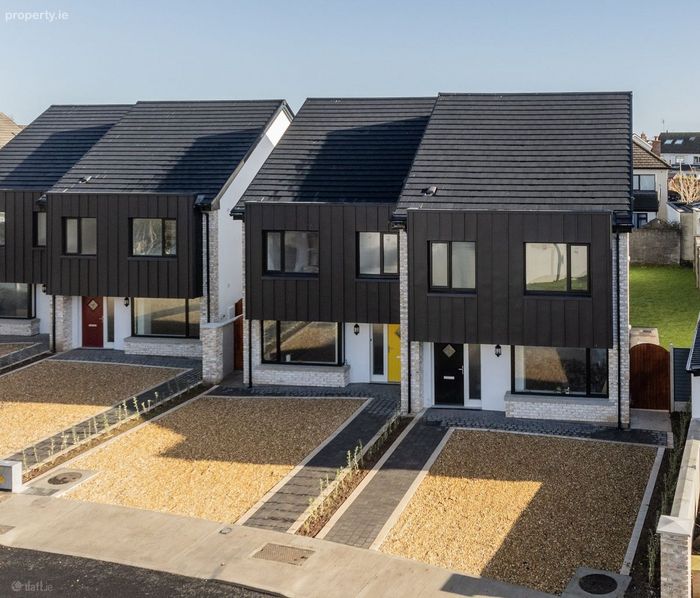
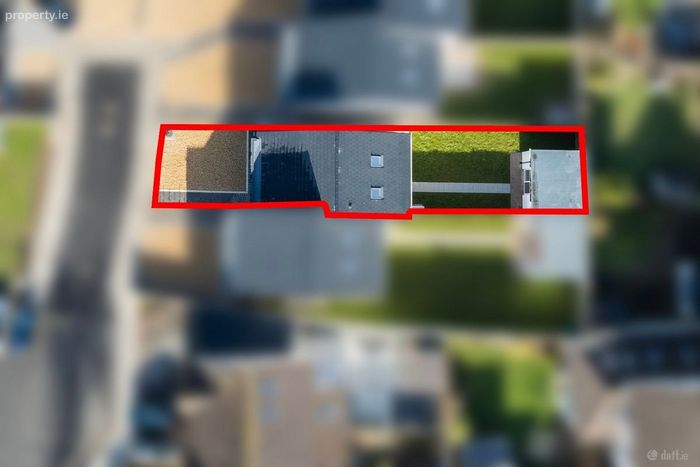
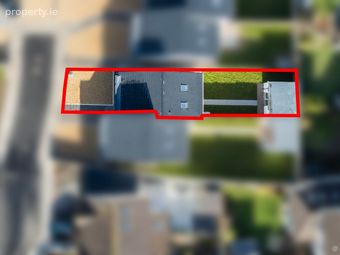
The layout of the site is well designed with a private driveway, well-proportioned garden and excellent orientation.
The accommodation is bright and spacious with a modern design favoured by potential family purchasers.
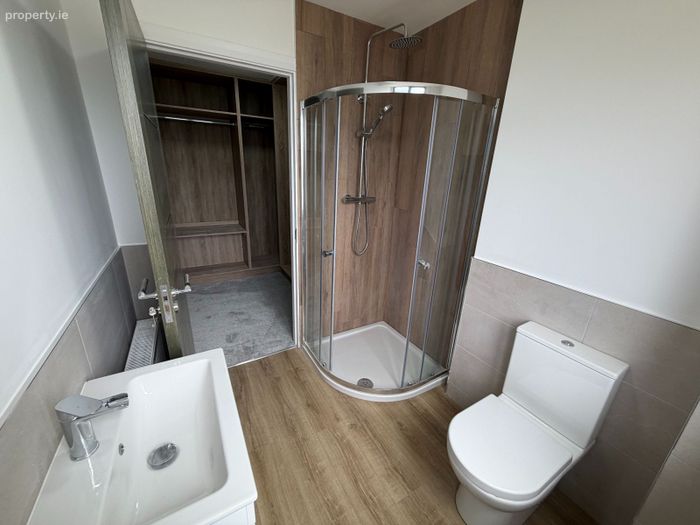
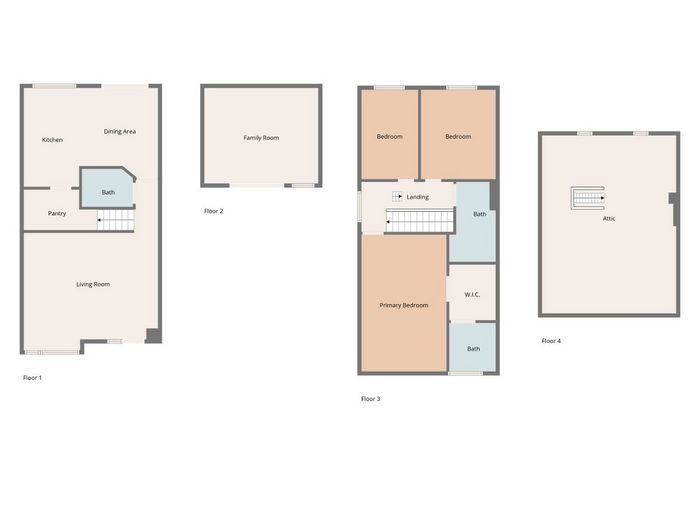
Accommodation comprises spacious living room, kitchen cum dining room, utility, guest WC, main bedroom with en-suite and walk in wardrobe, two further bedrooms both with built in wardrobes, family bathroom and large attic room suitable for use as one or two bedrooms.
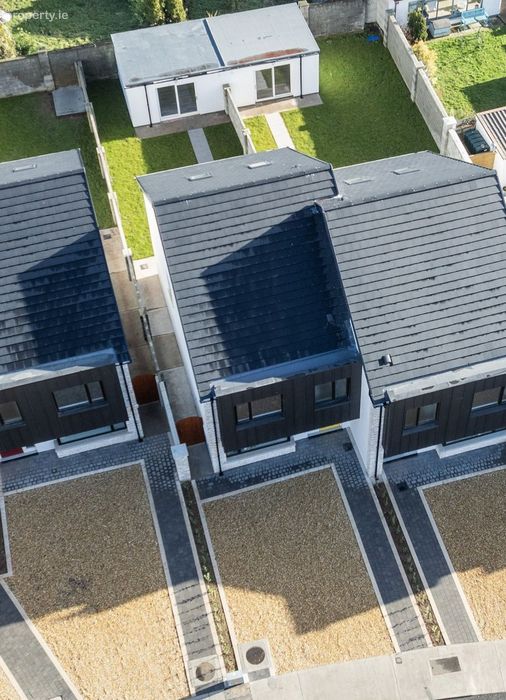
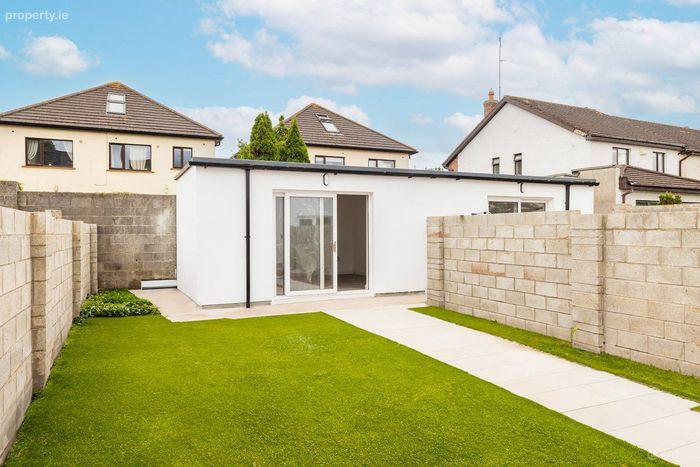
To the rear is a spacious garden with a sunny South East orientation and wide side entrances while private driveways providing off street parking are to the front. The property comes with a block-built home office / garden room finished to a high A rated standard.
Enjoying easy access to all local amenities, schools, parks, and the stunning beaches that make Donabate a sought-after destination.
The village offers a variety of sports amenities catering to different interests and age groups. Golf, Tennis, Soccer, GAA and Rugby are some of the key sports facilities available in Donabate.
Built with the latest energy-efficient materials and technologies to ensure a comfortable living environment and lower utility bills.
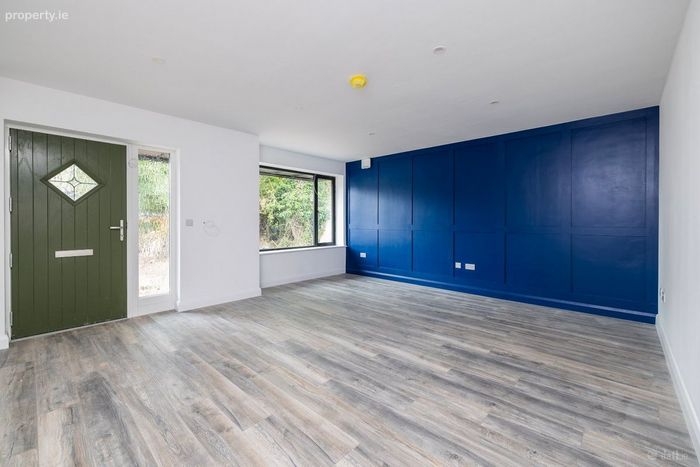
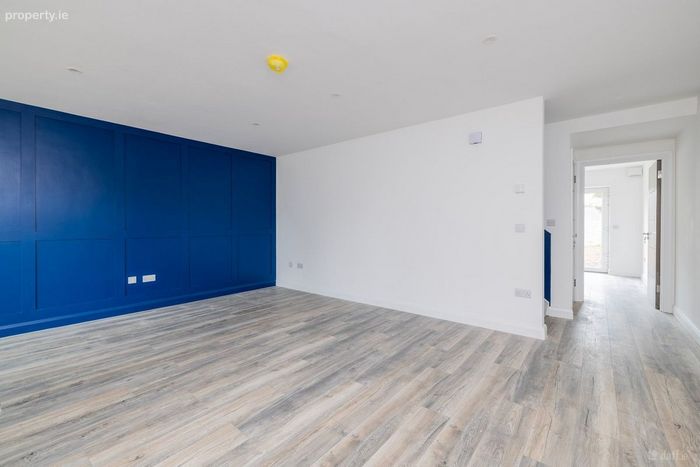
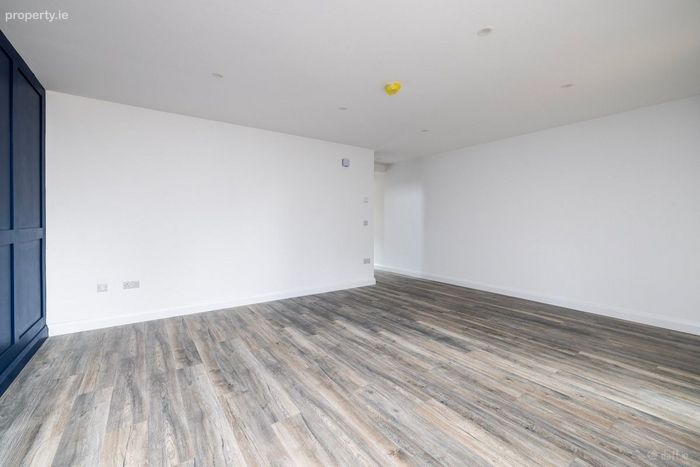
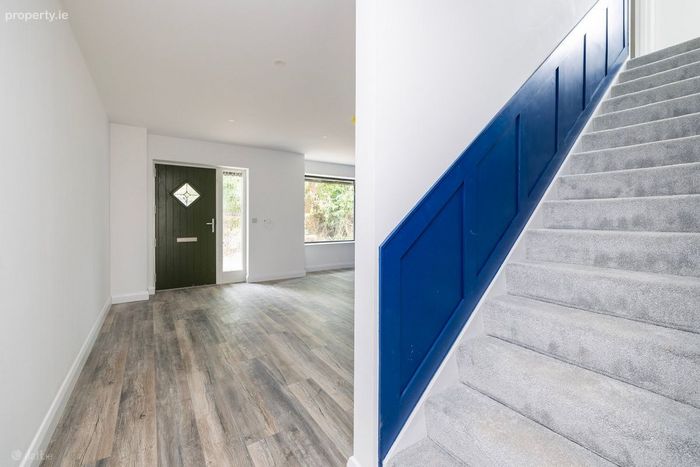
Living Room 5.43m x 4.37m. Wood floor, bay window, recessed lights. feature wood panelled wall
Hall Wood floor
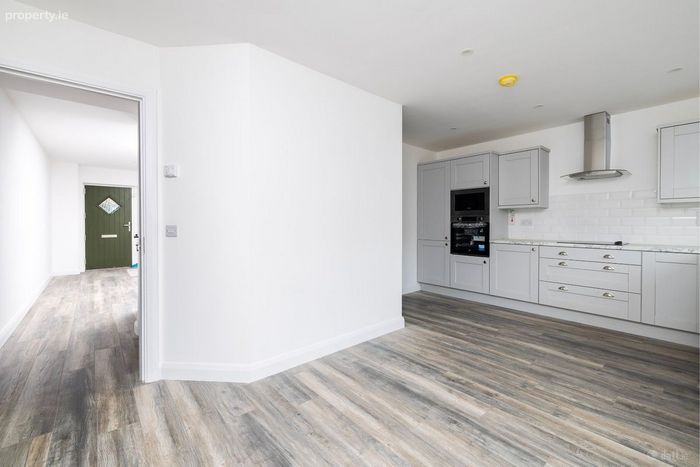
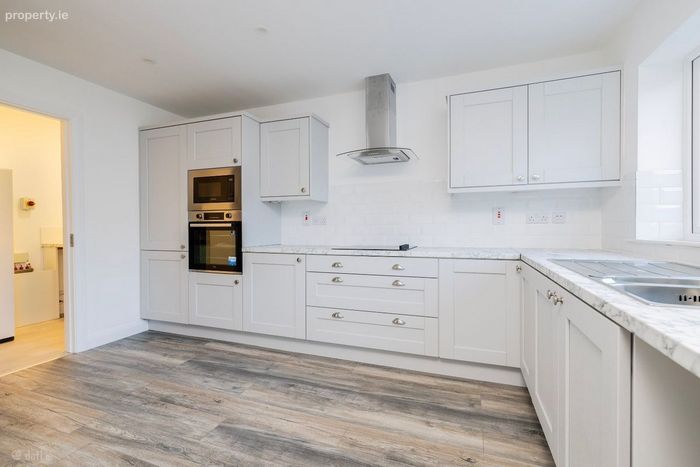
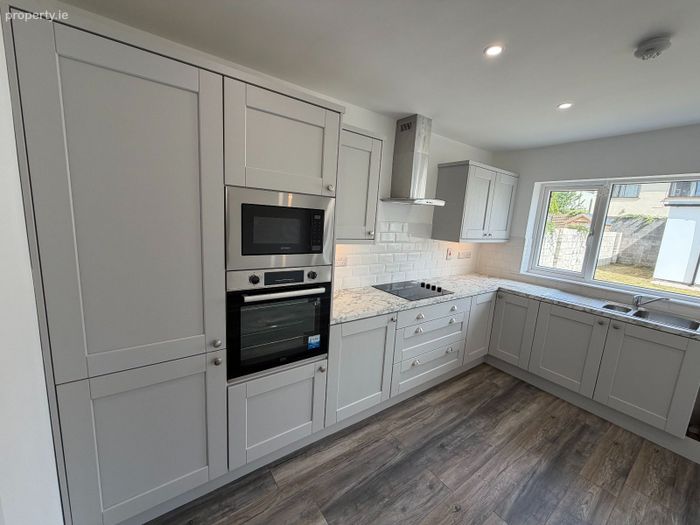
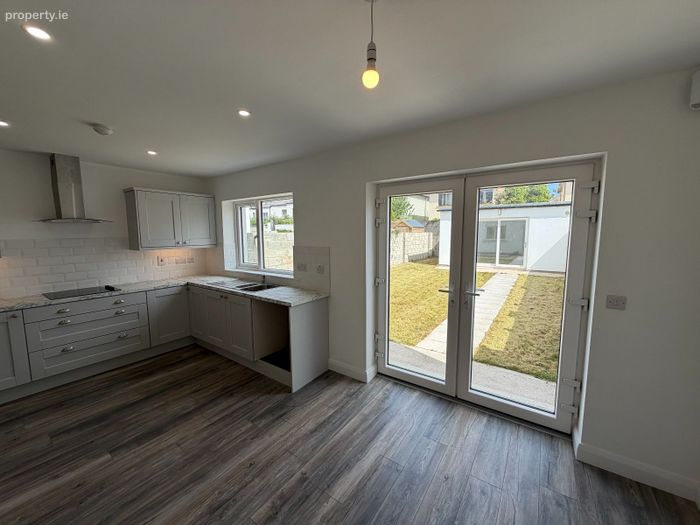
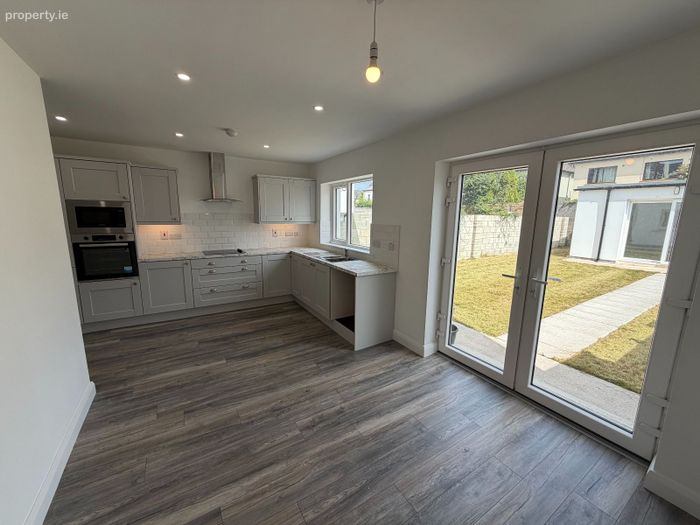
Kitchen / Dining Room 5.42m x 3.76m. Wood floor, fitted kitchen with tiled splash back, integrated oven, microwave and hob, French doors to rear garden
Utility Room 2.2m x 1.49m. Tiled floor, plumbed for washing machine, counter space with tiled splash back, service room
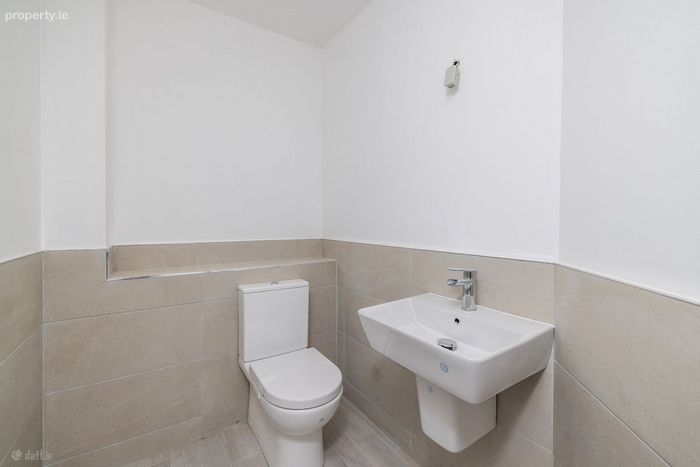
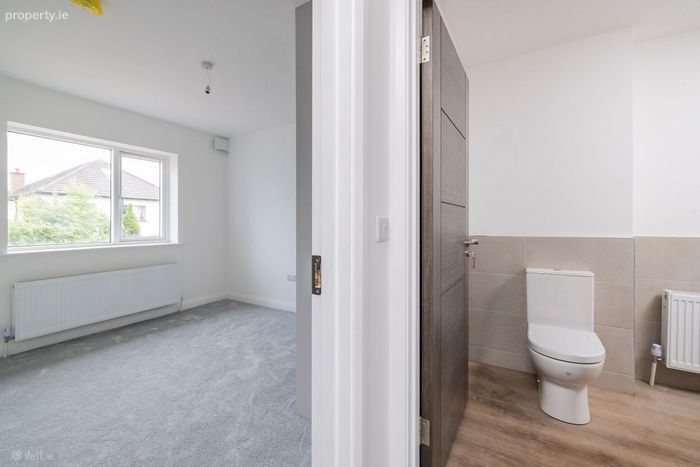
Guest WC 1.96m x 1.45m. Tiled floor, part tiled walls, WC, WHB, tiled shelf
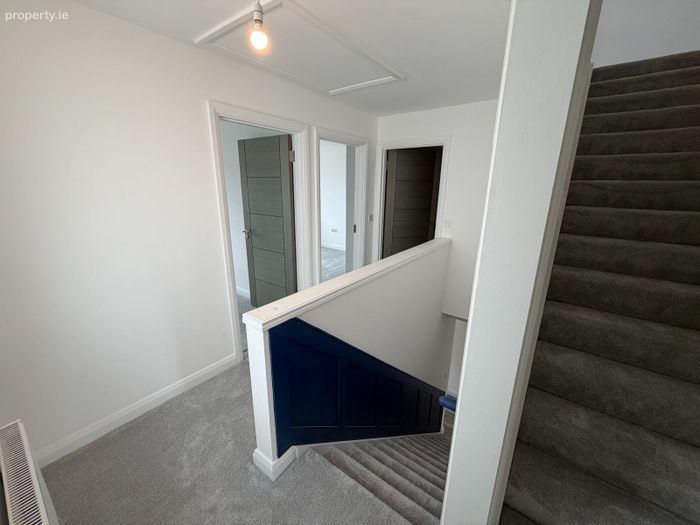
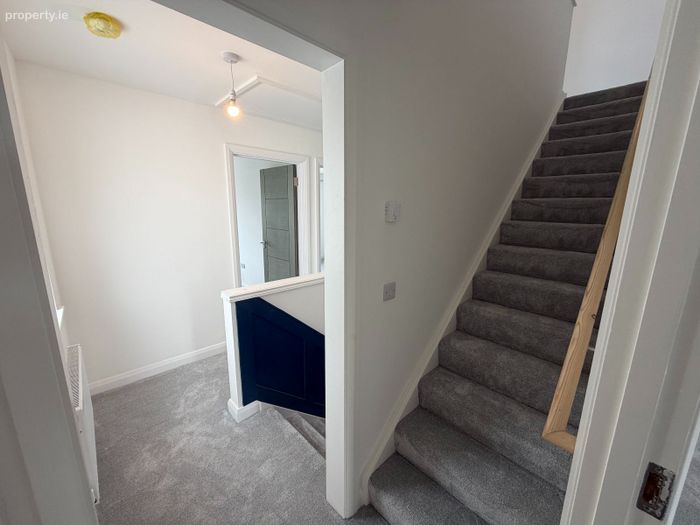
Landing Carpet to floor, stair access to attic, window
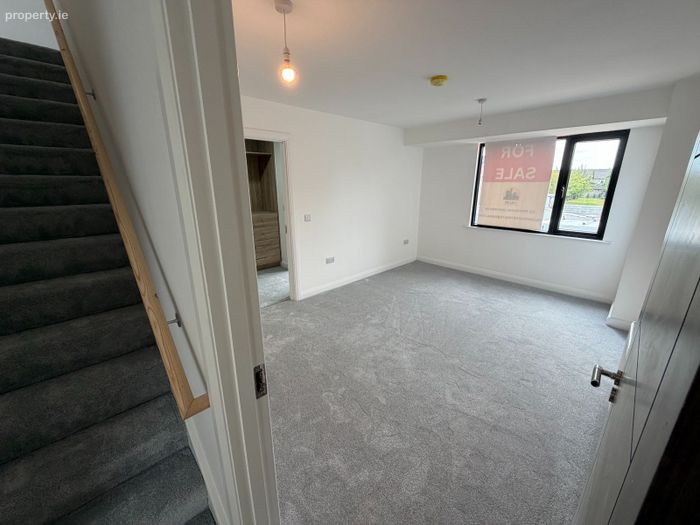
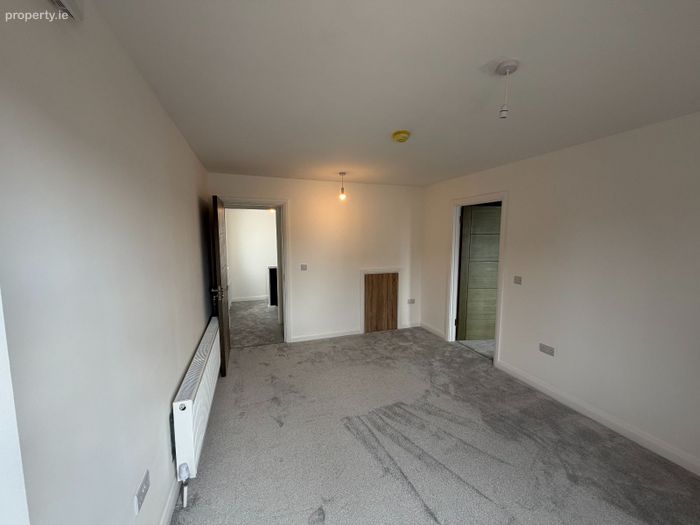
Main Bedroom 5.61m x 3.23m. Carpet to floor, phone point, bright spacious room, over looking front garden
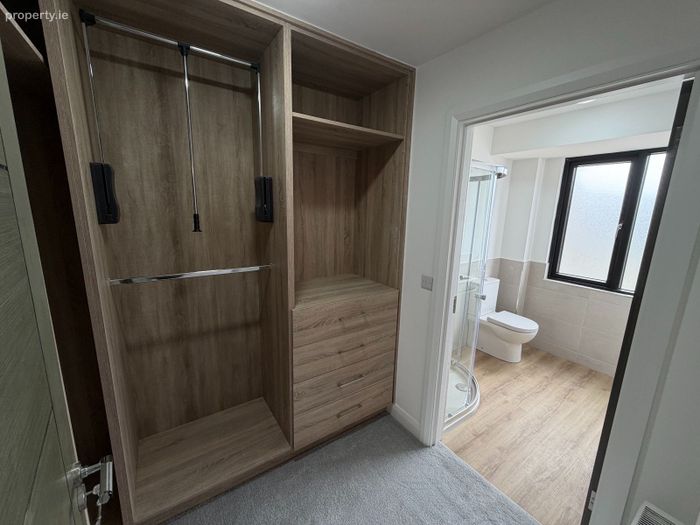
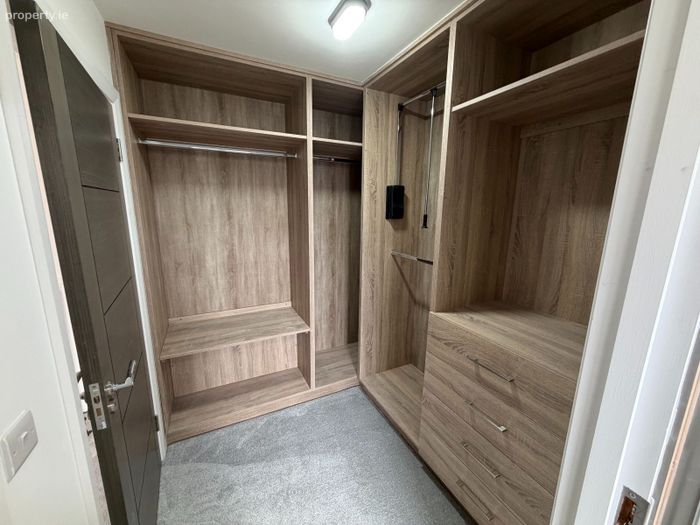
Walk in Wardrobe 2.35m x 2.09m. Carpet to floor, fully fitted space with hanging, shelving and drawer units
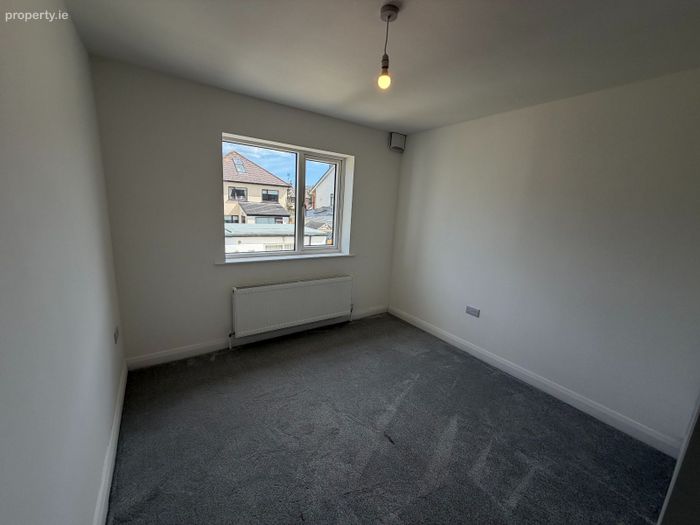
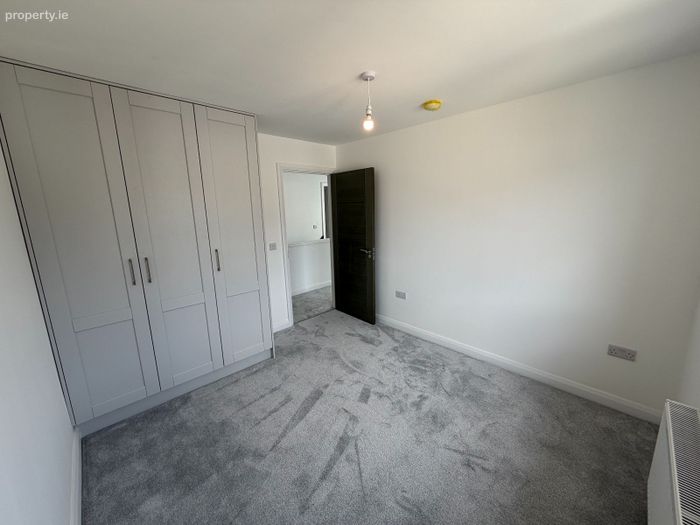
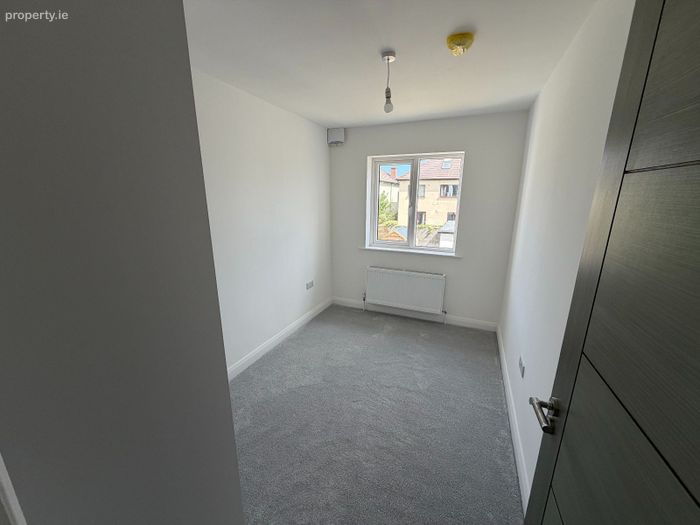
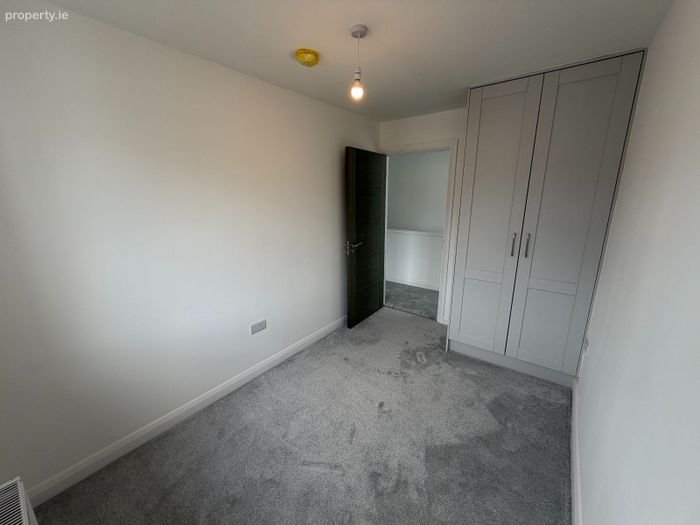
Bedroom 2 3.28m x 3.03m. Carpet to floor, built in wardrobes, spacious double room, over looking rear garden
Bedroom 3 3.28m x 2.27m. Carpet to floor, spacious room, built in wardrobes, over looking rear garden
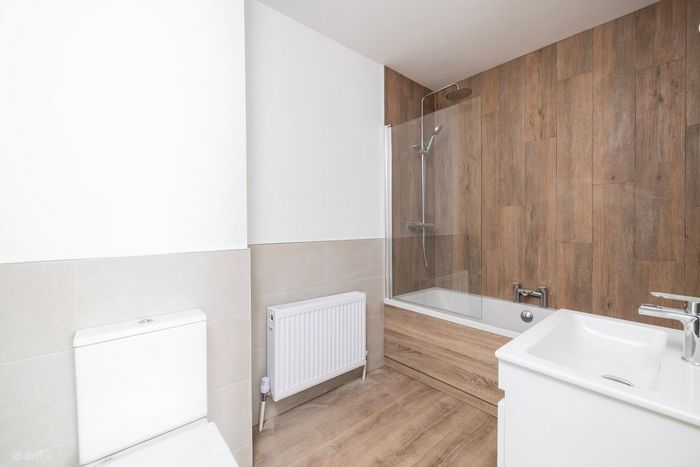
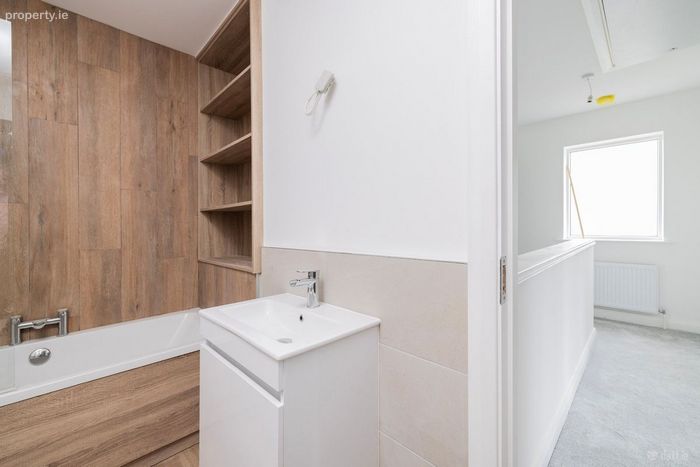
Bathroom 3.01m x 1.73m. Tiled floor, part tiled walls, bath with fully tiled walls, WC, WHB vanity unit, shelf unit, recessed lights, fan
Attic 7.11m x 5.27m. Carpet to floor, converted room, spacious bright room, velux windows, access to further attic space, eaves storage
Rear Garden Walled boundary, seeded, side entrances, South East facing
Front Garden Private front garden, side entrance, off street parking
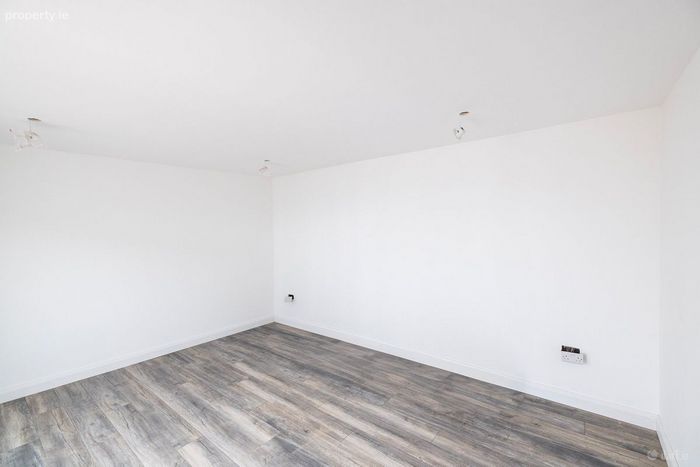
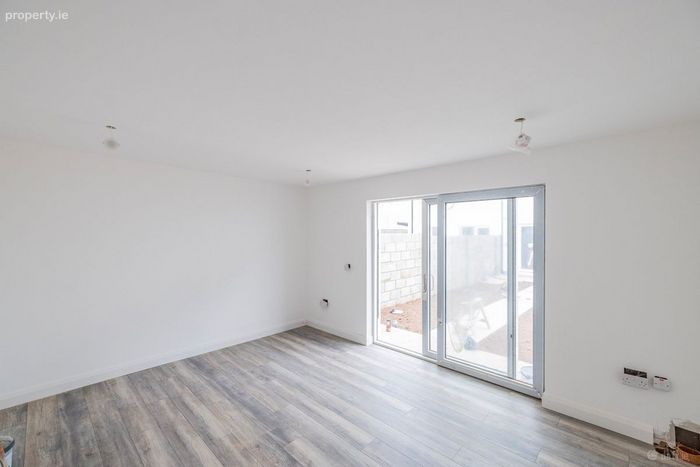
Garden Room 4.57m x 3.68m. Block built garden room built to an A rated standard, ideal as home office or extra living space, painted and floored.
BER Details
Energy Performance Indicator: 0.00 kWh/m2/yr
This property was last updated: yesterday morning