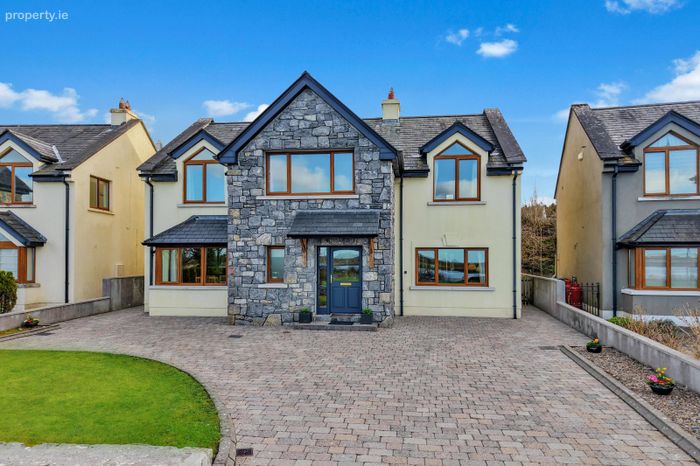
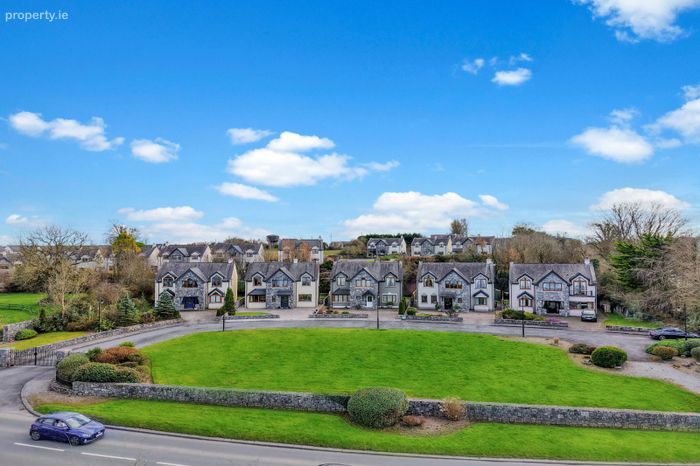
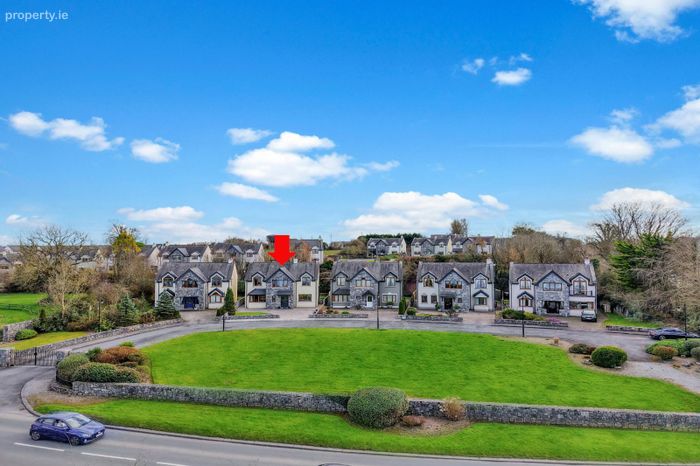
2 Dunguaire Haven, Kinvara, Co. Galway, Kinvara, Co. Galway
 See Larger Images & 58 More Photographs >>
€795,000
Detached House4 Bedrooms, 3 Bathrooms, Detached House
Rating:

Contact Name: Brian MacMahon
Agent:
DNG Brian MacMahon
PSR Licence Number: 002136
Email Agent Show Number
Save This Ad
Key Features
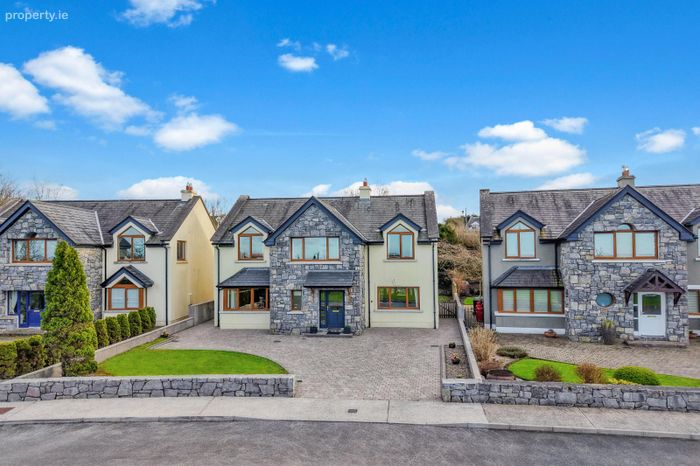
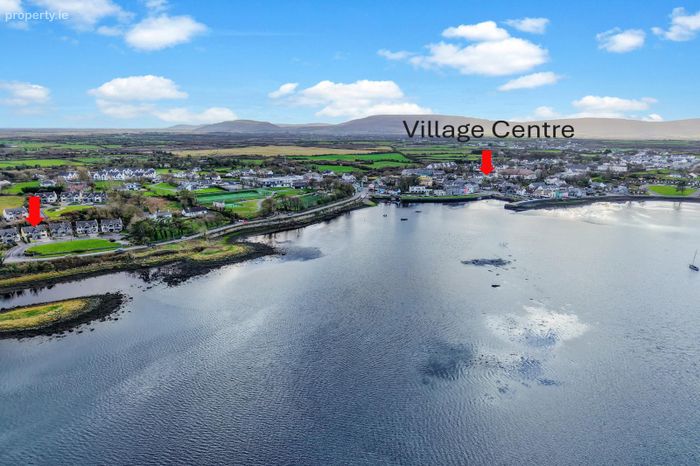
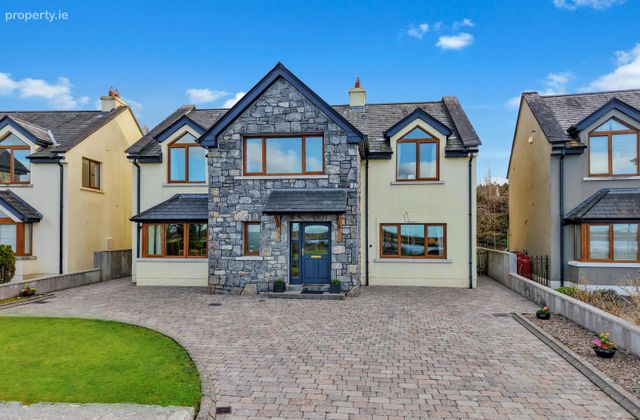
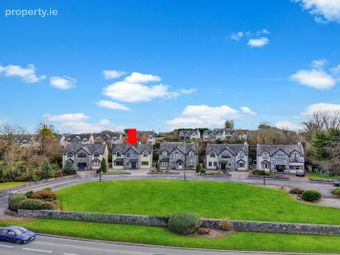
Stunning 4-bedroom detached residenceWalking distance to Kinvara village amenities
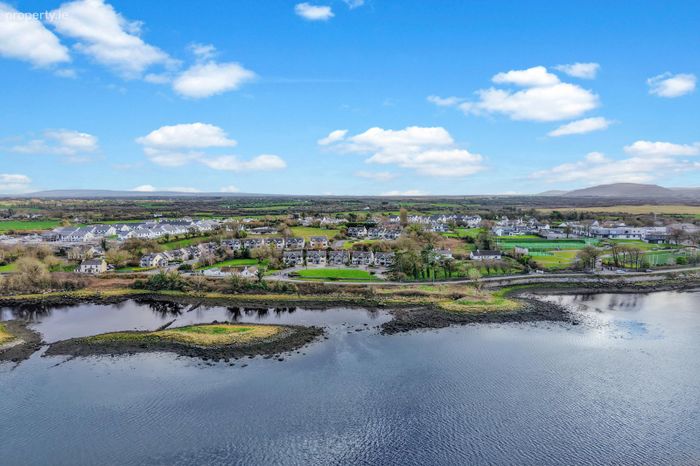
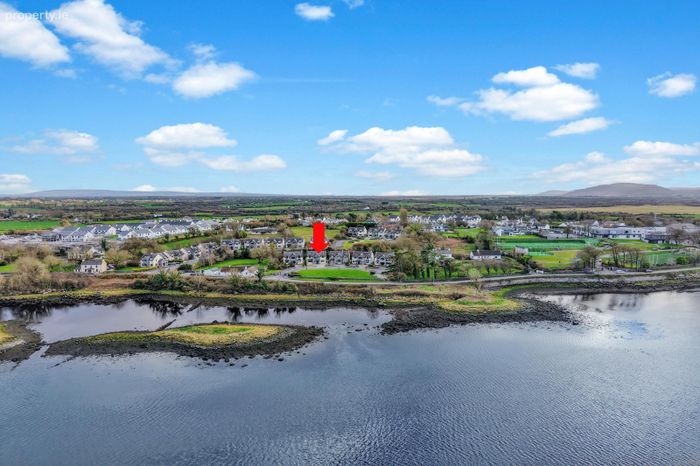
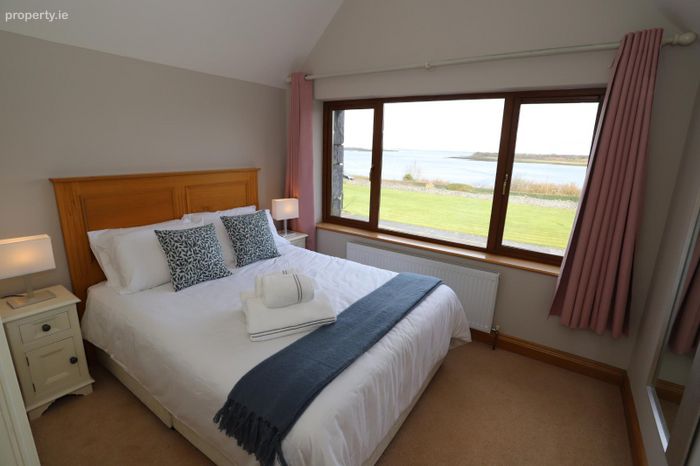
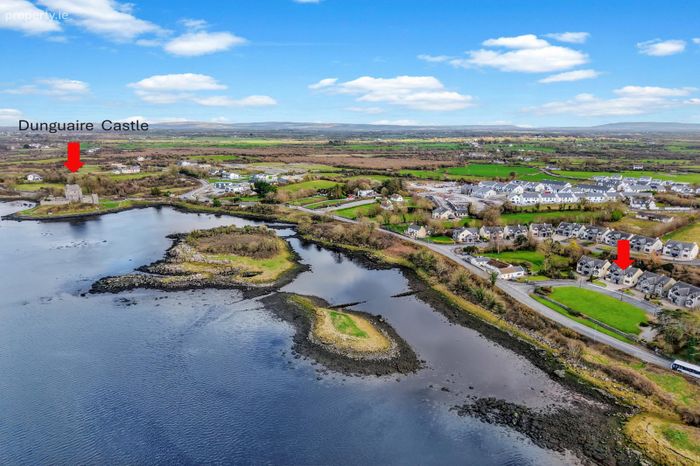
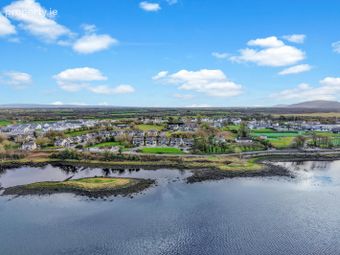
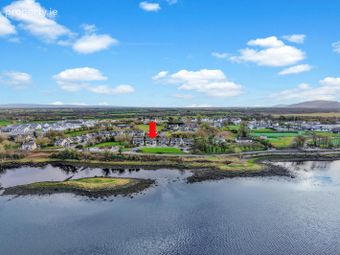
Outstanding views over Kinvara Bay
Pristine condition
O.F.C.H
Property Description
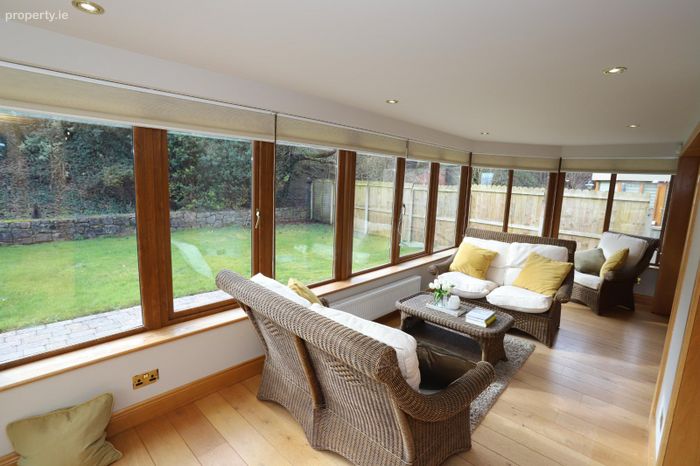
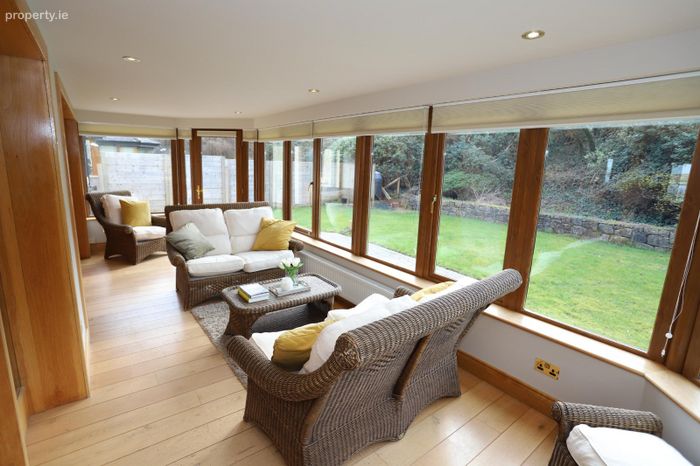
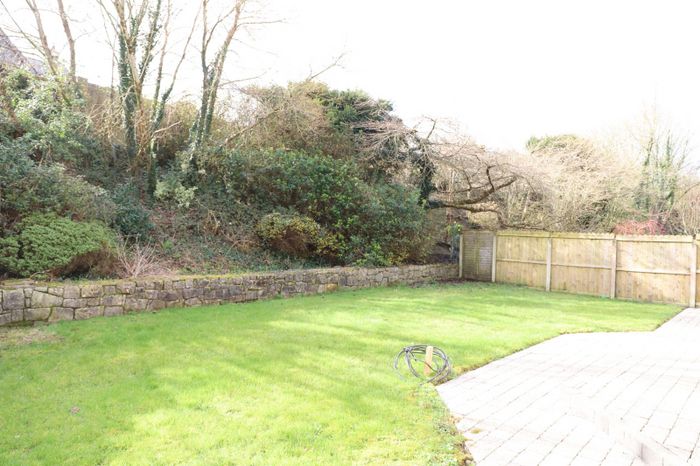
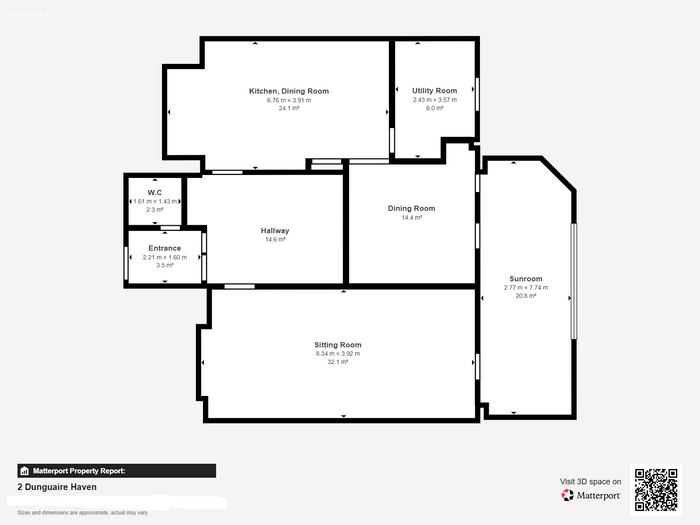
Internally, the property is thoughtfully designed to maximise light and space. A bright and welcoming entrance hall leads to spacious living room, while to the rear a large sunroom is the perfect setting for relaxing or entertaining year-round. The kitchen and dining areas are well-proportioned and ideal for modern family living, with seamless access to the private garden – perfect for outdoor dining and summer evenings.
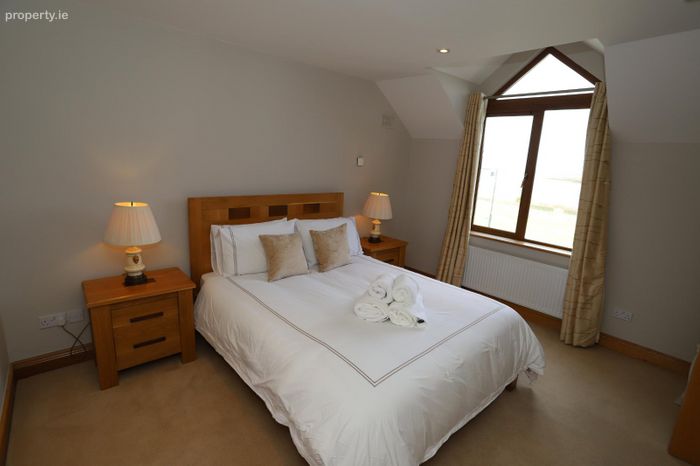
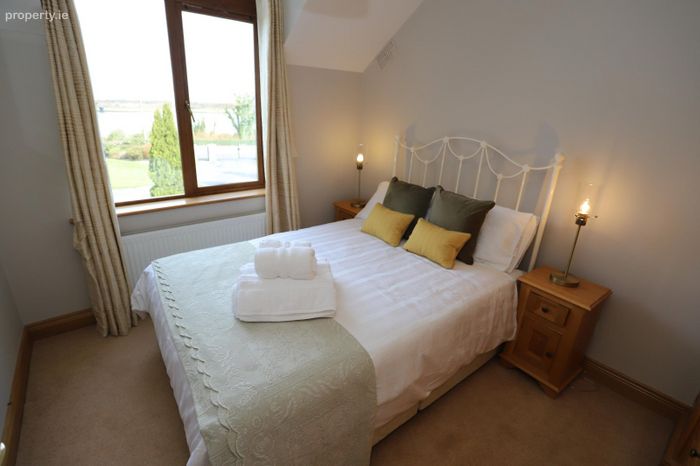
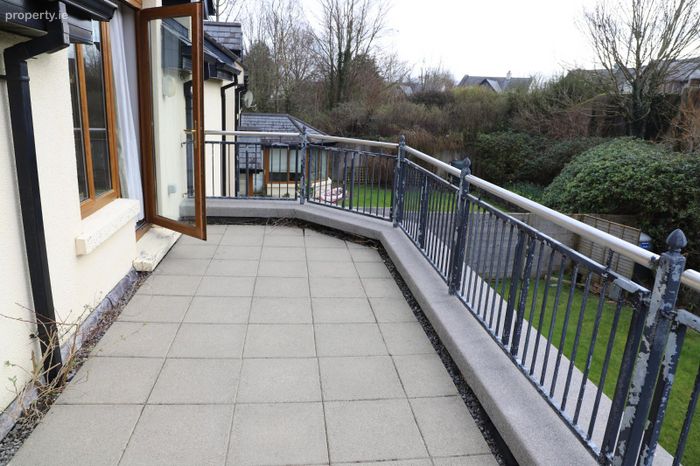
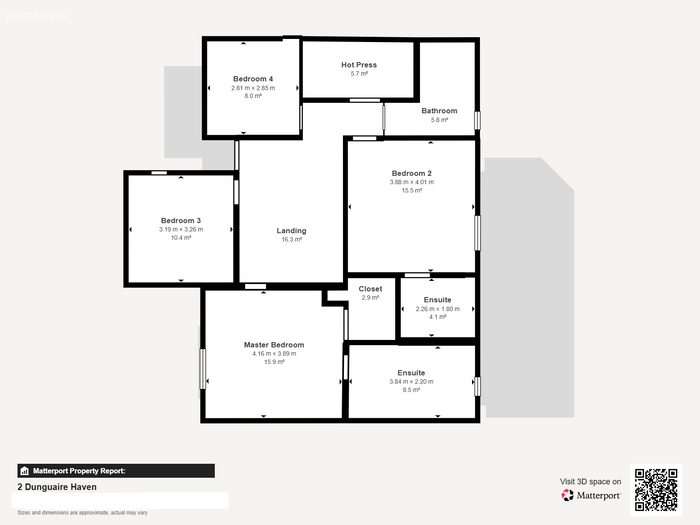
Upstairs, the accommodation continues to impress with four generous bedrooms. The standout master suite features a walk-in wardrobe and a stylish ensuite bathroom. Bedroom two also benefits from its own ensuite bathroom, offering excellent flexibility for guests or older children and has its own private south facing balcony, an idyllic retreat to enjoy morning coffee. The remaining two bedrooms are spacious and are served by a well-appointed family bathroom.
Dunguaire Haven enjoys an enviable location just minutes from the heart of Kinvara village. Local amenities are all within easy reach, including primary and secondary school, a selection of renowned restaurants and traditional pubs, local shops and supermarket, and nearby GP services. With Galway City approximately 30 minutes’ drive and easy access to the Burren and Wild Atlantic Way, this superb home offers an outstanding balance of coastal charm and everyday convenience..
SERVICES Mains
HEATING SYSTEM OFCH
PROPERTY AGE 2007
PROPERTY SIZE 211m²
BUILDING ENERGY RATING B3 119220564 147.83 kWh/m²/yr 37.97 kgCO2 /m²/yr Exp:
09/03/2036
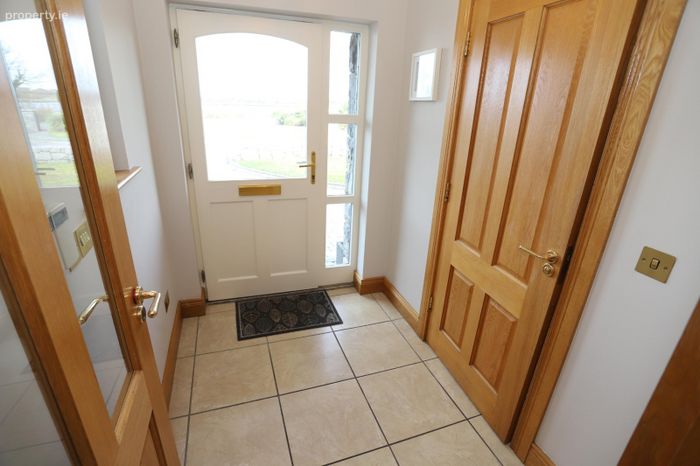
Porch 2.2m x 1.6m. • Tiled flooring • Coving
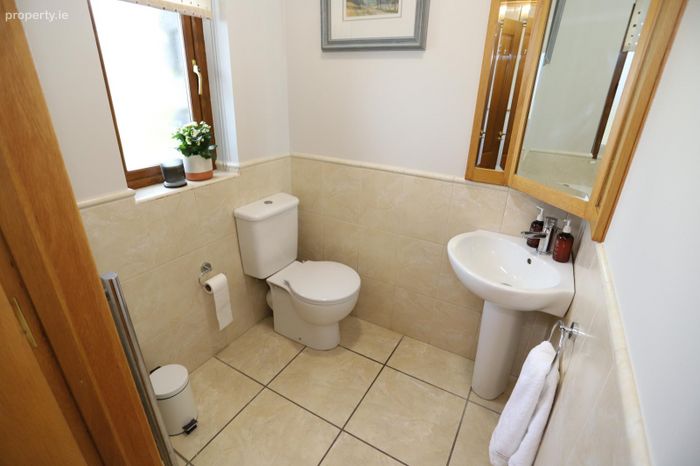
W.C 1.6m x 1.6m. • Tiled flooring • W.C • W.H.B
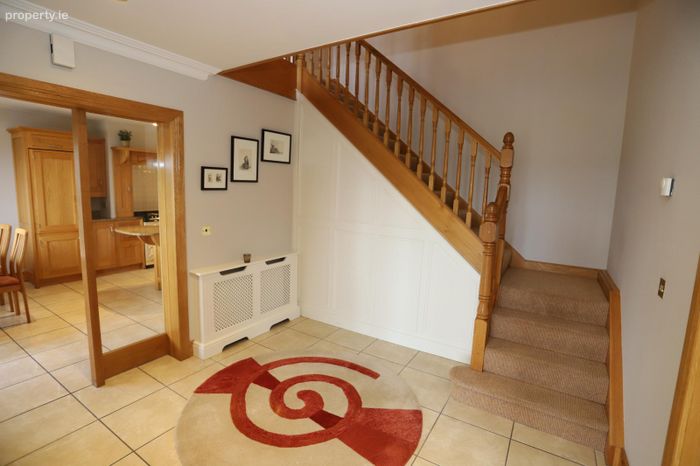
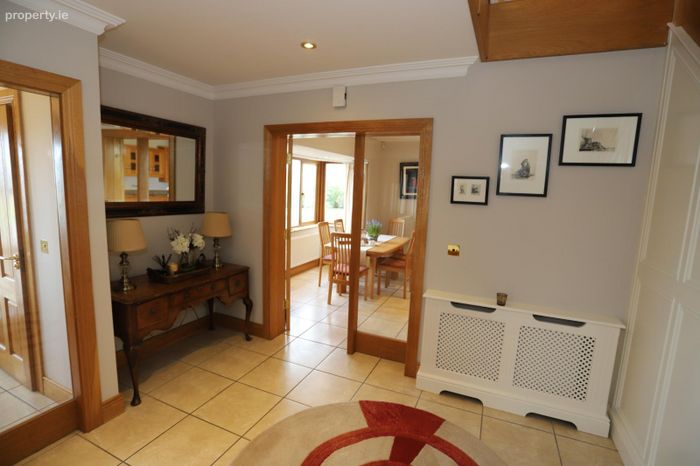
Hallway 4m x 3.3m. • Tiled flooring • Recessed lighting • Coving
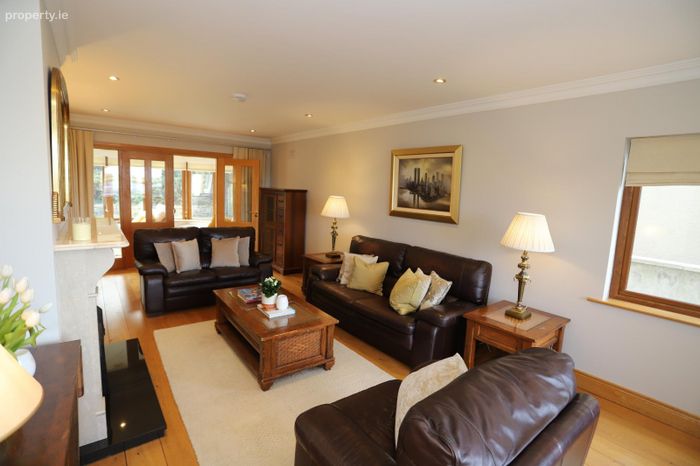
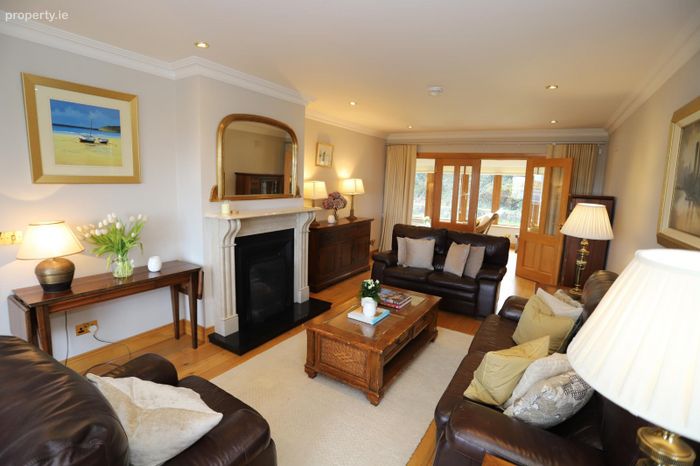
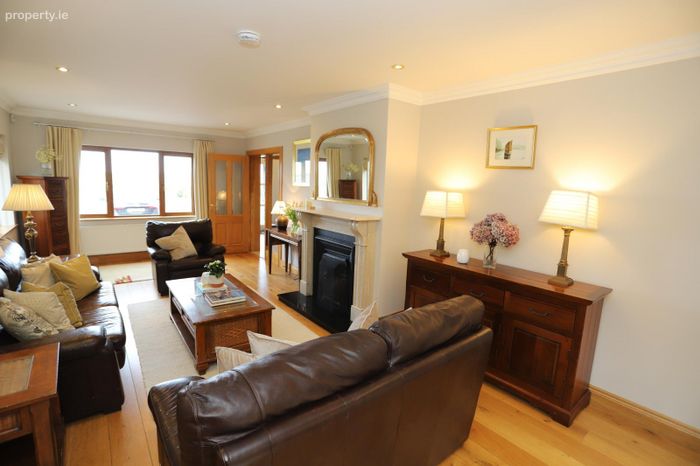
Sitting Room 8m x 3.7m. • Wooden flooring • Feature fireplace with open fire • Coving • Recessed Lighting
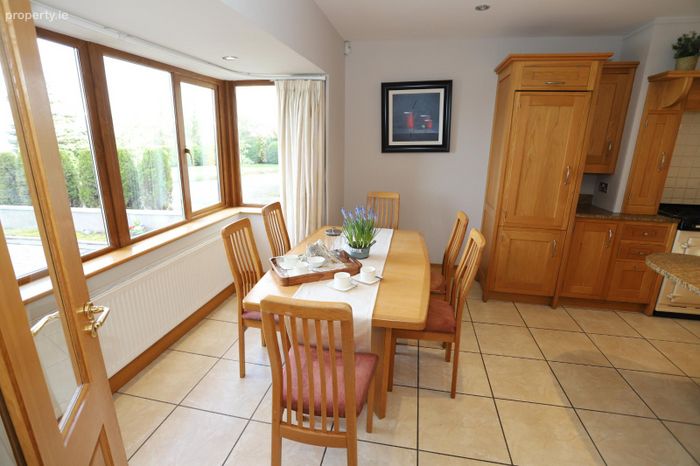
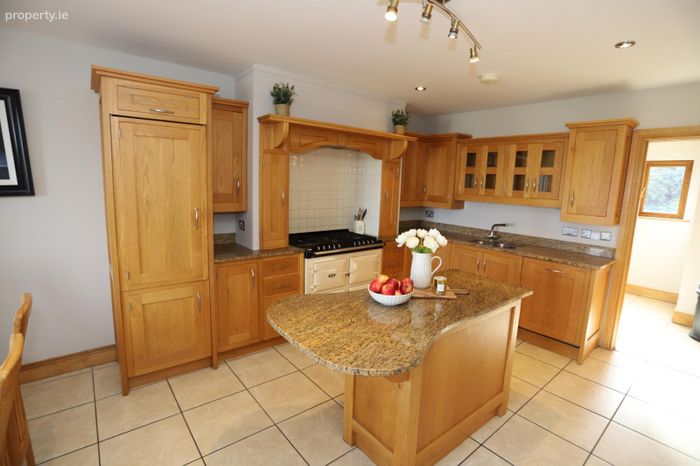
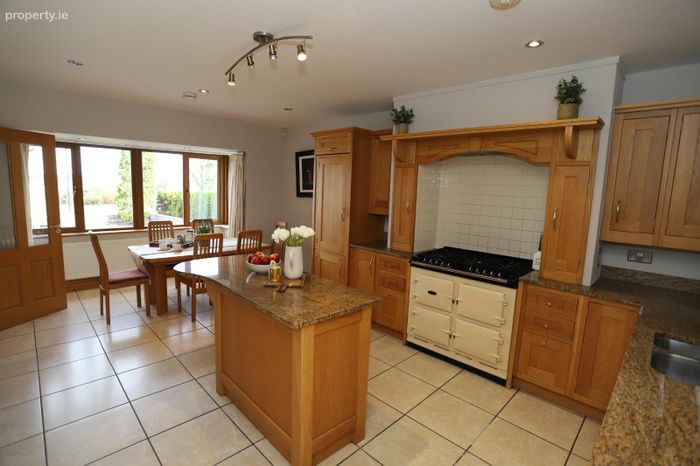
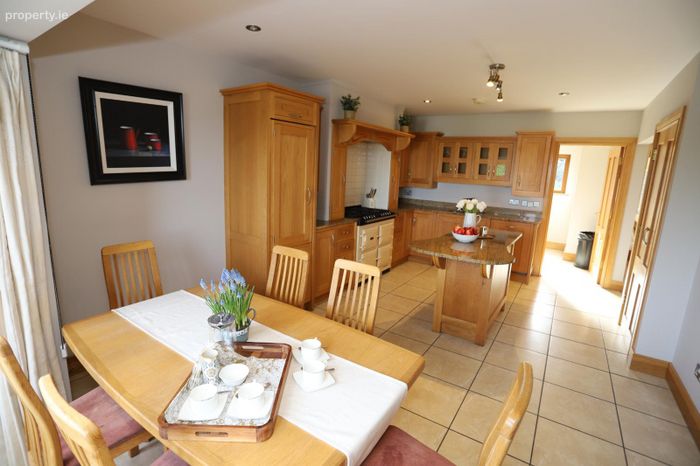
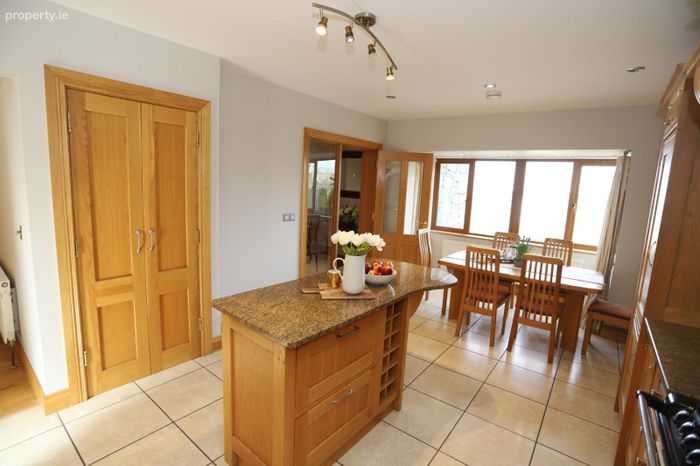
Kitchen Dining Room 6.3m x 3.8m. • Tiled flooring • Recessed lighting • Shaker style fitted Kitchen with island • Pantry • AGA Range
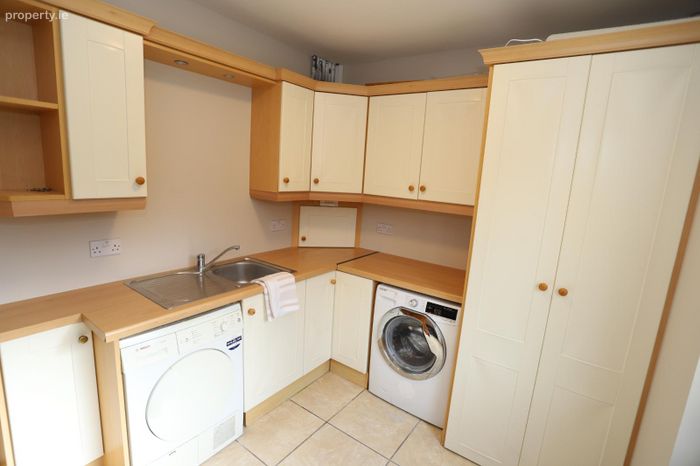
Utility Room 3.5m x 2.5m. • Tiled flooring • Cream fitted wall & floor units • Sink
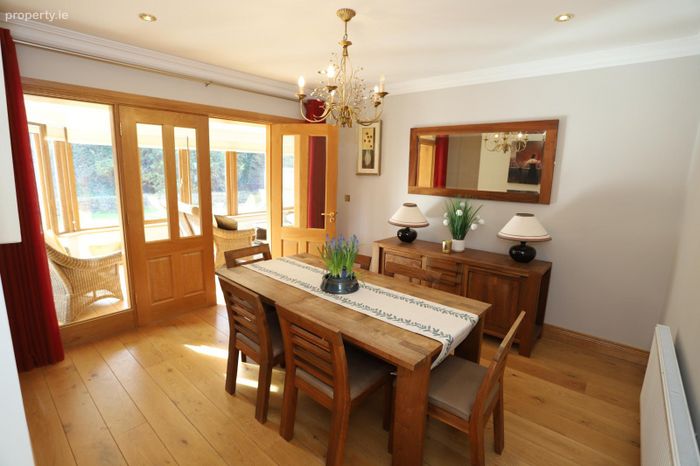
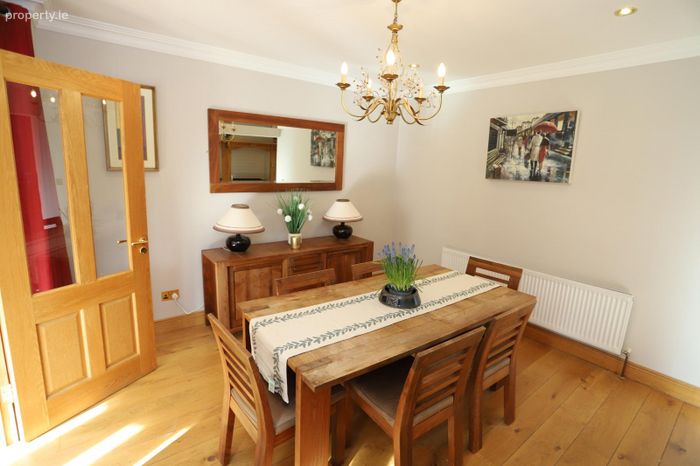
Dining Room 3.7m x 3.5m. • Wooden flooring • Coving • Recessed lighting • Feature lighting • French doors leading to sunroom
Sunroom 7.6m x 3m. • Wooden flooring • Recessed lighting
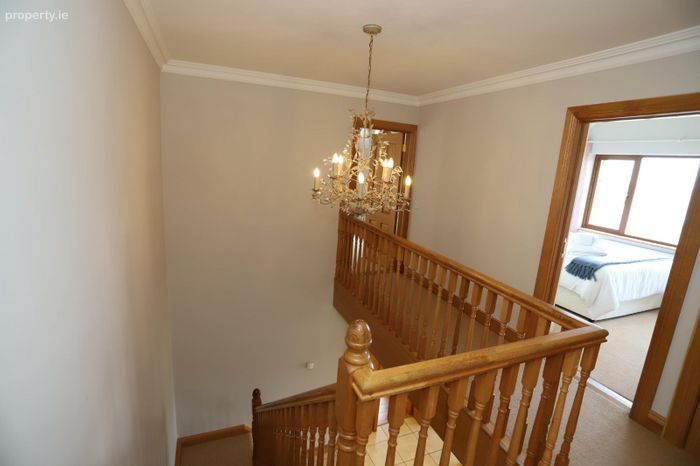
Landing • Carpeted flooring • Coving • Feature light fitting • Hot press
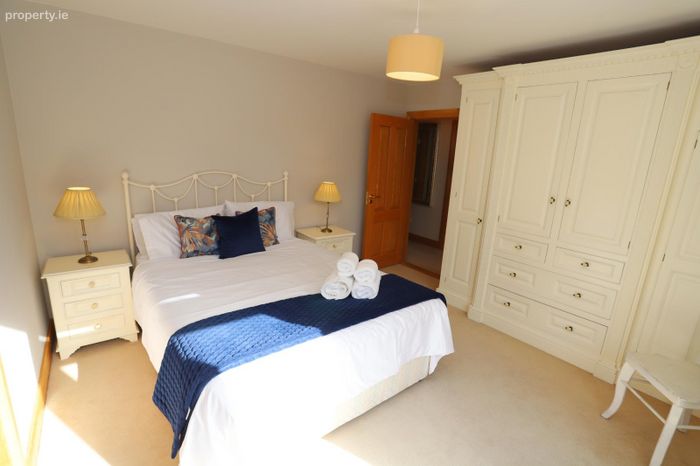
Master Bedroom 4m x 3.9m. • Carpeted flooring • Recessed lighting
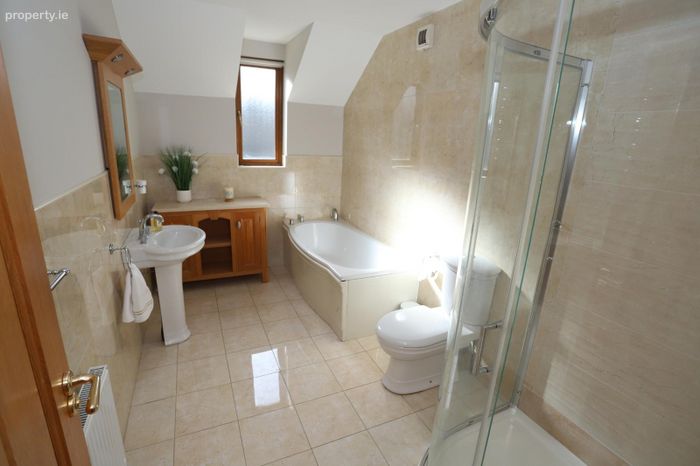
Ensuite Bathroom 3.8m x 2.1m. • Tiled flooring • W.C • W.H.B • Shower • Bath
Walk in Wardrobe 1.8m x 1.5m. • Rails • Shelving
Bedroom 2 4m x 3.7m. • Carpeted flooring • Fitted wardrobes • Door leading to balcony 7m x 2.6m
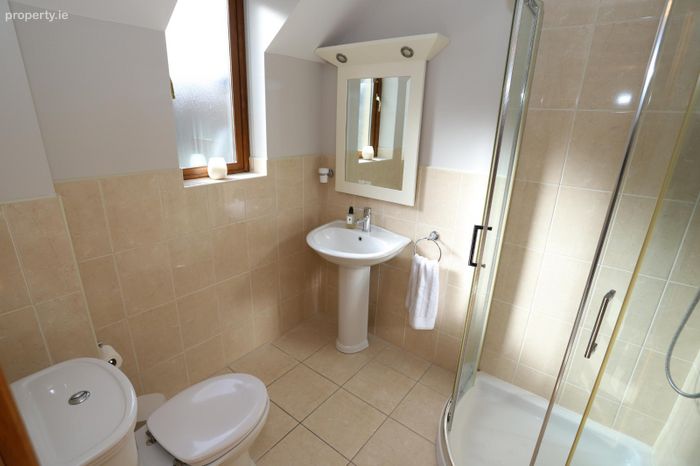
Ensuite Bathroom 2.2m x 2m. • Tiled flooring • W.C • W.H.B • Shower
Bedroom 3 3.3m x 3.1m. • Carpeted flooring • Fitted wardrobes
Bedroom 4 2.9m x 2.7m. • Carpeted flooring • Fitted wardrobes
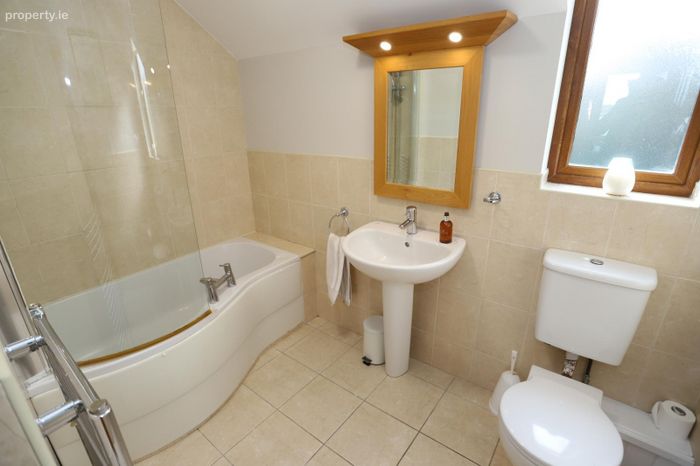
Bathroom 2.8m x 1.7m. • Tiled flooring • W.C • W.H.B • Bath with shower over• Heated towel rail
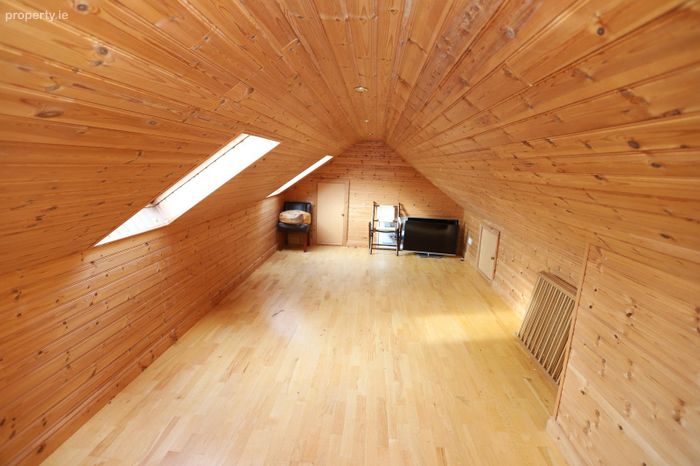
Attic 6.9m x 3m. • Wooden flooring • Recessed lighting
BER Details
BER No. 119220564
Energy Performance Indicator: 0.00 kWh/m2/yr
This property was last updated: today, 8 hours ago