2 Broadford Avenue, Ballinteer, Dublin 16, Ballinteer, Dublin 16
 See Larger Images & 14 More Photographs >>
€850,000
Semi-Detached House5 Bedrooms, 2 Bathrooms, Semi-Detached House
Rating:


Contact Name: Darren Chambers
Agent:
Sherry FitzGerald Dundrum
PSR Licence Number: 002183
Email Agent Call +353 1 296 1822
Save This Ad
Key Features
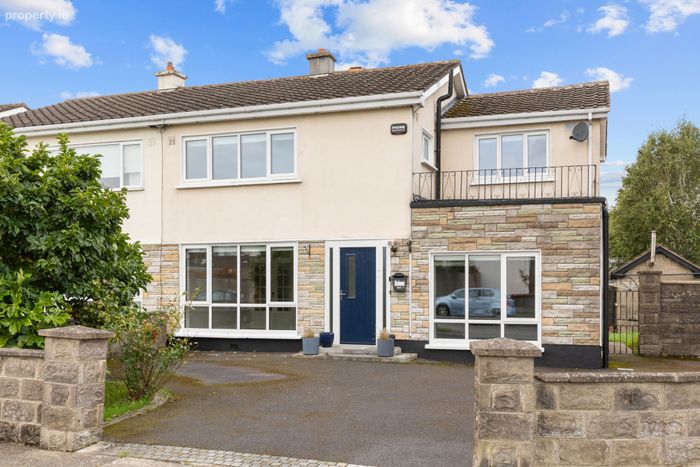
Exceptional five-bedroom semi-detached family homeParticularly generous corner site with extensive gardens
Wonderful west-facing rear garden
Potential for further development, subject to planning permission
Superb kitchen, dining and sitting area spanning the width of the property
Two excellent reception rooms
Generous off-street parking for several vehicles
Double-glazed windows and oil-fired central heating
Approx. 140 sq. m. / 1506 sq. ft.
Property Description
The property is further enhanced by its unusually large gardens to the front, side and rear, providing excellent outdoor space and offering potential for further development, subject to the necessary planning permission. To the rear is a wonderful west-facing garden, ideal for enjoying the afternoon and evening sunshine, while the elevated position also affords a splendid outlook towards the Dublin Mountains.
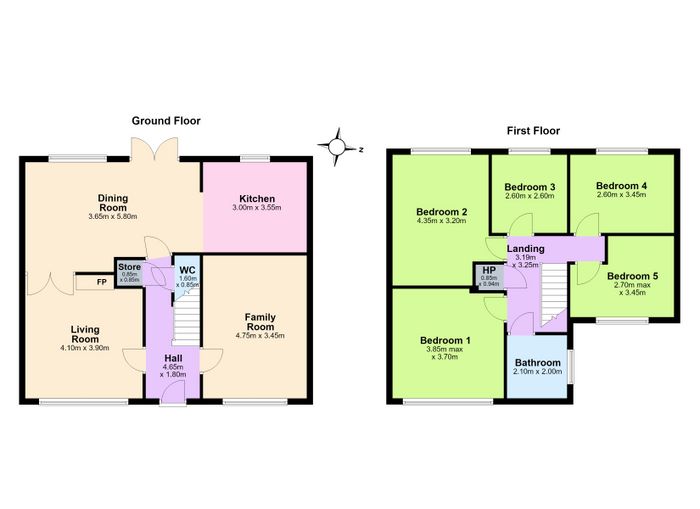
Internally, the property offers well-proportioned and exceptionally versatile accommodation extending to five bedrooms, two reception rooms and a superb open-plan kitchen, dining and sitting area spanning the width of the house. The accommodation is ideally suited to modern family living, with generous living and entertaining space on the ground floor and five bedrooms upstairs.
Broadford is exceptionally well positioned, with a wealth of amenities close by and excellent access to Dundrum, the city centre and surrounding areas. There is an excellent choice of primary and secondary schools within easy reach, together with extensive recreational facilities and green spaces nearby. The location, combined with the scale, gardens and potential of the property, makes this a rare opportunity to acquire a substantial family home in this much sought-after location.
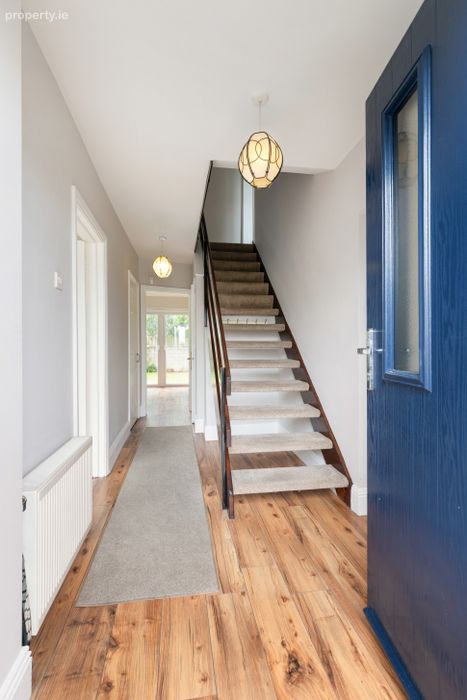
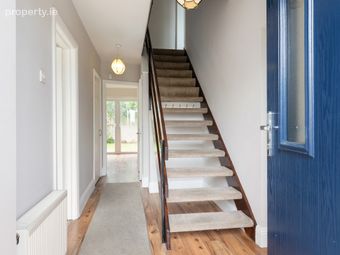
Entrance Hall Welcoming entrance hall with wood-effect flooring and staircase rising to the first floor. Door to guest WC.
Guest Bathroom Wash hand basin with vanity/storage cupboard beneath and WC.
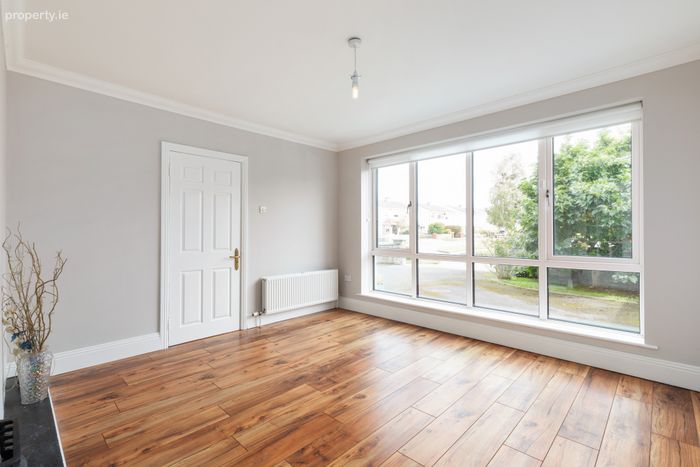
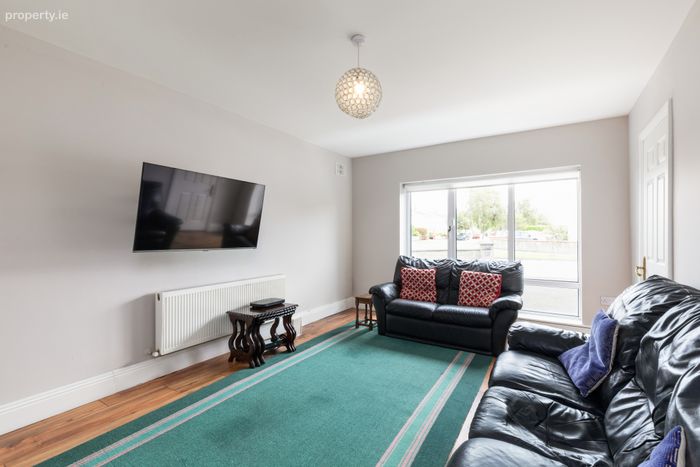
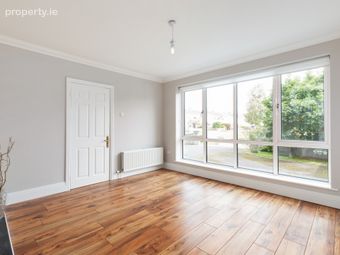
Living Room A bright and well-proportioned reception room with large picture window overlooking the front garden. Wood-effect flooring and open fireplace with brass inset and slate hearth. Double doors open through to the kitchen/dining/sitting area.
Family Room Separate reception room with window overlooking the front garden.
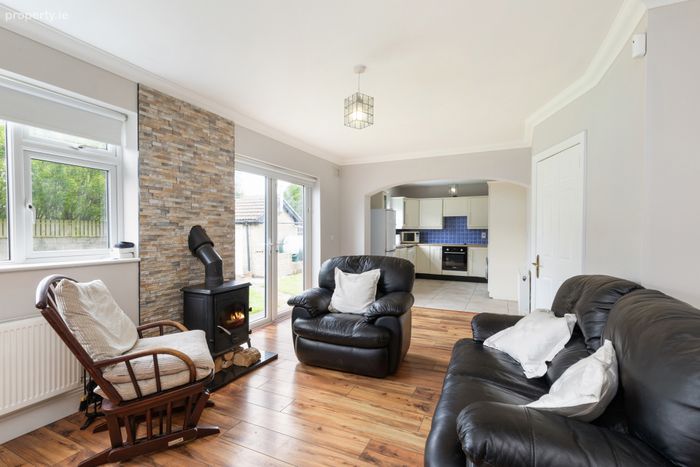
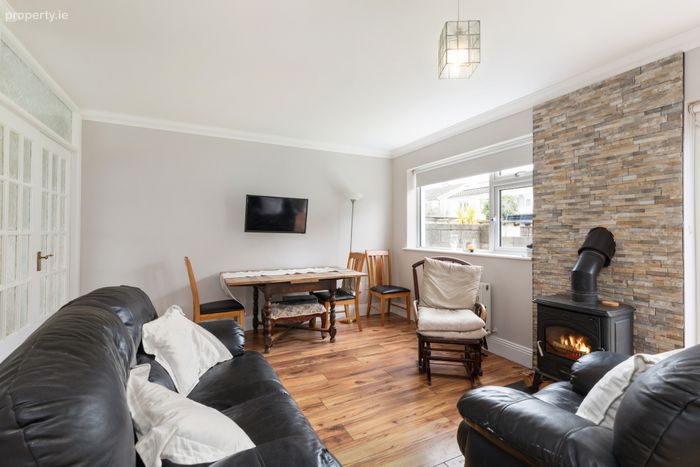
Kitchen/Dining/Sitting Area A magnificent room spanning the full width of the property, incorporating generous dining and informal sitting areas. The room enjoys excellent natural light with a window overlooking the rear garden, a wood-burning stove and double doors opening directly onto the rear garden. Wood-effect flooring throughout.
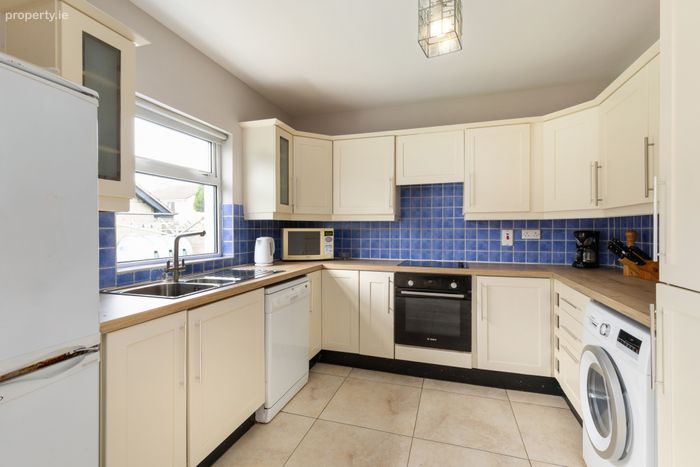
Kitchen: Traditional-style hand-painted kitchen with an excellent range of wall-mounted units, drawers and cupboards, built-in Bosch oven, Electrolux hob and extractor, plumbing for washing machine and dishwasher, part-tiled walls and tiled floor.
First Floor Landing Large landing with access to attic, together with hot press/airing cupboard.
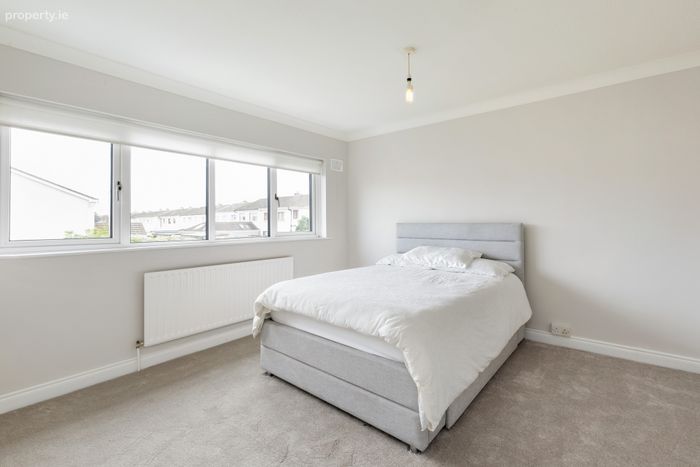
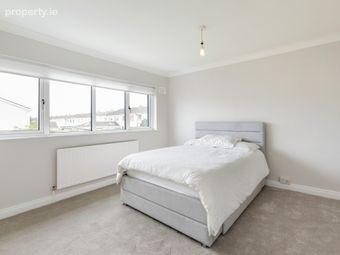
Bedroom 1 Excellent double bedroom positioned to the front with window overlooking the front garden.
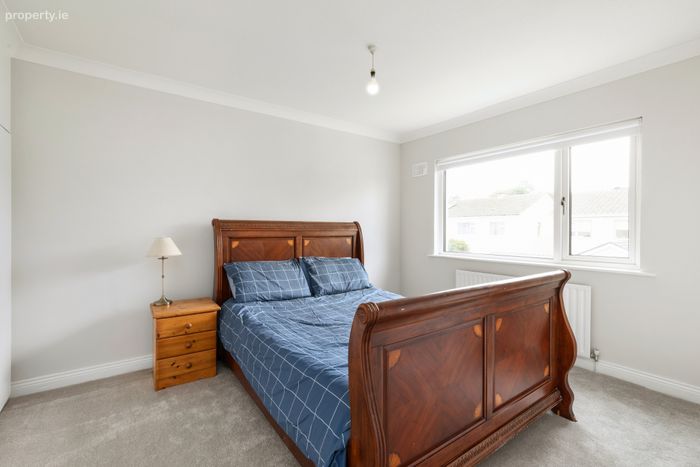
Bedroom 2 Double bedroom to the rear with built-in wardrobes and overhead storage cupboards.
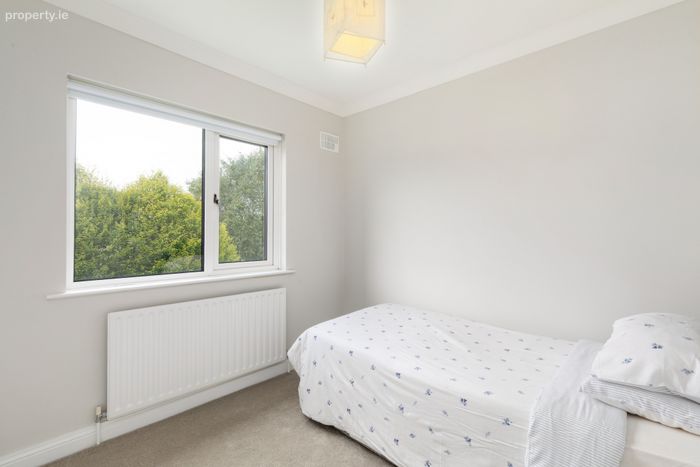
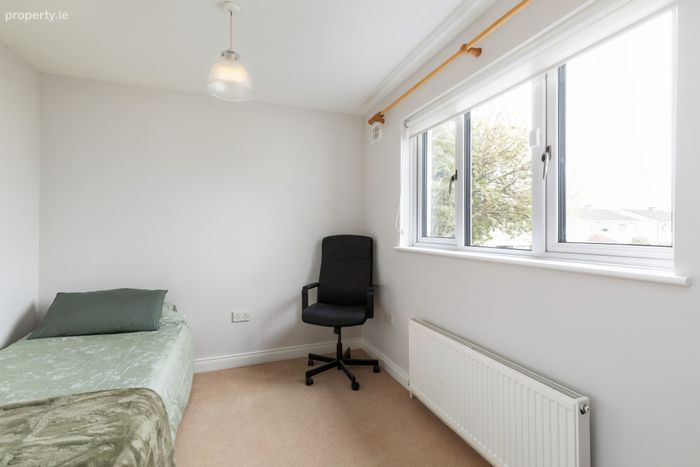
Bedroom 3 Good-sized single bedroom to the rear.
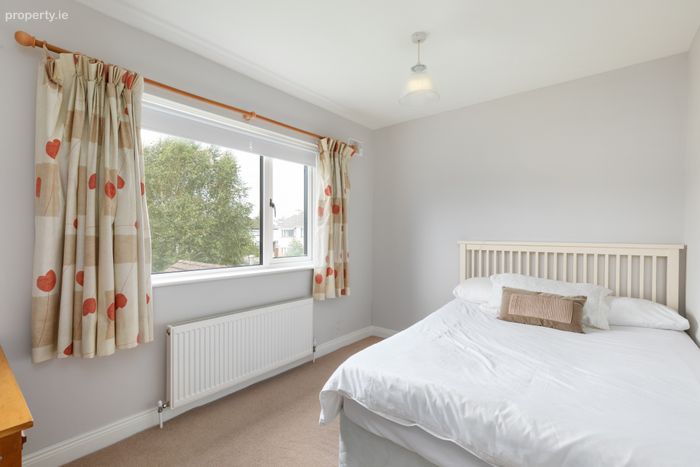
Bedroom 4 Generous double bedroom to the rear with window overlooking the garden.
Bedroom 5 Single bedroom to the front with window overlooking the terrace area and front garden.
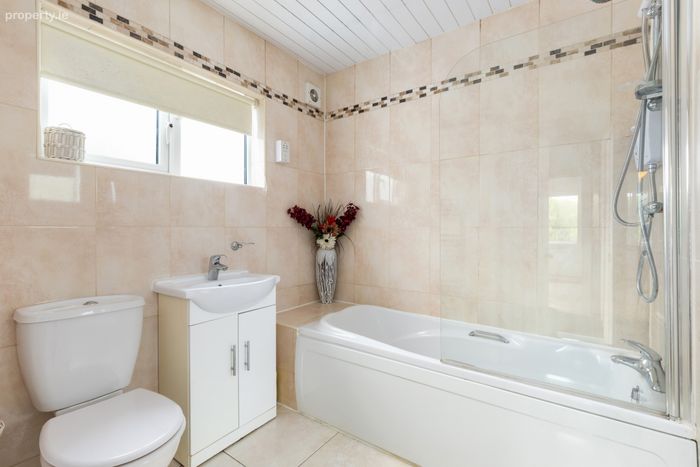
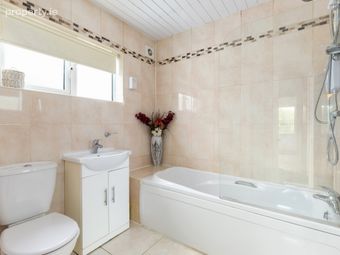
Family Bathroom Fully tiled bathroom with bath incorporating Triton T90SR electric shower, wash hand basin with vanity/storage unit beneath, WC and heated towel rail.
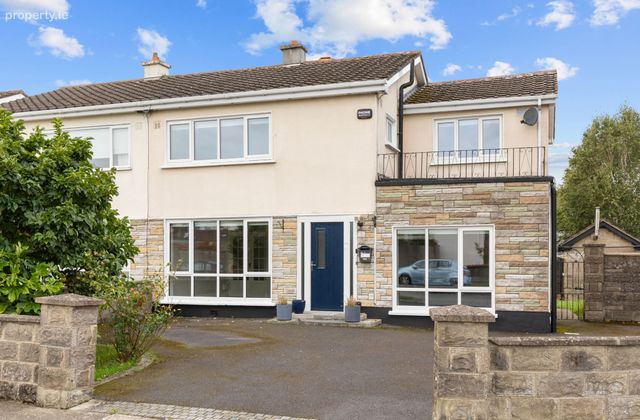
Outside This exceptional property occupies a generous corner site with gardens extending to the front, side and rear. The front garden provides substantial off-street parking together with a lawned area, mature tree and established hedgerow, while pedestrian access to the side leads through to the rear garden.
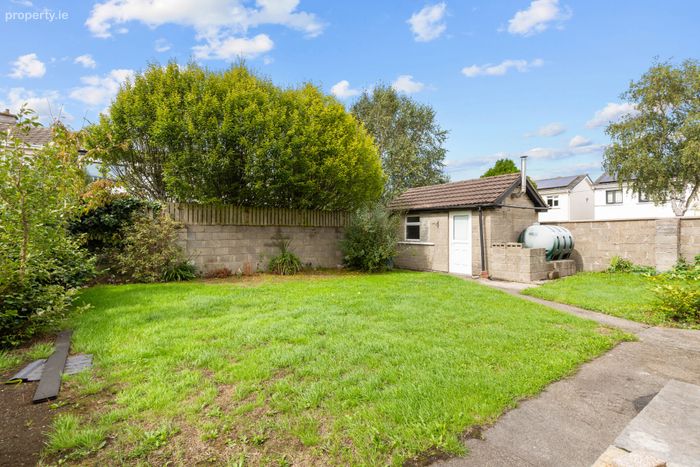
The rear garden is predominantly laid in level lawn and is bordered by mature planting and hedging, creating a private and attractive outdoor space. A substantial concrete-built shed provides useful additional storage and houses the oil-fired central heating boiler. The generous side garden and overall site provide excellent scope for future enhancement, subject to the necessary planning permission. A particular feature is the west-facing rear garden, while the position of the property also enjoys a wonderful outlook towards the Dublin Mountains.
BER Details
BER No. 119564128
Energy Performance Indicator: 194.78 kWh/m2/yr
This property was last updated: yesterday morning