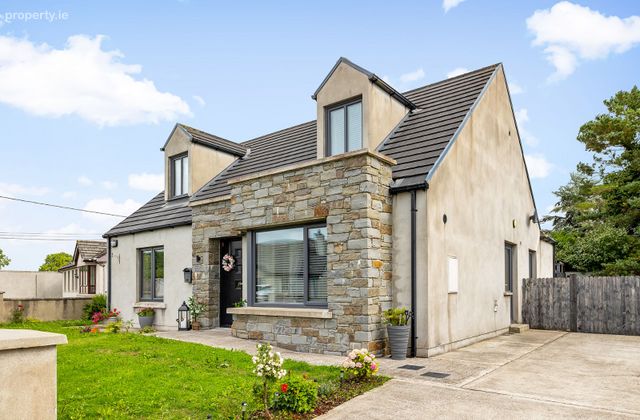
2 Beechgrove, Bracknagh, Co. Offaly
 See Larger Images & 22 More Photographs >>
€355,000
Detached House4 Bedrooms, 2 Bathrooms, Detached House
Rating:


Contact Name: John Kelly MIPAV REV MCEI
Agent:
Kelly Hudson Properties
PSR Licence Number: 001492
Email Agent Show Number
Save This Ad
Property Description
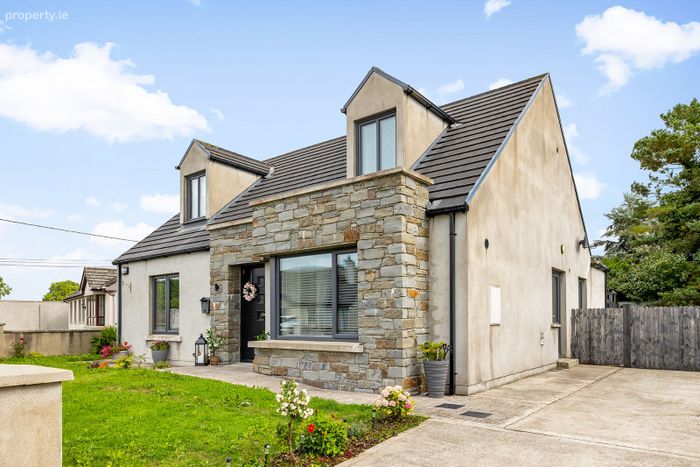
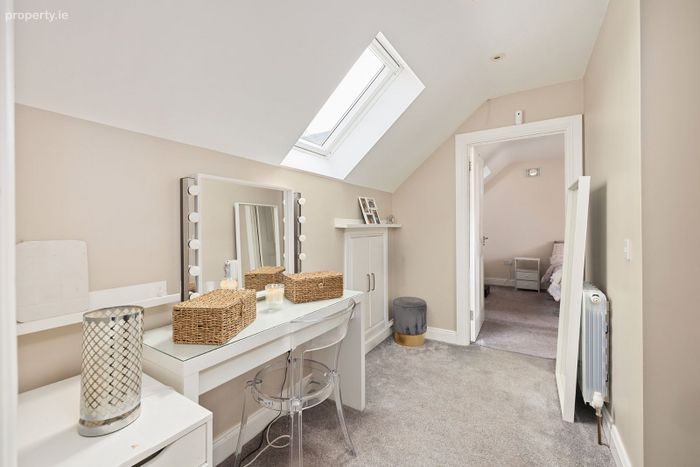
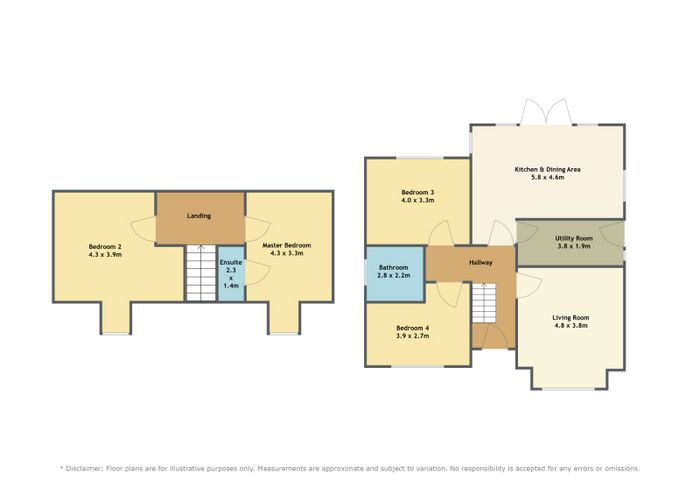
The property benefits from a modern and contemporary décor, with clean lines and a fresh, stylish finish throughout, making it an ideal choice for families seeking a comfortable and well-appointed home. The accommodation is thoughtfully laid out over two floors and briefly comprises an inviting entrance hallway, a bright and spacious kitchen/dining area, separate utility room and comfortable living room. Two bedrooms are conveniently located on the ground floor, while the first floor provides two further bedrooms, including the generous master bedroom which benefits from its own ensuite.
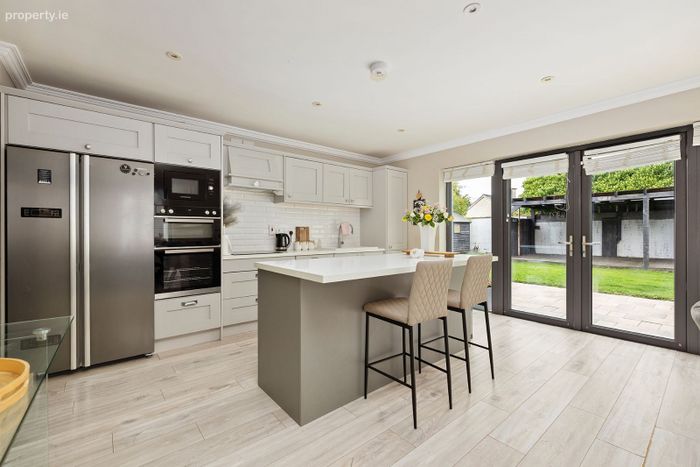
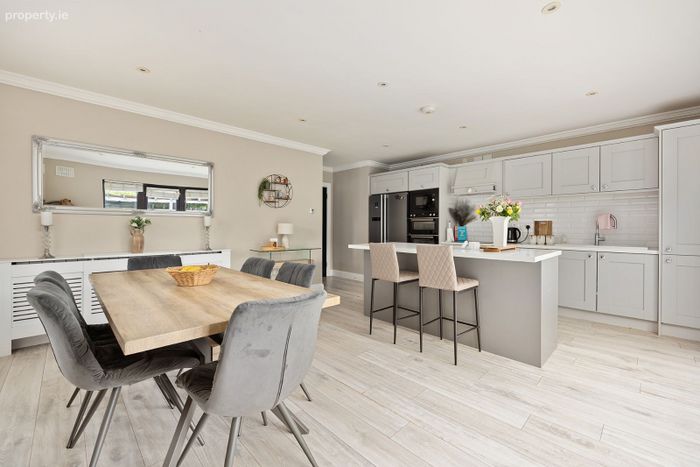
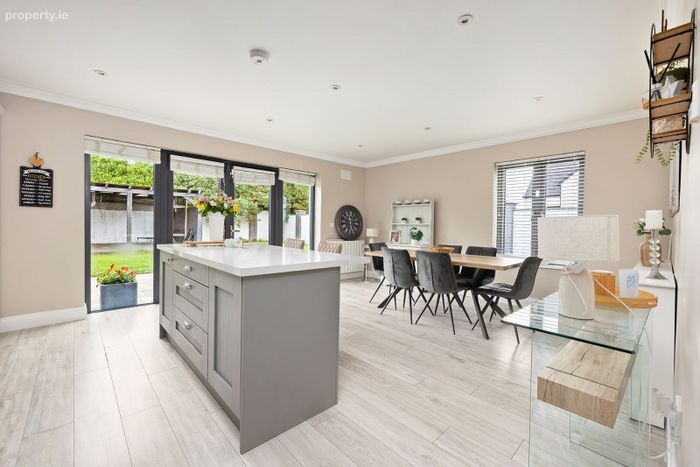
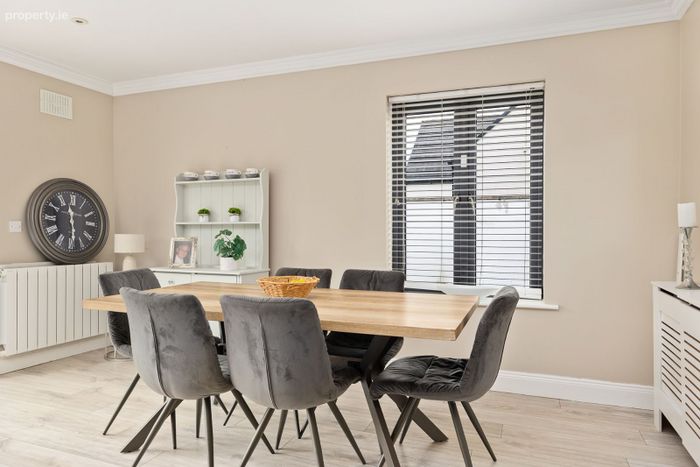
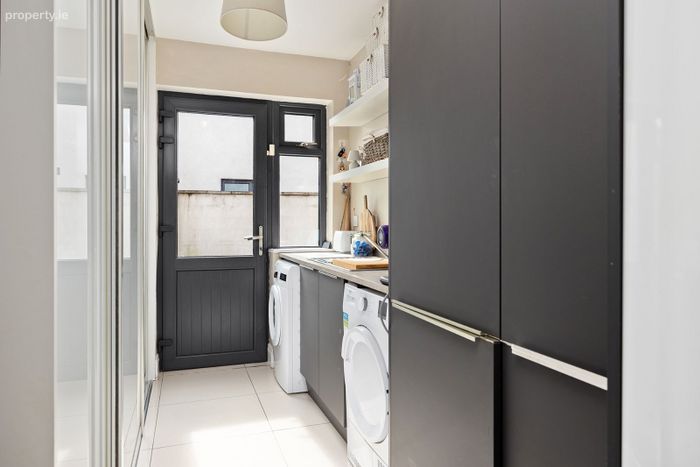
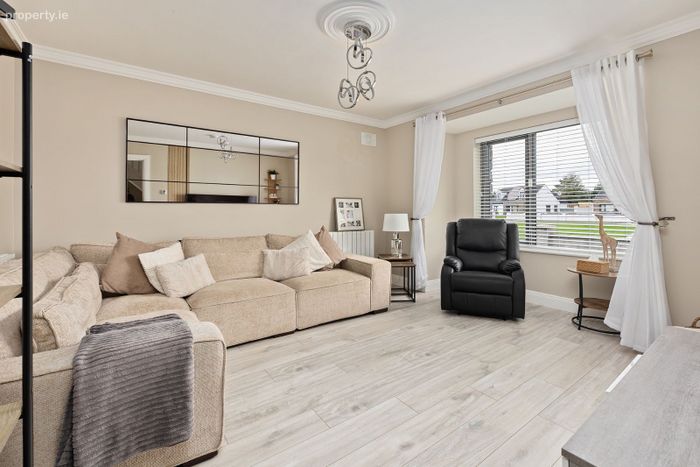
The heart of the home is the well-appointed kitchen/dining area, providing a practical and sociable space for everyday family life and entertaining. The living room offers a comfortable retreat, while the utility room provides valuable additional storage and practical space.
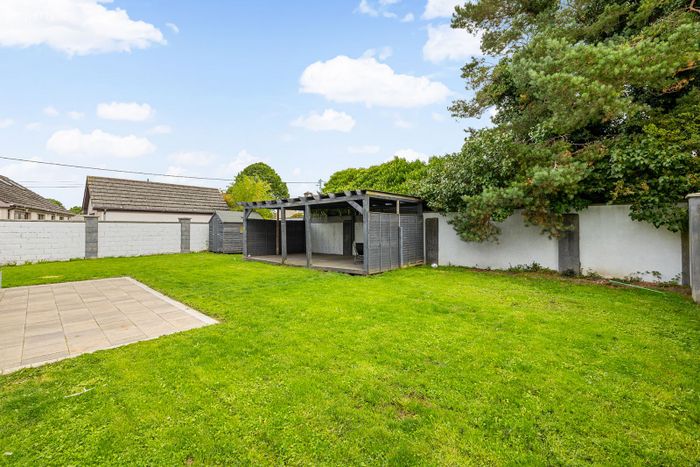
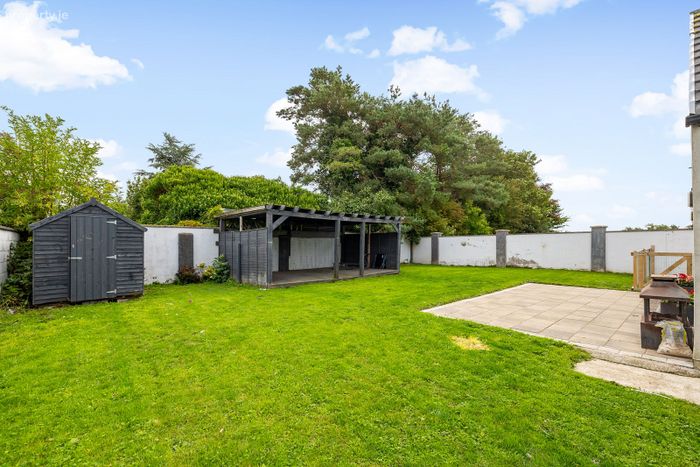
Outside, the property boasts a large, private rear garden, offering excellent space for families, outdoor entertaining and relaxation. A dedicated patio area provides the perfect setting for al fresco dining during the warmer months, while the generous garden offers plenty of scope for children to play or for keen gardeners.
With its attractive modern presentation, versatile four-bedroom accommodation and substantial private rear garden, this home offers a wonderful combination of style, comfort and practicality in a desirable residential setting. Located in Beechgrove, Bracknagh, the property is within easy reach of Rathangan and offers an excellent opportunity to enjoy a comfortable family home in a well-established residential development.
Viewing comes highly recommended strictly by prior appointment only.
ACCOMMODATION:
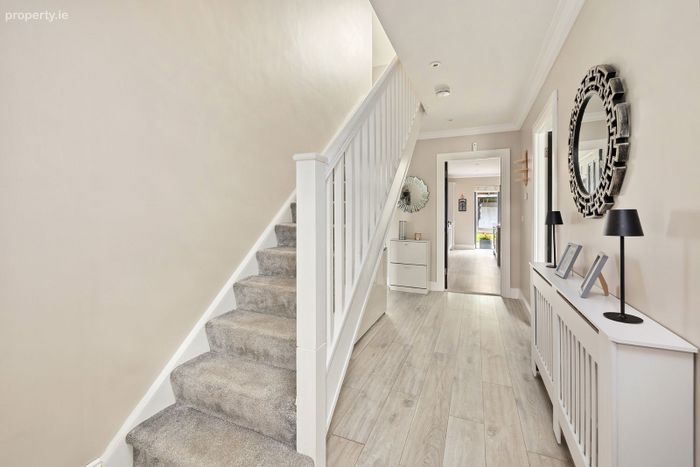
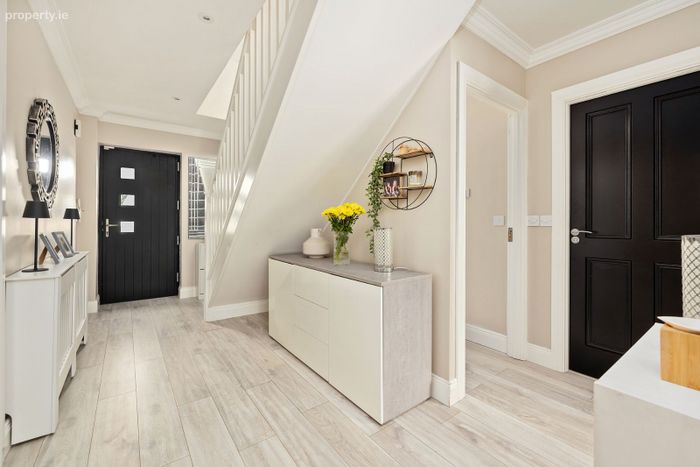
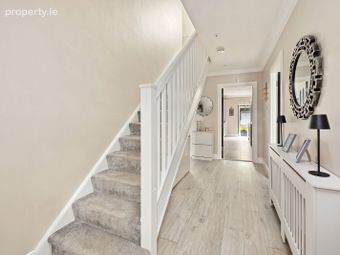
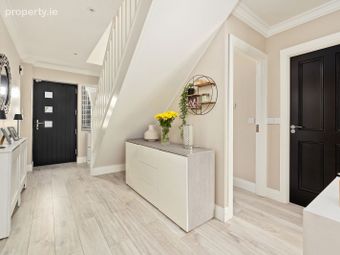
Entrance Hallway: Wooden flooring, recessed spot lights
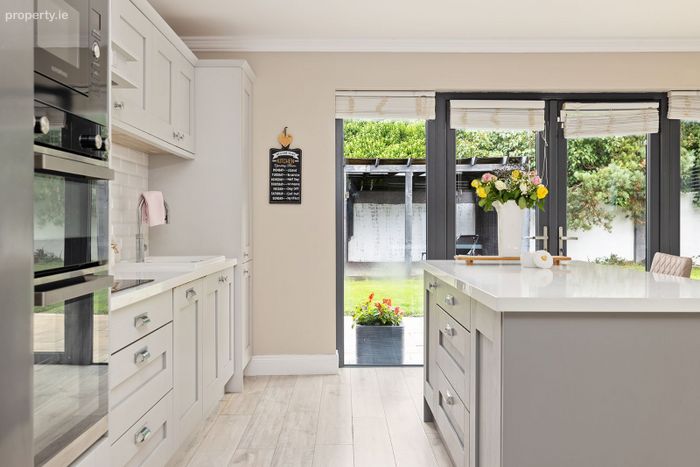
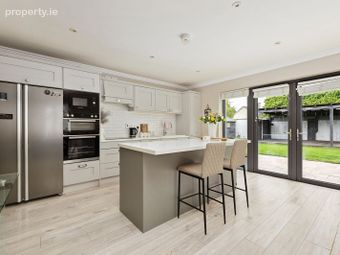
Kitchen/Dining: Tiled flooring, spot lights, fully fitted kitchen, ceramic sink, hot boiling tap, double oven, hob, extractor fan, American style fridge freezer, dishwasher, kitchen island with storage, double doors leading to garden/patio area
Utility Room: Tiled flooring, light fitting, stainless steel sink, built in storage units, back door leading to garden
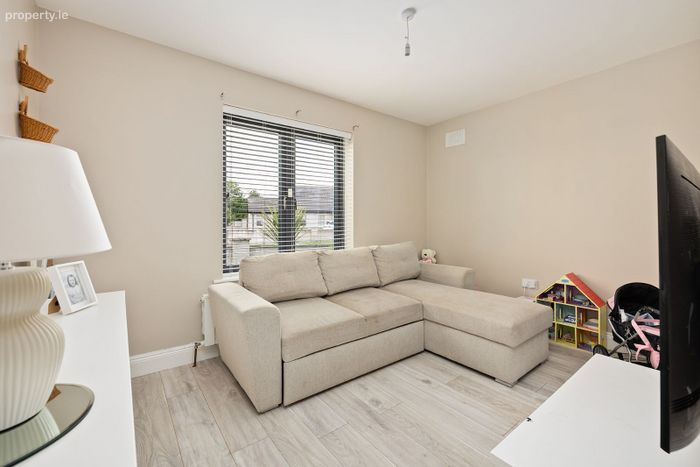
Living Room: Wooden flooring, coving, centre rose, feature bay window
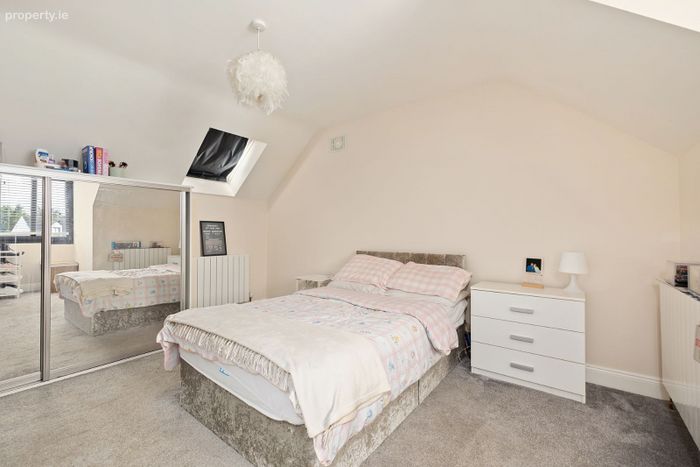
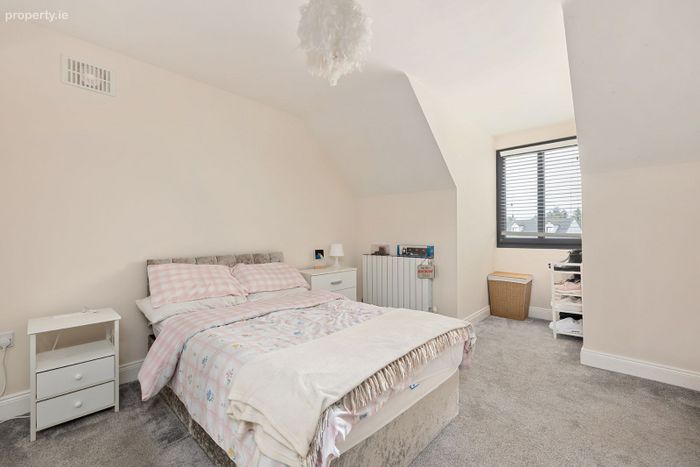
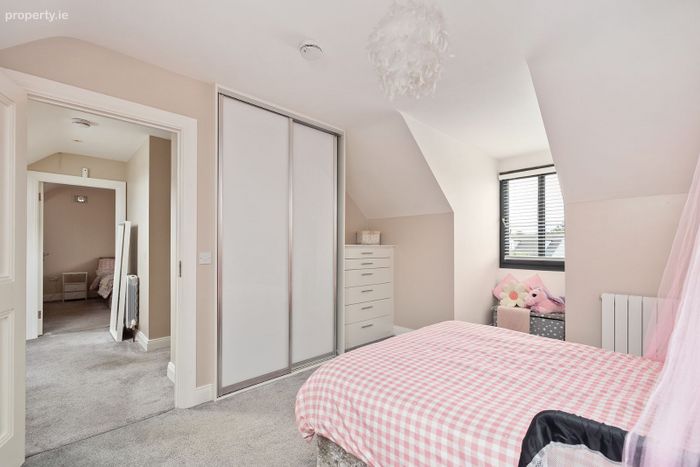
Master Bedroom: Carpet flooring, venetian blinds, fitted wardrobe
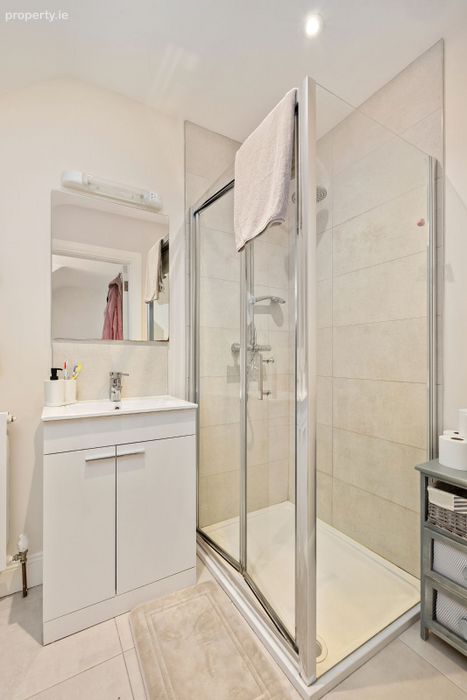
Ensuite: Tiled flooring, tiled surround, shower, WHB, WC, shaving light and socket
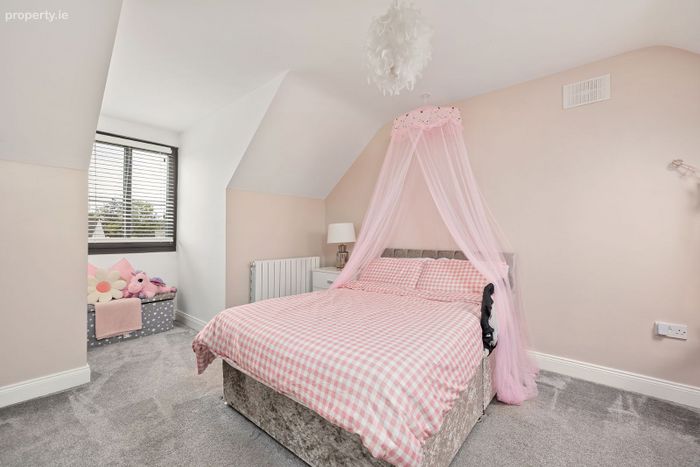
Bedroom 2: Carpet flooring, venetian blinds, fitted wardrobe
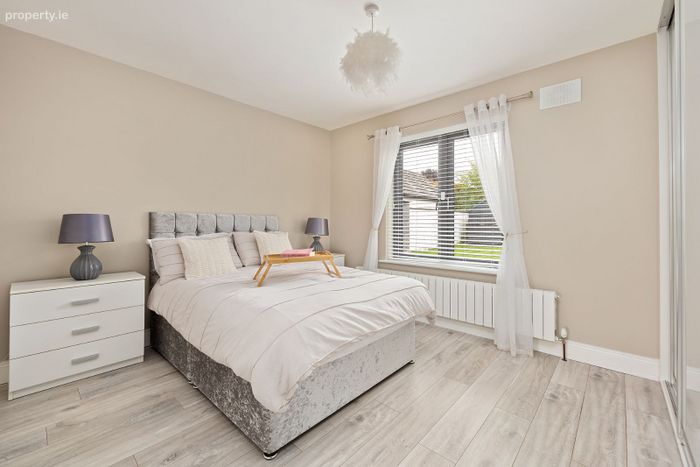
Bedroom 3: Wooden flooring, venetian blinds, fitted wardrobe
Bedroom 4: Wooden flooring, venetian blinds
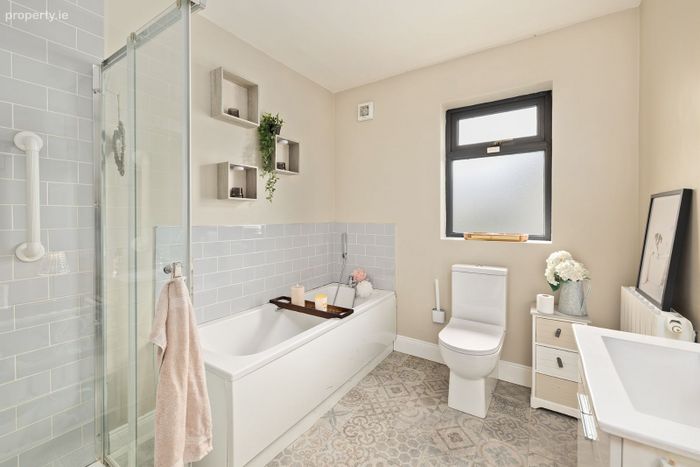
Family Bathroom (Downstairs): Tiled flooring, tiled surround, bath with shower, separate shower unit, WHB, WC
Features:
Fully wired for alarm
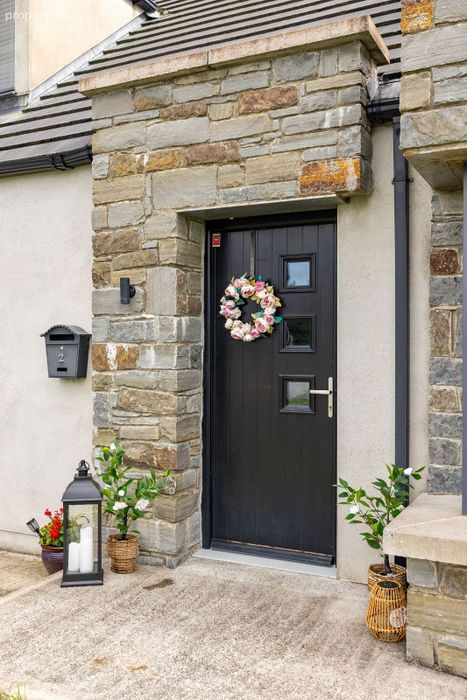
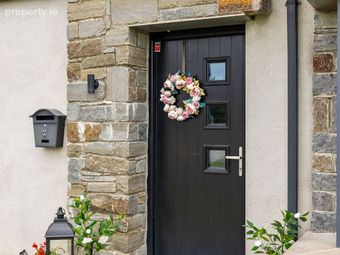
Composite front door
Composite triple glazed windows
Selected carpets and light fittings included
Outside tap
Outside light
Outside electric socket
Patio area to rear
Barna shed
Located in a quiet cul-de-sac
Not overlooked
Mains water
Mains sewage
Air to Water Heating System
Built in 2020
c.145sqmt
VIEWING IS STRICTLY BY APPOINTMENT ONLY.
The above particulars are issued by Kelly Hudson Properties on the understanding that all negotiations are conducted through them. Every care is taken in preparing particulars that are issued for guidance only and the firm do not hold themselves responsible for any inaccuracies.
BER Details
BER No. 113597223
Energy Performance Indicator: 41.72 kWh/m2/yr
This property was last updated: 4 days ago