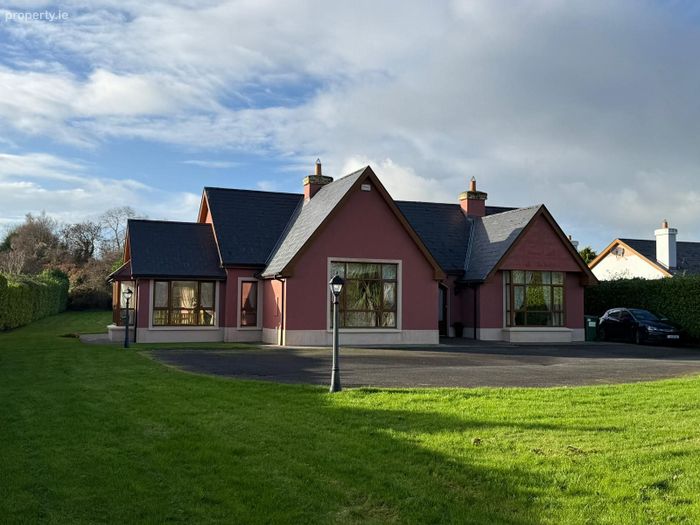
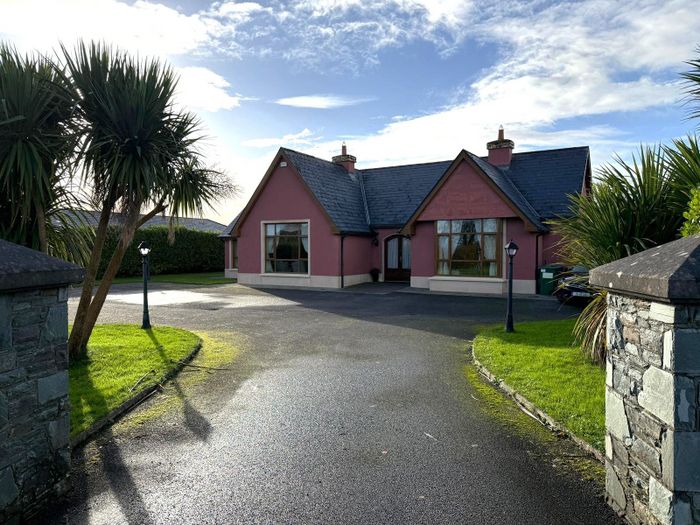
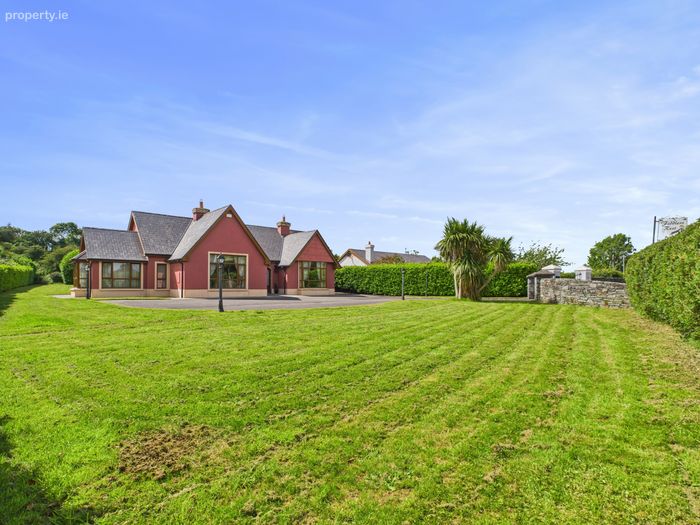
2 Ard Na Be, Aghadoe, Killarney, Co. Kerry
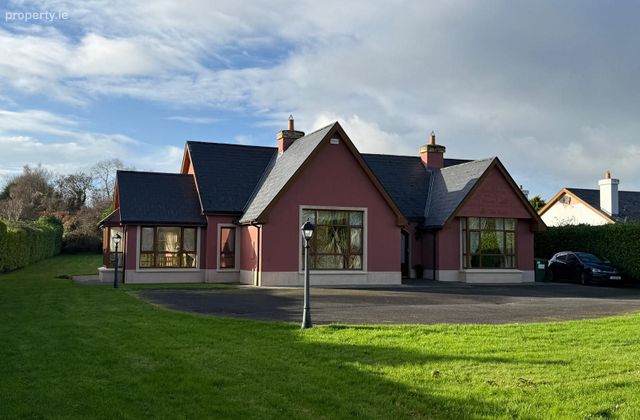 See Larger Images & 34 More Photographs >>
€795,000
Detached House6 Bedrooms, 7 Bathrooms, Detached House
Rating:

Contact Name: Ken O'Sullivan MIPAV MMCEPI
Agent:
Ken O'Sullivan & Co.
PSR Licence Number: 003818
Email Agent Show Number
Save This Ad
Key Features
Detached family home of 2,960 sq ft on large 0.642 acre siteDouble glazed woodgrain pvc windows
Oil fired zoned underfloor central heating
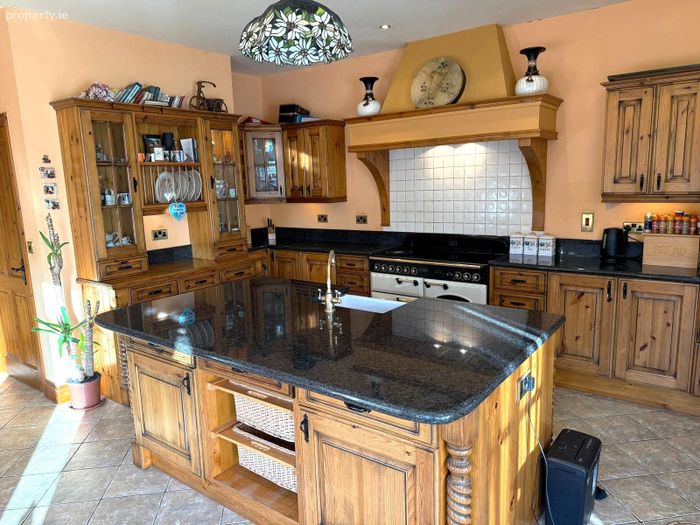
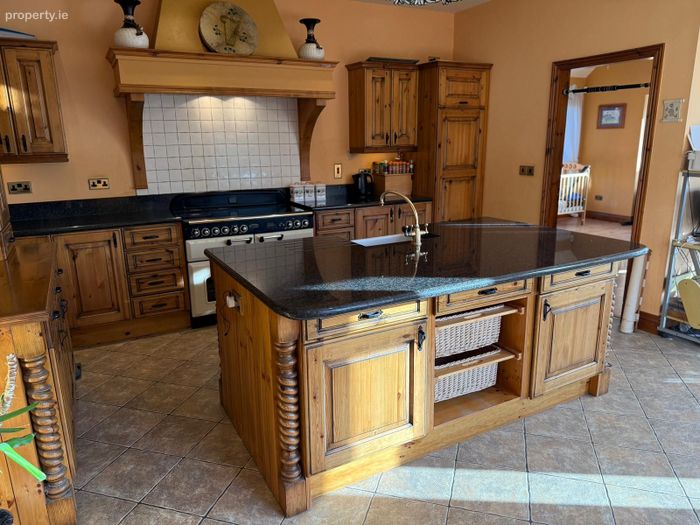
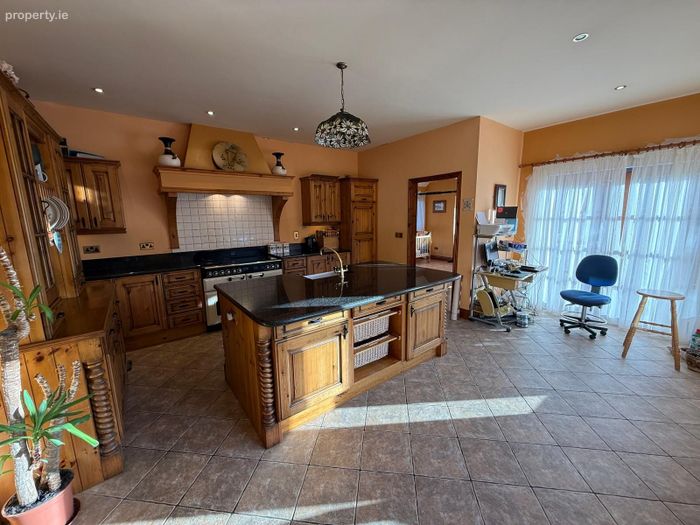
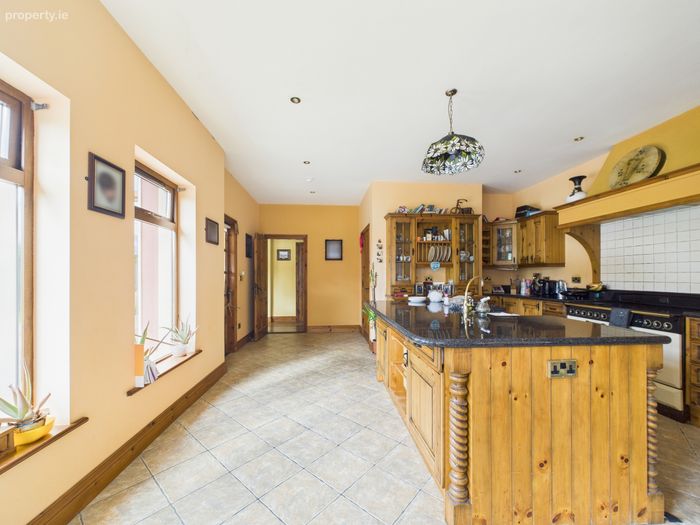
Bespoke pine kitchen with large island unit, with granite worktops. Integrated Rangemaster, electric oven/hob and fridge
Thomas Anderson fitted blinds in sunroom - . - - - - Stone cut front wall and piers - Tarmacadam drive -
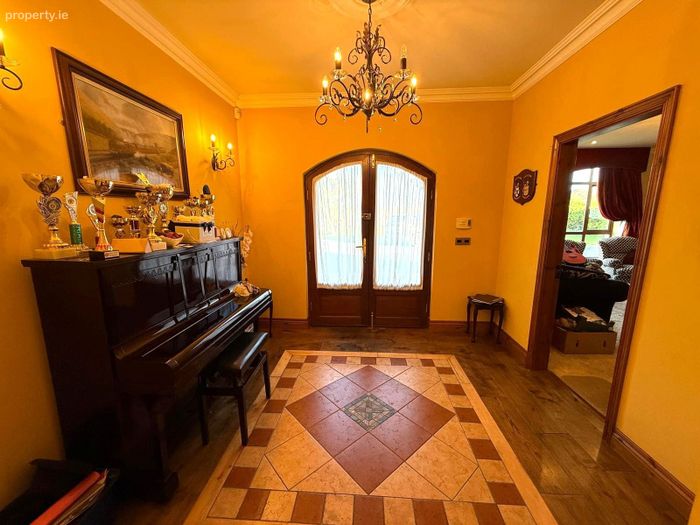
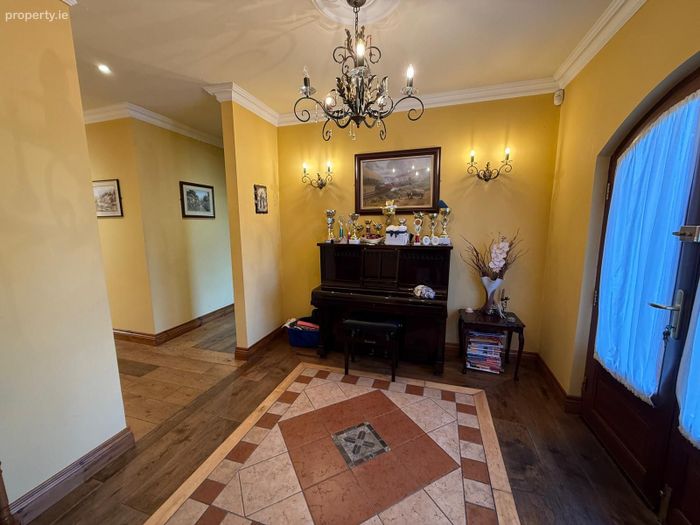
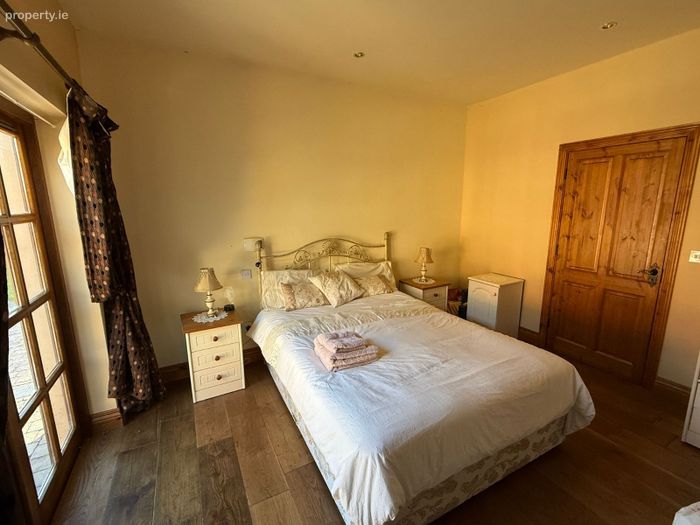
Solid oak flooring to main hall, sunroom and master bedroom
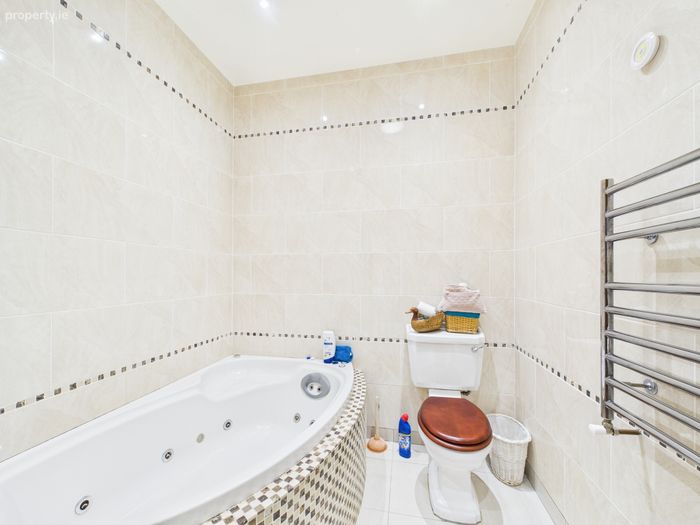
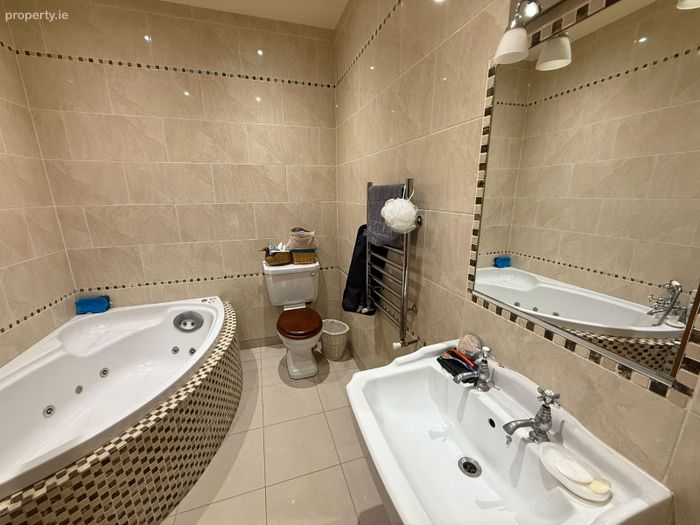
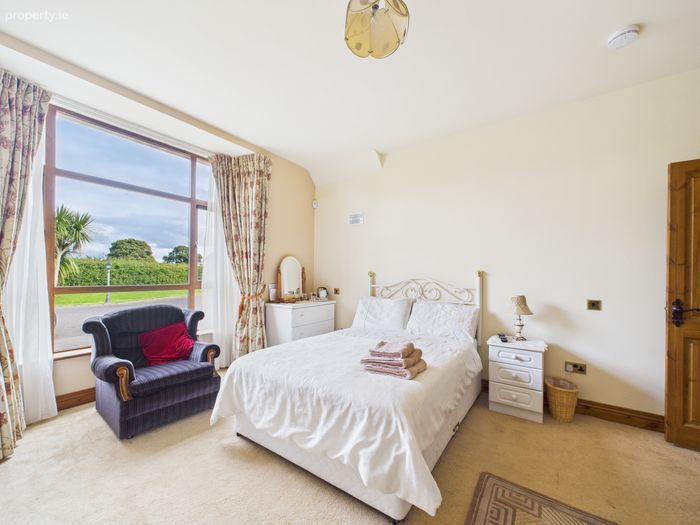
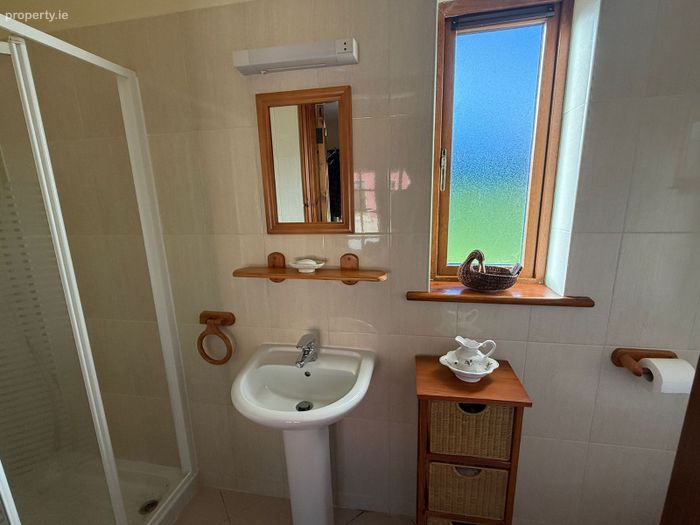
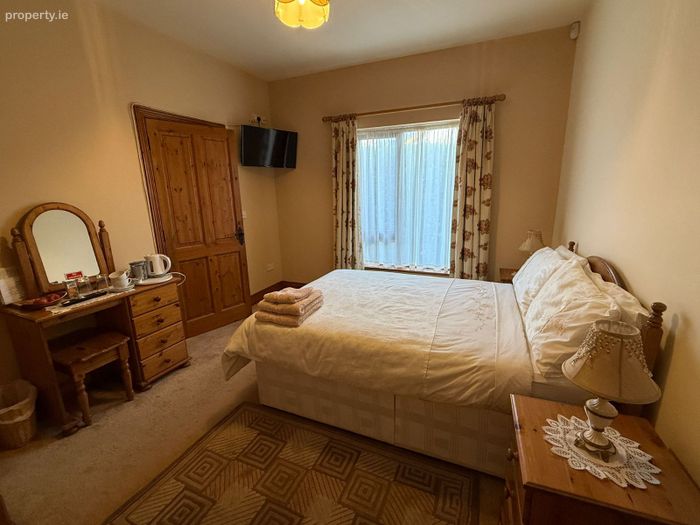
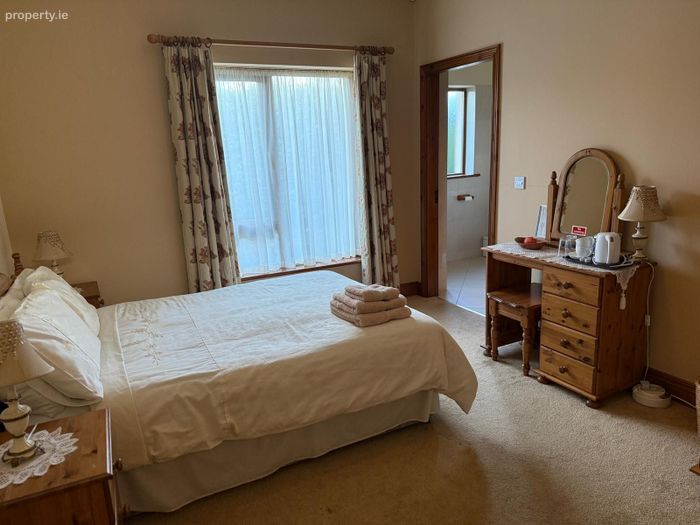
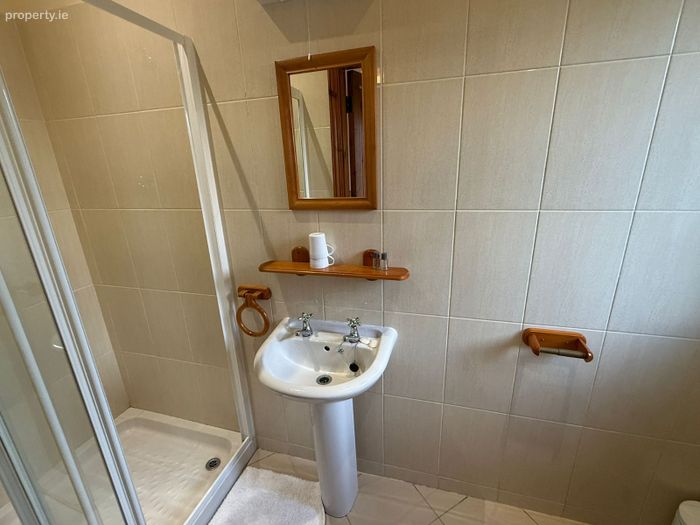
6 bedrooms all en suite (with pressurised showers) and separate bathroom Jacuzzi bath with lights and heated towel rail to main bathroom
Burglar alarm
Parking for up to 8 cars
Garage with electricity supply
Property Description
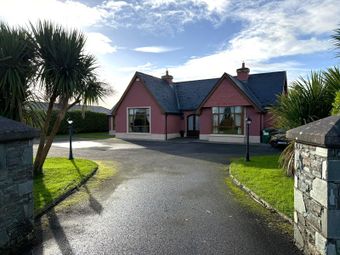
Magnificently finished large 6 bedroomed, (all en-suite),
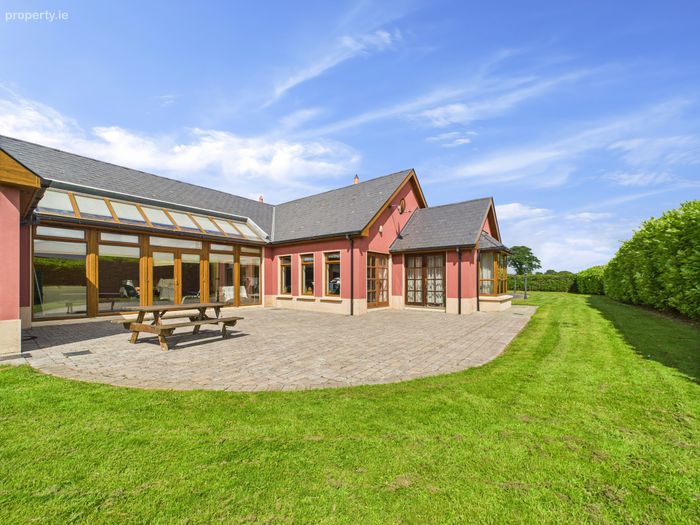
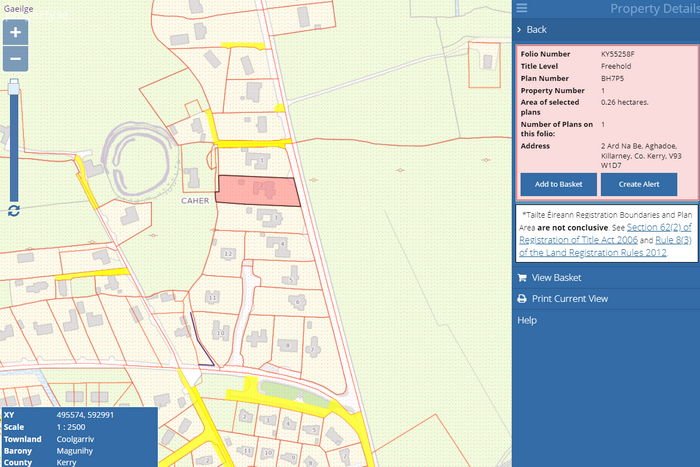
family home, of 2,960 sq ft (275 sq.m.), on 0.64 acre landscaped site,
located only minutes from Killarney town, at Aghadoe.
The property which is in excellent condition throughout,
boasts many features, including oak flooring, extensive
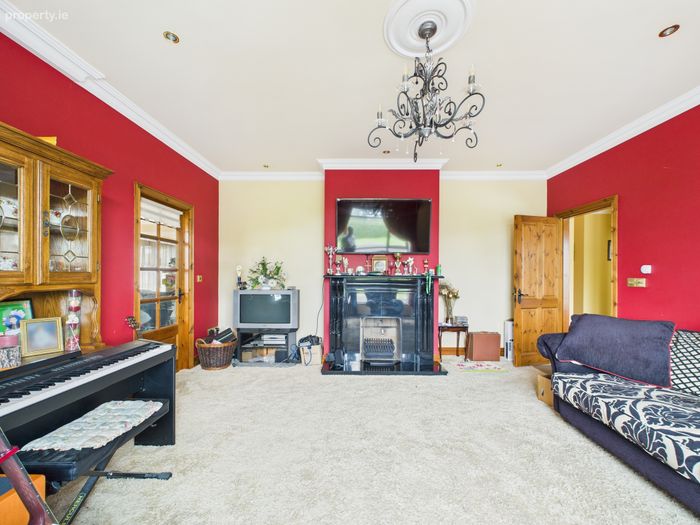
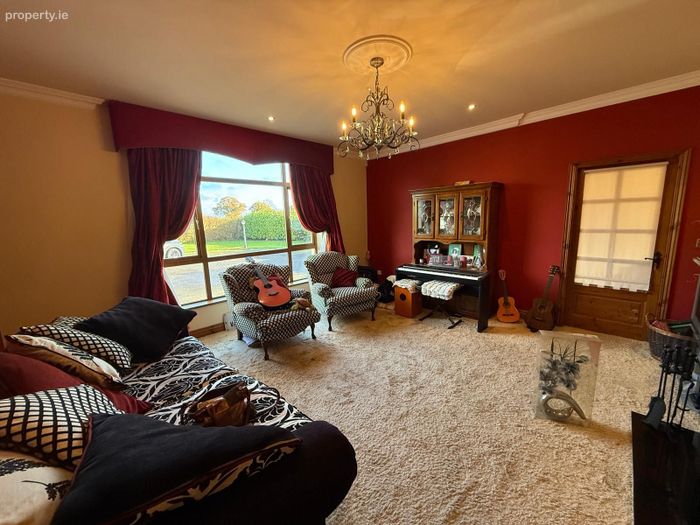
kitchen with granite work tops, three reception rooms,
including exceptional large Livingroom, sunroom and dining
room, with southerly aspect.
The property has alarm, double glazed woodgrain windows,
underfloor zoned oil heating throughout, pressurised
showers to all size en-suite bedrooms, large south facing
cobbled patio, on a private site, with enclosed rear lawn to
south west. The property has a detached garage to the
rear.
This property offers huge potential as a large family home,
room flexibility for an independent living area or for
alternative room use, (gym/playroom/home offices).
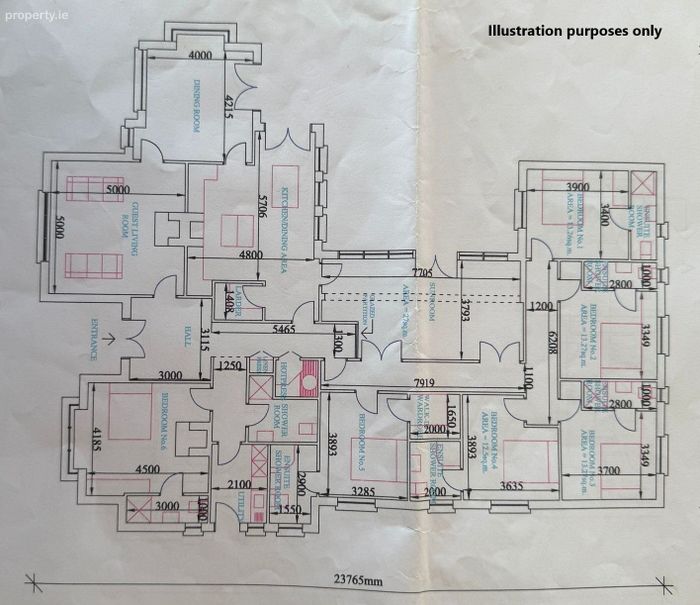
Accommodation Entrance Hall 3 x 3.1 + 5.5 x 1.2 + 3 x 1.2: Solid oak flooring
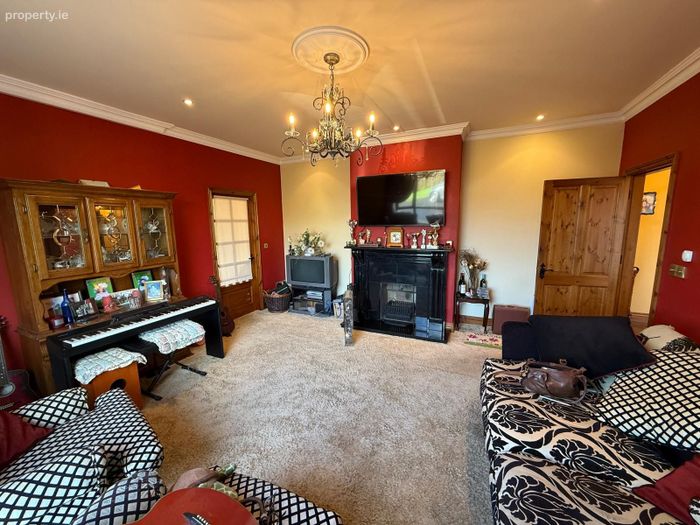
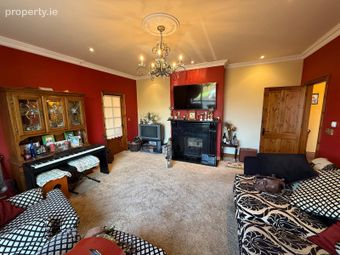
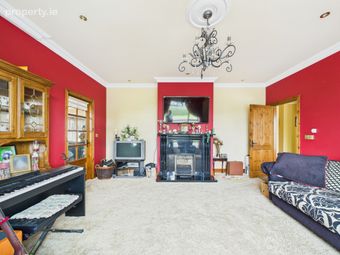
Sittingroom 5 x 5: Open fireplace with marble surround
Bathroom 2.6 x 2.1: Jacuzzi bath with lights, heated towel rail
Utility Room 3 x 2:
Kitchen Dining area 1.6 x 2.2 + 4.55 x 4.8 + 1.4 x 2.3: Bespoke kitchen units with large island unit with sink, granite worktops, integrated Rangemaster electric cooker and fridge.
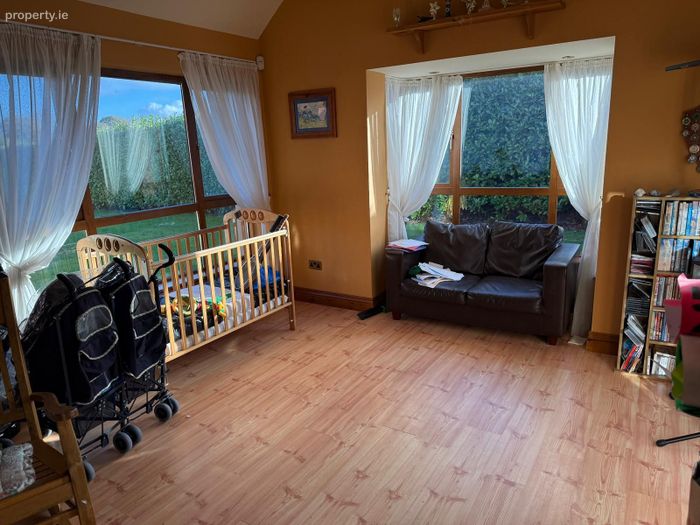
Diningroom/Playroom 4.3 x 4.3: South facing
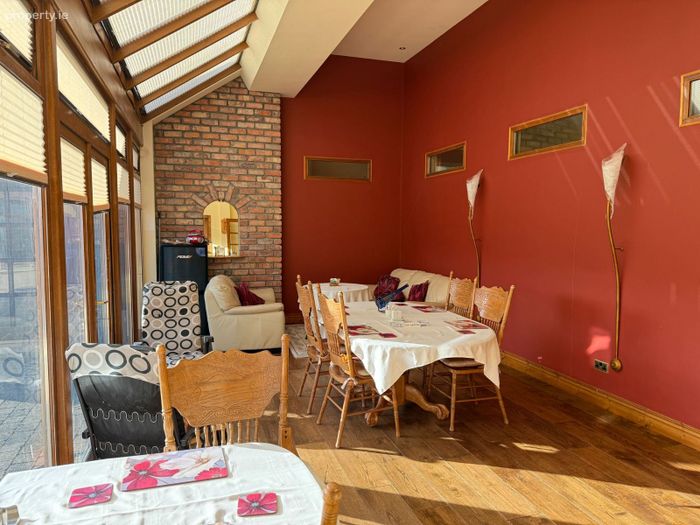
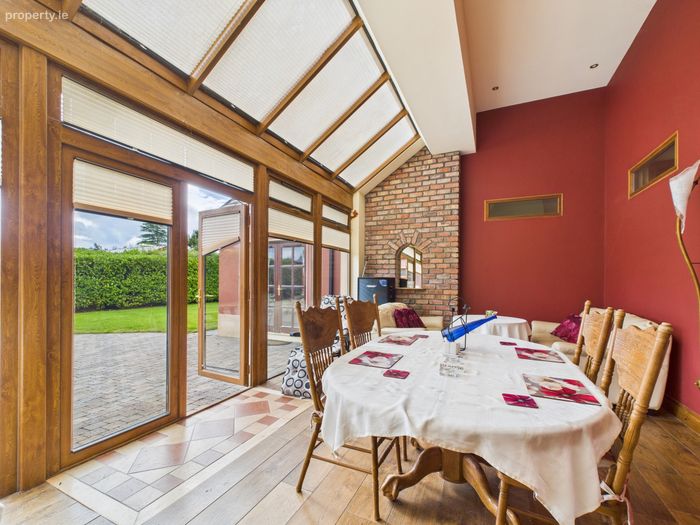
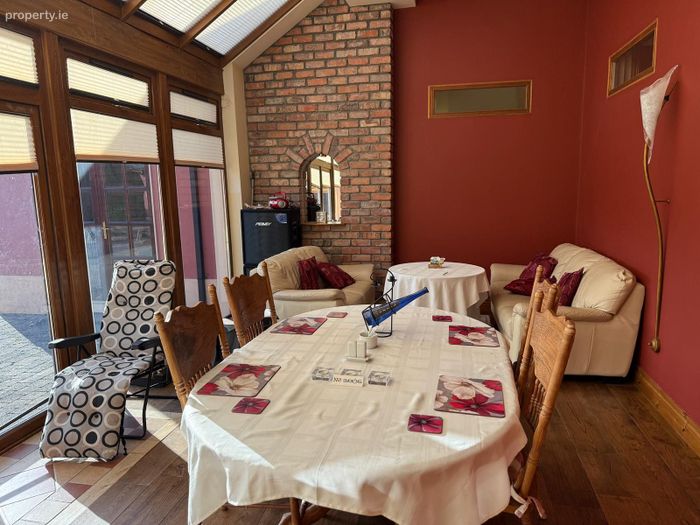
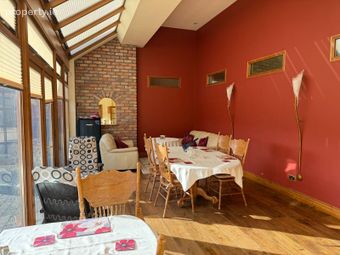
Sunroom 6.4 x 3.9: South facing with Thomas Anderson fitted blinds. Solid oak flooring. Direct access to patio/courtyard.
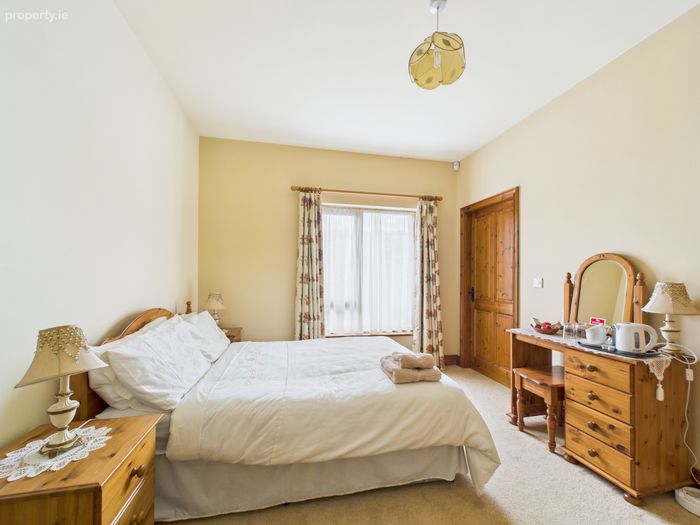
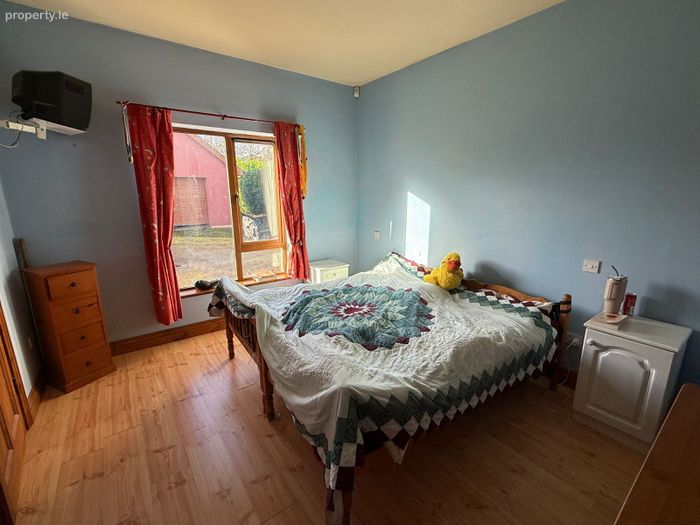
Bedroom One 3.4 x 3.88:
En-Suite 3.5 x 1:
Bedroom Two 3.8 x 3.4:
En-Suite 2.9 x 1:
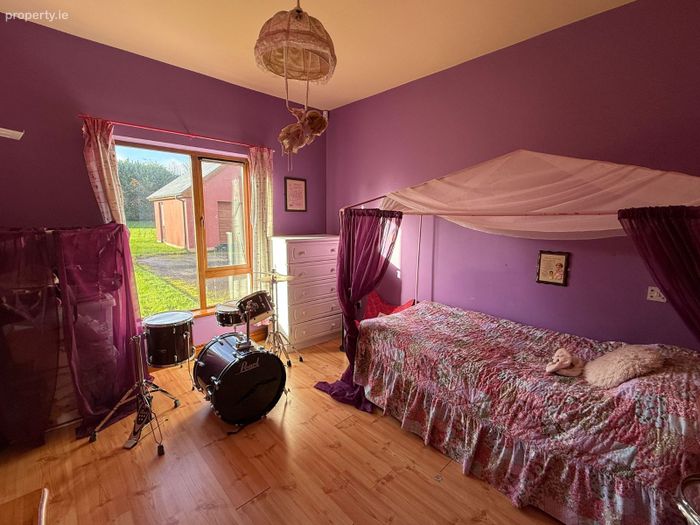
Bedroom Three 3.7 x 3.4:
En-Suite 2.9 x 1:
Linen Cupboard
Bedroom Four 4 x 3.31:
En-Suite 2.9 x 1:
Bedroom Five 4 x 3.31:
En-Suite 1.5 x 3:
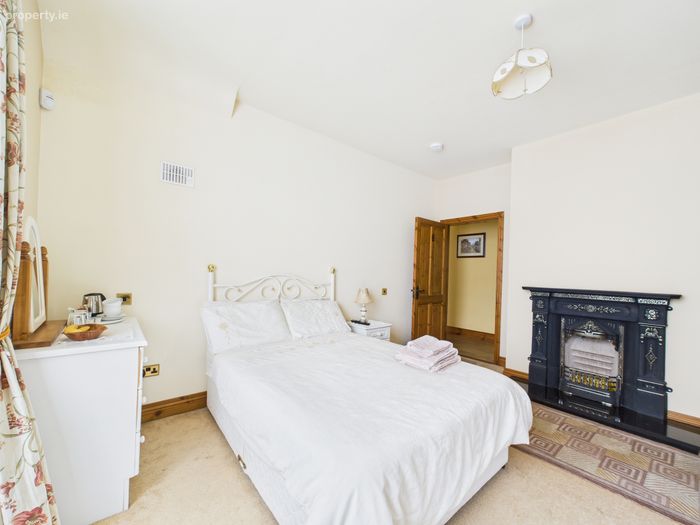
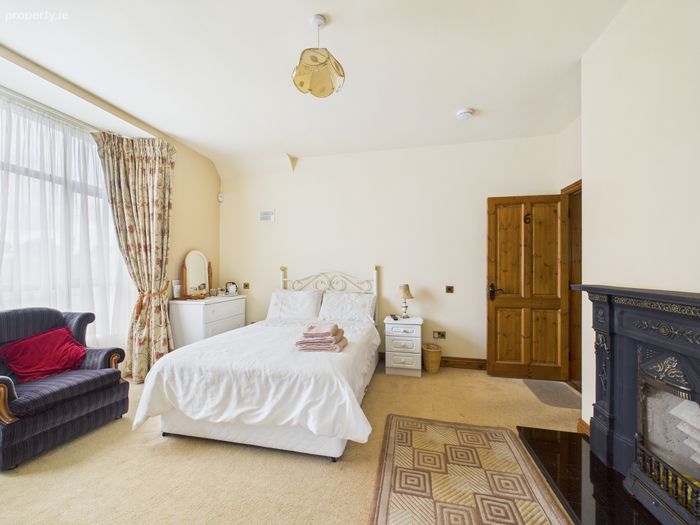
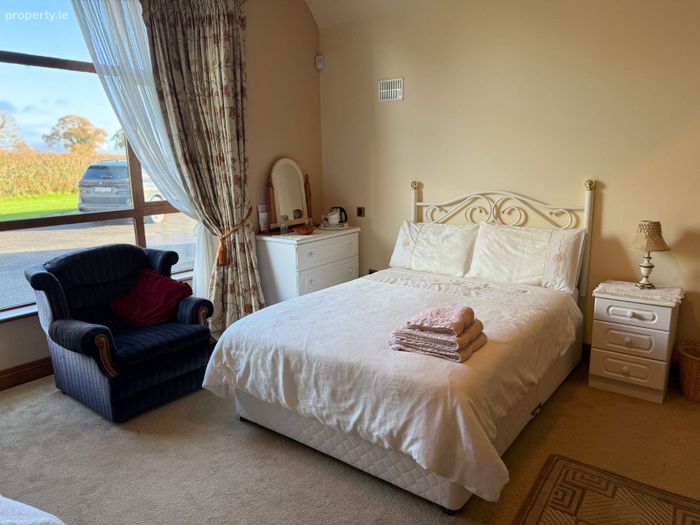
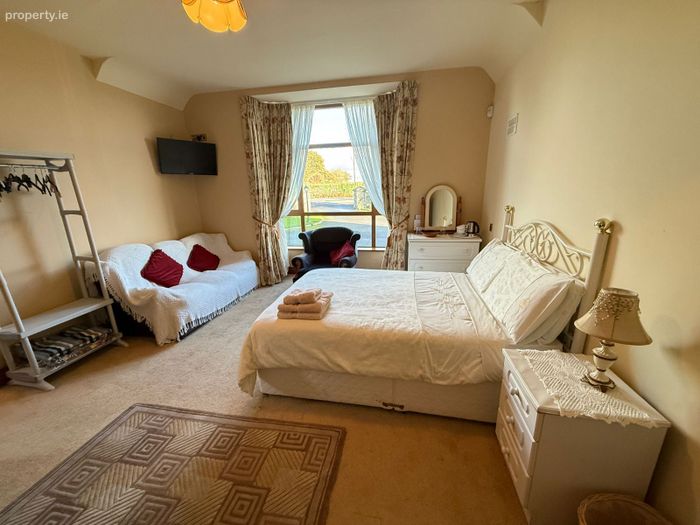
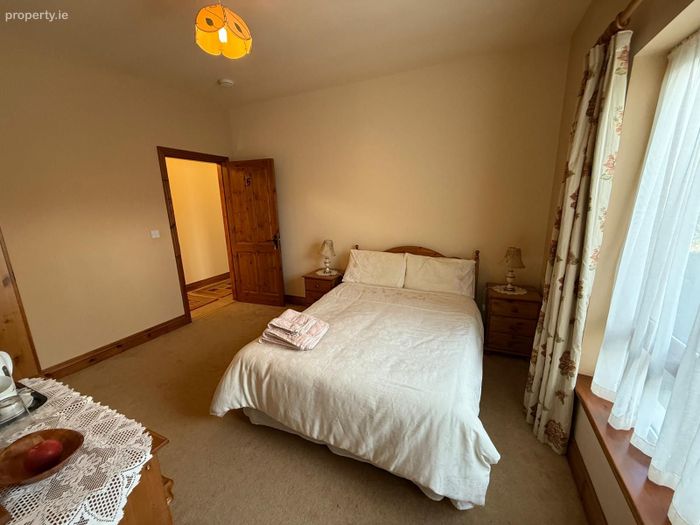
Bedroom Six 4.5 x 4.1: Open fireplace
En-Suite 4.5 x 4.1:
EXTERNAL
Garage 4.7 x 4.35: Electricity
AREA
House 275.0 sq. m./2,960 sq. ft.
Garage 20.5 sq. m./ 220 sq. ft.
Total 295.5 sq. m./3,180 sq. ft.
Special Features & Services
•
Quality family home, on large 0.642 acre site
•
Double glazed woodgrain pvc windows
•
Oil fired zoned underfloor central heating
•
Bespoke pine kitchen with large island unit, with granite worktops. Integrated Rangemaster, electric oven/hob and fridge.
•
Marble fireplace in sitting room
•
Thomas Anderson fitted blinds in sunroom
•
Solid oak flooring to main hall, sunroom and master bedroom.
•
Six bedrooms all en suite (with pressurised showers) and separate bathroom
•
Jacuzzi bath with lights and heated towel rail to main bathroom
•
Burglar alarm
Parking for up to 8 cars
•
Stone cut front wall and piers
•
Tarmacadam drive
•
Garage with electric power
•
Folio KY55258F
BER C1, BER No. 118467471
Garden
Large site with lawned front and rear gardens
South West facing rear garden
Southerly facing Tobermore cobbled patio area
Directions
Leaving Killarney, drive out Port road, taking second exit off Ballydowney roundabout for Hans Liebherr road. Continue to Cleeny Roundabout taking first exit onto the N22 (signposted, Tralee, N72).
Drive up this road for 700m, take left onto L2019, signposted Ballyhar/Aghadoe.
JOINT AGENT
Michael Coghlan
Sherry FitzGerald Coghlan
95 New Street,
Killarney,
Co Kerry
T: 064 6631892
M: 087 2668591
E: [email protected]
Continue up this road for 550m, property is on the left.
Eircode:- V93 W1D7
BER Details
Energy Performance Indicator: 0.00 kWh/m2/yr
This property was last updated: 21 days ago