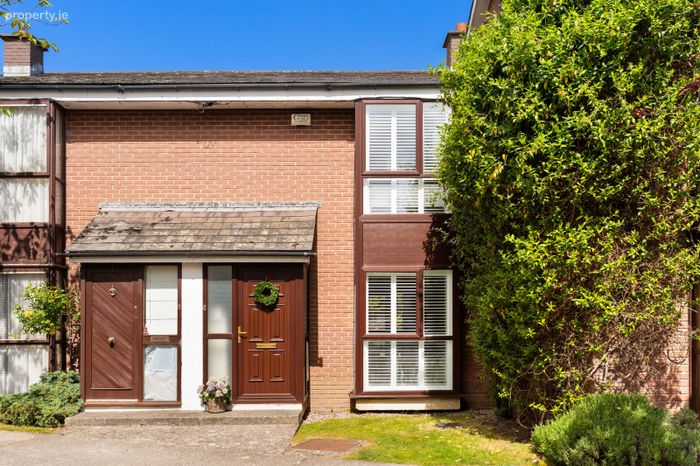
2 Ailesbury Mews, Sandymount, Dublin 4, Sandymount, Dublin 4
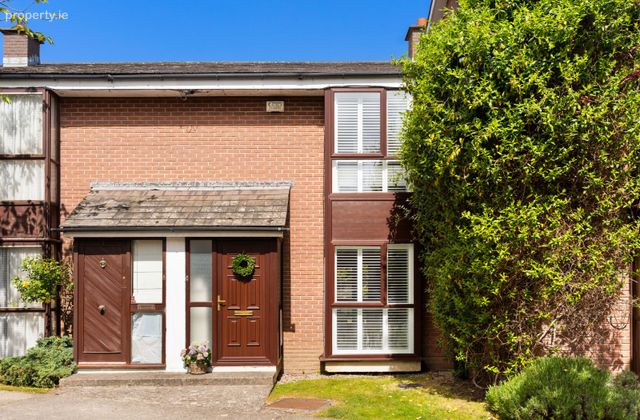 See Larger Images & 11 More Photographs >>
€595,000
House For Sale2 Bedrooms, 1 Bathroom, House For Sale
Rating:


Contact Name: Emily Ryan
Agent:
DNG Donnybrook
PSR Licence Number: 004017
Email Agent Show Number
Save This Ad
Key Features
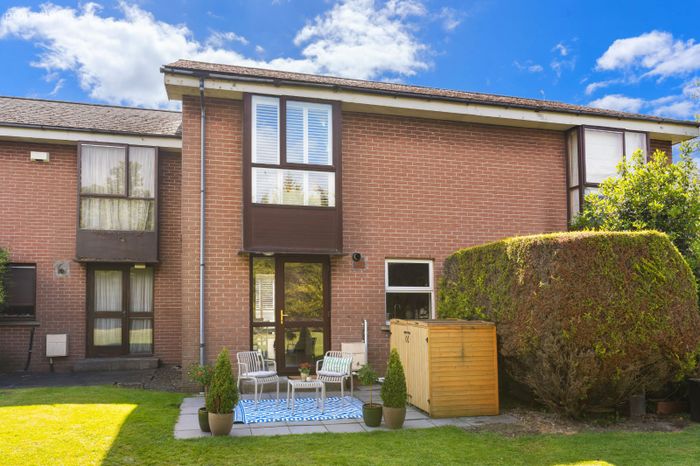
Highly Sought After Dublin 4 locationModern Turn-key Townhouse
GFCH
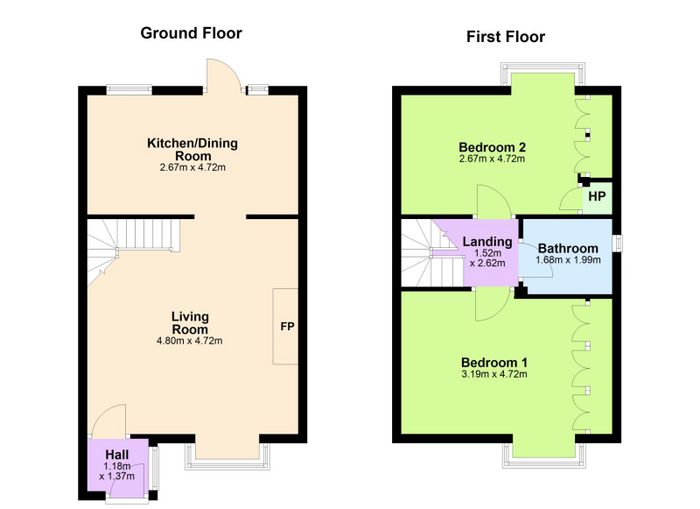
Spacious accommodation extending to 75sqm / 807sqft
Management Fee is approximately €1000 per annum
Ample Parking
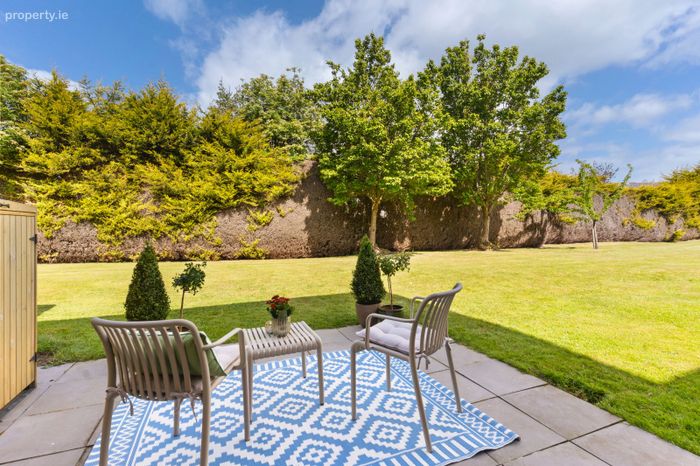
Well-manicured communal gardens
No rent cap
Property Description
Ailesbury Mews is located off Sydney Parade Avenue and Strand Road which enjoys lovely walkways and panoramic sea views yet only minutes to all the amenities of Sandymount Village and Ballsbridge. Adjacent to Sydney Parade DART and combined with several bus routes this location provides easy access into and across the city. It is within minutes’ walk of many Dublin's most popular amenities including the RDS, Herbert Park, Westwood Leisure Centre and Aviva Stadium and St. Vincents Hospital. It also benefits from being within easy reach of excellent shopping facilities at Merrion shopping centre and numerous established hotels including The Intercontinental, Bewleys and the Herbert Park Hotel. Many principal places of business such as Baggot Street, Stephens Green, Merrion & Fitzwilliam Squares are also easily accessible. Many of Dublin’s premier schools and universities are within easy reach such as Trinity College, UCD, St Andrew’s, St Michael’s, Loreto and Muckross Park colleges are all close by making this location second to none.
This townhouse presents a rare opportunity to acquire a charming home in one of Dublin’s most desirable coastal neighbourhoods ideal for professionals, downsizers, or investors alike.
Entrance Hall: Laminate flooring, door leading to
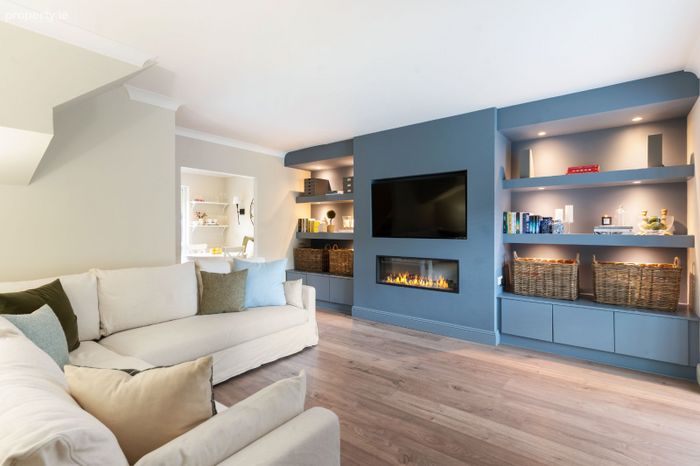
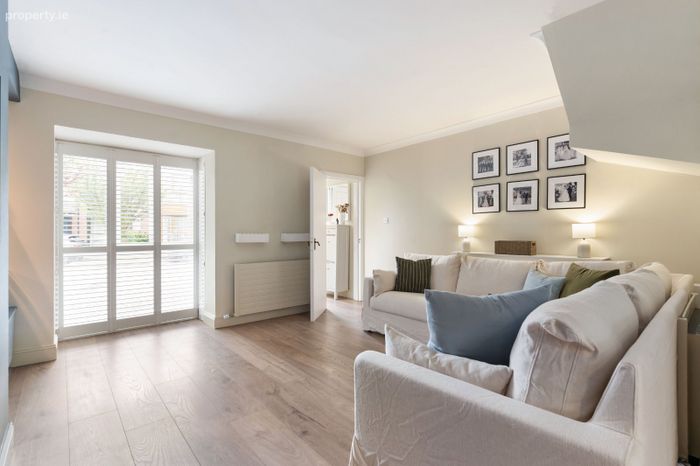
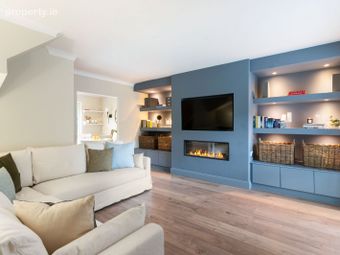
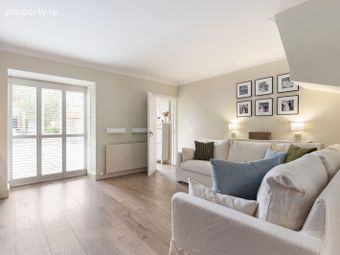
Living Room: Laminate flooring. Floor to ceiling window. Feature wall with feature electric fireplace.
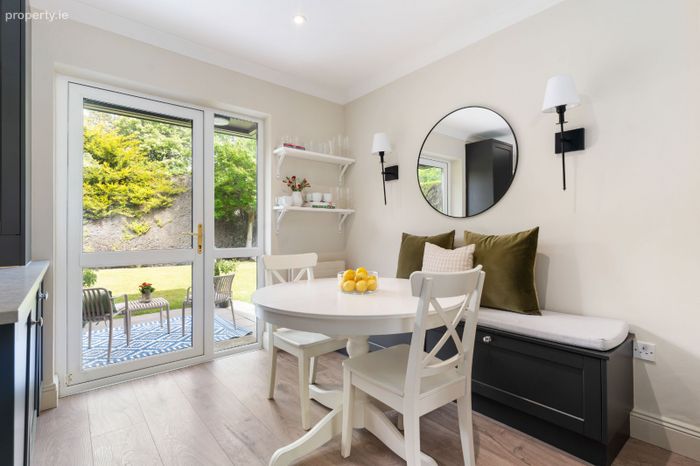
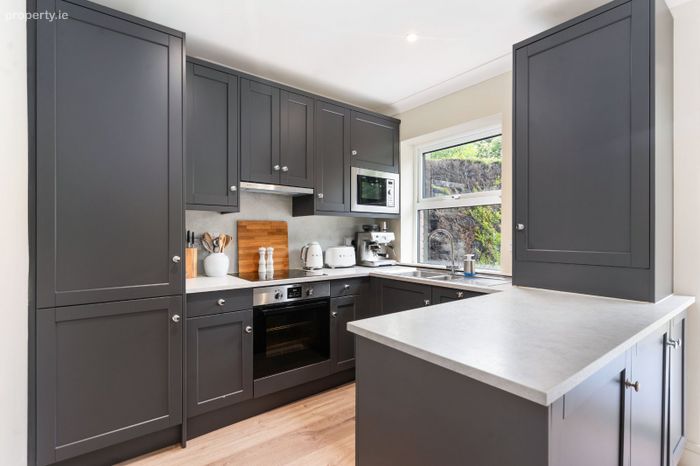
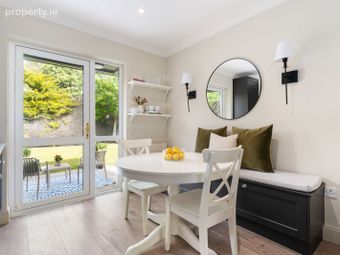
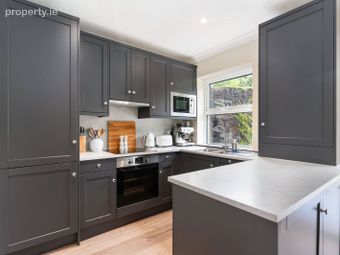
Kitchen: Floor to ceiling fitted units. Integrated oven, hob and microwave. Integrated dishwasher. Integrated washing machine and dryer. Breakfast bar. Fitted bench seating area. Door leading to the rear garden.
Upstairs:
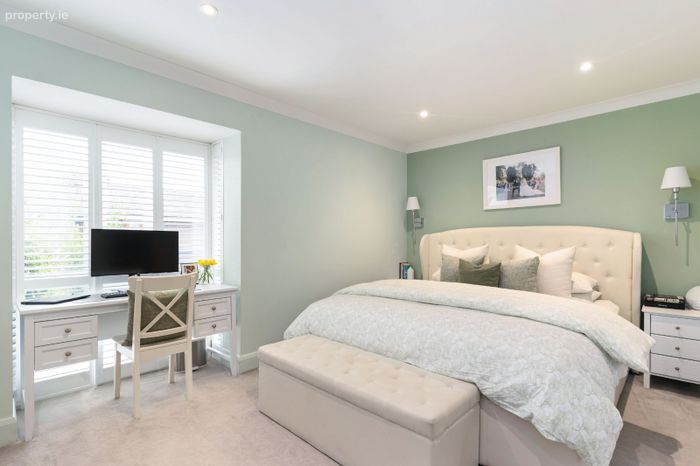
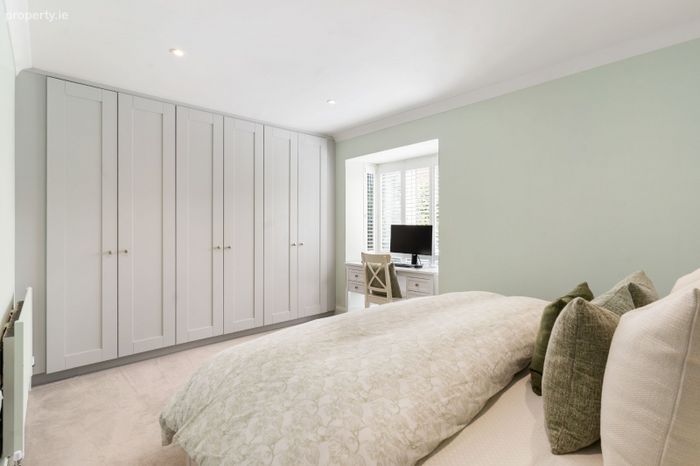
Bedroom 1: Large Master Bedroom. Fitted carpet. Floor to ceiling fitted wardrobe providing ample storage solutions. Large floor to ceiling window onlooking the front.
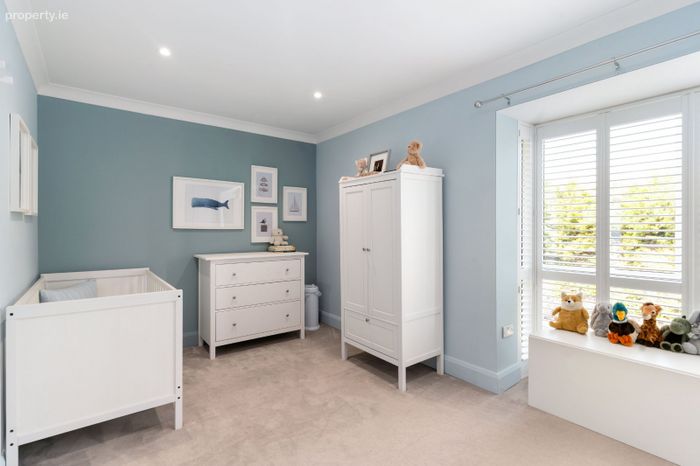
Bedroom 2: Large Double Bedroom. Fitted carpet. Floor to ceiling fitted wardrobe providing ample storage solutions. Large floor to ceiling window onlooking the rear gardens. Hotpress fitted with additional shelving providing ample storage solutions.
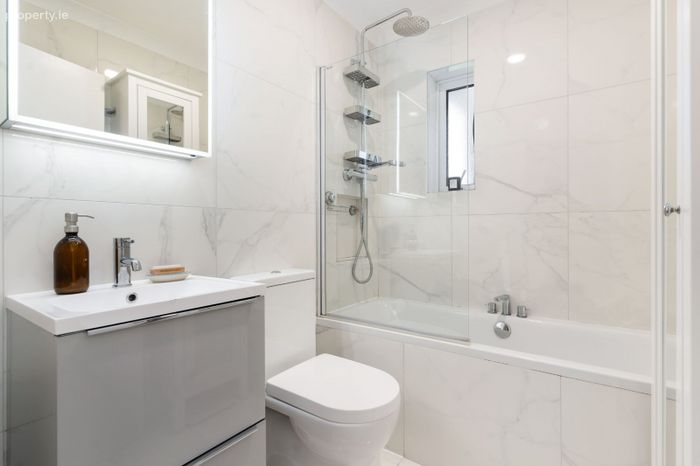
Bathroom: Fully tiled walls and floor. Shower over Bath. W.C, W.H.B with fitted storage cabinet underneath.
Outside: Private Paved Patio. Bin Storage. Onlooking the communal well-manicured gardens.
BER Details
BER No. 103429064
Energy Performance Indicator: 174.37 kWh/m2/yr
This property was last updated: 2 days ago