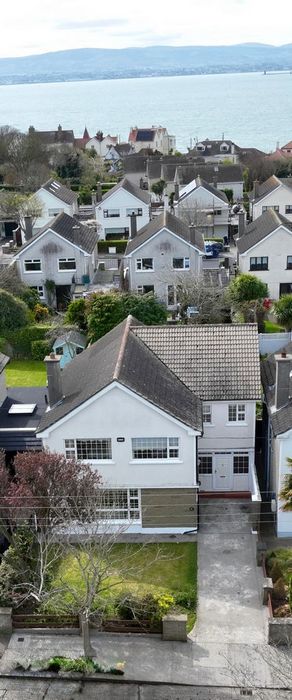
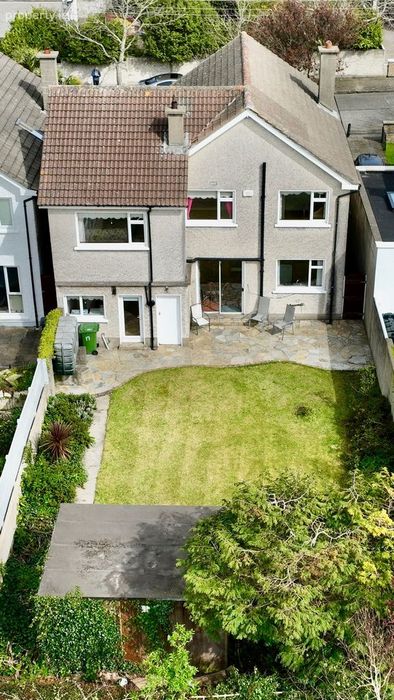
19 Saint Fintan's Park, Sutton, Sutton, Dublin 13
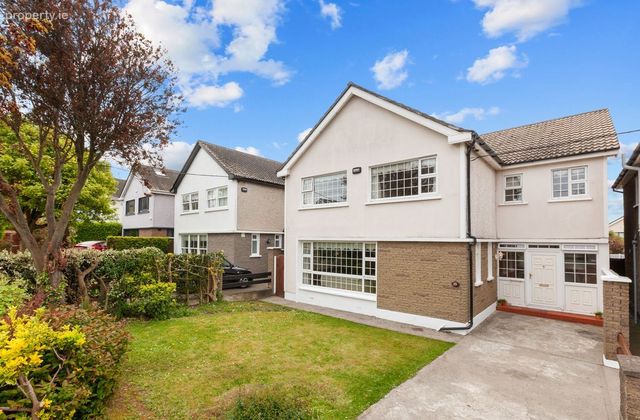 See Larger Images & 26 More Photographs >>
€895,000
Detached House5 Bedrooms, 2 Bathrooms, Detached House
Rating:


Contact Name: Rory Gallagher
Agent:
Gallagher Quigley
PSR Licence Number: 002278
Email Agent Show Number
Save This Ad
Property Description
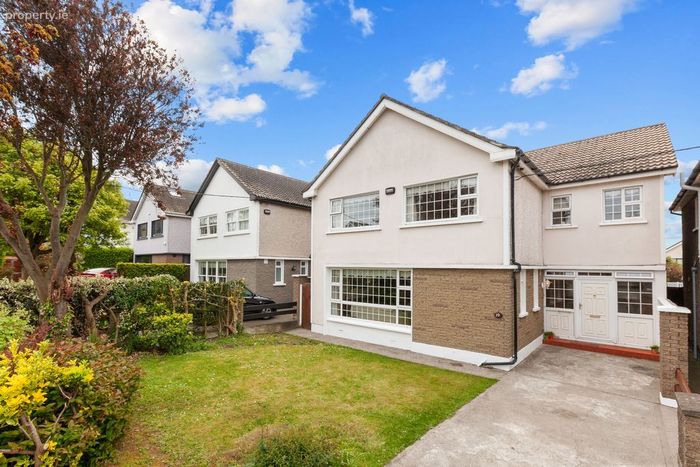
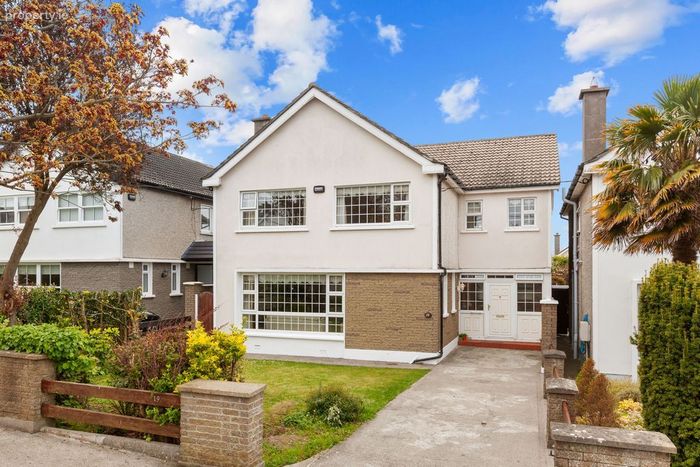
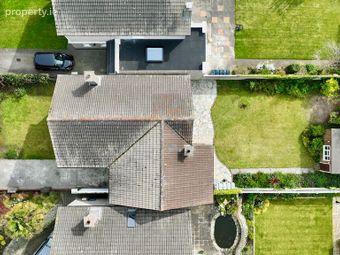
Extending to approximately 190 sq. m (2,045 sq. ft), this fine home offers bright, spacious and well-proportioned accommodation, thoughtfully designed to meet the needs of modern family living. Upon inspection, prospective purchasers will be immediately impressed by the excellent layout, abundance of natural light and the welcoming sense of warmth throughout.
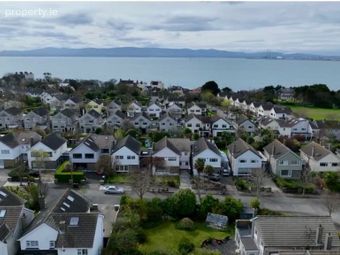
All the amenities this wonderful south-west facing side of the peninsula has to offer are within easy reach, including a selection of excellent primary and secondary schools, numerous sports clubs and recreational facilities, as well as breathtaking coastal and cliff walks. Sutton Cross, along with Howth Harbour and Village, are also just a short distance away.
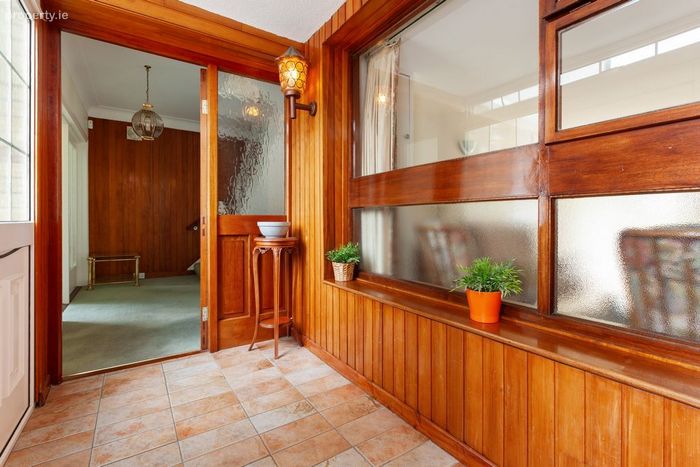
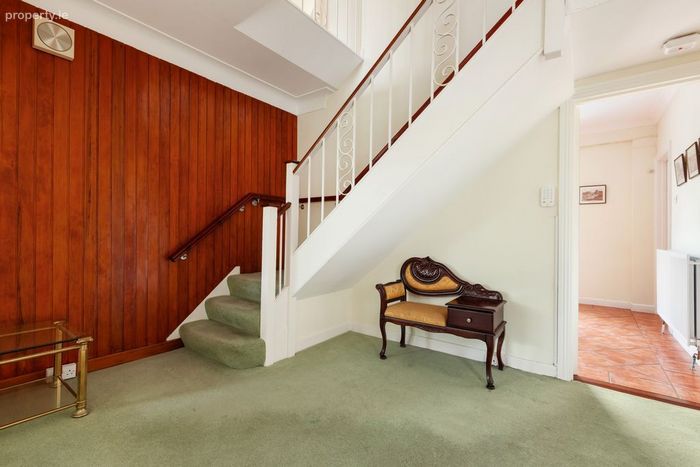
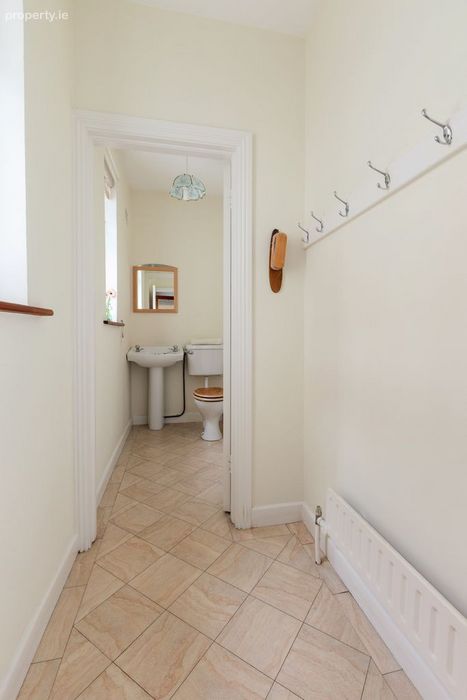
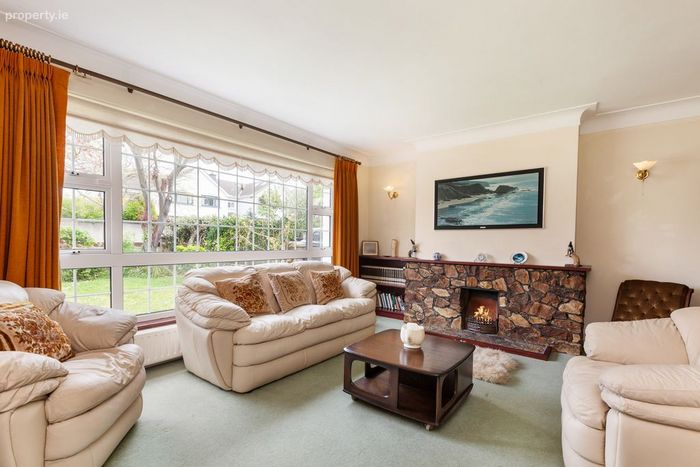
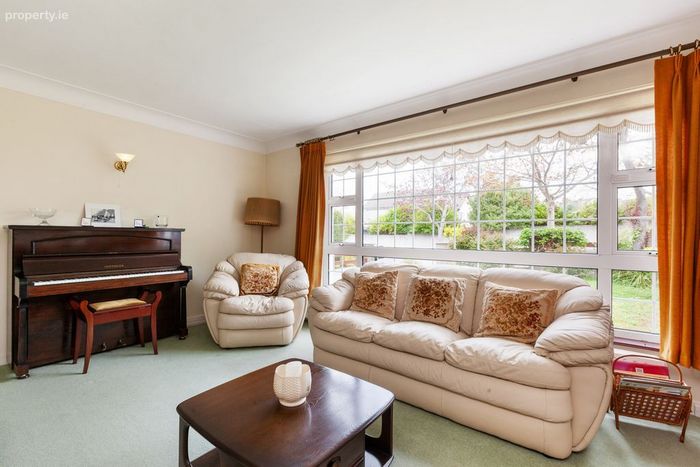
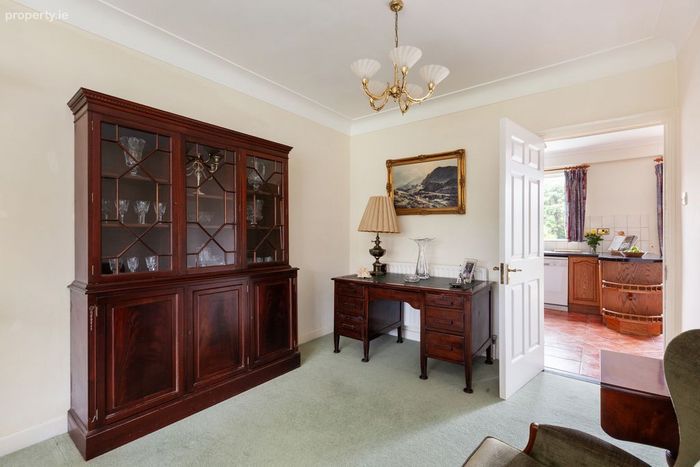
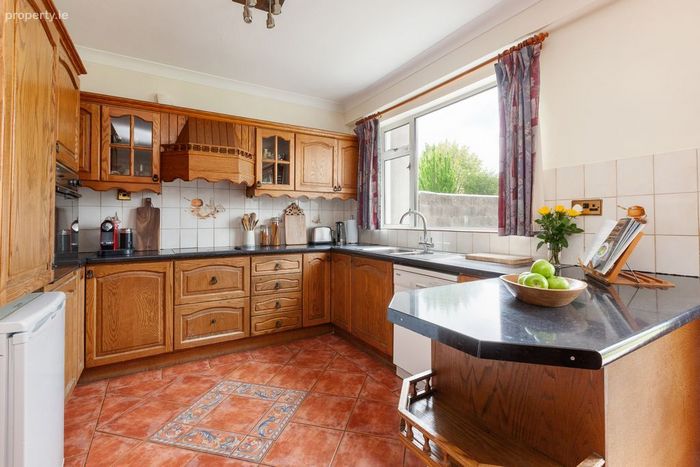
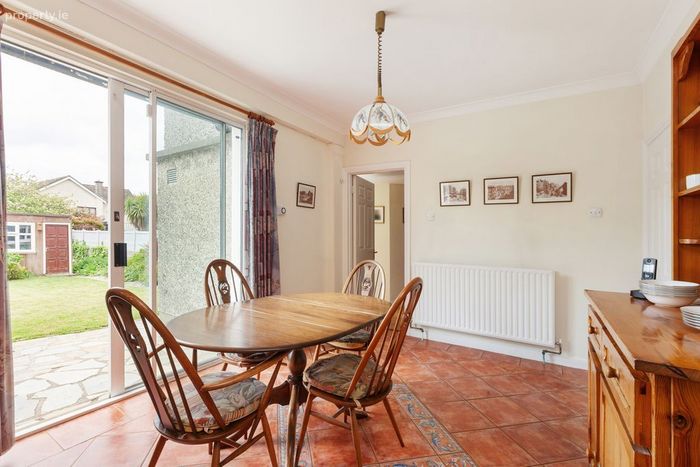
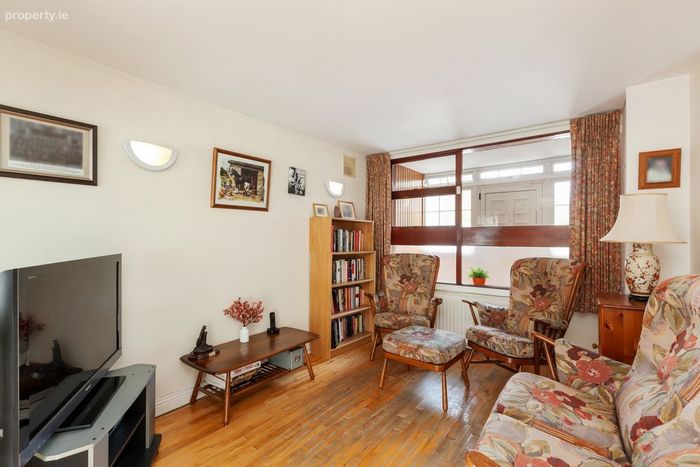
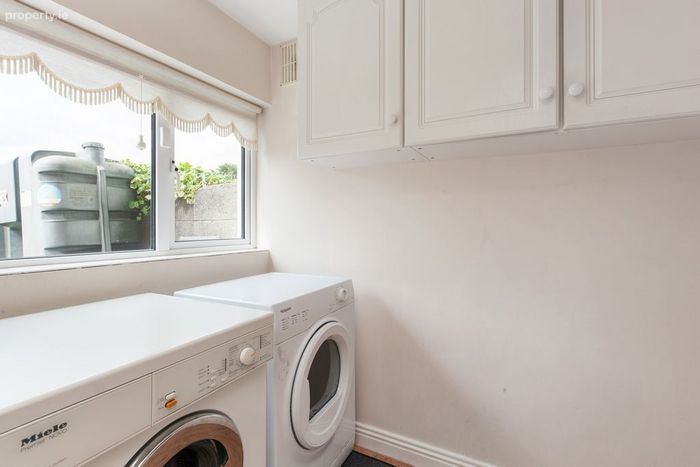
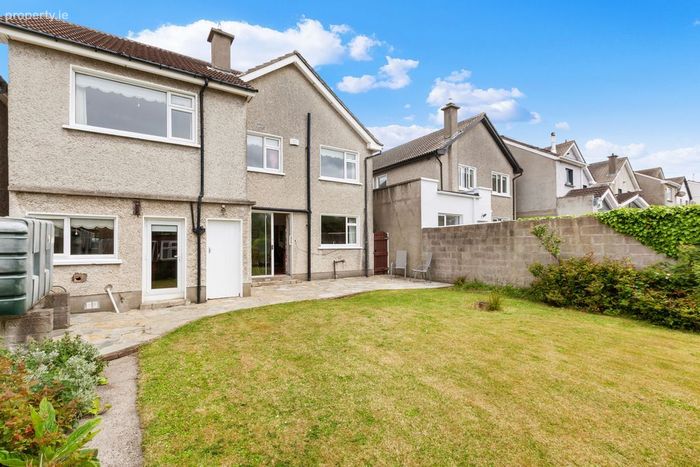
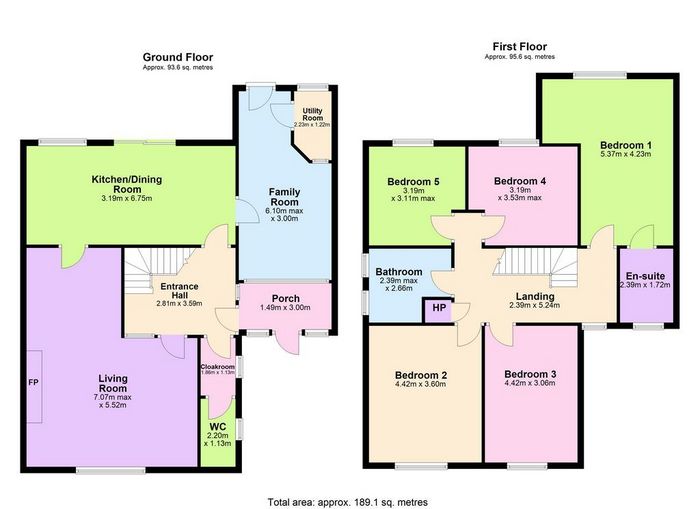
The accommodation briefly comprises a welcoming porch leading to a spacious entrance hallway with guest WC and cloakroom. To the front, there is a large L-shaped living/dining room, ideal for both everyday living and entertaining. To the rear, a generous kitchen/breakfast room overlooks the garden and connects seamlessly to a cosy TV/playroom and separate utility room. Patio doors from the kitchen open directly onto the sunny rear garden.
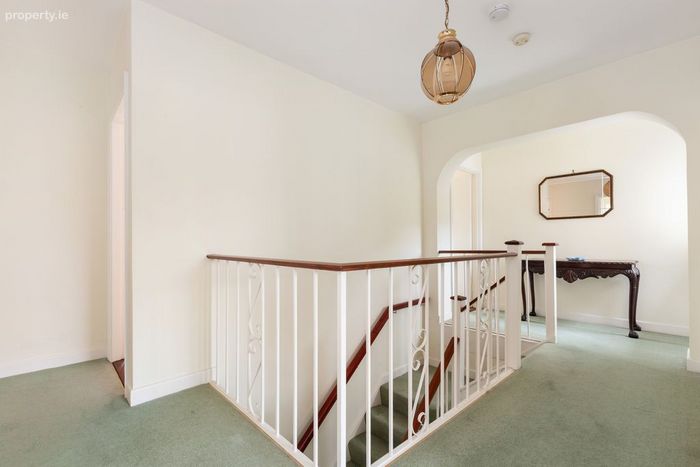
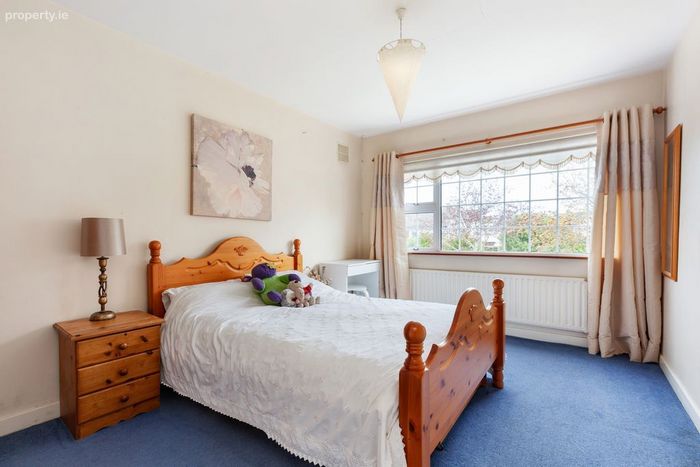
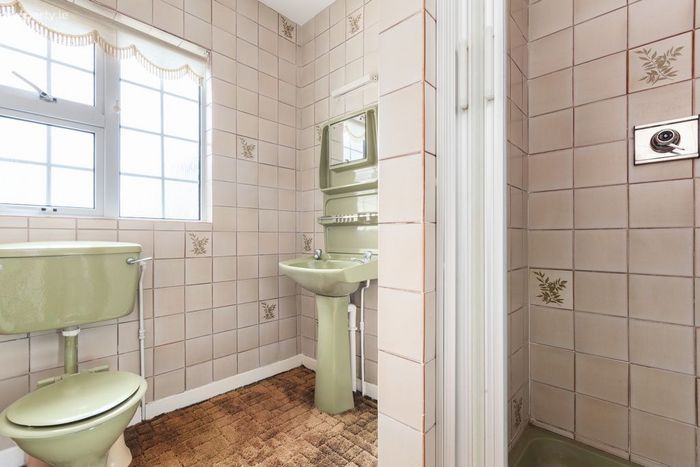
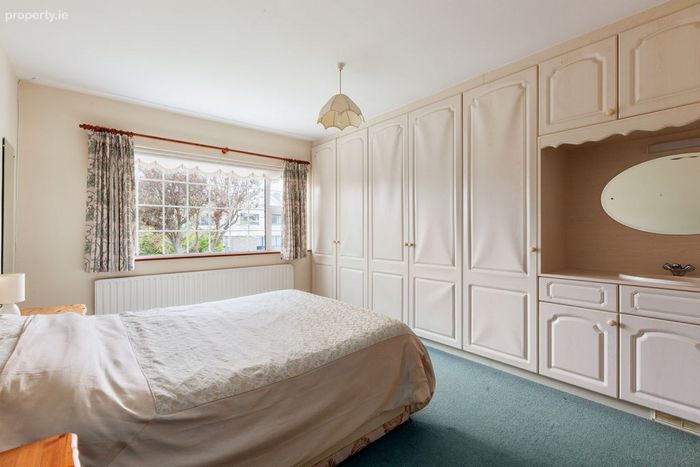
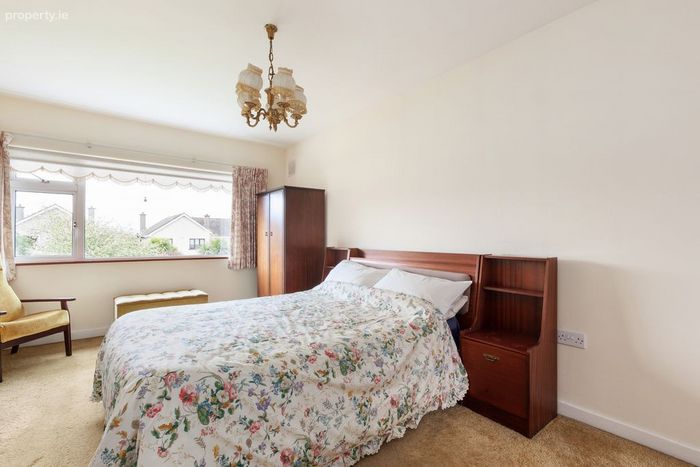
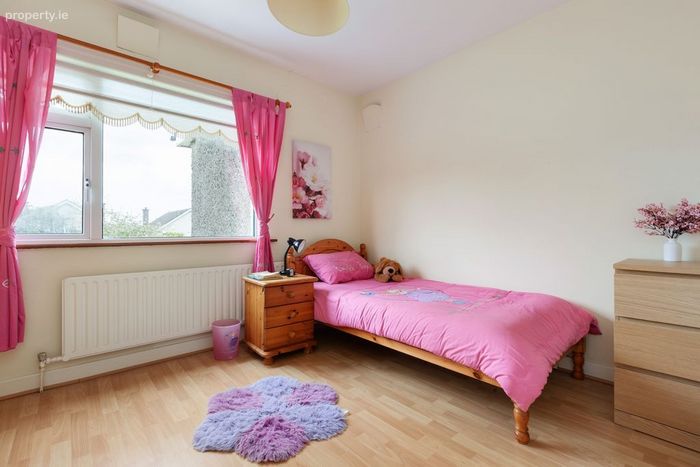
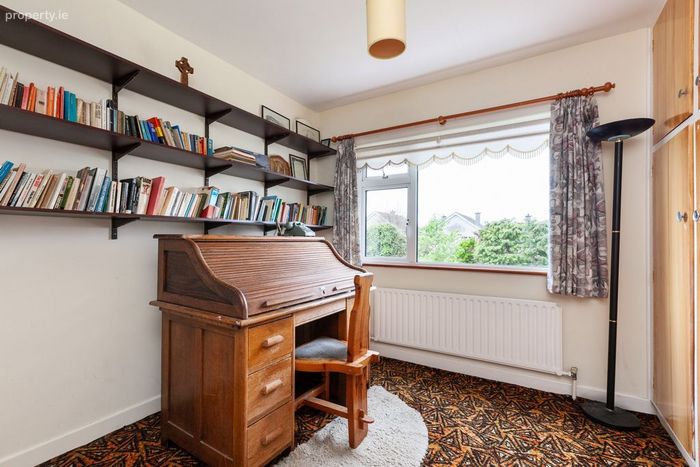
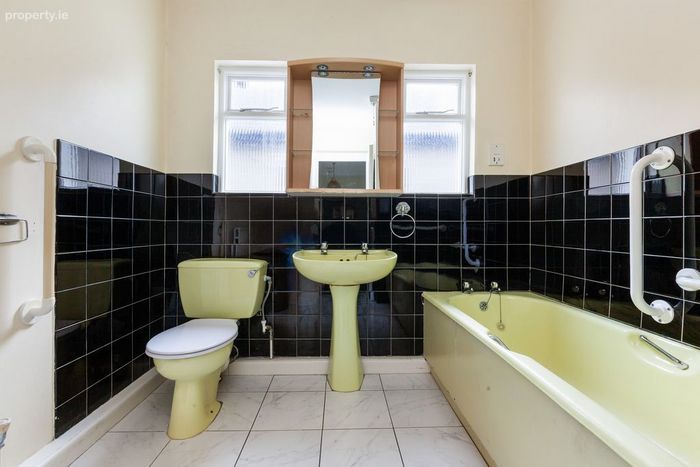
Upstairs, there are five generously proportioned bedrooms, including a principal bedroom with en suite, along with a well-appointed family bathroom.
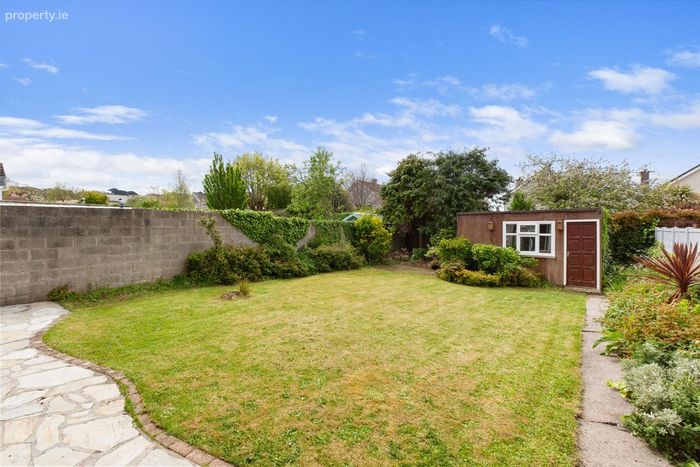
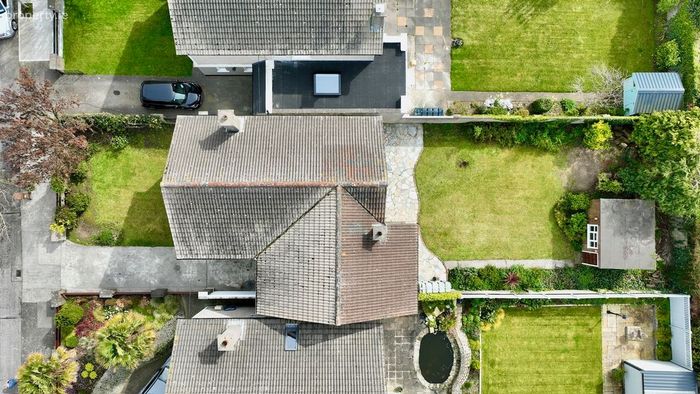
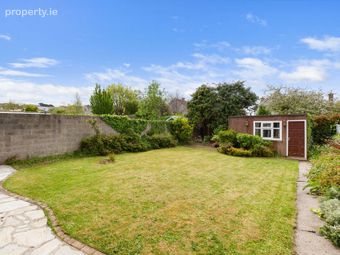
To the rear, the property boasts a beautifully maintained, private south-west facing garden, providing an ideal setting for outdoor entertaining and family enjoyment.
Key Features
190 Square meters
OFCH
DG UPVC windows
Extended
5 Bedrooms
South West facing rear gardens
Close to Strand road and Sutton Cross
Fully floored attic with stairs
Accommodation
Porch 1.49m x 3.0m
Entrance Hall 2.81m x 3.59m
Cloakroom 1.86m x 1.13m
WC 2.2m x 1.13m
Living Room 7.07m x 5.52m
Kitchen/Dining Room 3.19m x 6.75m
Family Room 6.1m x 3.0m
Utility Room 2.23m x 1.22m
Landing 2.39m x 5.24m
Bedroom 1 5.37m x 4.23m
En-suite 2.39m x 1.72m
Bedroom 2 4.42m x 3.6m
Bedroom 3 4.42m x 3.06m
Bedroom 4 3.19m x 3.53m
Bedroom 5 3.19m x 3.11m
Bathroom 2.39m x 2.66m
Hot press
BER Details
BER No. 119378222
Energy Performance Indicator: 354.57 kWh/m2/yr
This property was last updated: 19 days ago