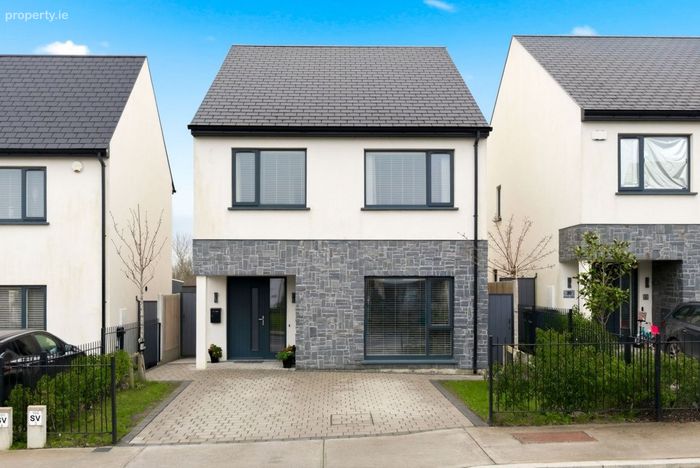
19 River View, Rolestown East, Rolestown, Co. Dublin
 See Larger Images & 28 More Photographs >>
€645,000
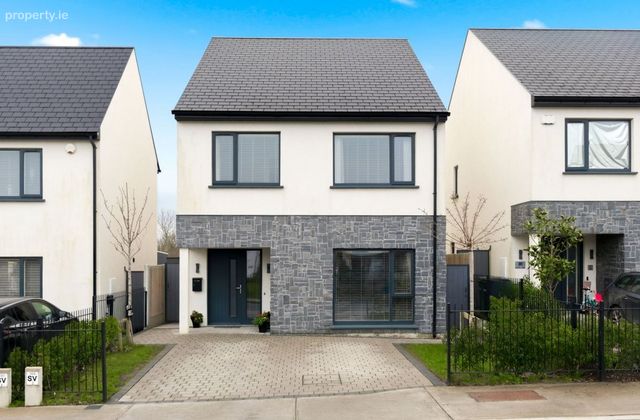
Detached House4 Bedrooms, 3 Bathrooms, Detached House
Rating:


Contact Name: Ray Dunne
Agent:
Noel Kelly Auctioneers LTD
PSR Licence Number: 003533
Email Agent Show Number
Save This Ad
Key Features
BER - A2 RATEDDETACHED PROPERTY WITH 2 SIDE PASSAGES
OVERLOOKING A GREEN AREA
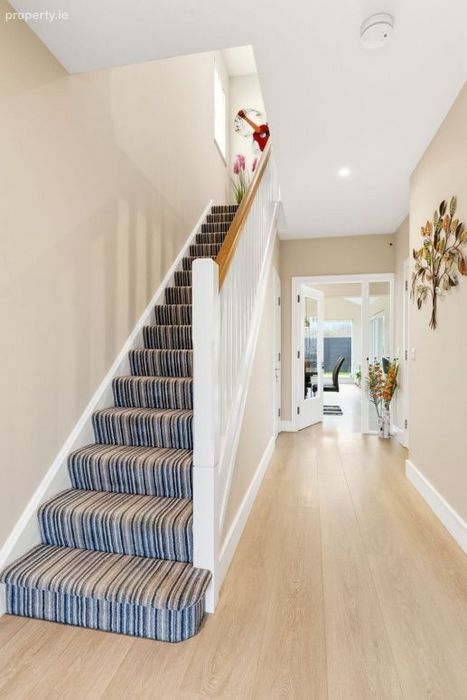
EXTRA HIGH CEILINGS TO GROUND FLOOR
10 YEAR STRUCTURAL GAURANTEE
ALUCLAD DOUBLE GLAZED WINDOWS
PRIVATE COBBLED DRIVEWAY
UNDERFLOOR HEATING TO GROUND FLOOR
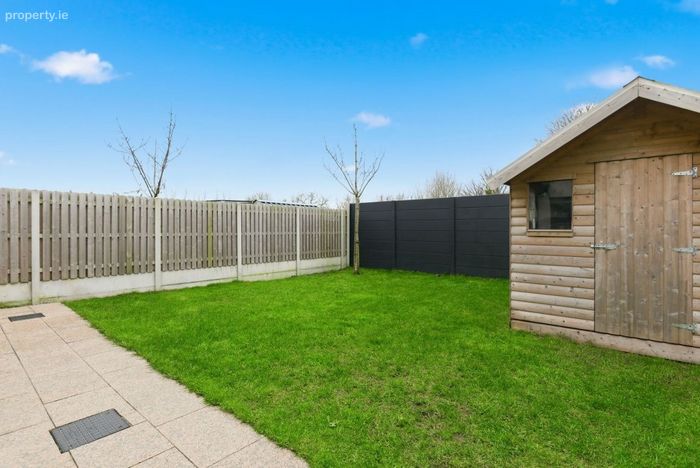
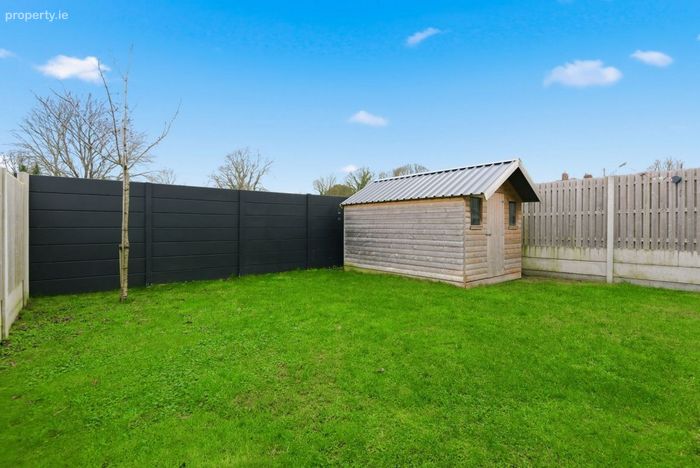
WEST FACING REAR GARDEN
MECHANICAL VENTILATION SYSTEM
Property Description
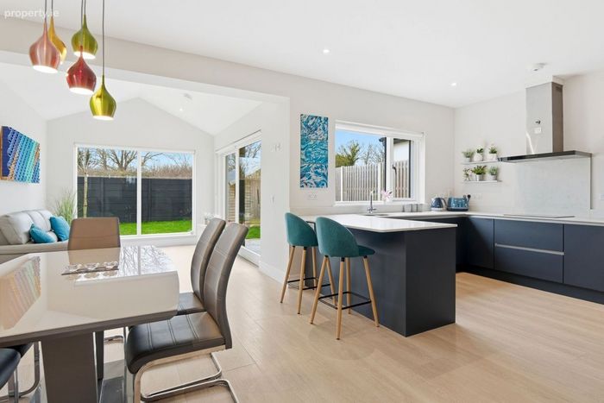
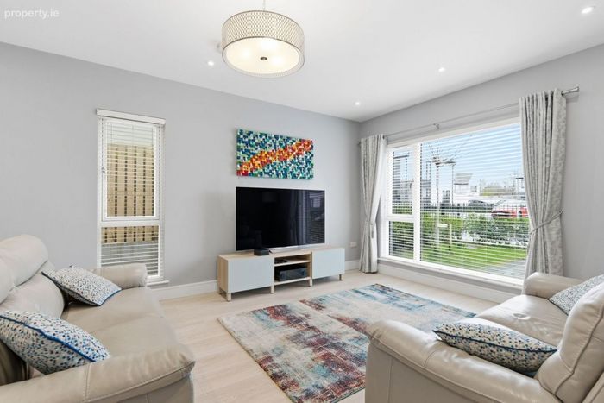
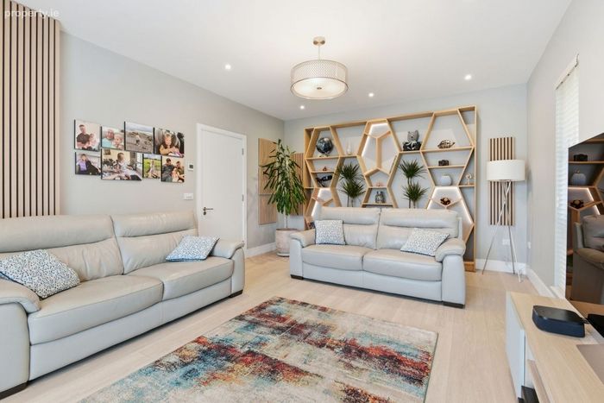
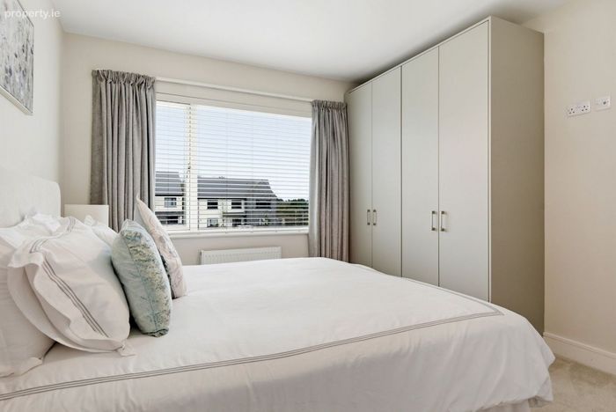
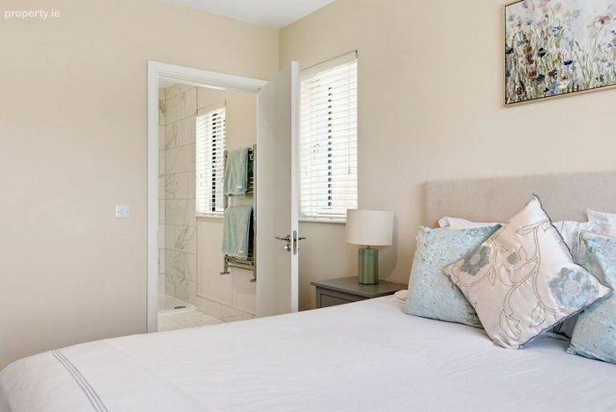
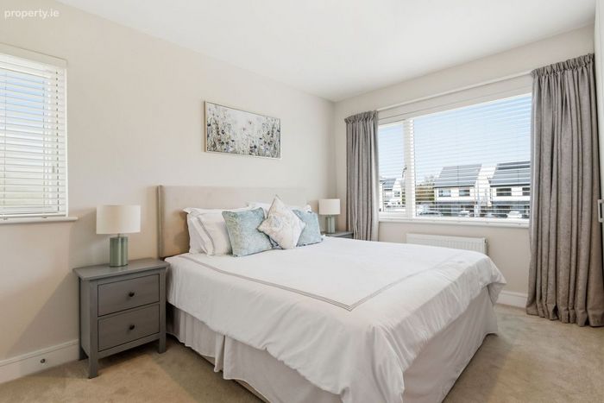
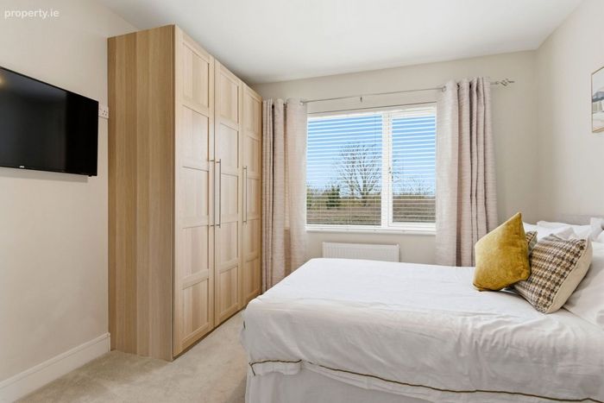
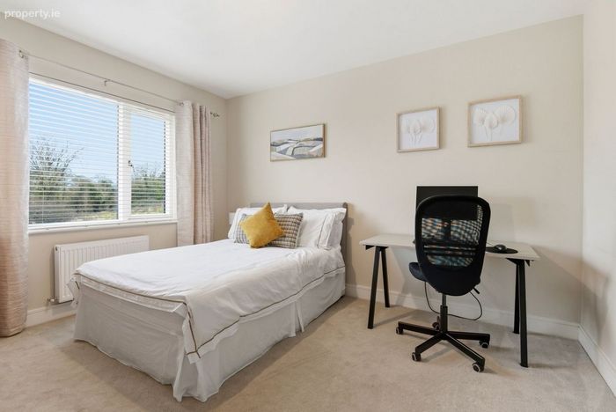
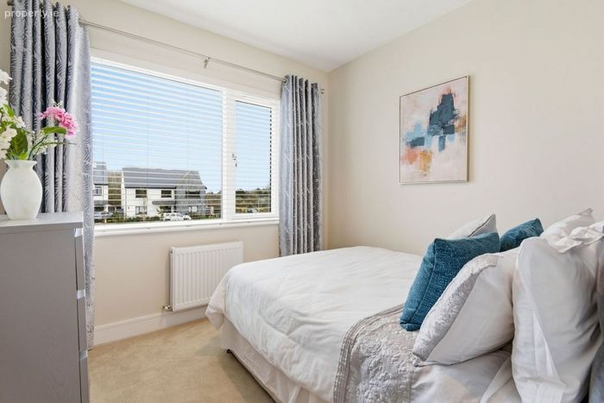
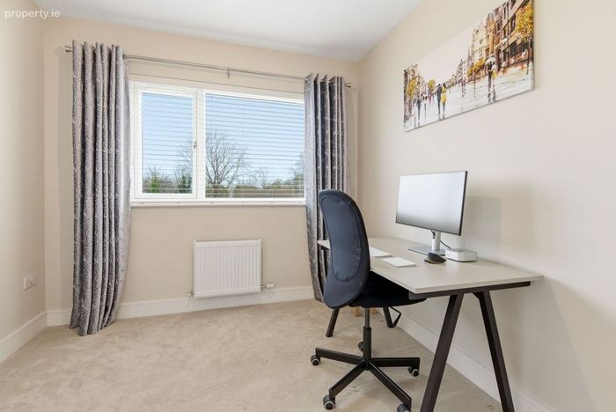
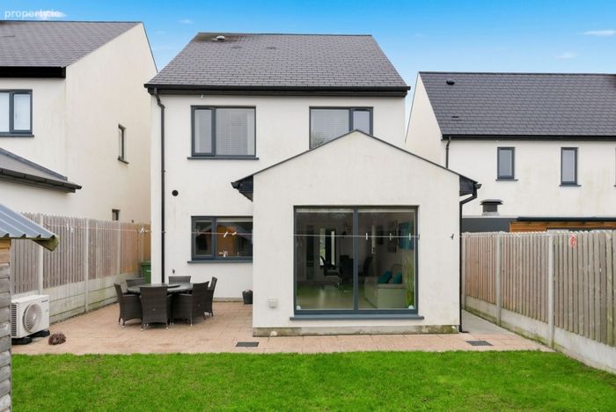
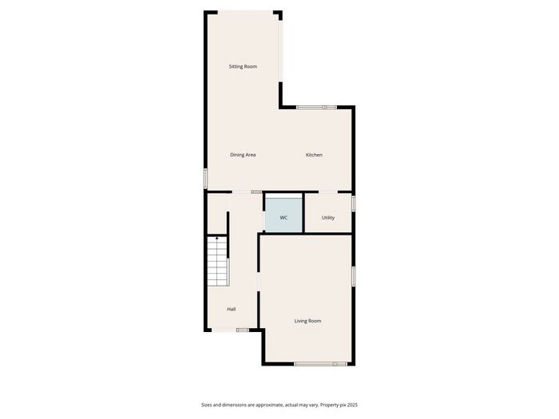
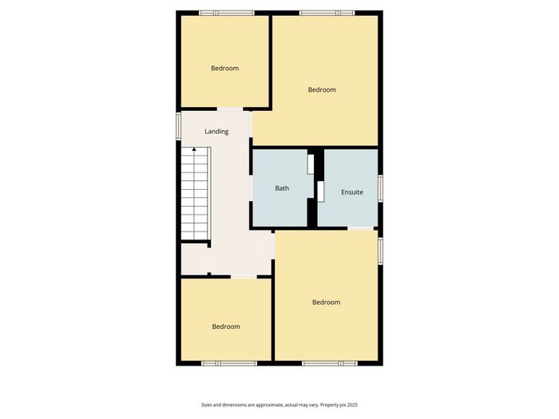
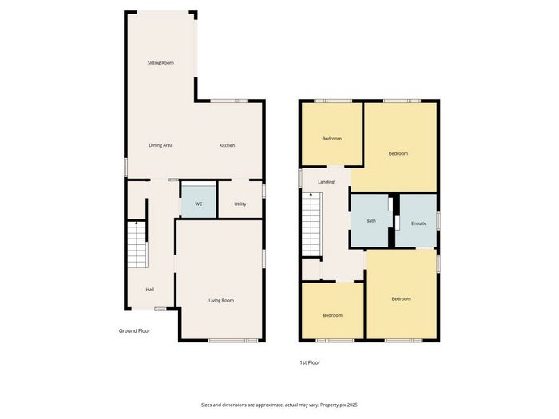
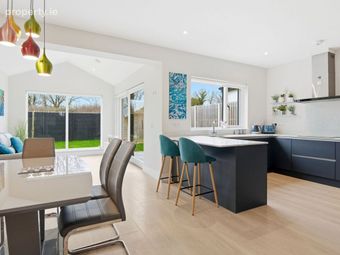
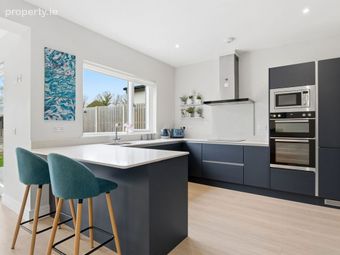
The accommodation briefly comprises of an entrance hall, spacious living room, guest wc, fully fitted kitchen/dining area with a utility room off, and further living space with doors to a private rear garden. Upstairs there are 4 spacious bedrooms with a master ensuite and a family bathroom both with pressurised systems. The rear garden boasts a sunny west facing rear garden with a large patio and 2 side entrances.
There is an ample selection of schools nearby, and the property is convenient to Swords and all leisure, transport and shopping amenities. Dublin Airport and the M1 /M50 motorways are close by.
Accommodation:
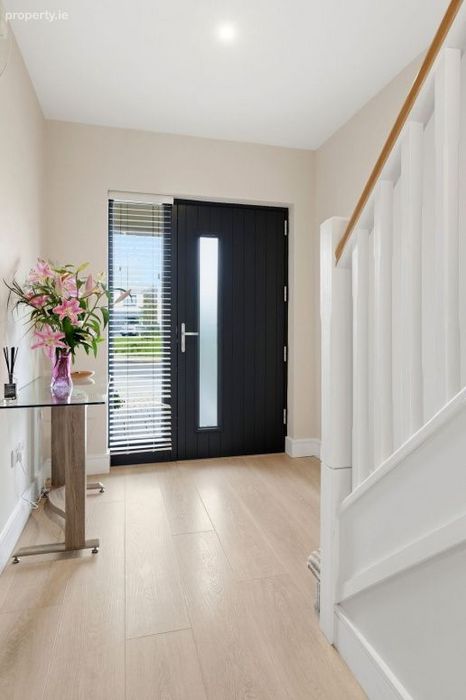
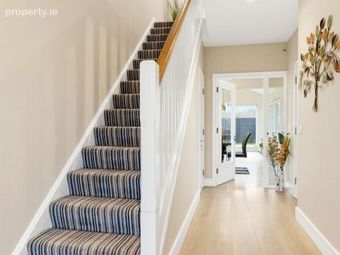
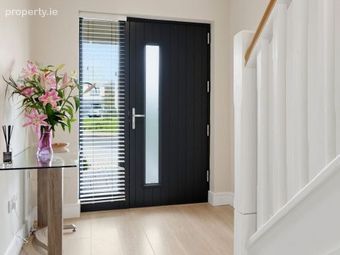
Hall 5.35 x 4.0 Decorative timber floor, spotlights, understairs storage, wired for alarm
Living Room 5.67 x 2.14 Decorative timber floor, spotlights
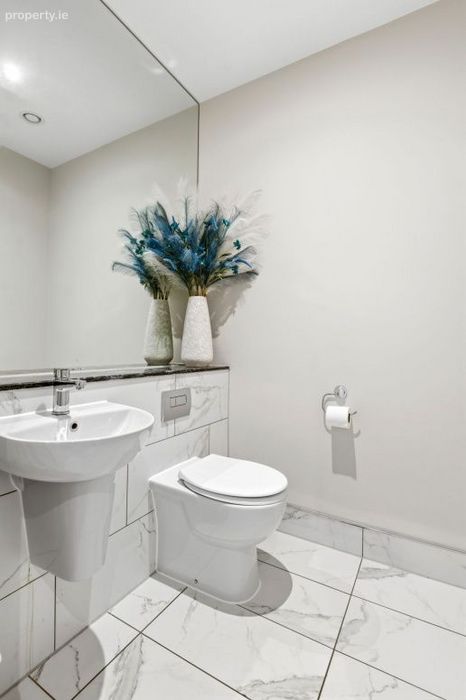
Guest WC 1.65 x 1.55 Tiled floor, WC, WHB, large mirror, holders
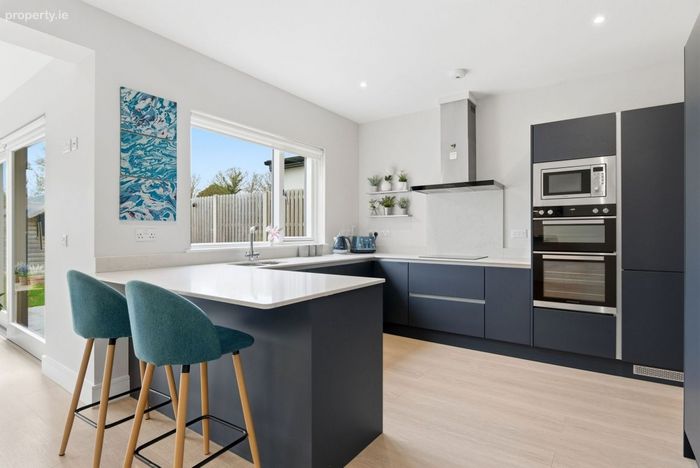
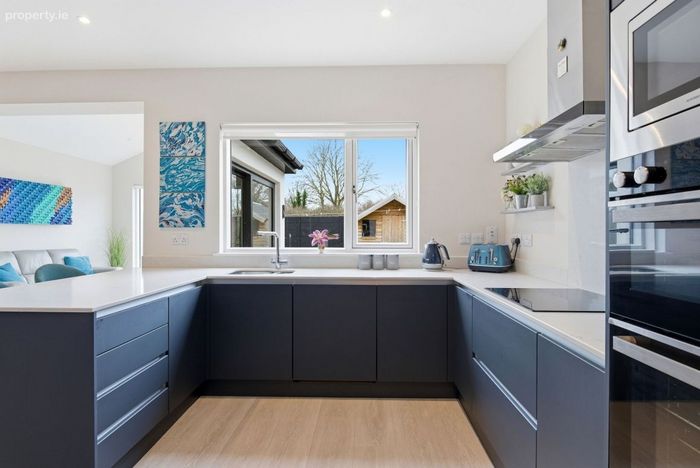
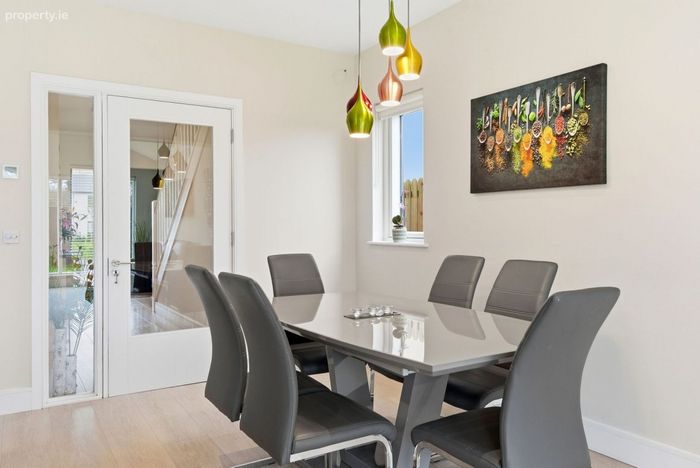
Kitchen / Dining Area 6.3 x 3.5 Fully fitted kitchen units with stone counter tops, oven, hob, extractor fan, dishwasher, decorative timber floor
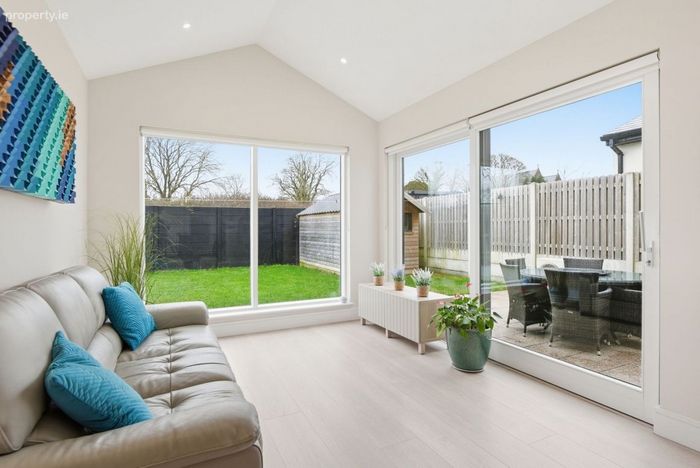
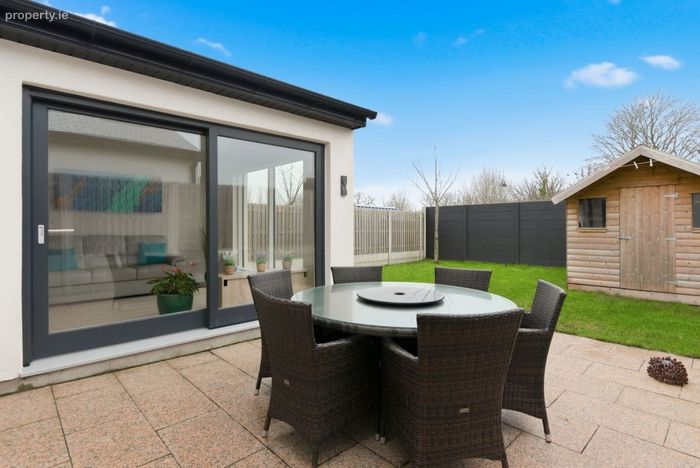
Family Room 4.0 x 3.0 Sliding door to rear garden
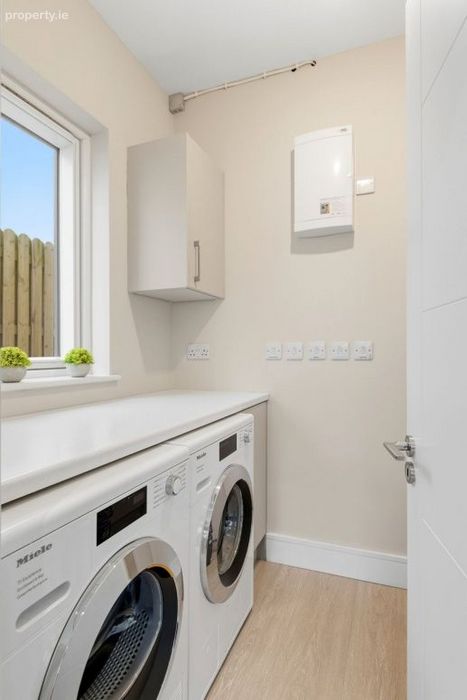
Utility Room 1.7 x 1.7 Plumbed for washer/dryer, Panasonic boiler
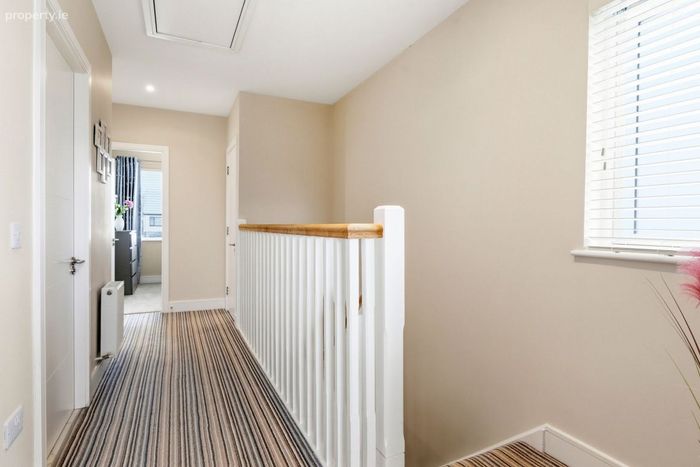
Stairs/Landing Large landing, STIRA access to attic, hot press
Bedroom 1 2.83 x 2.75 Carpeted floor, light fitting
Bedroom 2 4.0 x 3.95 Carpeted floor, fitted wardrobe, tv point, light fitting
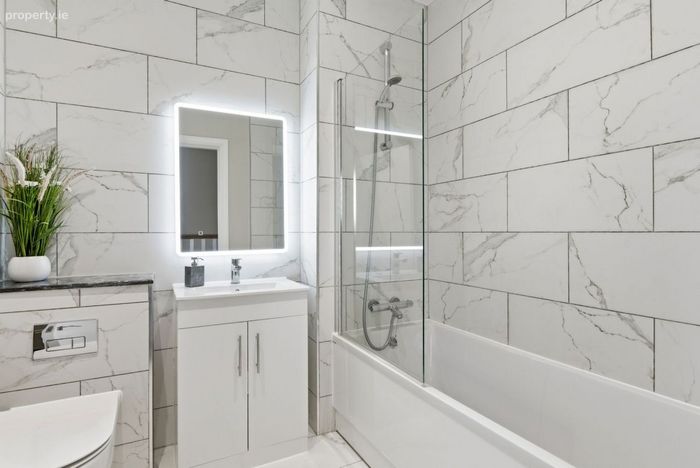
Family WC 2.4 x 2.0 Tiled floor&, partial walls, vanity unit, bath suite, shower screen, LED mirror, spotlights, handheld showerhead
Master Bedroom 4.20 x 3.35 Carpeted floor, fully fitted wardrobe, light fitting
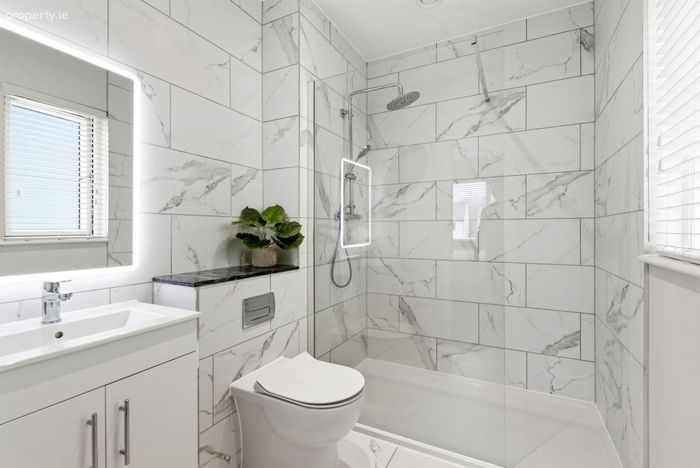
Ensuite 2.42 x 1.86 LED mirror, vanity unit, WC, WHB, tiled floor, partially tiled walls, walk in shower, waterfall showerhead
Bedroom 4 2.8 x 2.63 Carpeted floor, light fitting
Garden West facing, electrical socket, light, tap, 2x side passage, patio, lawn, fenced, timber garden shed with lights and sockets
BER Details
Energy Performance Indicator: 0.00 kWh/m2/yr
This property was last updated: yesterday morning