19 Pine Copse Road, Wyckham Park, Dundrum, Dublin 16, Dundrum, Dublin 16
 See Larger Images & 16 More Photographs >>
€795,000
Semi-Detached House3 Bedrooms, 2 Bathrooms, Semi-Detached House
Rating:


Contact Name: Darren Chambers
Agent:
Sherry FitzGerald Dundrum
PSR Licence Number: 002183
Email Agent Call +353 1 296 1822
Save This Ad
Key Features
Superb extended and remodelled semi-detached family home.Highly sought-after Wyckham Park setting.
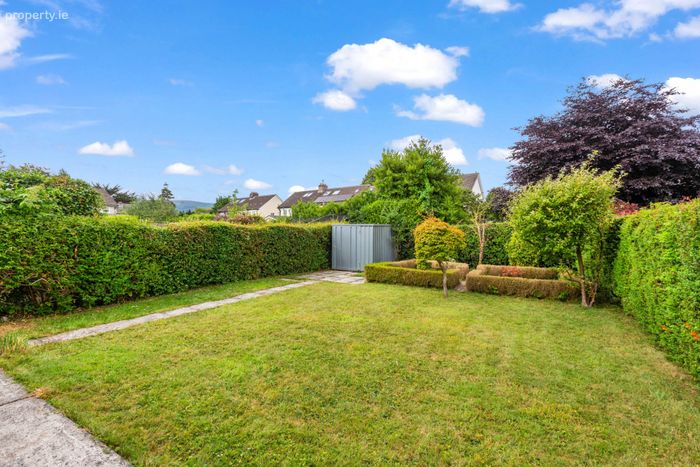
Exceptional west-facing rear garden extending approximately 20m / 65ft.
Impressive vaulted kitchen/breakfast room with feature pine-panelled ceiling.
Two spacious reception rooms with attractive fireplaces.
Three bedrooms, utility room and downstairs shower room.
Excellent potential for further extension, subject to planning permission.
Floor area: 130 sq meters / 1398 sq ft.
Property Description
The accommodation is exceptionally well balanced throughout and extends to impressive proportions, with two elegant reception rooms and an outstanding extended kitchen/breakfast room which undoubtedly forms the heart of this fine home. The impressive vaulted ceiling with pine panelling, two Velux windows, feature bay window and sliding doors to the garden create a wonderful sense of space and light, while original timber flooring, attractive fireplaces and quality finishes throughout add warmth and character.
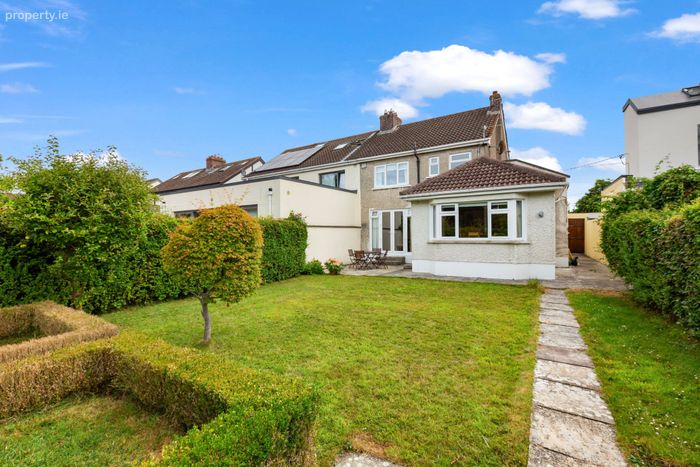
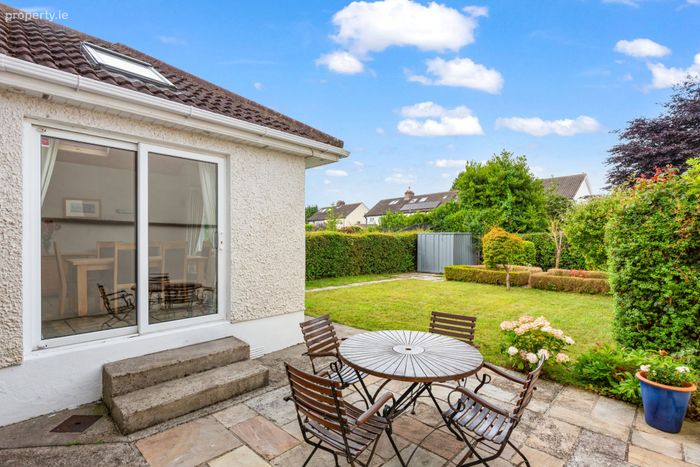
The property is further enhanced by a magnificent west-facing rear garden, providing an exceptional degree of privacy and a wonderful outdoor space for both family enjoyment and entertaining. Extending to approximately 20m / 65ft in length, the garden enjoys a sunny orientation and features a paved patio area, generous level lawn, mature hedging, established planting and a useful steel storage shed. The generous side space also offers excellent potential for further extension, subject to the necessary planning permissions.
The location is superb, with No. 19 enjoying all the benefits of living in one of Dundrum’s most sought-after residential areas. Dundrum Town Centre, Balally LUAS station, Marlay Park, Airfield Estate and a host of local amenities are all within easy reach. There is an excellent choice of primary and secondary schools, together with numerous sporting and recreational facilities nearby, while the M50 provides ease of access to all major routes. This is a rare opportunity to acquire a beautifully presented turnkey family home in a mature and highly desirable Dundrum setting.
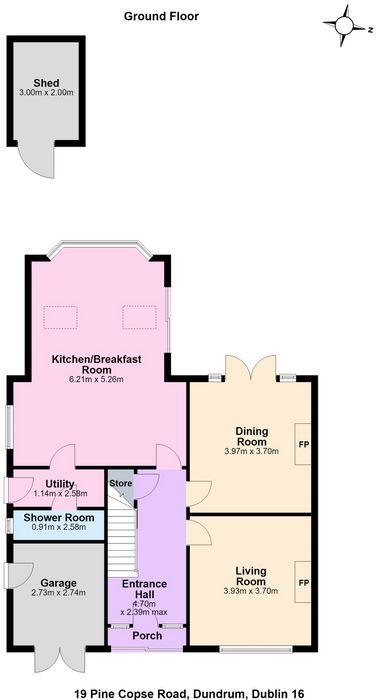
Porch A welcoming entrance porch with tiled flooring and door leading to:
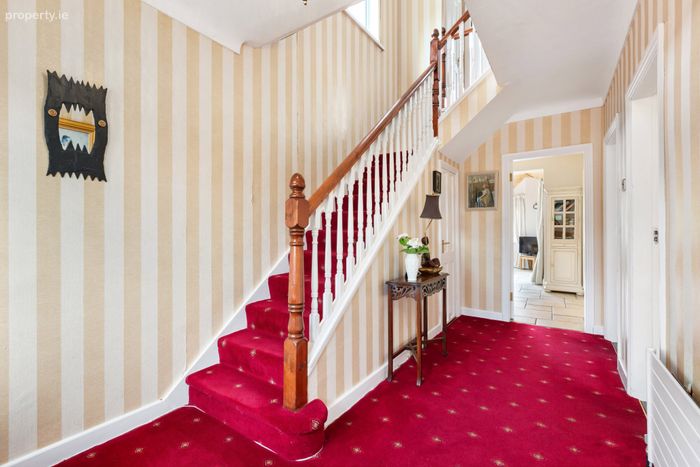
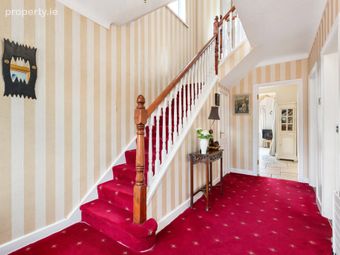
Entrance Hall 4.70m x 2.39m. Bright and spacious entrance hall with fine staircase rising to first floor level and access to useful understairs cloakroom/storage area.
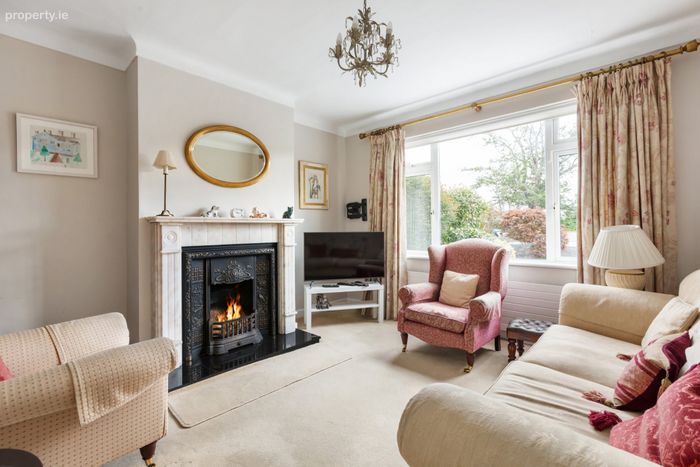
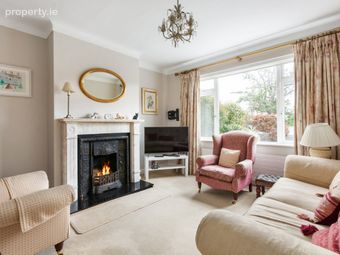
Living Room 3.93m x 3.70m. A beautifully presented reception room overlooking Wyckham Park Road. This elegant room features a large picture window providing excellent natural light, a feature cast iron fireplace with white marble surround and marble hearth, solid fuel fire and attractive ceiling coving.
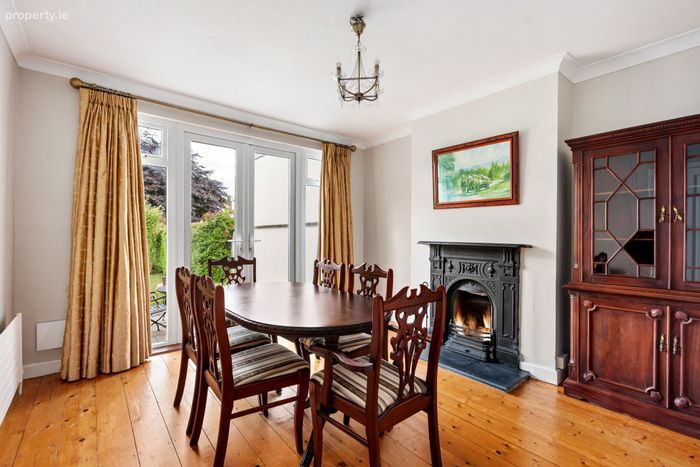
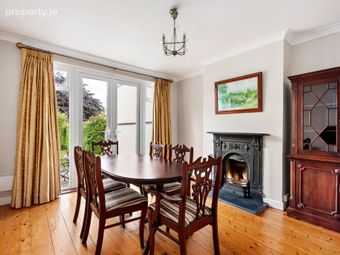
Dining Room 3.97m x 3.70m. A charming second reception room featuring original timber flooring which has been sanded and varnished. The room benefits from a beautiful cast iron fireplace with tiled hearth and attractive coving, while double doors open directly onto the magnificent west-facing rear garden.
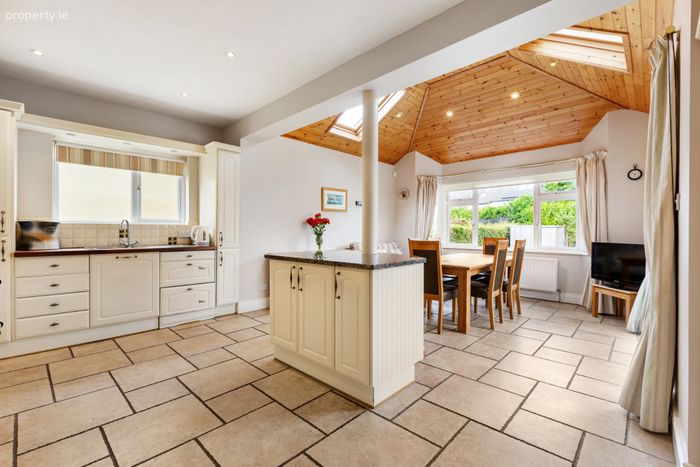
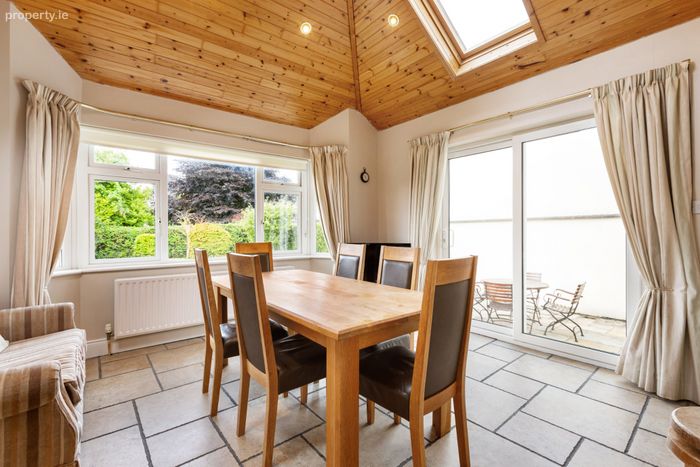
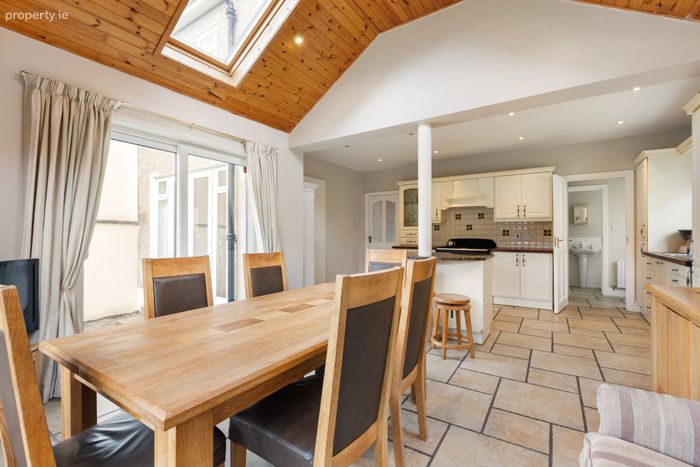
Kitchen/ Breakfast Room 6.21m x 5.26m. An exceptional extended space and undoubtedly the heart of this impressive home. The room features a dramatic vaulted ceiling with pine panelling, two Velux windows providing excellent natural light, recessed lighting and a feature bay window overlooking the rear garden. A sliding patio door opens directly onto the paved patio area and garden beyond.
The traditional-style hand-painted fitted kitchen incorporates a comprehensive range of fitted units, central island with breakfast bar and storage cupboards beneath, built-in gas hob, Rangemaster oven, extractor fan, display units, one-and-a-half bowl sink unit, sliding larder cupboard, provision for integrated dishwasher and provision for integrated fridge freezer.
Utility Room 1.14m x 2.58m. With plumbing for washing machine, provision for dryer, wall-mounted units, storage cupboards, shelving and door providing access to the side garden.
Shower Room 0.91m x 2.58m. Comprising Mira Sport electric shower, wash hand basin, WC, tiled flooring and part-tiled walls.
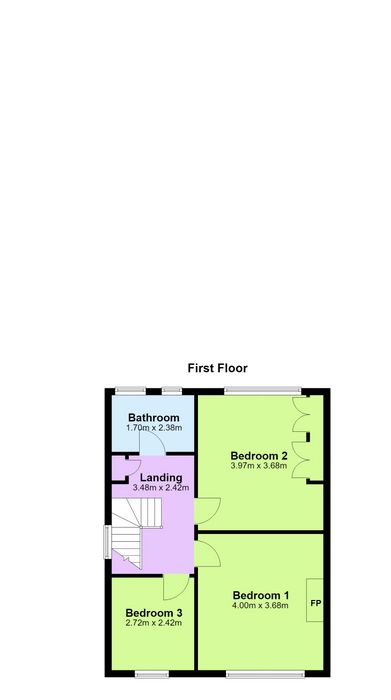
Landing 3.48m x 2.42m. Generous landing area with hot press/airing cupboard and staircase access to attic area overhead.
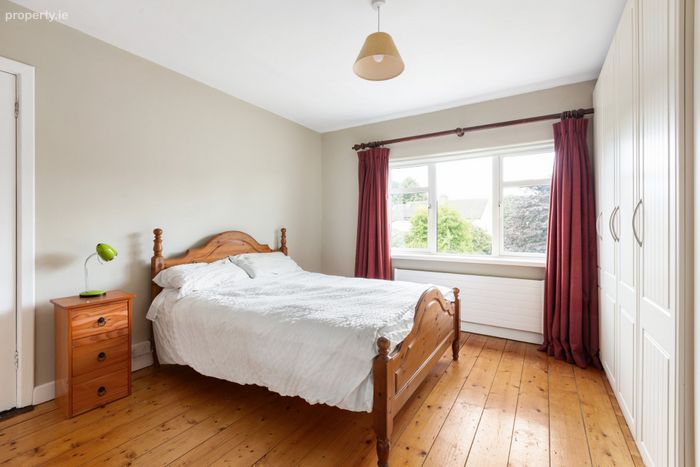
Bedroom 1 4.00m x 3.68m. A superb double bedroom positioned to the rear of the property with views over the rear garden. Features include built-in wardrobes, drawers and desk area together with sanded and varnished timber flooring.
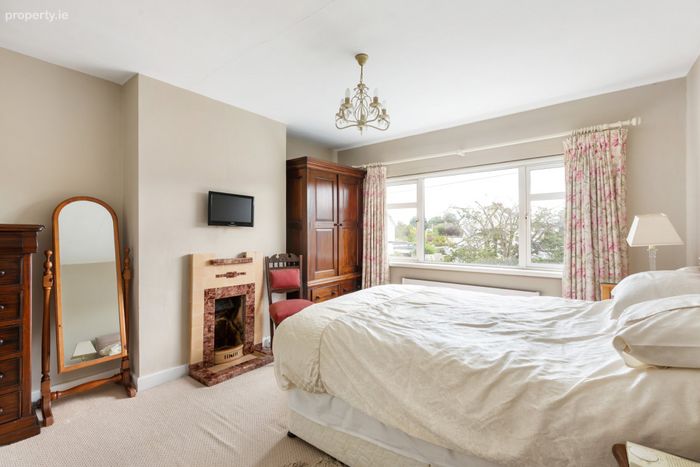
Bedroom 2 3.97m x 3.68m. A further double bedroom positioned to the front of the property with attractive feature tiled fireplace and hearth and outlook towards Wyckham Park Road.
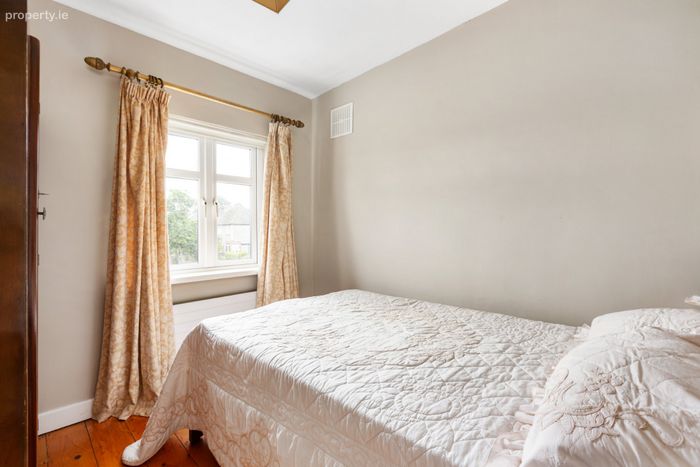
Bedroom 3 2.72m x 2.42. A single bedroom positioned to the front of the property with sanded and varnished timber flooring.
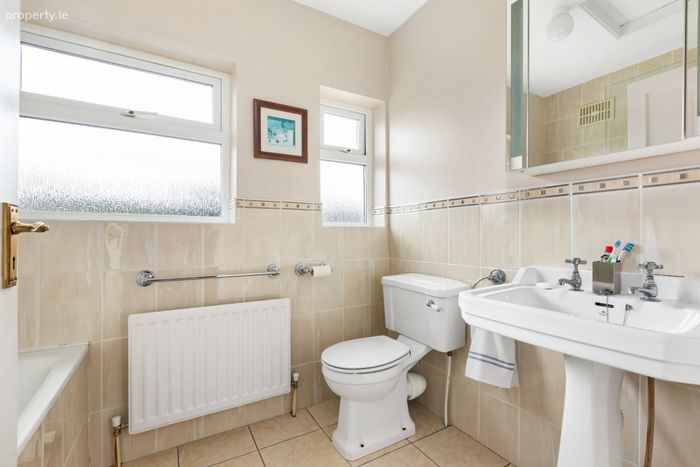
Bathroom 1.70m x 2.38m. Comprising bath with shower attachment, wash hand basin, WC, wall-mounted storage unit, tiled flooring and part-tiled walls.
Garage 2.73m x 2.74m. The property benefits from a truncated garage/storage area, which has been cleverly utilised to incorporate a utility room and downstairs shower room, while still providing valuable storage space.
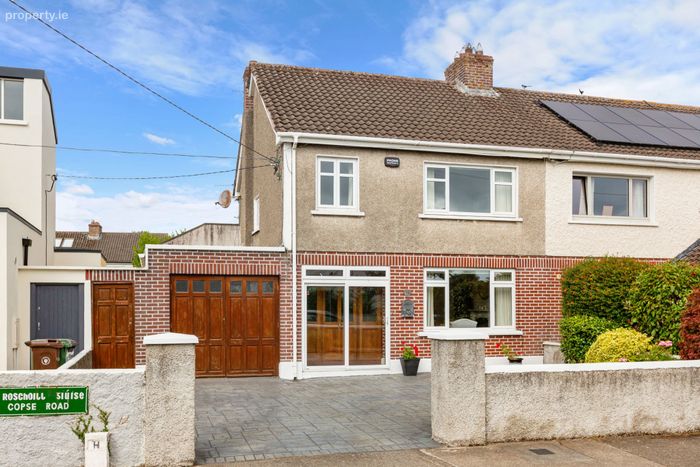
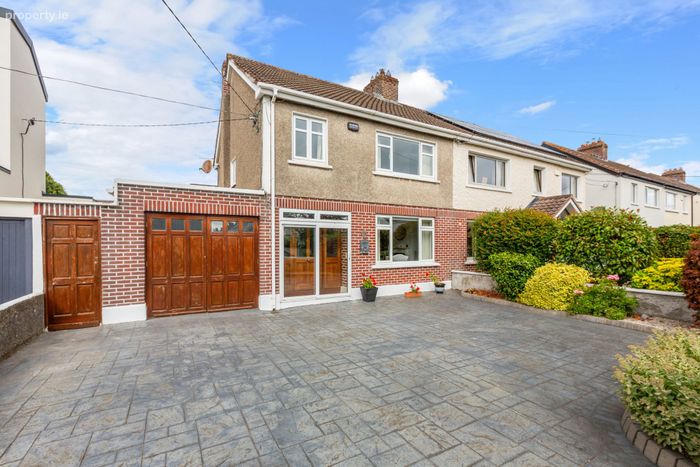
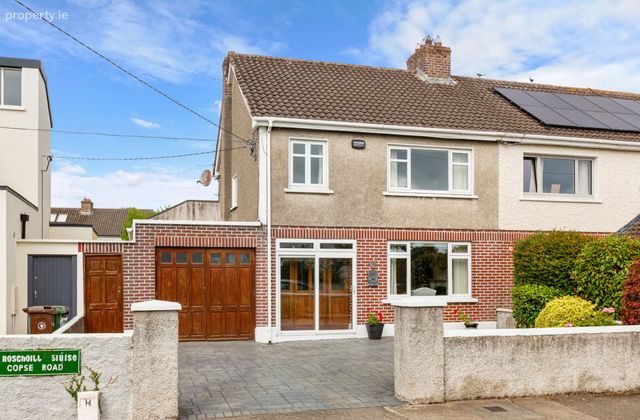
Outside To the front, the property is approached via a low-maintenance landscaped garden with a paved driveway providing excellent off-street parking for three vehicles. The front garden is enclosed by attractive walls to the front and sides and features gravel beds, mature shrubs, planting and hedging. Pedestrian access is provided to the side of the property, leading through to the exceptional west-facing rear garden.
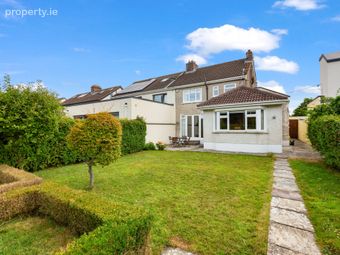
The rear garden is a particularly impressive feature of this wonderful home, enjoying excellent privacy and sunshine throughout the day. A paved patio area immediately outside the kitchen/breakfast room and dining room provides the perfect space for outdoor dining and entertaining, with the garden extending approximately 25 metres / 82 feet in length and being predominantly laid out in level lawn. Mature hedging borders the sides and rear, complemented by established shrubs, plants and maturing trees. A steel-framed storage shed provides useful additional storage, while the generous side space offers potential for further extension, subject to planning permission.
BER Details
BER No. 119608438
Energy Performance Indicator: 258.19 kWh/m2/yr
This property was last updated: today, 7 hours ago