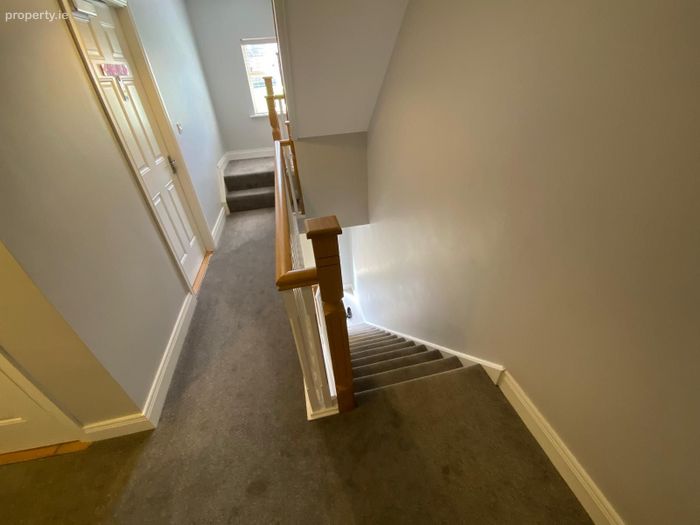
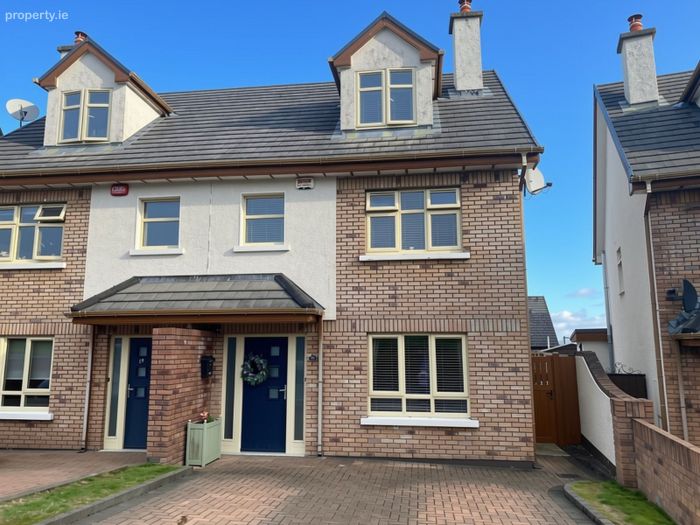
19 Farm Green, Manor Farm, Lehenaghmore, Co. Cork
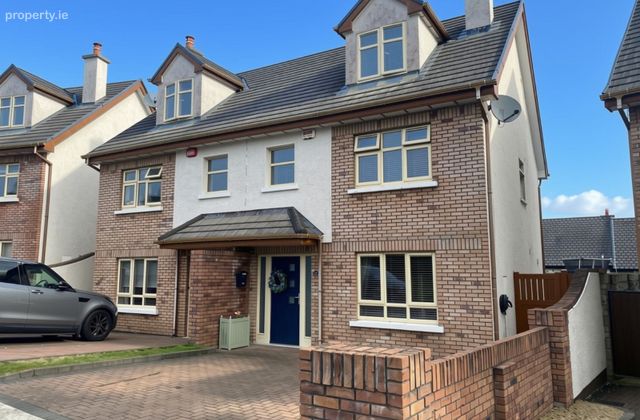 See Larger Images & 21 More Photographs >>
€480,000
Semi-Detached House4 Bedrooms, 3 Bathrooms, Semi-Detached House
Rating:


Contact Name: Der O'Riordan
Agent:
Barry Auctioneers
PSR Licence Number: 002172
Email Agent Show Number
Save This Ad
Key Features
A rated propertyClose to all amenities
Most sought after area.to City centre, Cork Airport
UPVC windows and doors
Air to water heating
Parking for two cars
Excellent transport links
Property Description
The accommodation is bright, spacious and well laid out, making this an ideal family home.
The location is a major attraction, with shops, schools, sporting facilities and a bus route all close by, while the nearby main road and footpaths are nearing completion. With Cork City Centre and Cork Airport just minutes away by car, this is an excellent opportunity to acquire a turn-key family home in a convenient and desirable area. Viewing is highly recommended.
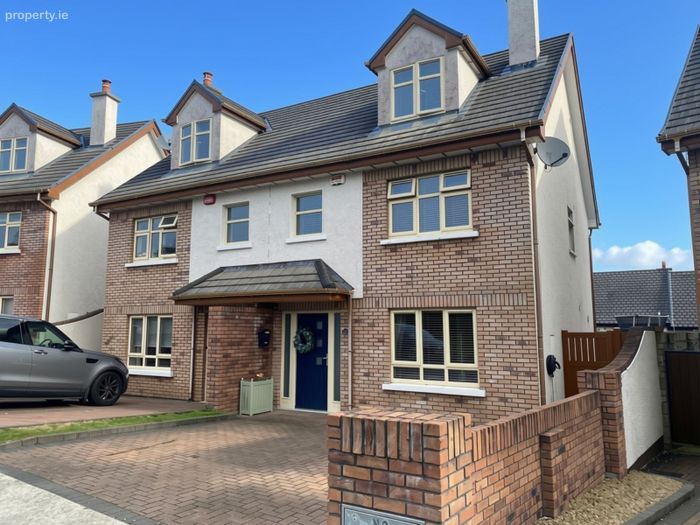
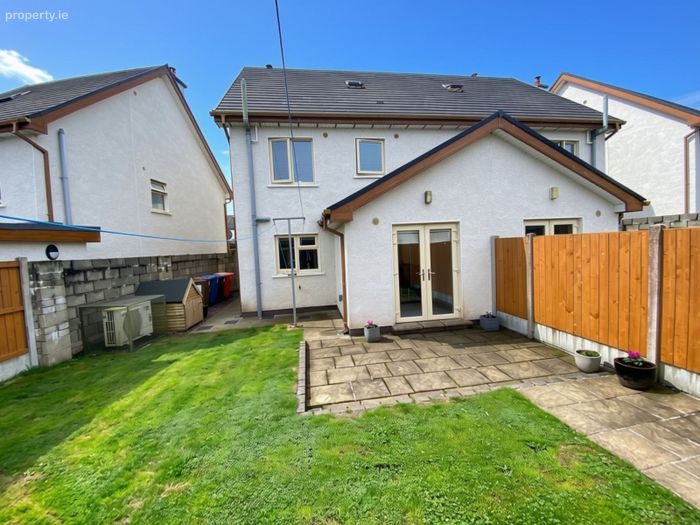
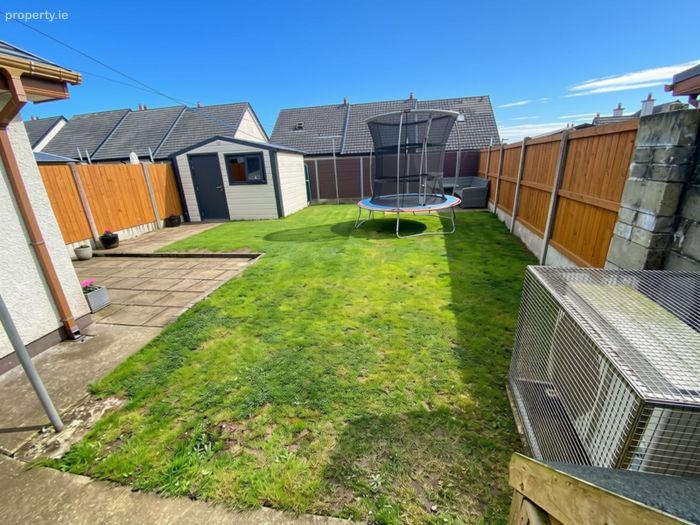
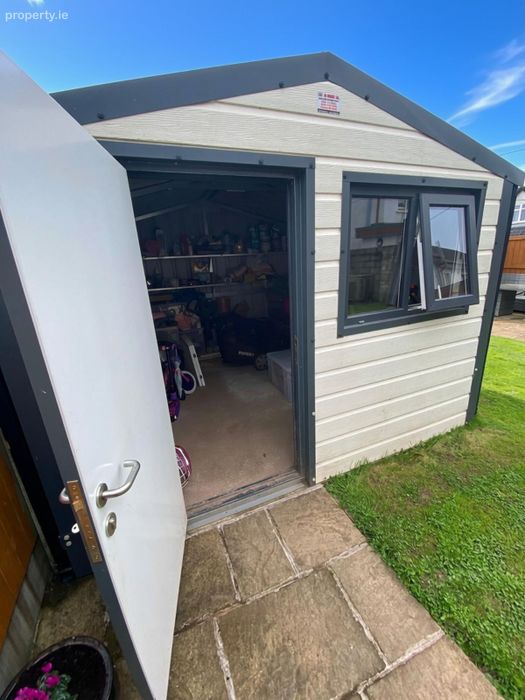
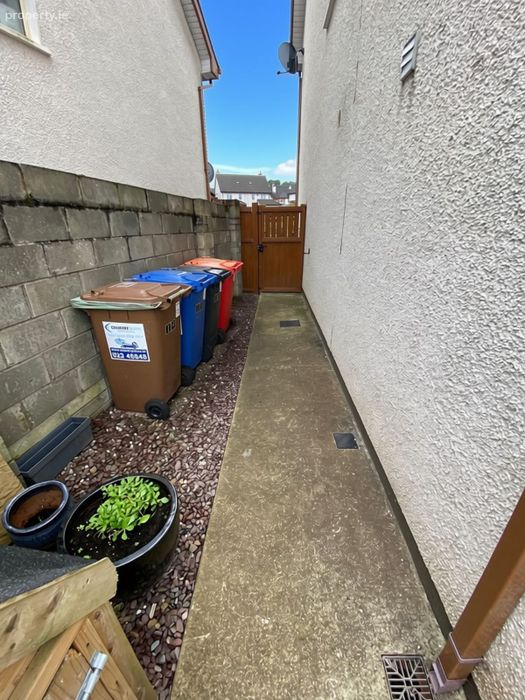
Outside, the property offers a private driveway with parking for two cars, along with a well-maintained rear garden, patio area, steel-tech shed and wide side access. The home also benefits from uPVC windows and doors and an air-to-water heating system, contributing to its excellent A-rated BER.
ACCOMMODATION:
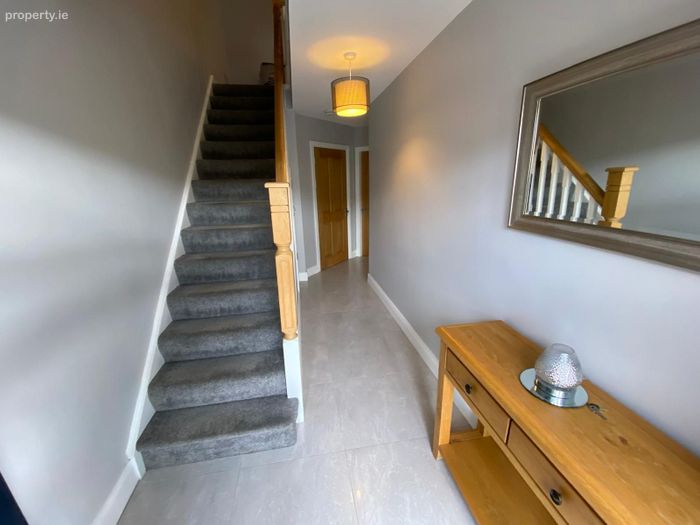
Entrance Hall
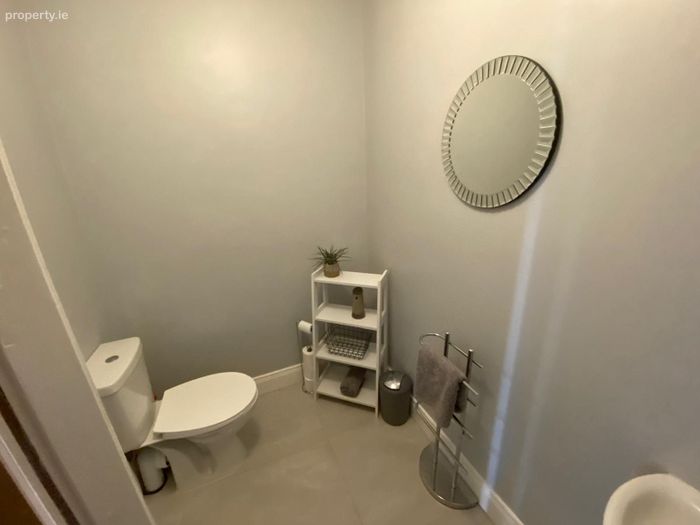
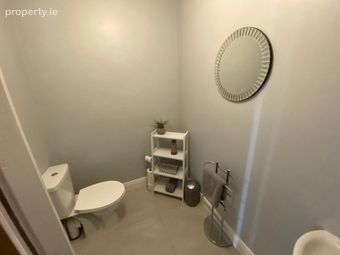
Tiled flooring, understairs storage and guest WC.
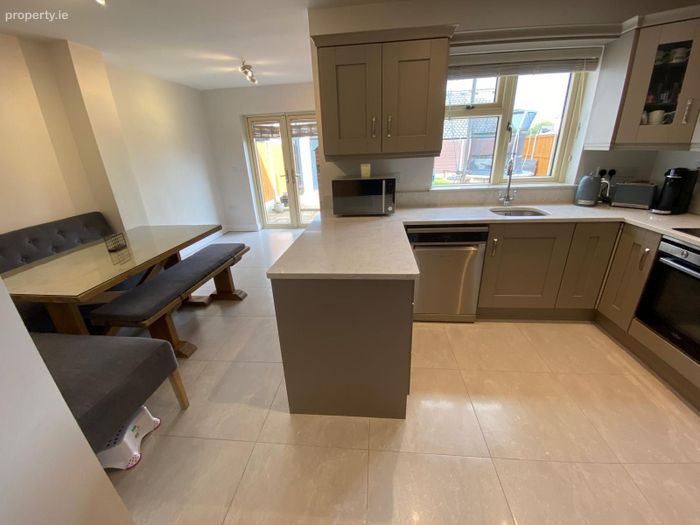
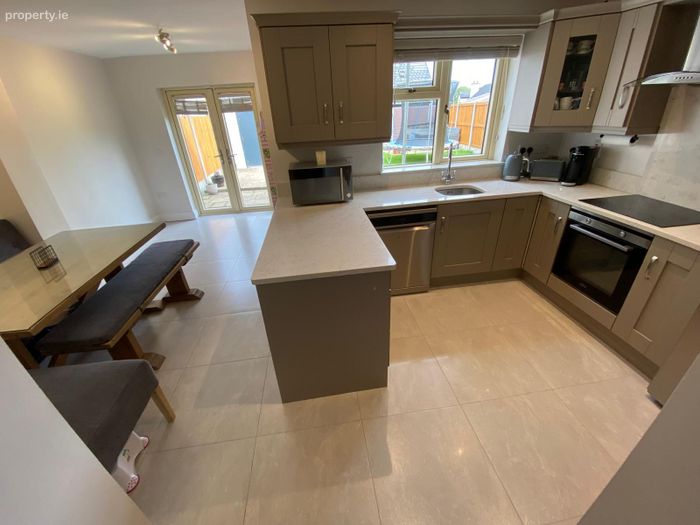
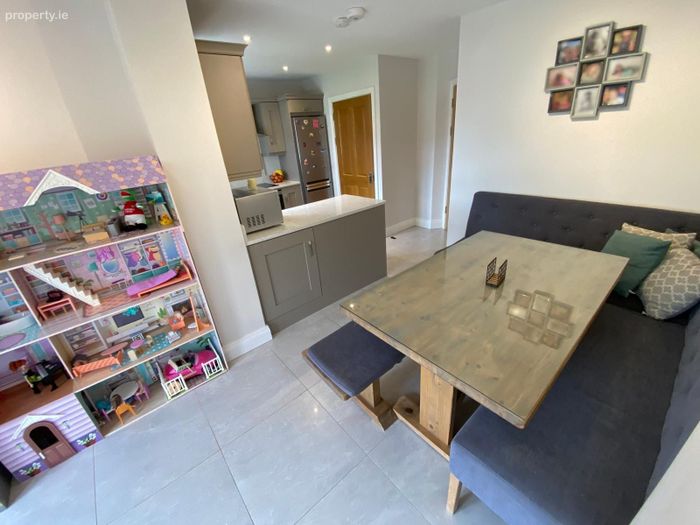
Kitchen / Sun Room – 5.29m x 5.16m
A bright and spacious area featuring a fitted kitchen, tiled flooring, large window and patio doors providing access to the rear garden.
Utility Room – 1.20m x 1.00m
Tiled flooring and plumbed for a washing machine and tumble dryer.
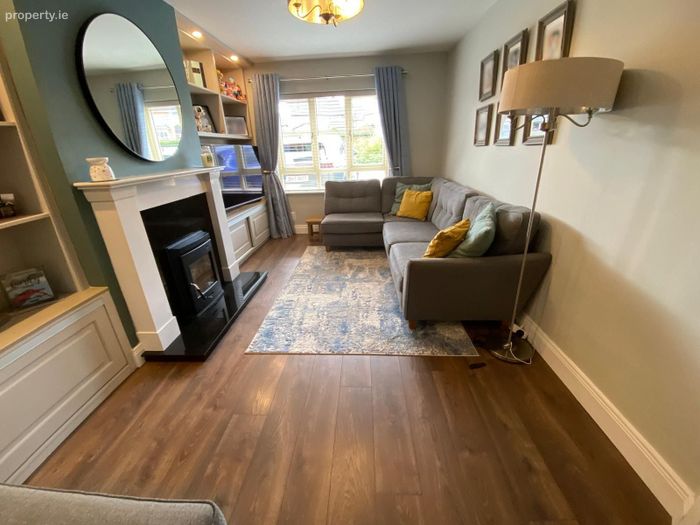
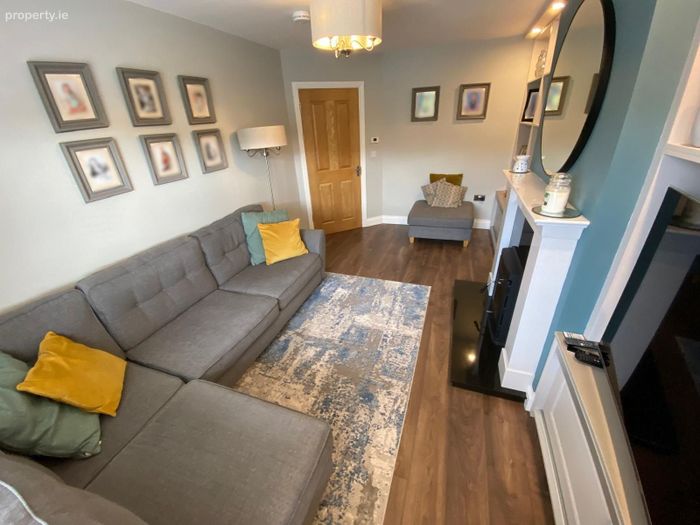
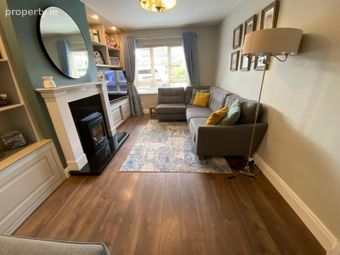
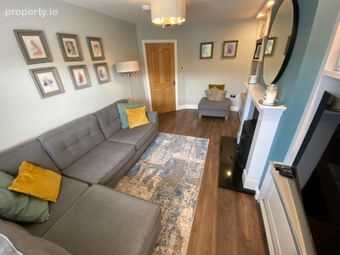
Living Room – 5.10m x 3.13m
Comfortable reception room with timber flooring, feature fireplace with wood-burning stove, and a large front-facing window with curtains.
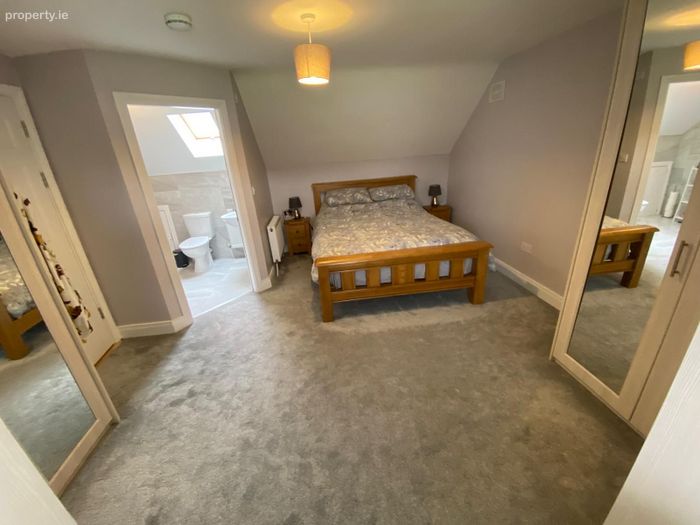
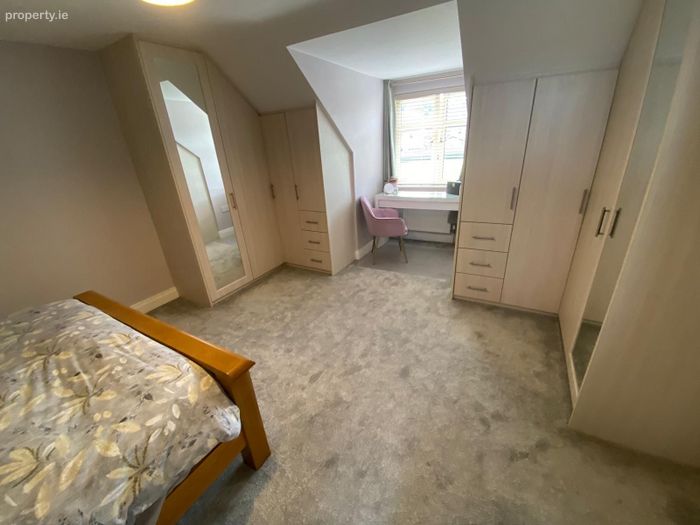
Bedroom 1 – 5.80m x 4.15m
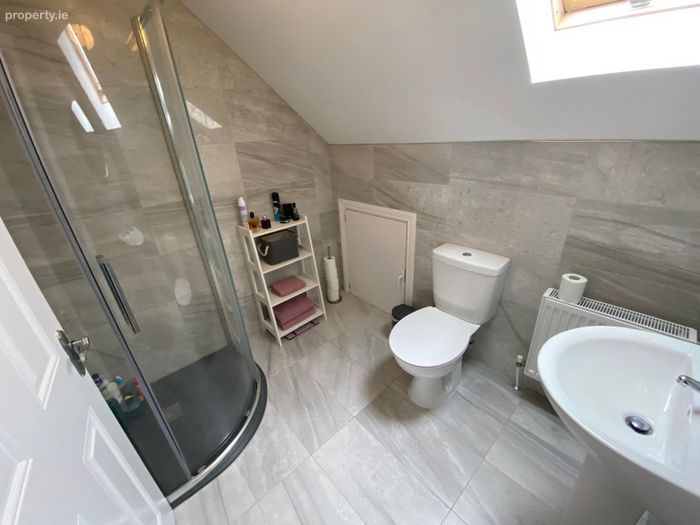
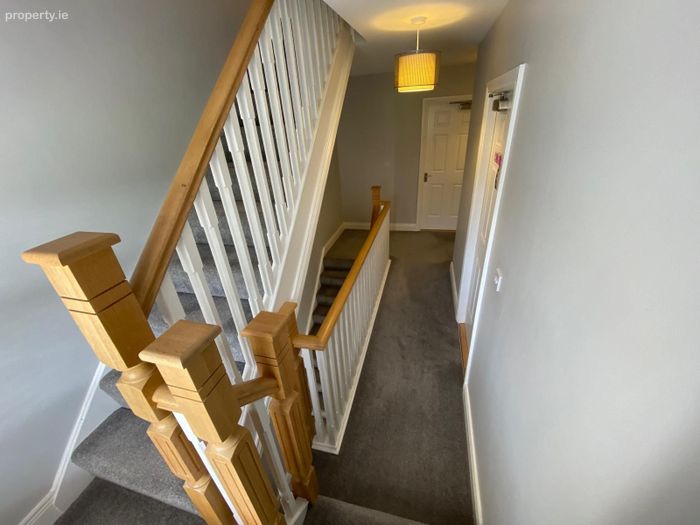
Located on the second floor, this exceptionally spacious bedroom benefits from a large dormer window which floods the room with natural light. Carpeted and fitted with two wardrobes. The room also features a private ensuite that is fully tiled with power shower.
Bedroom 2 – 3.26m x 3.18m
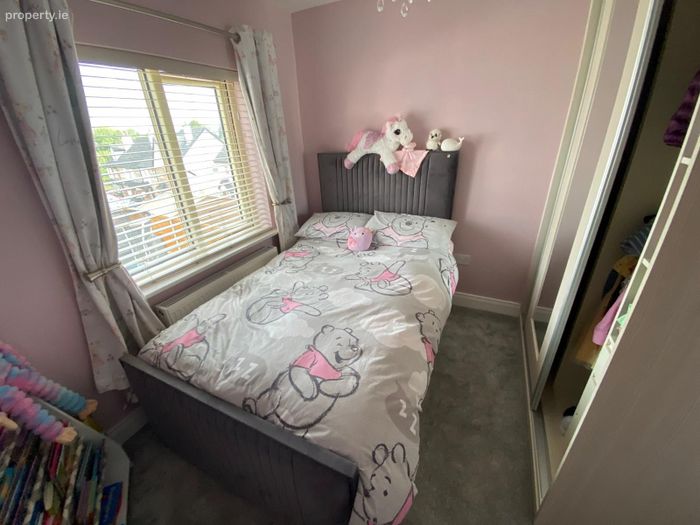
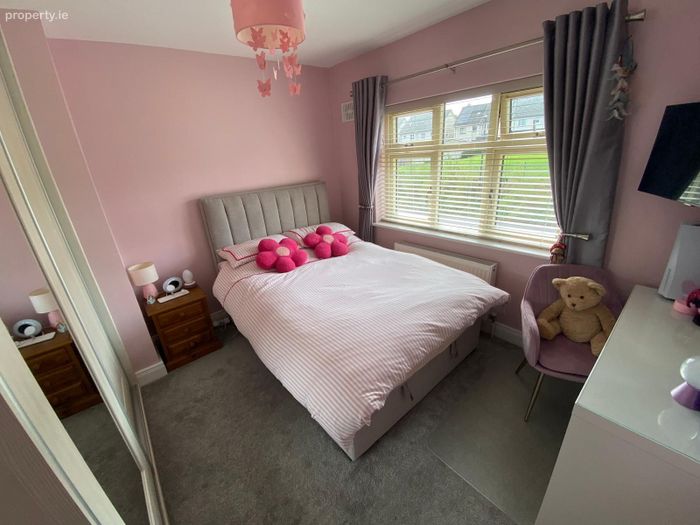
Front-facing bedroom with carpet flooring and fitted wardrobe.
Bedroom 3 – 2.81m x 2.75m
Rear-facing bedroom with carpet flooring and fitted wardrobe.
Bedroom 4 – 2.87m x 2.41m
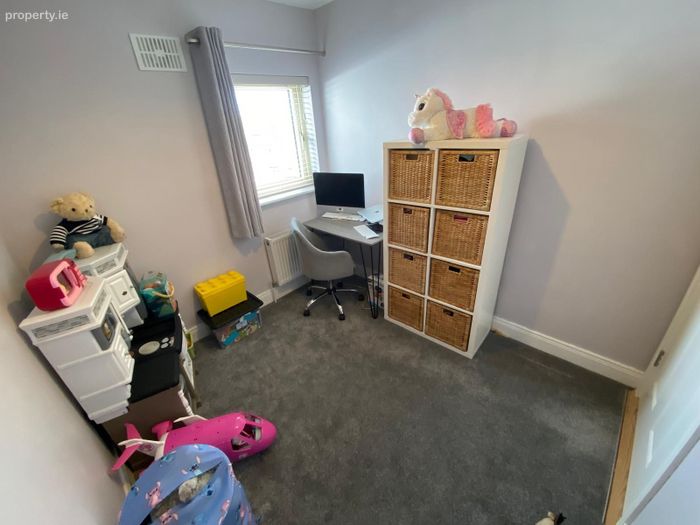
Rear-facing bedroom with carpet flooring.
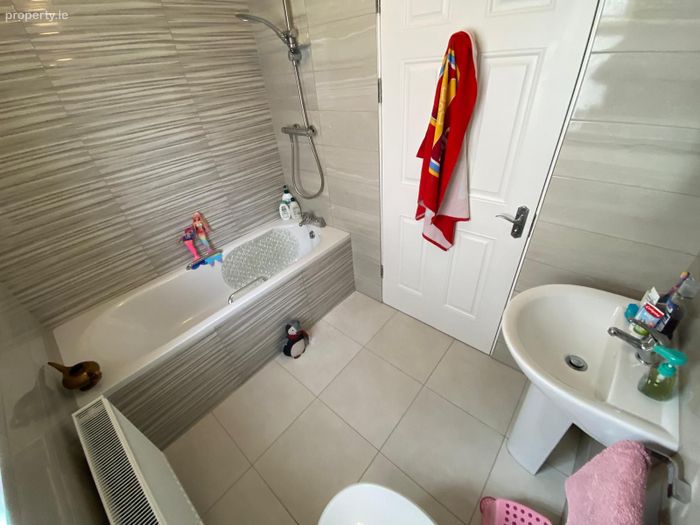
Family Bathroom
Fully tiled from floor to ceiling and fitted with a bath and power shower.
Outside:
Front:
Private driveway providing parking for two cars.
Rear Garden:
Well-maintained rear garden featuring a patio area, steel-tech shed and a wide side passage providing convenient access to the front of the property.
BER Details
BER No. 112259445
Energy Performance Indicator: 0.00 kWh/m2/yr
This property was last updated: 2 days ago