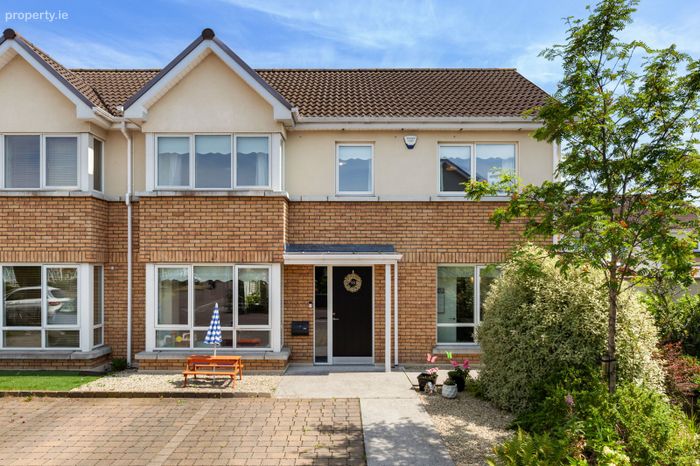
19 Diswellstown Court, Hamilton Park, Castleknock, Dublin 15, Castleknock, Dublin 15
 See Larger Images & 38 More Photographs >>
€690,000
Semi-Detached House3 Bedrooms, 3 Bathrooms, Semi-Detached House
Rating:


Contact Name: James McKeon
Agent:
DNG Castleknock
PSR Licence Number: 004017
Email Agent Show Number
Save This Ad
Key Features
Energy efficient A-rated homeBuilt by Park Developments in 2019
Designed by award winning architects O'Mahony Pike
Double-fronted three-bed semi-detached home c. 111sq m / 1,195sq ft
Superbly converted attic providing c. 24sq m / 258sq ft of additional space
Three bathrooms to incl. family bathroom, en-suite and guest toilet
High standard of finish throughout
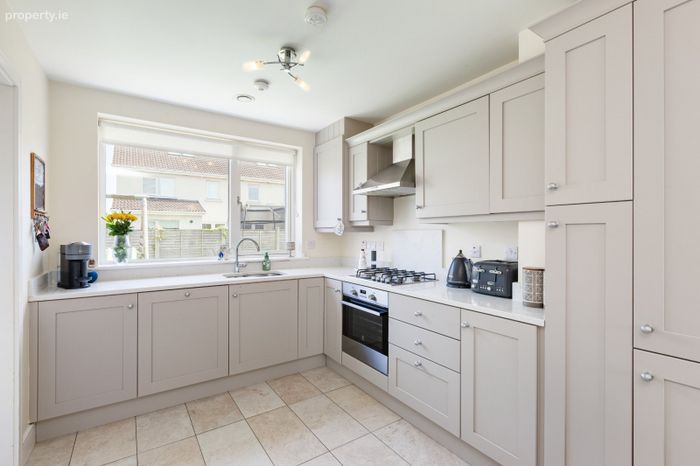
Nolan fitted kitchen with Quartz countertops
Fitted wardrobes & storage solutions by Brogan Jordan
Contemporary sanitary ware in all bathrooms
2.43m/ 8ft ceilings throughout the downstairs
Solar thermal panels and heat recovery ventilation system
Rationel triple glazed windows
Burglar alarm installed
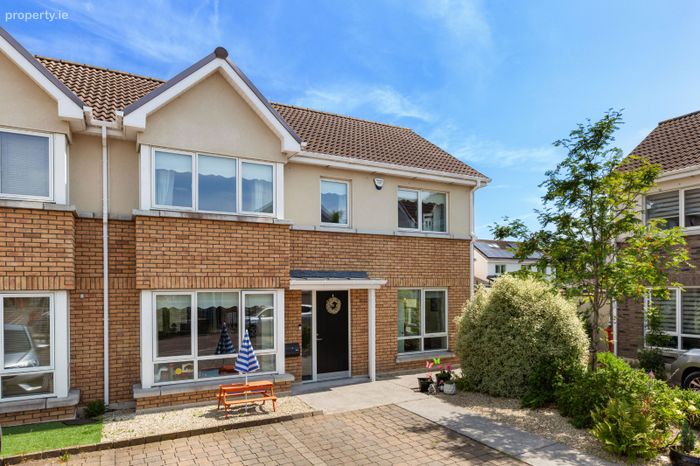
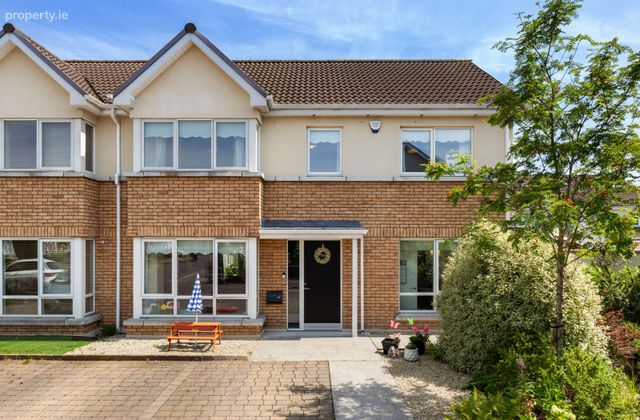
Aesthetically pleasing external finish with a mixture of brick and render
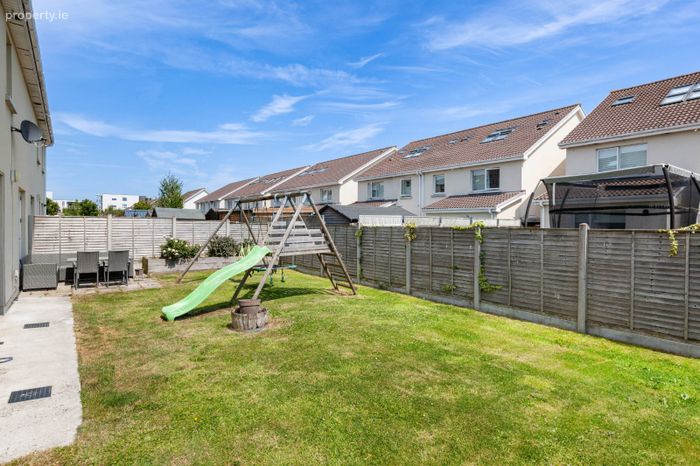
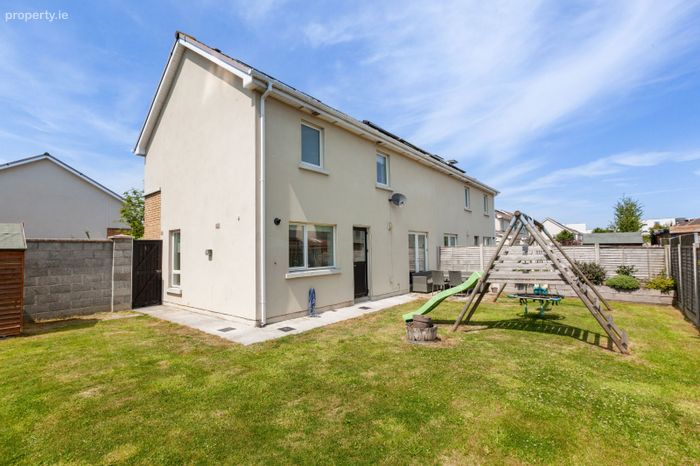
Southeast facing rear garden of approx. 8m (26.5ft) long, with a 6.5m (21ft) side passage and timber fencing perimeter
Paved driveway providing off-street parking for two cars
Quiet enclave of only twenty-six houses
Minutes from all essential amenities
Adjacent to St. Patrick's National School
Easy access to N3 / M3 / N4 / M4 / M50
Property Description
Rated A for energy efficiency, the property boasts a range of modern features, including Rationel triple-glazed windows, solar thermal panels, a heat recovery ventilation system, and a Nolan-fitted kitchen with Quartz countertops. The property also benefits from quality bedroom furniture by Brogan Jordan, contemporary sanitary ware in all bathrooms, and excellent floor-to-ceiling heights throughout.
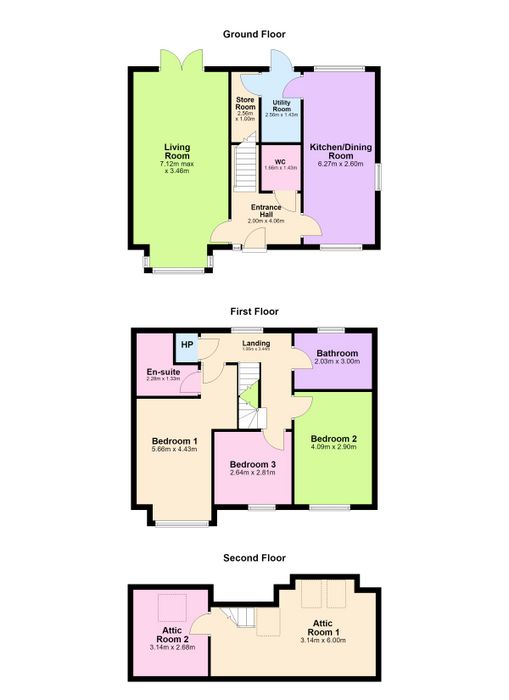
It offers light-filled and exceptionally proportioned accommodation throughout. The accommodation comprises a spacious entrance hallway with a downstairs toilet, living room, an open-plan kitchen/dining room with a complementing utility room all on the ground floor level.
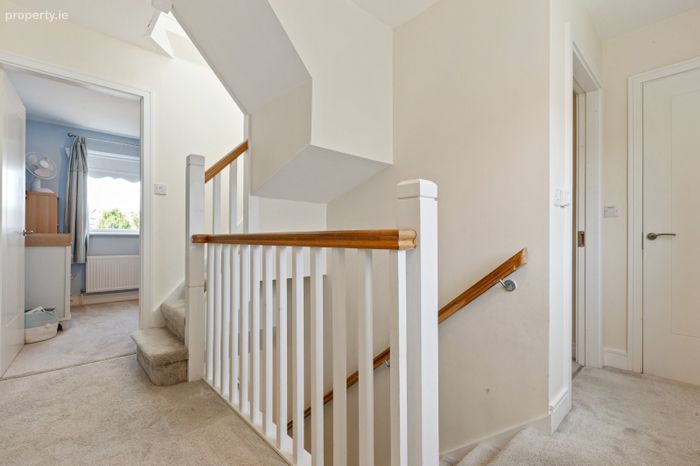
On the first floor there are three generously proportioned bedrooms (master en-suite) and a main family bathroom.
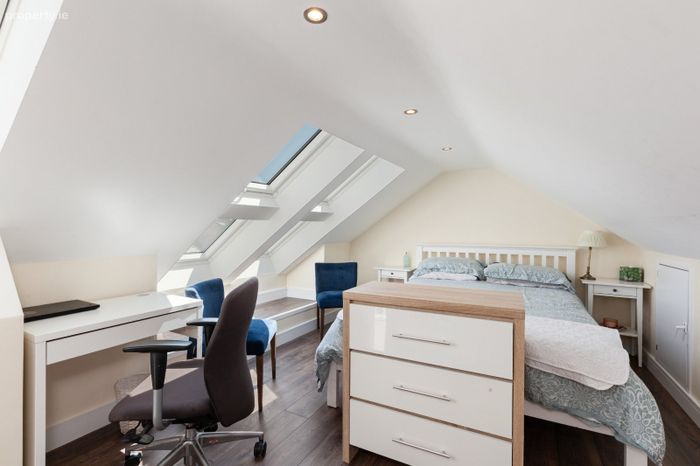
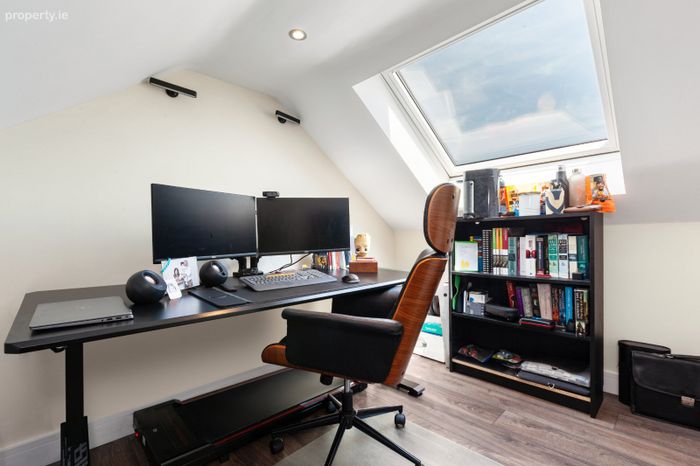
The attic has been superbly converted into two separate spaces: one as a home office and the other as an additional bedroom or storage space.
The layout and interior finish will make this property a popular choice for busy families looking for a turn-key solution in this sought after and convenient location.
Externally, the property features a landscaped rear garden, approximately 8m (26.5ft) long, with a 6.5m (21ft) side passage, benefiting from a glorious southeasterly orientation. To the front, there is a paved driveway offering off-street parking for two cars.
Hamilton Park is a prestigious residential address located just off the Diswellstown Road. This property is conveniently located approximately a ten-minute walk from local amenities, including the local Spar shop, Insomnia café, pharmacy and The Carpenter Bar & Restaurant. St. Patrick's National School is at the entrance to Hamilton Park and Hamilton Park is a short walk from numerous creches, Castleknock Community College, Coolmine Train station and is on the no. 37 bus route, which stops just outside the development, providing convenient transport links to and from the city centre.
Viewing is an absolute must.
Entrance Hallway With wood flooring.
Downstairs Toilet Comprising wash hand basin and toilet.
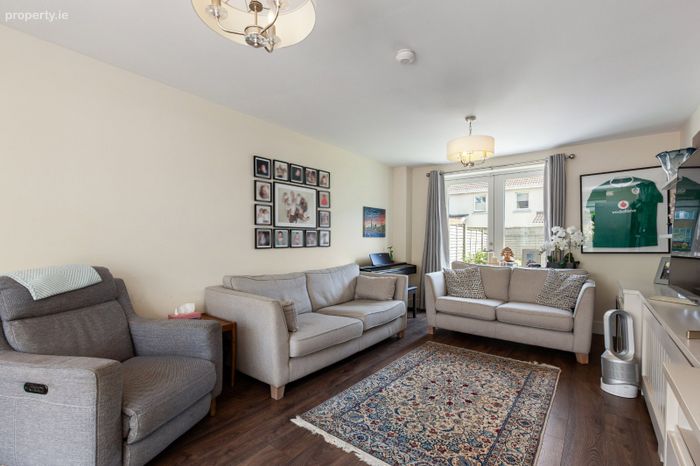
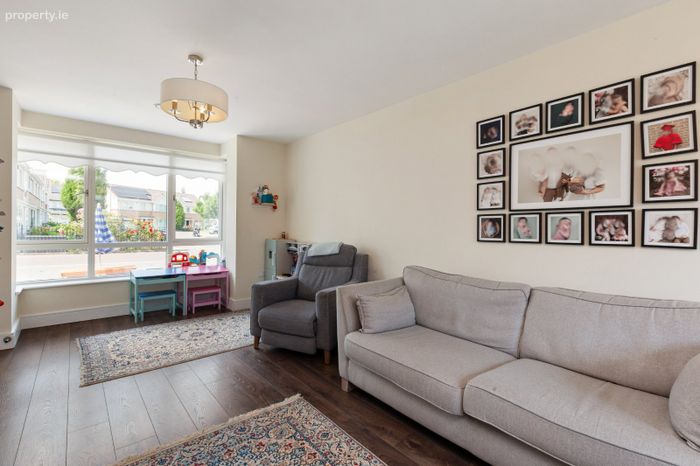
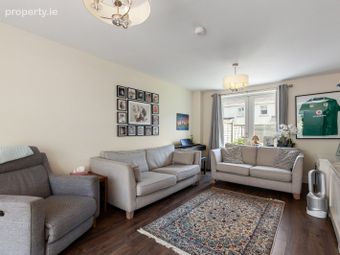
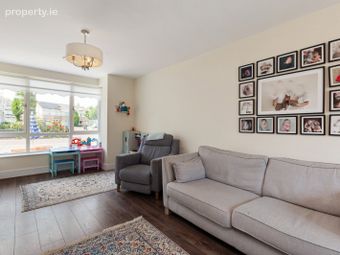
Living Room Bay window room with wood flooring and stunning fitted media & entertainment unit.
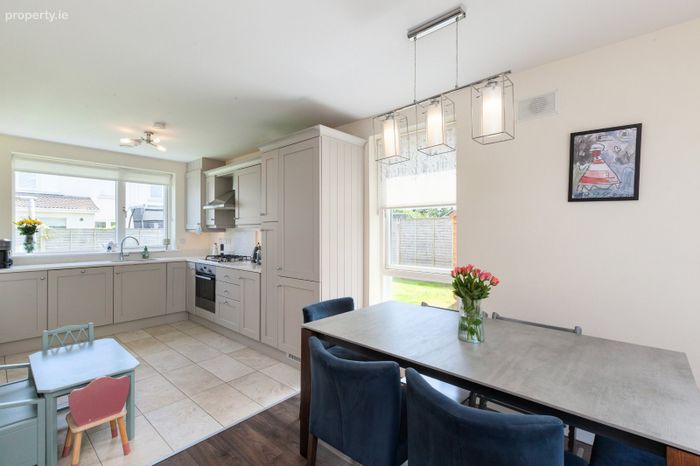
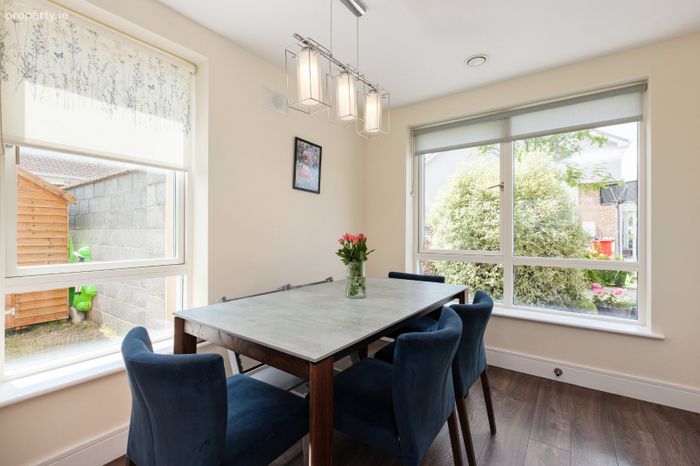
Kitchen / Dining Room A bright & spacious, open-plan room with a beautiful Nolan fitted kitchen with Quartz countertops and a range of high quality integrated appliances. With beautiful floor tiles. in the kitchen area and wood flooring in the dining/ living area. Double patio doors lead to the rear garden.
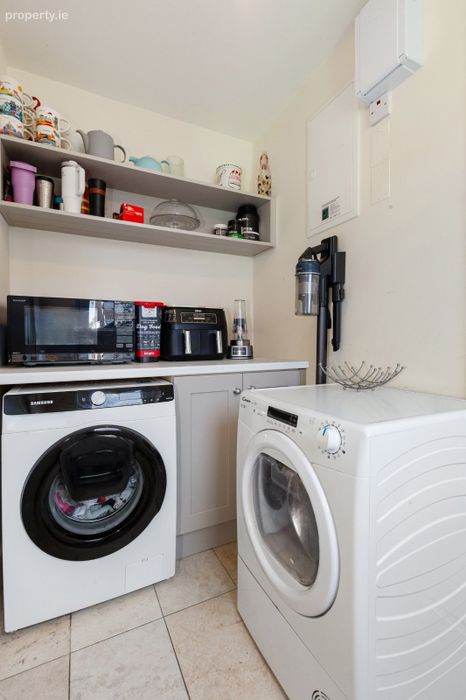
Utility Room With fitted wall and base units. Plumbed for washing machine. Floor tiles.
Landing
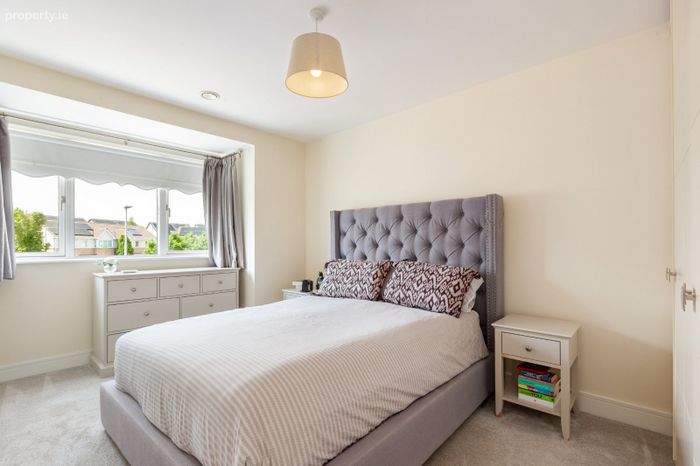
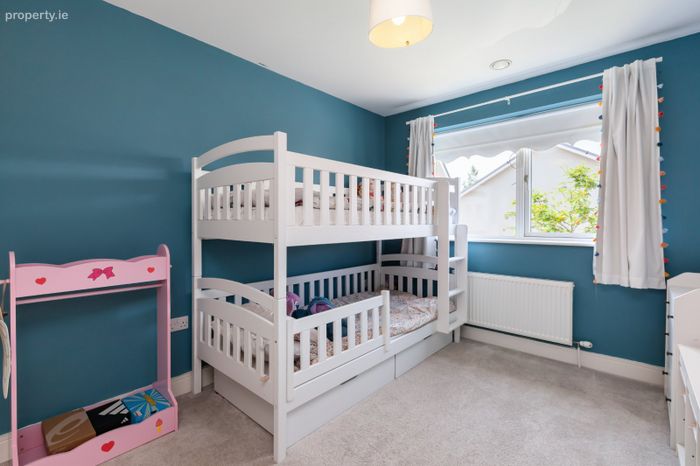
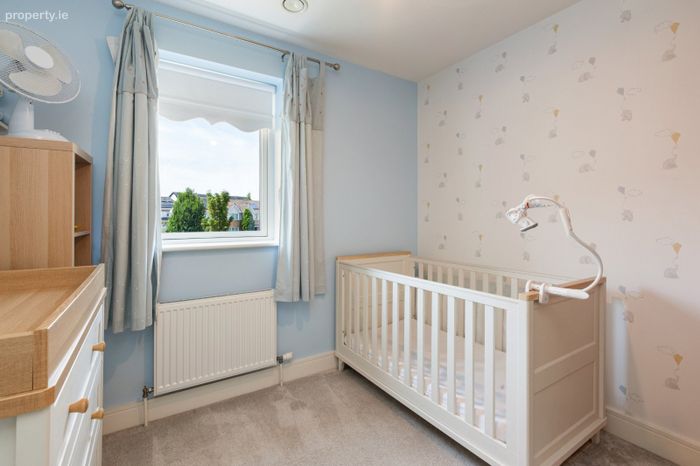
Bedroom 1 With a fitted triple wardrobe.
Bedroom 2 With a fitted triple wardrobe.
Bedroom 3 With a fitted double wardrobe.
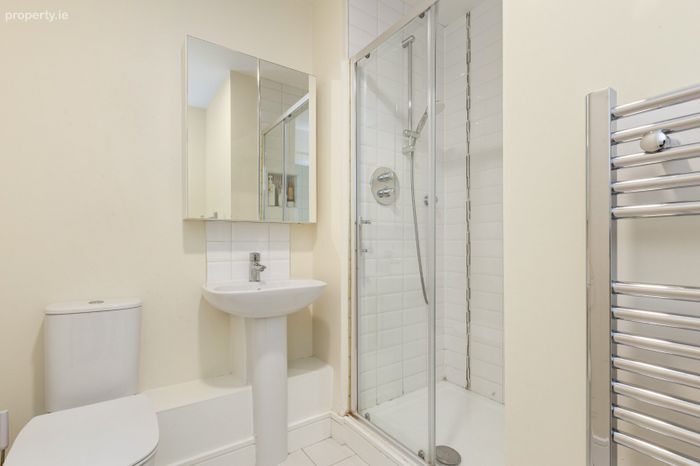
En-Suite Extensively tiled suite comprising wash hand basin, toilet and double shower. Heated towel rail.
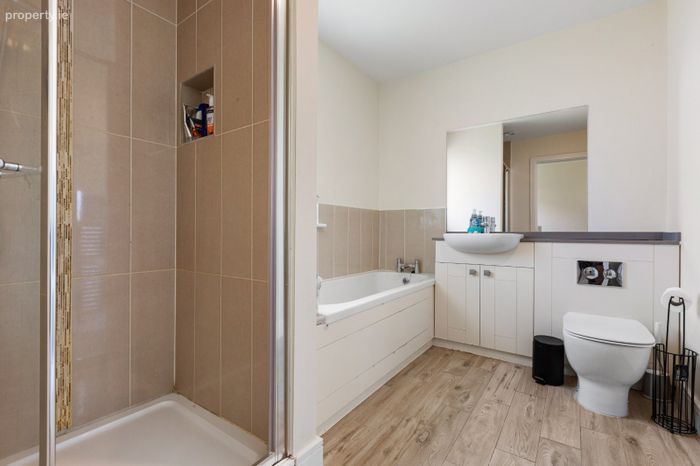
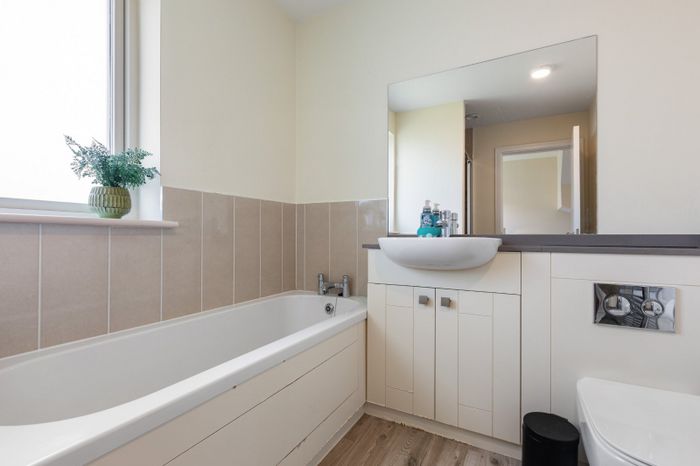
Family Bathroom Extensively tiled suite comprising wash hand basin, toilet and a deep-plunge bath and separate pump shower. Heated towel rail.
Attic Space 1 Impressive space which is used as bedroom. This space has five roof windows which exude an abundance of natural light and eaves storage.
Attic Space 2 Impressive space which is used as a home office. This space has a roof window which provides plenty of natural light and eaves storage.
BER Details
BER No. 110262763
Energy Performance Indicator: 55.82 kWh/m2/yr
This property was last updated: today, 19 hours ago