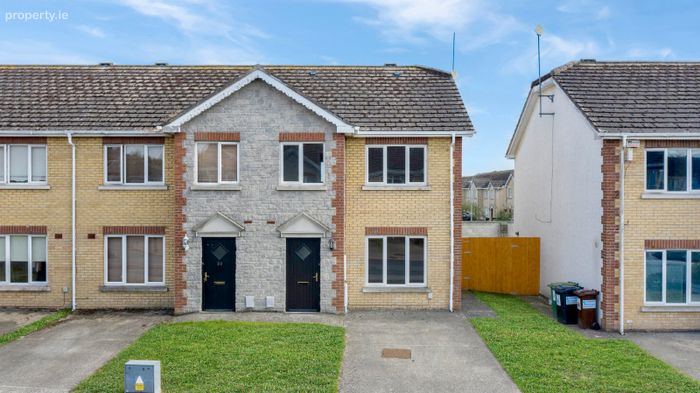
19 College Heights, Dundalk, Co. Louth, Dundalk, Co. Louth
 See Larger Images & 17 More Photographs >>
€289,000
End of Terrace House3 Bedrooms, 3 Bathrooms, End of Terrace House
Rating:


Contact Name: Keith Duffy MIPAV REV MMCEPI
Agent:
DNG Duffy
PSR Licence Number: 002108
Email Agent Show Number
Save This Ad
Key Features
Gas Central HeatingPainted Shaker Style Kitchen
Freshly Repainted
Double Glazed Windows & Doors
Wood & Carpeted Flooring
On Street Car Parking
M1 (Exit 16) Only 3 Miles Away
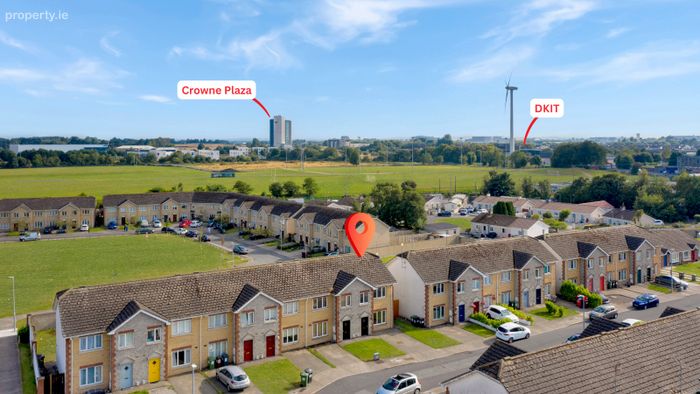
Close to walking areas, schools, restaurants, shopping, bus routes, DKIT college.
Property Description
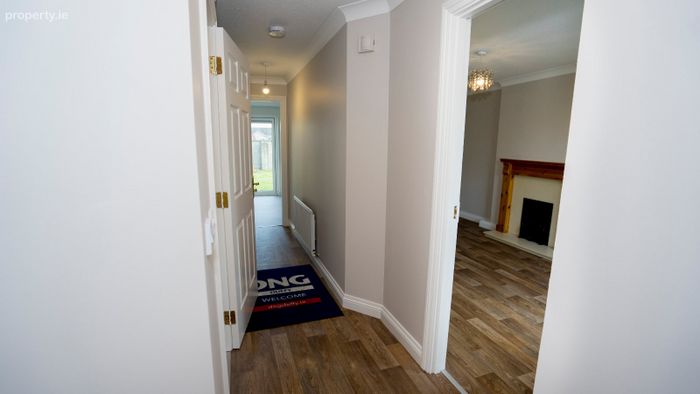
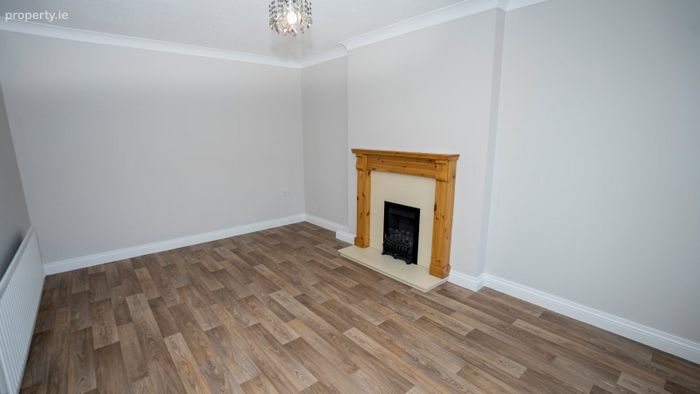
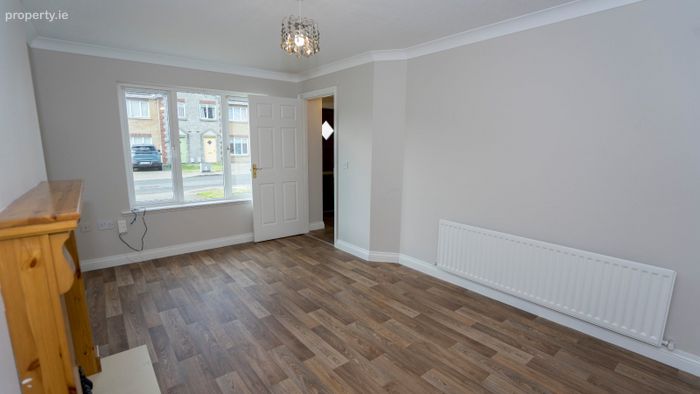
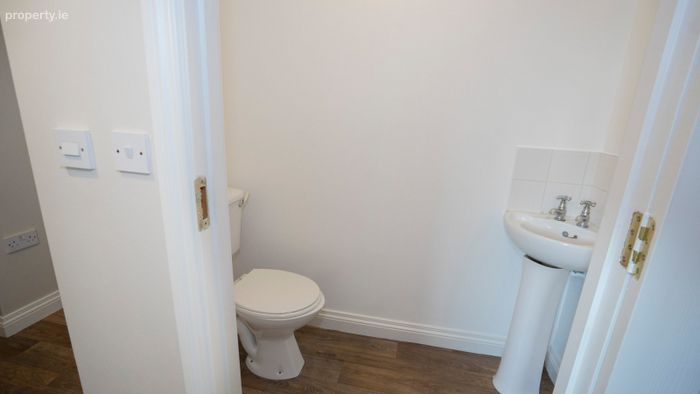
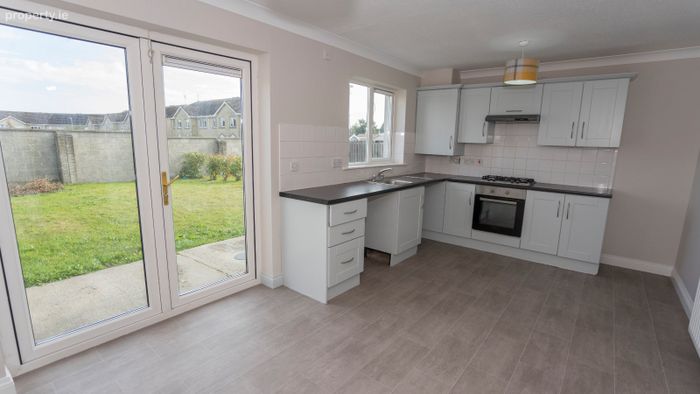
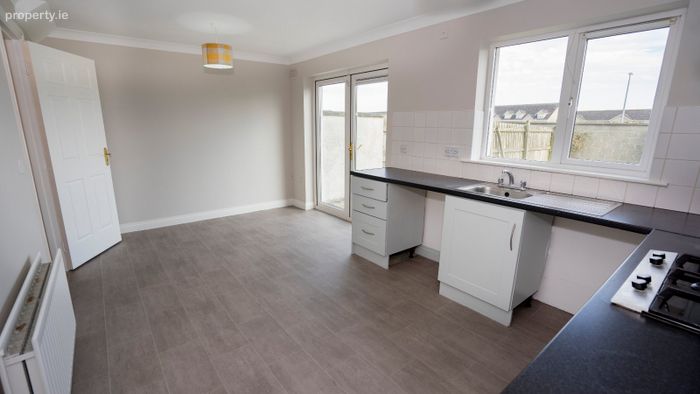
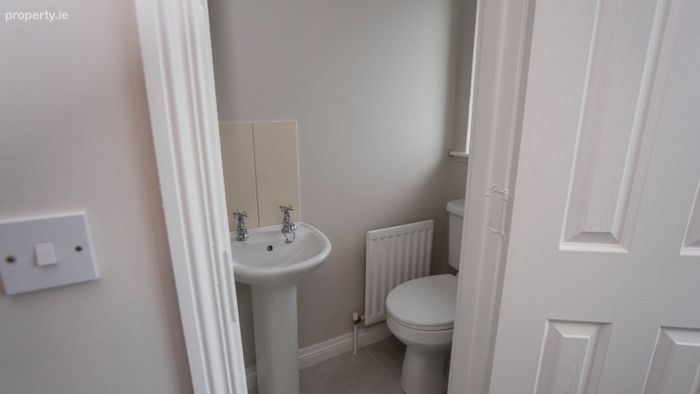
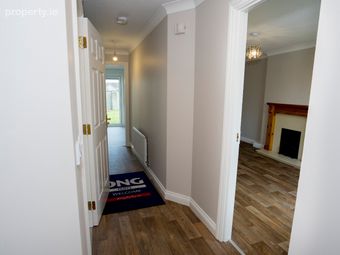
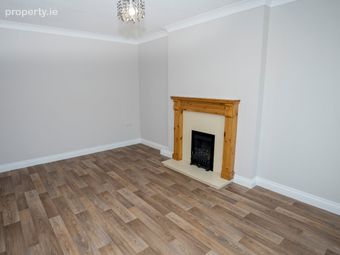
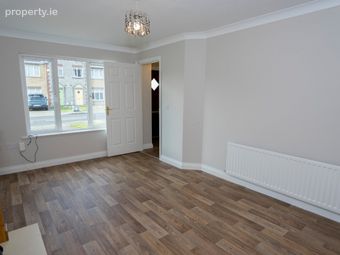
Upon entering, a bright entrance hallway introduces a fresh, modern interior finished in crisp neutral tones. Positioned to the front of the residence, the inviting living room is bathed in natural light through a large picture window, centered around a cosy feature gas fireplace with a timber mantle and decorative ceiling coving. Practical for daily living, a guest WC is conveniently located off the main hallway. At the rear of the home, the open-plan kitchen and dining area provides a wonderful social hub. The kitchen boasts fitted cabinetry, dark work surfaces, and a gas hob, while the dining area opens via double doors directly onto the rear garden, seamlessy blending indoor and outdoor living.
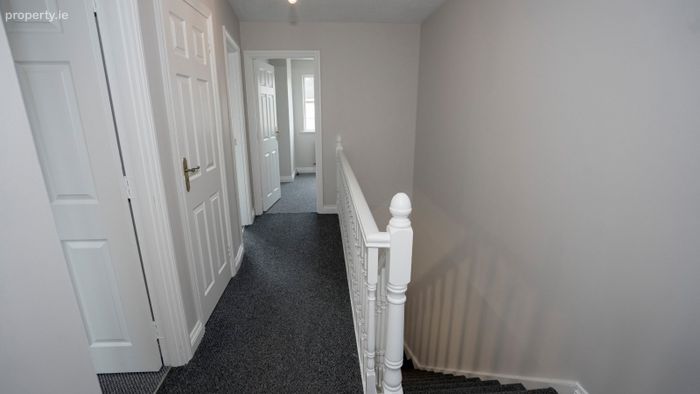
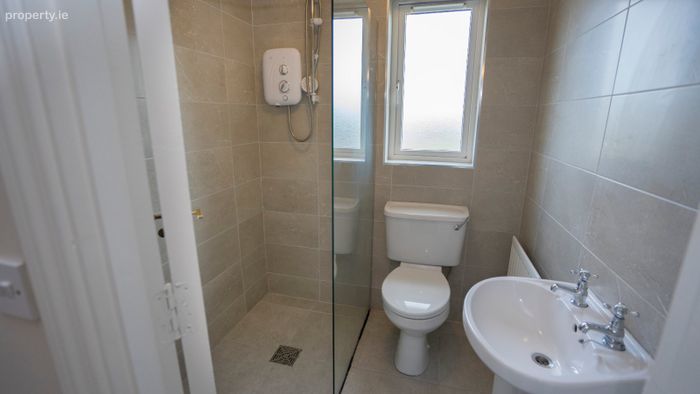
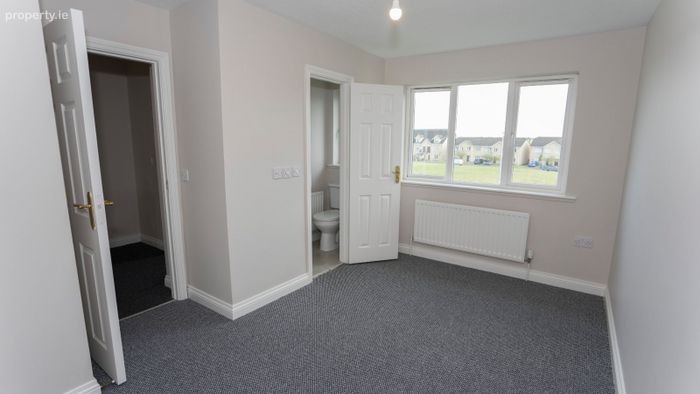
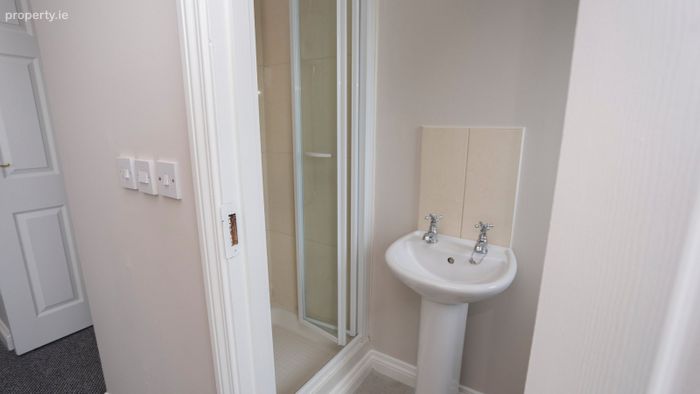
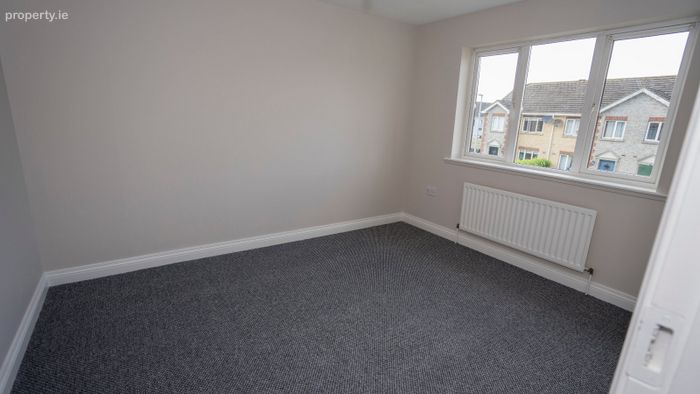
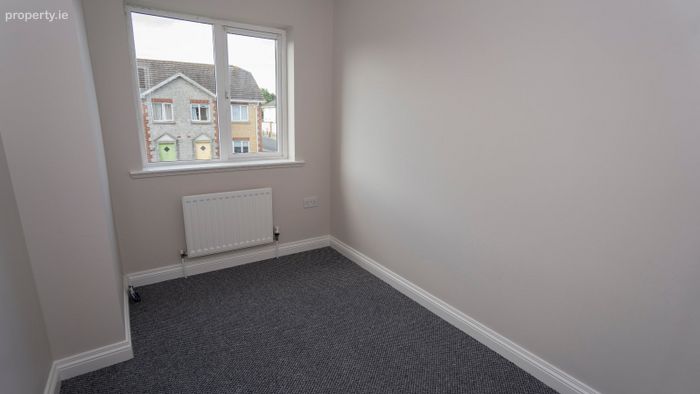
Upstairs, the bright landing leads to three well-proportioned bedrooms, a hotpress for extra storage, and the main family bathroom. The main bedroom serves as a spacious sanctuary, complete with its own private en-suite shower room. The remaining two bedrooms located to the front of the home offer bright, versatile living spaces. The main bathroom completes the upstairs layout.
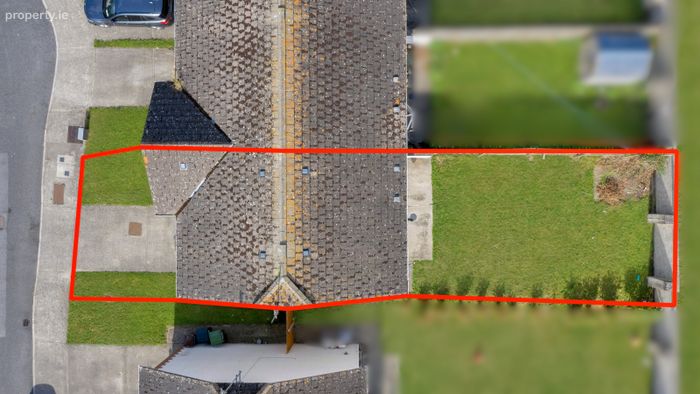
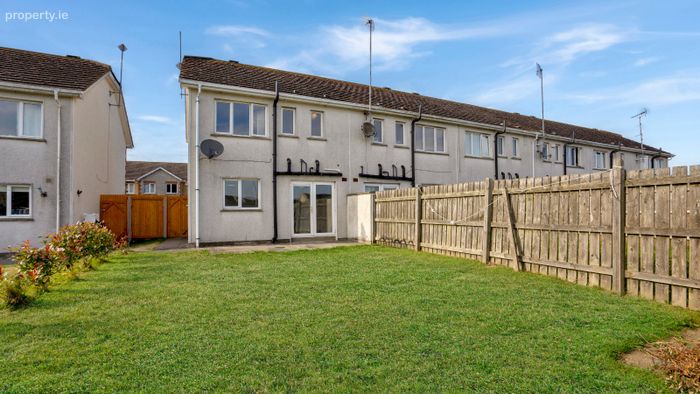
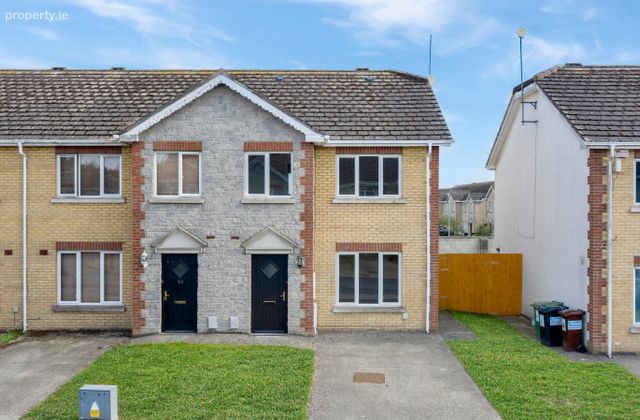
Externally, the front features a concrete driveway providing convenient off-street parking alongside a neat lawn, with convenient gated side access leading around to the rear. The rear garden is laid in lawn with a slight paved area stepping directly out from the kitchen double doors, creating an ideal, low maintenance outdoor space.
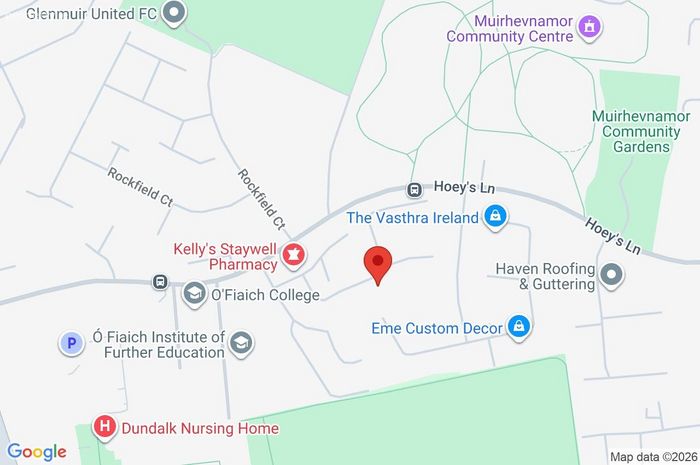
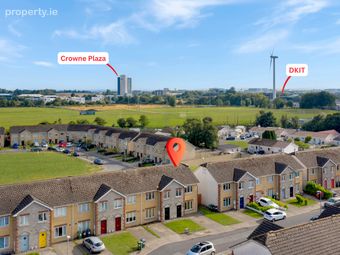
Perfectly situated directly opposite Dundalk Institute of Technology (DkIT), the home benefits from unrivaled convenience with local shops, retail parks, primary and secondary schools, and Dundalk town centre all just moments away. Furthermore, quick connectivity to the M1 motorway makes commuting to Dublin or Belfast effortless.
Viewing is highly recommended. Contact DNG Duffy today to arrange an appointment.
Disclaimer:
These particulars do not form part of any offer or contract. All statements are provided for informational purposes only and should not be relied upon as representations of fact. Intending purchasers must independently verify the accuracy of each statement through inspection or other means. Configurations of kitchens, bathrooms, wardrobes, and other features may be subject to change without prior notice. Purchasers are advised to confirm the current specification at the time of booking. Neither the Vendor, Selling Agent, nor any of their employees or representatives have the authority to make or give any representation or warranty in relation to any property. Images and artist’s impressions are for illustrative purposes only. Floor plans are not to scale, and all dimensions are approximate.
Hallway 6.0m x 1.9m
WC 1.8m x 1.0m
Living Room 4.9m x 3.1m
Kitchen 3.1m x 5.2m
Bedroom 1 4.4m x 2.5m
EnSuite 1.8m x 1.0m
Bedroom 2 3.8m x 3.1m
Bedroom 3 2.9m x 2.2m
Bathroom 2.7m x 2.1m
Hotpress 0.7m x 1.4m
BER Details
Energy Performance Indicator: 0.00 kWh/m2/yr
This property was last updated: today, 5 hours ago