19 Aughrim Street, Dublin 7, Dublin 7
 See Larger Images & 48 More Photographs >>
€350,000
Terraced House2 Bedrooms, 1 Bathroom, Terraced House
Rating:


Contact Name: Eoin O'Toole
Agent:
HJ Byrne Estate Agents
PSR Licence Number: 001128
Email Agent Show Number
Save This Ad
Key Features
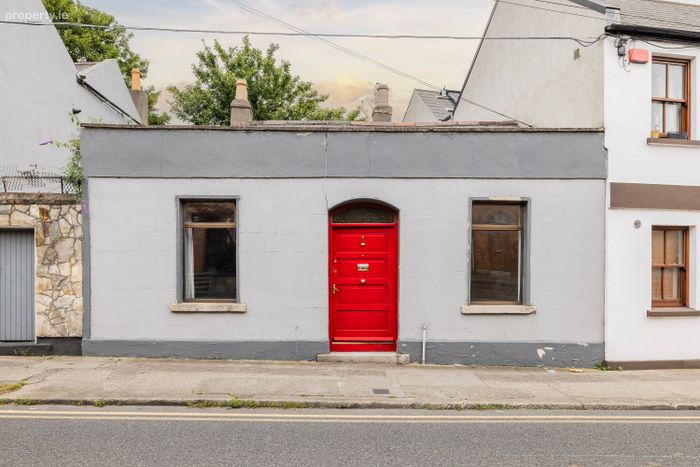
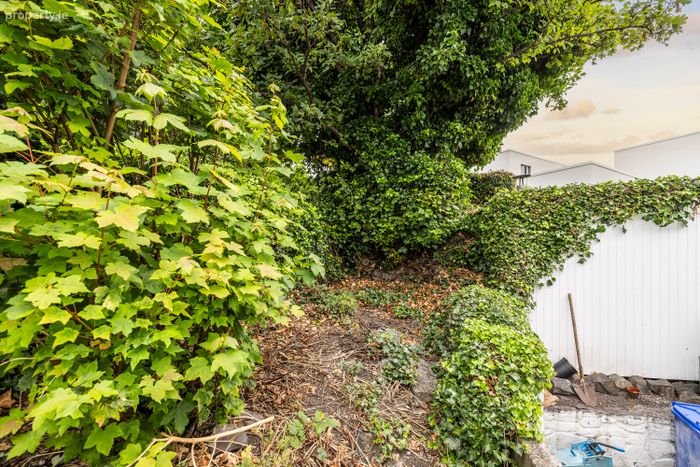
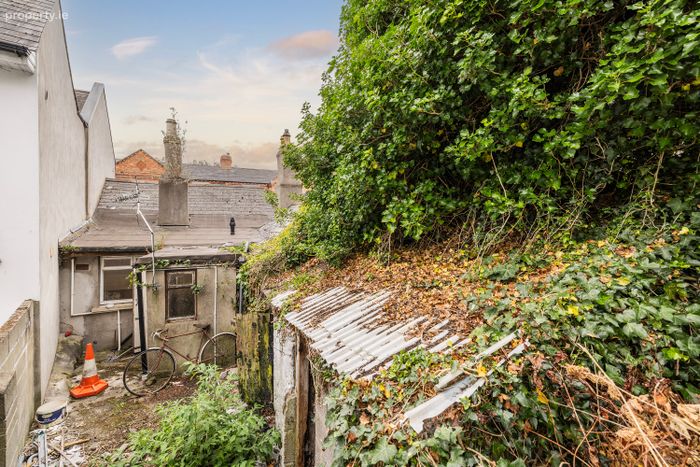
Single-storey residence dating to c.1890’sGreat city garden to the rear that extending to 18m (60ft)
2.7m high ceiling height,
Gas-fired central heating and two fireplaces
On-street resident disc parking
LUAS stops at Smithfield, Broadstone, and Grangegorman
Located in the bustling village of Stoneybatter and nearby Smithfield.
Floor area approx. 70sqm (753sqft)
Property Description
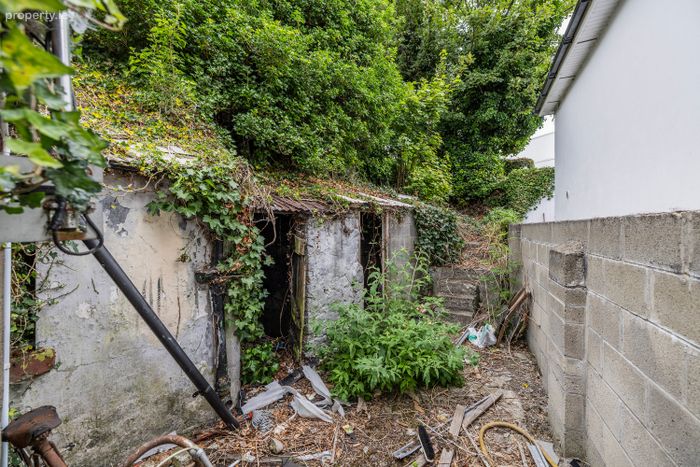
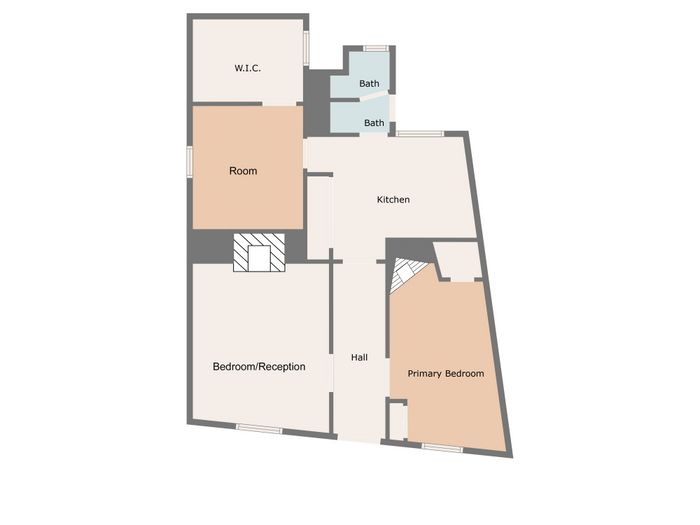
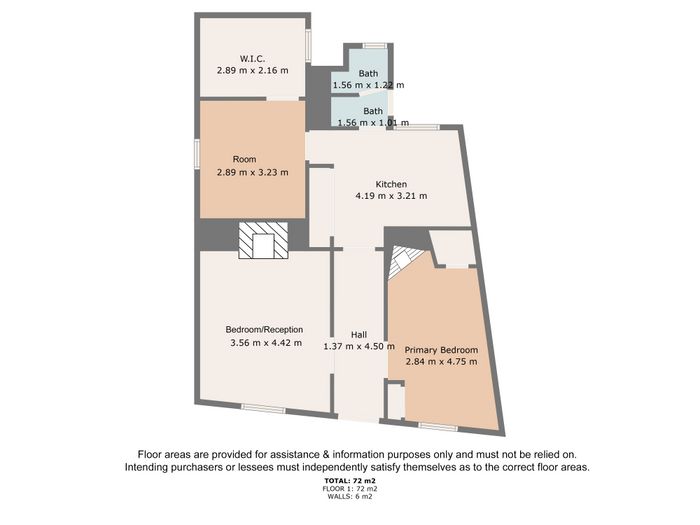
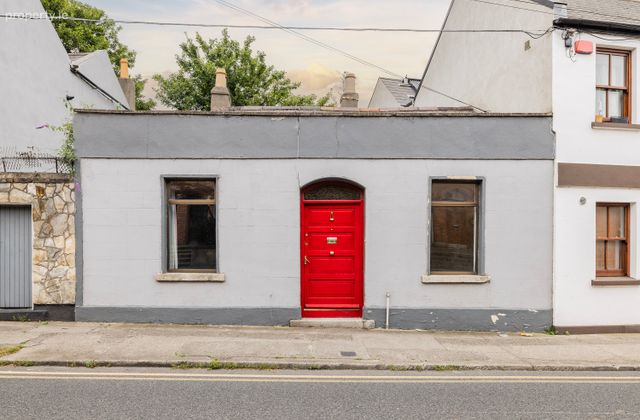
19 Aughrim Street, Stoneybatter is a mid-terraced single-storey residence dating to c.1890’s. Though the house requires modernization and renovation throughout the property offers oodles of potential. There is a great city garden to the rear that extends to 18m (60ft) and there is resident on-street disc parking top the front. The accommodation extends to approx. 72sqm (775sqft) and comprises a living room, kitchen, two bedrooms and a bathroom. The original two rooms and hallway to the front of the house have 2.7m high ceiling height and fireplaces and would make fine bedrooms or reception rooms as required. The rear extension accommodates the kitchen, living room and bathroom. There is gas-fired heating and aluminium double-glazed windows.
The location could not be better as Aughrim Street is located in the bustling village of Stoneybatter and nearby Smithfield. The area is renowned for its many specialist shops, delicatessens, bakeries, cafes, and restaurants. There are plenty of supermarkets locally. One of the main attractions of the area is the fabulous Phoenix Park which is a mere 10-minute walk away. For those working in the city centre it is a pleasant stroll, with public transport also available at Heuston Station, numerous bus routes, the LUAS stops at Smithfield, Broadstone, and Grangegorman while the M50 allows easy access to the Airport. An exciting development in the area is the Technological University Dublin (TUD) campus at Grangegorman with lovely green open spaces accessible to the public.
Accommodation :
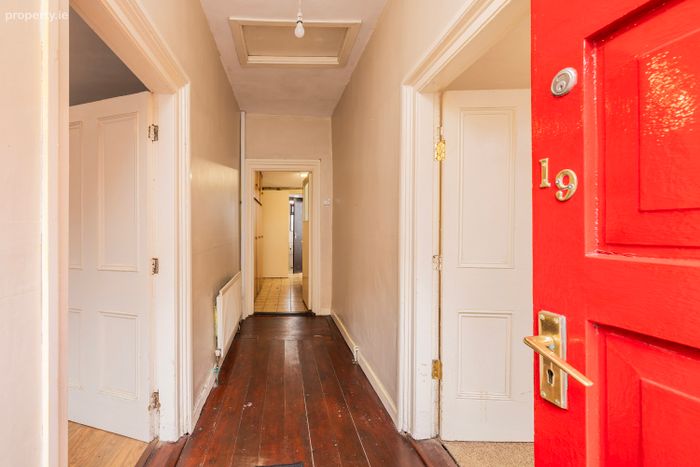
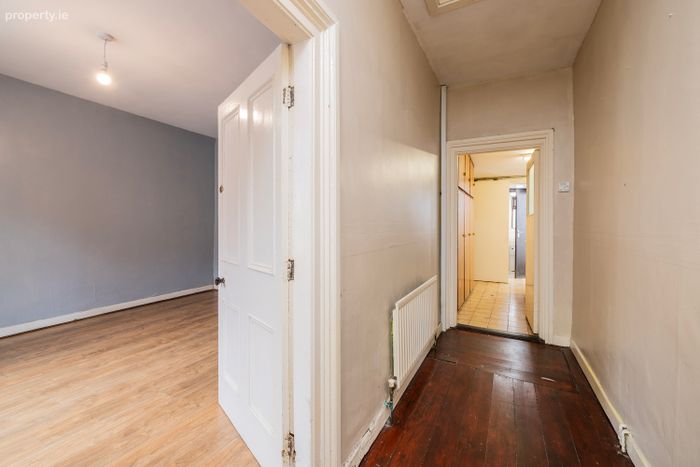
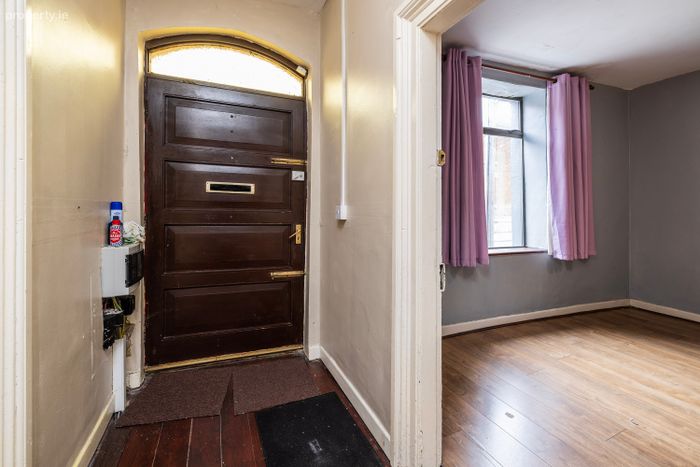
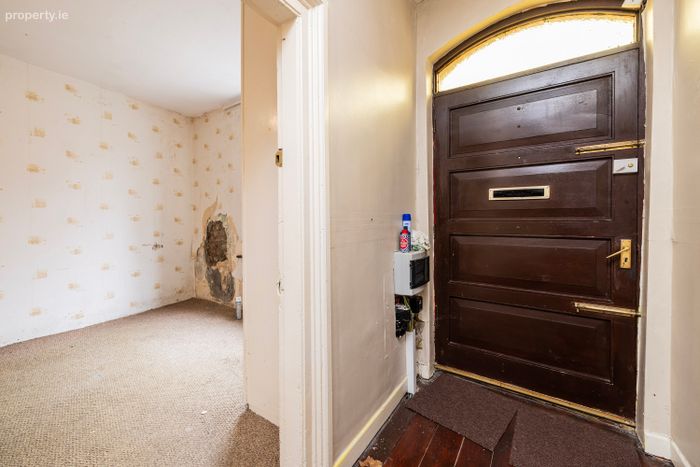
Hallway 4.60m x 1.25m 15.09ft x 4.10ft
Entrance Hall with 2.70 m high ceiling
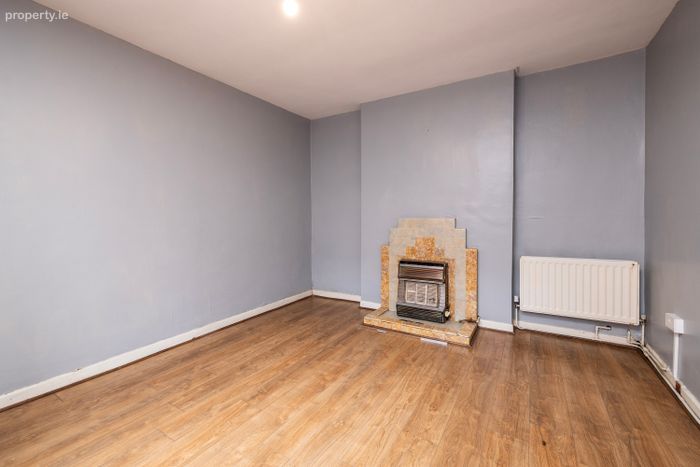
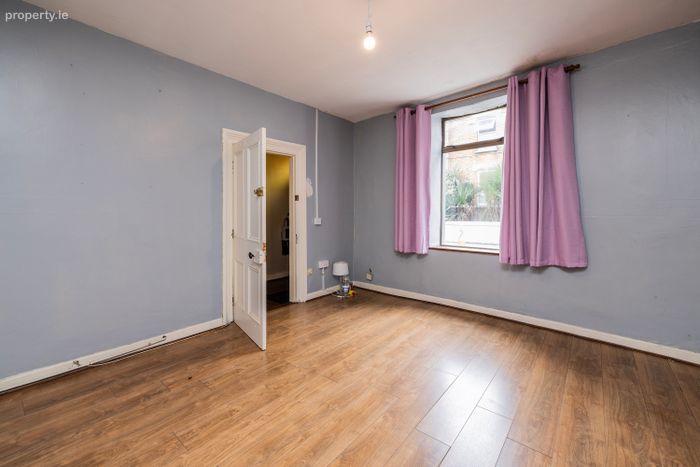
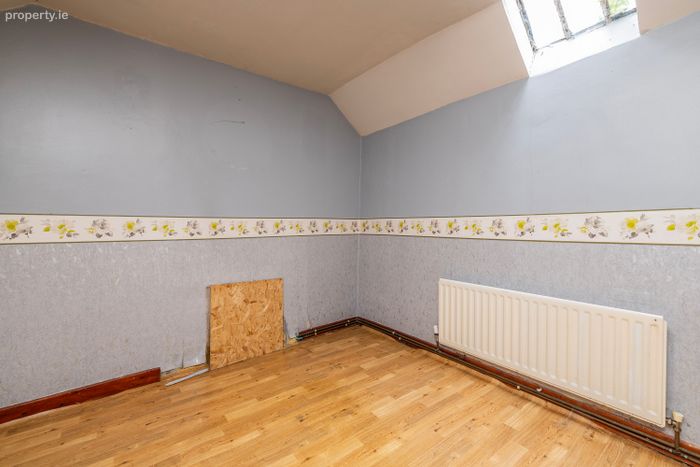
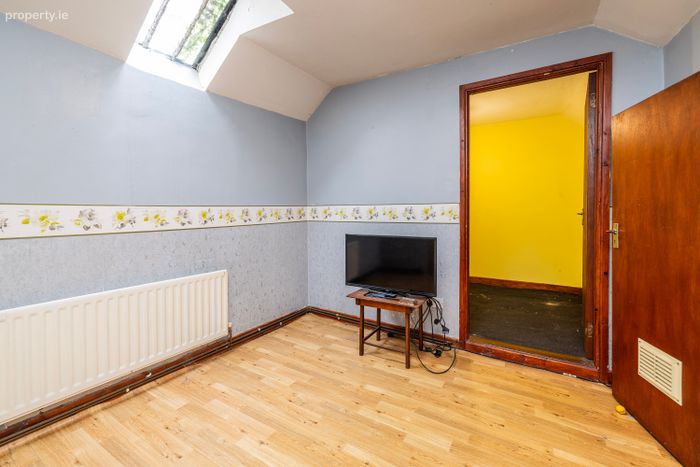
Living Room/Bedroom 3.55m x 4.20m 11.65ft x 13.78ft
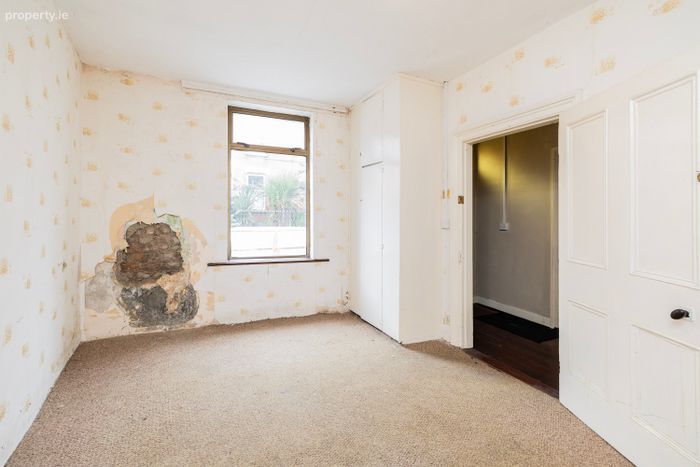
A great room suitable as a reception room or bedroom with 2.70 m high ceiling and fireplace.
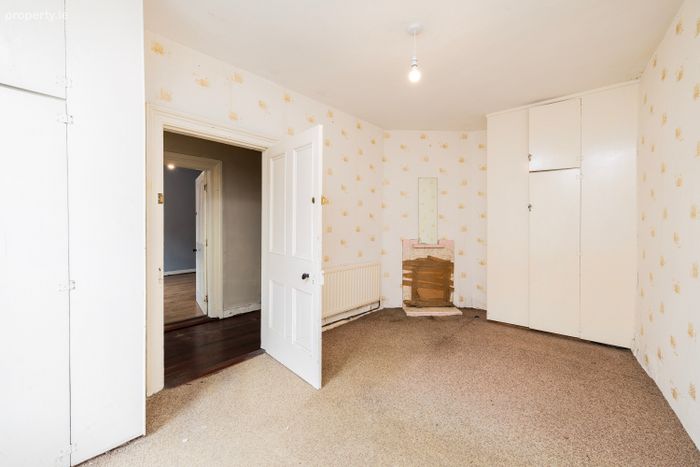
Living Room/Bedroom 3.00m x 5.00m 9.84ft x 16.40ft
A great room suitable as a reception room or bedroom with 2.70 m high ceiling and fireplace.
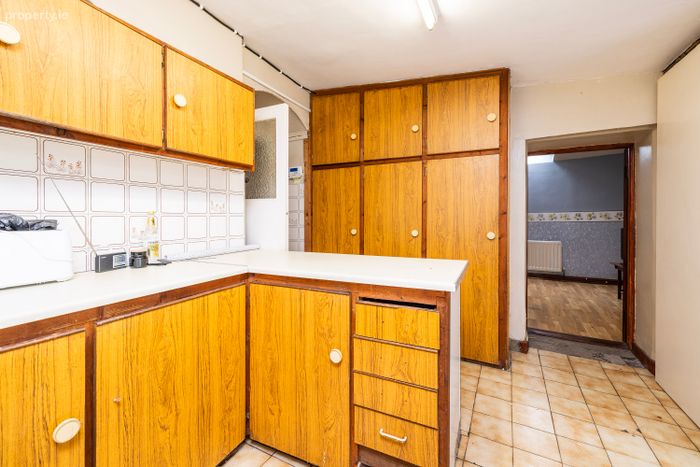
Kitchen 3.55m x 2.60m 11.65ft x 8.53ft
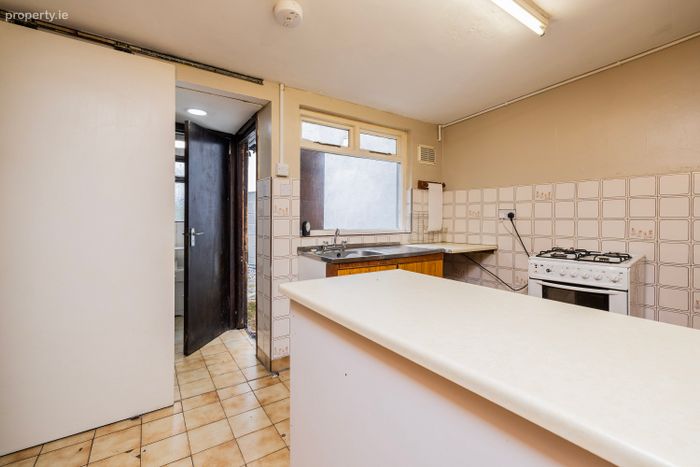
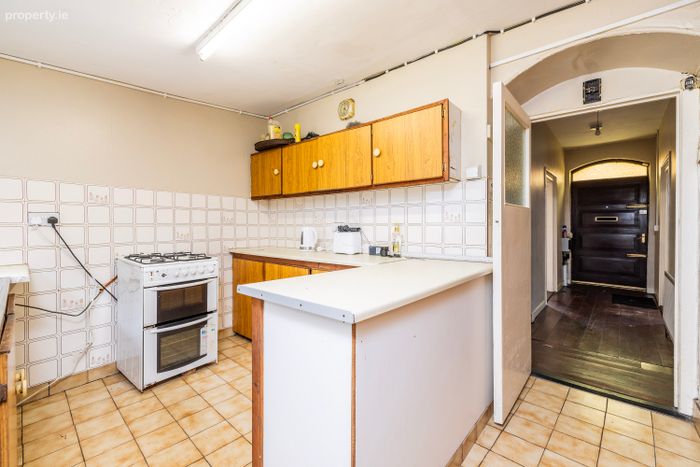
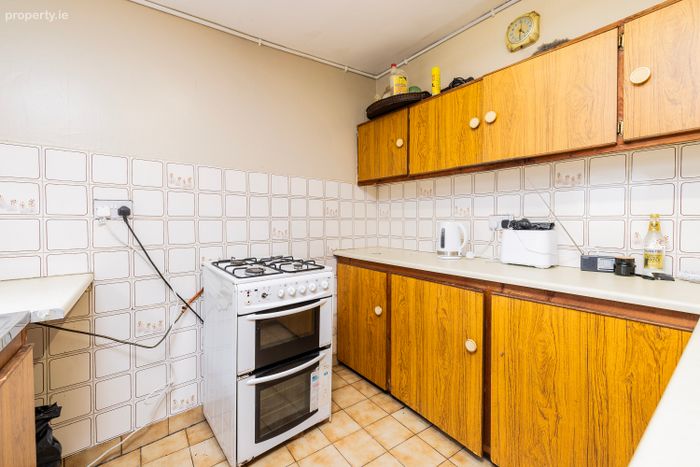
Kitchen with floor and wall mounted units.
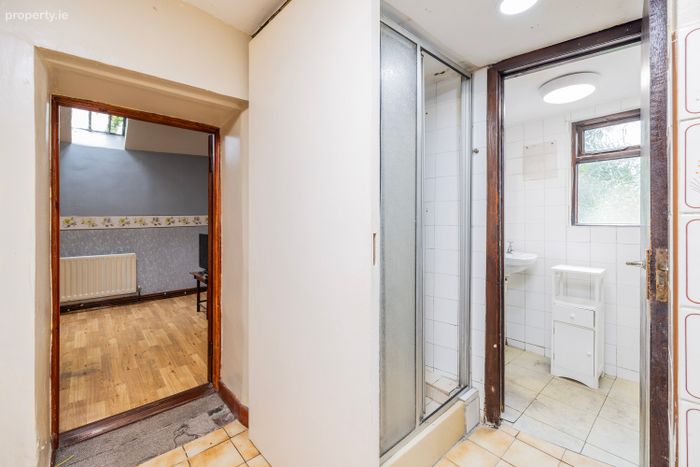
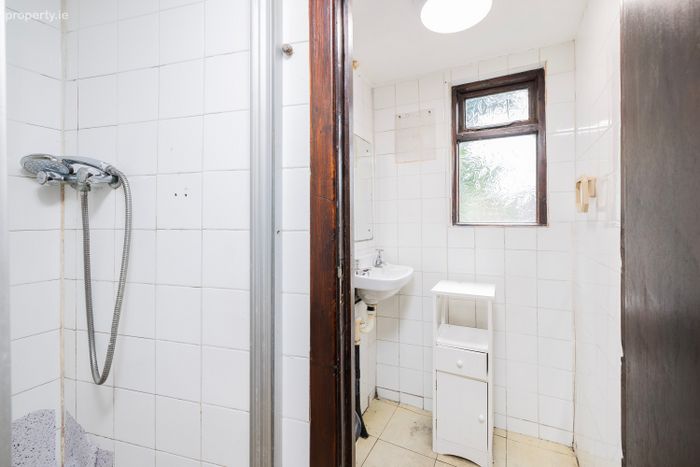
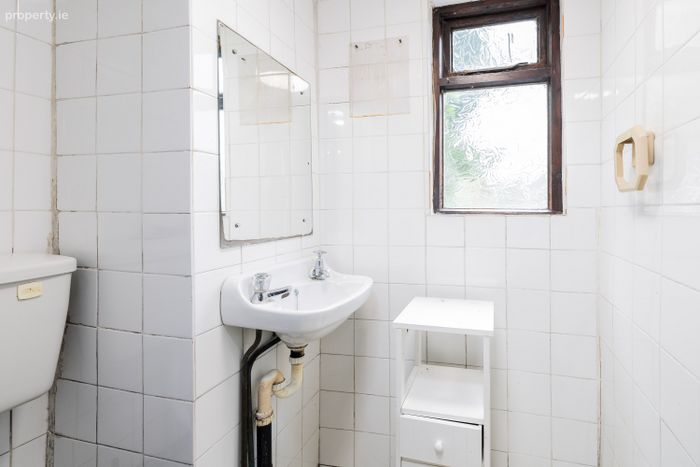
Shower Room 2.15m x 1.50m 7.05ft x 4.92ft
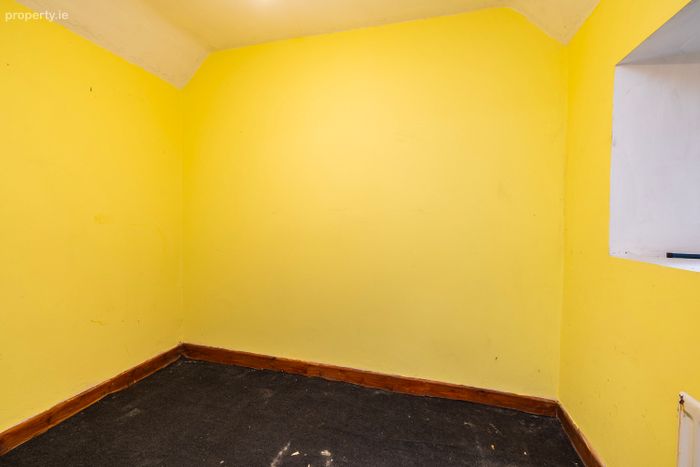
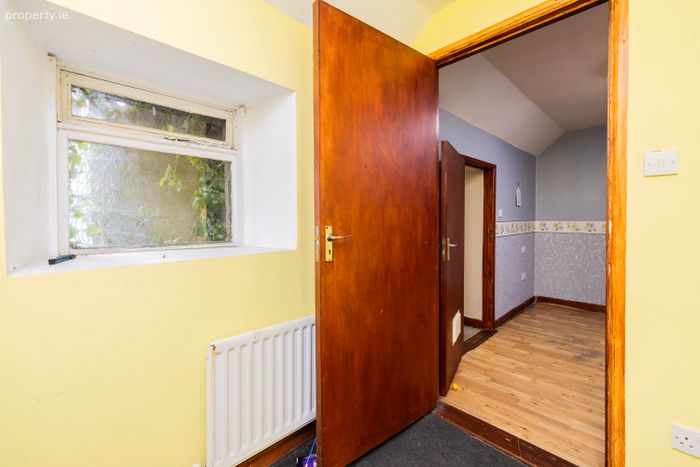
Room 2.90m x 3.20m 9.51ft x 10.50ft
Room to the rear off the kitchen
Room 2.90m x 2.15m 9.51ft x 7.05ft
Interconnecting room off the kitchen
Outside : There is a great city garden to the rear that extends to 18m (60ft)
Services :
Mains Water, sewerage, drainage, electricity and gas.
Directions :
D07 KDC4
BER Details
BER No. 112842521
Energy Performance Indicator: 424.13 kWh/m2/yr
This property was last updated: today, 2 hours 1 minute ago