19 Asgard Park, Howth, Howth, Dublin 13
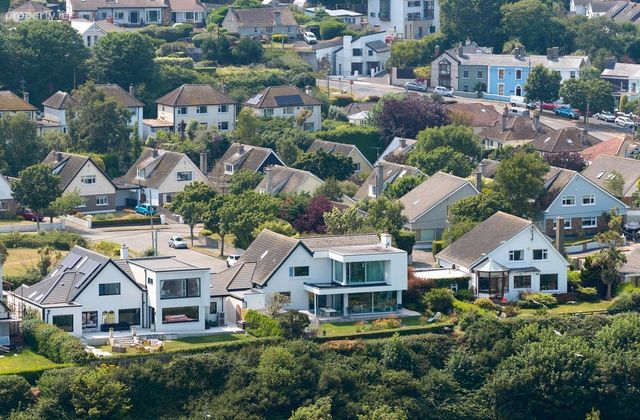 See Larger Images & 35 More Photographs >>
€2,350,000
Detached House4 Bedrooms, 3 Bathrooms, Detached House
Rating:


Contact Name: Conor Gallagher
Agent:
Gallagher Quigley
PSR Licence Number: 002278
Email Agent Show Number
Save This Ad
Property Description
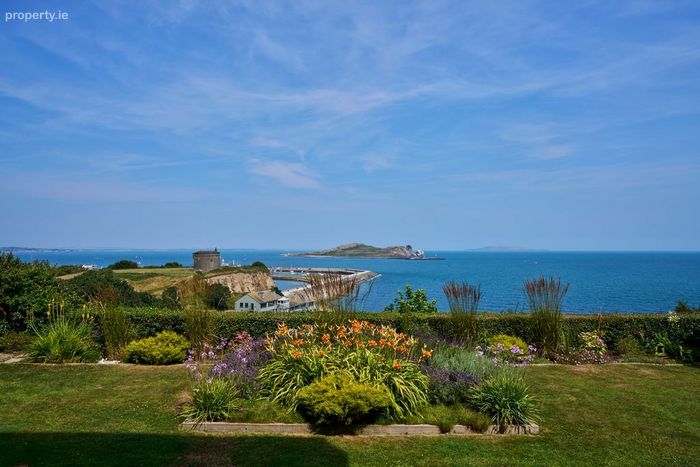
Beautifully presented throughout, the property combines generous accommodation, contemporary finishes and wonderful gardens in a setting where the sea views are an outstanding feature both inside and out.
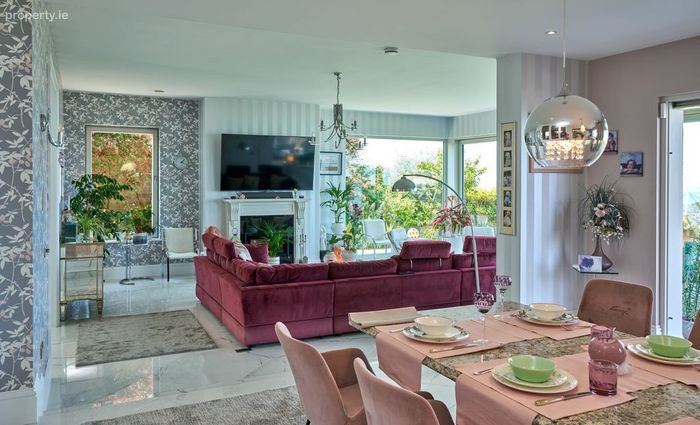
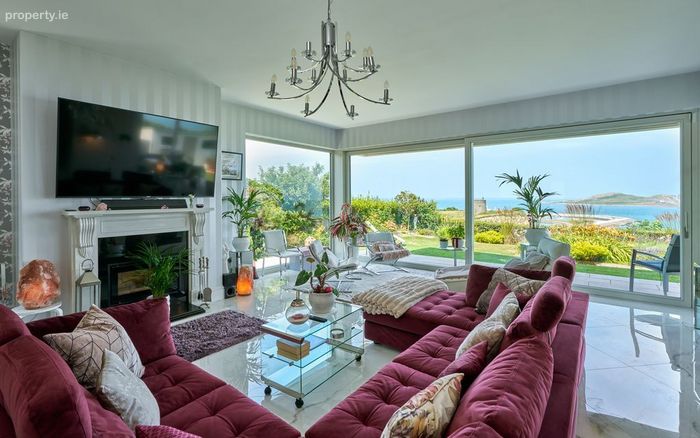
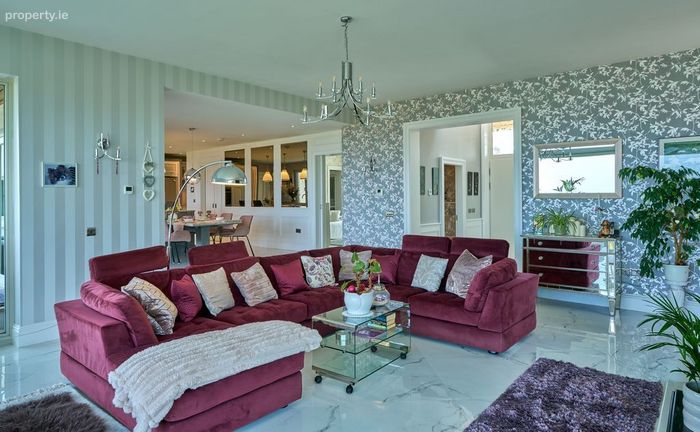
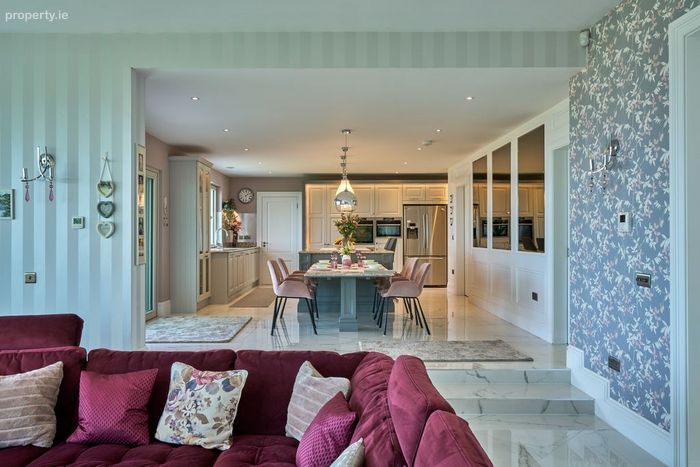
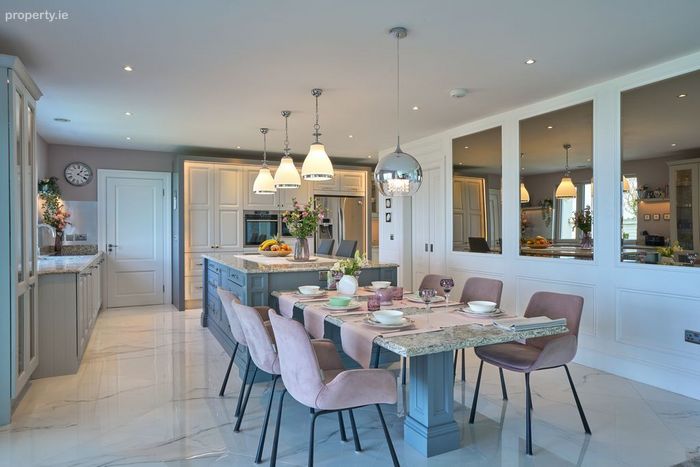
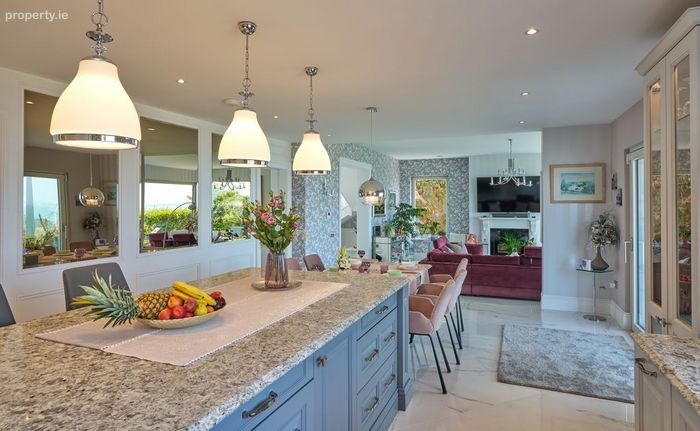
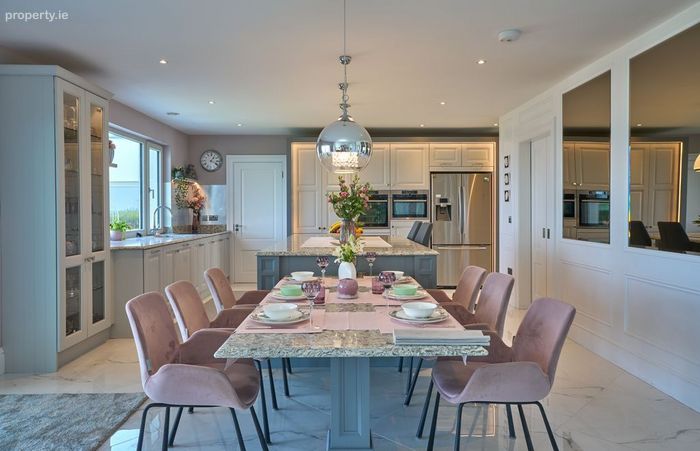
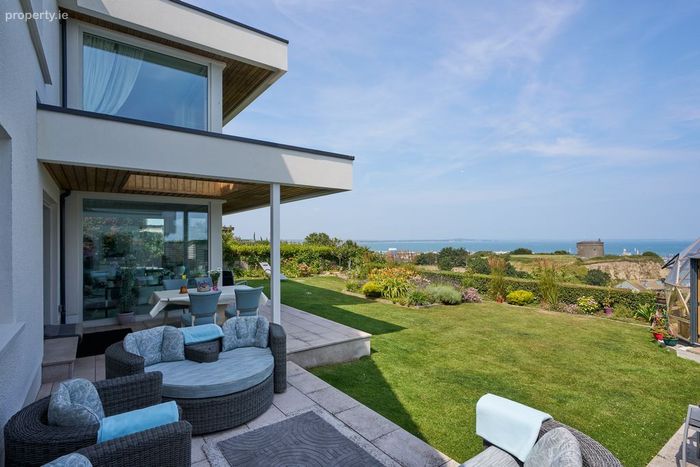
The house has been thoroughly upgraded and extended to maximise its remarkable elevated position overlooking Balscadden bay. At the centre of the home is a superb open-plan kitchen and dining area, beautifully fitted with extensive cabinetry, generous work surfaces and a large central island. This flows through to an exceptionally spacious living room where extensive floor-to-ceiling glazing frames the coastal panorama and fills the interior with natural light.
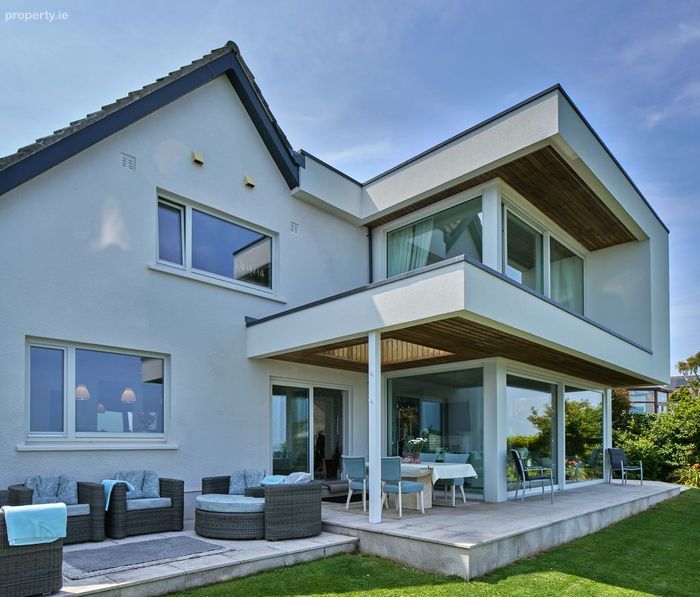
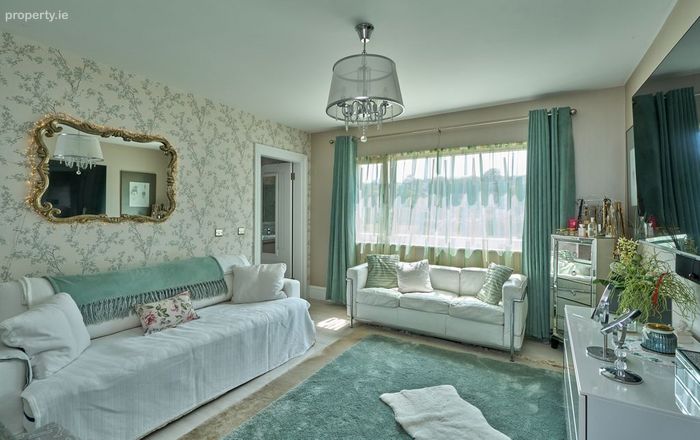
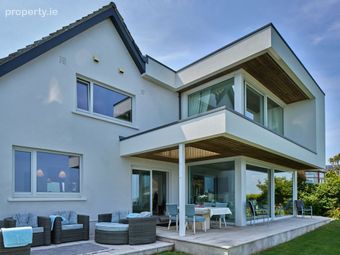
Large sliding doors connect the living accommodation directly with the garden and terrace, creating a wonderful sense of continuity between inside and outside. A feature fireplace provides a natural focal point to the living room, while a separate reception room (4th bedroom) offers valuable additional living space ( easily used a guest bedroom with adjacent en-suite bathroom).
The utility room is accessed via the kitchen and also at the rear of the integral garage. The utility area is fitted with smart cabinetry and a tiled shower.
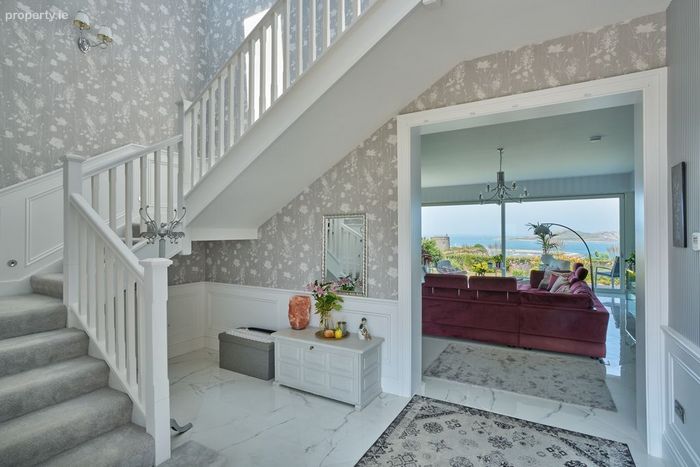
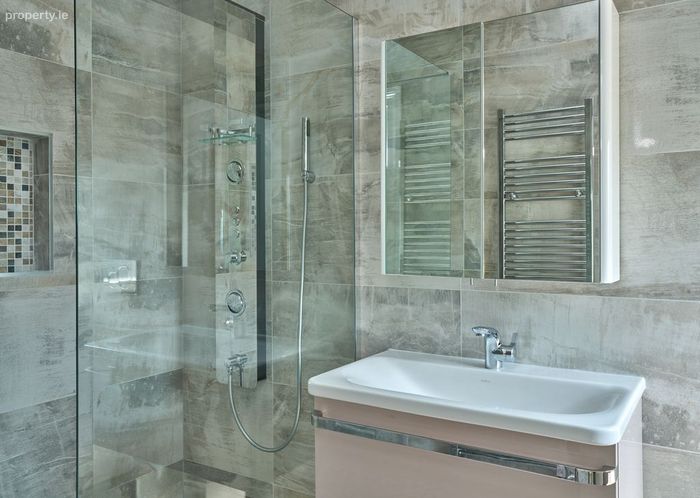
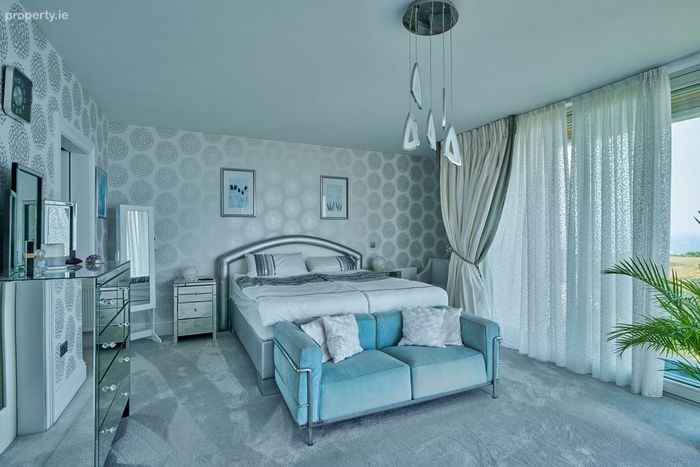
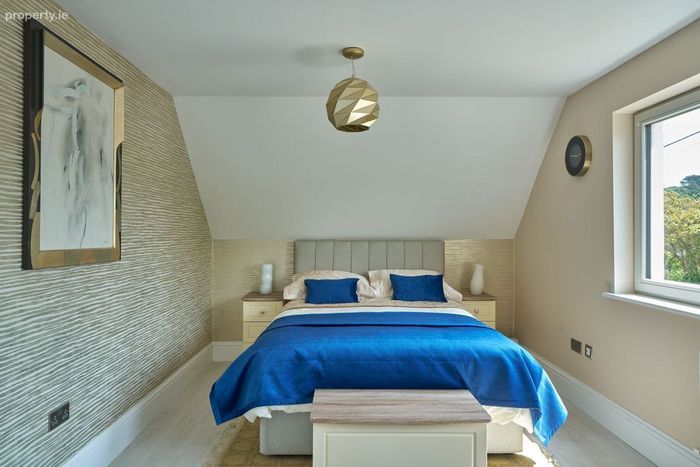
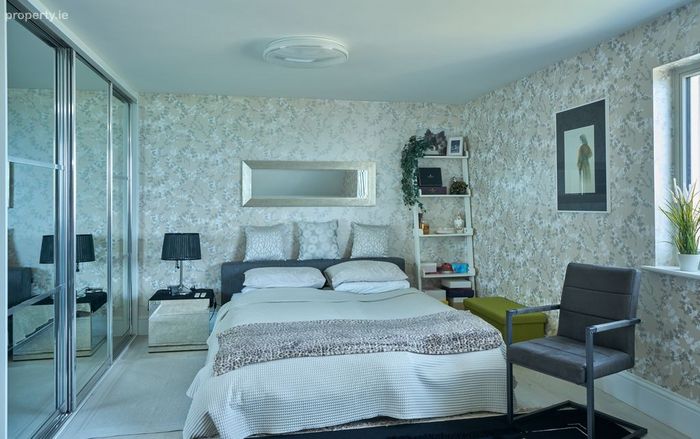
Upstairs is accessed via a sweeping staircase to three large double bedrooms. The main bedroom suite is a spectacular room with corner glazing revealing intoxicating panoramic views, a full bathroom ensuite and walk-in wardrobe. Two more large double bedrooms offer incredibly comfortable bedroom spaces and are served by a large family bathroom.
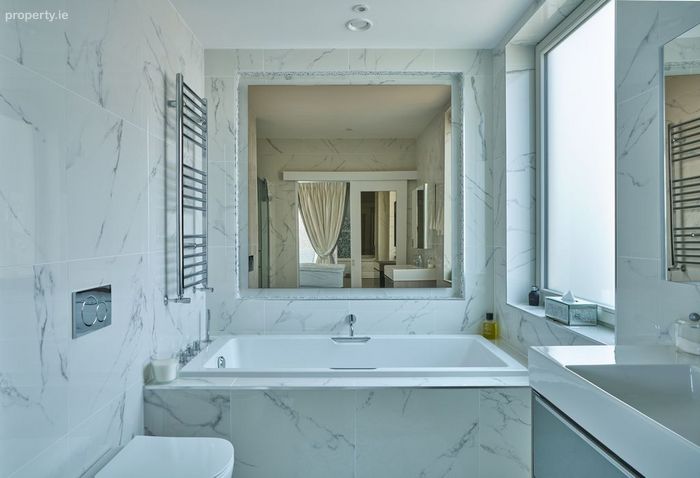
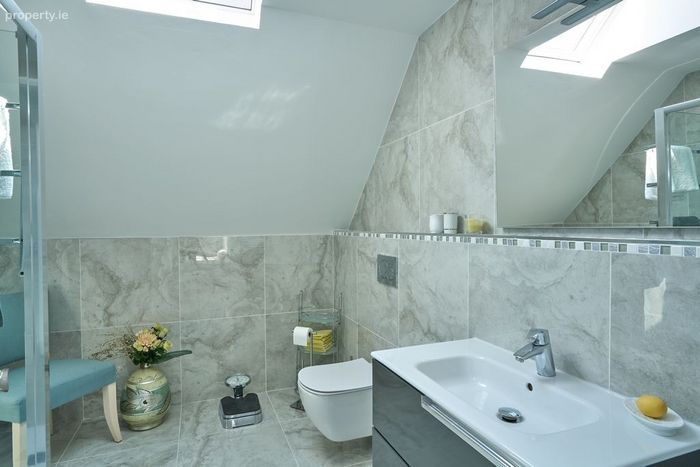
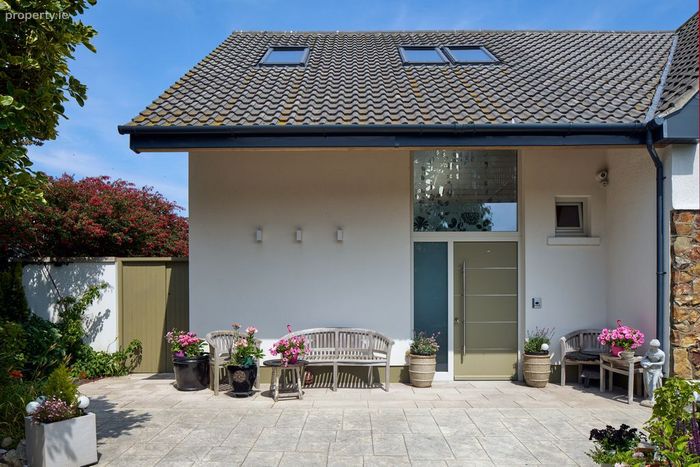
The interiors are finished to a particularly high standard, with stylish contemporary bathrooms, a bright double height entrance hall and excellent attention to detail throughout. The four-bedroom layout provides generous and flexible accommodation, ideally suited to family life while also offering plenty of space for entertaining.
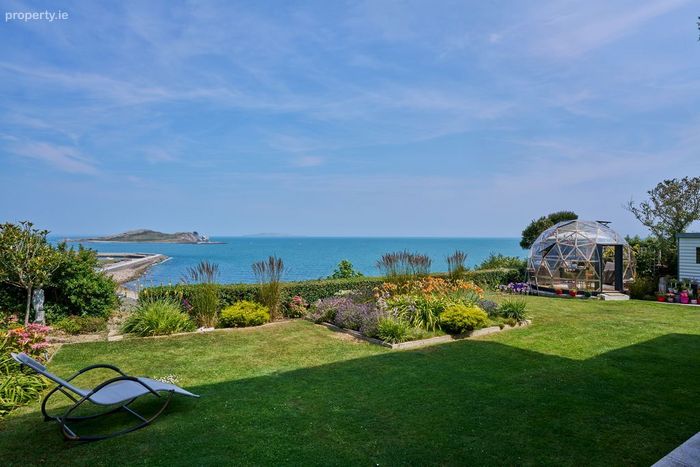
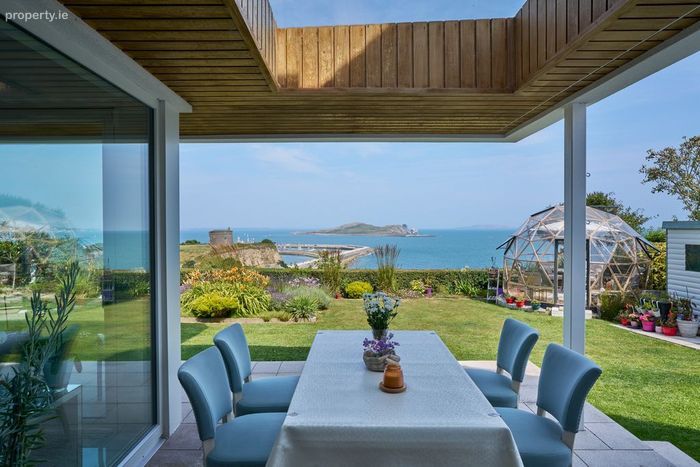
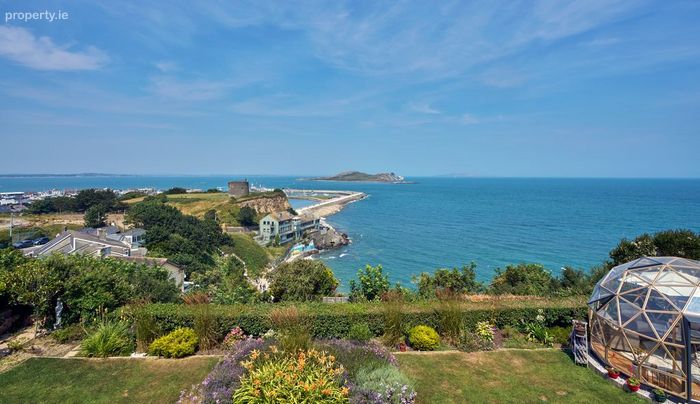
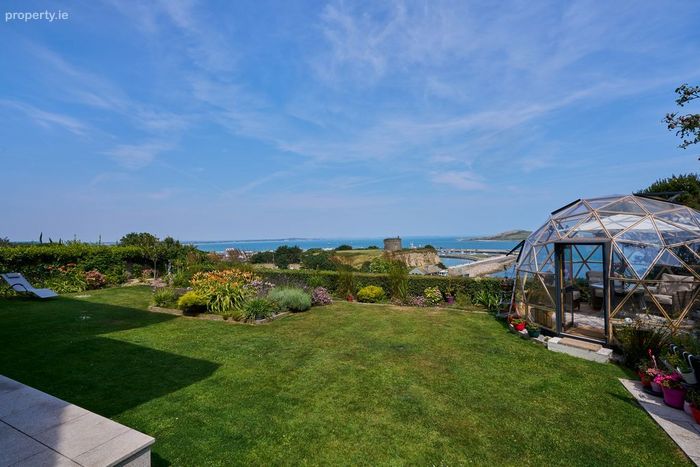
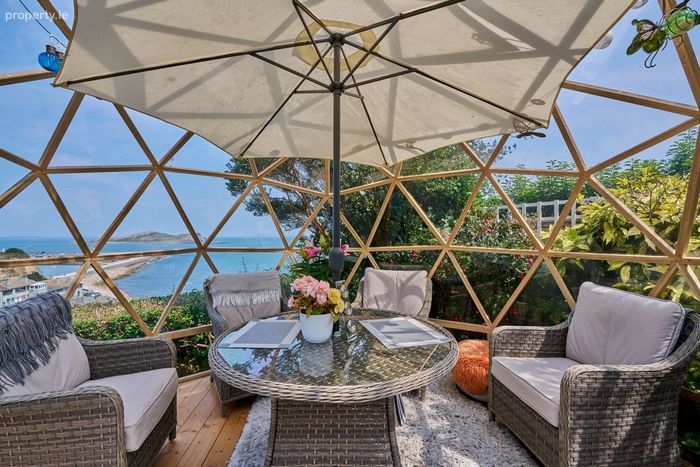
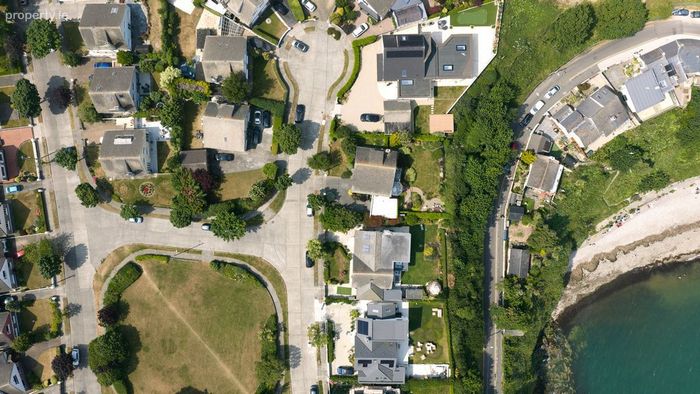
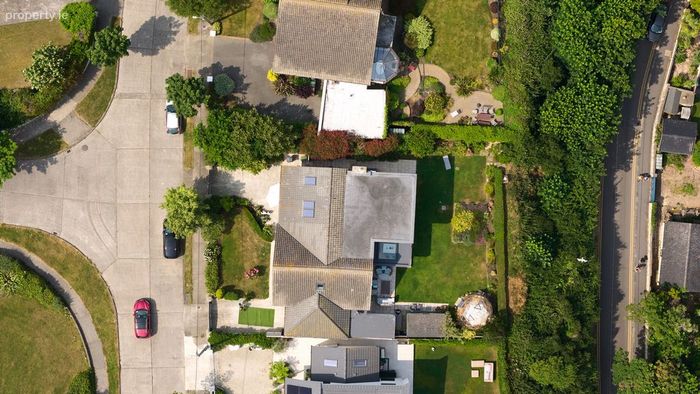
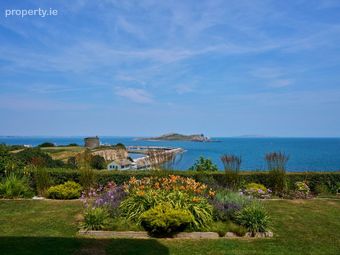
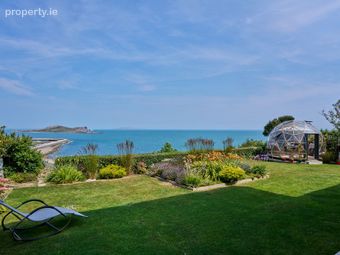
Outside, the rear garden is a particularly special feature. Beautifully maintained lawns are surrounded by mature, colourful planting and well-stocked flower beds, all positioned against the extraordinary backdrop of the views over Balscadden bay below. Extensive patio and terrace areas provide excellent outdoor entertaining space, while the distinctive garden dome creates a sheltered seating and dining area from which to enjoy the views throughout much of the year.
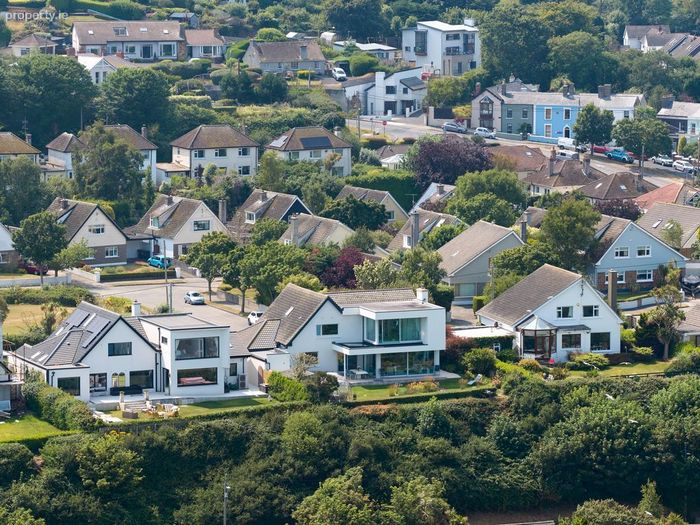
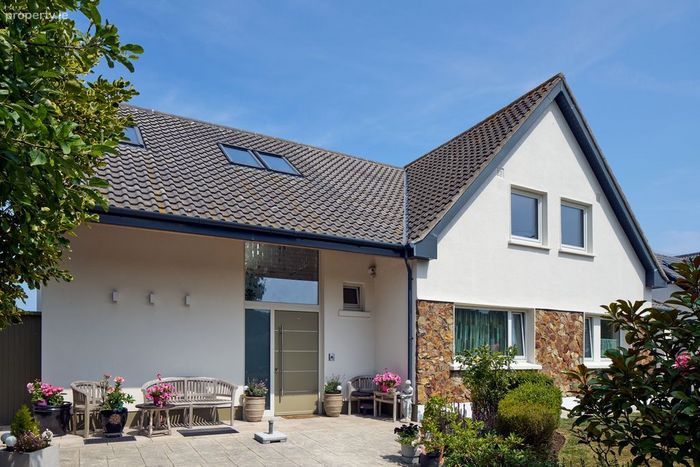
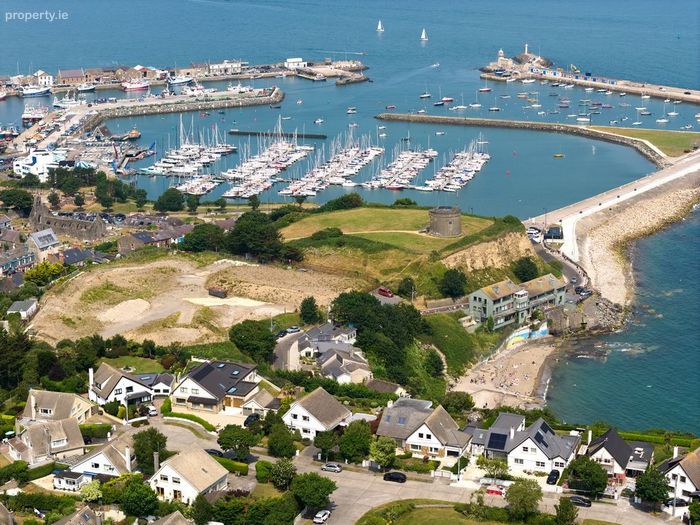
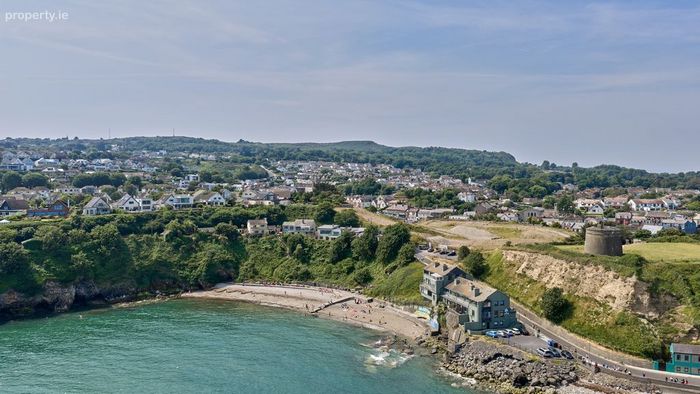
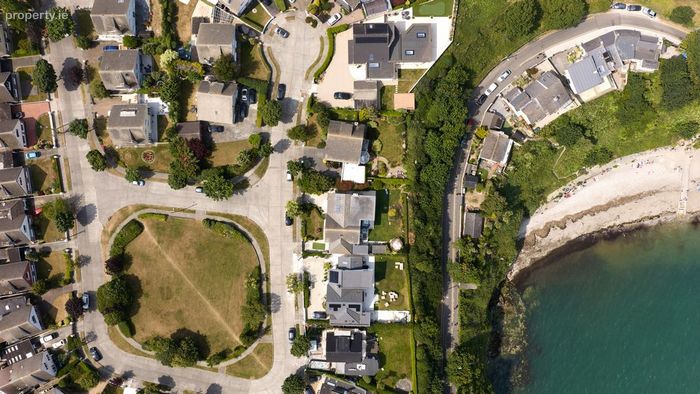
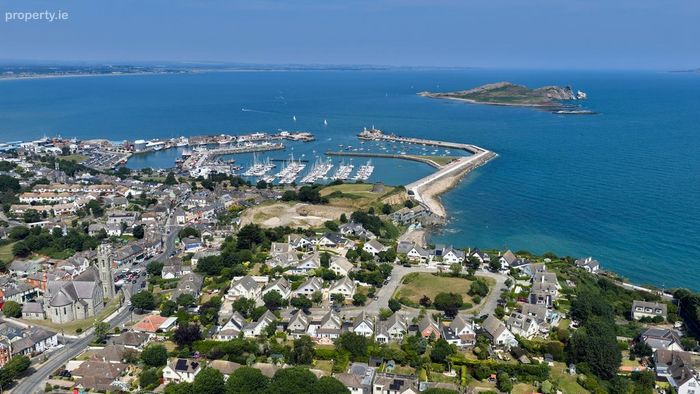
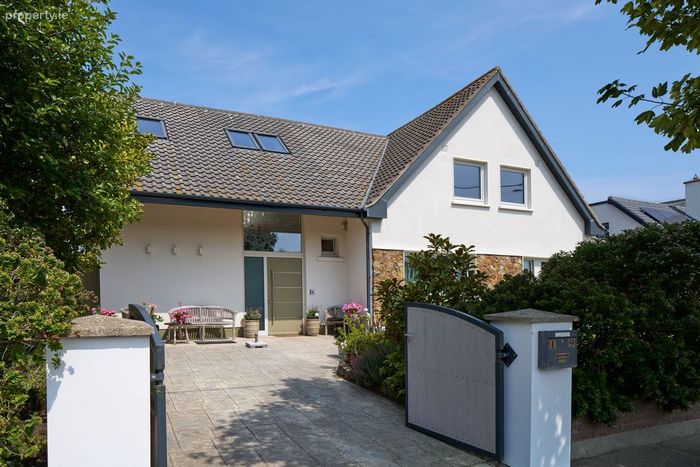
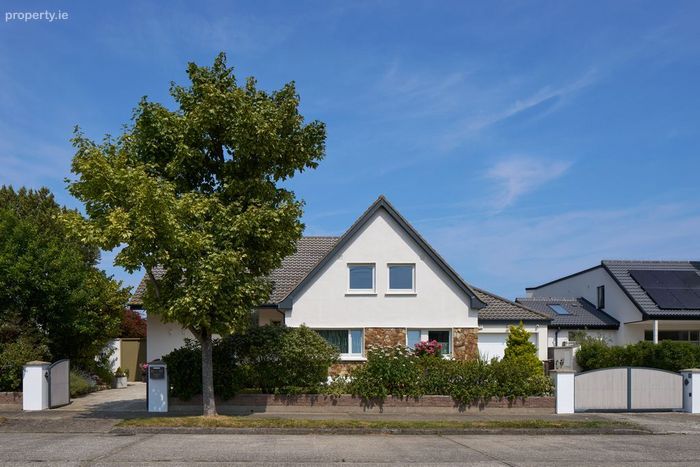
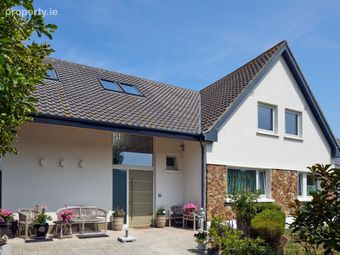
To the front, the house has an attractive landscaped approach with twin gated off-street parking and mature planting. The location in Howth village offers the ultimate in convenience living combining an exceptional coastal environment within a short walk of Howth village, harbour, DART, schools, restaurants, cafés and the many scenic walks and recreational amenities for which the peninsula is renowned.
This is a unique one-off bespoke home of impeccable taste and standard, which must be viewed to truly appreciate its outstanding appeal.
Viewing by appointment with Conor Gallagher of Gallagher Quigley at [email protected] Tel +35318183000
Special Features
• Four-bedroom detached residence
• Approx. 219.6 m² / 2364 ft²
• BER: B
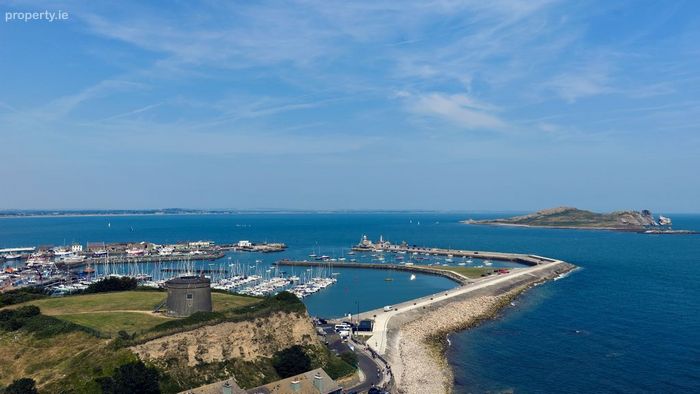
• Spectacular panoramic sea, harbour and Ireland’s Eye views
• Superb open-plan kitchen/dining and living accommodation
• Floor-to-ceiling glazing overlooking the garden and coastline
• Separate reception room
• Beautifully presented contemporary interiors
• Stylish bathrooms
• Landscaped rear garden with mature planting
• Large patio and outdoor entertaining areas
• Garden dome providing sheltered seating/dining space
• Gated off-street parking
• Convenient to Howth Village, harbour and DART
• Excellent coastal walks, restaurants and amenities nearby
* Excellent attic storage space with convenient access
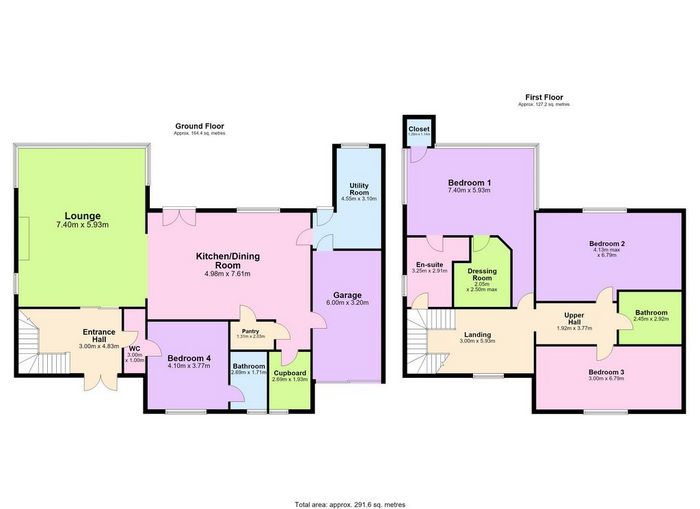
Accommodation
Entrance Hall 3.0m x 4.83m
Lounge 7.4m x 5.93m
Kitchen/ Dining Room 4.98m x 7.61m
Utility room 4.55m x 3.1m
Bedroom 4 4.1m x 3.77m
WC 3.0m x 1.0m
Bathroom 2.69m x 1.71m
Pantry 1.31m x 2.03m
Cupboard 2.69m x 1.93m
Garage 6.0m x 3.2m
Landing
Bedroom 1 7.4m x 5.93m
En Suite 3.25m x 2.91m
Dressing room 2.05m x 2.5m
Closet 1.26m x 1.14m
Upper Hall 1.92m x 3.77m
Bedroom 2 4.13m x 6.79m
Bedroom 3 3.0m x 6.79m
Bathroom 2.45m x 2.92m
BER Details
Energy Performance Indicator: 0.00 kWh/m2/yr
This property was last updated: 5 days ago