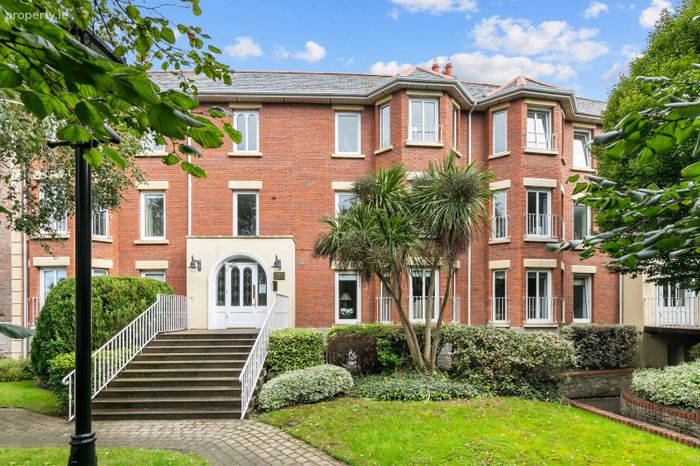
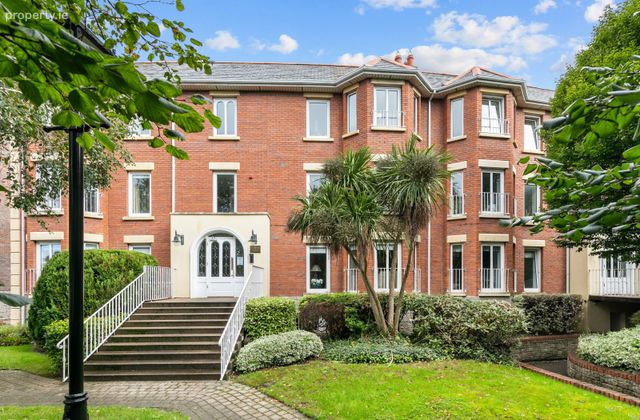
18 Radcliff Hall, St John's Road, Sandymount, Dublin 4, Sandymount, Dublin 4
 See Larger Images & 12 More Photographs >>
€745,000
Apartment For Sale2 Bedrooms, 2 Bathrooms, Apartment For Sale
Rating:


Contact Name: Tiernan Doherty
Agent:
DNG Donnybrook
PSR Licence Number: 004017
Email Agent Show Number
Save This Ad
Key Features
Turnkey, fully renovated two-bedroom top floor apartmentStunning features throughout
Lift access
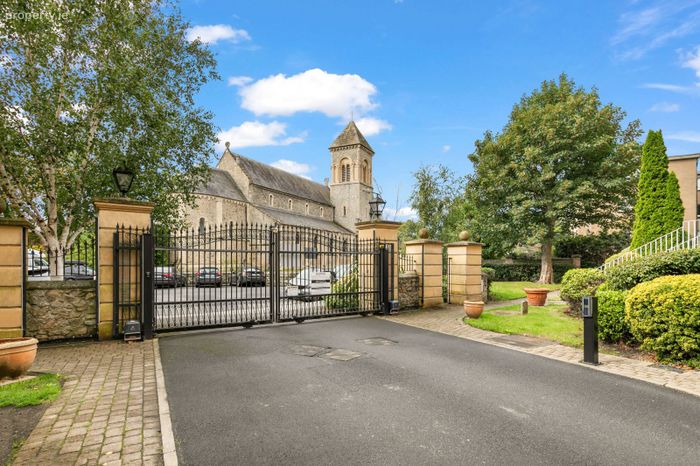
Gated secure parking
Gas fired central heating
Excellent location near to Sandymount Strand
Close to DART
Double glazing throughout
Communal EV charging points for residents
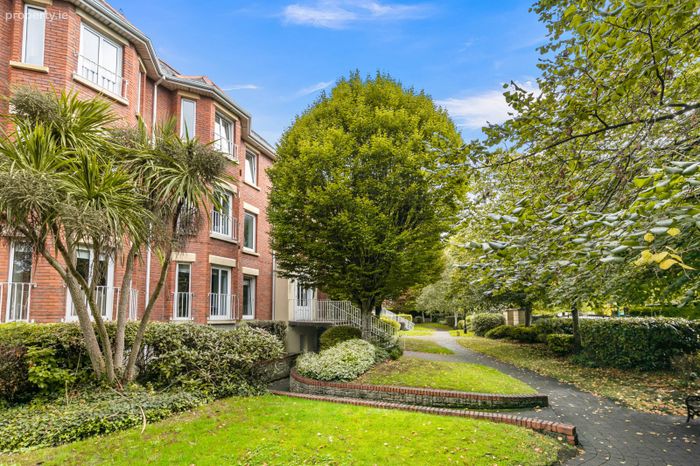
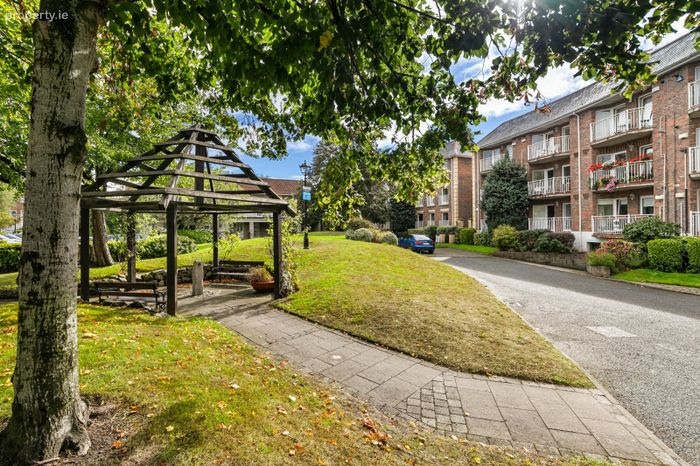
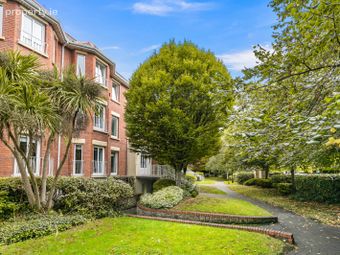
Communal maintained grounds and mature gardens
Service Charge TBC
Property Description
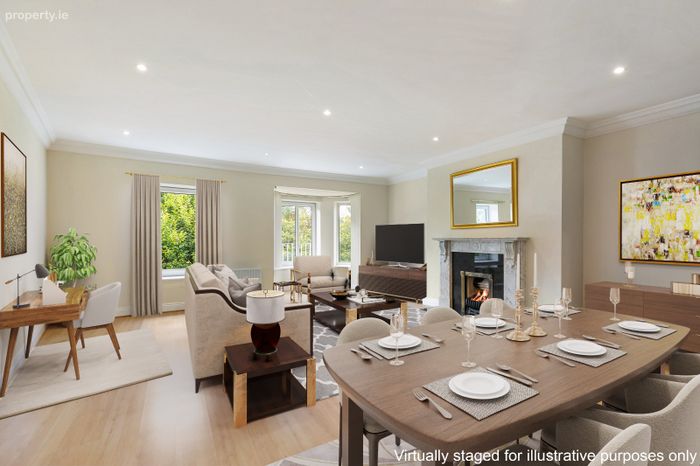
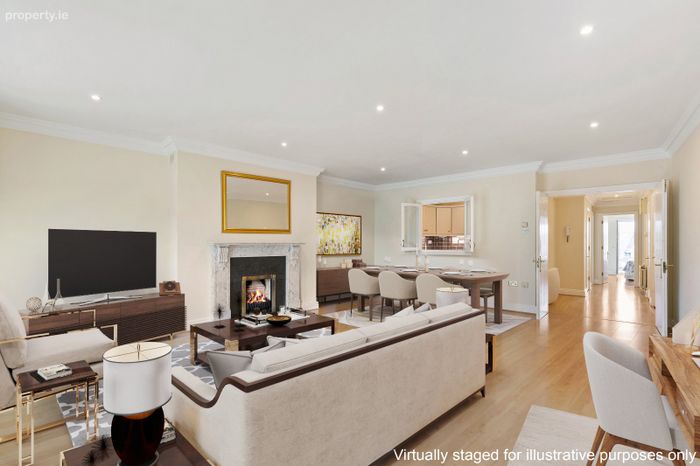
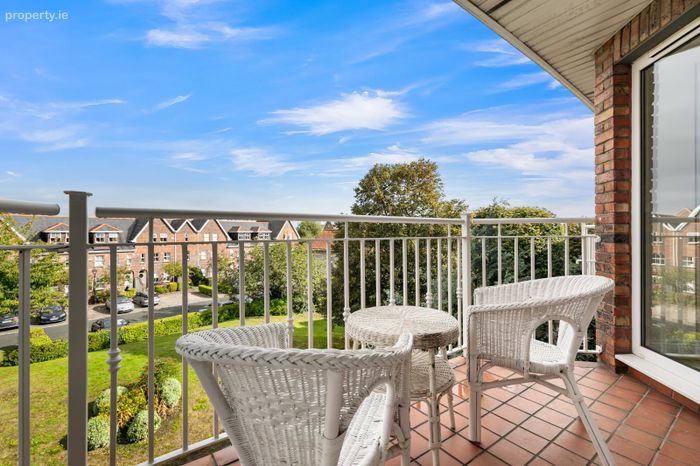
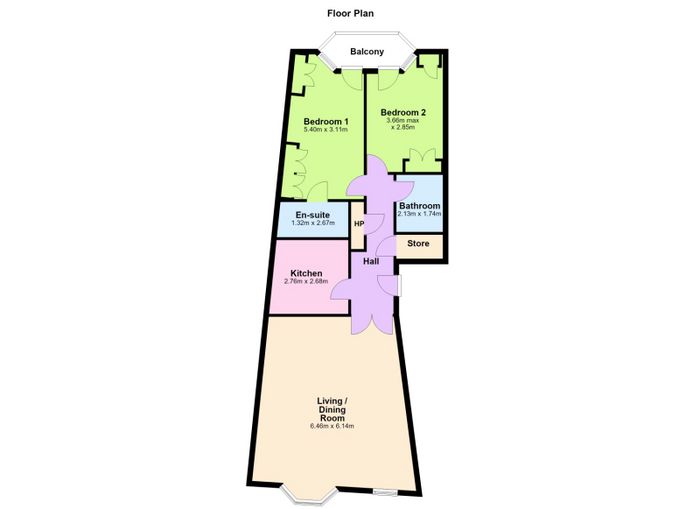
No.18 is an immaculate two-bedroom apartment located on the top floor of this prestigious development. Accessed via a lift, this home offers excellent security and bright, fresh interiors. An entrance hall with a separate storeroom leads through to the large living/dining room with a bay window overlooking the beautiful historic St John the Evangelist church. The bespoke kitchen features a range of modern floor/wall units as well as integrated appliances. To the rear of the property there are two double bedrooms (main with en-suite) with built-in wardrobes, and both have access to the balcony. There is a further guest shower room.
Radcliff Hall is a luxury gated development situated just off St. John’s Road and Park Avenue. It is conveniently located adjacent to the delightful board walks on Sandymount strand, Greenway cycling and is a 15-minute walk to Sandymount Village which has a selection of specialty shops, restaurants and pubs. The area is home to many of Dublin’s leading schools and colleges. Sport clubs and a wide range of recreational facilities are located close by including WestWood gym/spa, Aviva stadium, Belvedere, Wanderers, and Lansdowne Rugby Clubs to name a few. There is excellent public transport available with a wide selection of Buses and the Sydney Parade Dart station is also within 5 minutes walking distance, providing ease of access to Dublin city centre.
Entrance Hall With wooden flooring, recessed lighting, phone intercom, ceiling coving, alarm panel, large storeroom with built in shelving, shelved hot-press, double doors to living room/dining room and access to kitchen.
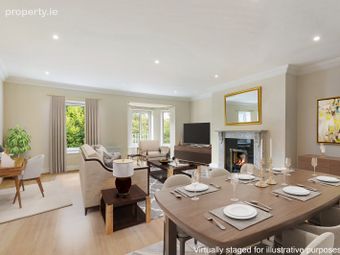
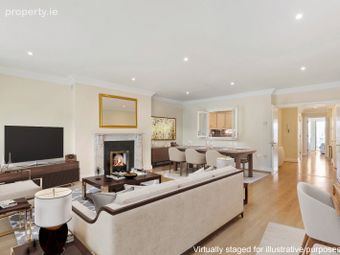
Living Room/Dining Room: With wooden flooring, recessed lighting, ceiling coving, glass hatch to kitchen, feature gas fire, tv/phone points and a bay window to the front.
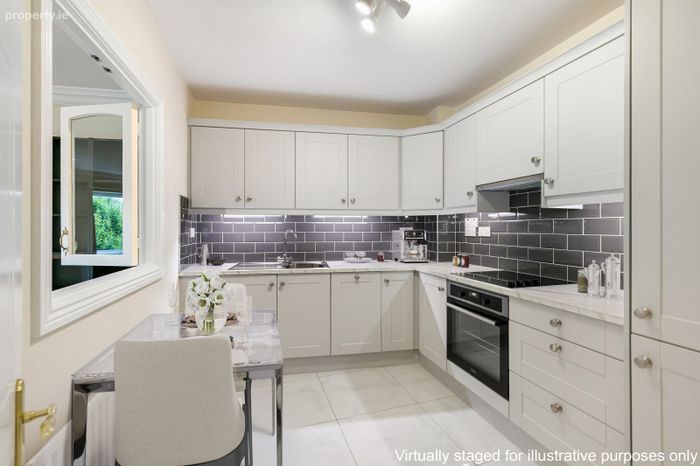
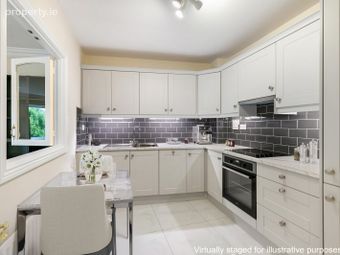
Kitchen: A modern kitchen with a range of floor and wall units, tiled flooring and tiled back splash, spot lighting, integrated fridge/freezer, integrated oven/hobs, integrated dish washer, integrated washer/dryer and stainless-steel sink with drainer.
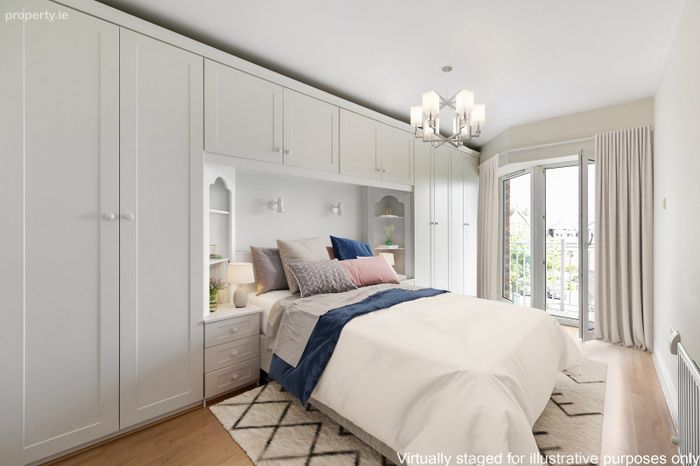
Bedroom 1: Double room with wooden flooring, built in wardrobes, tv/phone points, a large window overlooking the communal garden, a door to the en-suite and a door to the balcony.
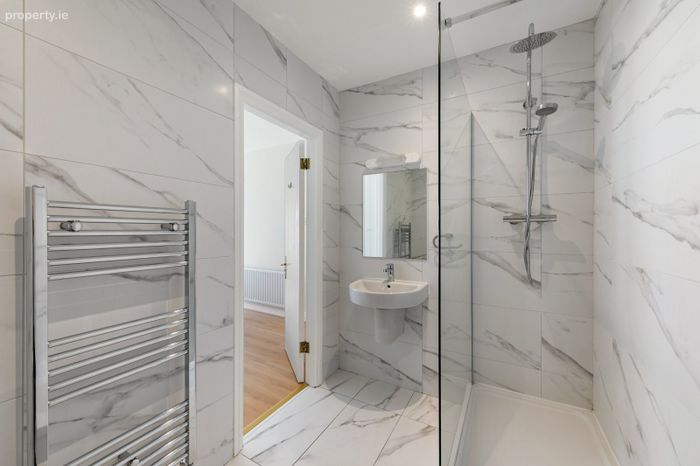
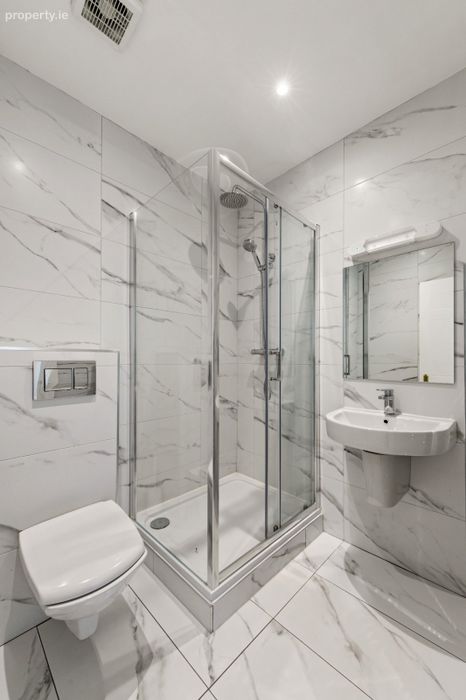
En-Suite: With tiled flooring and tiled walls, w.c. wash hand basin, large walk-in shower with rainfall attachment, chrome wall mounted heated towel rail and recessed lighting.
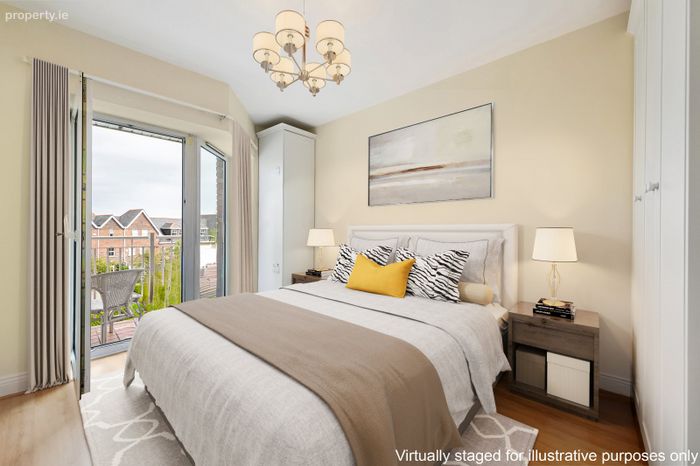
Bedroom 2: Double room with wooden flooring, built in wardrobes and a door to the balcony.
Shower Room: With tiled flooring and tiled walls, w.c. wash hand basin, chrome wall mounted heated towel rail and a shower with rainfall attachment.
BER Details
BER No. 106889215
Energy Performance Indicator: 194.63 kWh/m2/yr
This property was last updated: yesterday morning