18 Park House, Baldoyle, Dublin 13
 See Larger Images & 22 More Photographs >>
€690,000
Terraced House3 Bedrooms, 2 Bathrooms, Terraced House
Rating:


Contact Name: Rory Gallagher
Agent:
Gallagher Quigley
PSR Licence Number: 002278
Email Agent Show Number
Save This Ad
Property Description
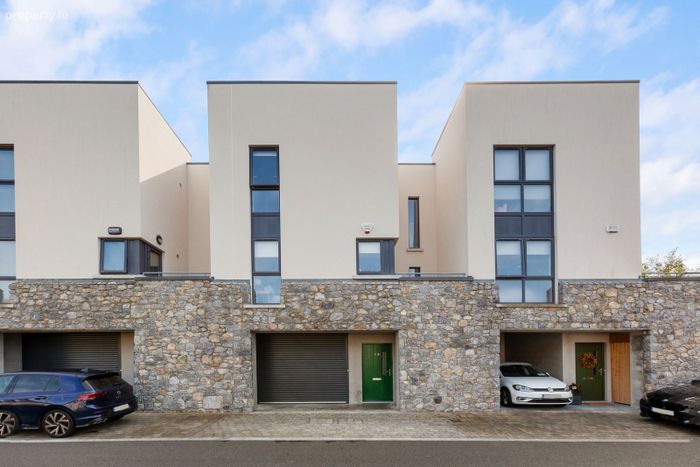
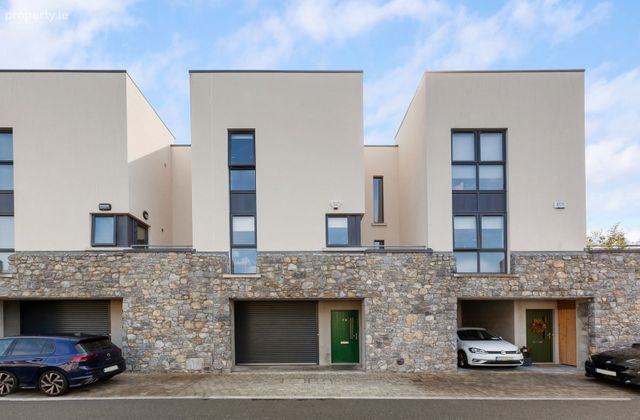
Park House is a small exclusive development of attractive contemporary spacious homes, conveniently situated just off Dublin Street in Baldoyle within a few minutes’ walk of Baldoyle's Strand Road and promenade.
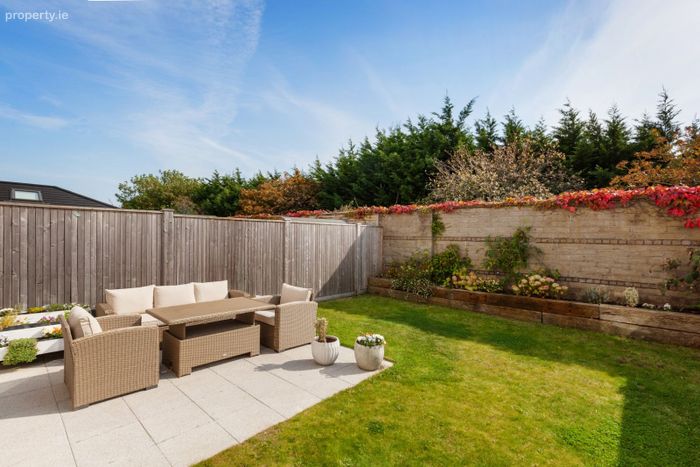
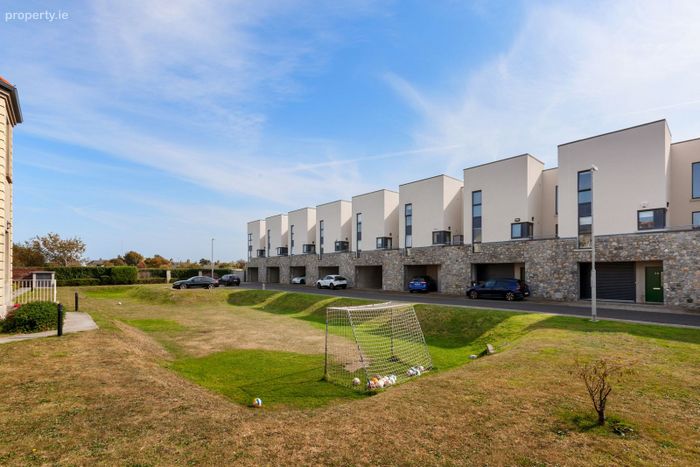
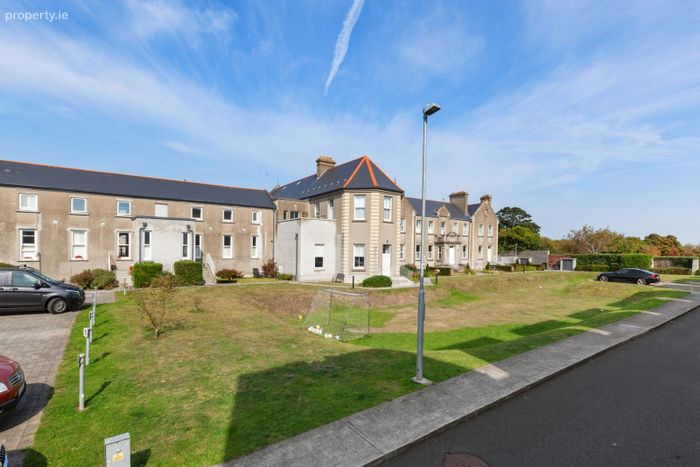
No 18 is one of 17 spacious three storey A rated family homes located overlooking a shared open green area to the front and a good sized private South facing garden to the rear.
All who visit this stunning home will be suitable impressed by the bright light filled accommodation on offer which combined with an A3 BER rating make for very comfortable living enjoyment for all the family.
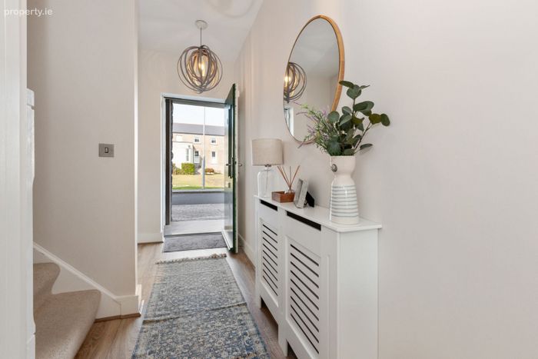
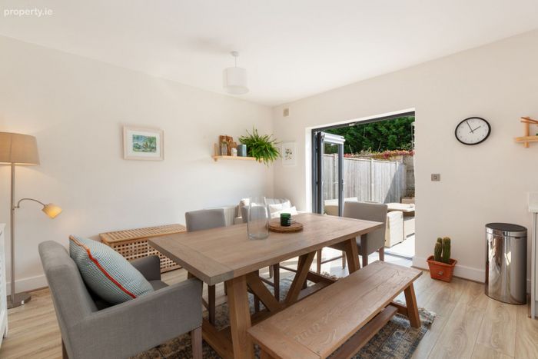
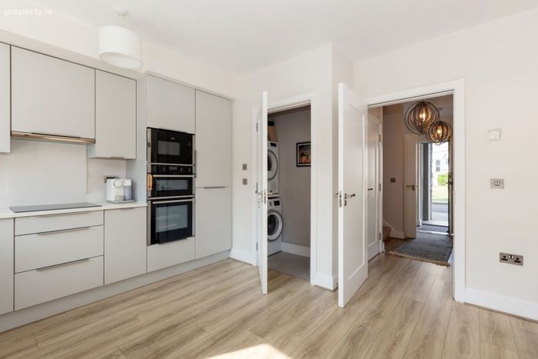
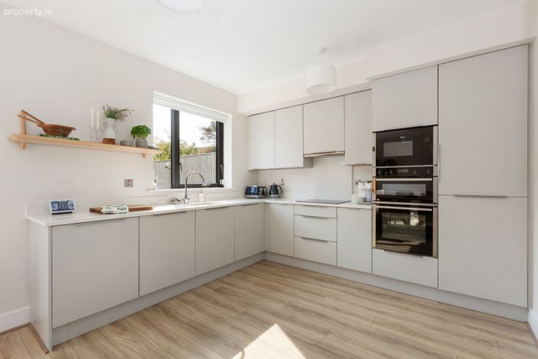
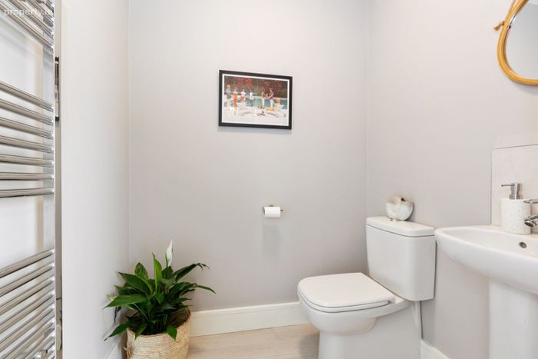
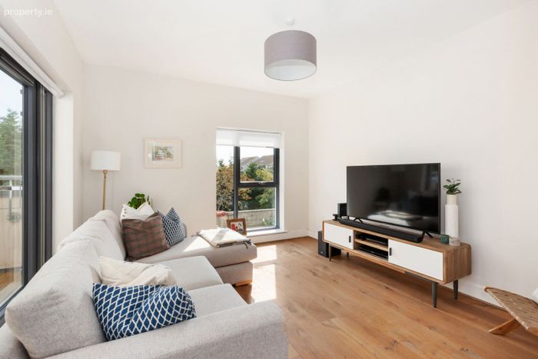
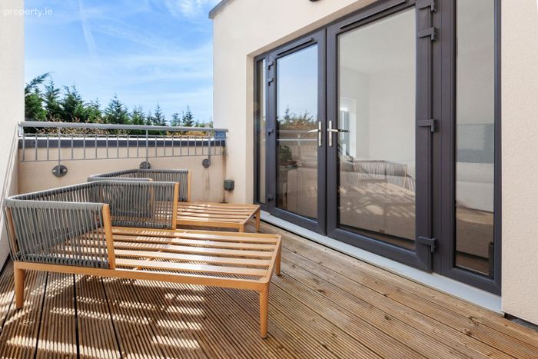
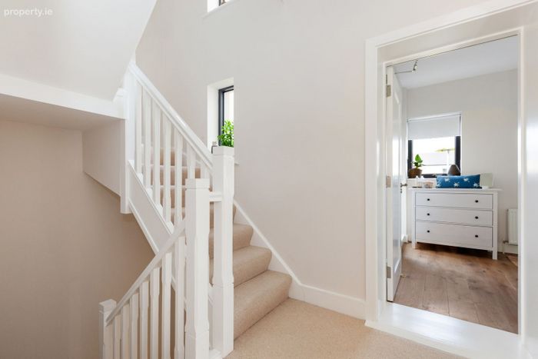
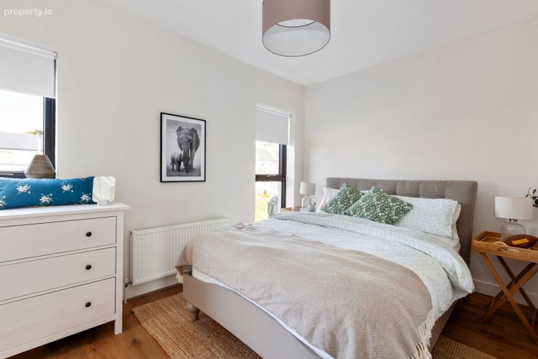
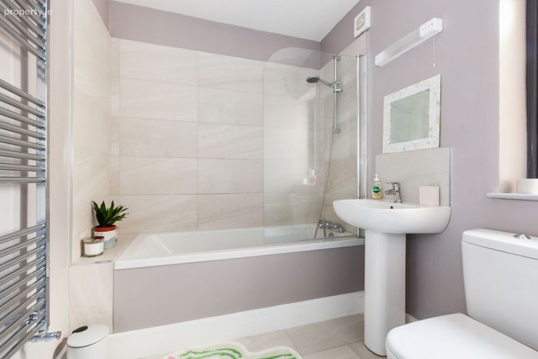
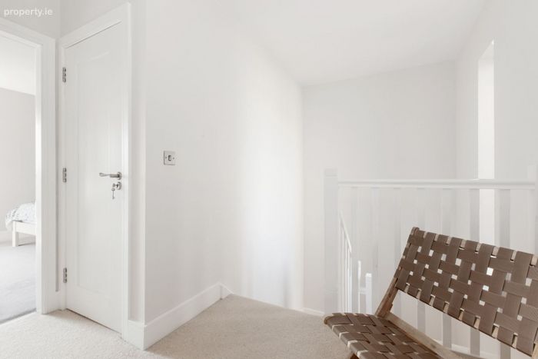
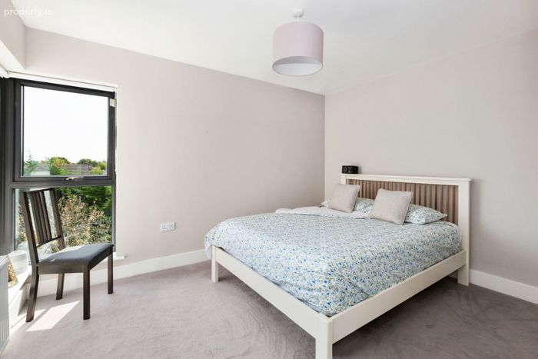
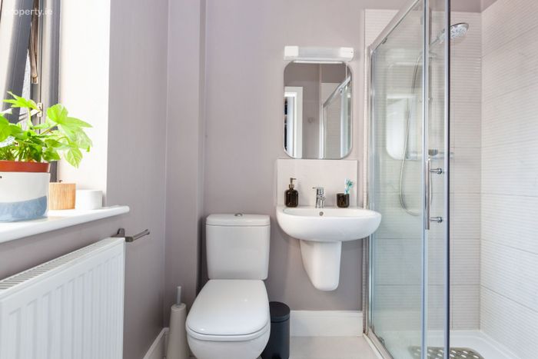
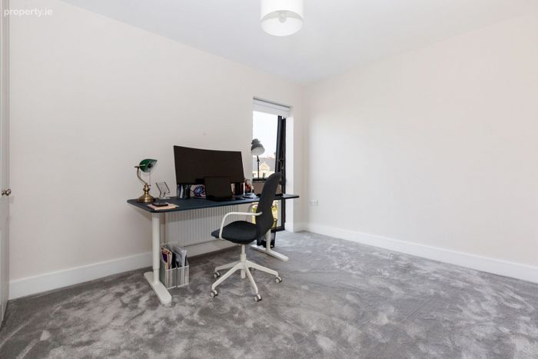
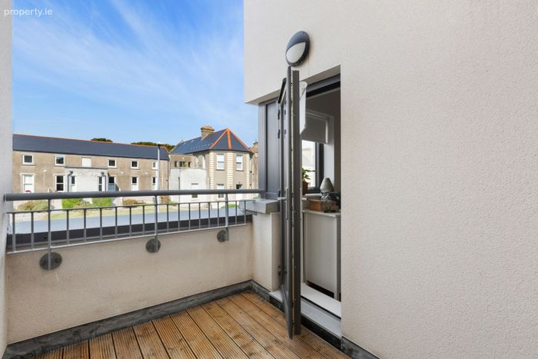
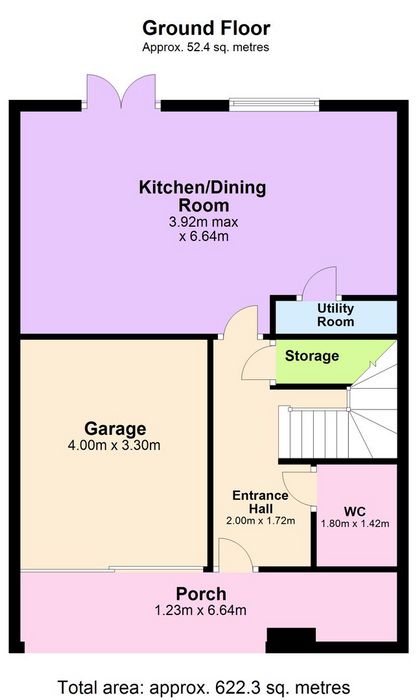
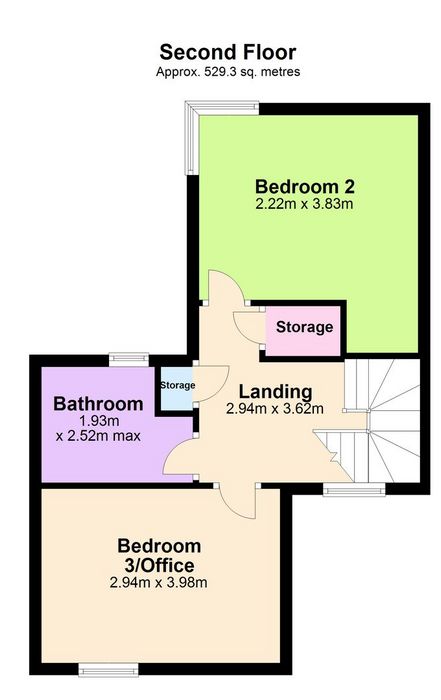
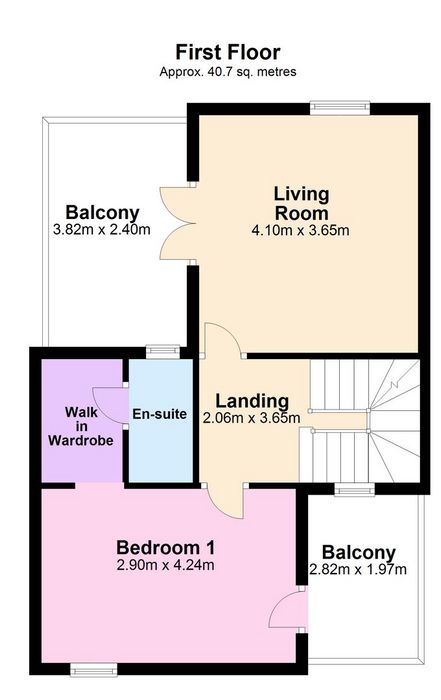
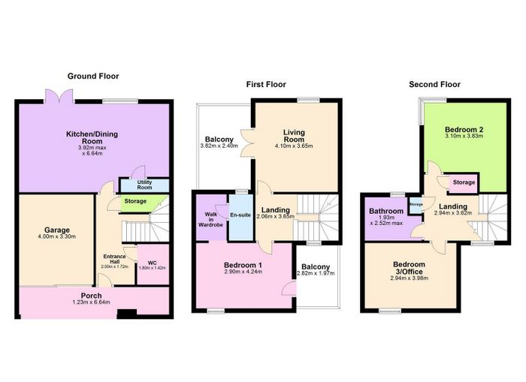
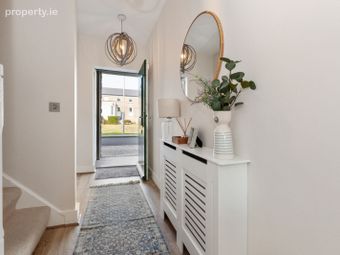
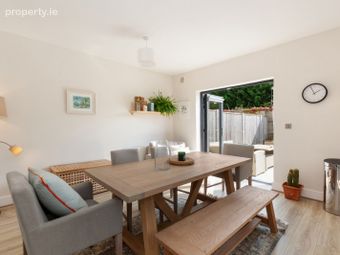
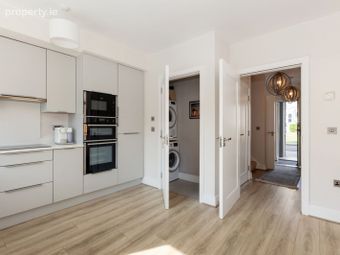
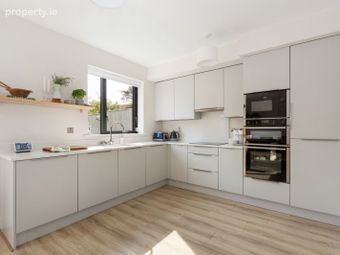
The accommodation comprises an open entrance porch area with access to the garage. An entrance hallway with wc and store room, to the rear is a large open plan kitchen / dining room with a utility room off and double doors leading to the private and landscaped South facing garden. On the first floor to the front is the main bedroom which has a walk in wardrobe, en-suite and access to a balcony which looks over the green to the front. To the rear is the living room with a second balcony which looks South over the rear garden. On the second floor there are 2 further bedrooms and a bathroom.
All amenities this ever popular location has to offer are within easy reach to include both primary and secondary schools, local shopping in Sutton Cross and Baldoyle. Bus and dart services. Relaxing coastal walks. Dublin Airport, the M50 and the M1 motorways are also within easy reach.
Early viewing is highly recommended.
Special Features:
•Built 2018
•Modern Cu de sac development
•Large green area
•South facing gardens
•Garage
•Air to water heat pump zoned heating
•2 balconies
•DG UPVC windows
•Private parking
Accommodation:
Porch 1.23m x 6.64m
Entrance Hall 2.0m x 1.72m
Kitchen/Dining room 3.92m x 6.64m
Utility Room
WC
Garage 4.0m x 3.3m
Landing 2.06m x 3.65m
Living Room 4.1m x 3.65m
Balcony 3.82m x 2.4m
Bedroom 1 2.9m x 4.24m
En Suite
Walk in wardrobe
Landing 2.94m x 3.62m
Bedroom 2 2.22m x 3.83m
Bedroom 3 / office 2.94m x 3.98m
Bathroom 1.93m x 2.52m
BER Details
Energy Performance Indicator: 0.00 kWh/m2/yr
This property was last updated: 2 days ago