18 Fiach Rua, Connolly, Ennis, Co Clare, Connolly, Co. Clare
18 Fiach Rua, Connolly, Ennis, Co Clare, Connolly, Co. Clare - Click to view photos
See Larger Images & 19 More Photographs >>
18 Fiach Rua, Connolly, Ennis, Co Clare, Connolly, Co. Clare - Image 2 18 Fiach Rua, Connolly, Ennis, Co Clare, Connolly, Co. Clare - Image 3 18 Fiach Rua, Connolly, Ennis, Co Clare, Connolly, Co. Clare - Image 4 18 Fiach Rua, Connolly, Ennis, Co Clare, Connolly, Co. Clare - Image 5

€225,000

Bungalow For Sale
3 Bedrooms, 1 Bathroom, Bungalow For Sale

Rating:

Contact Name: Cormac O'Sullivan

Agent: DNG O'Sullivan Hurley Property & Financial Services

PSR Licence Number: 002295

Email Agent Show Number
|
Share with a Friend
|

Key Features

Eircode V95HPX3
Total Floor Space 93.9 m2
Built 1989
Mains Water
Mains Sewage
Oil Central Heating

Property Description

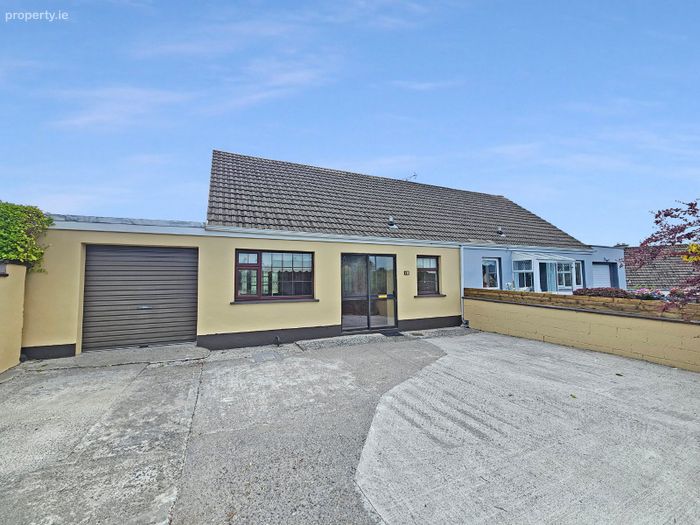
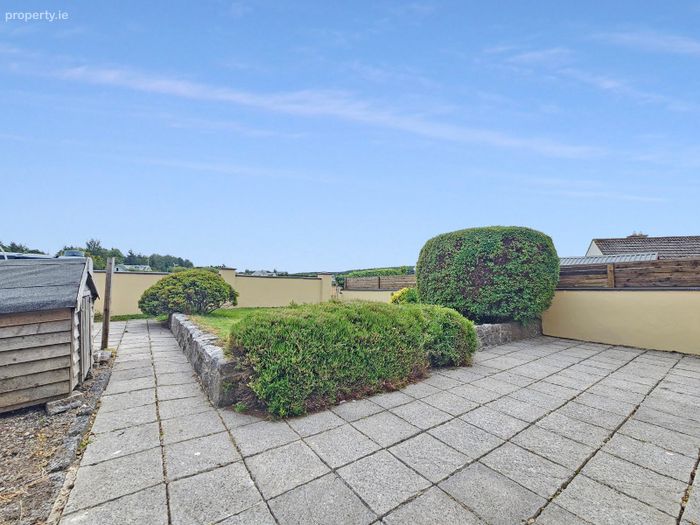
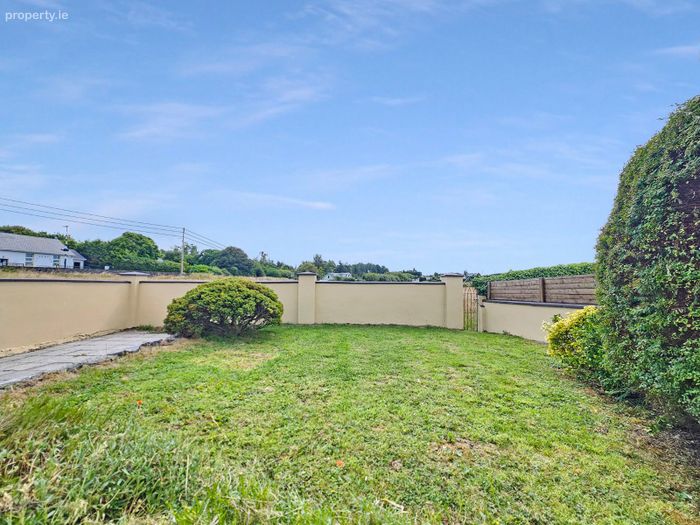
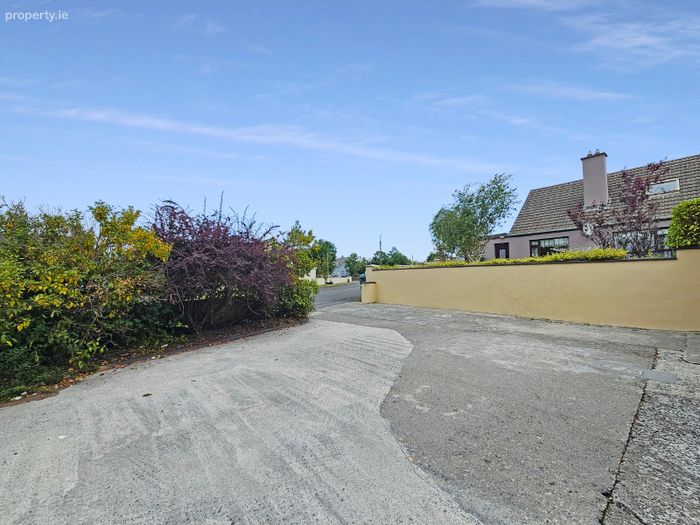
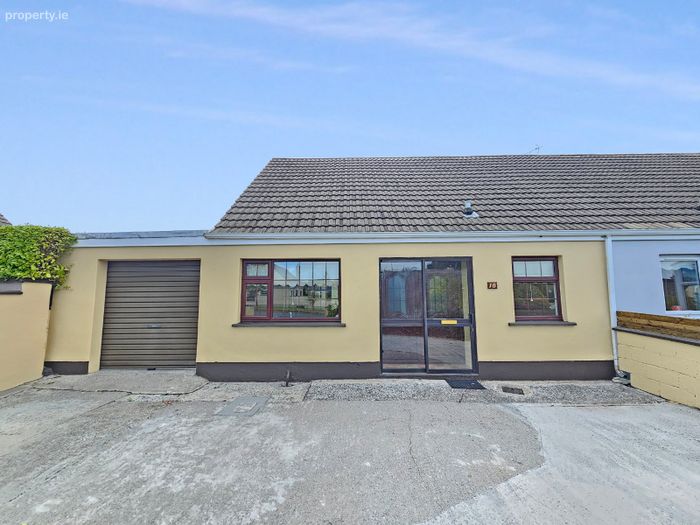
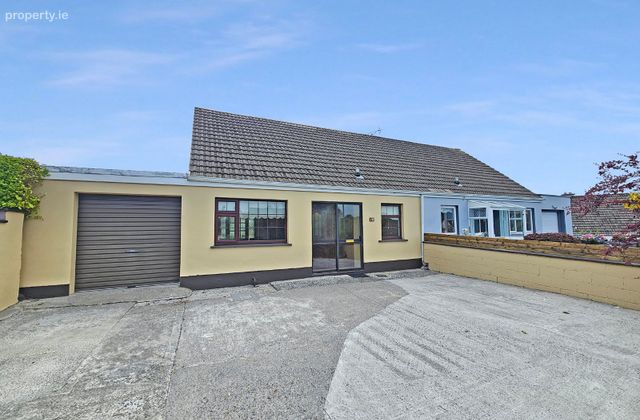
Boasting a village centre location, in the heart of Connolly, this three bedroom semi detached bungalow presented for sale in excellent condition both inside and out is a must view to fully appreciate its location, spacious living accommodation and exceptionally private site. All amenities are on your doorstep including convenience store, national school and church with the Wild Atlantic Way and the seaside resort of Spanish Point being within twenty minutes and Ennis town just a ten minute drive. Ample off-street parking is provided to the front which gives access to the rear through the roller shutter door garage to the private rear garden. At ground floor level is the main entrance hallway, two spacious reception rooms both of which have open cast iron surround fireplaces, solid oak fitted kitchen with integrated breakfast seating and bedroom one. To the first floor are two further double bedrooms and main bathroom. Complimenting the interior is the fully walled rear garden with a host of mature shrubbery, manicured lawns and extensive paved patio. Viewing is highly recommended and strictly by prior appointment with sole selling agents. PSL 002295

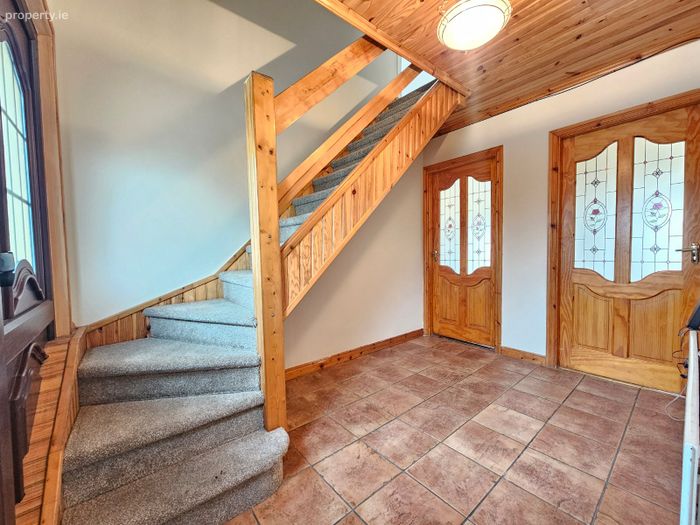
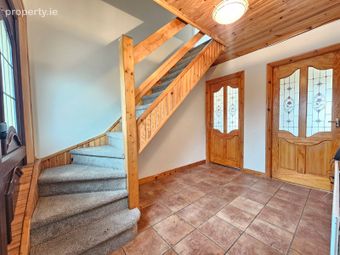
Entrance Hallway 3.25m x 2.25m. Quality tiled flooring, L-shaped carpeted and polished railed stairs leading to first floor landing with connecting doors to receptions one and two and ground floor bedroom one.

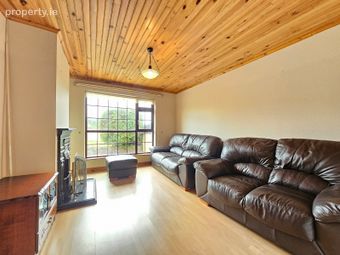
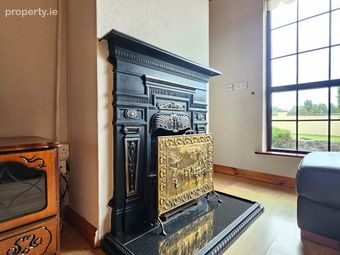
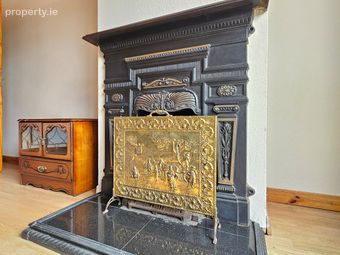
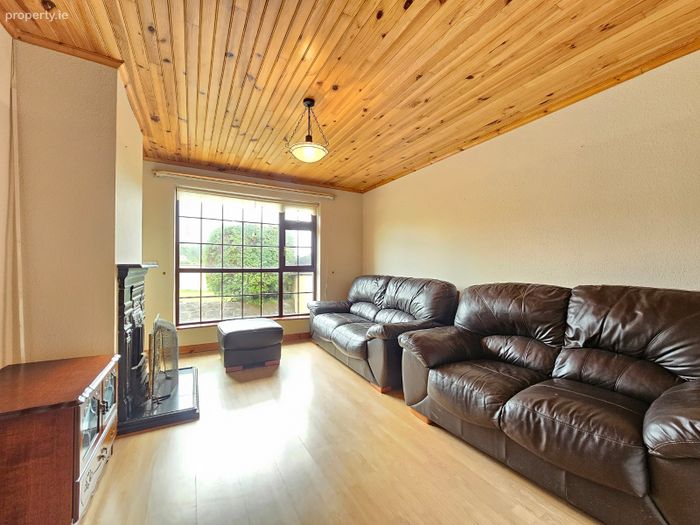
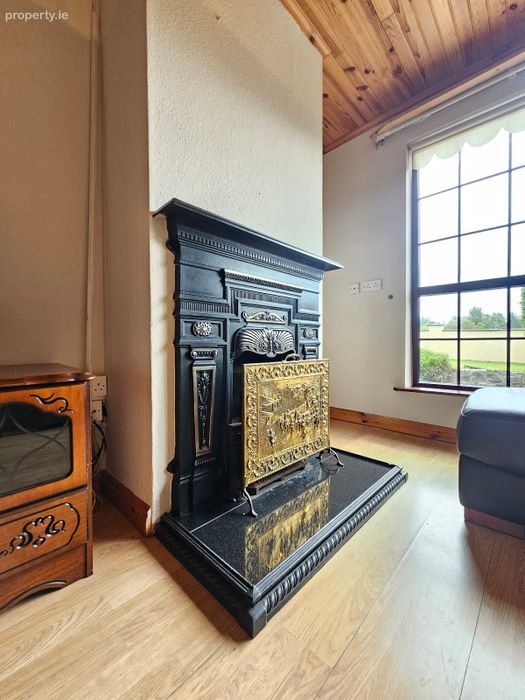
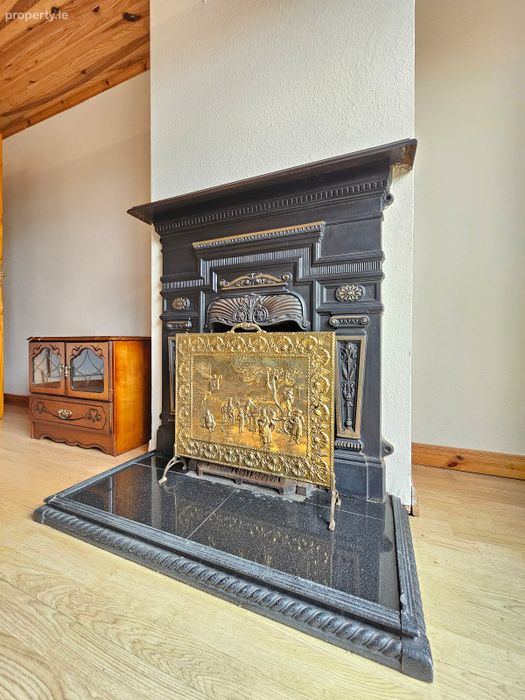
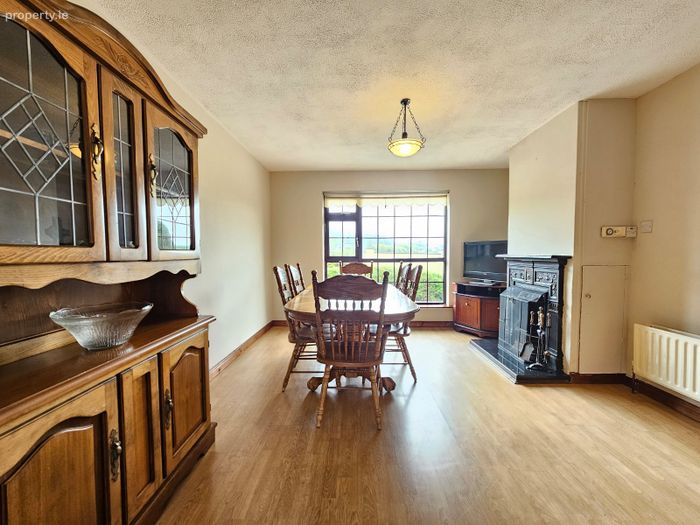
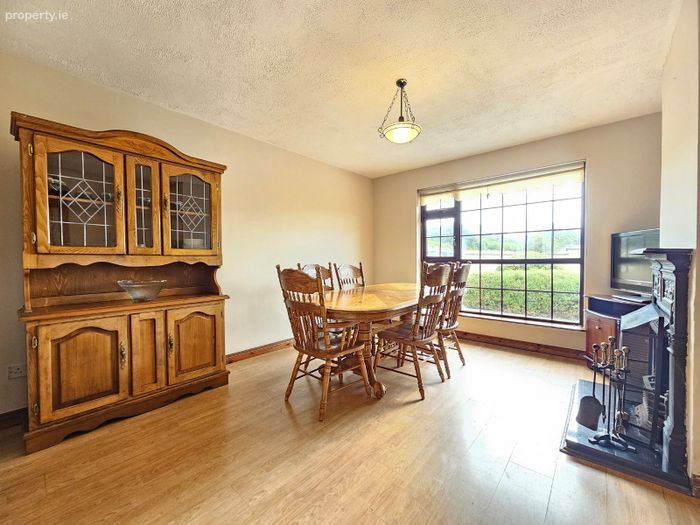
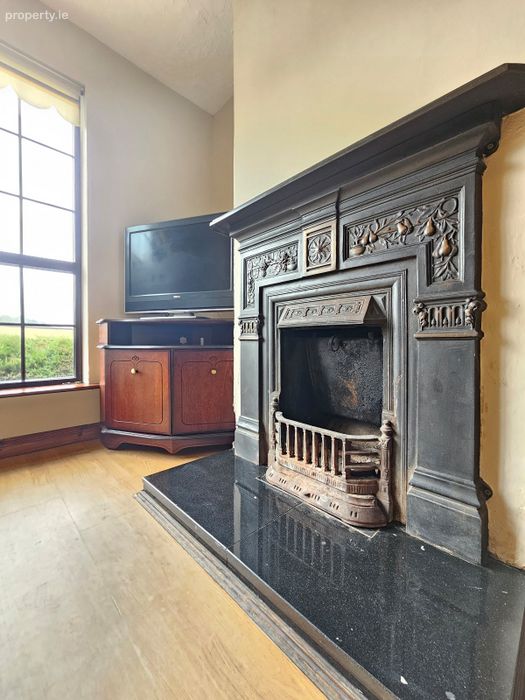
Reception Room 4.25m x 3.45m. Oak style timber flooring, cast iron surround feature fireplace with polished mantle and granite base, tv point and timber cladding finish to ceiling.

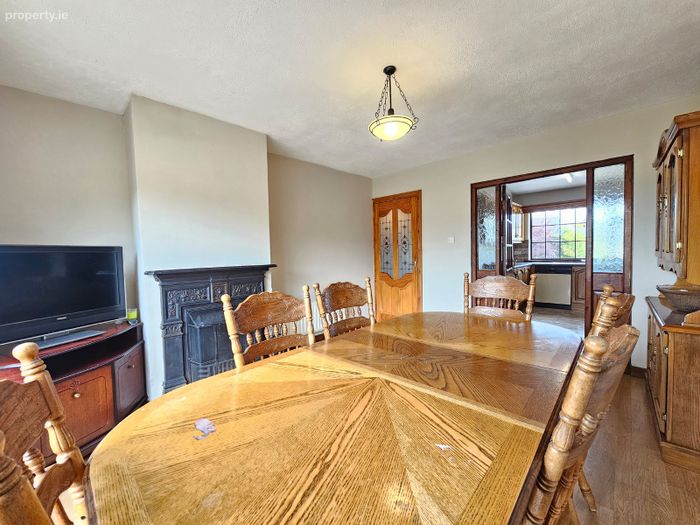
Reception Room Two 4.15m x 3.7m. Oak style timber flooring, cast iron surround feature fireplace with polished mantle and granite base, tv point and glass panel door to kitchen/breakfast.

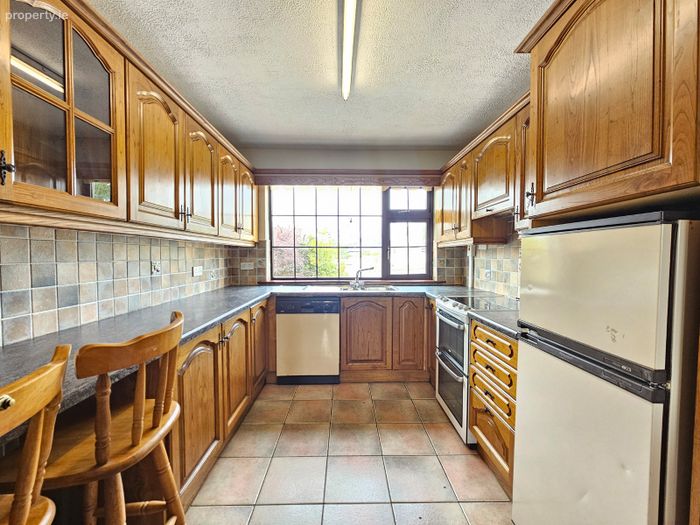
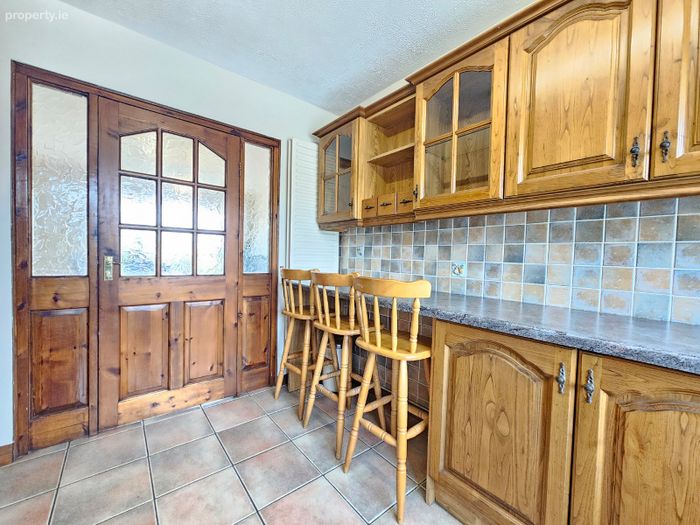
Kitchen/Breakfast 4m x 2.65m. Solid oak built in wall and base units with ample work surfaces, one and a half bowl single drainer sink with mixer tap, tiled splashback surround, space and plumbing for electrical appliances, eye level glass display unit, indentation for breakfast seating, quality tiled flooring and connecting door to adjoining garage.

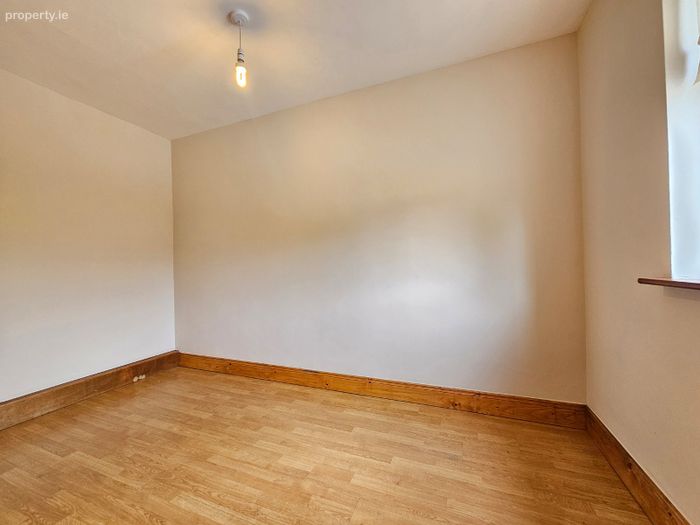
Ground Floor Bedroom One 3.6m x 2.12m. Oak style timber flooring and wall mounted shelving unit.

First Floor Landing 2m x 1m. Quality carpeted flooring, access to additional attic storage, door to hotpress housing immersion tank and shelving and connecting doors to bedrooms two and three and main bathroom.

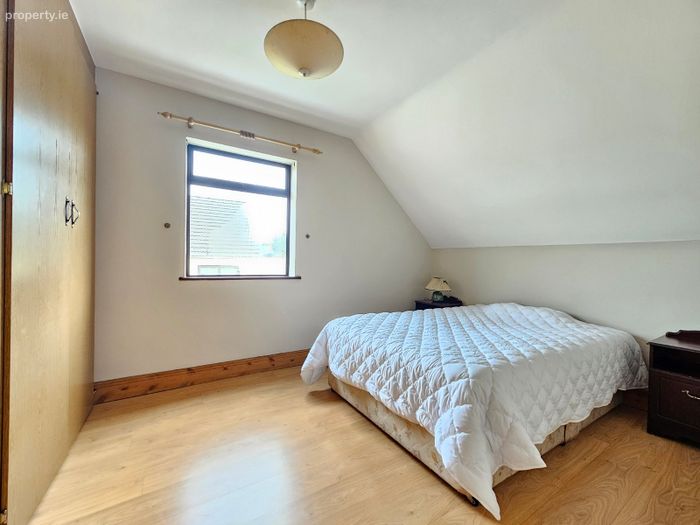
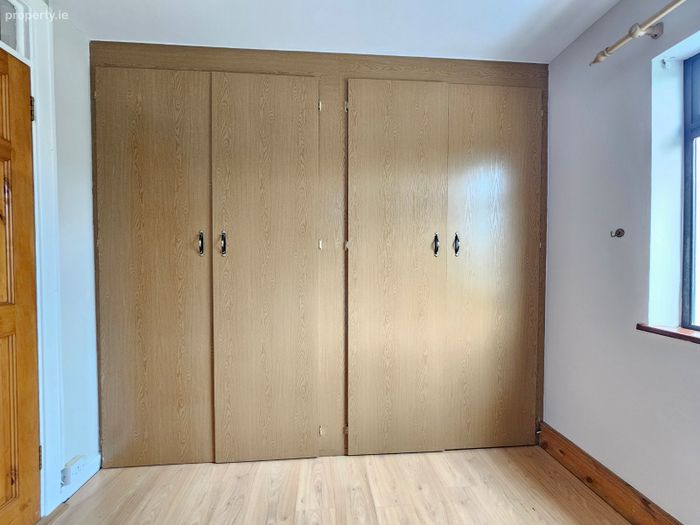
Bedroom Two 3.53m x 2.75m. Oak style timber flooring, wall to wall and ceiling to floor built in wardrobes with ample hanging rails and additional base storage.

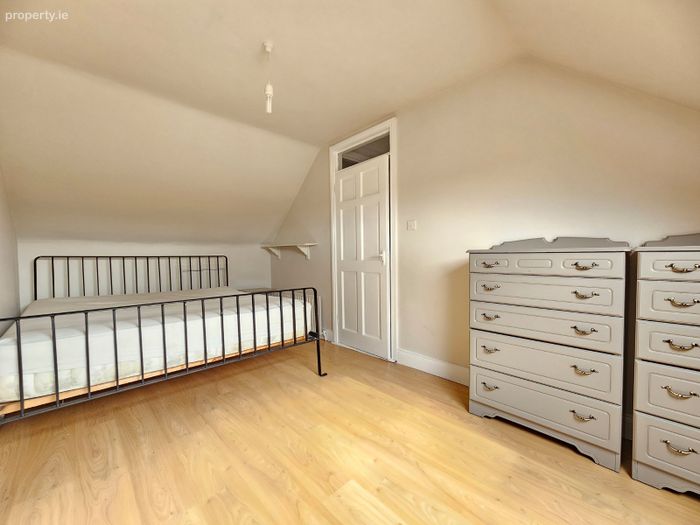
Bedroom Three 5m x 2.7m. Oak style timber flooring and wall mounted shelving units.

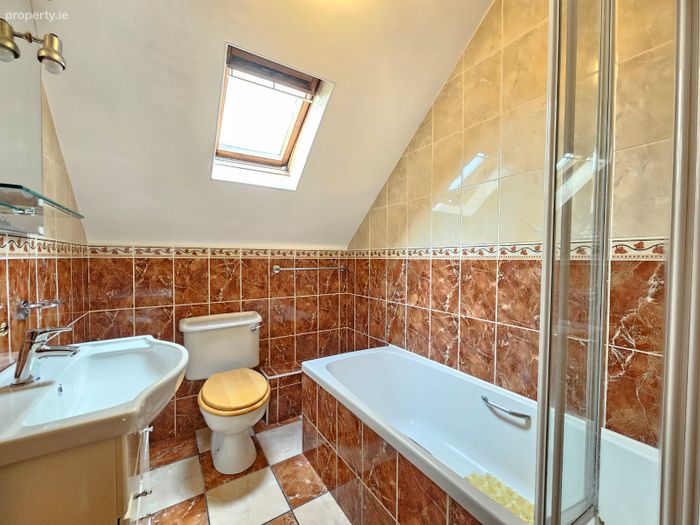
Bathroom 2.3m x 1.7m. Low level WC, integrated wash hand basin with additional base storage cabinet and overhead wall mounted mirror unit with integrated lighting, panel bath with overhead electric shower and foldaway glass panel shower door and quality bordered ceiling to floor tiling.

Adjoining Garage 8m x 2.4m. Ample work surfaces, overhead wall mounted shelving and fitted units with further base storage and shelving, roller shutter door to front drive, door leading to store and door leading to rear garden.

BER Details

BER No. 119666295

Energy Performance Indicator: 187.16 kWh/m2/yr

This property was last updated: today, 13 hours ago


Contact Estate Agent

To: Cormac O'Sullivan in DNG O'Sullivan Hurley Property & Financial Services
Subject: Bungalow For Sale in 18 Fiach Rua, Connolly, Ennis, Co Clare, Connoll...
First Name:* Message:*
Last Name:*
Email Address:*
Your Phone Number:*

Terms of Use

We want you to know exactly how our service works, why we need your details and how we process that information. Please state that you have read and agree with our Terms of Use and Privacy Policy before you continue.

*

Selling Agent

DNG O'Sullivan Hurley Property & Financial Services
74 O'Connell Street Ennis Co. Clare

Contact Name: Cormac O'Sullivan

PSR Licence Number: 002295

Show Number
This Bungalow For Sale located at 18 Fiach Rua, Connolly, Ennis, Co Clare, Connolly, Co. Clare is currently for sale. This property was last updated by DNG O'Sullivan Hurley Property & Financial Services today. 18 Fiach Rua, Connolly, Ennis, Co Clare, Connolly, Co. Clare is priced as: €225,000 and has 3 Bedrooms, 1 Bathroom. View all properties for sale in Connolly, Co. Clare. View properties for sale with 3 bedrooms in Connolly, Co. Clare.
Viewing 1 of 20 photos
18 Fiach Rua, Connolly, Ennis, Co Clare, Connolly, Co. Clare