18 Dornden Park, Booterstown, Co Dublin, Booterstown, Co. Dublin
 See Larger Images & 32 More Photographs >>
€1,245,000
Bungalow For Sale4 Bedrooms, 2 Bathrooms, Bungalow For Sale
Rating:


Contact Name: Brian Dempsey
Agent:
DNG Rock Road
PSR Licence Number: 004017
Email Agent Show Number
Save This Ad
Key Features
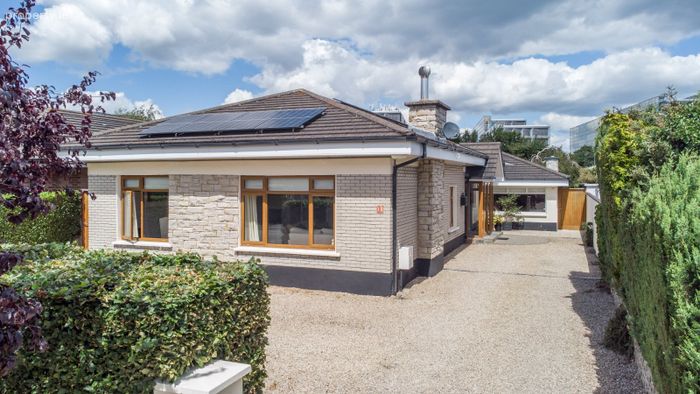
Cul de sac locationRefurbished and upgraded in the past 2 years.
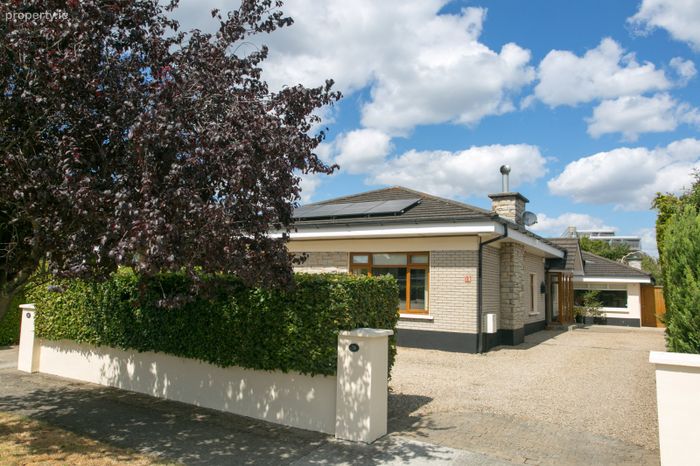
Solar panels
Fully double glazed
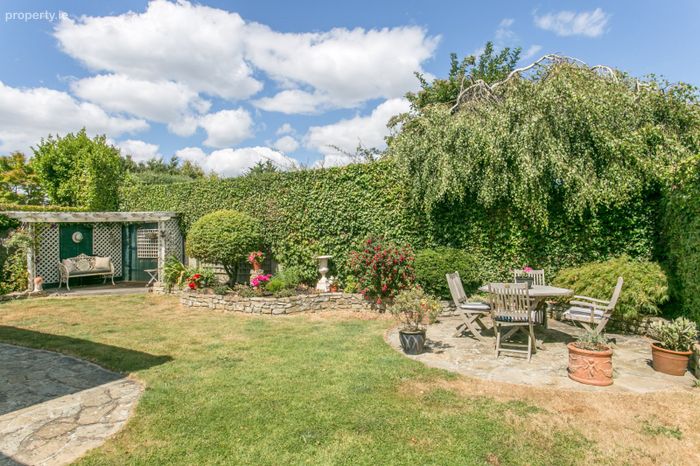
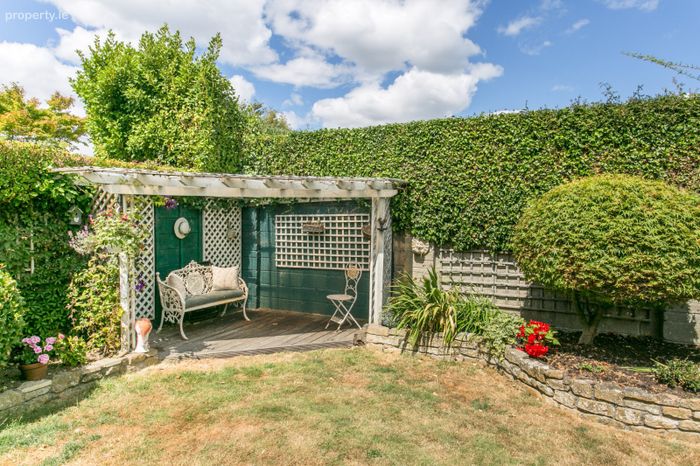
Lovely gardens
Walking distance of many amenitiesFeature high ceilings
Property Description
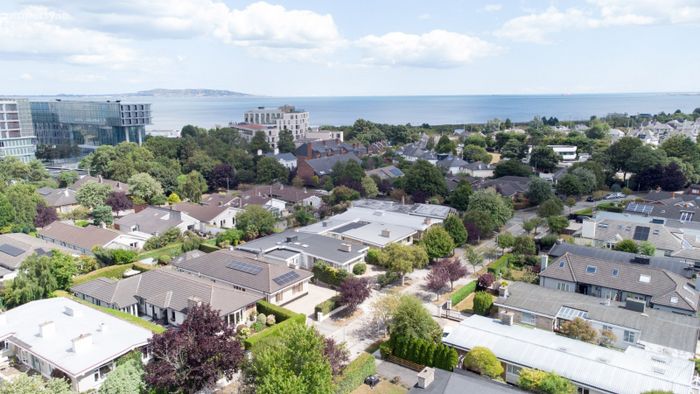
The location of Dornden Park is unparalleled, offering a tranquil residential setting with incredible urban convenience. Excellent public transport links, including the DART and multiple QBC bus routes, provide swift and easy access to Dublin city centre. Furthermore, the property is situated just moments from prestigious amenities, including University College Dublin (UCD), St. Vincent’s University Hospital, and the vibrant villages of Blackrock and Booterstown, making this the perfect home for families, professionals, and downsizers alike.
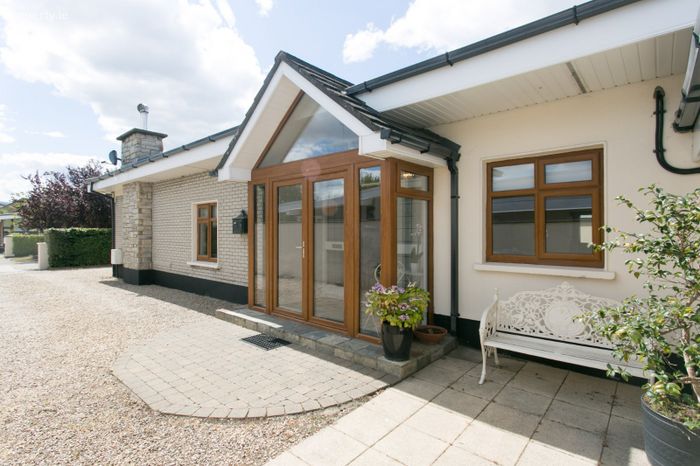
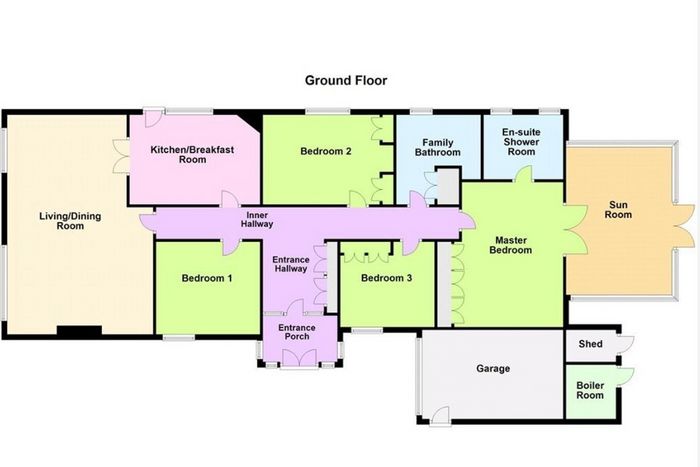
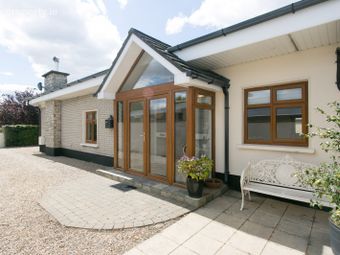
Entrance Porch 2.65m x 1.55m. Tiled floor. Leads to the gracious entrance hall.
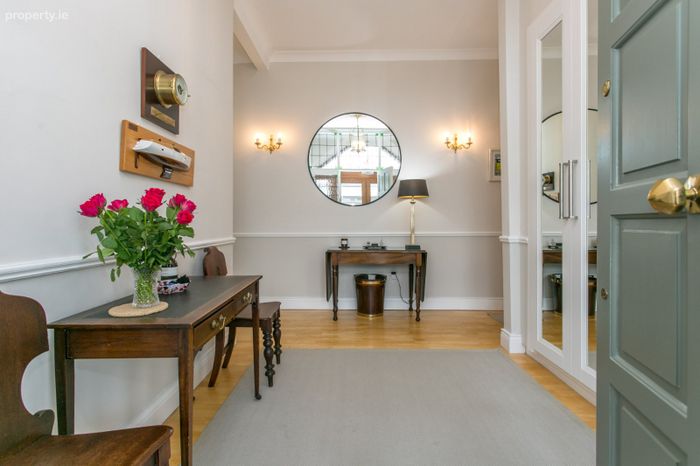
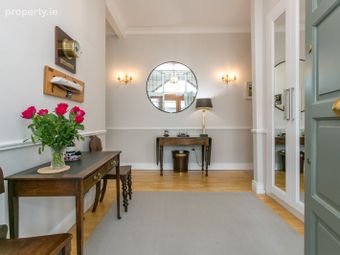
Hall 3.65m x 2.3m. Inviting entrance hall with feature high ceilings and accommodation off.
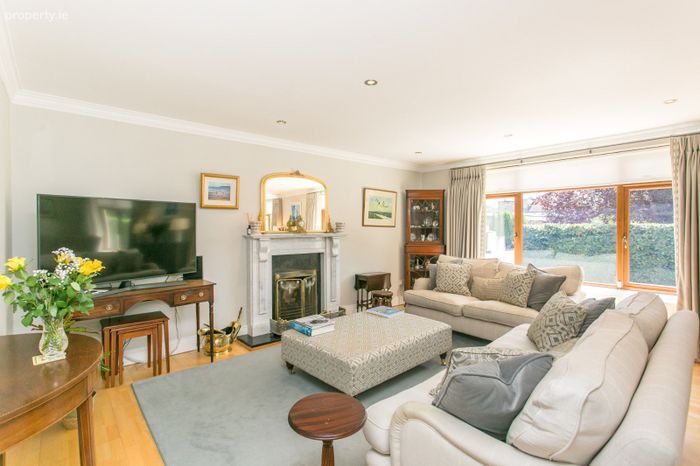
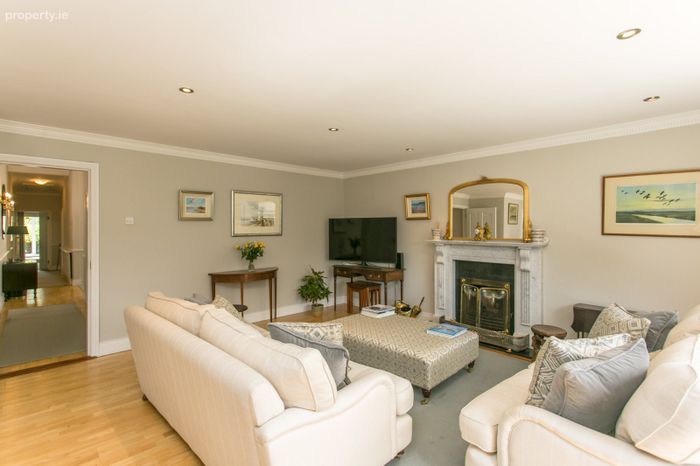
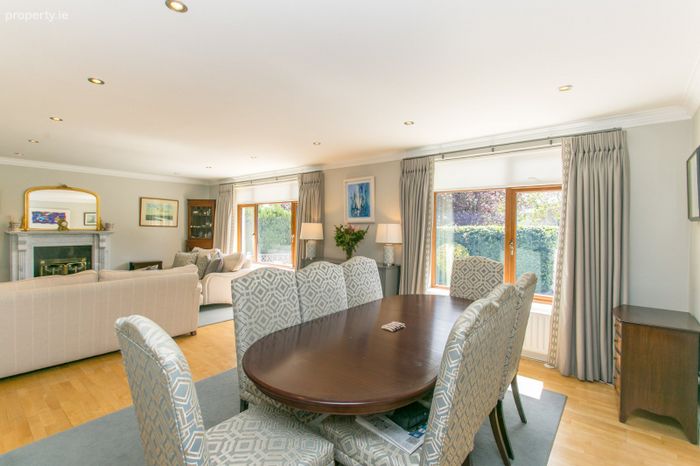
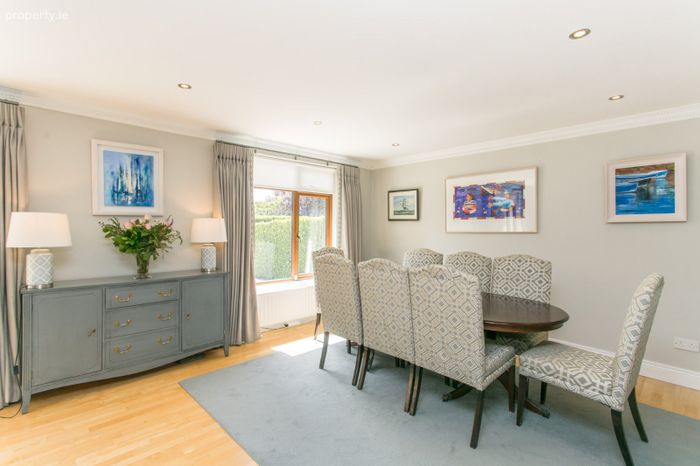
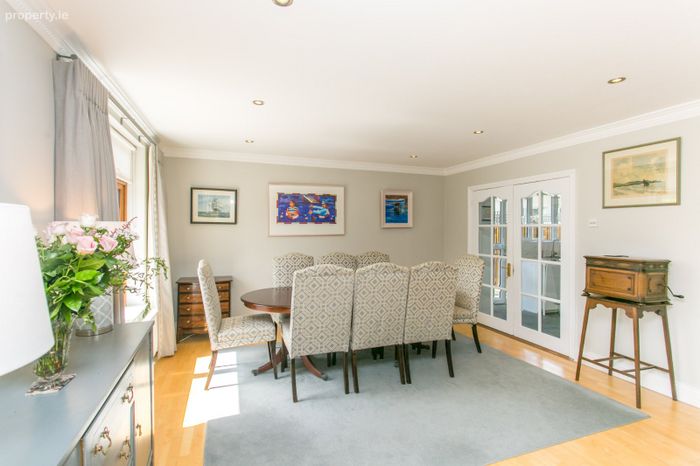
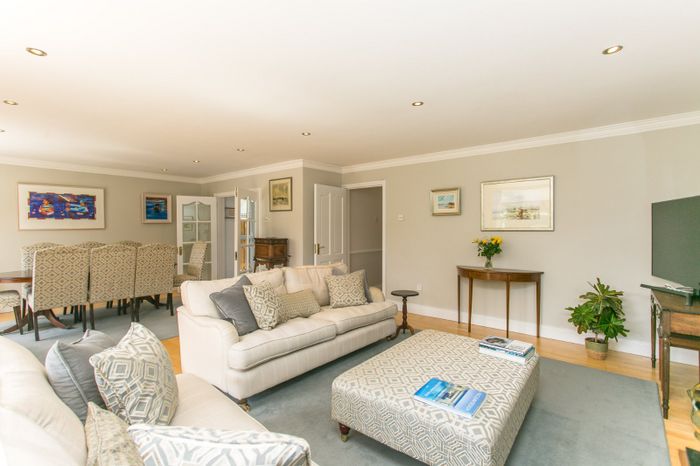
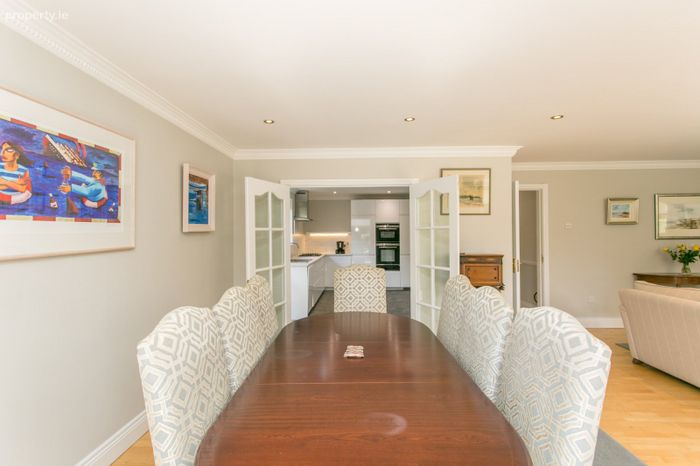
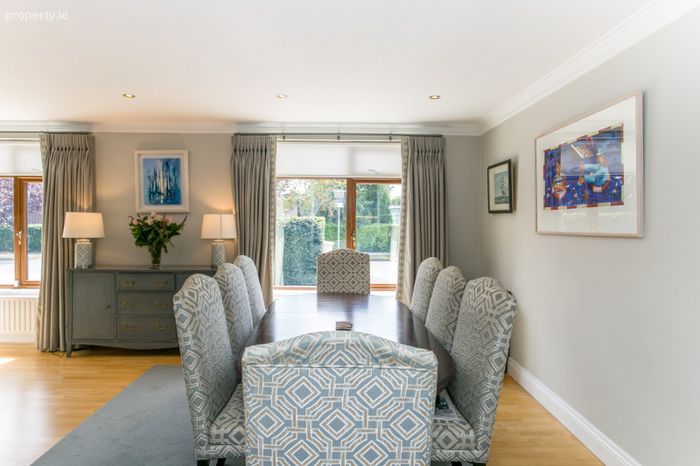
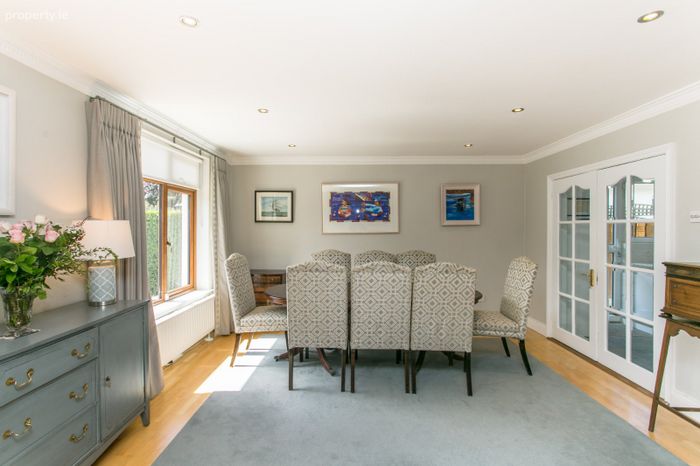
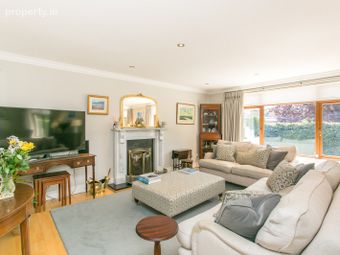
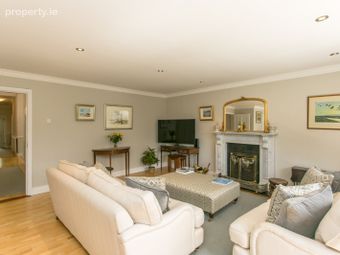
Living Room / Dining Room 7.95m x 4.35m. Very large open plan reception rooms with the living room comprising a feature fireplace with gas inset, timber floors, a TV point and coving to the ceilings. The dining area also have ceiling covings and double doors leading to the kitchen.
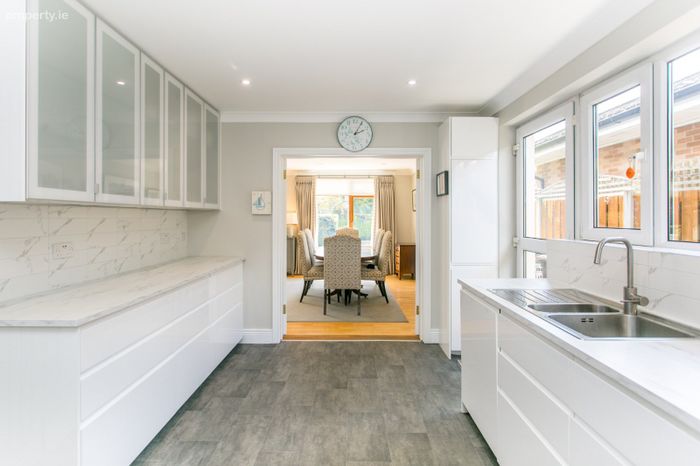
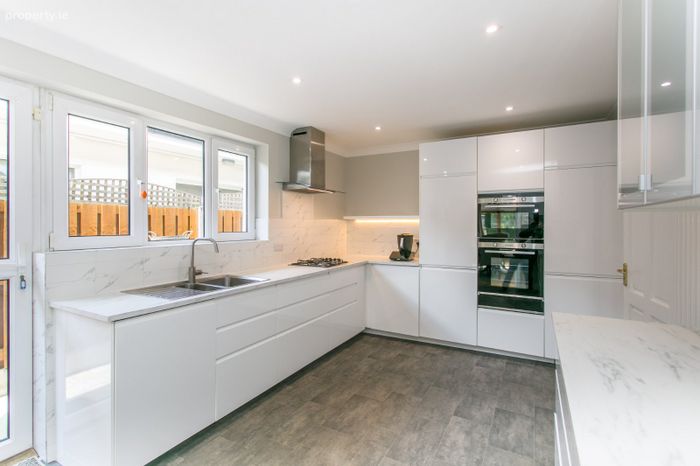
Kitchen / Breakfast Room 4.8m x 3.2m. Newly installed kitchen comprising high gloss white floor and eye level units, integrated appliances including a cooker, hob, dishwasher and fridge freezer. Door to the garden.
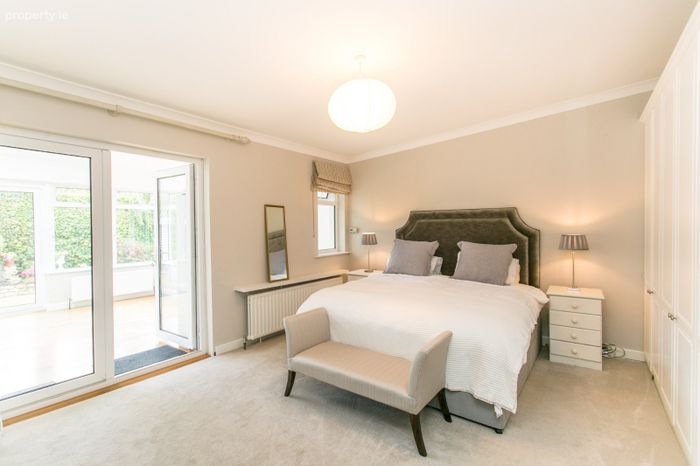
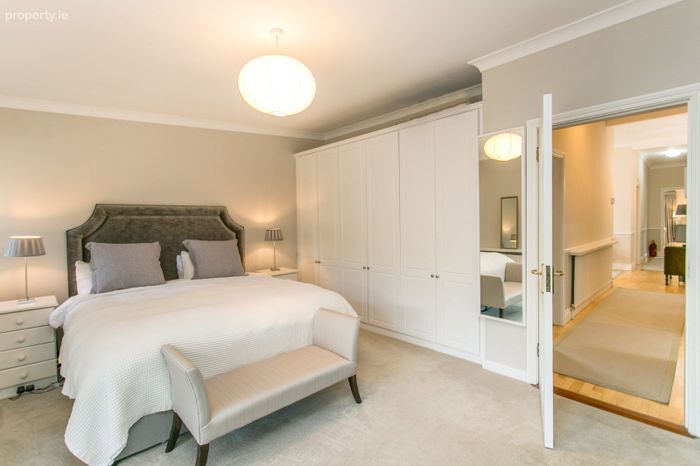
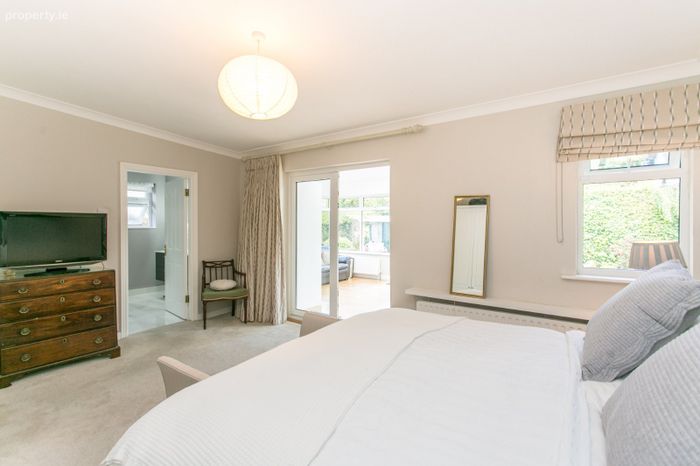
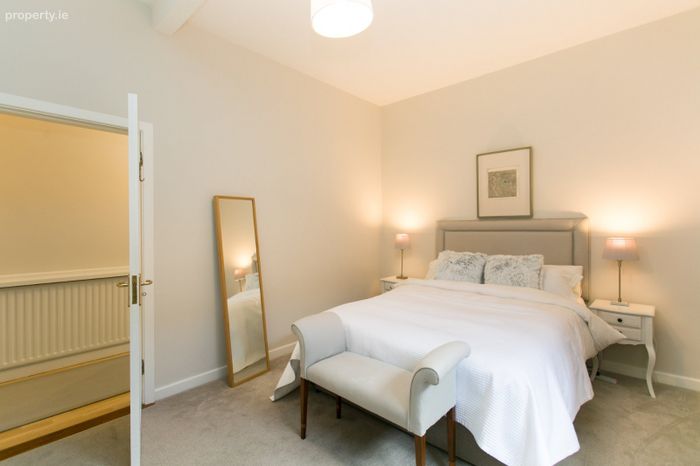
Bedroom 1 5m x 3.6m. Very large main bedroom suite comprising a bedroom area with fitted wardrobes and ensuite off. There is also a private reception room off.
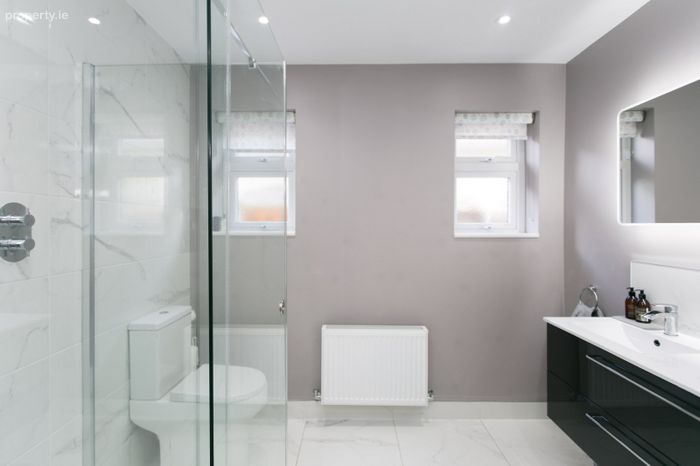
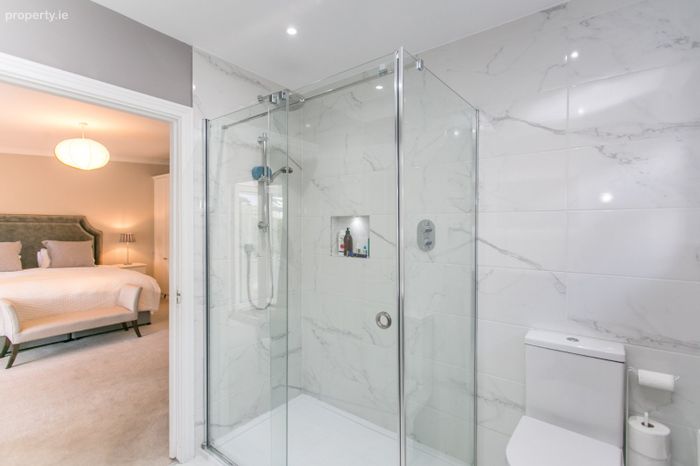
Ensuite 2.6m x 2.3m. Newly upgraded ensuite comprising an oversized shower, wc & twin sinks with a feature mirror above. Tastefully tiled.
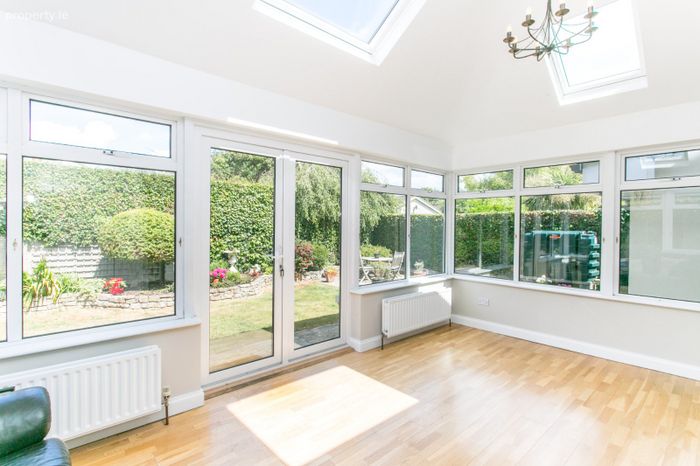
Sun Room 5.35m x 3.7m. Large reception room overlooking the rear garden and double doors leading to same. Timber floors. Velux roof windows.
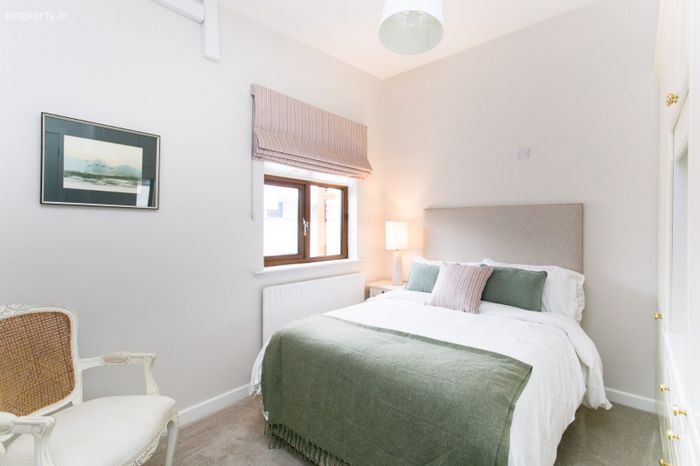
Bedroom 2 4.75m x 3.2m. Double bedroom with fitted wardrobes.
Bedroom 3 3.5m x 2.95m. Double bedroom with fitted wardrobes.
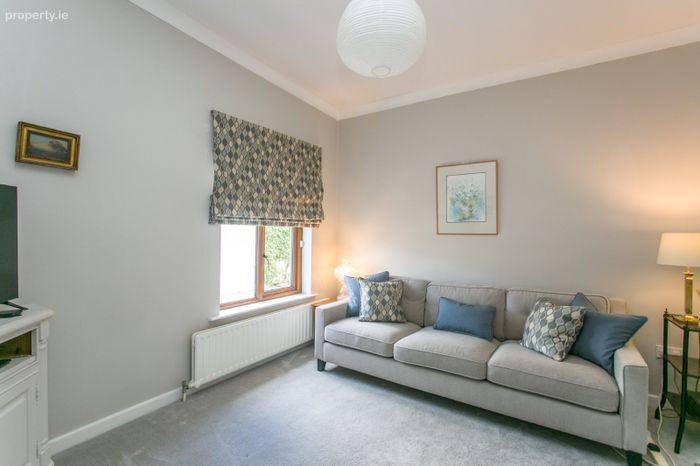
Bedroom 4 3.75m x 3.3m. Double bedroom with coving to ceiling. TV point. Currently used as a sitting room.
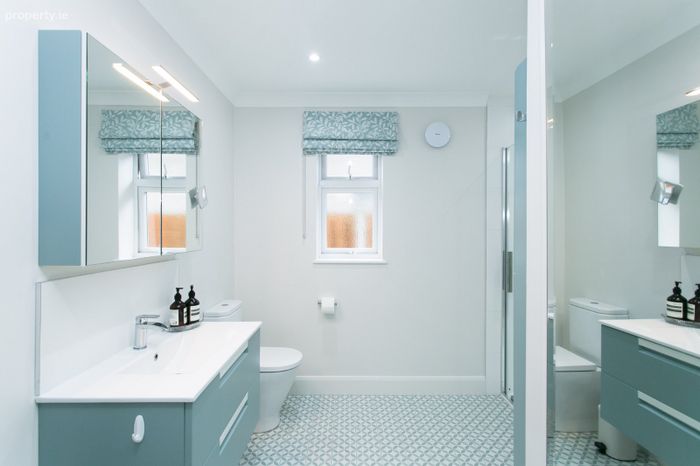
Shower Room 3.2m x 3m. Large shower, sink in a vanity unit with storage over, wc & whb. Abundance of additional storage also. Tiled floor.
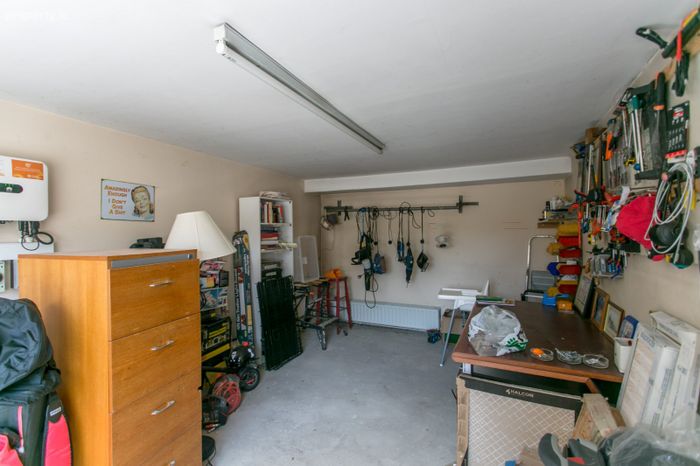
Converted Garage 4.9m x 3.15m. Front facaing room with independent access. With little expenditure this could be taken into the house or return to a garage. Boiler house to rear.
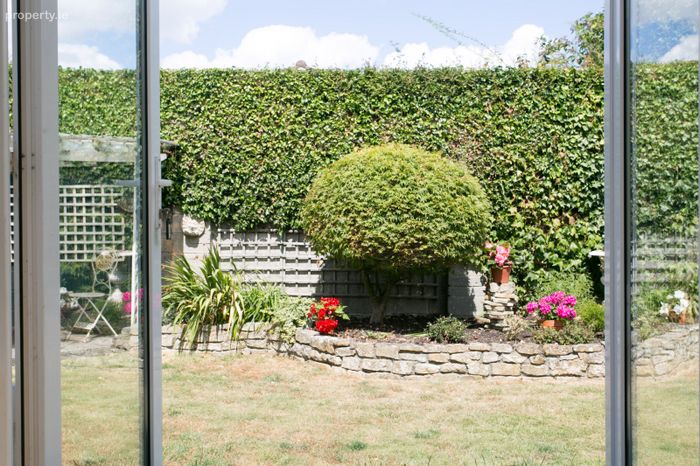
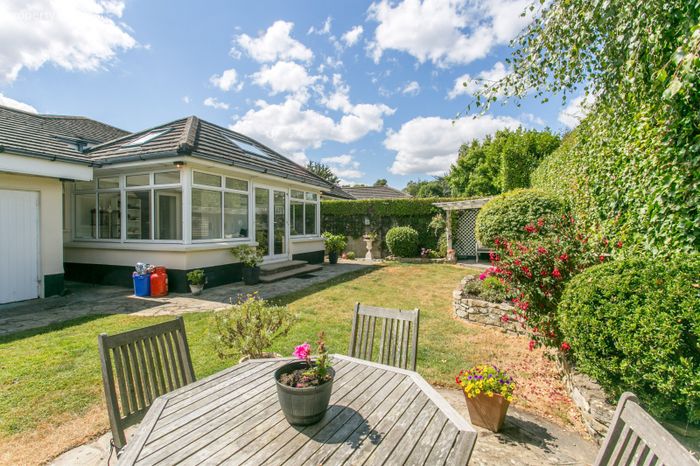
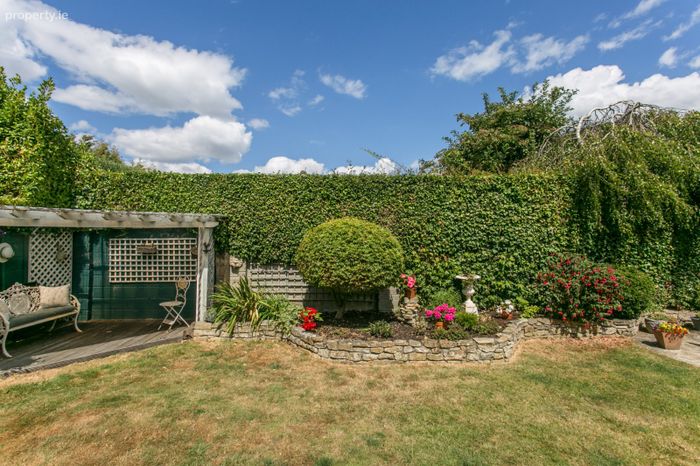
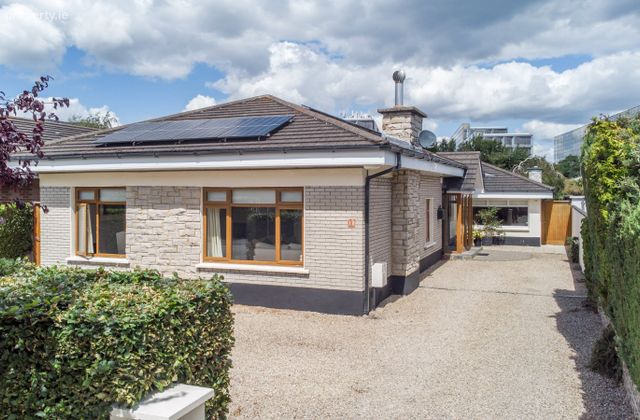
Gardens Dual driveway with ample off street parking on a pebbled forecourt. Walled in rear garden with extensive lawns, plants and shrubs together with a raised deck, patio areas and paved pathways.
BER Details
BER No. 113866495
Energy Performance Indicator: 0.00 kWh/m2/yr
This property was last updated: today, 3 hours 1 minute ago