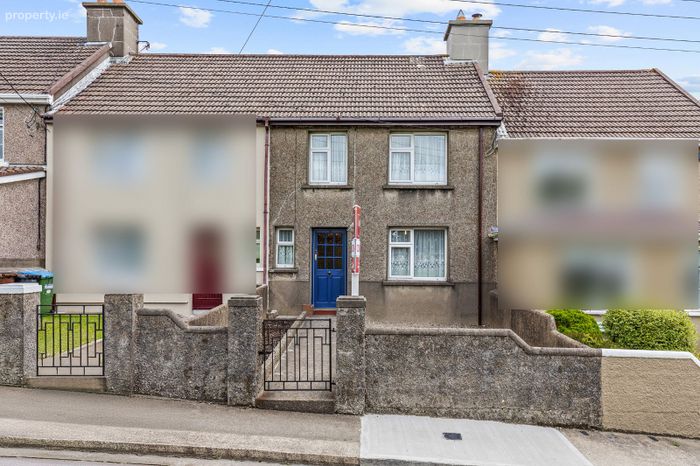
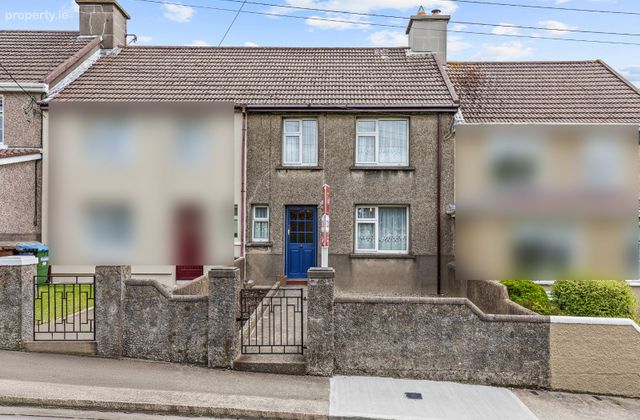
18 Corish Park, Wexford Town, Co. Wexford
 See Larger Images & 20 More Photographs >>
€235,000
Terraced House2 Bedrooms, 1 Bathroom, Terraced House
Rating:


Contact Name: Roland Morris BSc (Hons) Property Valuation & Management
Agent:
Keane Auctioneers
PSR Licence Number: 003622
Email Agent Show Number
Save This Ad
Key Features
Ideal locationWalking distance to all amenities
Presented in great condition
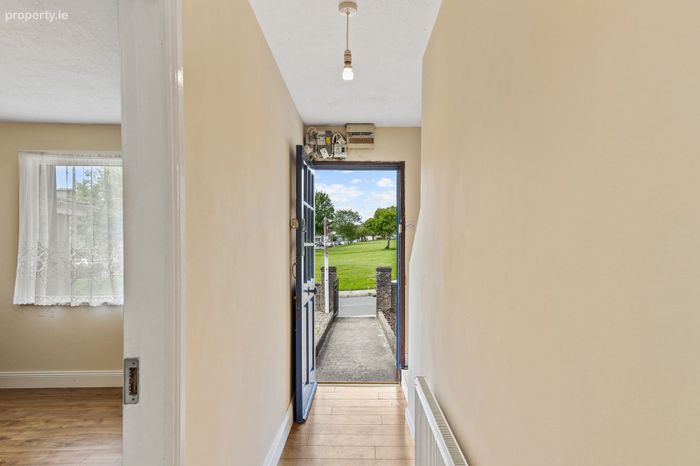
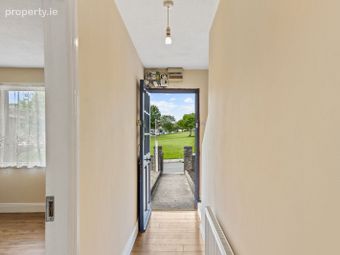
Overlooking green area
Perfect for a selection of purchasers
C. 70.82m²
Property Description
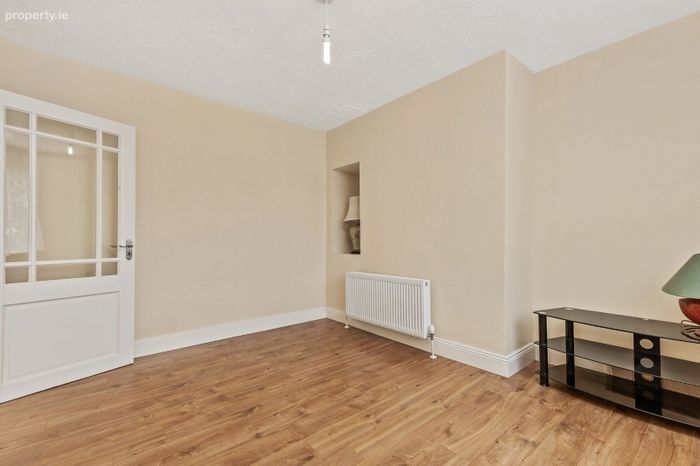
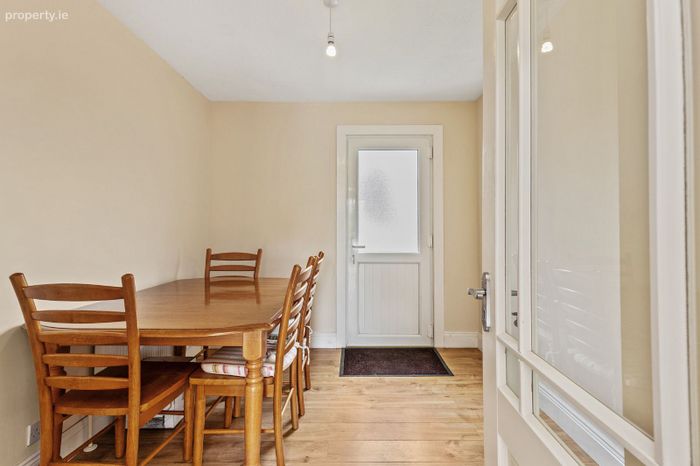
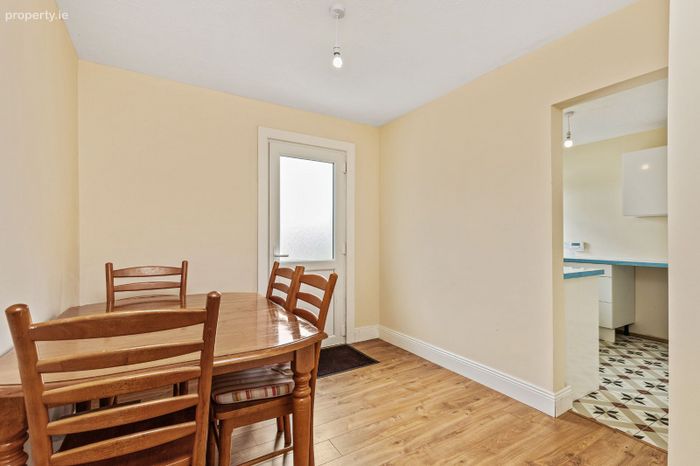
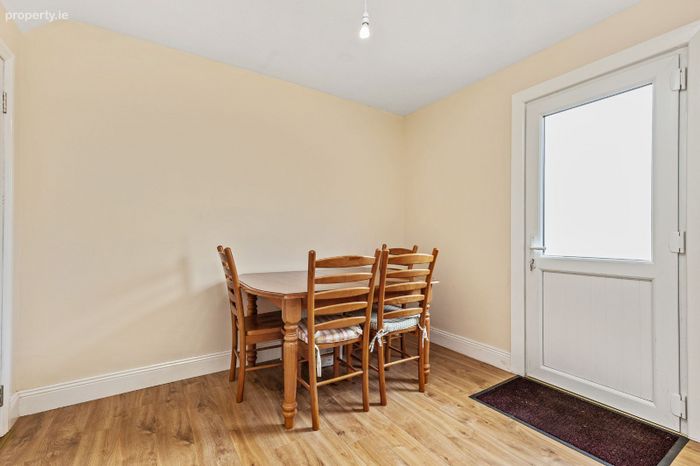
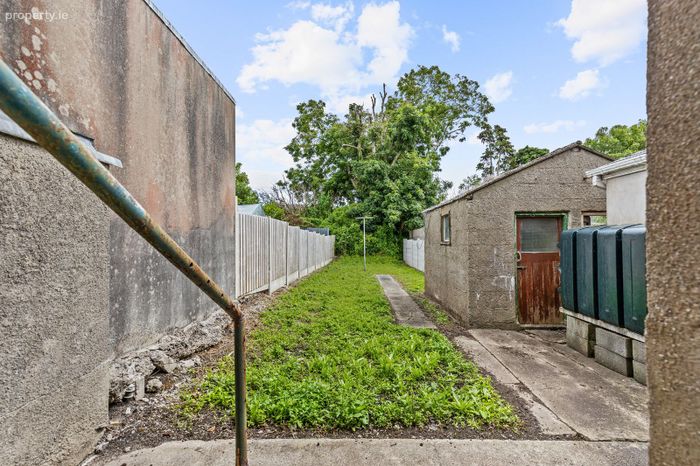
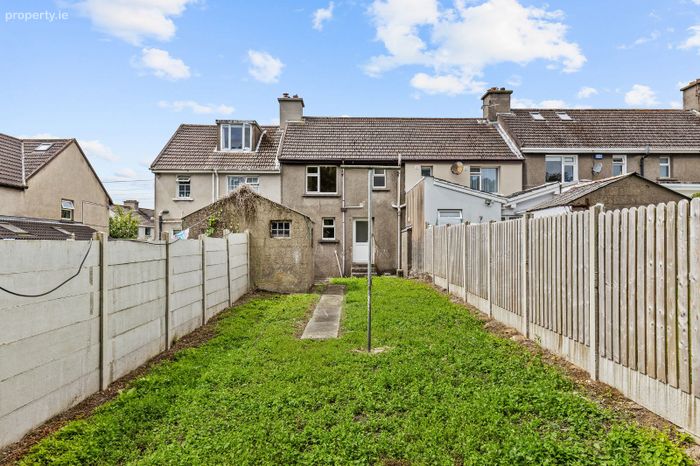
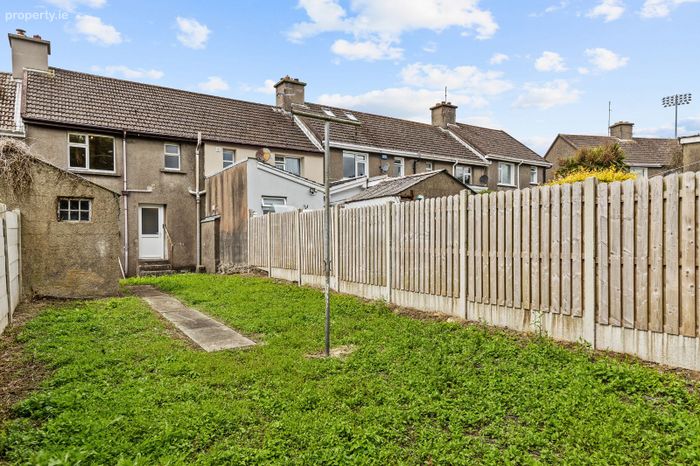
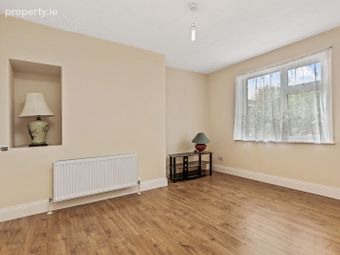
No. 18 Corish Park is a well-presented and thoughtfully laid-out two-bedroom terraced home, offering bright, spacious accommodation ideal for modern town living. The ground floor comprises a large, light-fi lled living room together with a separate kitchen and dining area, creating a practical and comfortable layout. Upstairs, the property features two generously sized bedrooms and a well-appointed shower room. To the rear, the property boasts a spacious, sunny, and fully enclosed garden — a perfect outdoor retreat with excellent potential for further enhancement.
This home is perfectly suited to a variety of buyers, including fi rst-time purchasers, investors, or those seeking to rightsize to a more manageable property. A number of valuable upgrades have already been completed, including oil- fired central heating and double-glazed uPVC windows, ensuring comfort and effciency. Situated in the quiet and highly sought-after development of Corish Park in the Clonard area, the location is second to none. A wide range of amenities are within immediate reach, including shops, schools, Wexford General Hospital, sports clubs, supermarkets, and regular bus services. Wexford Town centre, with its renowned restaurants, shopping, Quays, and Main Street, is also within easy walking distance.This superb location, combined with excellent accommodation, makes No. 18 an outstanding opportunity for those seeking convenience, comfort, and value.
EARLY VIEWING HIGHLY RECOMMENDED
Property Accommodation
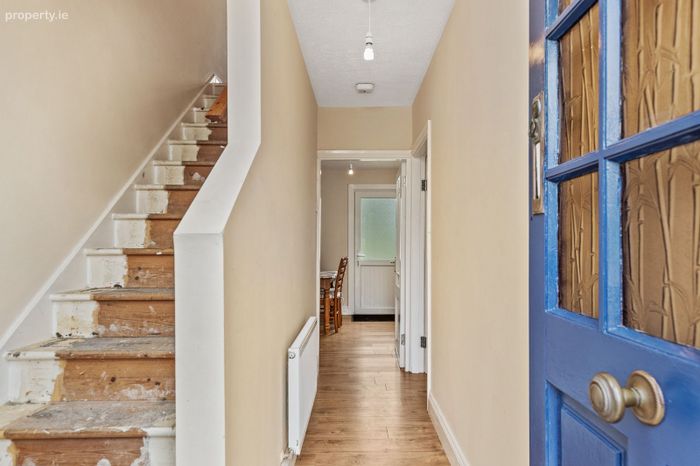
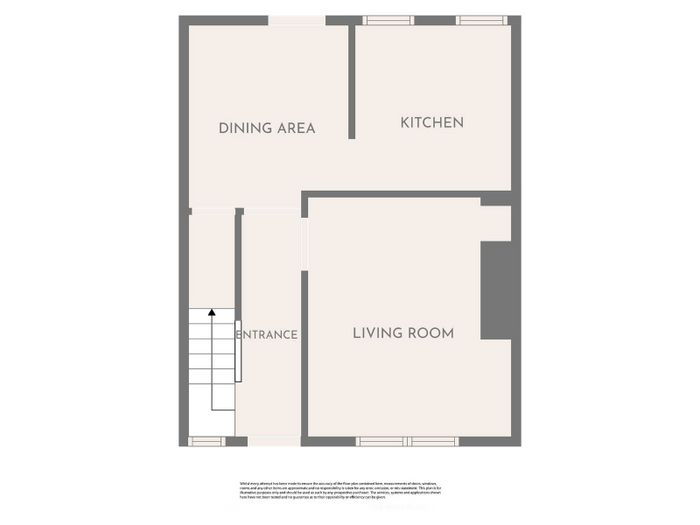
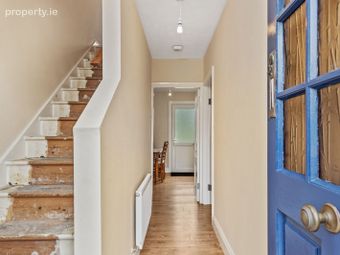
Entrance Hallway – (3.6m x 0.9m), Laminate flooring, stairs off.
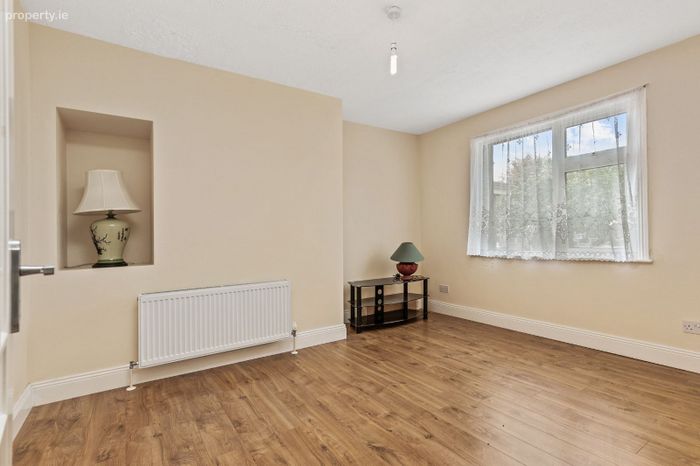
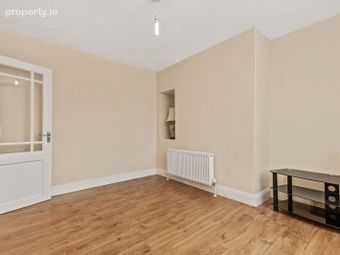
Living Room – (3.9m x 3.3m), Spacious room with laminate flooring.
Dining Room – (3.0m x 2.7m), Laminate flooring, storage off, door to rear garden.
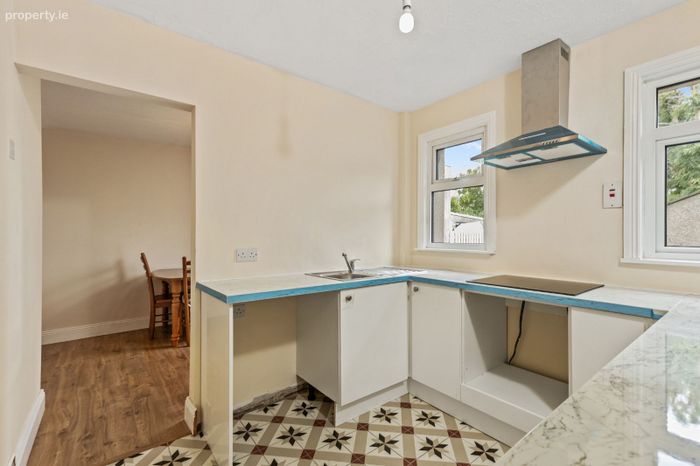
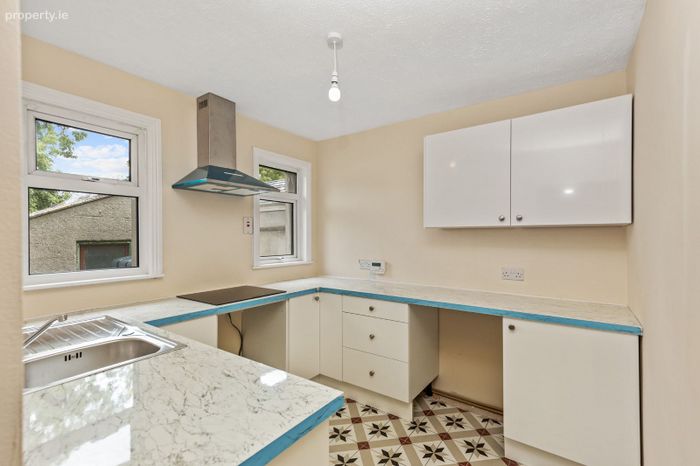
Kitchen – (2.7m x 2.6m), Eye and waist level units, tiled floor, plumbed for utilities.
Upstairs
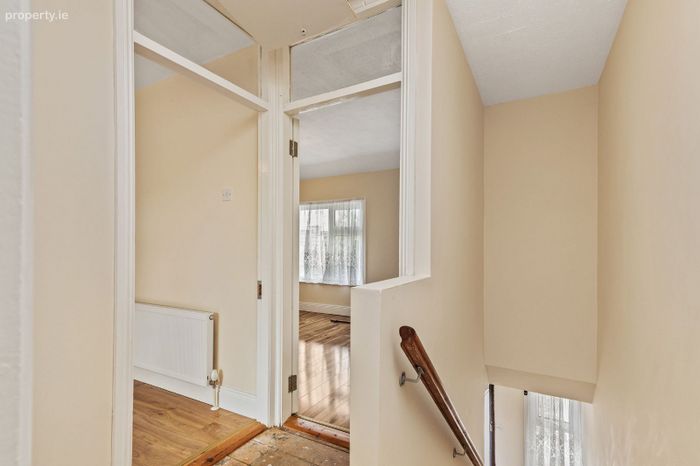
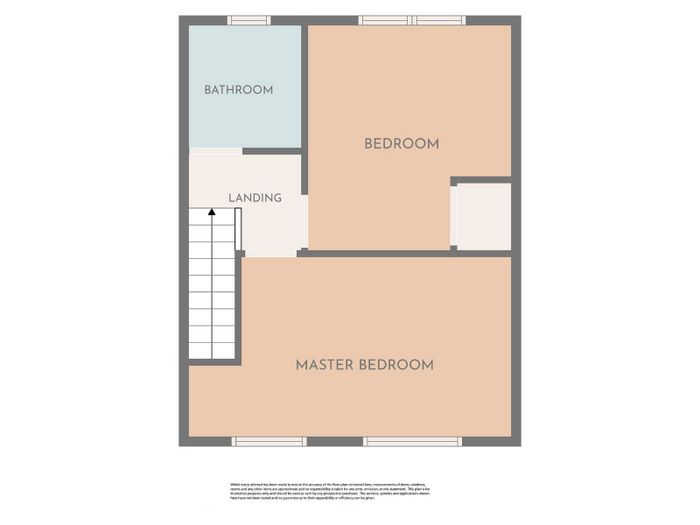
Landing – (1.9m x 1.5m), Wood flooring, door to
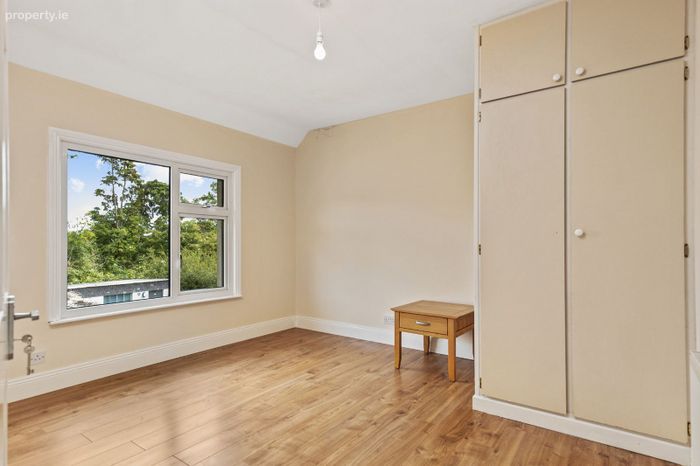
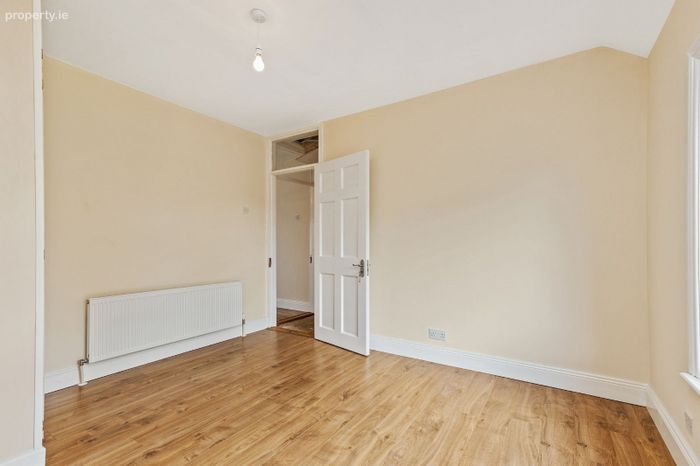
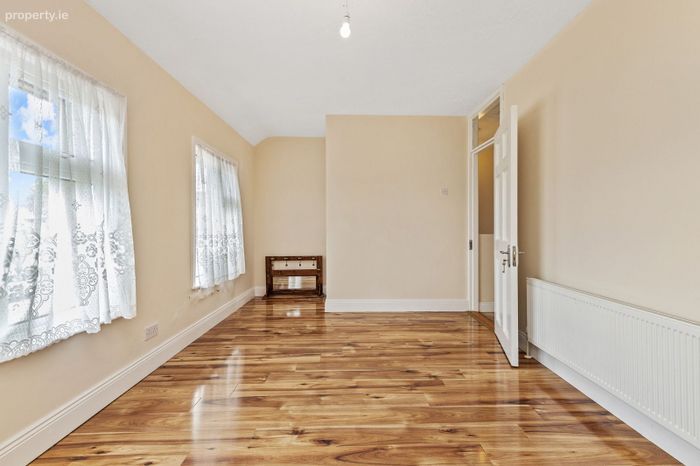
Bedroom No. 1 (5.3m (max) x 3.0m), Laminate flooring.
Bedroom No. 2 – (3.7m x 3.3m), Laminate flooring, hot press off.
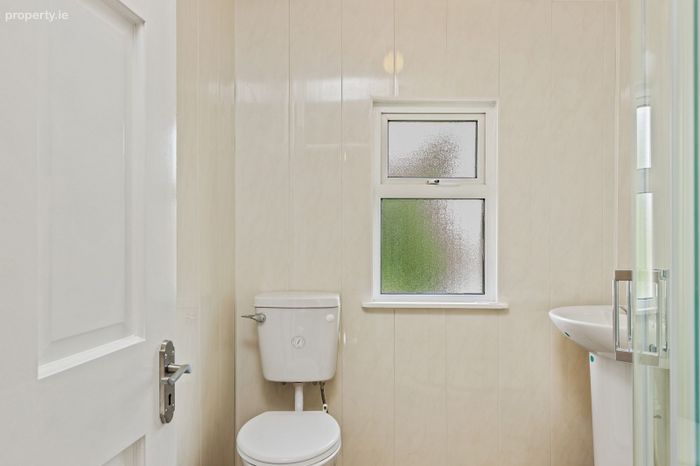
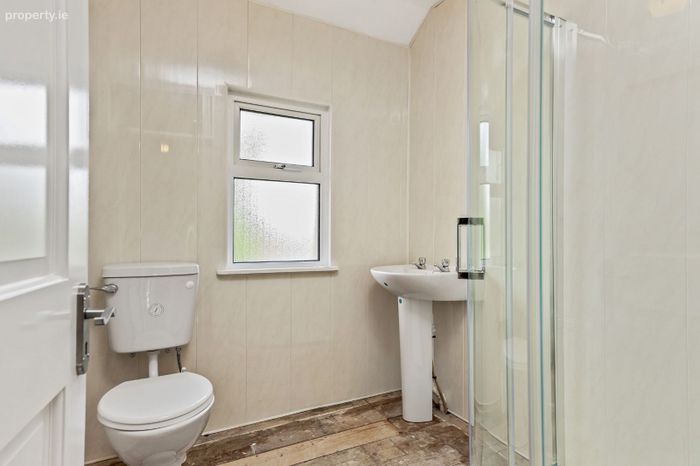
Shower Room – (2.0m x 1.9m), WC, WHB, Shower, wood flooring.
Outside: Front garden, rear lawn, shed.
Services: Electricity, mains water, mains sewerage, oil red central heating.
BER: C Ber No: 119576064 Performance indicator: 183.08 kWh/m2/yr
Apply: Keane Auctioneers (053) 9123072
Viewing: Strictly by appointment with the sole selling agent.
Eircode: Y35 N2N5
BER Details
BER No. 119576064
Energy Performance Indicator: 183.08 kWh/m2/yr
This property was last updated: yesterday afternoon