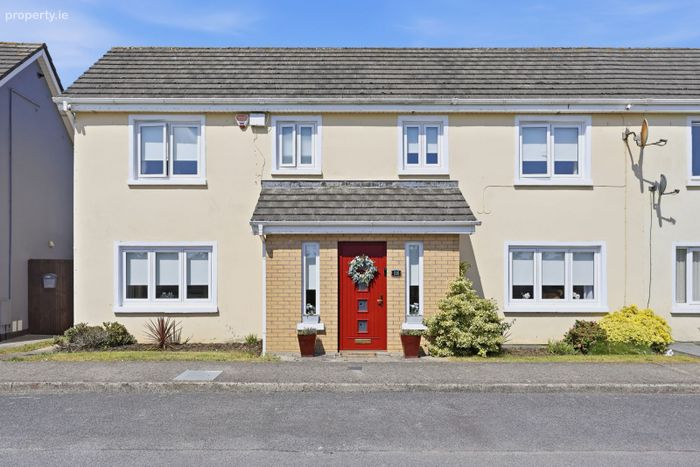
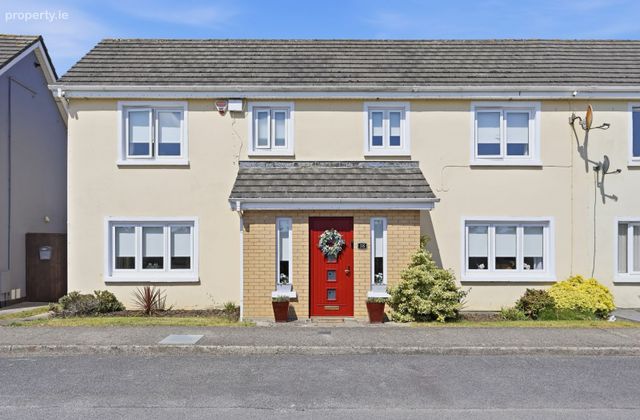
18 Chapel Farm Drive, Lusk, Co. Dublin
 See Larger Images & 17 More Photographs >>
€440,000
Semi-Detached House3 Bedrooms, 3 Bathrooms, Semi-Detached House
Rating:


Contact Name: John Kennedy
Agent:
Kennedy Property Services
Save This Ad
Key Features
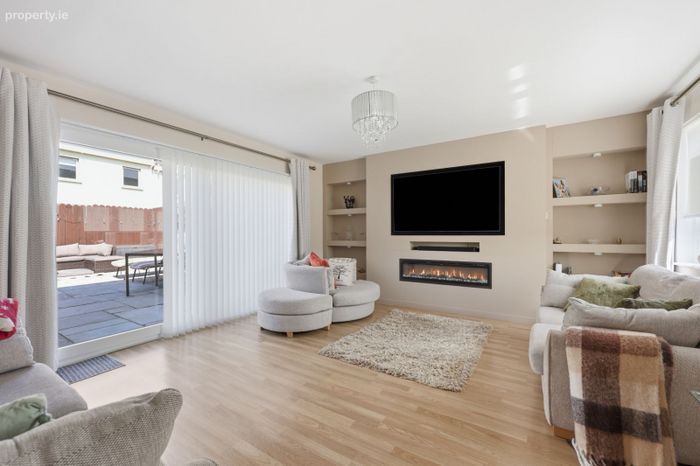
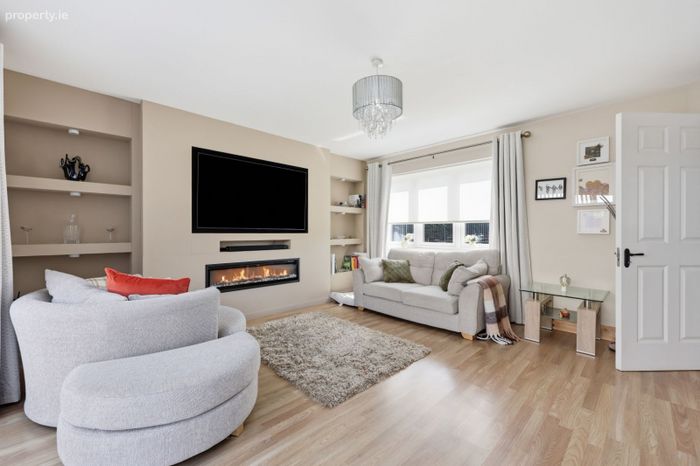
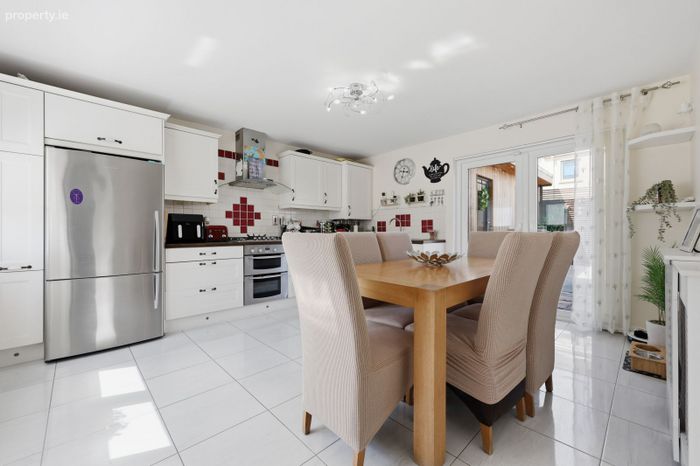
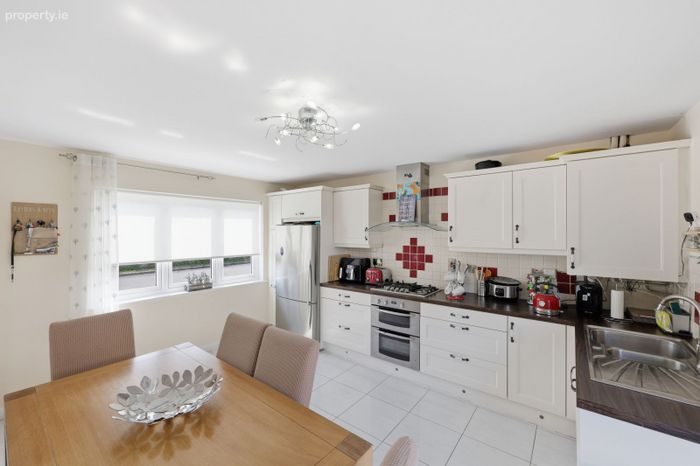
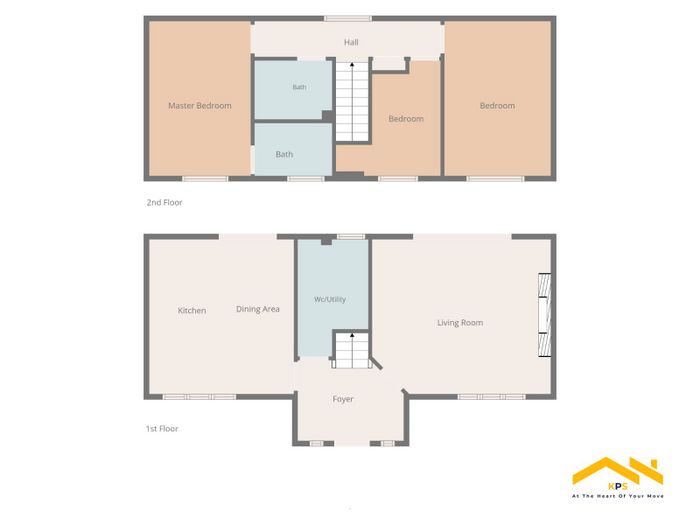
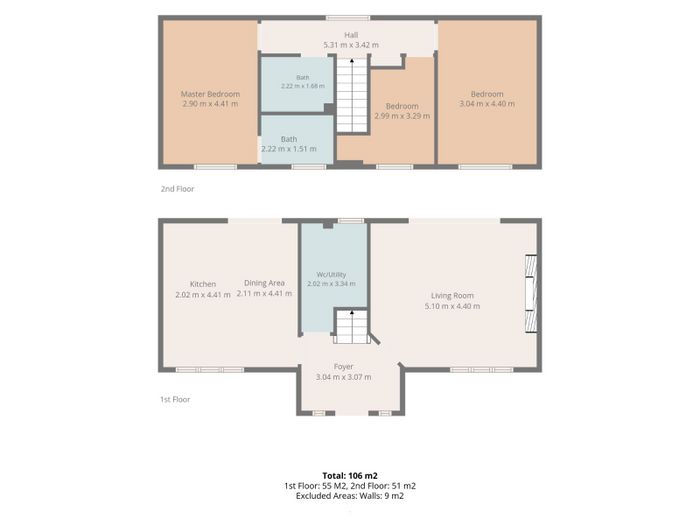
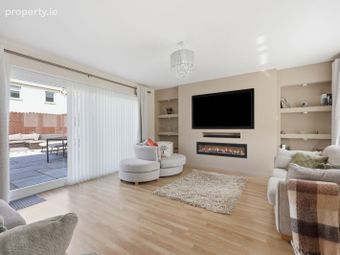
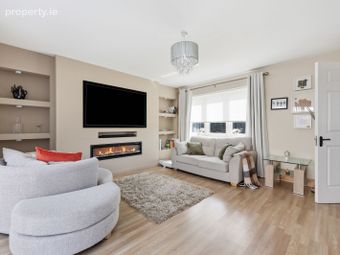
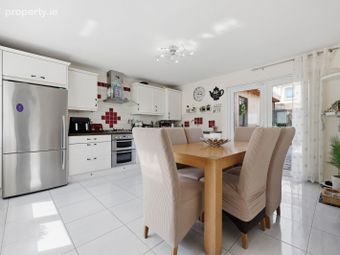
Spacious living room - approx. 5.10m x 4.49mKitchen/dining area - approx. 4.13m x 4.41m
Three bathrooms including ensuite
Three-bedroom home
An additional sunroom provides excellent extra living space
Excellent location close to local schools, shops, and amenities
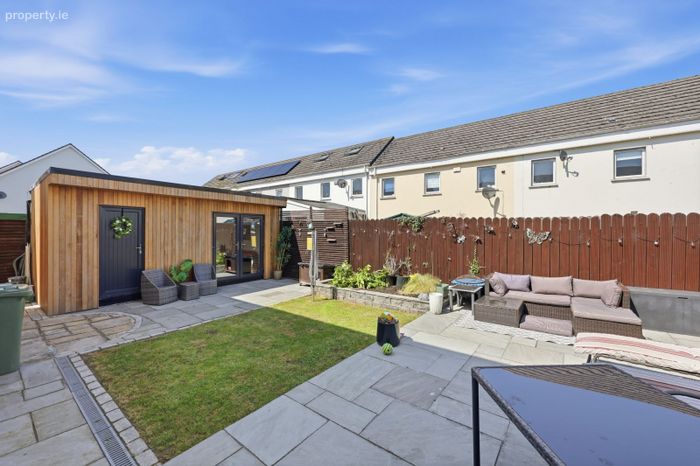
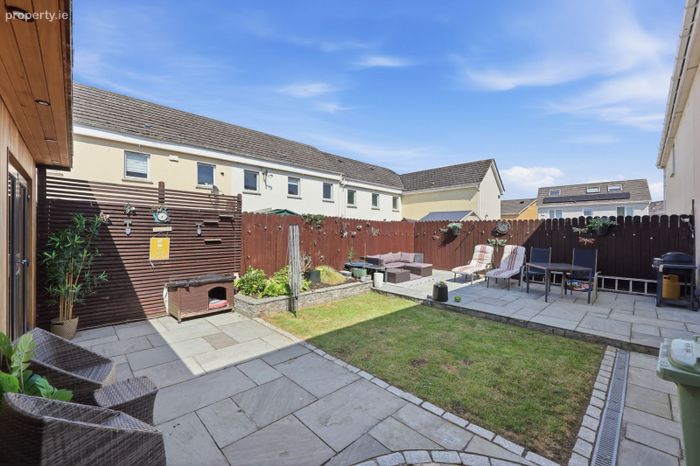
Private rear garden with a garden shed
Downstairs WC
Easy access to Dublin, Dublin Airport, M1 and surrounding areas
Property Description
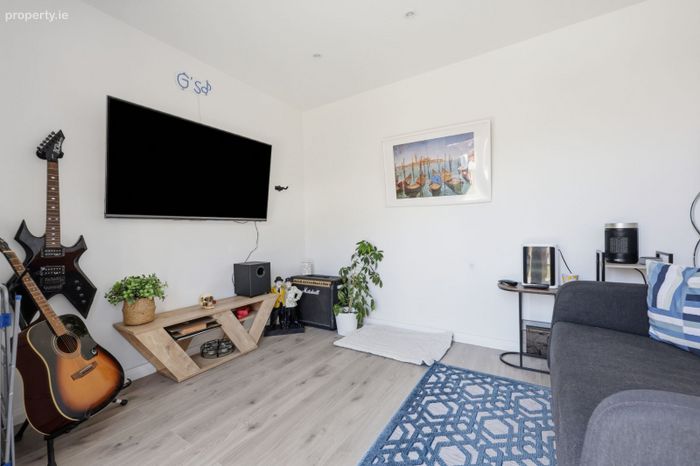
The property provides bright and spacious accommodation throughout and has been carefully designed to maximise family living. A standout feature of this home is the additional sunroom, providing a versatile extra living space ideal for relaxing, dining, working from home, or enjoying views of the rear garden throughout the year.
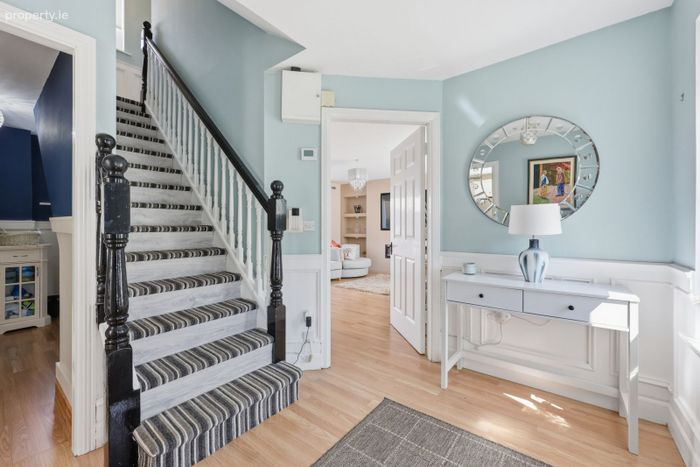
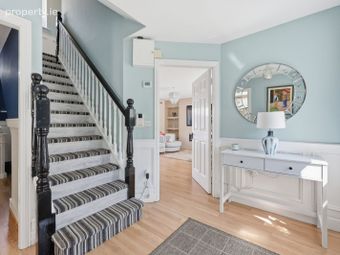
Upon entering the property, you are welcomed by a bright entrance hall leading to the main living accommodation. The spacious living room measures approximately 5.10m x 4.49m and offers a comfortable and inviting space for relaxing and entertaining. The room benefits from excellent natural light and provides a warm family atmosphere.
The modern kitchen/dining area measures approximately 4.13m x 4.41m and offers generous storage, workspace, and ample room for family dining. This bright and practical space connects well with the additional sunroom, creating a fantastic open and flexible living area.
A convenient downstairs WC measuring approximately 2.02m x 3.34m completes the ground floor accommodation.
The property benefits from a private rear garden, which includes a sunroom extension and a separate garden shed, providing excellent additional storage and outdoor living space. The garden is ideal for entertaining, family use, or relaxing during the warmer months.
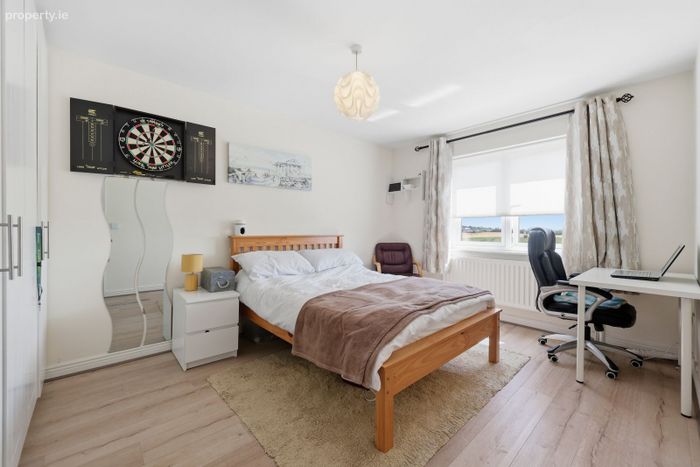
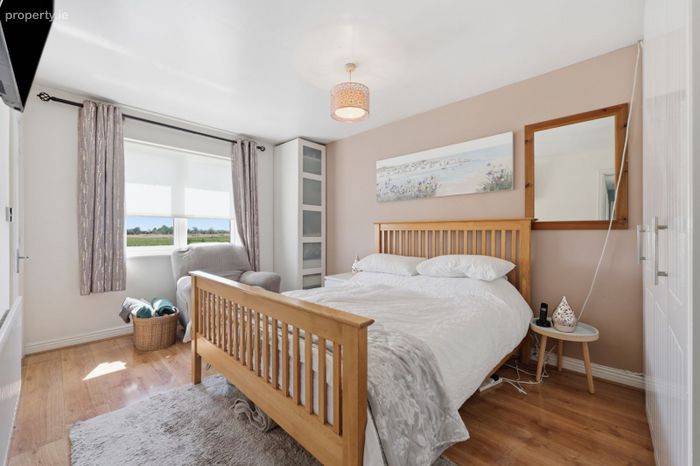
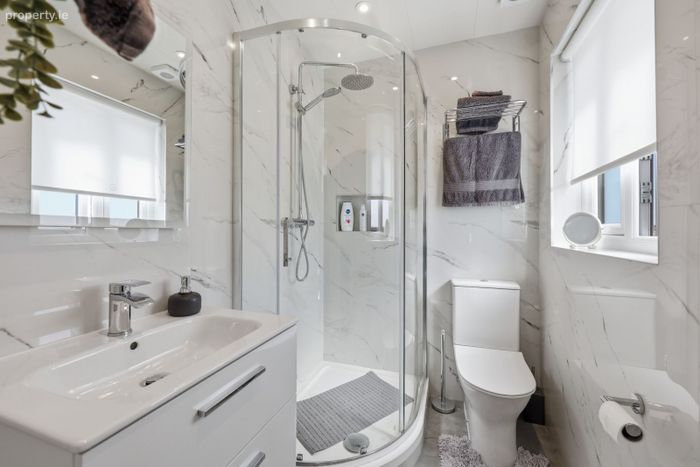
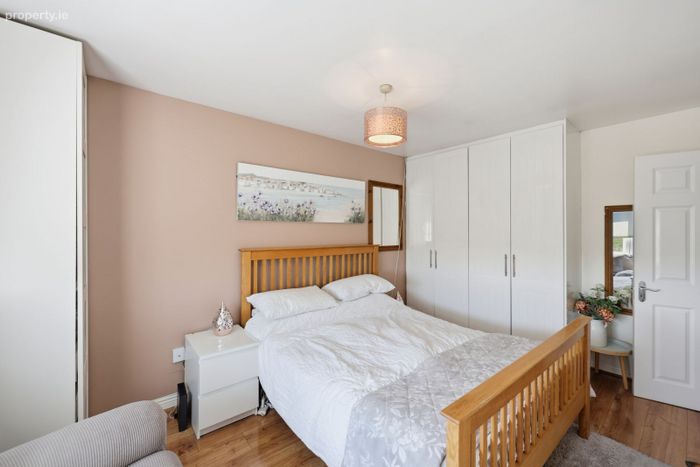
Upstairs, the property offers three well-proportioned bedrooms. The master bedroom measures approximately 2.90m x 4.41m and benefits from its own private ensuite bathroom measuring approximately 2.22m x 1.51m.
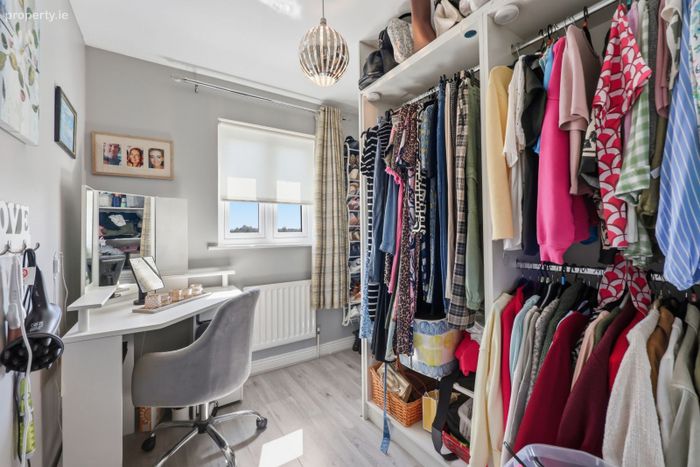
The second bedroom is generously sized, measuring approximately 3.04m x 4.40m, while the third bedroom measures approximately 2.99m x 3.29m, providing excellent flexibility for a family bedroom, guest room, or home office.
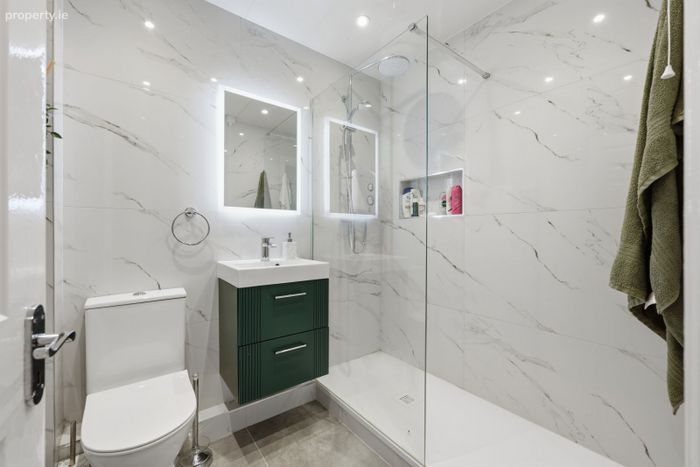
The main family bathroom measures approximately 2.22m x 1.68m and is well-positioned to serve the remaining bedrooms.
Property Features
Three-bedroom home
Three bathrooms including ensuite
An additional sunroom provides excellent extra living space
Private rear garden with a garden shed
Spacious living room – approx. 5.10m x 4.49m
Kitchen/dining area – approx. 4.13m x 4.41m
Downstairs WC
Master bedroom with ensuite
Two additional generous bedrooms
Bright and spacious accommodation throughout
Popular Chapel Farm development
Excellent location close to local schools, shops, and amenities
Easy access to Dublin, Dublin Airport, M1 and surrounding areas
Location
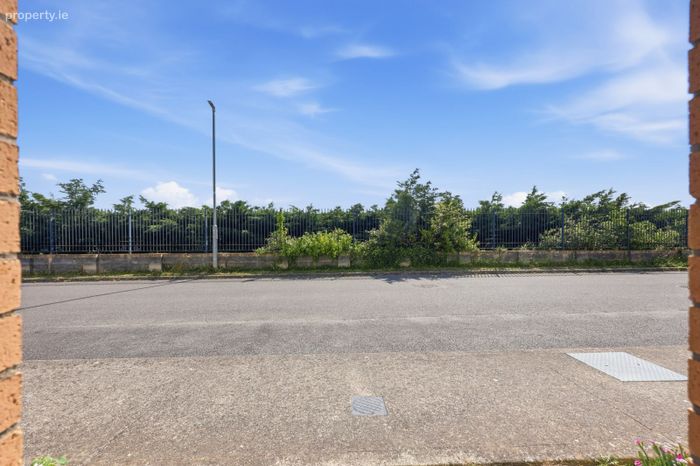
Chapel Farm is a well-established residential development located in Lusk, Co. Dublin. The area offers a fantastic range of local amenities including shops, schools, sports facilities, and community services. Lusk village is within easy reach, while nearby towns such as Rush, Skerries, and Swords provide further shopping, dining, and leisure options.
The property is ideally positioned for commuters with excellent transport links, including Dublin Bus services and easy access to the M1 motorway, Dublin Airport, and Dublin City Centre.
18 Chapel Farm Drive represents an excellent opportunity to acquire a spacious and versatile family home with the added benefit of a sunroom and private rear garden in one of North County Dublin’s most popular residential locations.
BER Details
Energy Performance Indicator: 0.00 kWh/m2/yr
This property was last updated: today, 5 hours ago