17 Treada Na Rí, Kilfinane, Co. Limerick, Kilfinane, Co. Limerick
 See Larger Images & 7 More Photographs >>
€145,000
Semi-Detached House2 Bedrooms, 2 Bathrooms, Semi-Detached House
Rating:

Contact Name: Pat Dooley
Agent:
REA Dooley Group
PSR Licence Number: 003411
Email Agent Show Number
Save This Ad
Key Features
Semi-detached2 bed, 2 bath
Oil fired central heating
Mains water
Main sewerage
Off-street parking to the front
Enclosed garden to the rear
Within walking distance of Kilfinane town
Located in a small scale residential development
Within easy commute of Limerick City
Property Description
Extending to 67.74 sq. m. (729 sq. ft.), the property is filled with natural light and would make an ideal home for first-time buyers, small families or those looking for a manageable property in a convenient location.
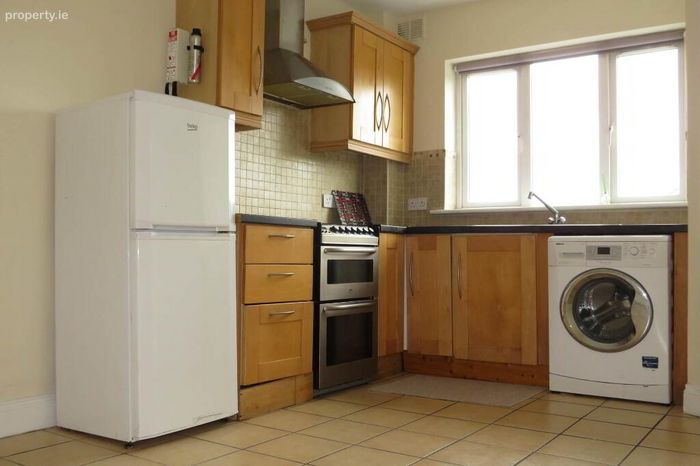
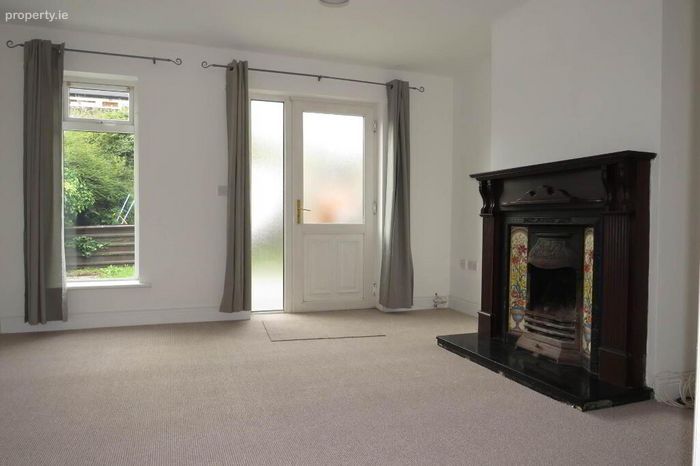
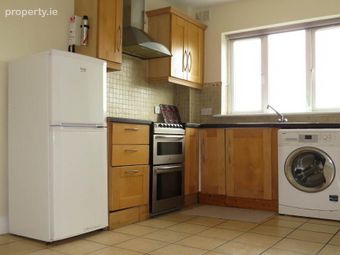
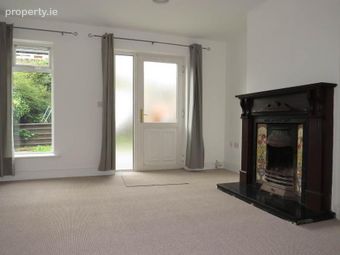
On entering the property, the entrance hallway features a tiled floor, with stairs leading to the first floor. To the front of the property is the kitchen/dining area, fitted with a shaker-style kitchen, tiled flooring and plumbing for all necessary appliances. A guest WC is conveniently located just off the kitchen and features vinyl flooring.The sitting room is a bright and comfortable space centred around an open fireplace. Newly fitted carpet adds to the cosy feel, while a door provides direct access to the rear garden.
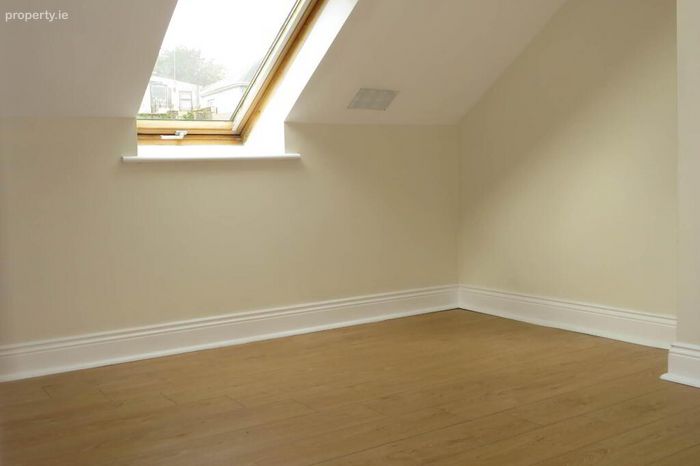
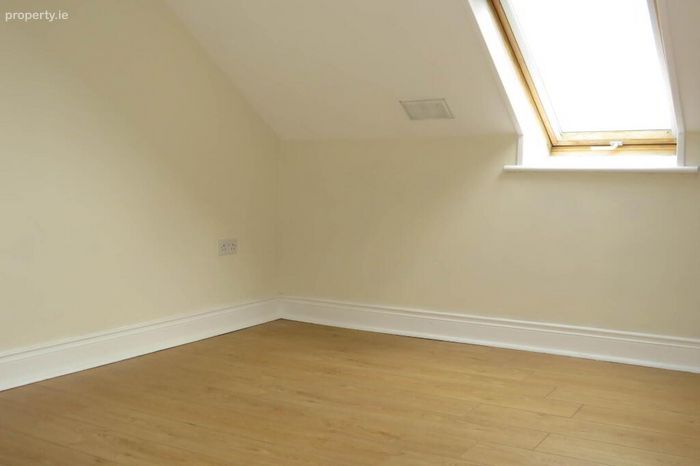
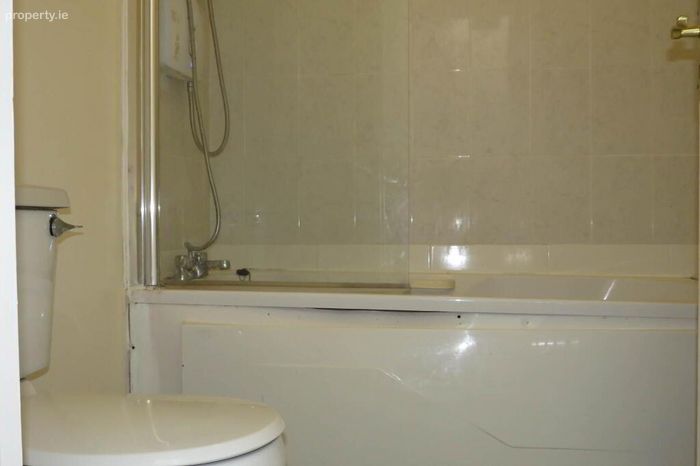
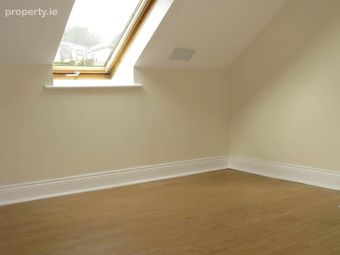
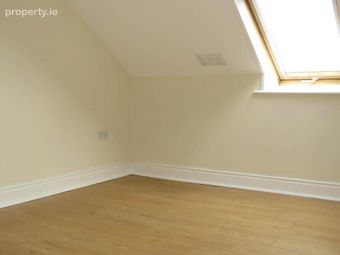
Upstairs, there are two double bedrooms, both featuring timber flooring and skylight openings, providing bright and pleasant bedroom accommodation. The family bathroom is fitted with a white suite, vinyl flooring and an electric shower over the bath, with tiled surround.
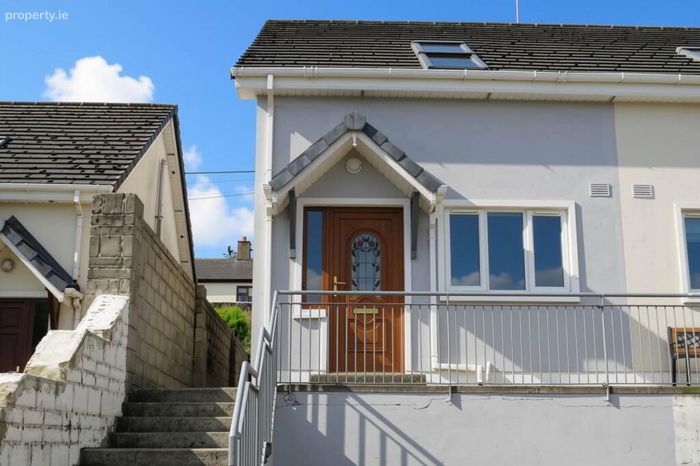
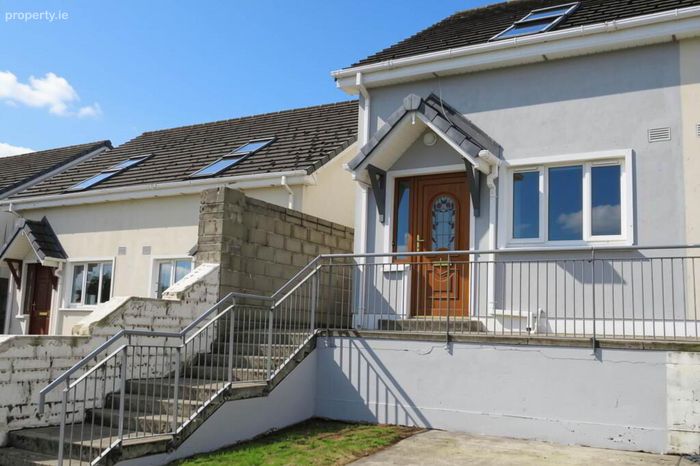
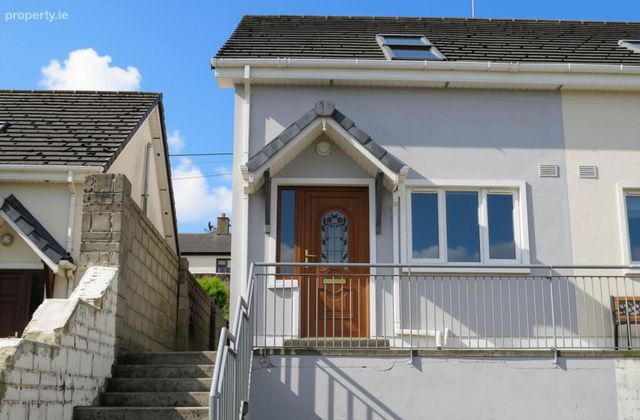
Externally, the property is approached via concrete steps, with a concrete driveway providing off-street parking to the front. A side entrance leads through to the enclosed rear garden, which features a lawn area and offers a pleasant outdoor space.
The property enjoys an excellent location within easy walking distance of local shops, schools and a range of everyday amenities in the market town of Kilfinane. The combination of convenient town living, a strong local community and the surrounding scenic countryside makes this an appealing opportunity for those seeking a comfortable home in a peaceful yet well-connected setting.
Viewing is highly recommended to appreciate all that this property has to offer.
For more information or to arrange a viewing, contact sales agent Derry Walsh 086 2587369/063 30884
Entrance Hall
1.75m x 1.35m Entrance via front door to hallway, radiator, tiled floor
Kitchen/Dining area
4.18m x 3.00m Tiled floor, built-in units tiled splash back, radiator, power points, blind,
Sitting Room
4.25m x 4.05m Open fireplace, carpet, power points, TV point, radiator, access to rear
Guest WC
1.80m x 0.90m Vinyl flooring, WC, WHB, tiled splash back
Landing
1.85m x 1.75m Carpet on stairs and landing, hotpress with immersion
Bedroom
3.32m x 3.00m Timber floor, radiator, power points, Velux
Bedroom
4.03m x 3.05m Timber floor, radiator, power points, Velux
Bathroom
2.05m x 1.75m Vinyl flooring, WC, WHB, bath with shower over, tiled around bath
Directions
V35 VK49
Notice
Please note we have not tested any apparatus, fixtures, fittings, or services. Interested parties must undertake their own investigation into the working order of these items. All measurements are approximate and photographs provided for guidance only.
BER Details
BER No. 119842722
Energy Performance Indicator: 0.00 kWh/m2/yr
This property was last updated: 2 days ago