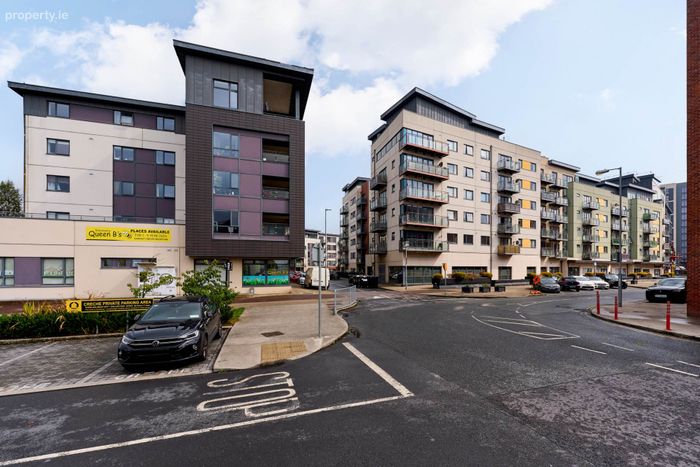
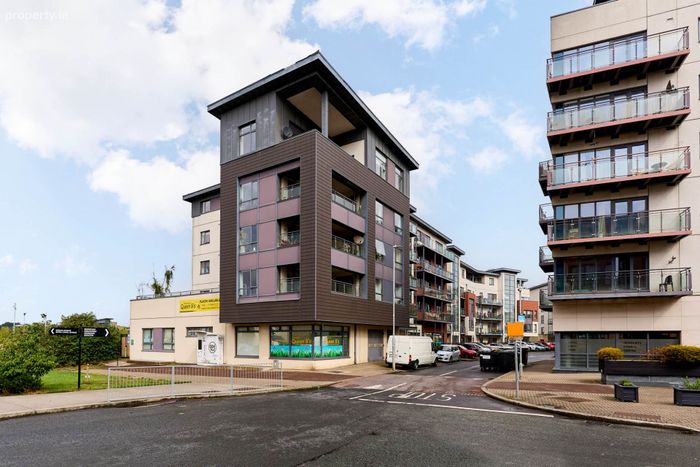
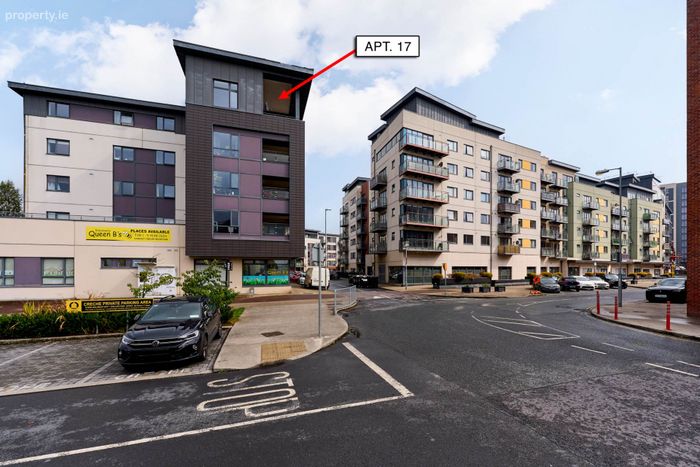
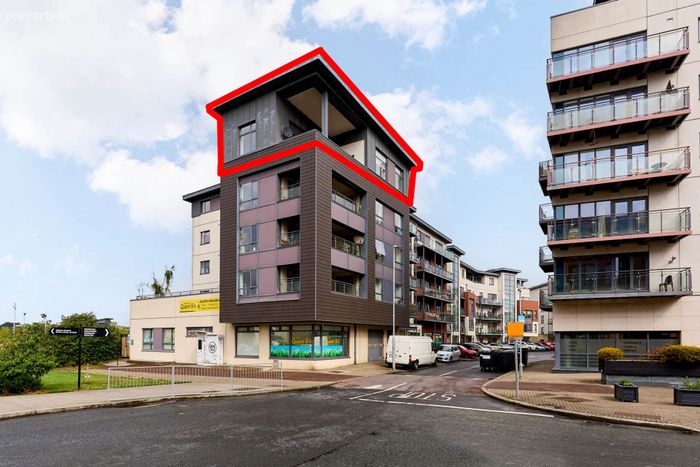
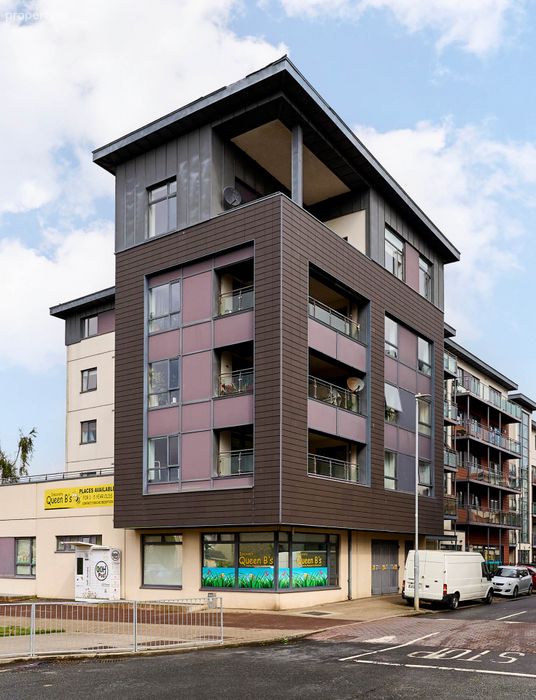
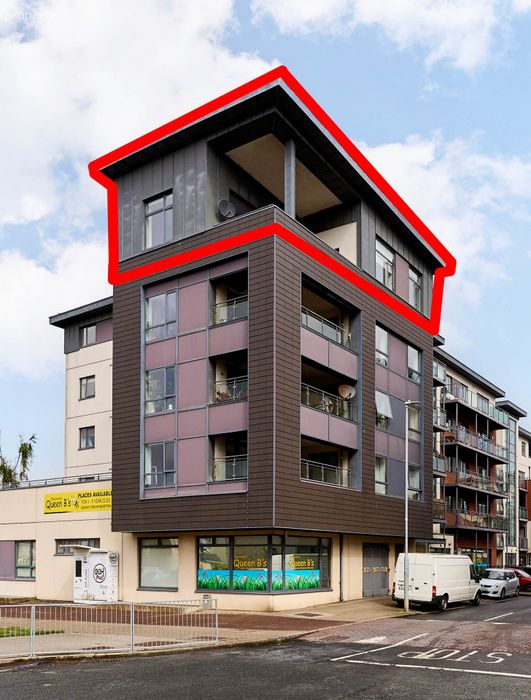
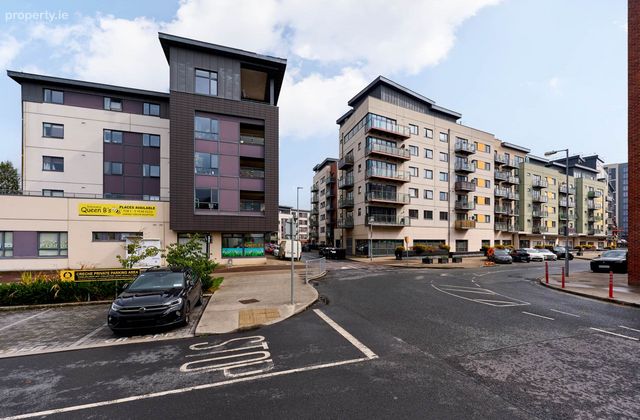
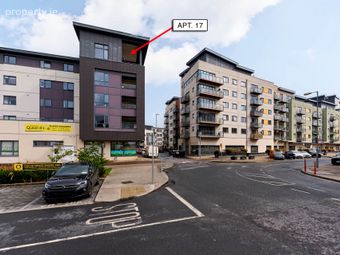
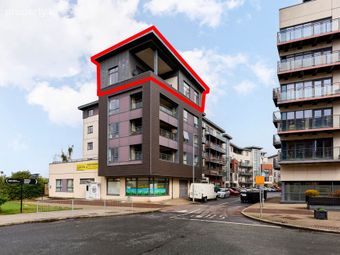
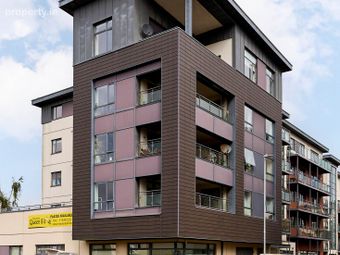
17 The Discovery, Royal Canal Park, Dublin 15, Co. Dublin, Royal Canal Park, Dublin 15
 See Larger Images & 27 More Photographs >>
€420,000
Apartment For Sale3 Bedrooms, 2 Bathrooms, Apartment For Sale
Rating:


Contact Name: Suzanne Rafter
Agent:
Flynn Estate Agents
PSR Licence Number: 002558
Email Agent Show Number
Save This Ad
Key Features
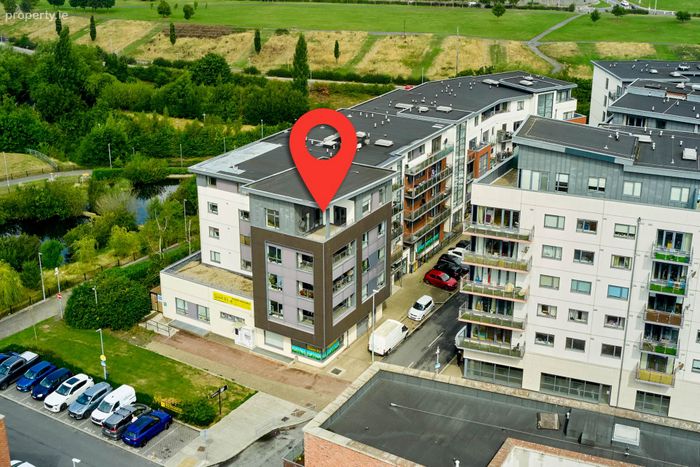
Three bedroom penthouseDesignated underground car parking space
On site gym facilities
Intercom Access
Built in Wardrobes
Lift Access
High ceiling throughout
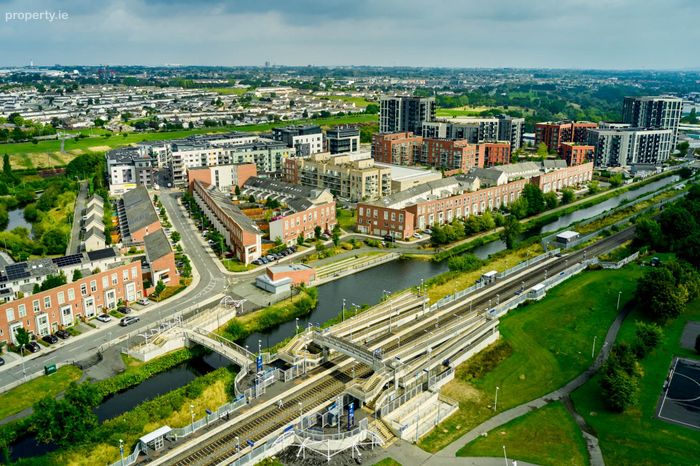
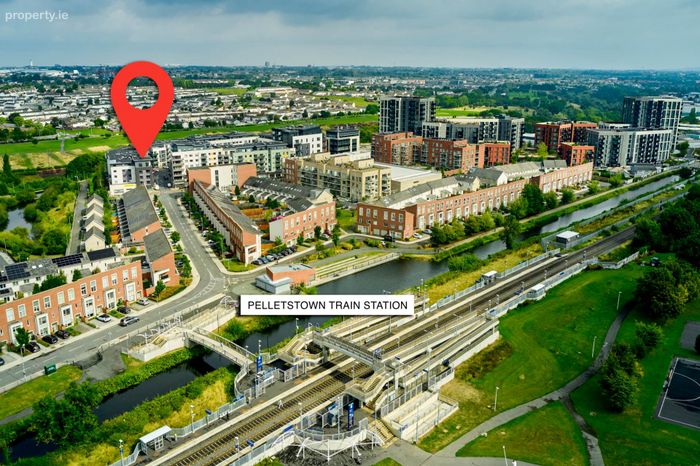
Two minute walk to the newly opened Pelletstown Train station
Property Description
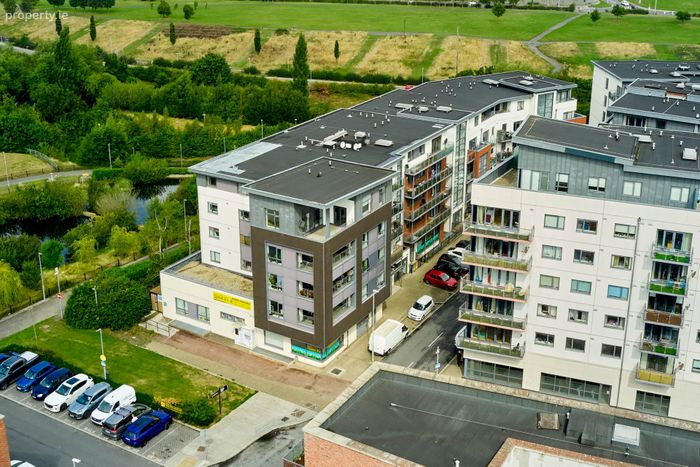
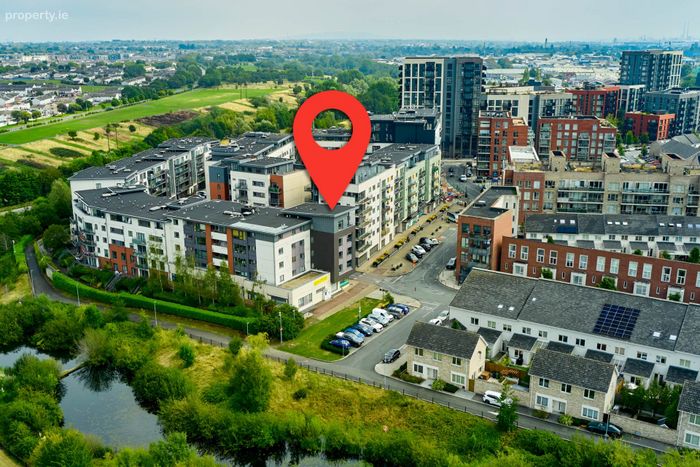
Flynn & Associates are delighted to present number 17 Discovery Building to the market. This impressive three bedroom penthouse apartment in The Discovery Building, Dublin 15, offers a superb combination of generous proportions, modern finishes and an enviable south west facing balcony. Ideally suited to those seeking spacious city living, the property boasts high bedroom ceilings, built in sliding door wardrobes, and excellent storage throughout.
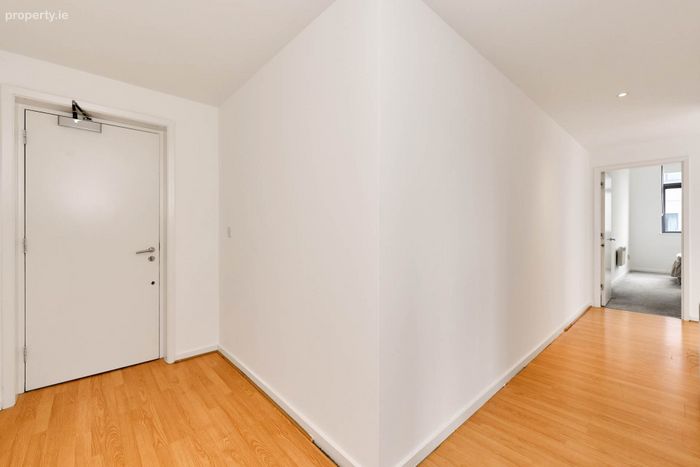
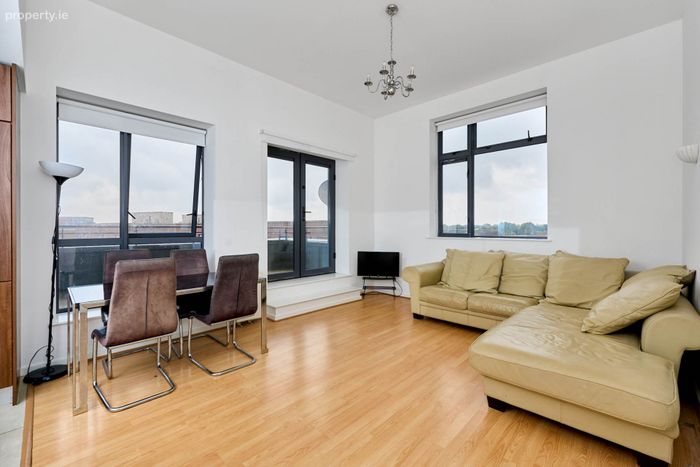
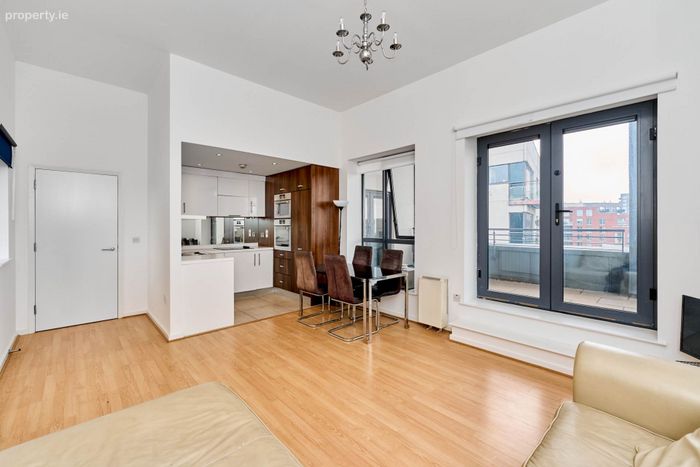
The welcoming entrance hall features laminate wood flooring, recessed lighting and an intercom system, while the dining area is finished with laminate wood flooring and benefits from double doors opening onto the balcony, creating an ideal space for entertaining or enjoying the afternoon and evening sun.
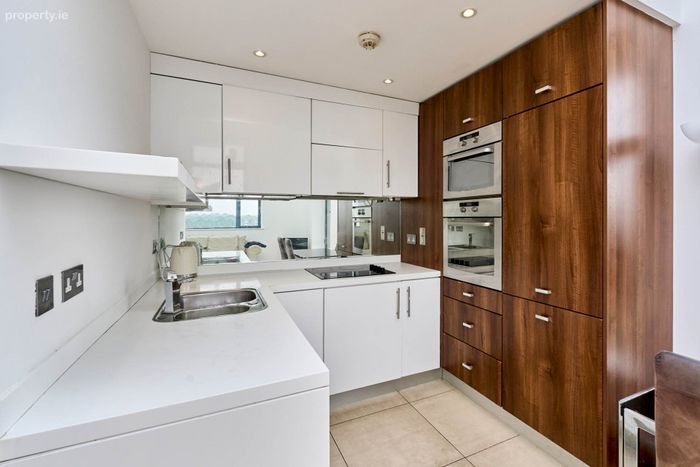
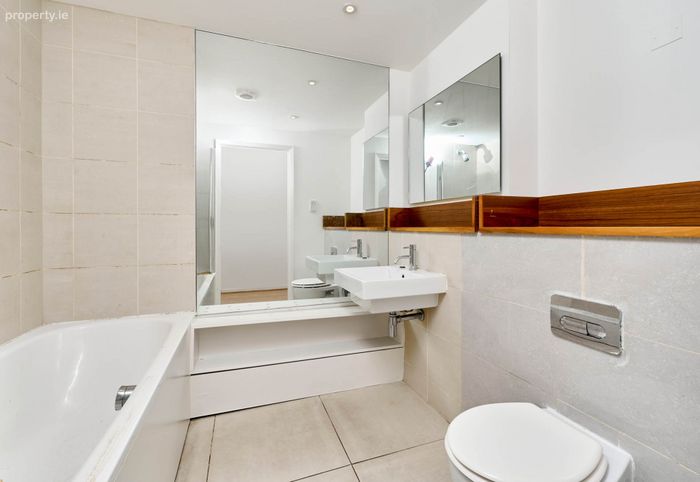
The modern kitchen features tiled flooring and practical storage. The main bedroom benefits from a private ensuite & double doors leading to the balcony. The main bathroom is fully tiled and includes a shower, sink, toilet, and large mirror. The property also benefits from a utility & a storage room along with a private underground parking space, making this a fantastic opportunity to acquire a spacious and highly desirable penthouse apartment in Dublin 15.
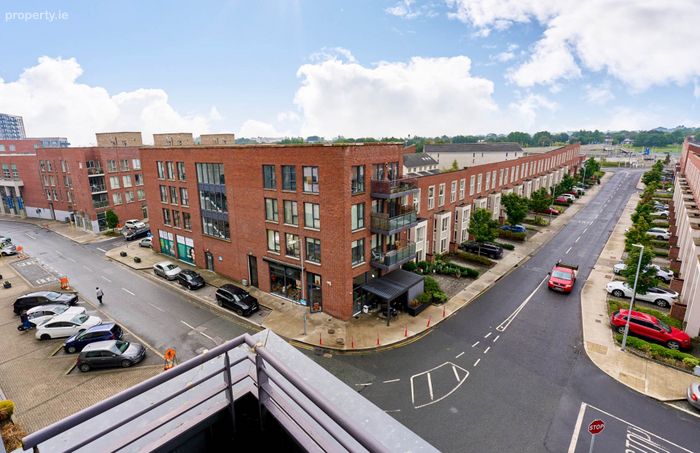
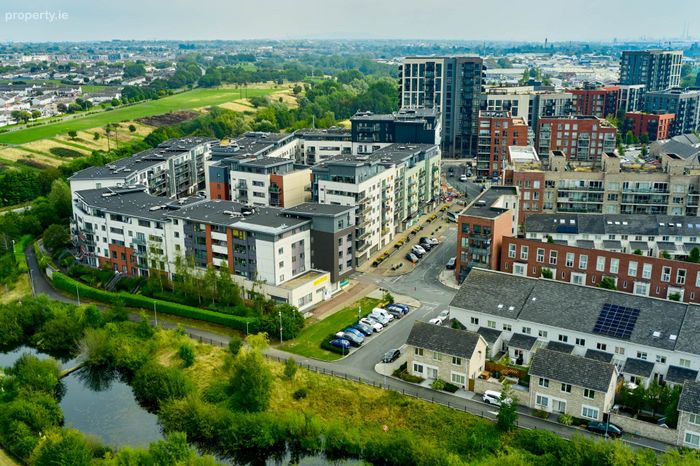
Royal Canal Court is wonderful location just minutes walk from Rathborne Village which provides easy access to shops, restaurants, bus routes and train station. There are many further amenities on your door step such as the Royal Canal where you can enjoy beautiful scenic walks, gym, spar, creche and located close to the Phoenix Park, M50 motorway and Dublin City Centre. Viewing is highly recommended.
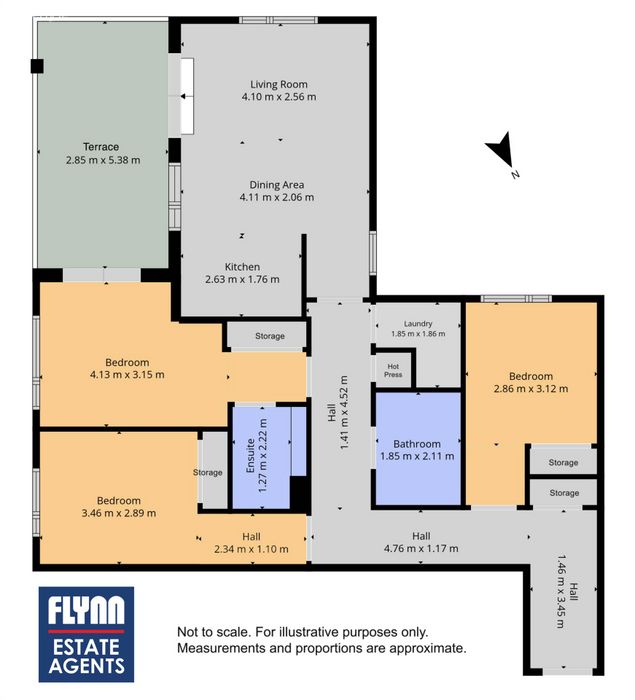
Hallway - 13.2m (43'4") x 2.75m (9'0")
with laminate wood floor, intercom phone & recessed lighting.
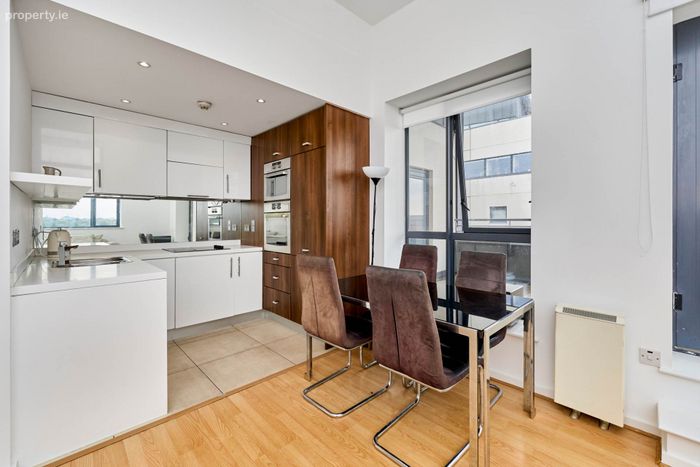
Kitchen - 2.63m (8'8") x 1.78m (5'10")
with a range of modern floor & eye level fitted press units. Integrated fridge freezer, dishwasher, double oven, electric hob & extractor fan.
Dining Area - 4.11m (13'6") x 2.06m (6'9")
with laminate wood flooring.
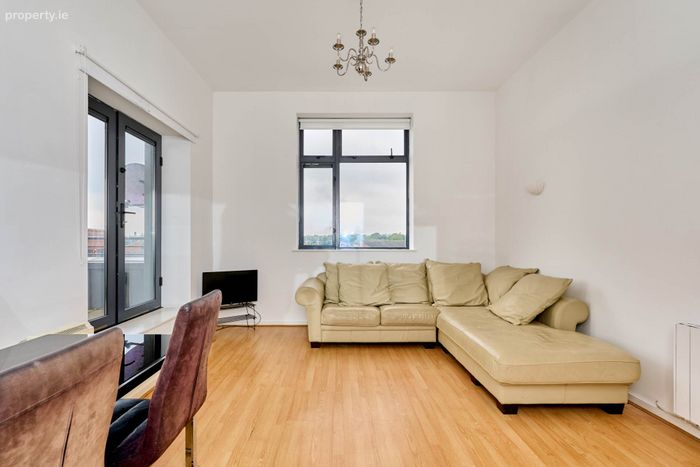
Living Room - 4.1m (13'5") x 2.06m (6'9")
with laminate wood flooring & double doors leading to the large south west facing balcony.
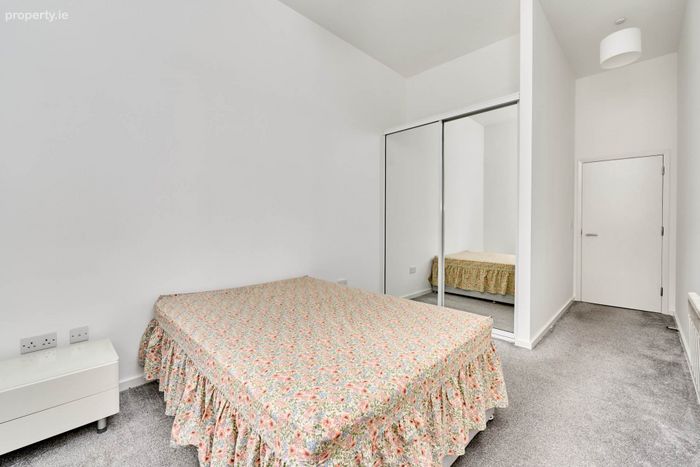
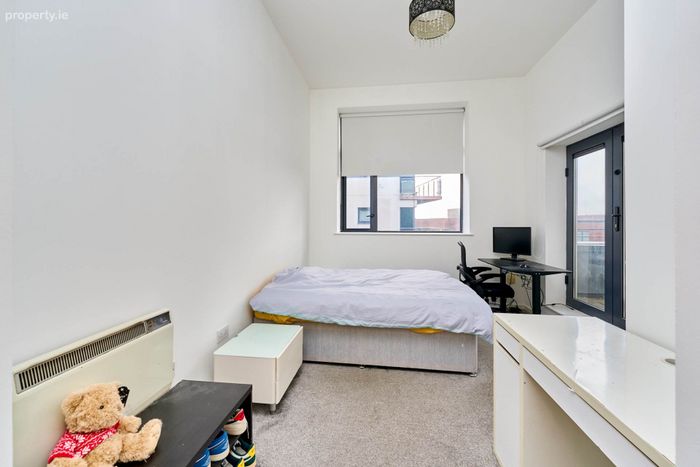
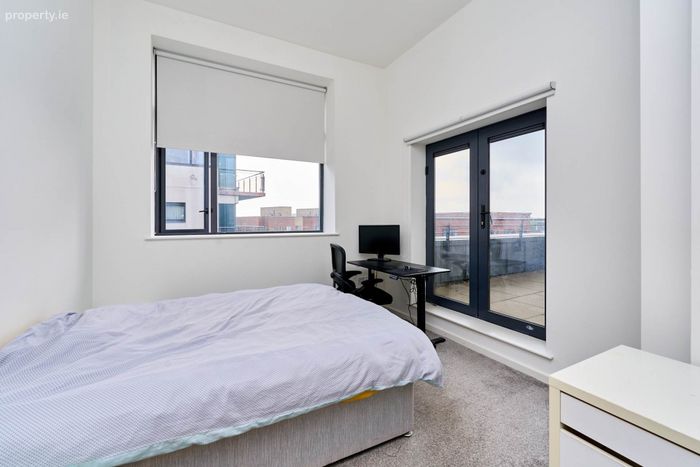
Bedroom 1 - 4.13m (13'7") x 3.15m (10'4")
with carpet, built in wardrobes, ensuite & double doors leading to balcony.
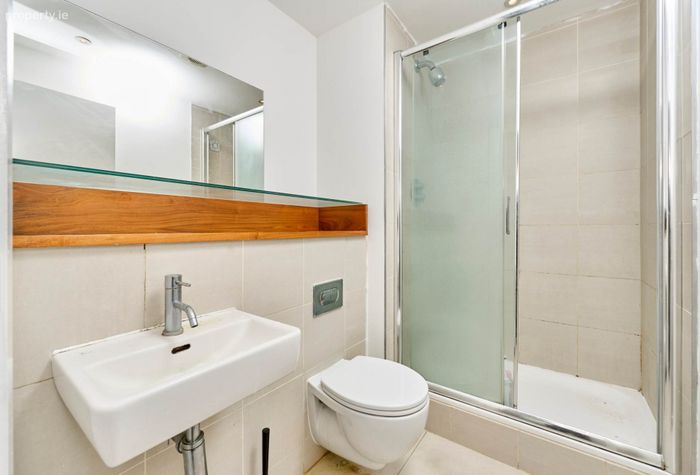
Ensuite - 1.27m (4'2") x 2.22m (7'3")
with w.c., w.h.b. & shower.Tiled floor & partially tiled walls.
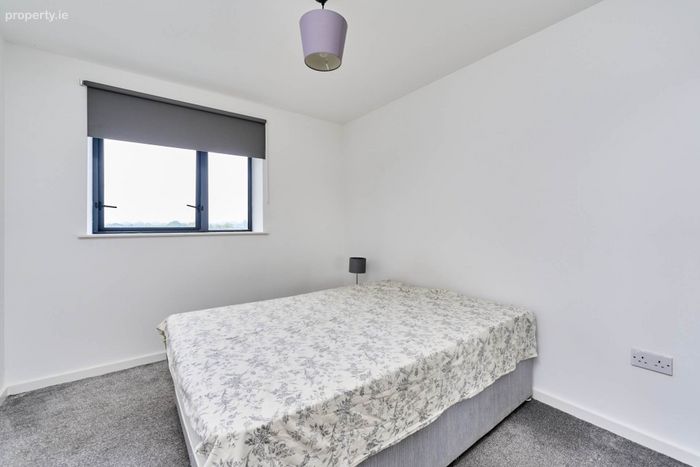
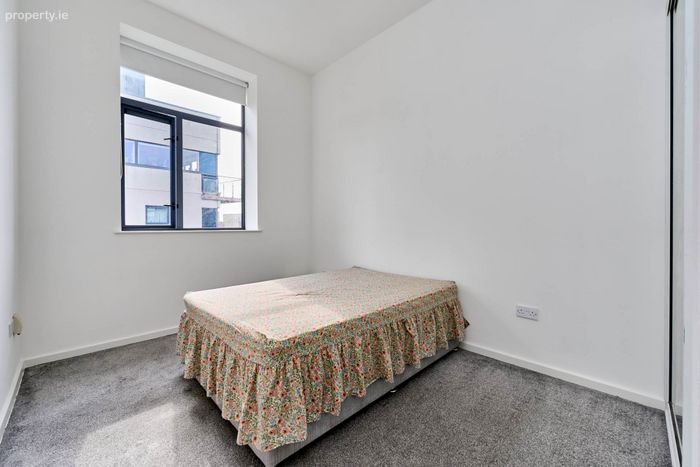
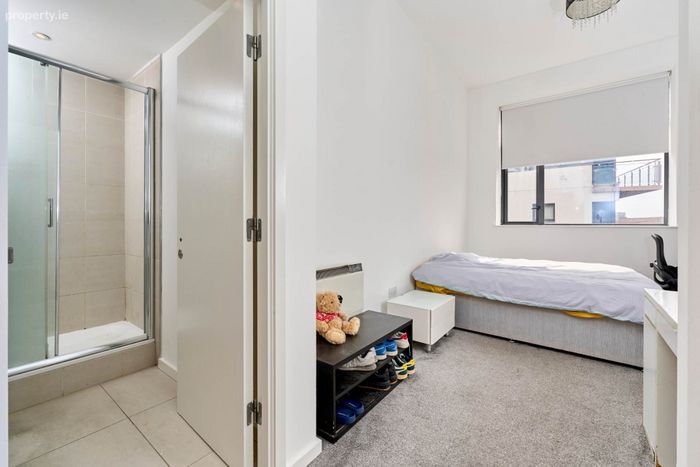
Bedroom 2 - 3.46m (11'4") x 2.89m (9'6")
with carpet flooring. Built in wardrobes.
Bedroom 3 - 2.86m (9'5") x 3.12m (10'3")
with carpet & built in wardrobes.
Main Bathroom - 1.85m (6'1") x 2.11m (6'11")
with w.c., w.h.b., & bath with shower attachment. Fully tiled.
Laundry Room - 1.85m (6'1") x 1.86m (6'1")
Ample storage space. Plumbed for washing machine.
BER Details
BER No. 101921930
Energy Performance Indicator: 151.94 kWh/m2/yr
This property was last updated: 2 days ago