17 Rockvale, Rathbawn, Castlebar, Co. Mayo, Castlebar, Co. Mayo
 See Larger Images & 29 More Photographs >>
€325,000
Semi-Detached House2 Bedrooms, 2 Bathrooms, Semi-Detached House
Rating:


Contact Name: Patrick Durcan
Agent:
Sherry FitzGerald Durcan
PSR Licence Number: 004215
Email Agent Call 094 9022039
Save This Ad
Key Features
Versatile space in converted attic.Oil fired central heating.
127 square metres / 1,392 square feet
Mature residential area.
Convenient to Town Centre.
Property Description
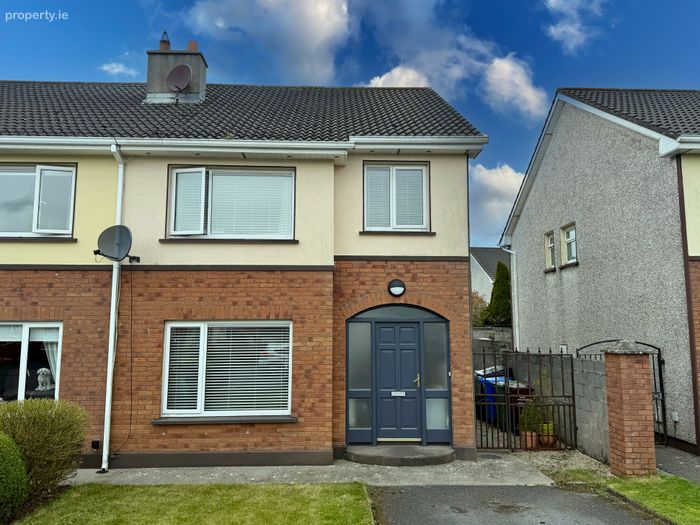
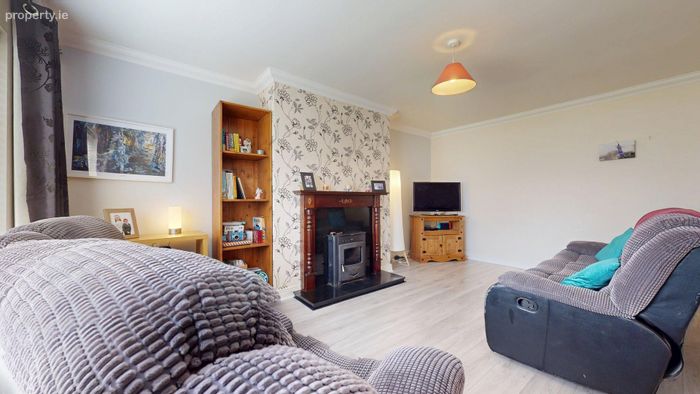
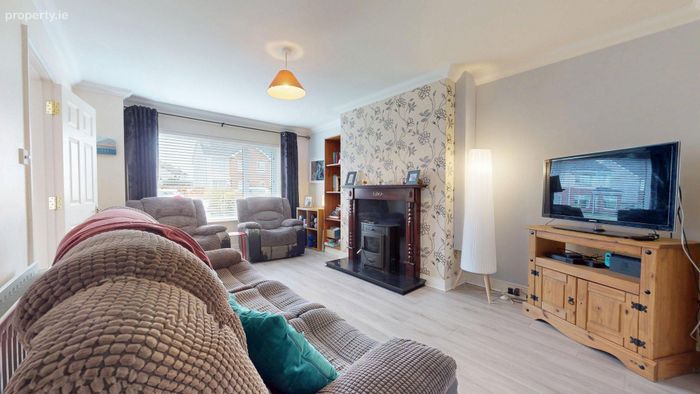
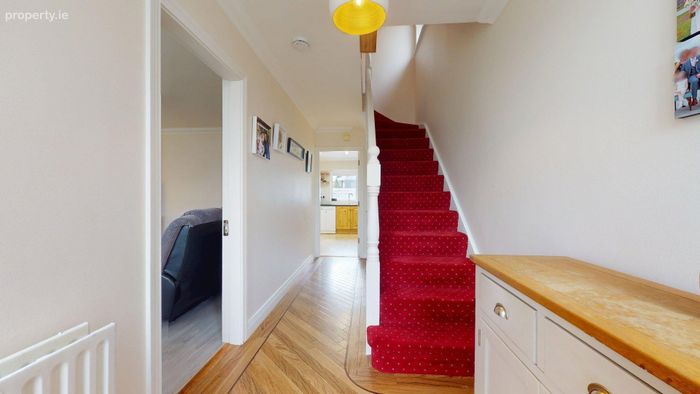
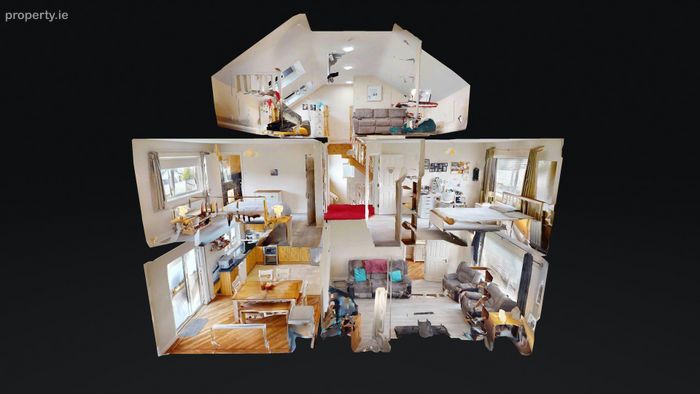
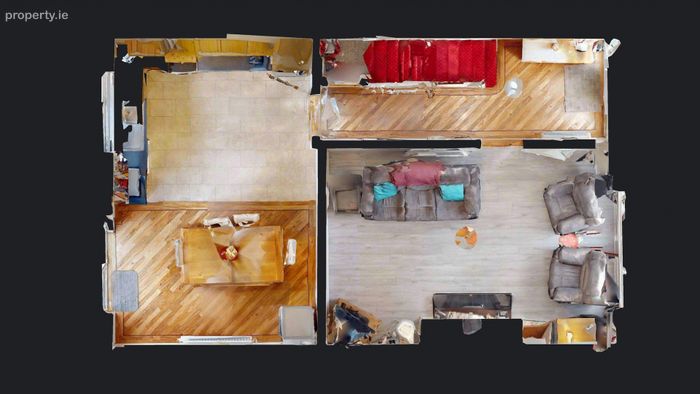
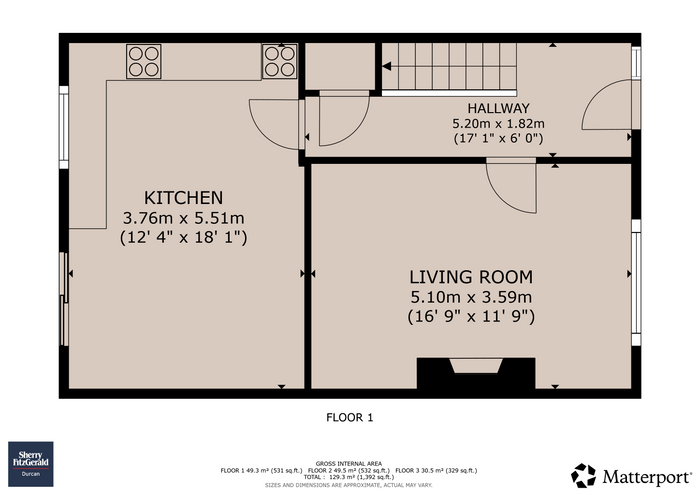
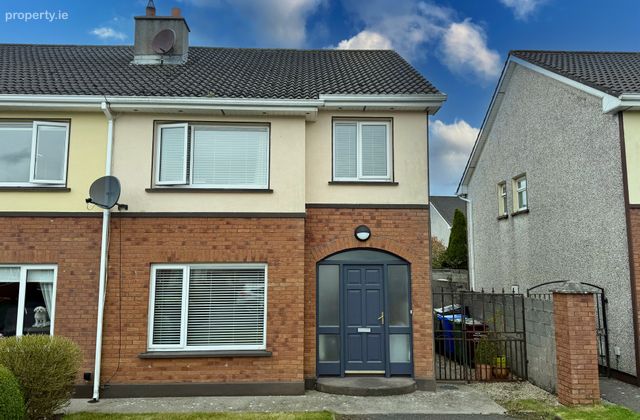
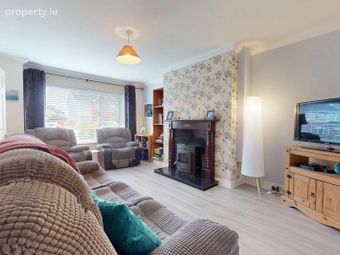
An attractive façade, private off-street parking and convenient side access create a pleasing first impression. Inside, the entrance hallway leads to a spacious living room overlooking the front of the property. A large window brings plenty of natural light into this inviting room, while a solid fuel stove provides a cosy focal point for evenings at home. Complete with a back boiler, the stove also offers a useful supplementary source of heating.
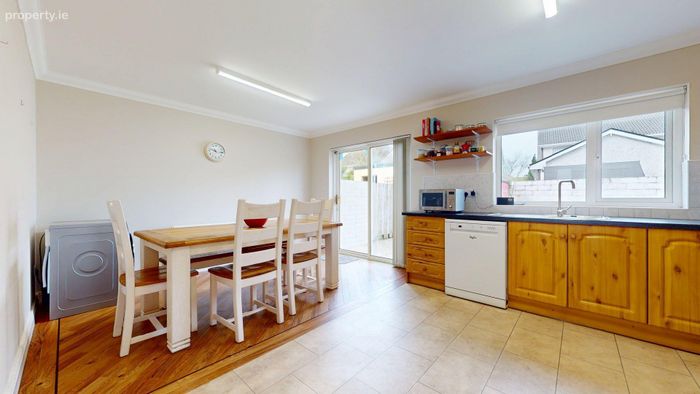
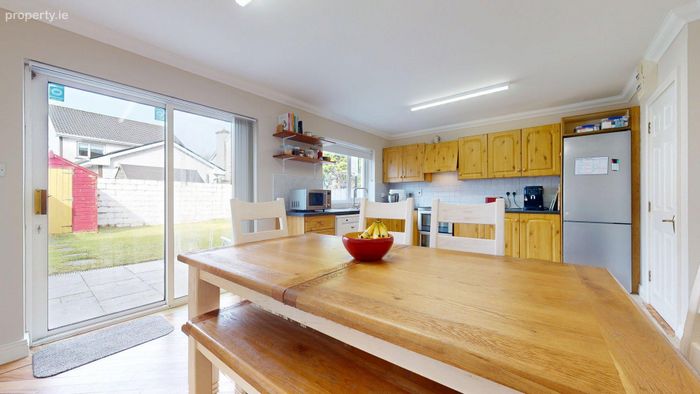
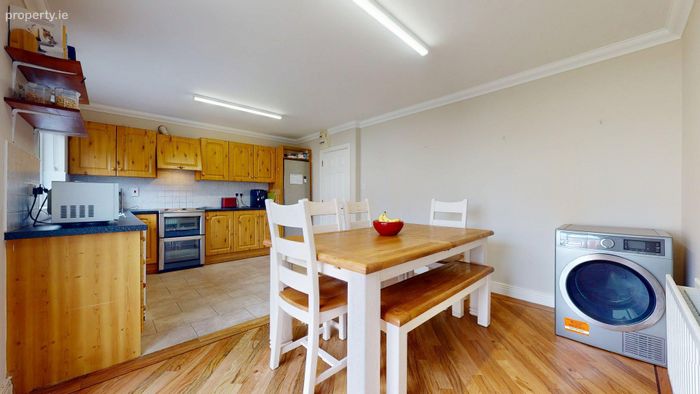
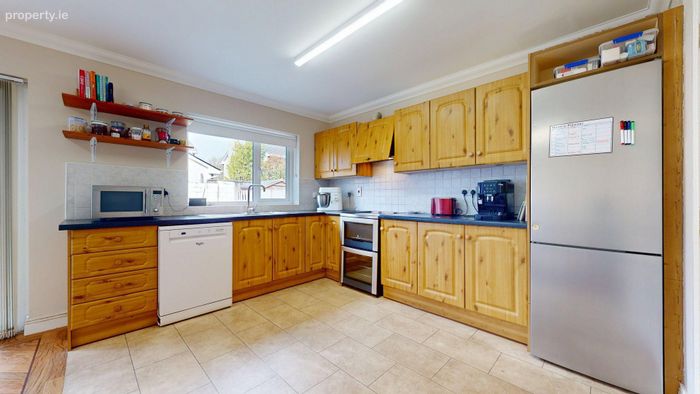
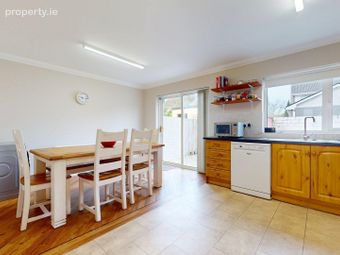
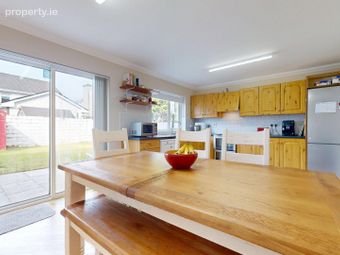
To the rear, the generous open-plan kitchen and dining room provides a natural gathering place for family and friends. The fitted kitchen offers ample cupboard and worktop space, while the dining area comfortably accommodates everyday meals and more sociable occasions. Sliding doors open directly onto the rear garden, bringing additional light into the room and making outdoor dining and summer entertaining particularly convenient.
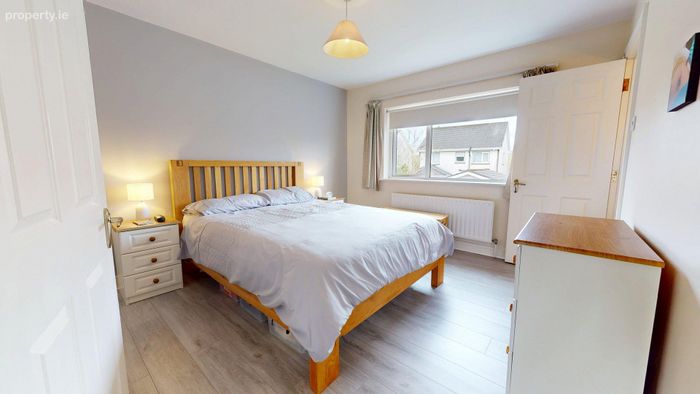
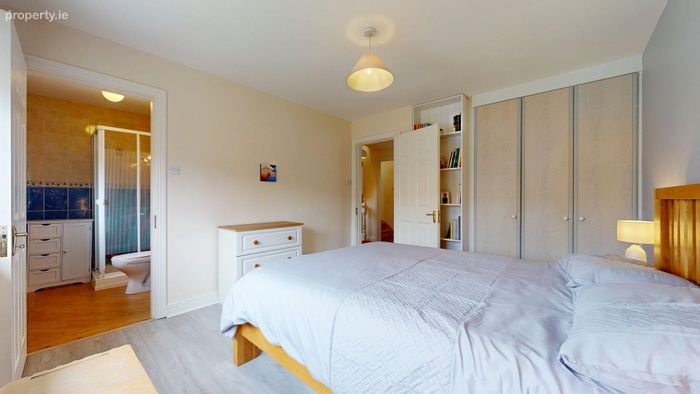
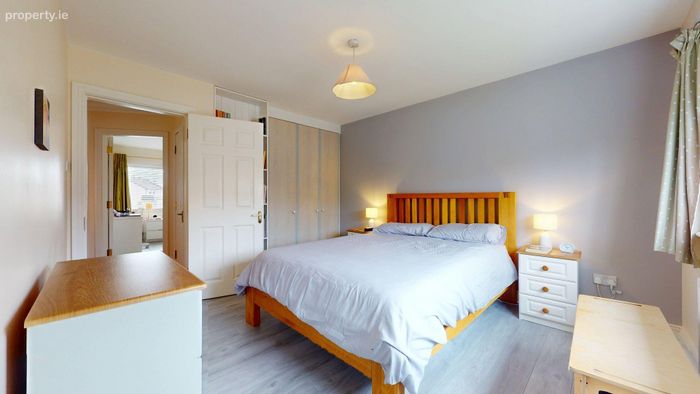
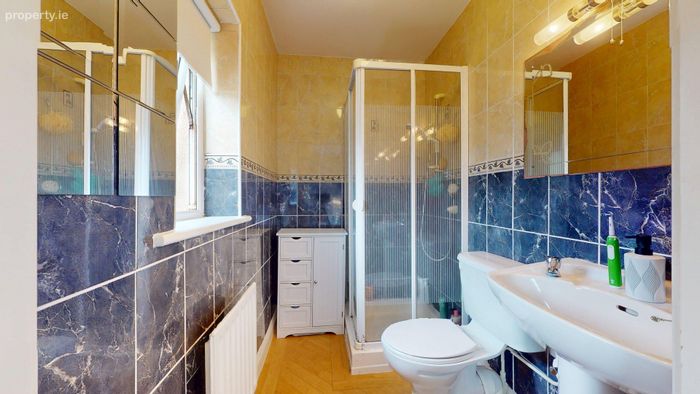
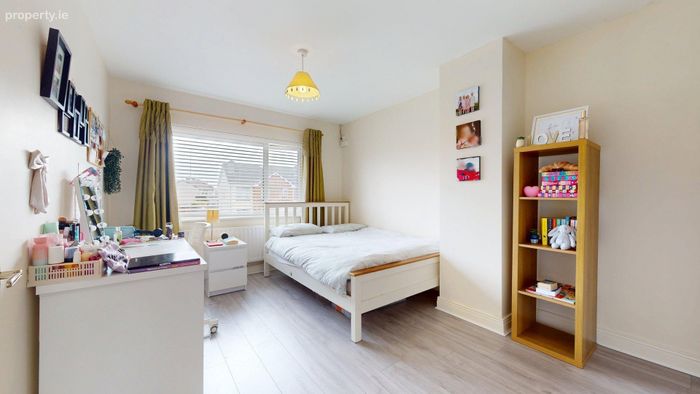
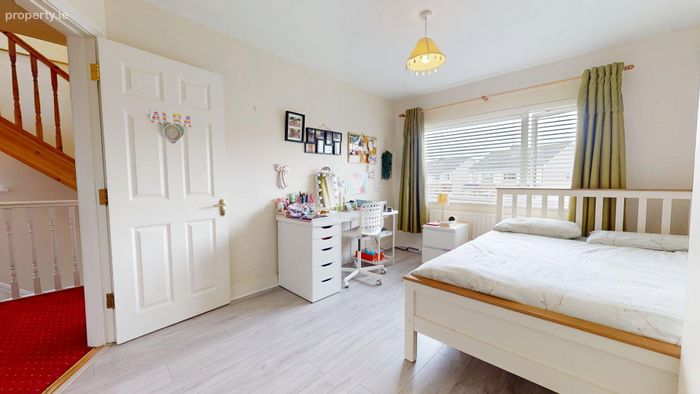
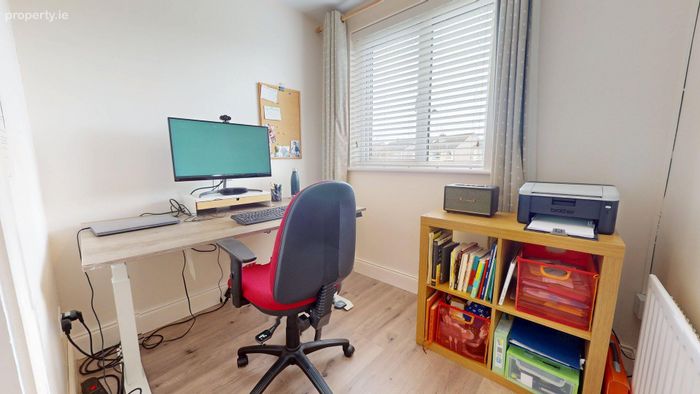
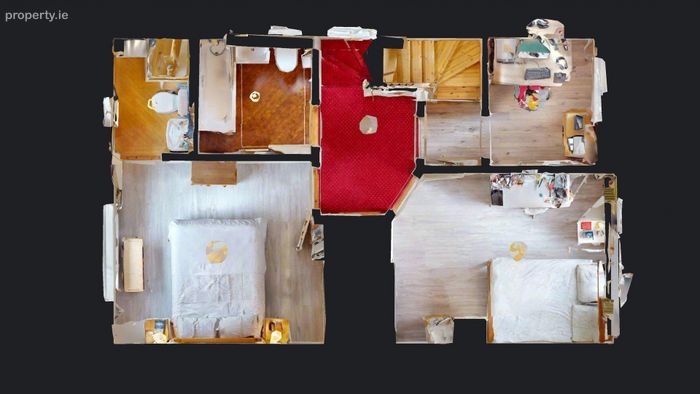
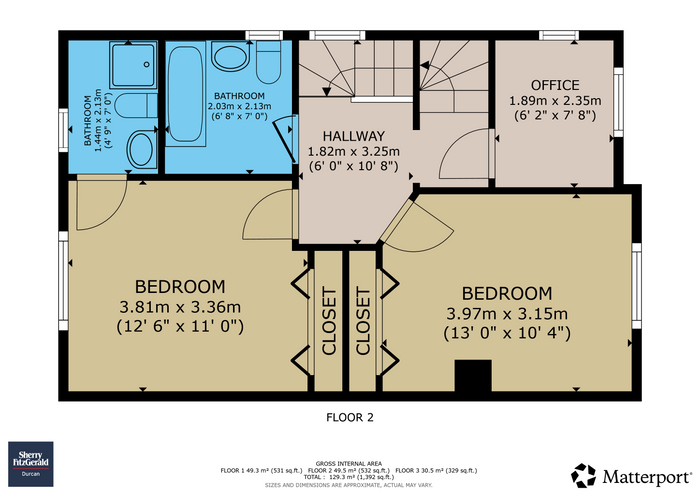
The first floor accommodates two well-proportioned bedrooms and a home office, including a spacious main bedroom with its own en-suite bathroom. The second bedroom offers comfortable accommodation for family or guests. A separate family bathroom completes this floor.
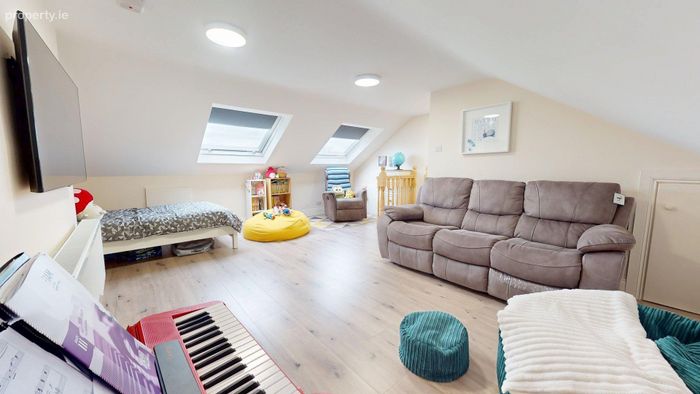
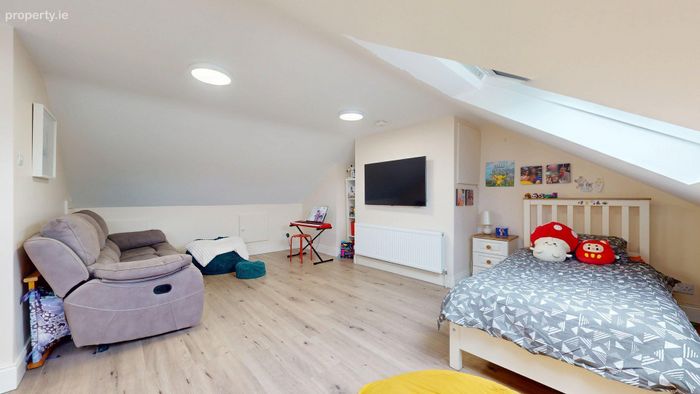
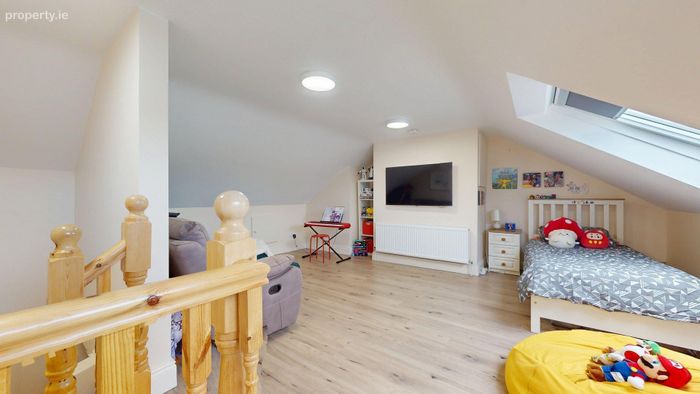
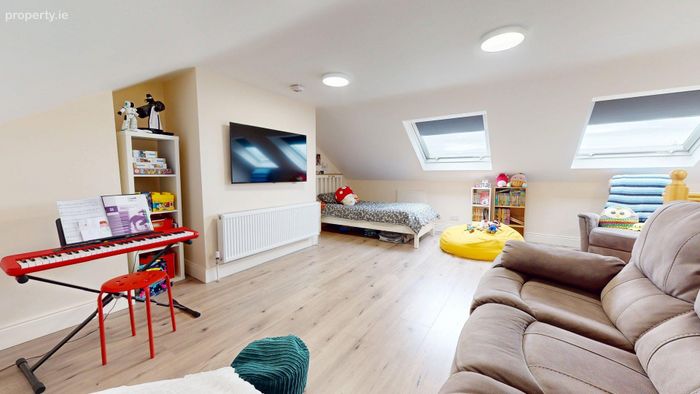
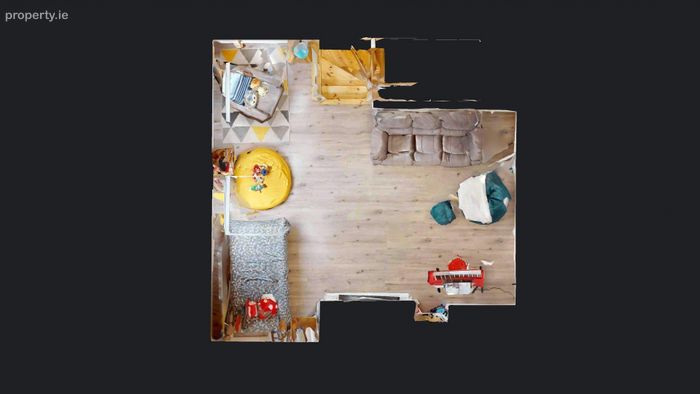
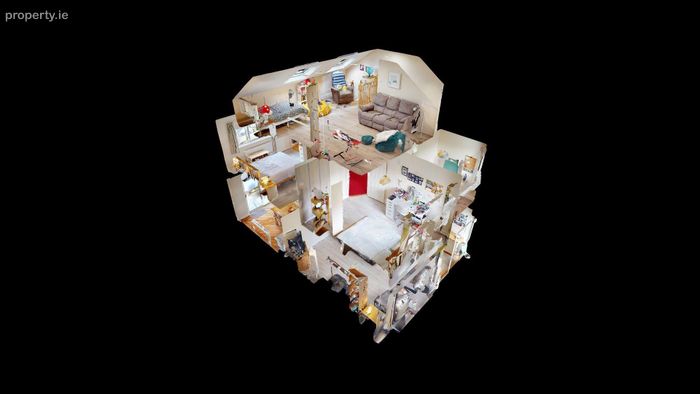
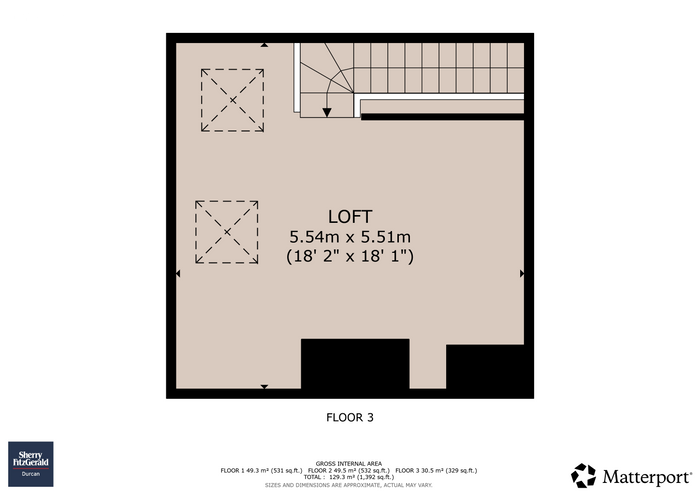
A particularly appealing feature is the beautifully presented attic conversion, which adds valuable versatility to the overall layout. Offering a generous additional space away from the principal rooms, it provides scope for a variety of uses, whether as a home office, hobby room or somewhere to relax. This extra flexibility will appeal to buyers seeking a home that can adapt as their requirements evolve.
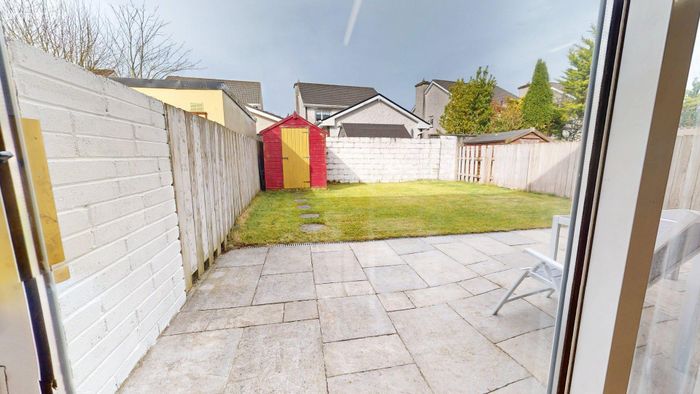
Outside, the enclosed rear garden combines lawn and patio areas, providing space for gardening, play and outdoor entertaining. A garden shed offers useful storage for tools and outdoor equipment, while side access adds everyday convenience.
Rockvale enjoys an established residential setting close to schools, shops and recreational amenities, with Castlebar Town Centre just a short distance away. With its well-maintained interior, three bedrooms, two bathrooms and impressive attic conversion, No. 17 offers an excellent opportunity to acquire a comfortable and versatile home in a popular location.
Ground Floor
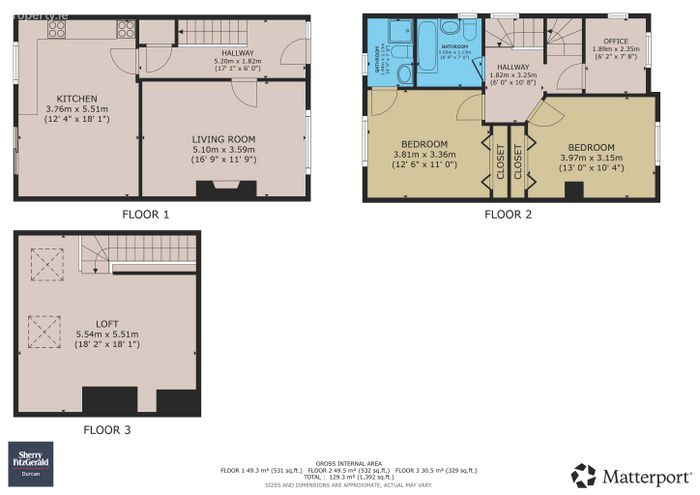
Entrance Hall 5.2m x 1.83m. with amtico flooring.
Living Room 5.1m x 3.58m. with laminate wood flooring and solid fuel stove complete with back boiler.
Kitchen Dining Room 3.76m x 5.5m. with amtico flooring, fully fitted kitchen units and sliding patio door to the rear garden.
First Foor
Landing 1.83m x 3.25m. with hot press.
Master Bedroom 3.8m x 3.35m. with laminate wood flooring, fitted wardrobes and en-suite.
En-Suite 1.45m x 2.13m. with wc, wash hand basin and shower unit. Ceramic tiling to all walls.
Bedroom 2 3.96m x 3.15m. an exceptionally spacious bedroom with laminate wood flooring and fitted wardrobes.
Office 1.88m x 2.34m. with laminate wood flooring.
Second Floor
Converted Attic 5.54m x 5.5m. a very versatile space with laminate wood flooring and two roof windows.
BER Details
BER No. 103553798
Energy Performance Indicator: 156.73 kWh/m2/yr
This property was last updated: today, 5 hours ago