17 Rath Abhainn, Kilkenny Road, Carlow, Carlow Town, Co. Carlow
 See Larger Images & 28 More Photographs >>
€449,000
Detached House5 Bedrooms, 3 Bathrooms, Detached House
Rating:


Contact Name: Nora Meaney
Agent:
Sherry FitzGerald McDermott
PSR Licence Number: 001945
Email Agent Call 059 9140344
Save This Ad
Property Description
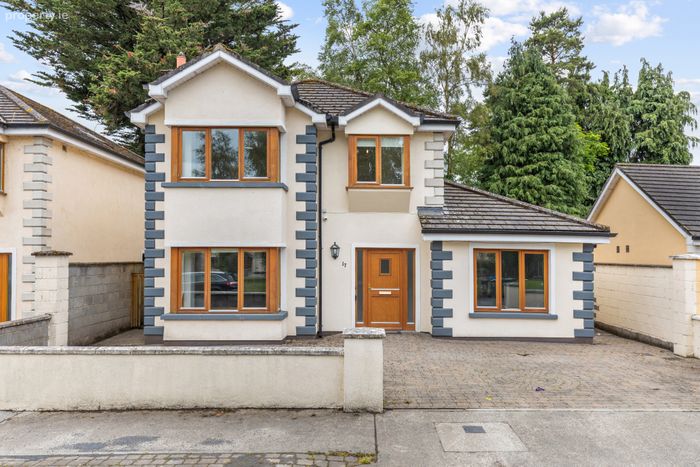
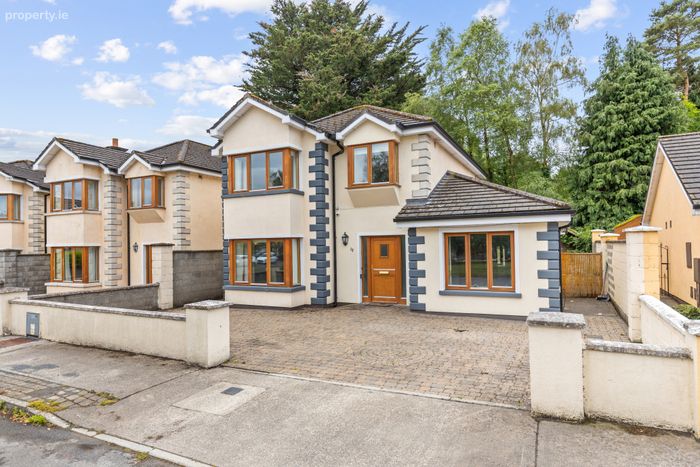
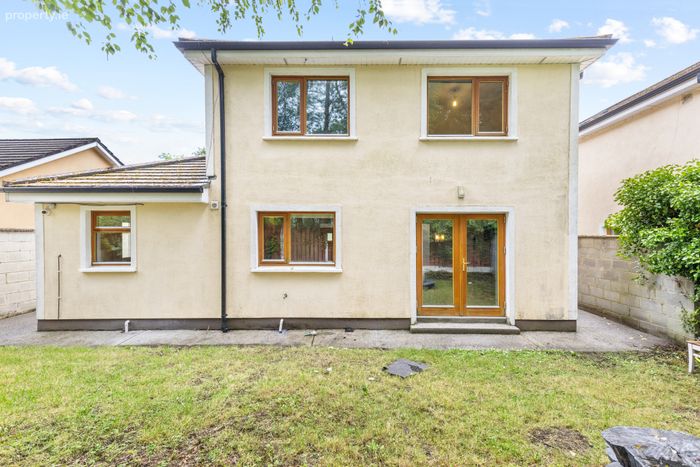
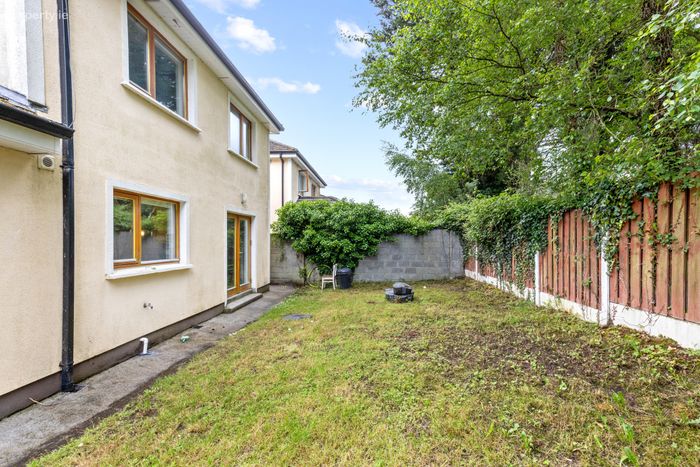
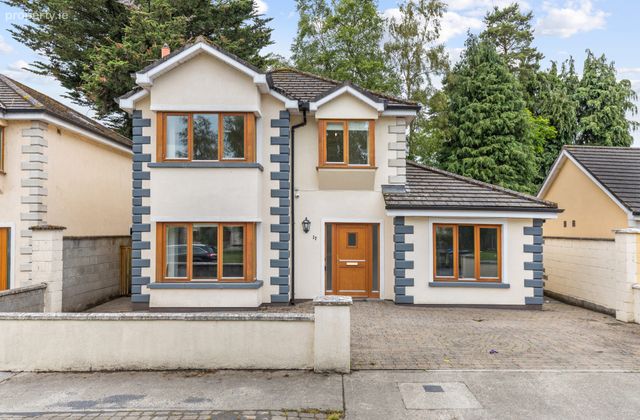
This robust detached home is located in a quiet cul-de-sac on the southern edge of Carlow town. Constructed in 2006, accommodation extends to 150msq over two floors, delivering generously proportioned 4/5 bedroom configuration with three bathrooms. The residence enjoys all mains services. Space heating is delivered via a gas fired central heating system, while a solid fuel fireplace in the main sitting room offers complimentary options. The home enjoys a host of quality fixtures and fittings; granite worktops in the kitchen area and wall finished bathrooms. Offering a large detached home in an attractive urban setting, viewing of this home are highly recommended and invited on a strictly appointment basis.
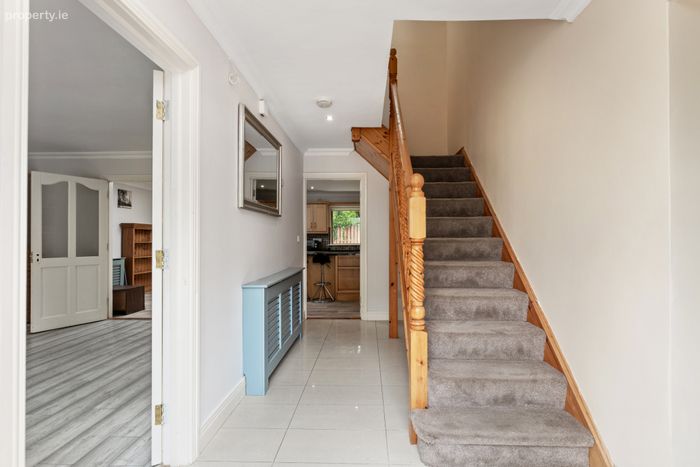
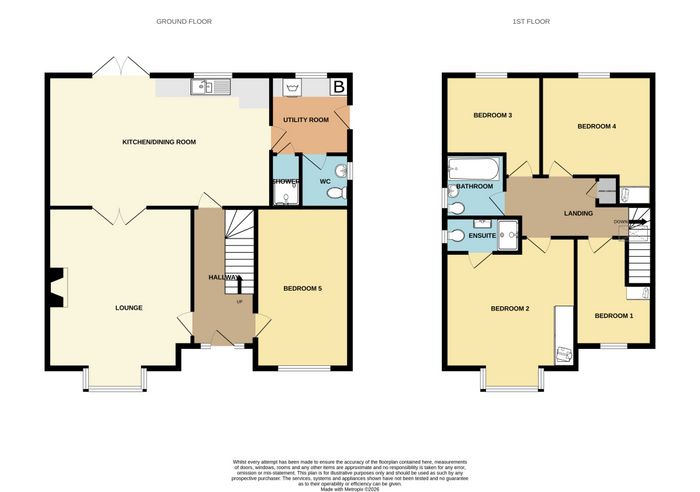
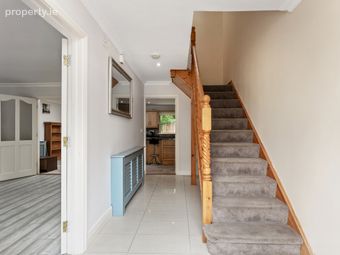
Hall 4.37m x 2.05m. Timber hall door with side glazing. Ceramic tiled floor. Radiator cabinet. Carpeted stairs with open storage beneath. Coving.
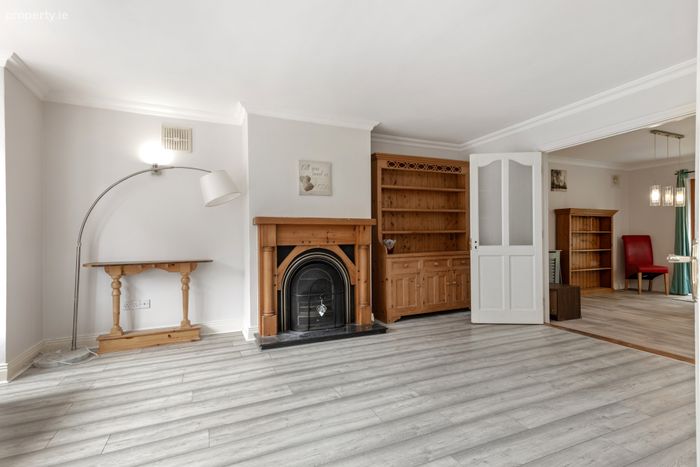
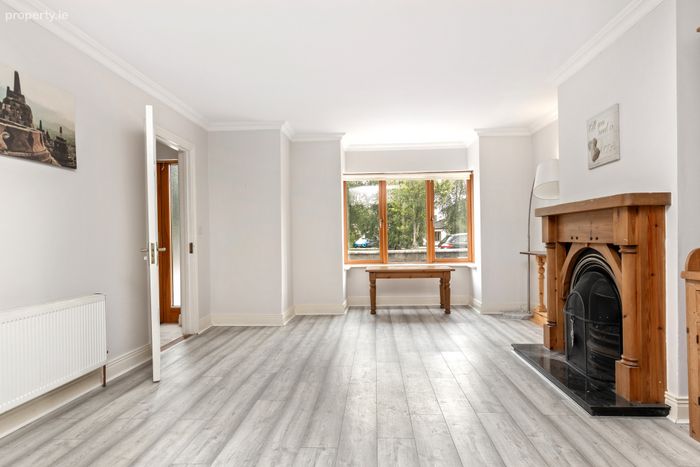
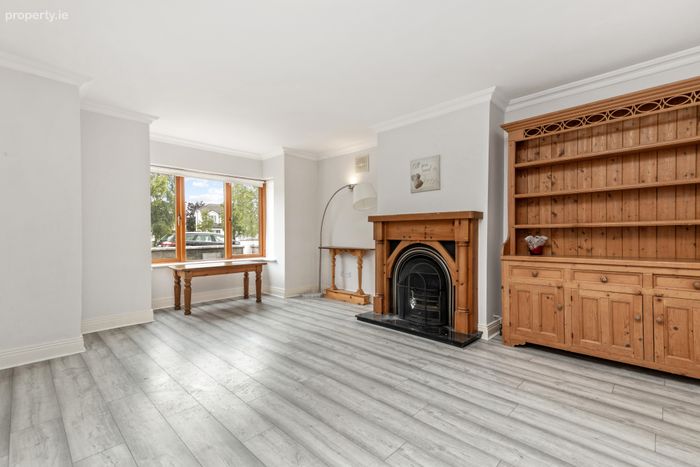
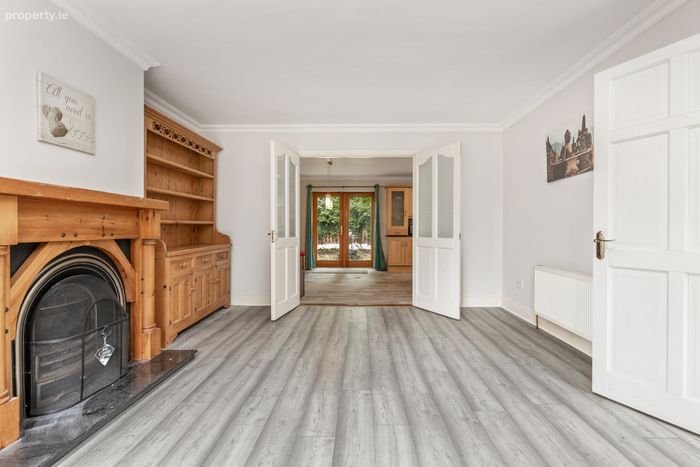
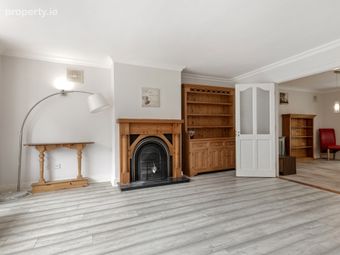
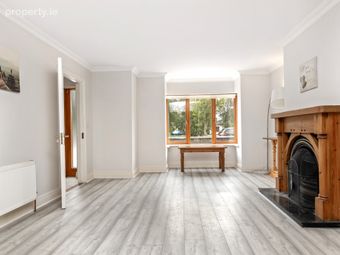
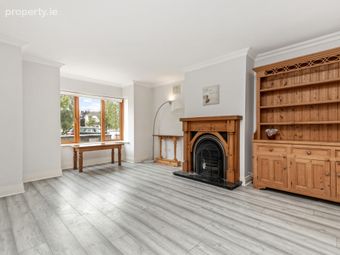
Lounge 5.05m x 4.15m. Feature bay windows to front. Laminate timber floor. Solid fuel fireplace with gas supply. Double french doors to kitchen/ dining area. Coving.
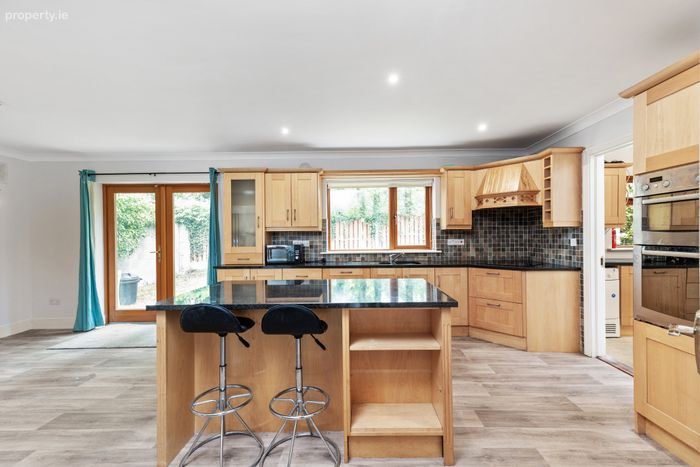
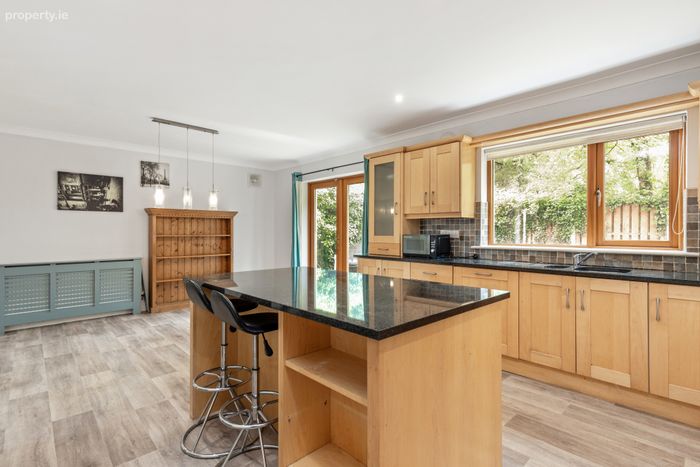
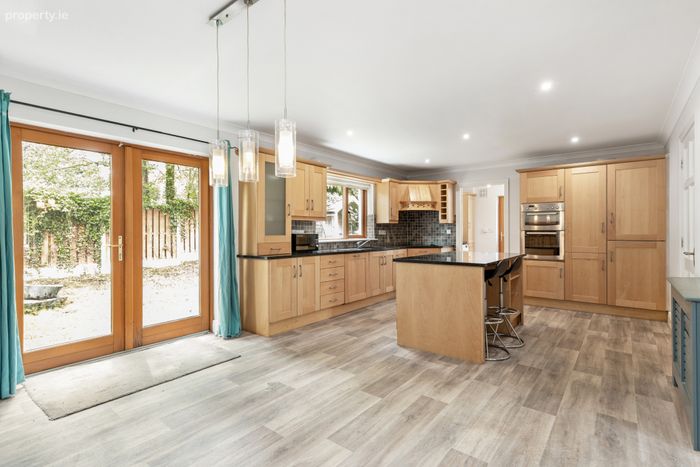
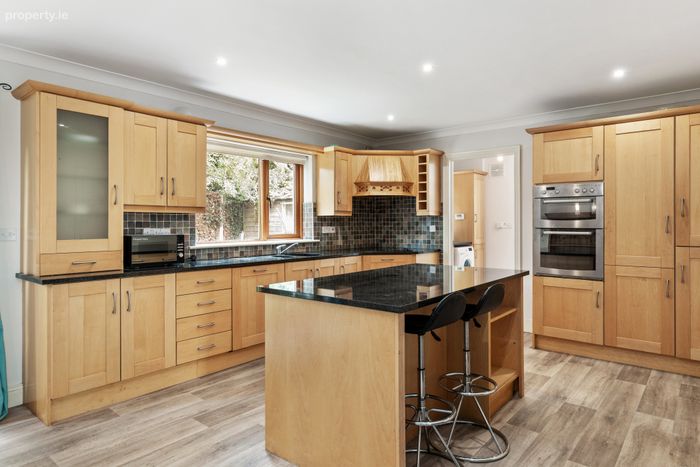
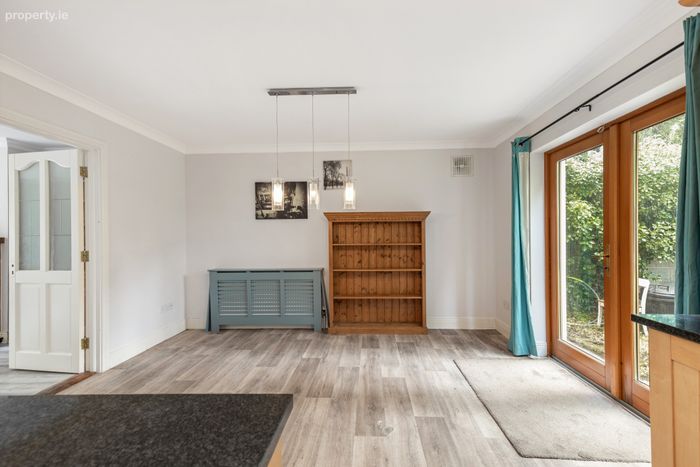
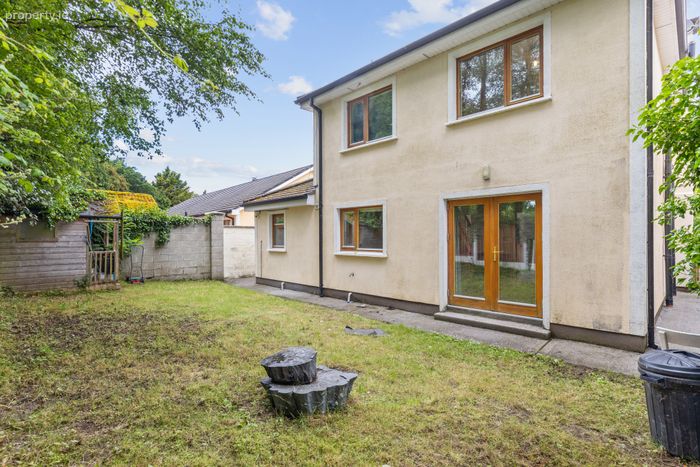
Kitchen/ Dining Area 7.07m x 4.19m. Double French doors and window to rear. Curtains and pole. Pelmet and blinds. Marlay flooring. Solid maple floor and wall units. Feature breakfast bar and stools. Granite worktop and part-tiled walls. Recess lighting. Coving
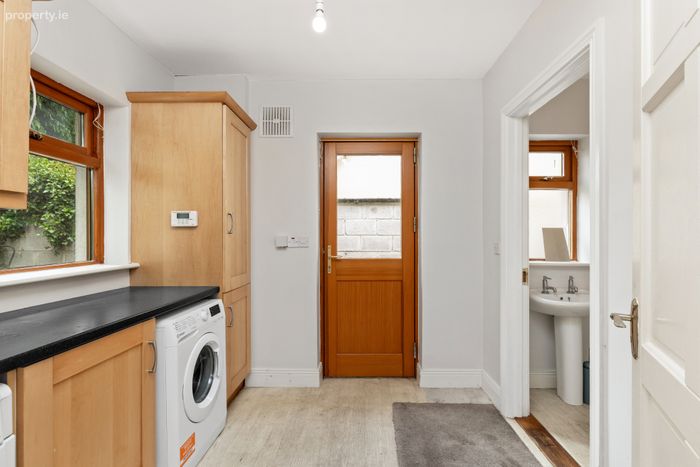
Utility Room 2.50m x 2.49m. Glass panelled door to side. Window to rear. Marlay flooring. Wall mounted gas boiler. Plumbing for utility machines.
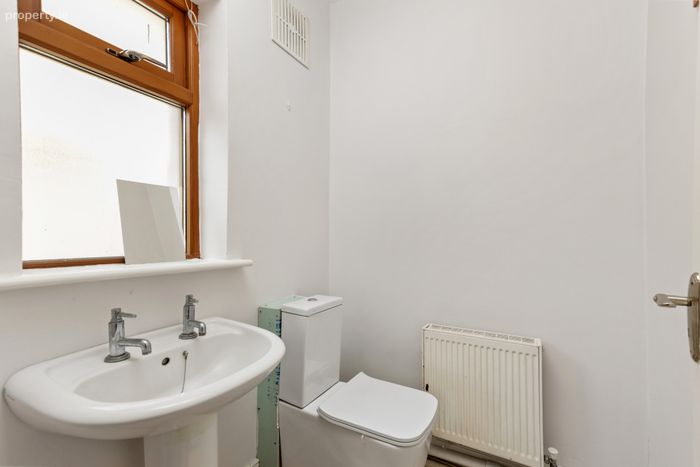
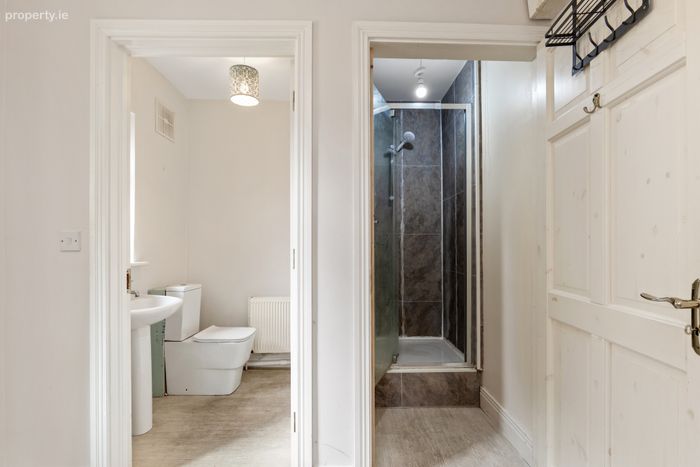
W.C. 1.51m x 1.46m. Window to side. Toilet and sink. Marlay flooring.
Shower Room 1.53m x 0.87m. Shower cubicle with Triton shower. Marlay flooring.
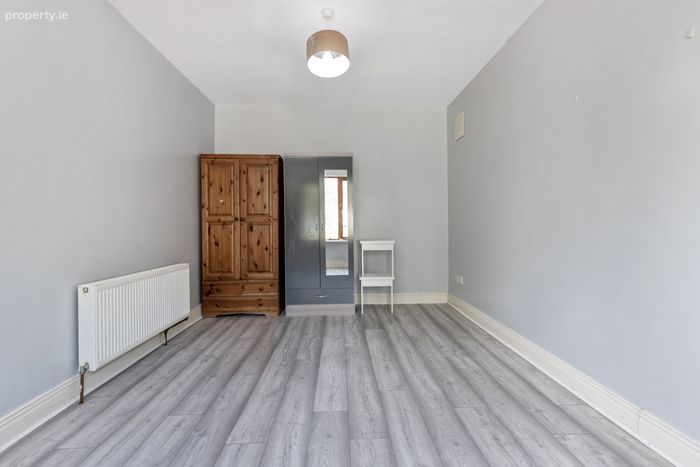
Family Room 4.92m x 2.96m. Large window to front. Laminate timber floor.
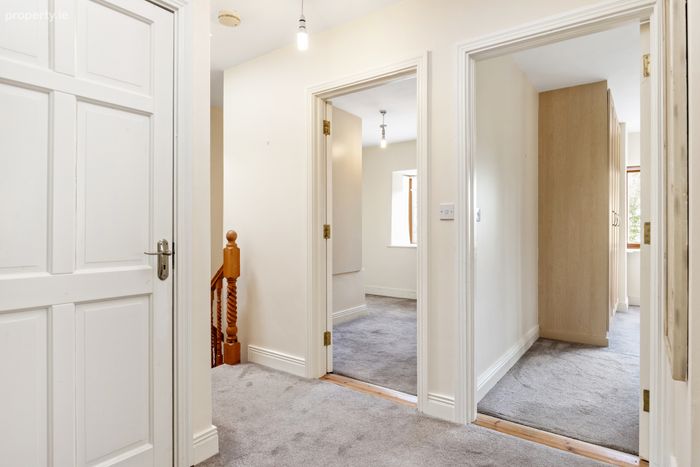
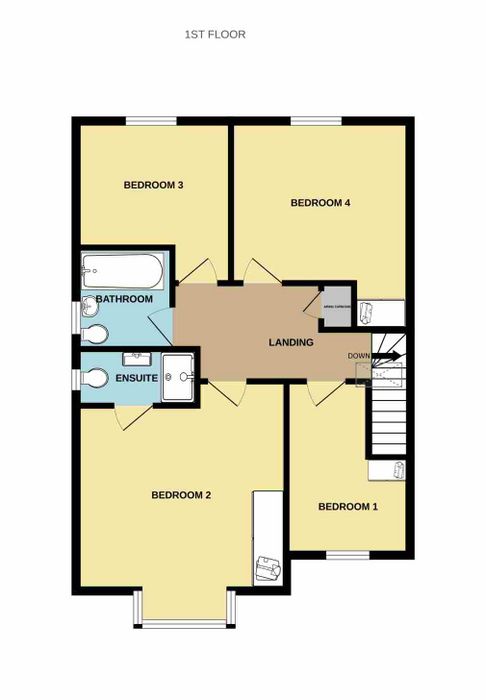
Landing 2.19m x 2.09m. Velux window to rear. Carpets. Hot-press off. Attic access hatch.
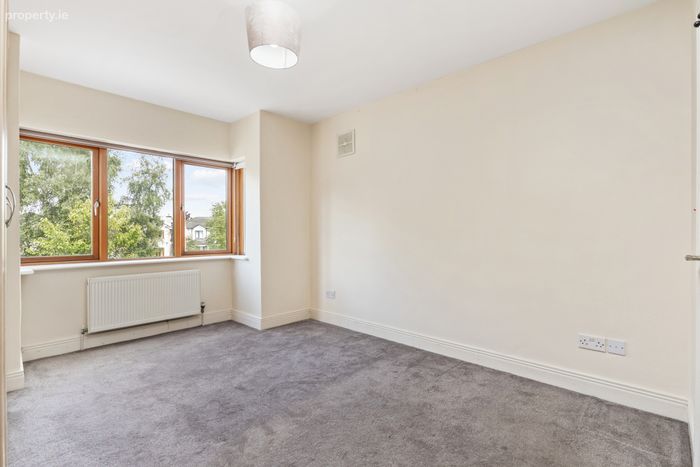
Bedroom 1 3.26m x 2.97m. Single room with feature bay window to front. Carpets. Built in wardrobe.
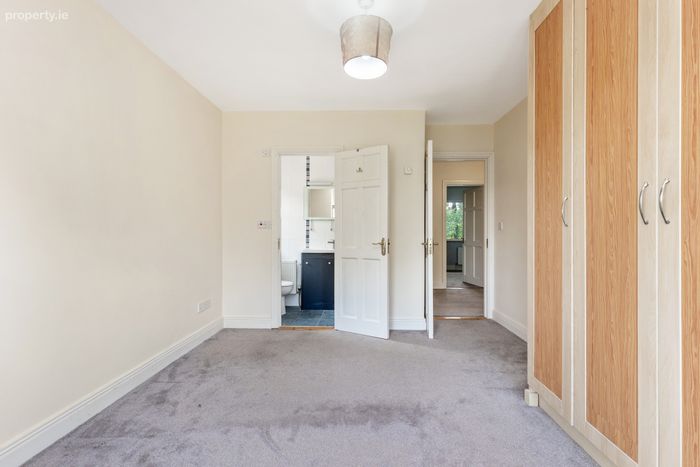
Bedroom 2 3.98m x 3.27m. Master room. Feature bay window to front. Carpets. Built in wardrobe. En-Suite off.
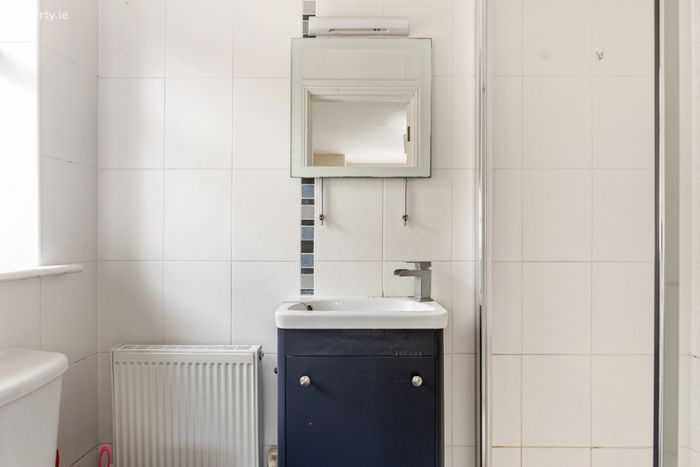
En-Suite 2.15m x 1.00m. Window to side. Ceramic tiled floor and walls. Toilet, sink with vanity storage, shower cubicle with T90SR electric shower. Wall, mirror and shaving light.
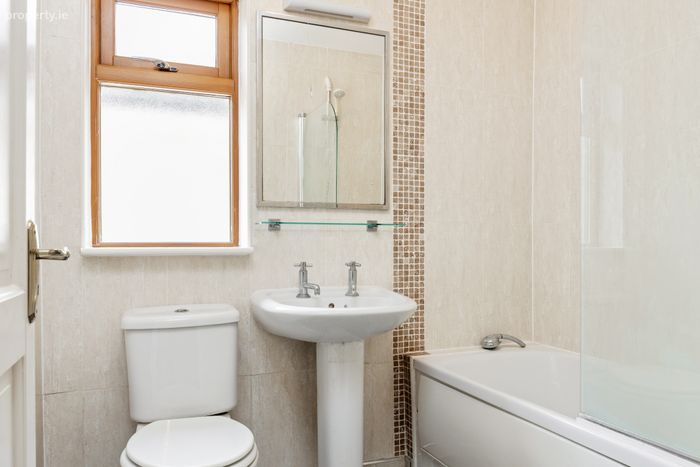
Bathroom 2.04m x 1.75m. Window to side. Toilet, sink and bath. Ceramic tiled walls, Marlay flooring. Aqualisa mains shower and screen above bath.
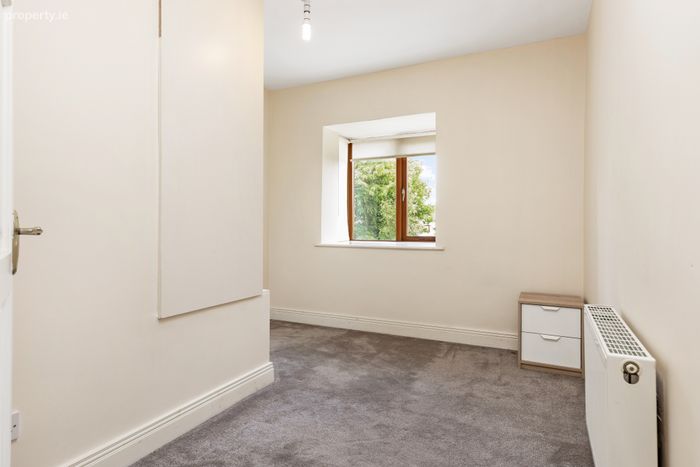
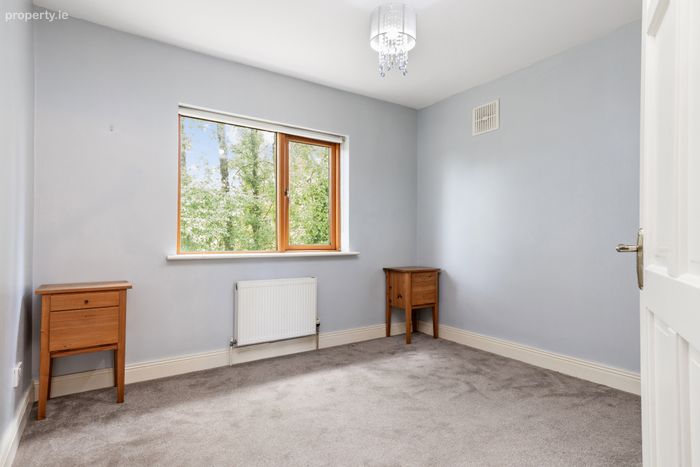
Bedroom 3 2.99m x 2.45m. Double room, window to rear. Carpets and blinds.
Bedroom 4 4.14m x 3.28m. Double room, window to rear. Carpets and blinds. Built in wardrobe.
BER Details
BER No. 106545049
Energy Performance Indicator: 0.00 kWh/m2/yr
This property was last updated: today, 38 minutes ago