17 Owenabue Circle, Carrigaline, Co. Cork
 See Larger Images & 15 More Photographs >>
€380,000
Semi-Detached House3 Bedrooms, 1 Bathroom, Semi-Detached House
Rating:


Contact Name: Roy Dennehy
Agent:
Dennehy Auctioneers
PSR Licence Number: 001483
Email Agent Show Number
Save This Ad
Key Features
Spacious living spacePotential to extend
Close to all amenities
Short walk to the centre of Carrigaline.
Property Description
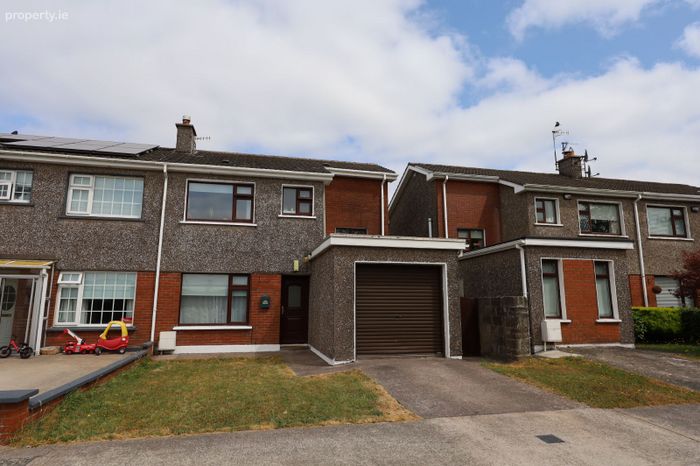
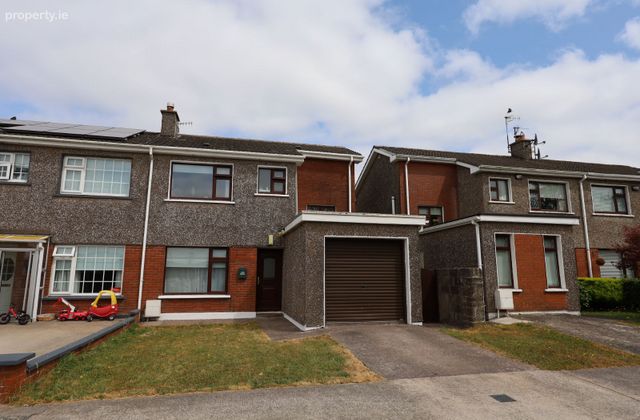
Dennehy Auctioneers are delighted to present this attractive and exceptionally well maintained three bedroom, semi-detached residence, ideally situated in a mature and private cul de sac within one of Carrigaline's most popular residential developments. Conveniently positioned on the city side of Carrigaline, the property enjoys easy access to Cork City, Ringaskiddy, Cork Airport and all major road networks, while remaining just a short stroll from Carrigaline town centre and its excellent range of amenities. This superb home also benefits from an attached garage, offering excellent potential for conversion into additional living accommodation, subject to the necessary consents. Furthermore, a number of neighbouring properties have successfully extended over the garage to create a spacious fourth bedroom, highlighting the property's outstanding scope for future expansion. Combining an enviable location, excellent presentation and exceptional development potential, this is a wonderful opportunity for purchasers to acquire a home that can easily adapt to their changing needs for years to come.
Accommodation comprises of Reception Hall, Lounge/Dining Room, Kitchen, Garage. First floor with Three bedrooms and Bathroom.
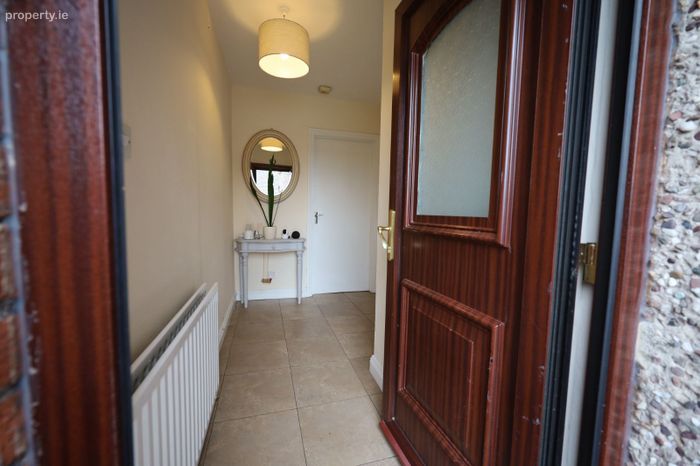
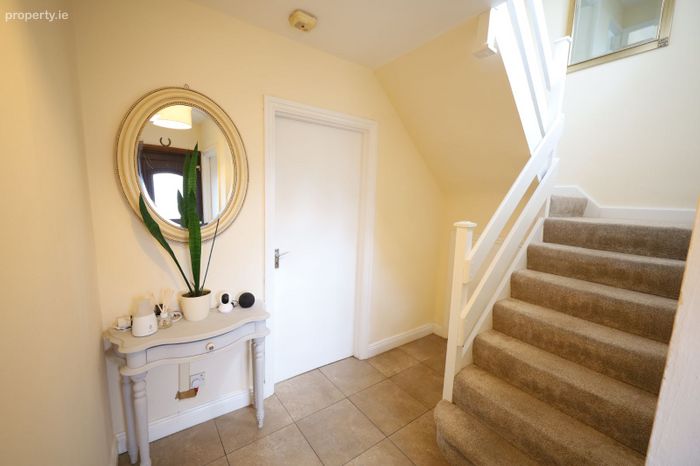
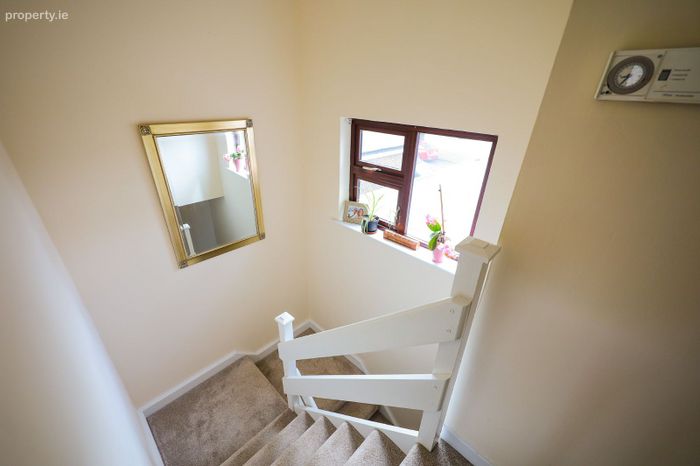
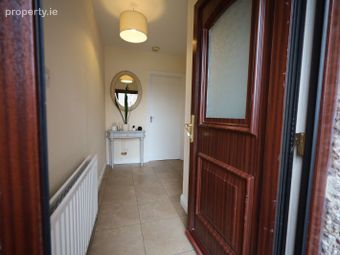
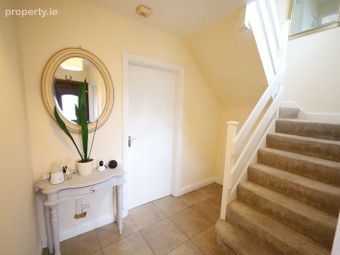
Composite PVC double glazed front door. Attractive reception hall with tiled floor and carpeted stairs to first floor. Closet under stairs.
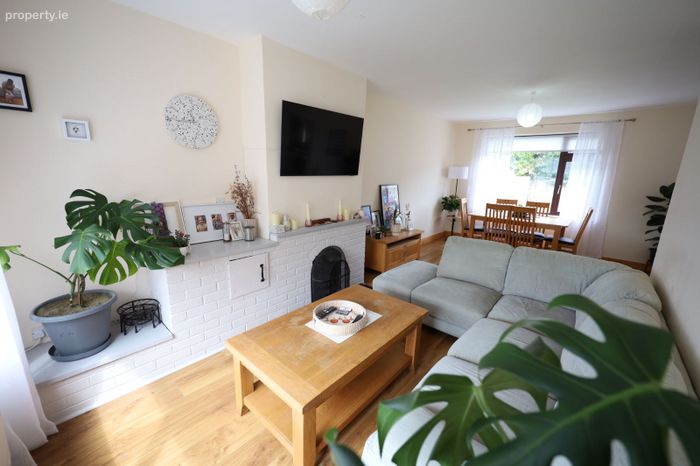
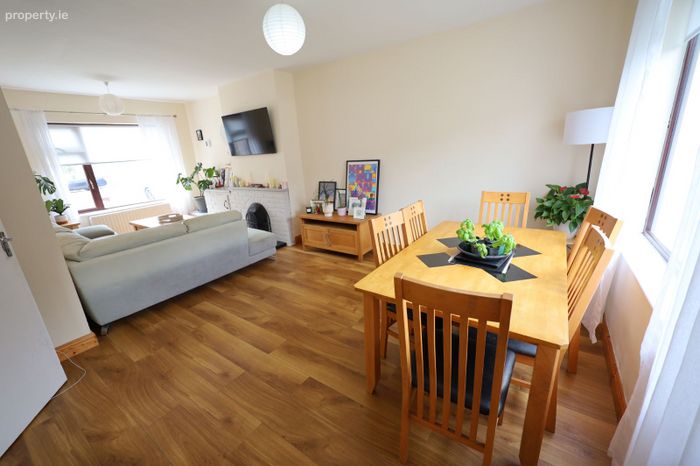
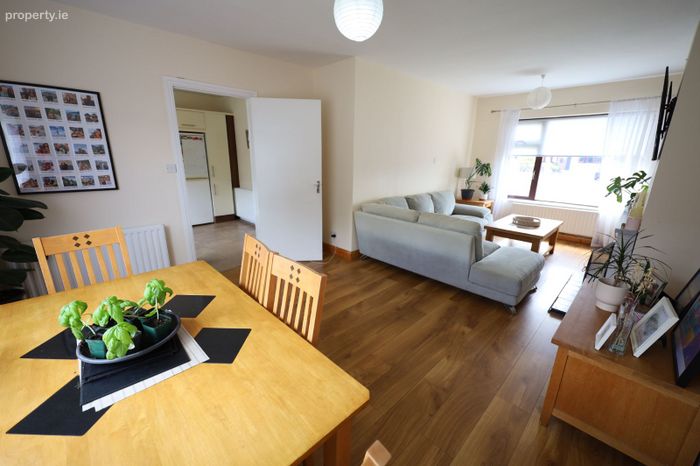
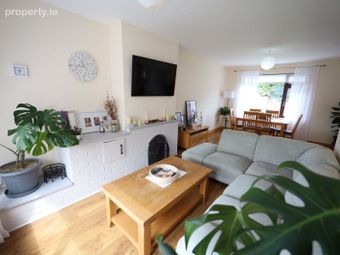
Lounge/Dining Room: 6.9 m x 3.84 m
Quality laminate flooring throughout. Open fireplace with brick surround.
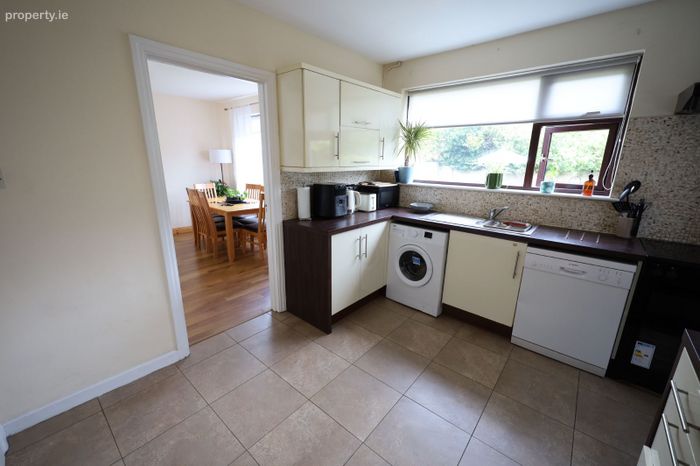
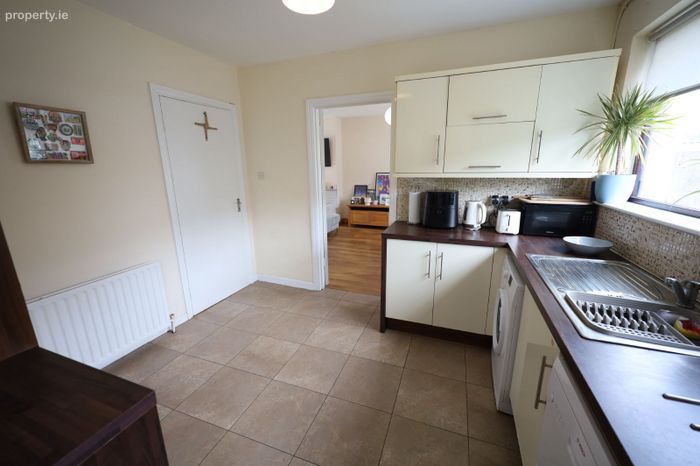
Kitchen: 3 m x 3.34 m
Ceramic tiled flooring. Attractive cream and walnut fitted kitchen. Excellent array of base and wall mounted units with mosaic style tiling over counter, single drainer stainless steel sink. Free standing fridge-freezer, cooker, dishwasher and washing machine. Composite woodgrain PVC door to side entrance.
Spacious carpeted landing.
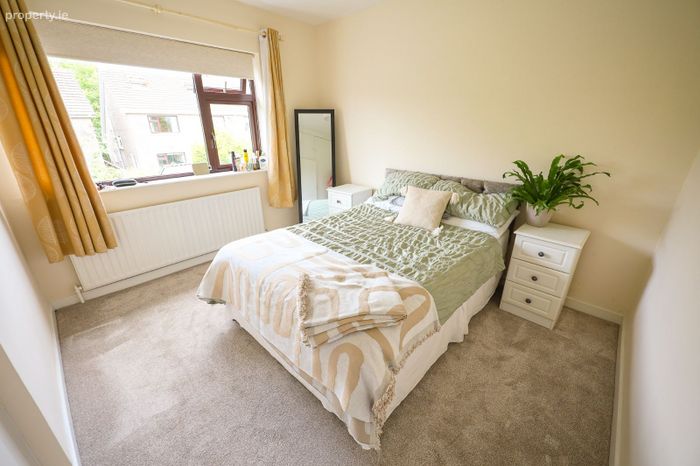
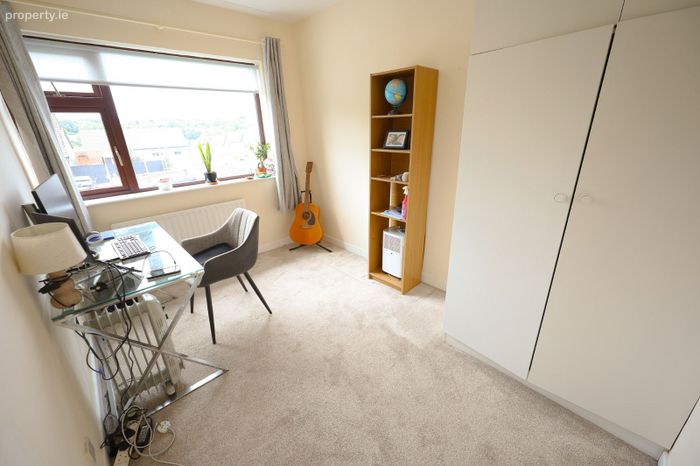
Bedroom One: 3.37 m x 3.9 m
Carpeted. Fitted wardrobes, two doubles and storage units over bed space.
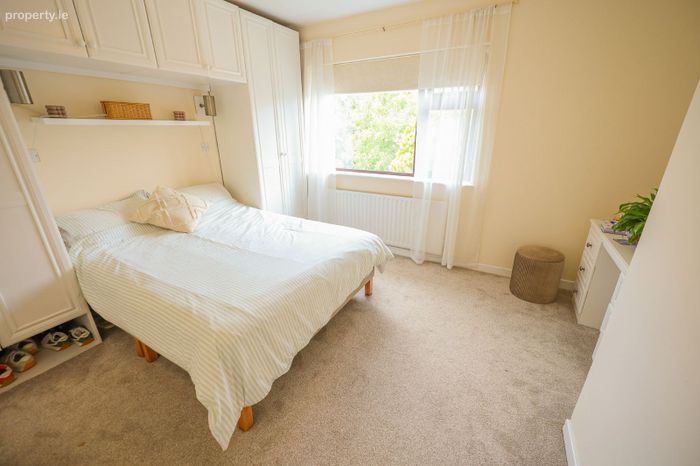
Bedroom Two: 3.4 m x 3.4 m
Carpeted. Recessed double wardrobe floor to ceiling.
Bedroom Three: 3.42 m x 2.42 m
Carpeted. Fitted double wardrobe floor to ceiling.
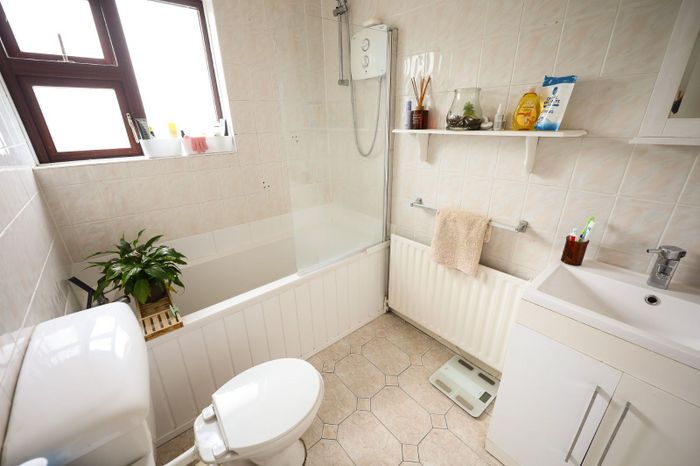
Large bathroom with tiled floor. Contemporary white suite of wash hand basin with unit under, mono block chrome tap, toilet and bath with electric shower unit over and glass shower screen. Walls tiled throughout.
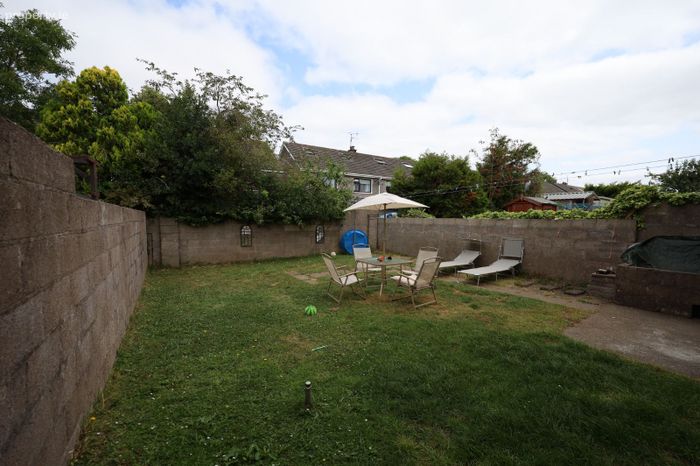
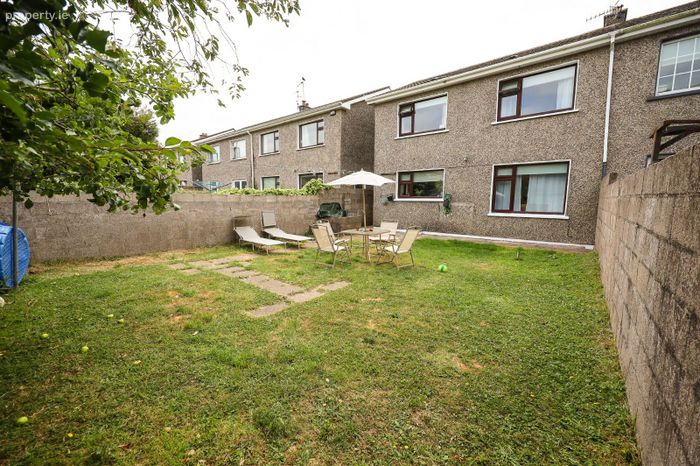
Fully walled in rear garden with large lawn and concrete patio. Side access with gate. Front garden partially enclosed with dwarf brick wall, lawn. Concrete driveway for parking of car.
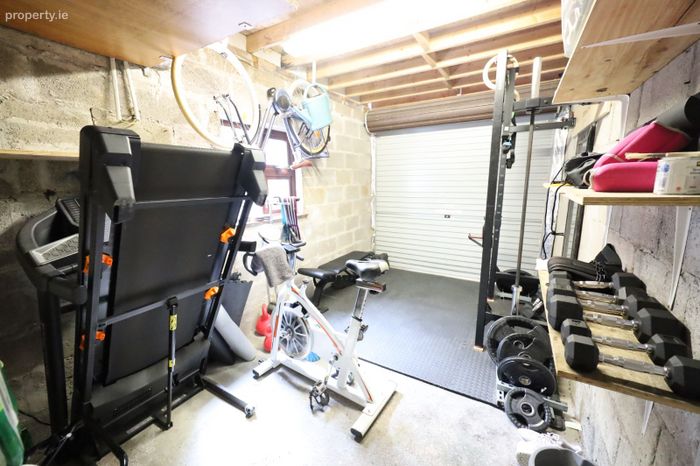
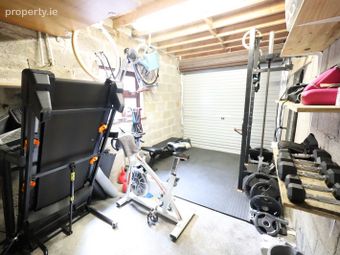
Garage 4.96 m x 2.53 m with roller shutter door and has personnel access from the hallway and could easily be converted to additional living space. In some instance properties in this locality have extended over the garage space to create a fourth bedroom. Excellent potential to develop further.
Services:
Mains water, mains sewer and natural gas central heating.
Title:
Freehold
Sale includes:
Carpets, curtains, blinds, light fittings, free standing fridge-freezer, cooker, dishwasher and washing machine.
BER Details
BER No. 119118545
Energy Performance Indicator: 293.84 kWh/m2/yr
This property was last updated: 2 days ago