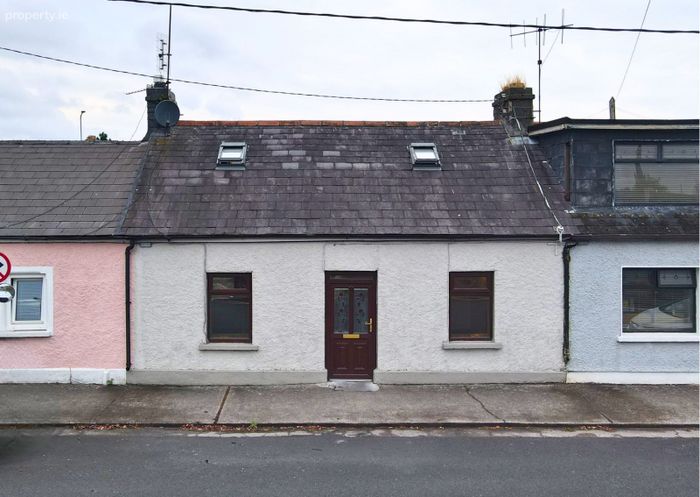
17 Old Cork Road, Midleton, Midleton, Co. Cork
 See Larger Images & 15 More Photographs >>
€220,000
Terraced House2 Bedrooms, 1 Bathroom, Terraced House
Rating:


Contact Name: Brian O'Farrell
Agent:
O'Farrell & Sons
PSR Licence Number: 004893
Email Agent Show Number
Save This Ad
Property Description
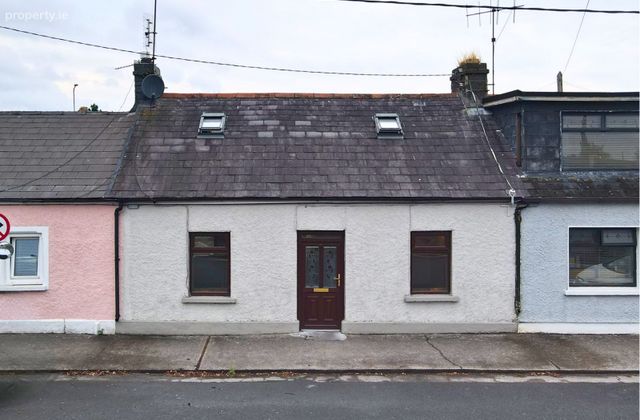
The property enjoys a particularly convenient location, with a host of amenities close by including shops, cafés, restaurants, schools, sporting facilities and public transport. With on-street parking to the front and a private rear garden with access to a rear laneway, the property offers a number of practical features rarely found in such a central location.
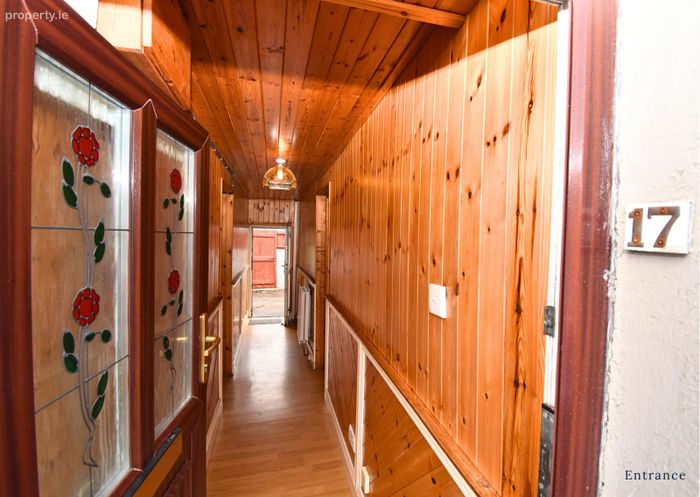
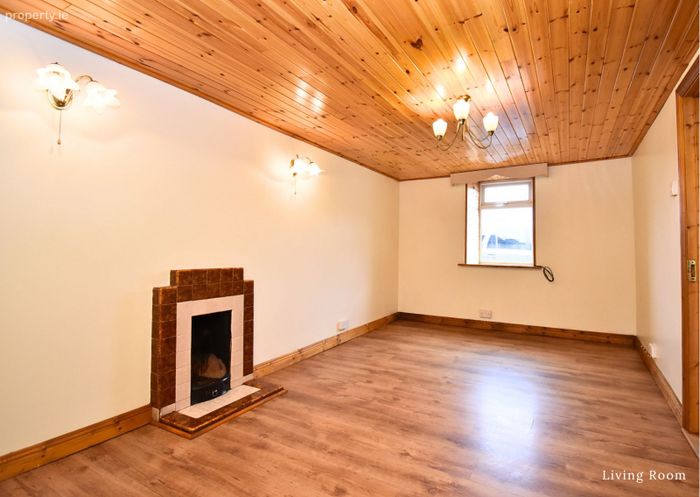
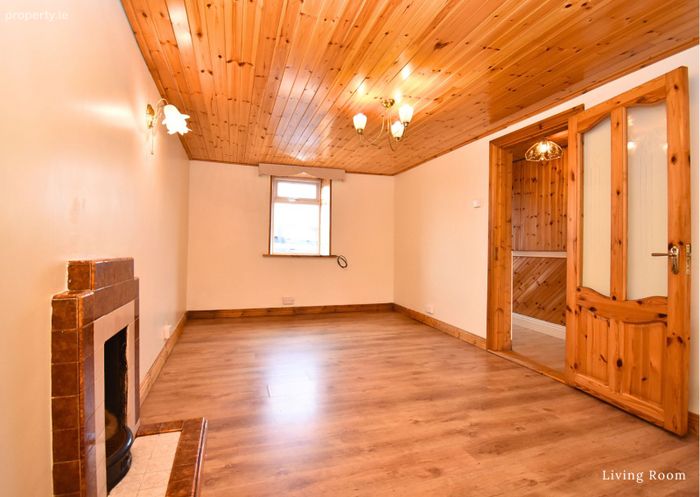
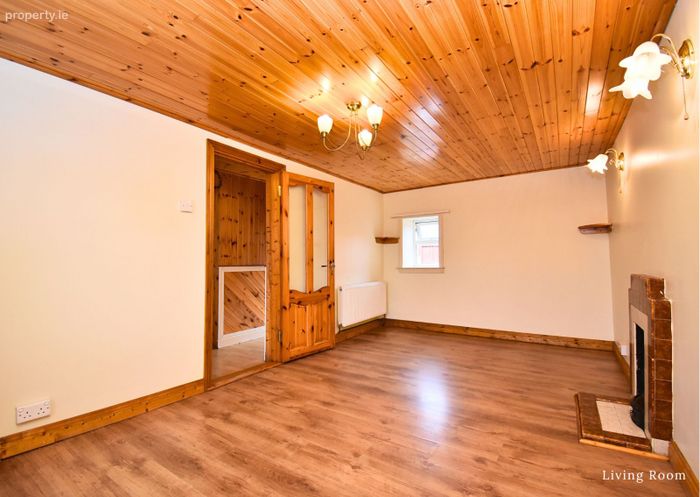
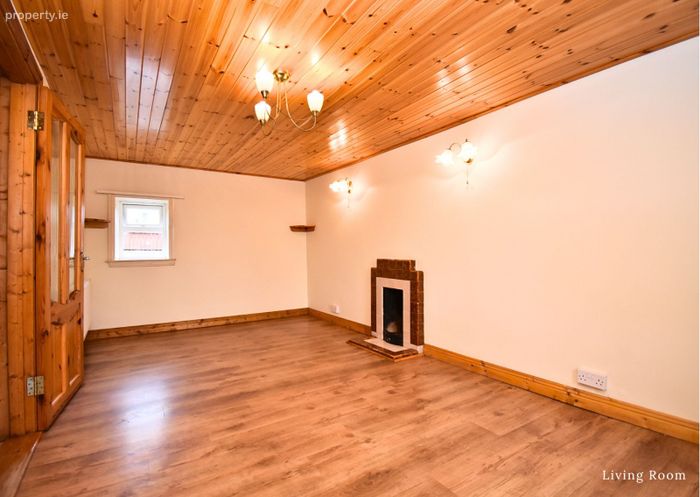
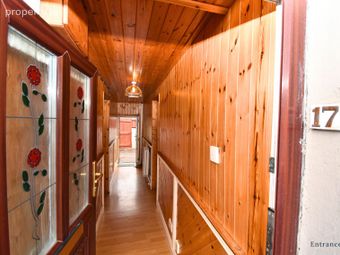
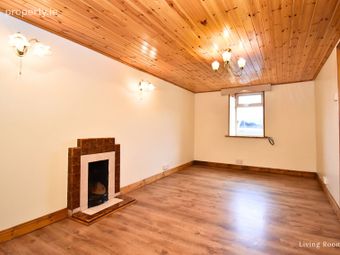
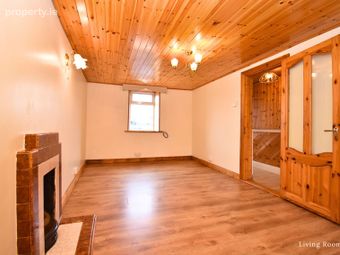
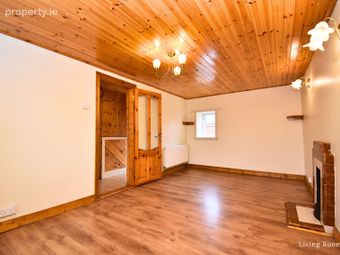
On entering the property, a welcoming hallway leads to the main living accommodation. The spacious living room, measuring approximately 17'6" x 9'6", is positioned to the front of the property and benefits from a front-facing window.
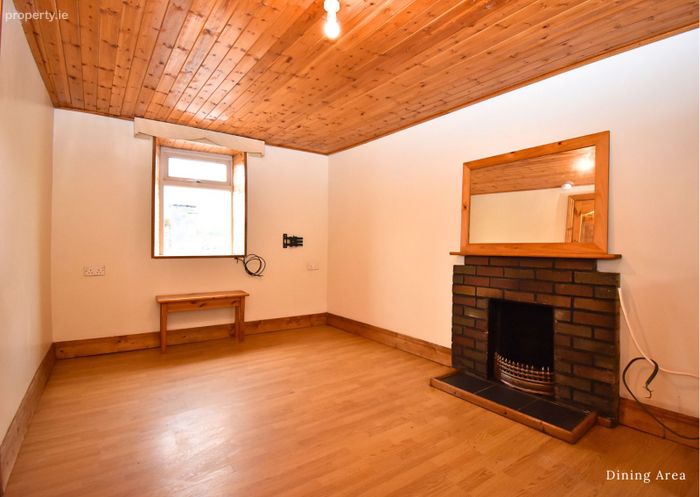
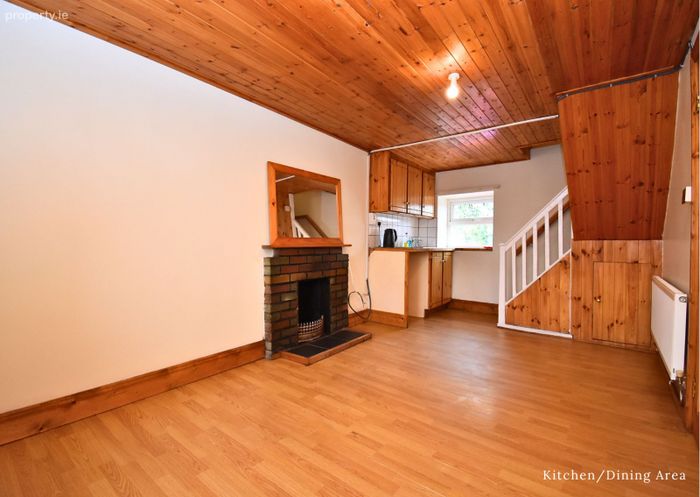
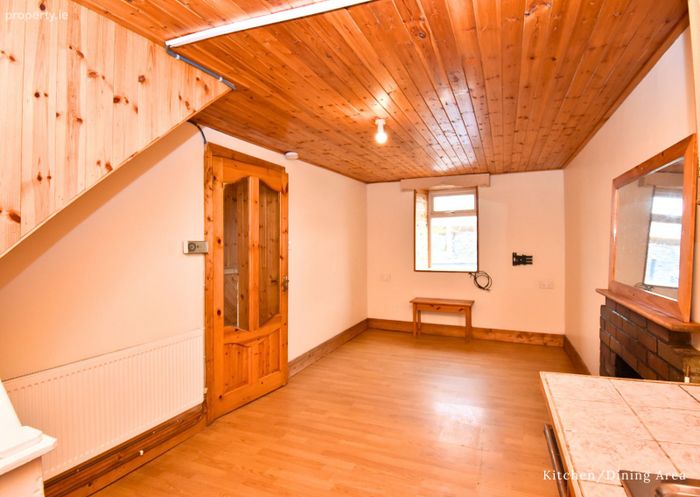
To the rear is the kitchen/dining area, measuring approximately 17'6" x 9'. This is a good-sized room with windows overlooking both the front and rear of the property and features a solid fuel stove, providing a pleasant focal point and additional warmth during the colder months.
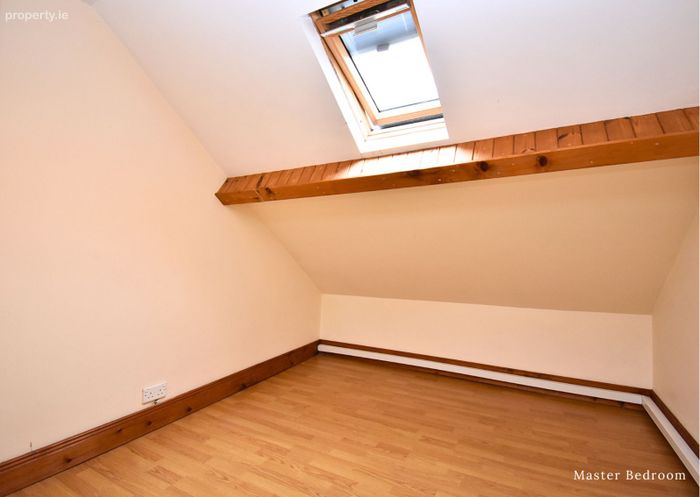
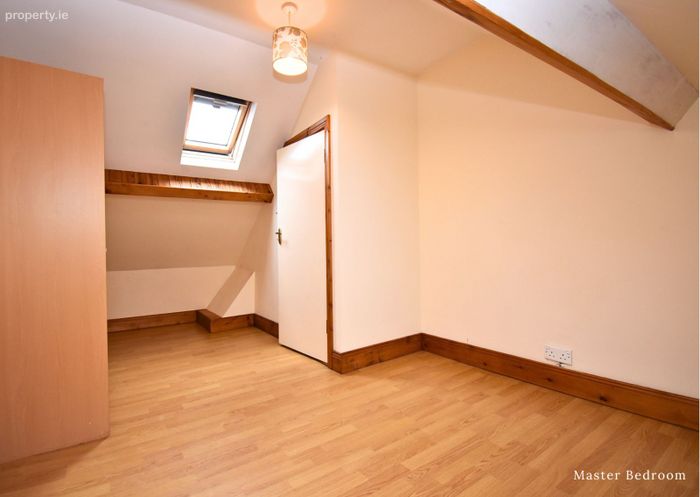
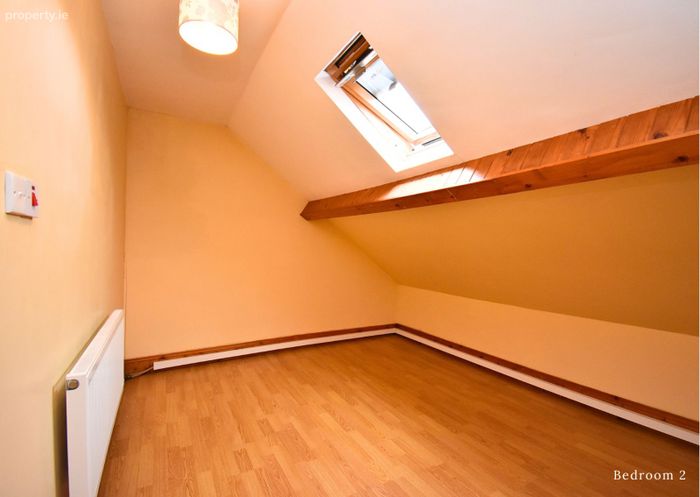
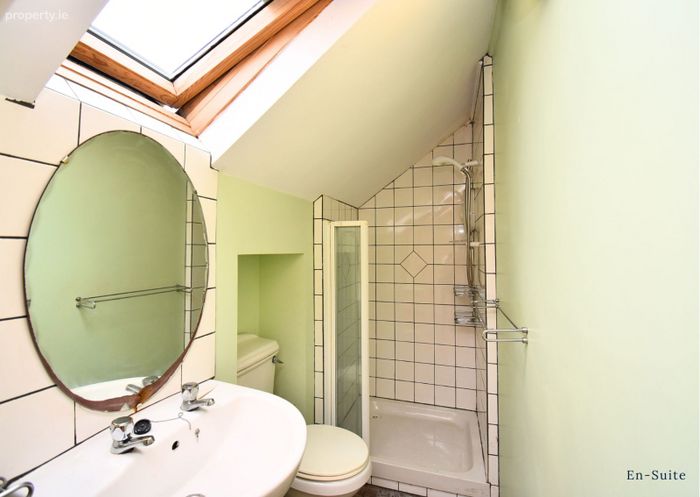
The first floor comprises two bedrooms within the converted attic space. The master bedroom measures approximately 17'6" x 9" and benefits from a Velux window. The second bedroom is a generous 13'6" x13'6" and also benefits from a Velux window, together with an ensuite measuring approximately 8' x 3'3", incorporating a WC and shower.
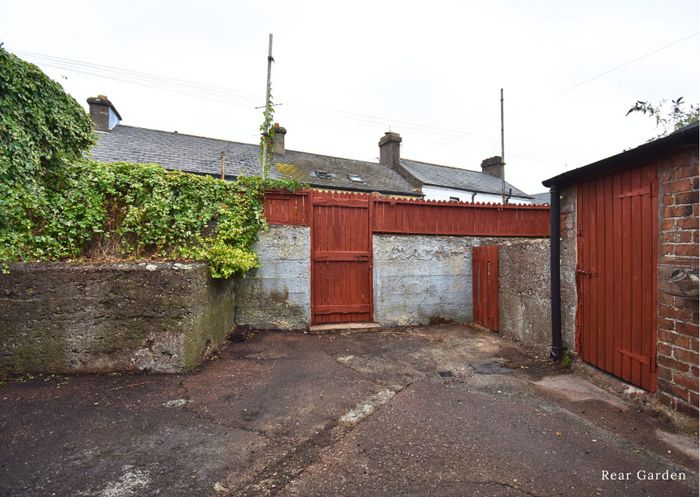
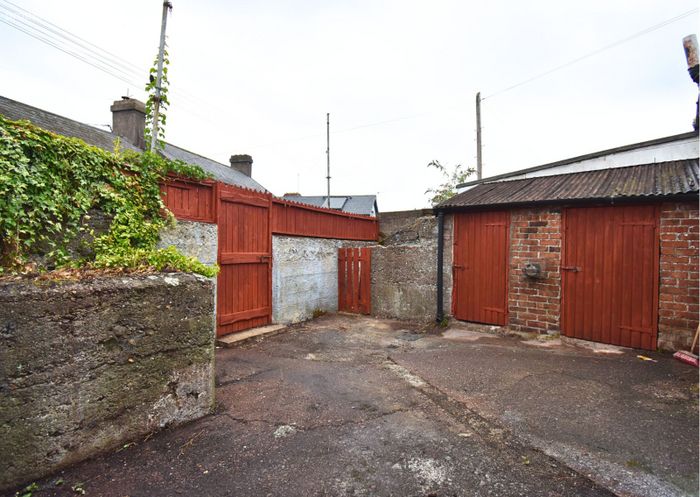
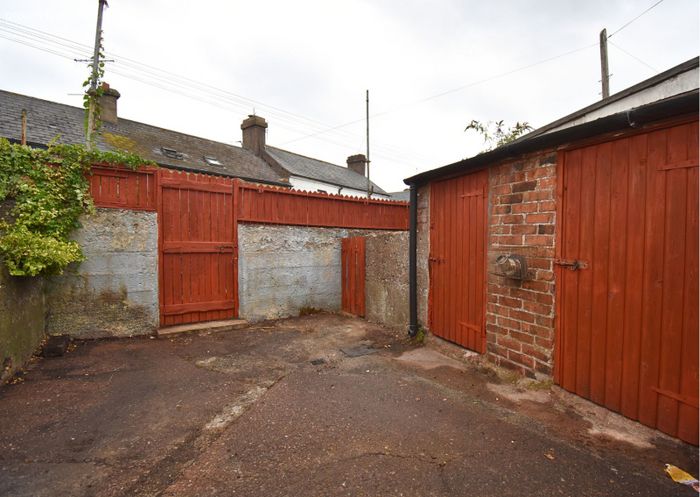
To the rear, the property benefits from an enclosed garden with two useful storage sheds. The garden also provides pedestrian access onto the adjoining rear laneway, offering additional convenience for the new owner.
The property is serviced by oil-fired central heating, mains water and mains sewerage.
While the property would benefit from some modernisation and upgrading, its central location, generous living accommodation and private rear garden make it an attractive option for those looking to put their own stamp on a property in the heart of Midleton.
Accommodation:
Entrance Hallway – 19' x 3'
Living Room – 17'6" x 9'6"
Kitchen/Dining Area – 17'6" x 9'
Master Bedroom – 17'6" x 9'
Bedroom 2 – 13'6" x 13'6"
Ensuite – 8' x 3'3"
Private Rear Garden
Two Storage Sheds
Rear Laneway Access
BER: E
BER No.: 107988339
BER Details
BER No. 107988339
Energy Performance Indicator: 0.00 kWh/m2/yr
This property was last updated: 5 days ago