17 Kenmare Parade, Phibsborough, Dublin 7, Dublin 7
 See Larger Images & 46 More Photographs >>
€595,000
Terraced House2 Bedrooms, 1 Bathroom, Terraced House
Rating:


Contact Name: Eoin O'Toole
Agent:
HJ Byrne Estate Agents
PSR Licence Number: 001128
Email Agent Show Number
Save This Ad
Key Features
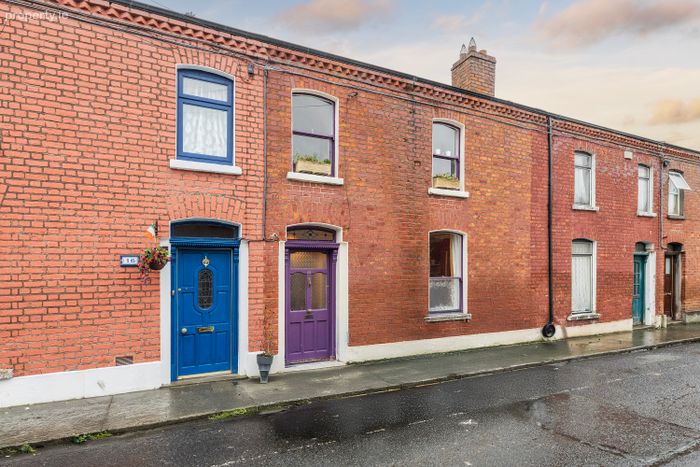
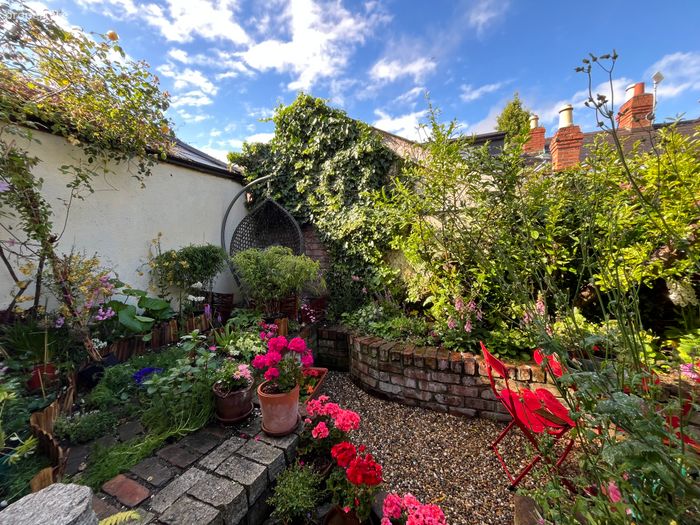
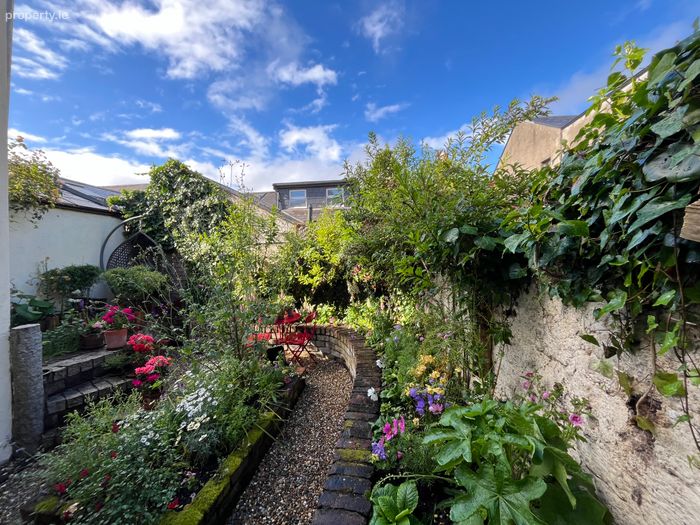
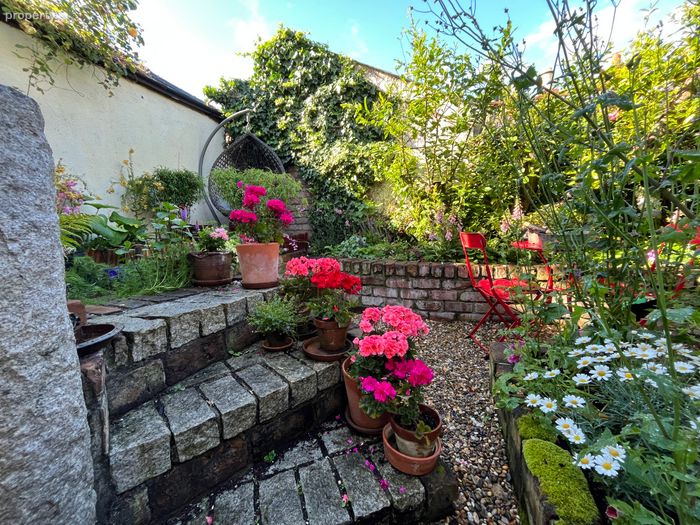
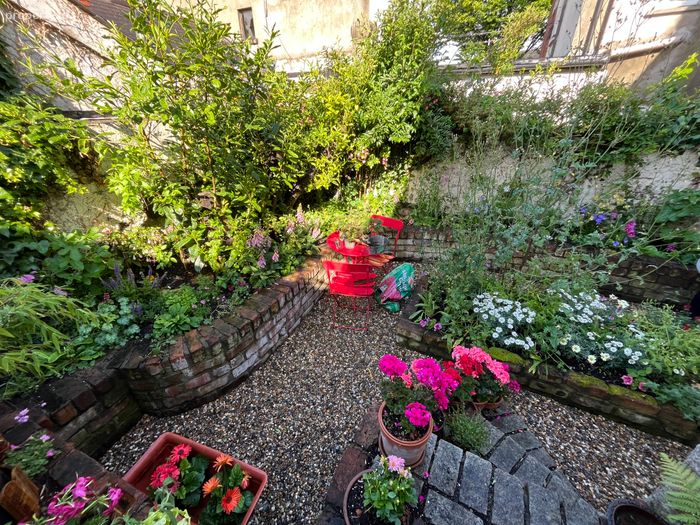
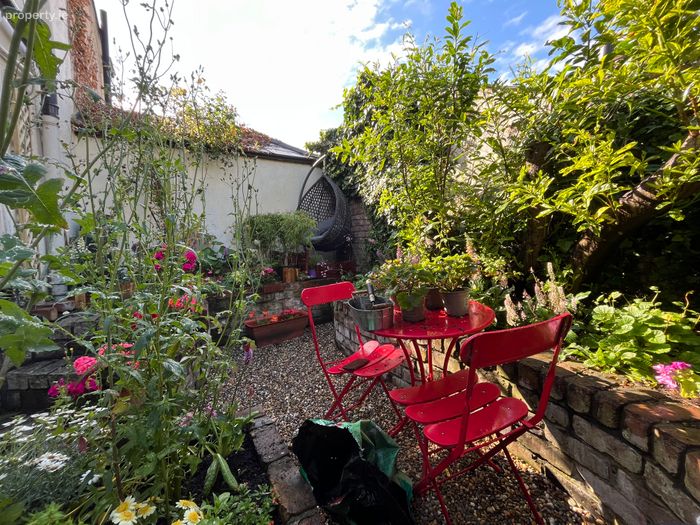
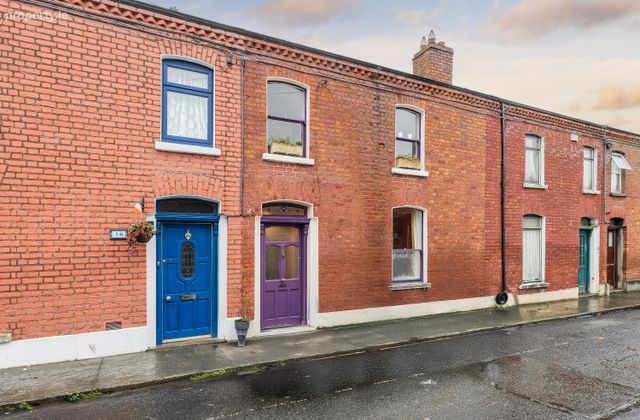
Beautifully presented period house built c. 1890Private rear garden with a raised patio dining area
Well stocked with perennial cottage garden plants
On street resident disc parking
Full Brick facade
Restored original sash windows throughout
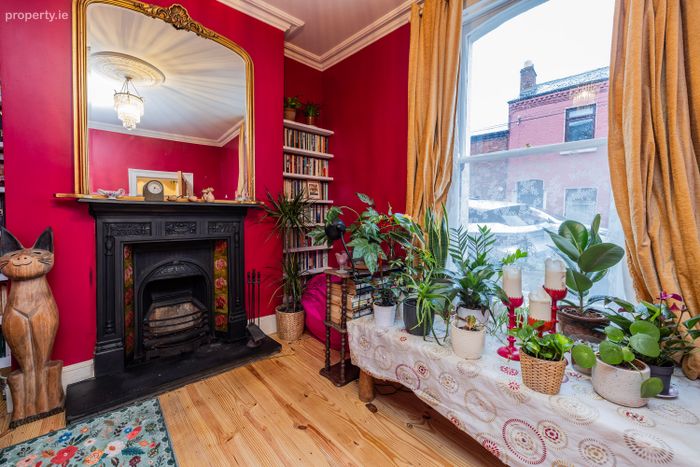
Five functional fireplaces
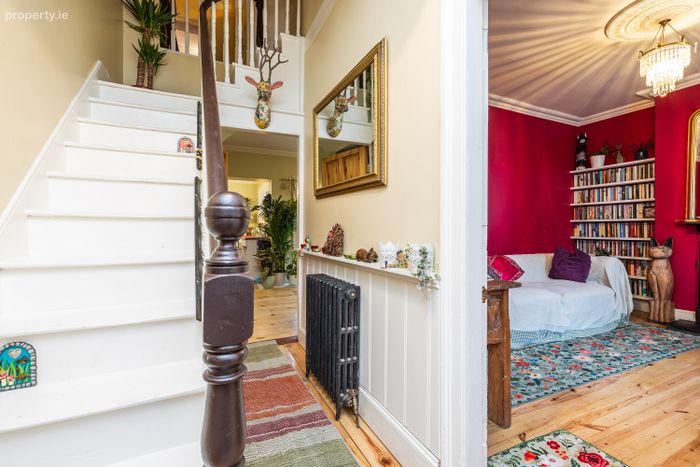
Gas connection, antique radiator in hallway
Two reception room
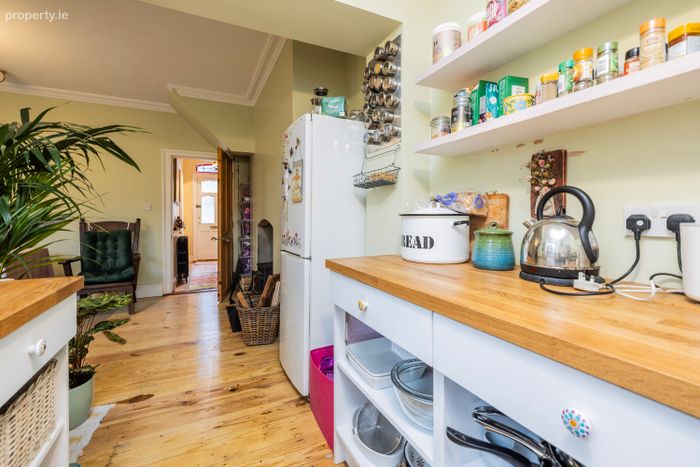
Rustic style kitchen
Property Description
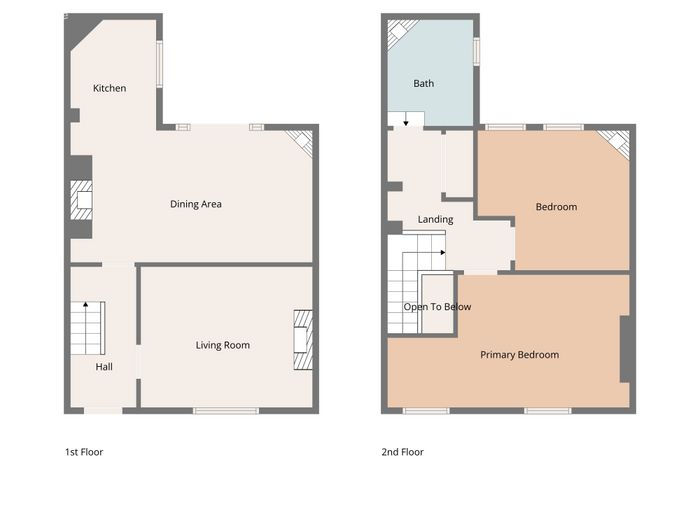
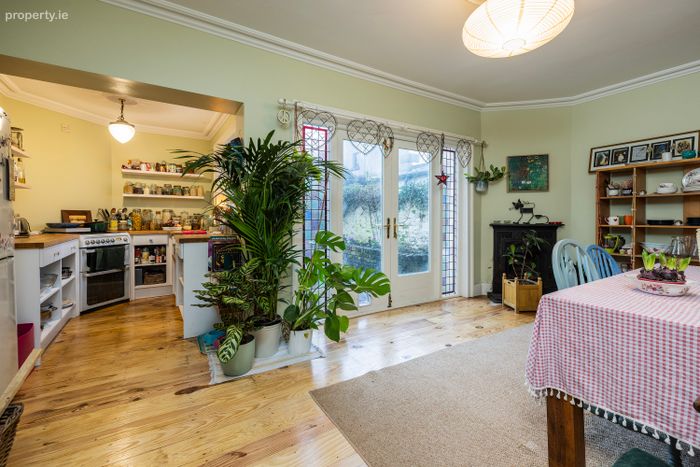
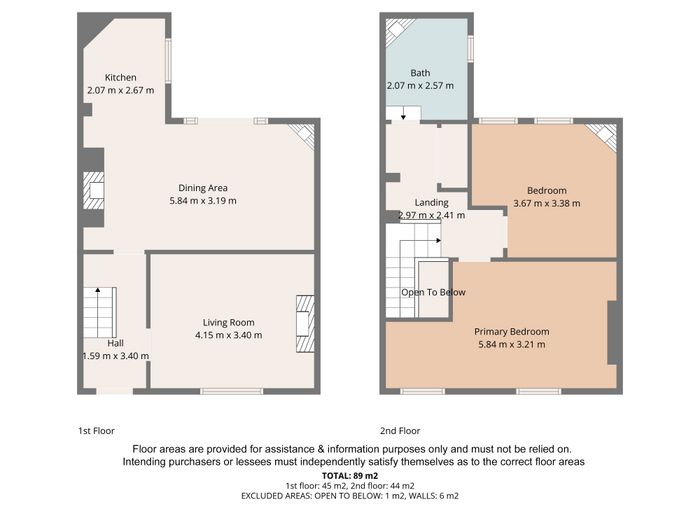
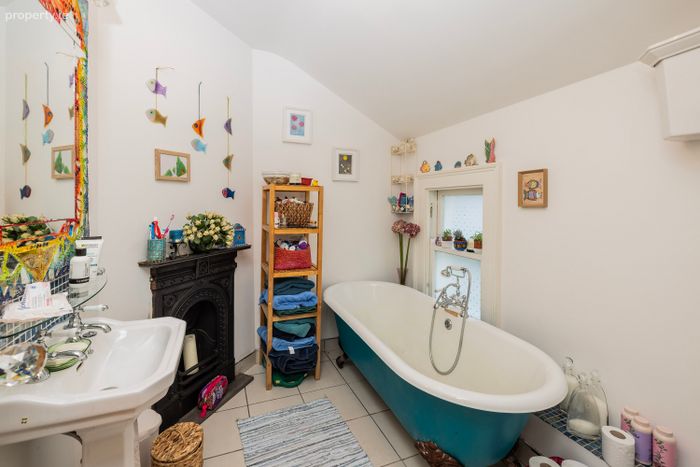
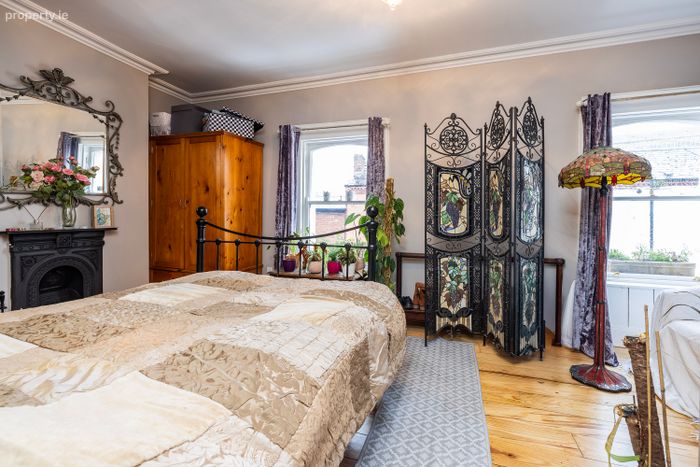
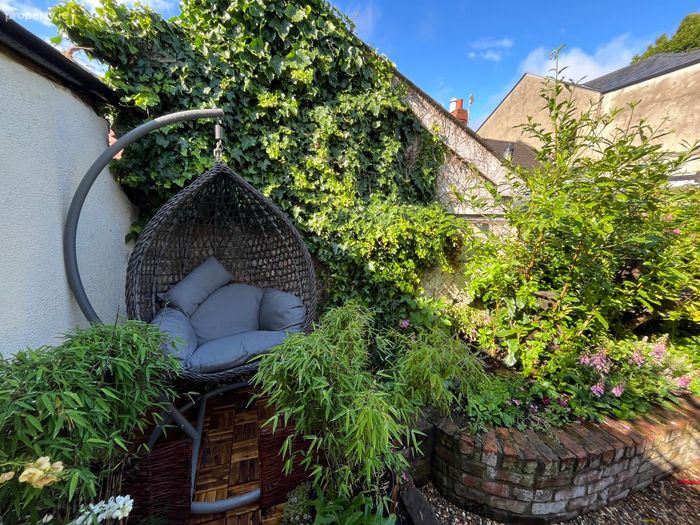
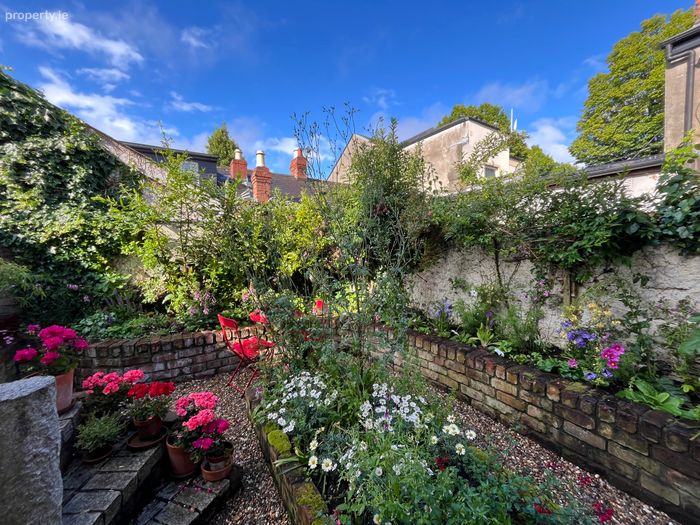
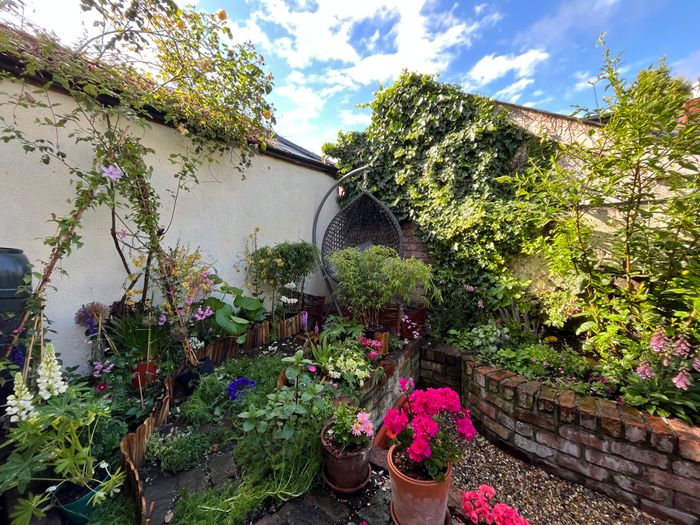
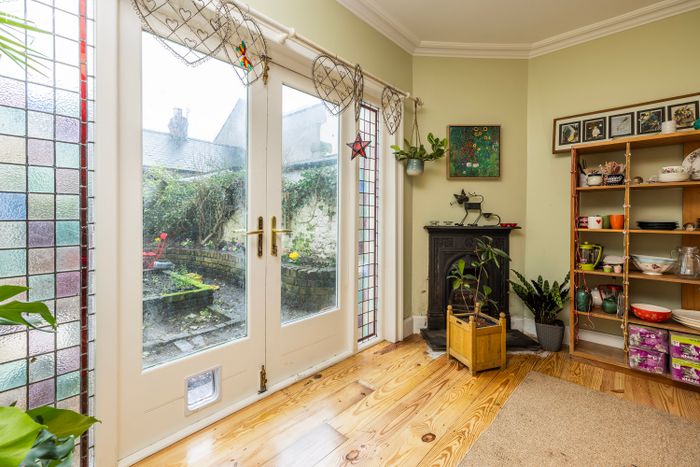
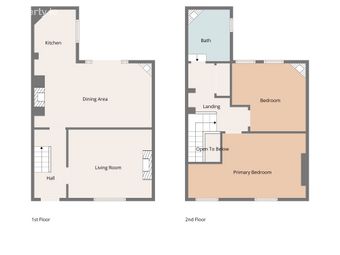
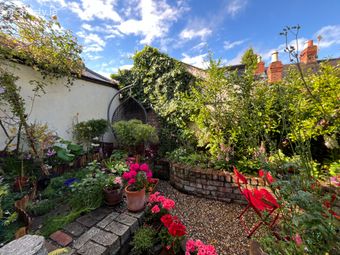
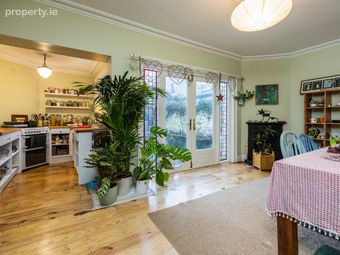
Extending to approximately 89sqm (957 sqft), the accommodation is beautifully balanced, with two fine reception rooms, a charming kitchen and a seamless connection through double French doors framed with stunning stained glass into the courtyard garden. There is a fully working restored fireplace in each room, together with a traditional style wood burning stove in the dining room and an antique style radiator in the hall, which provides more than sufficient heat in this fully insulated terraced house. The first floor accommodation provides two very generously proportioned double bedrooms with the master bedroom being a particularly lovely, bright room spanning the entire width of the house with two full windows. There is a separate bathroom, which is striking and full of personality with a Heritage bathroom suite and a deep roll top, claw foot Victorian bath. The spacious landing - which accommodates two large cupboards containing the gas fired boiler, triple coil water tank (ready for solar panels to be installed on the floor), separate washing machine and dryer - has access to the fully floored and insulated attic via Stira stairs offering invaluable and easily accessible storage. The vibrant garden is full of colour and beautiful aromas arising from the abundance of cottage garden plants, including foxgloves, lupins, Canterbury bells, cosmos, bleeding heart, lily of the valley, snap dragons, geraniums, wild sage, catnip, salvia, hollyhock, sweet peas, passion fruit, clematis, solanum, fuchsia, jenny ragged robin, delphiniums, bamboo, camomile, creeping thyme, blackeyed susan, lavatera, Virginia stock, climbing roses, and LOTS more… These perennials will flower year after year. The garden is also full of spring bulbs - daffodils, snowdrops, crocuses, and bluebells. With its raised flower beds built with reclaimed period bricks, charming outdoor dining area, and decadent Egg chair, this enchanting space truly offers a wonderful, calm oasis of green tranquility so close to Dublin’s city centre.
The owner has carried out substantial work since 2007 (full list available on request), including complete rewiring, replumbing, insulation (all exterior walls, attic, and underfloor), heating upgrades, structural improvements, bespoke carpentry, full replastering, restored windows, newly fitted wooden floors and extensive attic works. Interiors have been redecorated regularly and maintained with care. The windows and doors at the rear of the property are fully doubled glazed. This is a home that has been thoroughly invested in, both practically and aesthetically, offering peace of mind and charm in equal measure.
This is a rare opportunity to purchase a home of such quality and character on quiet and highly regarded residential street in this sought after part of Dublin 7. There is resident on street disc parking available. The location is second to none, only a couple of minutes’ walk to the bustling village of Phibsboro renowned for its many artisan shops, supermarkets, cafes. pubs and restaurants. Phibsboro village was voted in the top 30 coolest neighbourhoods in the world by Time Out magazine in 2020. The areas of Stoneybatter, Smithfield and Grangegorman with all their amenities are all a short walk away with Temple Bar and the city centre within easy walking distance. For those working in the city centre or the IFCS the commute is a pleasant stroll. Public transport is readily available within minutes including the LUAS (Phibsboro and Broadstone stops), the mainline train station (Drumcondra bridge), and numerous bus routes (north south and east west). The M50 allows easy access to the Airport and beyond. The planned Metro North station at the Mater is nearby offering convenient quick rail access to the Airport and town. A key attraction of the area is the Blessington Basin and Royal Canal Park which are a mere 2 minute walk away, offering public open space and a recently upgraded playground. Technological University Dublin (TUD) campus at Grangegorman is a fantastic local amenity with lovely green open spaces including playground accessible to the public. The property is within minutes of the Royal Canal, The Four Courts, Kings Inns, Blackhall Place and The Mater Hospital. The Botanic Gardens and Phoenix Park (the largest urban park in Europe) are also nearby providing large beautiful open spaces to explore.
Accommodation :
Entrance Hall 3.35m x 1.55m 10.99ft x 5.09ft
An elegant entrance hall with 2.65m high ceiling with ornate coving.
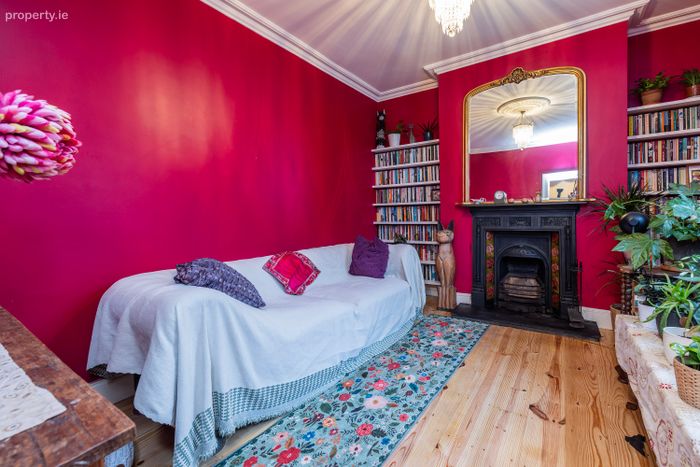
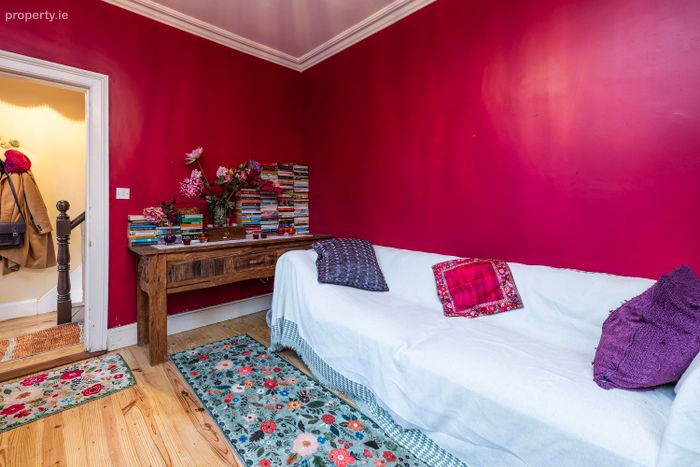
Living Room 4.25m x 3.35m 13.94ft x 10.99ft
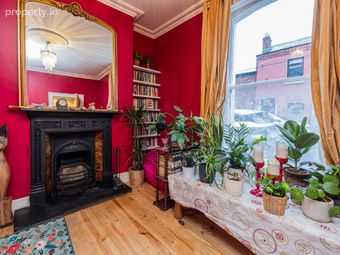
A beautiful reception room with an open fireplace, decorative coving and centre rose, restored original sash window, shelving and stained and varnished timber floor.
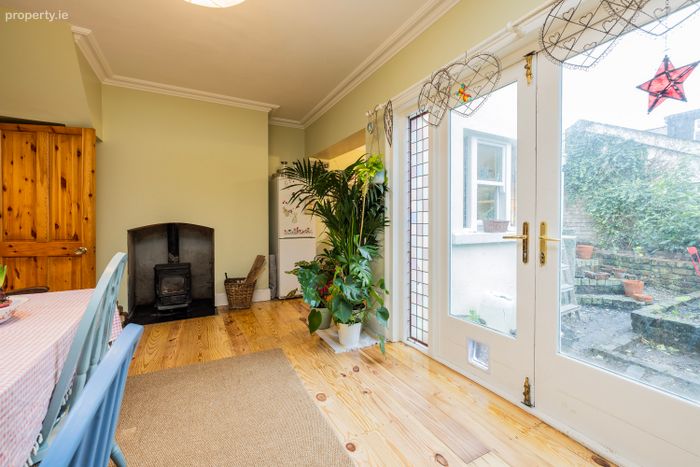
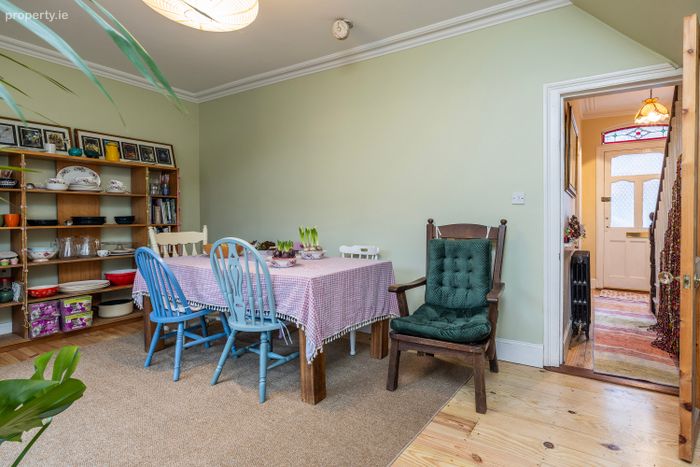
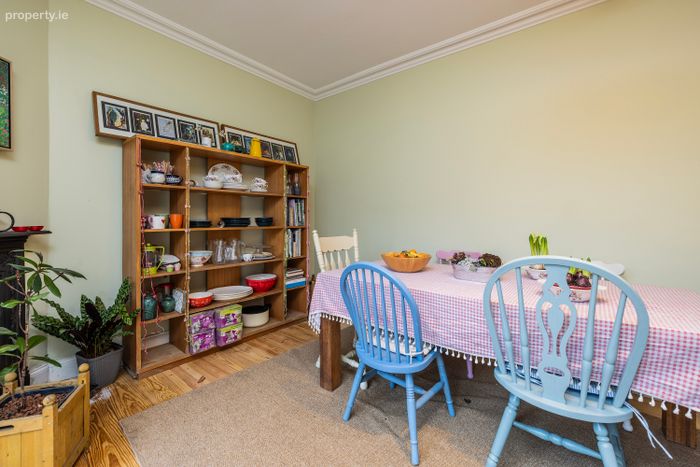
Dining Room/Family Room 3.25m x 5.90m 10.66ft x 19.36ft
A reception room with an open fireplace, decorative coving and centre rose, a stained and varnished timber floor. French Doors open into a super cute private garden
Kitchen 2.70m x 2.05m 8.86ft x 6.73ft
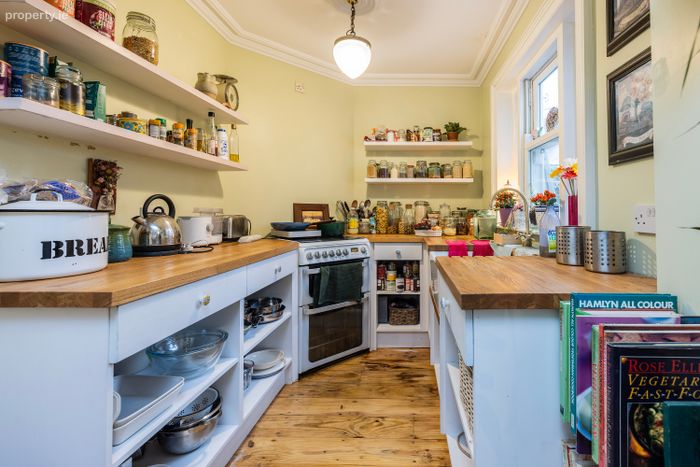
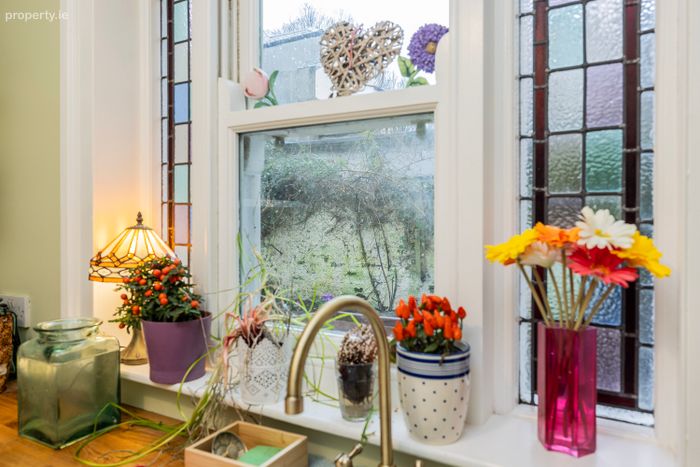
A characteristic rustic kitchen with a solid wood countertop and Belfast sink. Wooden floor. sash window looking out to the garden.
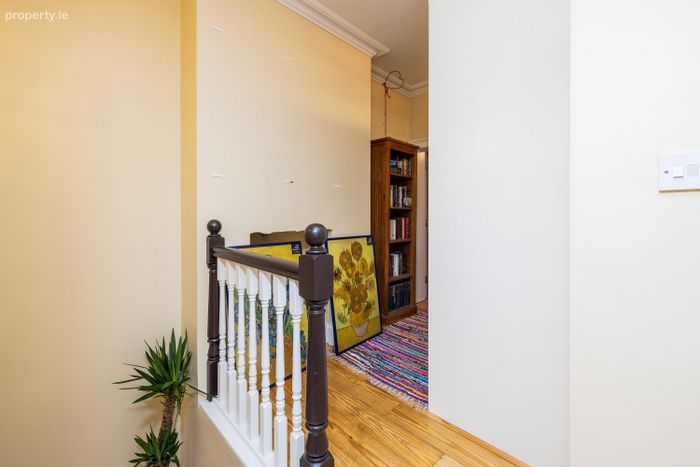
Landing 1.55m x 1.60m 5.09ft x 5.25ft
Landing with access to the floored attic via a Stira stairs.
Landing 1.75m x 2.50m 5.74ft x 8.20ft
Landing with a hot press/airing cupboard. Utility cipboatd with a washing machine and separate tumble dryer.
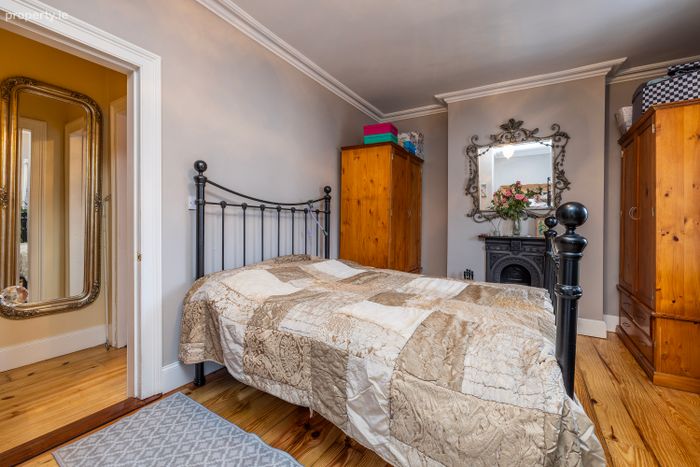
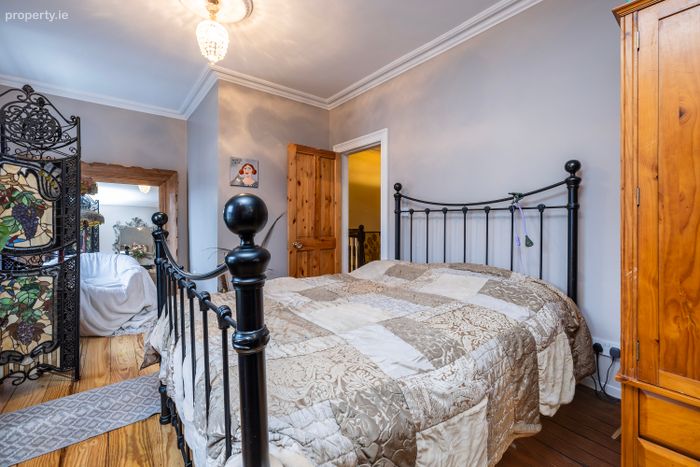
Master Bedroom 2.85m x 5.90m 9.35ft x 19.36ft
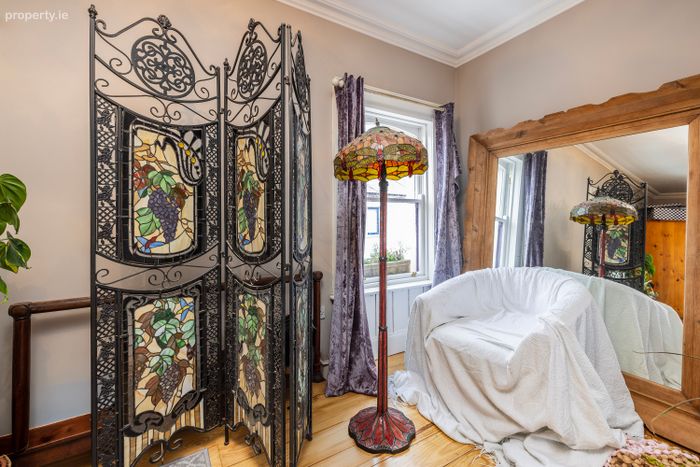
A wonderful master bedroom that extends the full width of the house with two sash windows, an open fireplace, a stained nad varnished tiber floor and decorative coving.
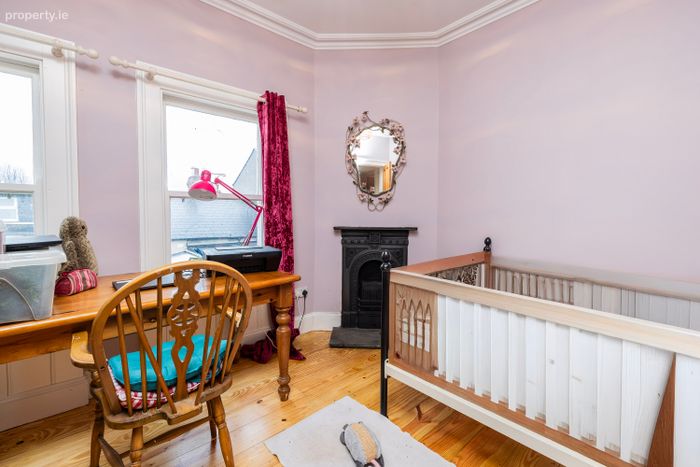
Bathroom 2 3.75m x 3.30m 12.30ft x 10.83ft
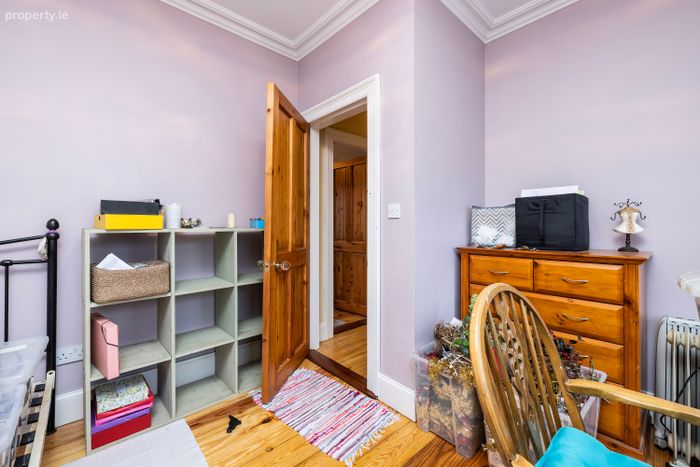
A large double bedroom with two sash windows overlooking the rear garden, an open fireplace and decorative coving
Bathroom 2.45m x 2.25m 8.04ft x 7.38ft
A bathroom with a free-standing Victorian bath, open fireplace and a sash window.
Outside : On-street resident disc parking. The private rear garden with a raised patio dining area and raised flower beds well stocked with flowers and shrubs including Foxgloves, lupins, canterbury bells, cosmos, bleeding heart, lily of the valley, snap dragons, primula vialli (poker plants), geraniums, wild sage, Boo boo's catnip, passion fruit, clematis (incl two Comtesse du Bouchard), solarum (one purple, one white), fuchsia, jenny ragged robin, delphiniums, bamboo (one of either side of new decking under egg chair), hollyhocks, camomile, creeping thyme, virginia stock, salvia, blackeyed susan, lavatera, and LOTS more..
Services :
Mains services
Directions :
Eircode: D07 YVF6
BER Details
BER No. 119128593
Energy Performance Indicator: 717.24 kWh/m2/yr
This property was last updated: 59 days ago