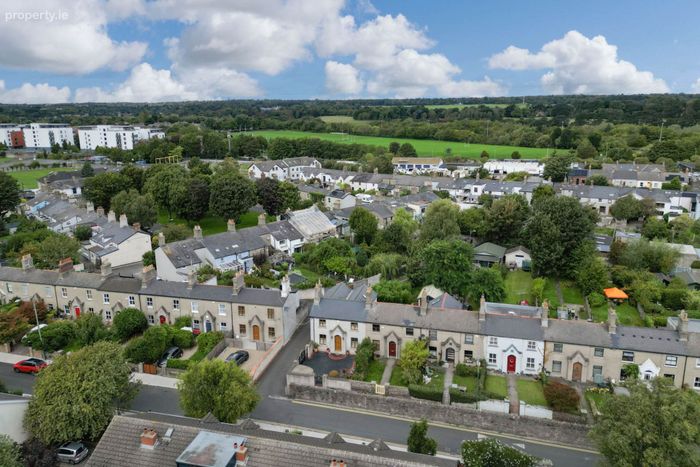
17 Inchicore Terrace South, Inchicore, Dublin 8, Co. Dublin, Inchicore, Dublin 8
 See Larger Images & 57 More Photographs >>
€755,000
End of Terrace House3 Bedrooms, 3 Bathrooms, End of Terrace House
Rating:


Contact Name: Belinda Kelly
Agent:
Mark Kelly & Associates
PSR Licence Number: 004059
Email Agent Call 01 493 8969
Save This Ad
Key Features
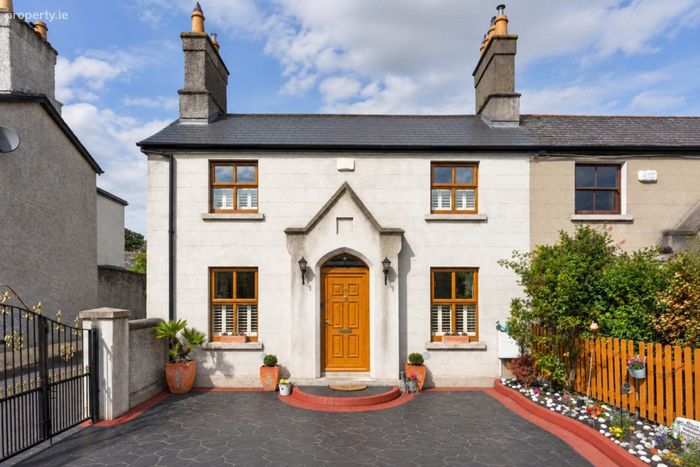
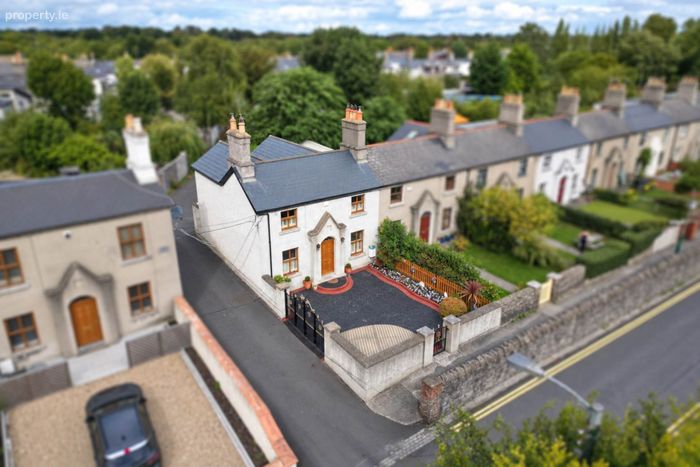
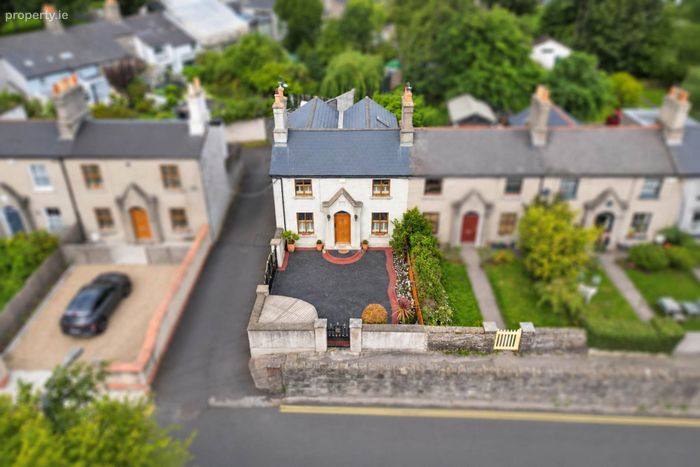
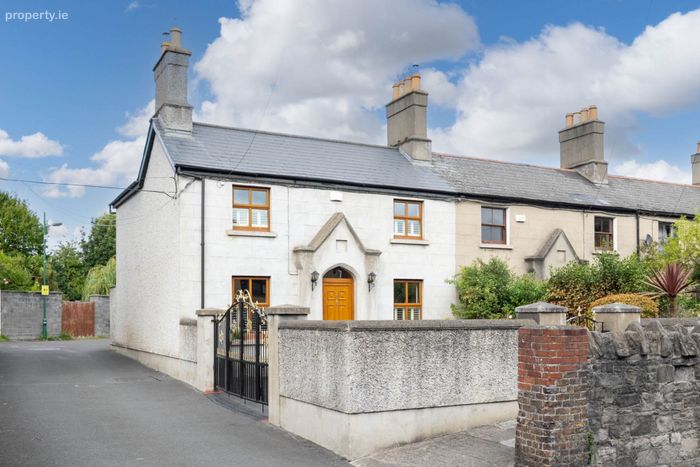
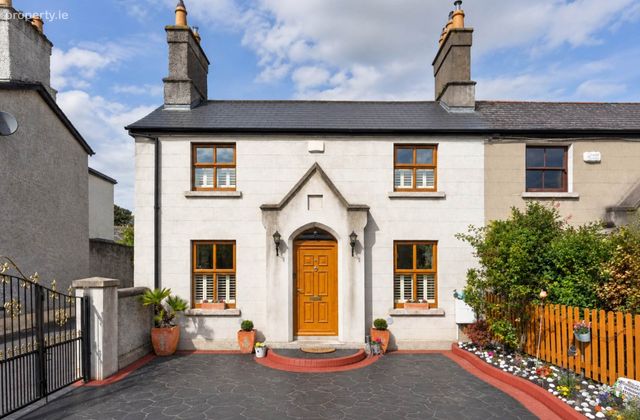
Charming double-fronted, end-of-terrace period home, dating from c.1860Extensively upgraded and extended in 2005 approx. 120 sq.m.
Flexible 3/4-bedroom, three-bathroom family accommodation
Two reception rooms, both with wood-burning stoves
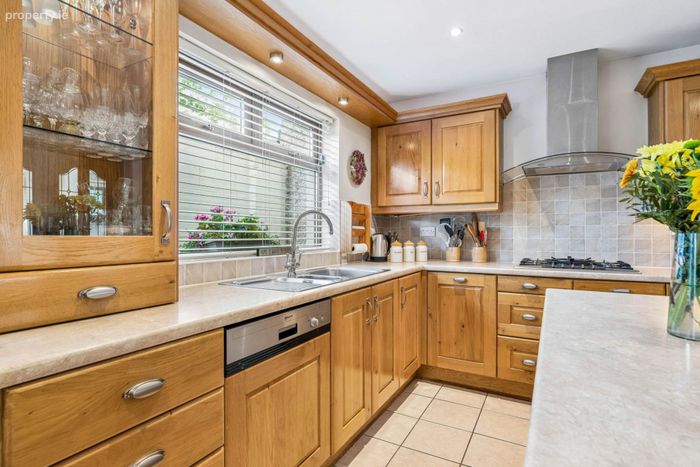
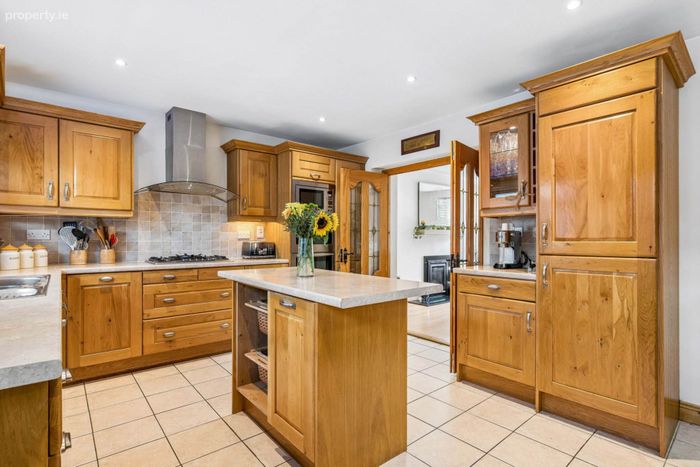
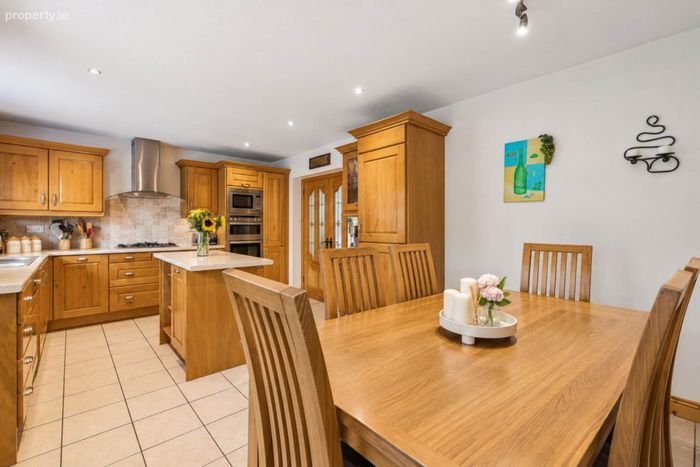
Impressive open-plan kitchen/dining room with separate utility
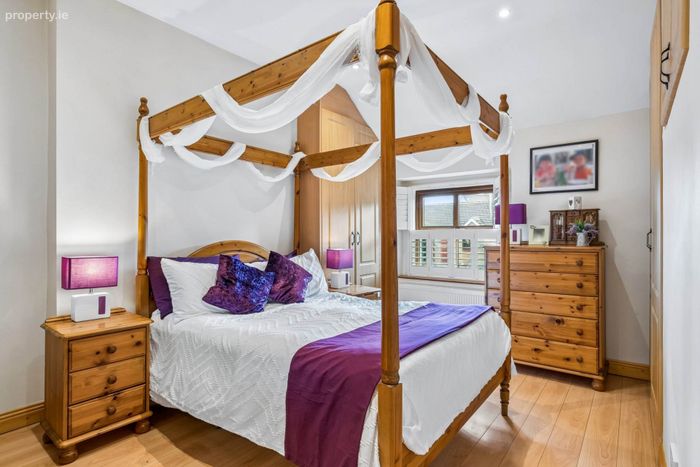
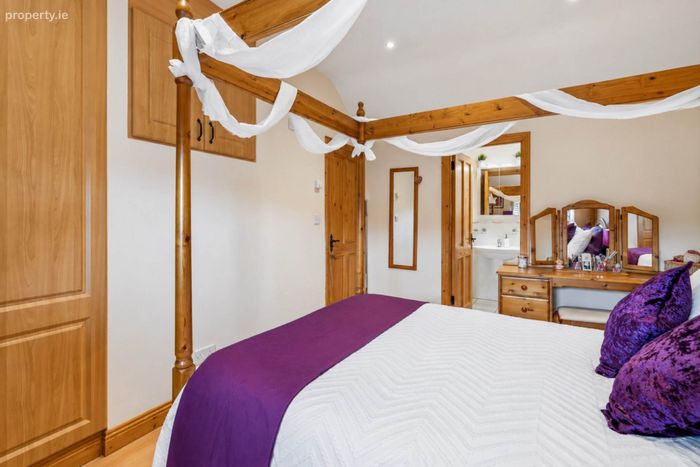
Primary bedroom with en suite and bespoke fitted wardrobes
Rewired, replumbed and double-glazed throughout with zoned gas heating
Off-street parking for 2 3 cars and private rear courtyard
Short stroll to Inchicore Village and LUAS within walking distance
Excellent city-centre connectivity; New Children`s Hospital less than 10 mins commute
Property Description
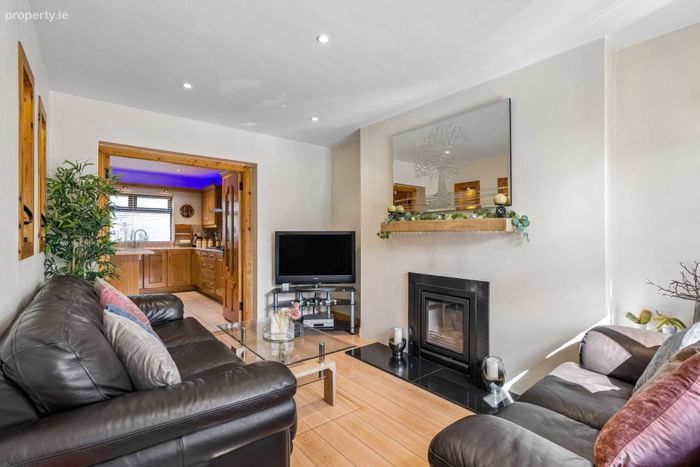
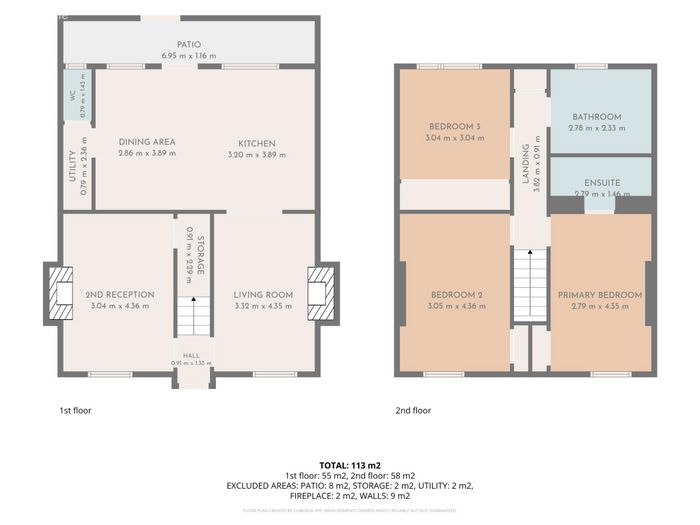
The bright and beautifully proportioned ground floor opens from a welcoming reception hall to an inviting living room with wood-burning stove, leading through double doors to the substantial kitchen and dining room. Forming the heart of the home, this generous space features extensive cabinetry, quality integrated appliances and a central island, with the dining area opening directly to the rear courtyard. A separate utility room adds practicality, while a versatile second reception room, complete with wood-burning stove and dedicated storage, lends itself equally well as a family room, home office or fourth bedroom. A guest WC completes this level.
Upstairs, impressive high ceilings throughout enhance the wonderful sense of space and lend an unexpected feeling of luxury. There are three well-proportioned bedrooms, including a particularly spacious principal bedroom with bespoke fitted wardrobes and en suite shower room, together with a family bathroom offering both bathing and showering facilities. A dedicated plant and storage room houses the upgraded insulated hot-water cylinder and zoned gas heating system, while a Stira staircase provides access to an exceptionally spacious, floored and illuminated attic.
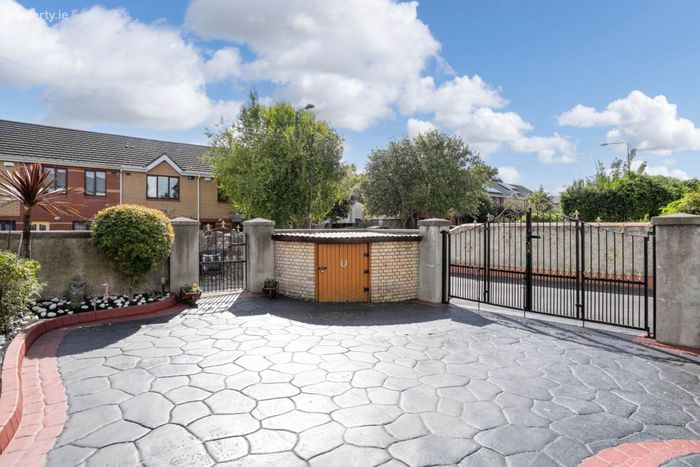
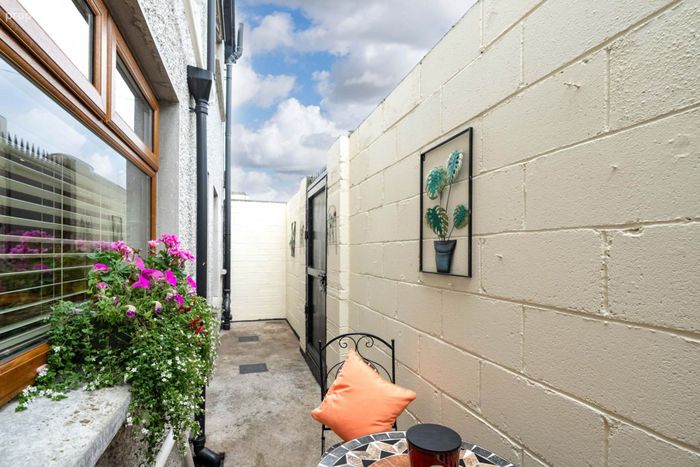
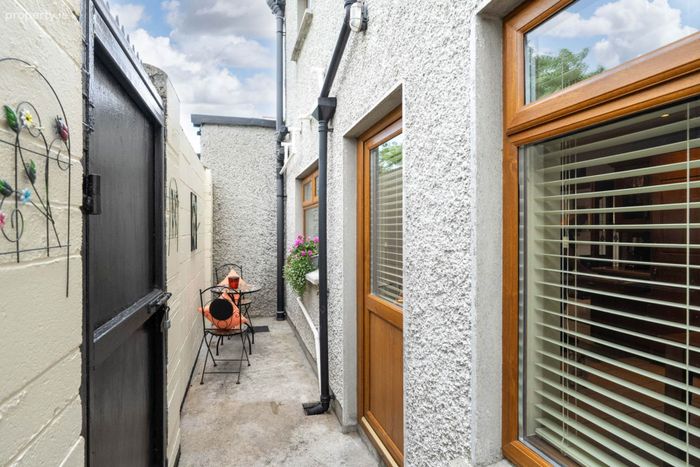
Outside, the property continues to impress. The generous front driveway provides off-street parking for two to three cars, framed by mature, colourful planting that adds character and privacy. A bespoke outdoor storage unit provides excellent additional storage, while a separate pedestrian gate connects to a secure cul-de-sac walkway. To the rear lies a private courtyard with gated pedestrian access.
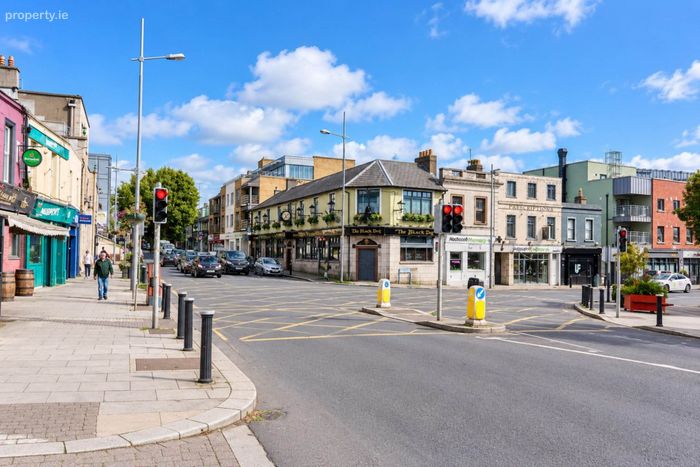
The location is one of exceptional convenience. Inchicore Village, with its thriving collection of independent cafés, shops and everyday amenities, is just a short stroll away, while excellent schools, including Gaelscoil Inse Chór, together with transport links and recreational amenities, are all within easy reach. The LUAS is within walking distance, providing swift access to Dublin city centre and beyond.
Rich in history yet thoughtfully adapted for contemporary living, this is a home that has evolved beautifully through generations. Its combination of period character, substantial accommodation, extensive upgrading and remarkably convenient setting presents a rare opportunity for its next owners to begin a new chapter.
Reception Hall
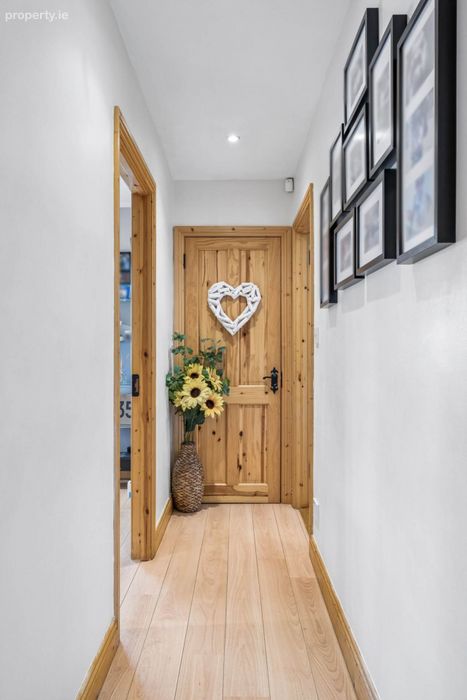
A welcoming entrance hall, alarm system and uPVC entrance door. Carpet to stairway. There are recessed fitted spotlights with dimmer controls, as well as decorative window shutters throughout the house.
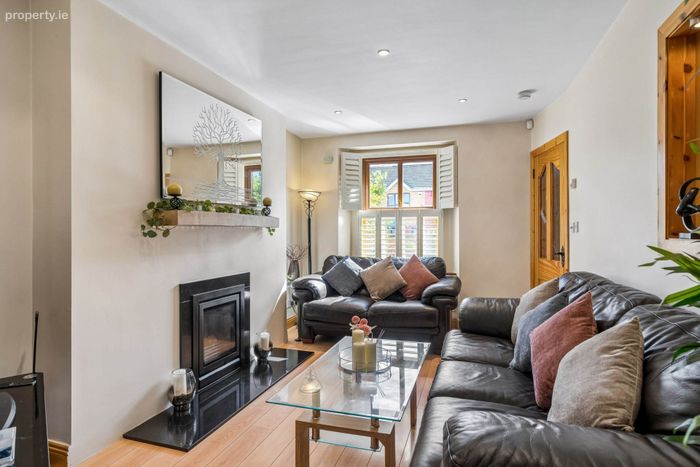
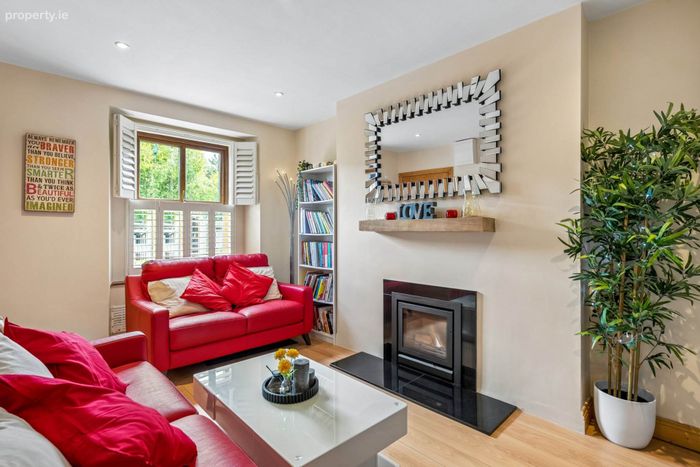
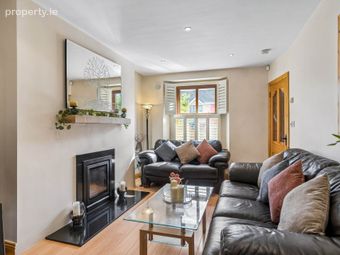
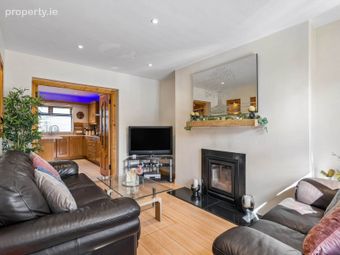
Living Room (3.04m x 4.36m) - 10'0" (3.05m) x 14'4" (4.37m)
A bright and inviting reception room with window to the front and attractive wood-burning stove forming a natural focal point. Double doors connect seamlessly with the kitchen and dining room.
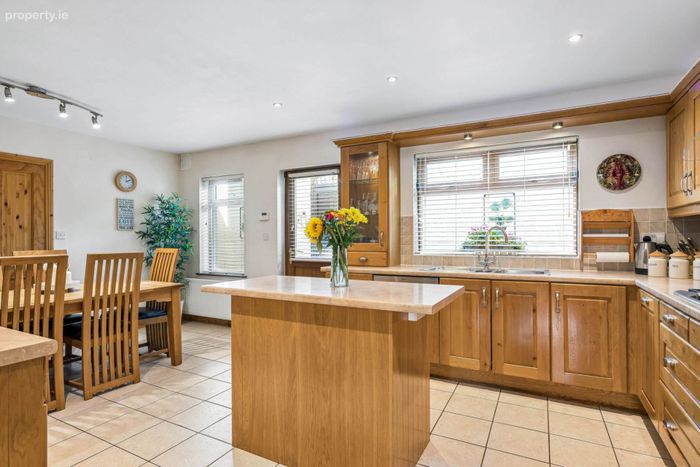
Kitchen (3.02m x 3.89m) - 9'11" (3.02m) x 12'9" (3.89m)
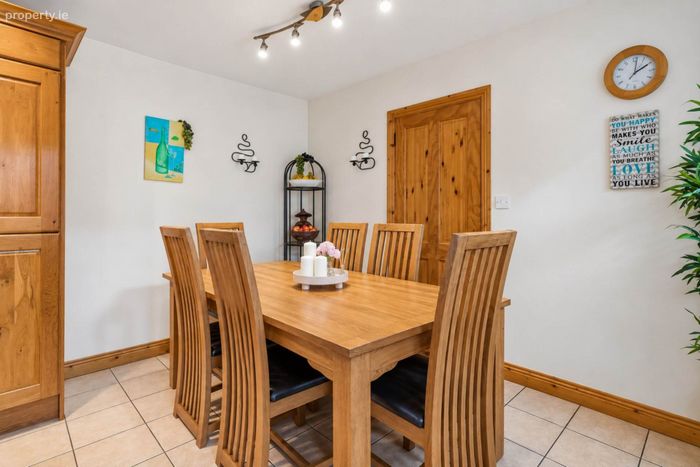
An impressive open-plan space forming the heart of the home. The solid oak kitchen is fitted with an extensive range of overhead and under-counter cabinetry together with a central island incorporating clever additional storage. Quality appliances include an integrated double oven, NEFF microwave, NEFF five-ring gas hob with Belling extractor, integrated fridge/freezer and integrated NEFF dishwasher. Tiled splashback and direct access to the rear courtyard. The generous dining area comfortably accommodates seating for six or more. High-end integrated appliances included in the sale.
Dining Area (2.86m x 3.89m) - 9'5" (2.87m) x 12'9" (3.89m)
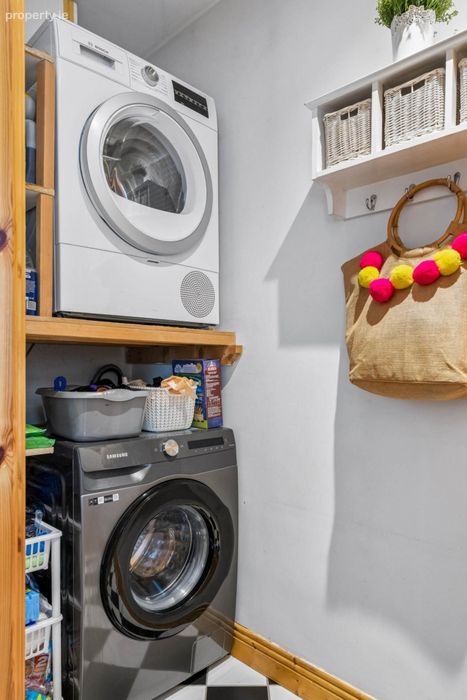
Utility Room (0.79m x 2.36m) - 2'7" (0.79m) x 7'9" (2.36m)
A practical separate utility with plumbing for washing machine and dryer together with excellent additional storage.
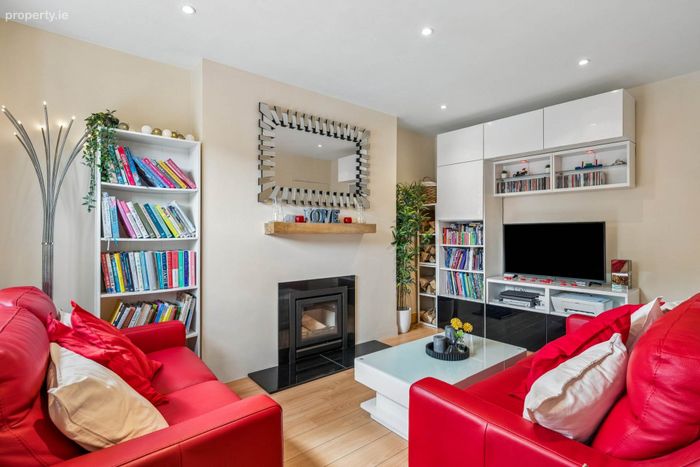
Second Reception / Bedroom 4 (3.32m x 4.35m) - 10'11" (3.33m) x 14'3" (4.34m)
A highly versatile additional reception room with front-facing window, wood-burning stove and a dedicated storage room. Ideally suited as a family room, playroom, home office or fourth bedroom.
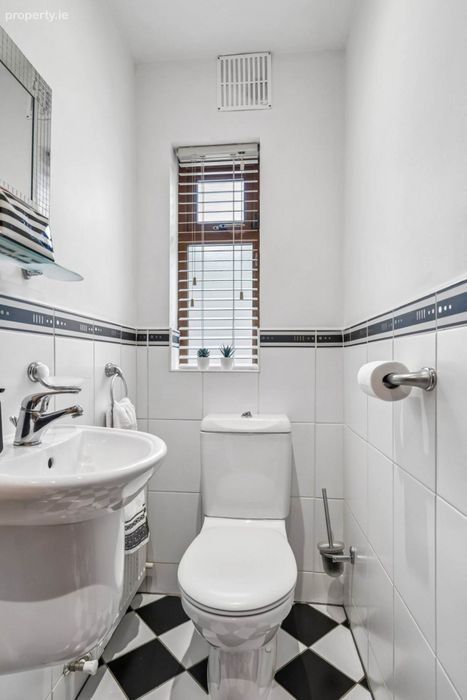
Guest WC (0.79m x 1.43m) - 2'7" (0.79m) x 4'8" (1.42m)
Comprising wash-hand basin and WC with tiled floor and walls.
Landing with Plant Room
Plant room houses insulated water cylinder and gas boiler.
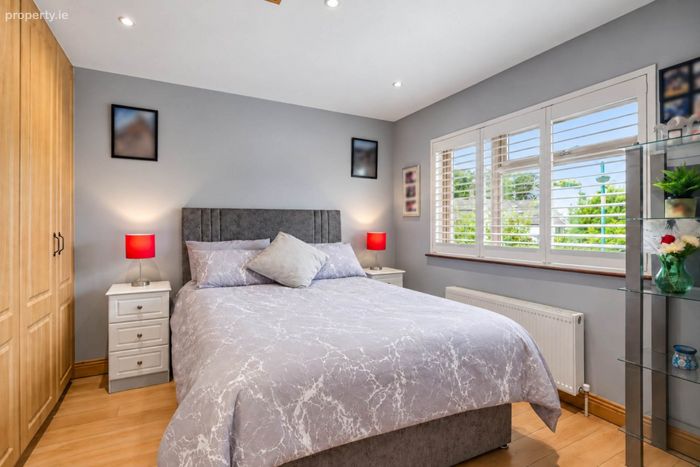
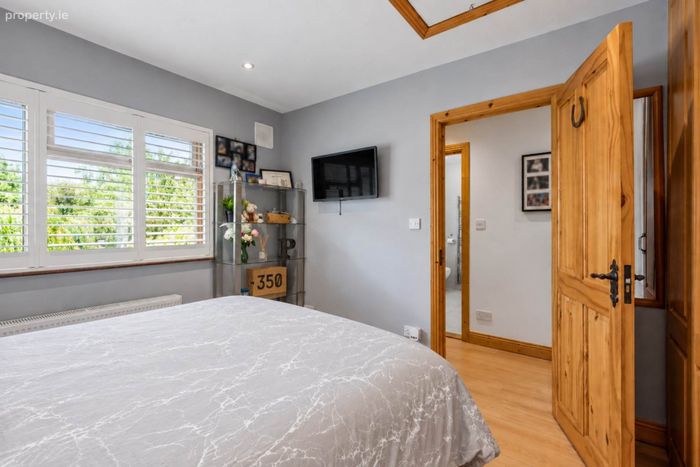
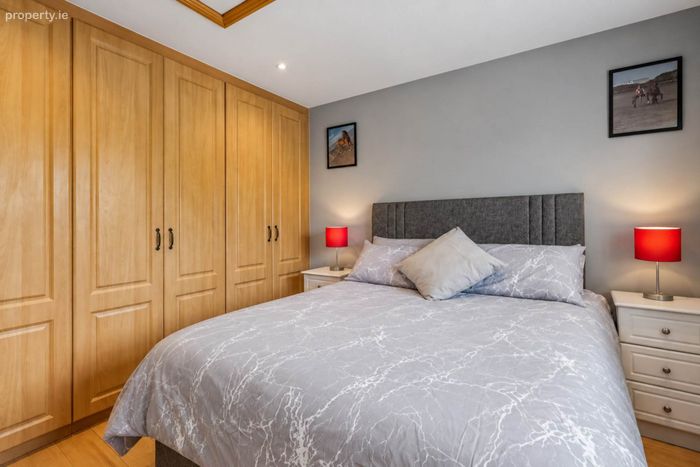
Primary Bedroom (2.79m x 4.35m) - 8'10" (2.69m) x 14'3" (4.34m)
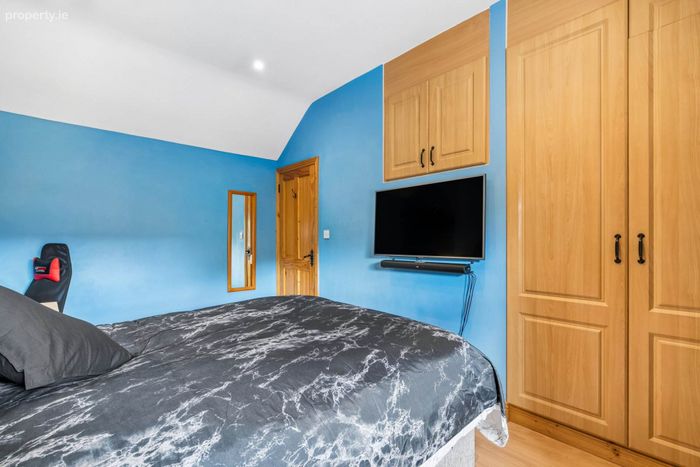
A particularly generous principal bedroom featuring an extensive range of bespoke fitted wardrobes.
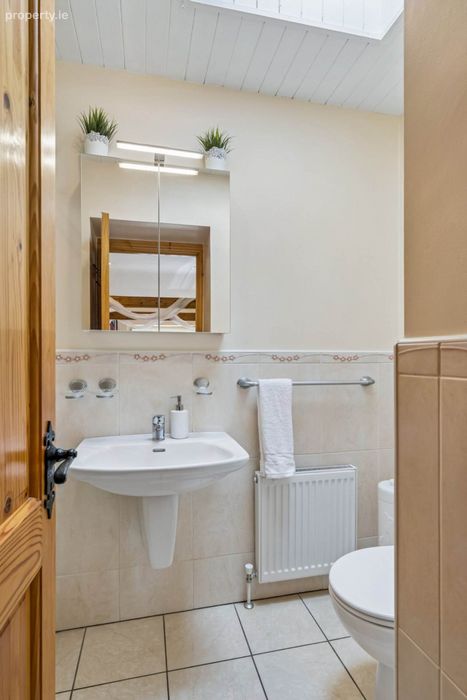
En Suite (2.79m x 1.46m) - 9'2" (2.79m) x 4'9" (1.45m)
Comprising wash-hand basin, WC and shower enclosure with tiled floor and walls.
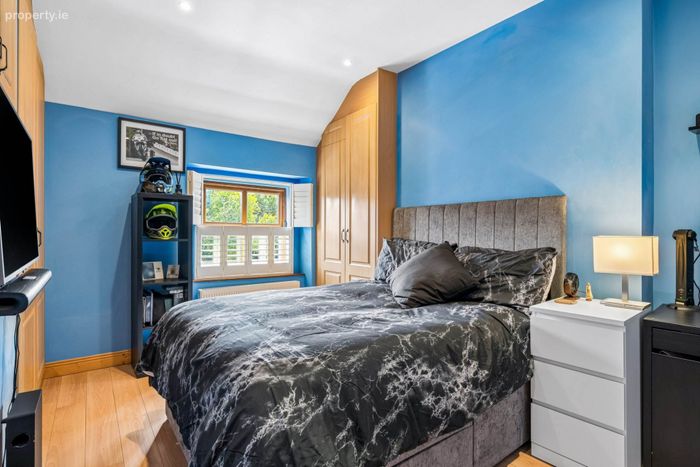
Bedroom 2 (3.05m x 4.36m) - 10'0" (3.05m) x 14'4" (4.37m)
A spacious double bedroom with window overlooking the front with ample bespoke fitted wardrobes.
Bedroom 3 (3.04m x 3.04m) - 10'0" (3.05m) x 10'0" (3.05m)
Another generously proportioned bedroom with an excellent range of fitted wardrobes.
Access to the attic via Stira staircase, leading to an exceptionally generous attic space, floored and fitted with lighting.
Family Bathroom (2.78m x 2.33m) - 9'1" (2.77m) x 7'8" (2.34m)
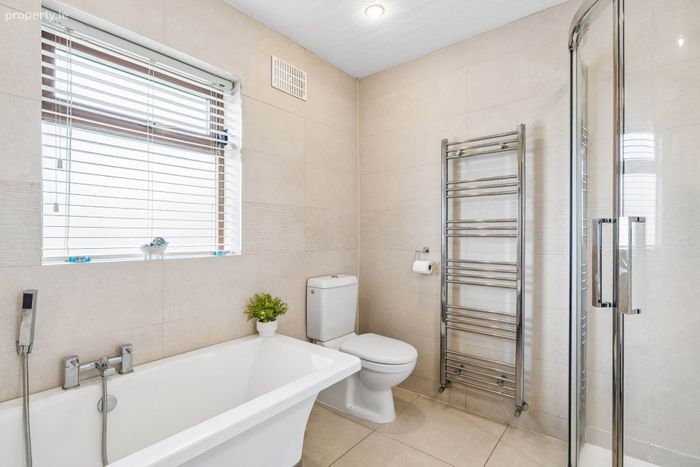
Well-appointed bathroom comprising wash-hand basin, WC, stand alone bathtub with separate shower, chrome heated towel rail, tiled floor and walls and window providing natural light and ventilation.
Hot Press / Plant Room
Housing the upgraded insulated hot-water cylinder and zoned gas heating system, with additional storage.
Outside
Generous gated frontage with off-street parking, mature planting and bespoke outdoor storage. Separate pedestrian access leads to a secure cul-de-sac walkway, while a private courtyard with gated access lies to the rear.
Directions
Insert the eircode into Google maps to pinpoint location
Notice
These particulars are issued by Mark Kelly & Associates (MKA) on the understanding that all negotiations are conducted through us. They are provided in good faith for guidance only and do not form part of any offer or contract. MKA has not tested any apparatus, fixtures, fittings, services or equipment, and purchasers must satisfy themselves as to their condition and working order. All descriptions, measurements, dimensions, maps, plans, photographs, condition, permissions, licences, access, prices, rents, outgoings and other information are approximate, for guidance only and may be subject to change without notice. Maps and plans are not to scale. Photographs are provided for presentation and guidance purposes. Where appropriate, AI-assisted enhancement, refinement or virtual furnishing may be used to improve presentation or assist purchasers in visualising layout, scale or potential. Such imagery is not intended to materially alter or misrepresent the structure, layout, condition or features of the property. Neither MKA nor its staff or representatives have authority to make or give any representation or warranty in relation to the property.
BER Details
BER No. 119122935
Energy Performance Indicator: 219.29 kWh/m2/yr
This property was last updated: today, 19 minutes ago