17 Glentow Road, Dublin 9, Whitehall, Dublin 9
 See Larger Images & 17 More Photographs >>
€425,000
Semi-Detached House2 Bedrooms, 1 Bathroom, Semi-Detached House
Rating:


Contact Name: Mitchell Onuorah
Agent:
Smith & Butler Estates
PSR Licence Number: 004200
Email Agent Show Number
Save This Ad
Key Features
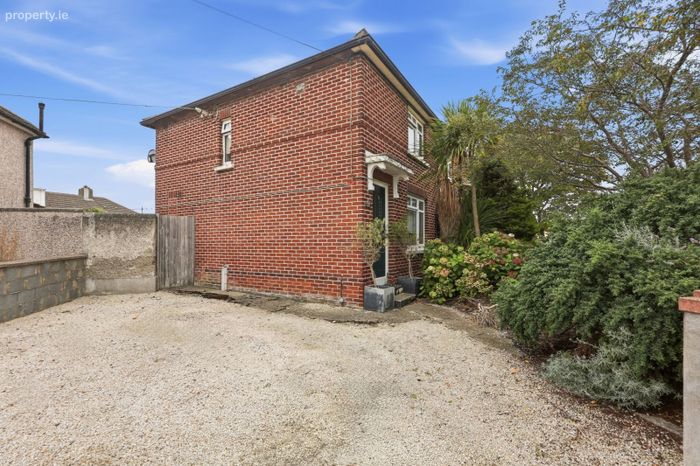
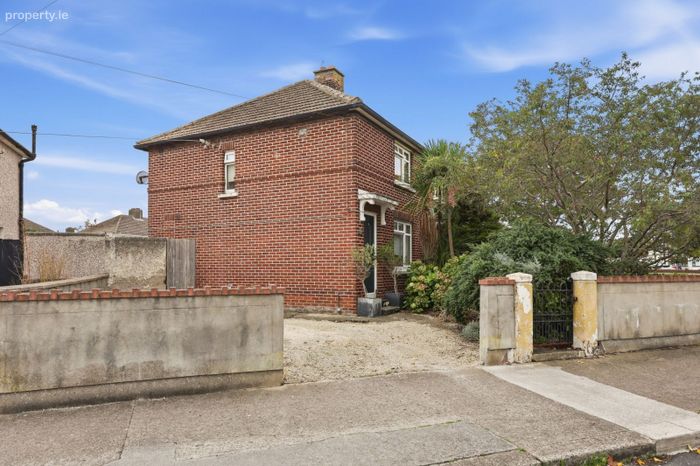
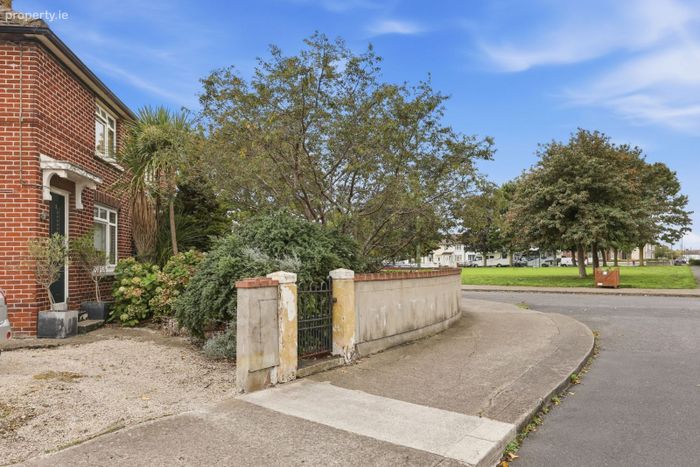
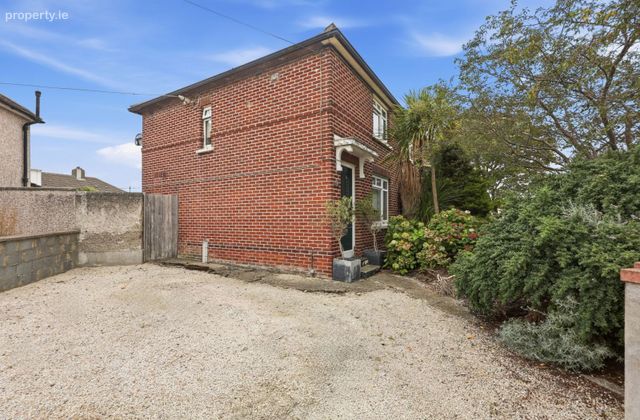
Charming corner two-bedroom semi-detached homeOverlooking a green area to the front
Modern fitted kitchen & bathroom
Double glazed windows throughout
Scope to extend (Subject to Planning permission)
Side access leading to the front of the house
Excellent location nearby DCU with great transport links
Property Description
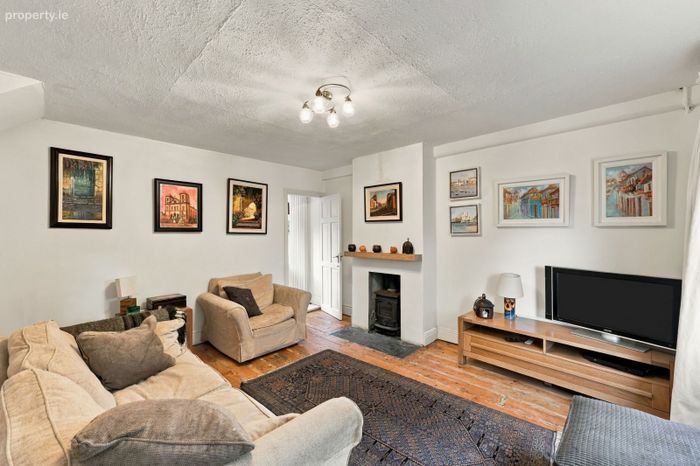
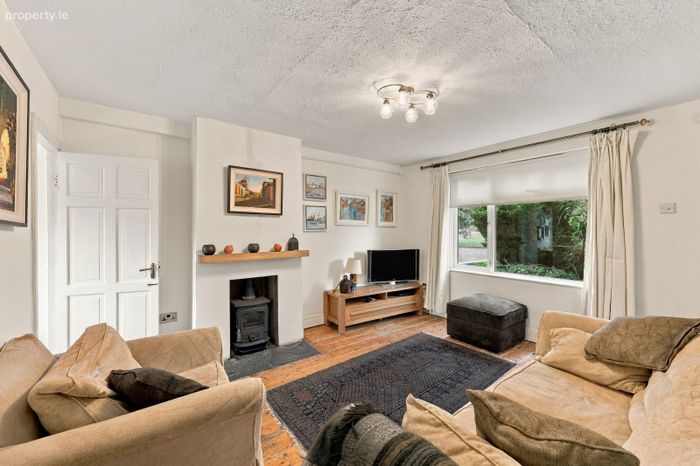
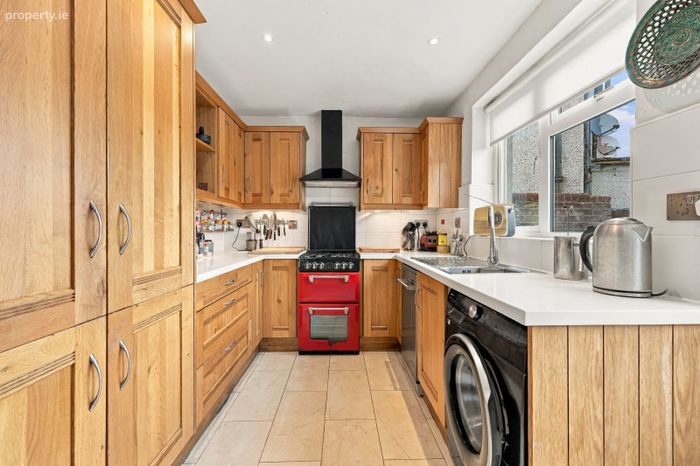
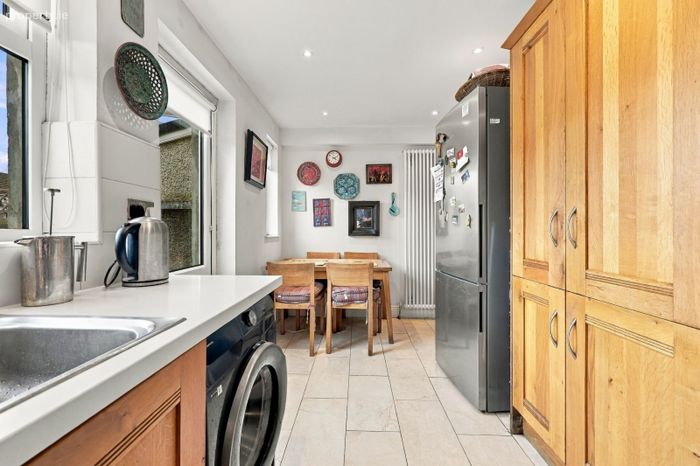
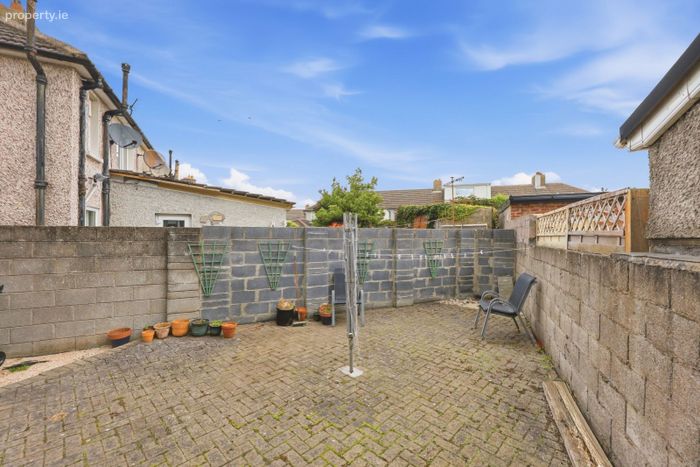
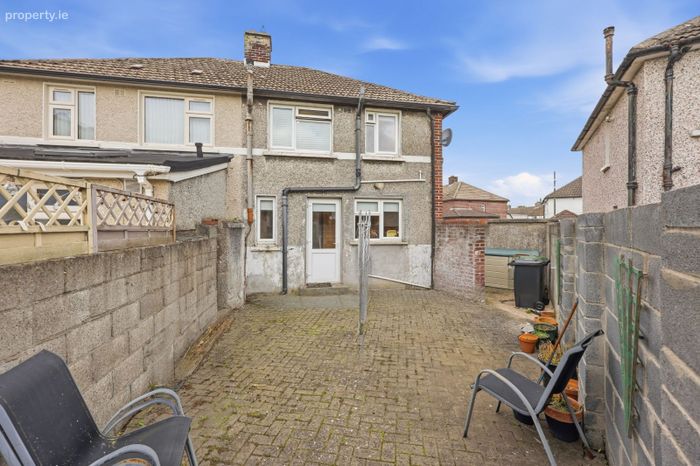
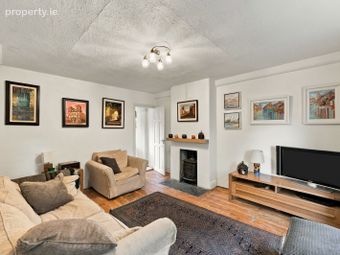
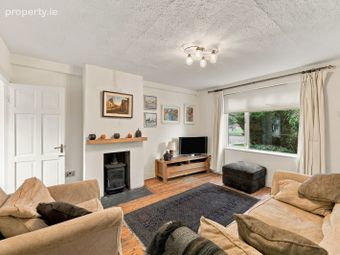
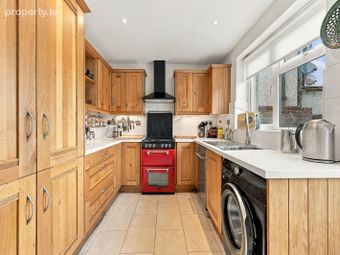
Full of character throughout, the property immediately makes an impression with its green front garden, pinewood flooring and oil stove feature fireplace creating an attractive focal point. The accommodation comprises a cosy living room with feature fireplace and double-glazed windows overlooking the front garden, while the kitchen/dining area offers ample wall and floor storage, quality wood cabinetry, a beautiful freestanding cooker and a window overlooking the rear garden. To the rear is a low-maintenance garden, which also benefits from convenient side access leading to the front of the property.
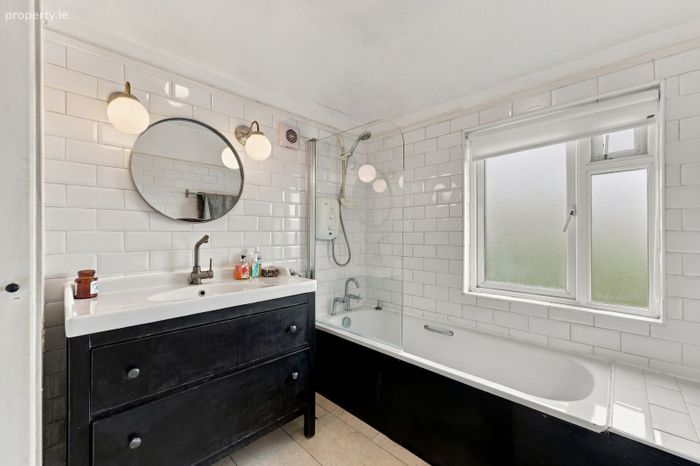
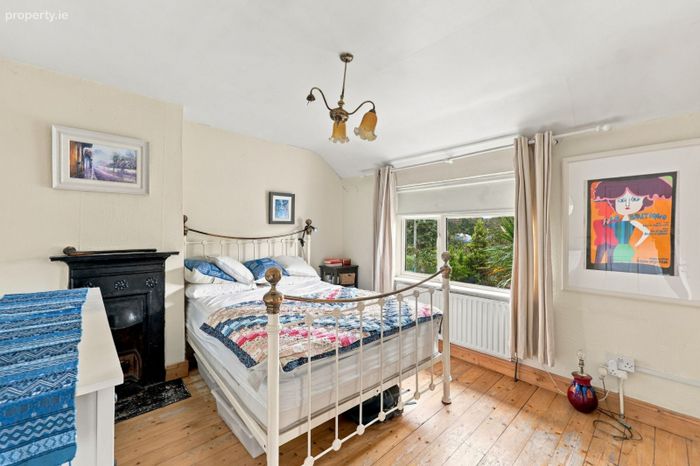
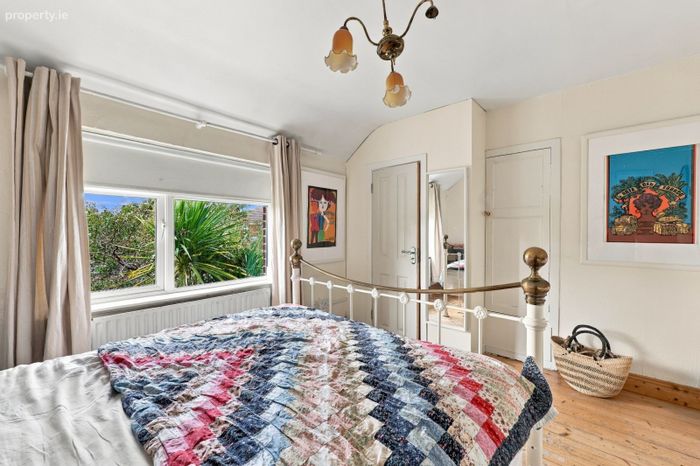
Upstairs, there are two well-proportioned bedrooms, including a generous primary bedroom with pinewood flooring and built-in wardrobes. A particular feature of the home is the spacious main bathroom, complete with bathtub and a large wash hand basin. Offered in good condition throughout, the property has been carefully maintained by its current owner and combines character, generous accommodation and a pleasant position overlooking the green.
A snippet of the property history:
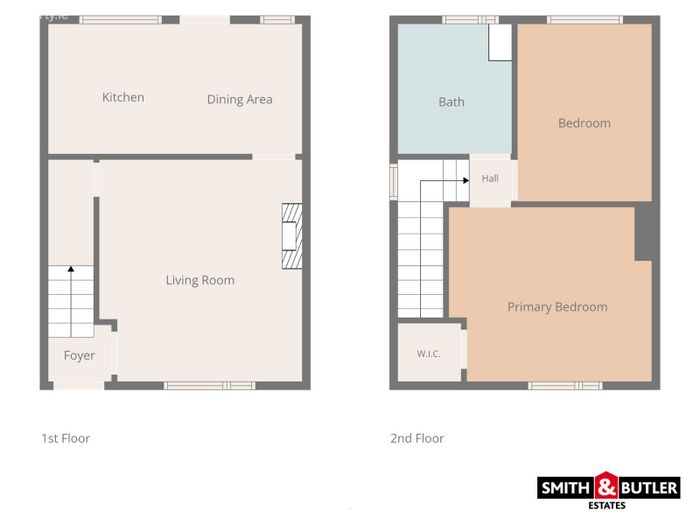
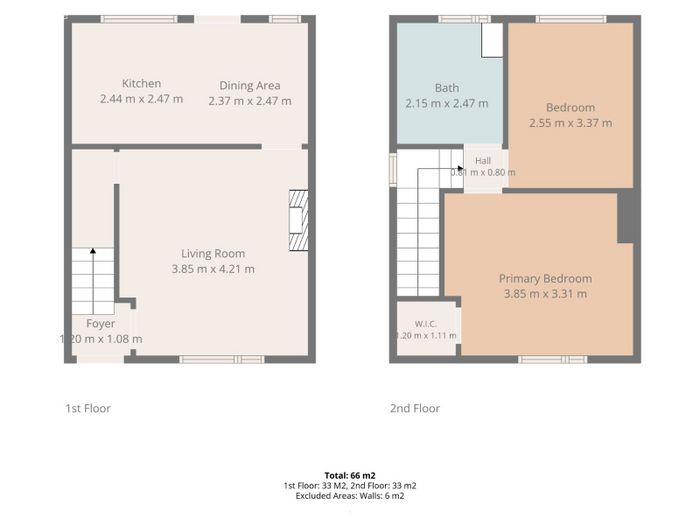
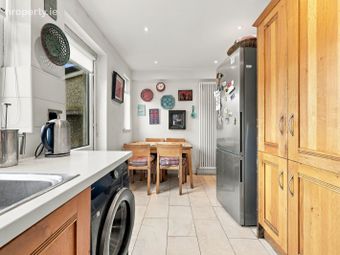
Since purchasing the property a number of years ago, the current owner has thoughtfully reconfigured the original layout to make better use of the available space. The bathroom, which was previously located downstairs, was relocated to the first floor in place of the former third bedroom. This has created a particularly generous upstairs bathroom with ample space for a full-size bathtub and large wash hand basin, while also allowing for a more practical and spacious kitchen/dining area on the ground floor.
Location:
The location is excellent, situated adjacent to Dublin City University and within easy reach of a wide range of local amenities including shops, schools, restaurants and recreational facilities. Omni Shopping Centre is approximately a five-minute drive away, while the M1 and M50 provide convenient access to Dublin Airport and the wider Dublin area. The Swords Road, approximately a ten-minute walk away, is served by numerous bus routes providing easy access to Dublin City Centre, while the 44 bus also stops less than a minute's walk from the property.
The accommodation comprises:
GROUND FLOOR
Foyer – 1.20m x 1.08m
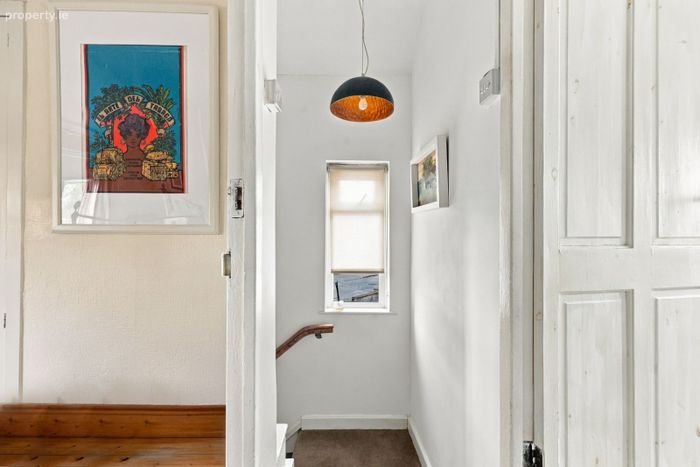
Entrance foyer with carpeted stairs leading to the first floor.
Living Room – 3.85m x 4.21m
Featuring pinewood flooring, feature fireplace, access to under-stairs storage and a double-glazed window with fitted roller blind and curtain pole.
Dining Area – 2.37m x 2.47m
With tiled flooring, full-height vertical radiator, spotlights and a door with fitted roller blind opening onto the low-maintenance rear garden.
Kitchen – 2.44m x 2.47m
With tiled flooring, tiled splashback, ample wall and floor units with quality wood-finish cabinetry, integrated appliances, plumbing for washing machine and dishwasher, extractor fan and spotlights. Double-glazed window with fitted roller blind overlooking the rear garden.
FIRST FLOOR
Primary Bedroom – 3.85m x 3.31m
Featuring pinewood flooring, feature fireplace, built-in wardrobe and window with fitted roller blind and curtain pole.
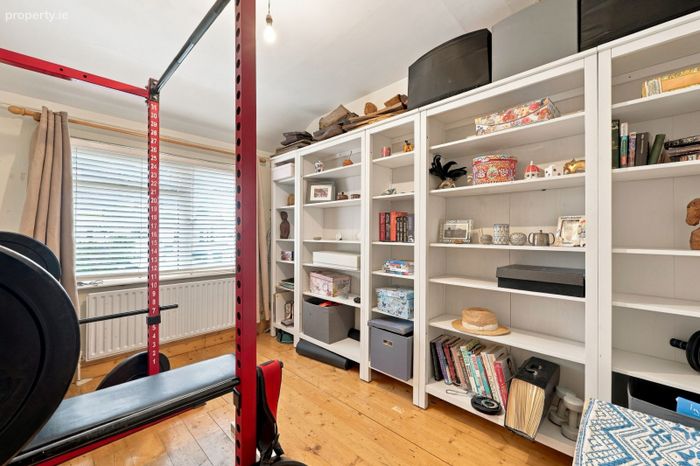
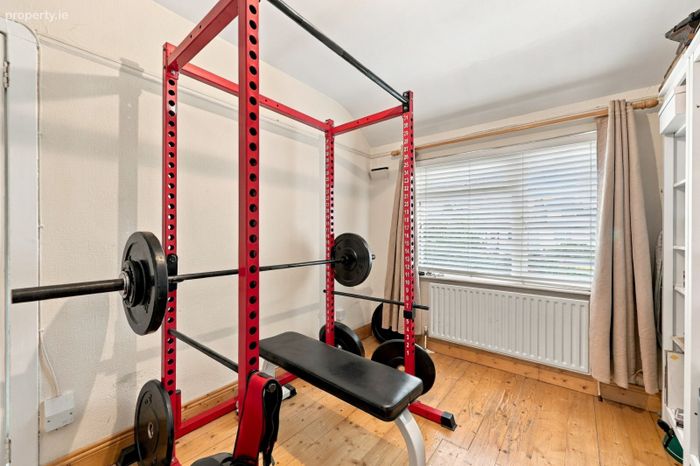
Bedroom 2 – 2.55m x 3.37m
With pinewood flooring, fitted blind and curtain pole.
Bathroom – 2.15m x 2.47m
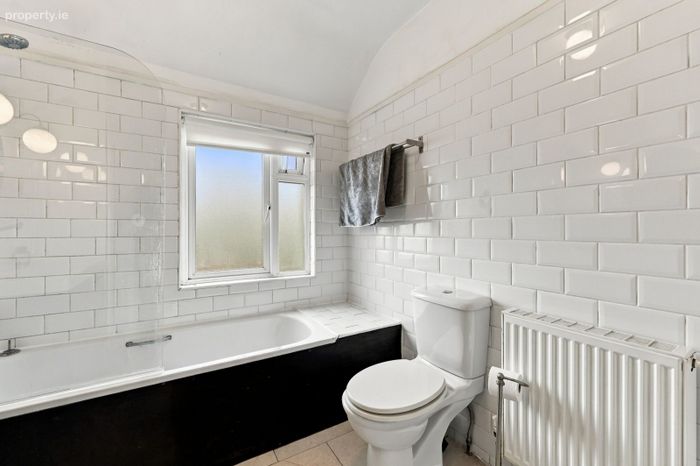
Generously sized bathroom with tiled flooring, tiled splashback, bathtub with electric shower and glass shower screen, W.C. and a large wash hand basin unit. Double-glazed window with fitted roller blind.
BER Details
Energy Performance Indicator: 0.00 kWh/m2/yr
This property was last updated: yesterday morning