16a Bridget's Street, Fermoy, Co. Cork
 See Larger Images & 22 More Photographs >>
€342,500
End of Terrace House4 Bedrooms, 3 Bathrooms, End of Terrace House
Rating:

Contact Name: Paul O'Driscoll
Agent:
PSR Licence Number: 004540
Email Agent Show Number
Save This Ad
Key Features
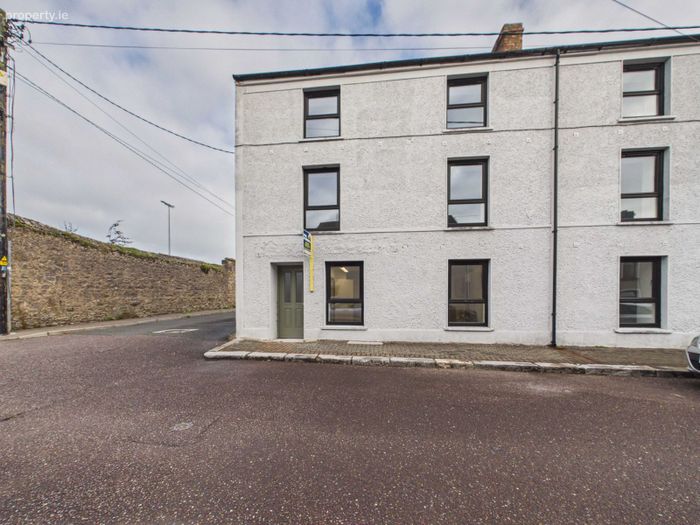
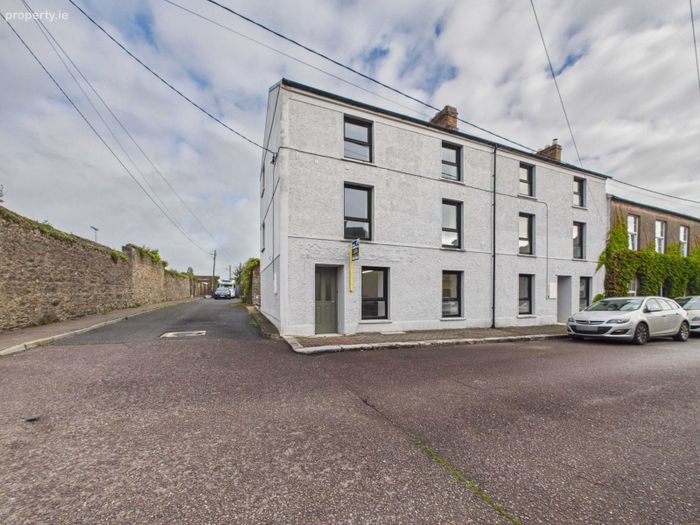
Newly refurbished A Rated three storey 3-4 bedroomed house.Enclosed rear yard with side entrance.
Refurbished to an exceptional high standard.
Ideal as a family home or investment property.
Located within walking distance of Fermoy town centre.
Property Description
16a Bridget’s Street, Fermoy, Co Cork P61 T853
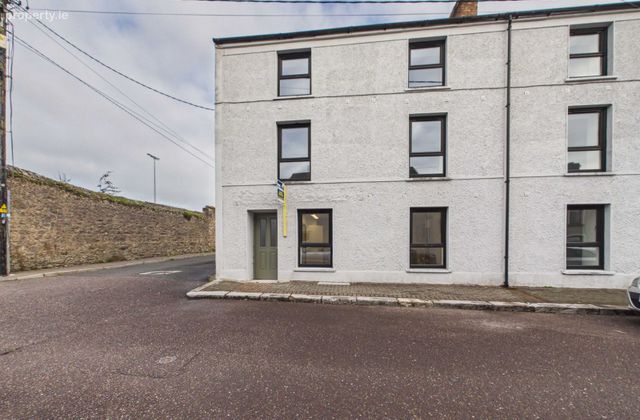
Paul O’Driscoll Auctioneers are delighted to bring to the market this impressive three storey A Rated 3-4 bedroomed end of terrace residence.
The property has been recently refurbished to an exceptional high standard.
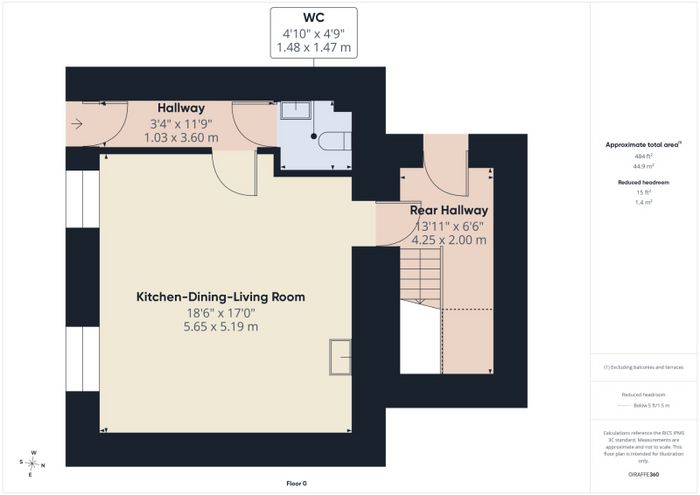
Accommodation comprises of Hallway, WC, Living-Kitchen-dining room,
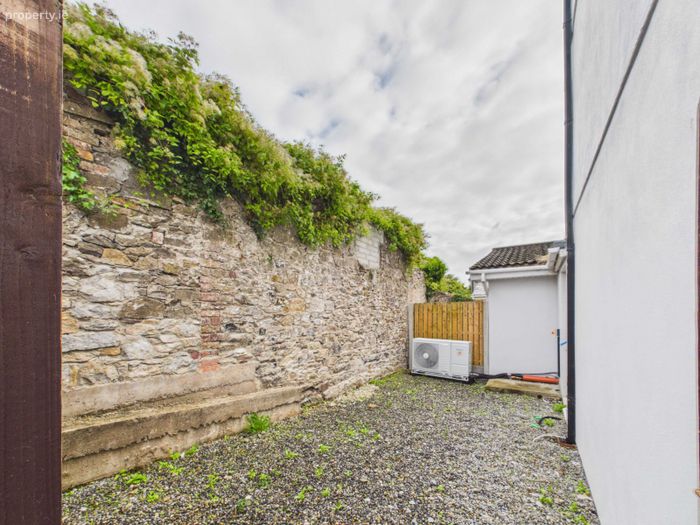
4 bedrooms and 2 bath over 3 floors. Enclosed yard at the rear with side entrance.
The property is an ideal family home or investment property with the potential of achieving an excellent rental income.
Located in a prime location in the heart of Fermoy town and within walking distance of all amenities.
Accommodation:
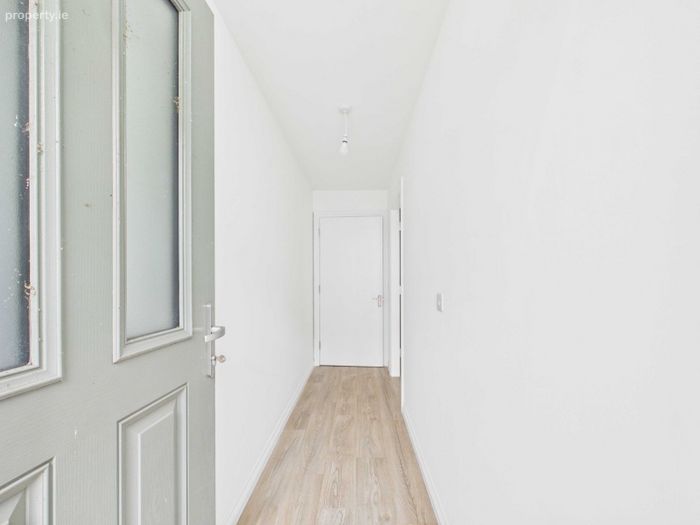
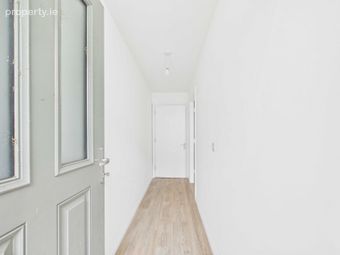
Hallway 11ft 9 x 3ft 4 PVC entrance door with glass panels. Radiator.
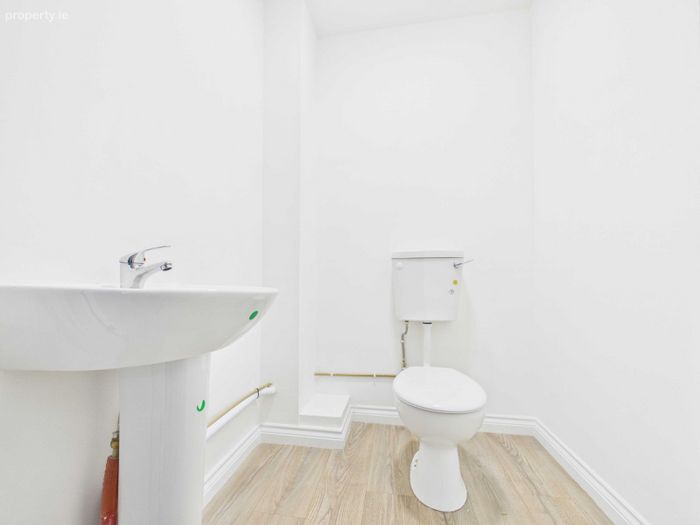
WC 4ft 10 x 4ft 9 Toilet and wash hand basin.
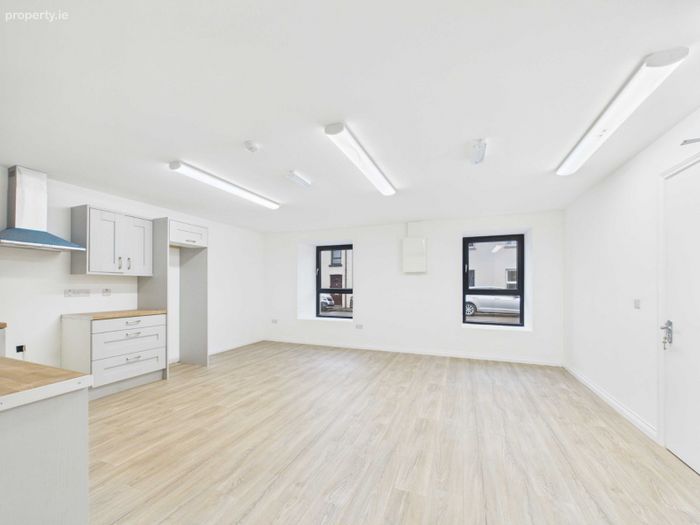
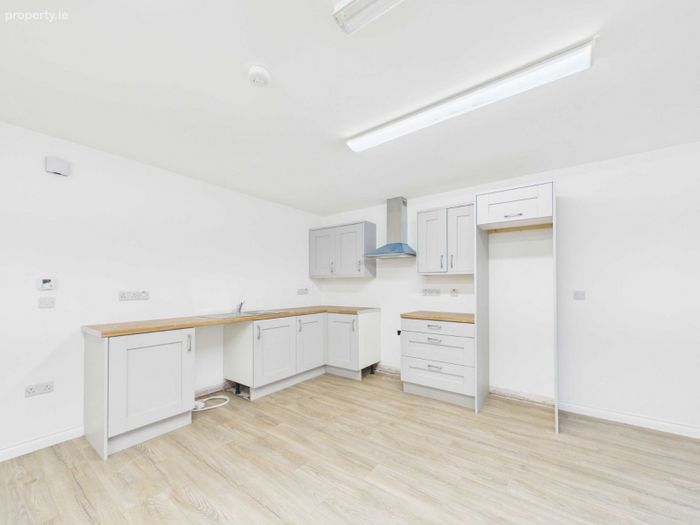
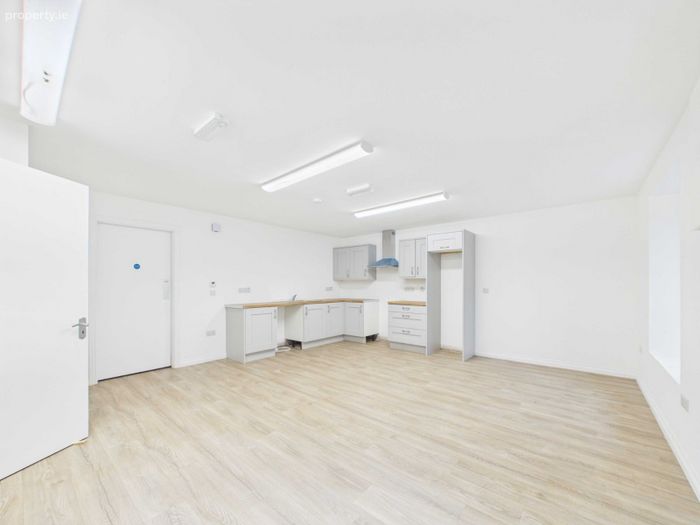
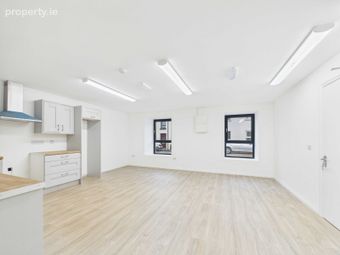
Living-kitchen-dining Room 18ft 6 x 17ft
Newly fitted kitchen with wall and floor units. Extractor fan. Stainless steel sink with mixer taps. Window. Door to rear hallway and stairs to first and second floors. Two windows.
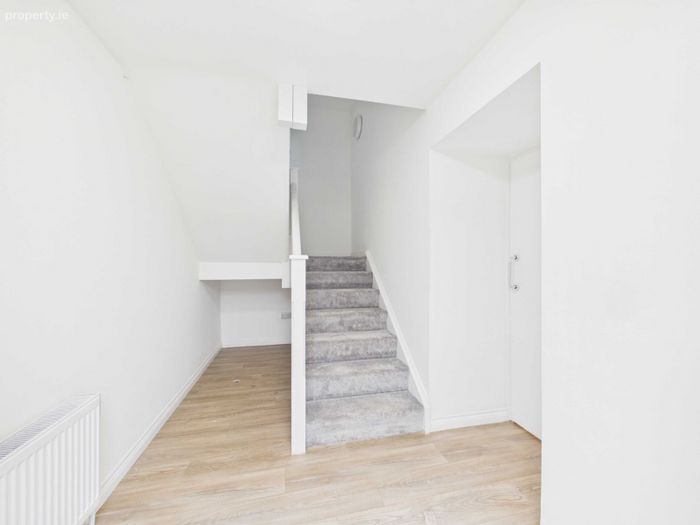
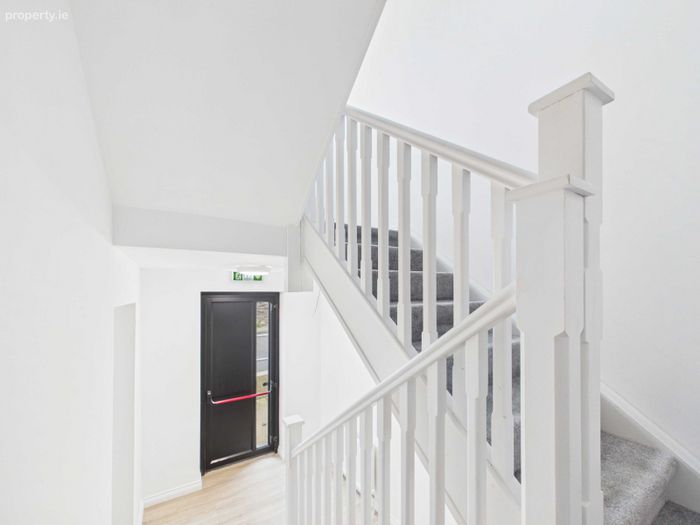
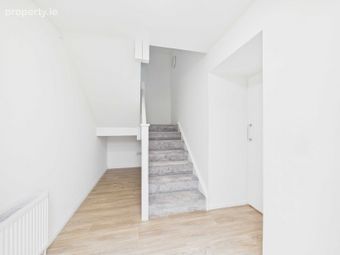
Rear hallway (13ft 11 x 6ft 6) Side entrance door. Radiator. Carpeted stairs.
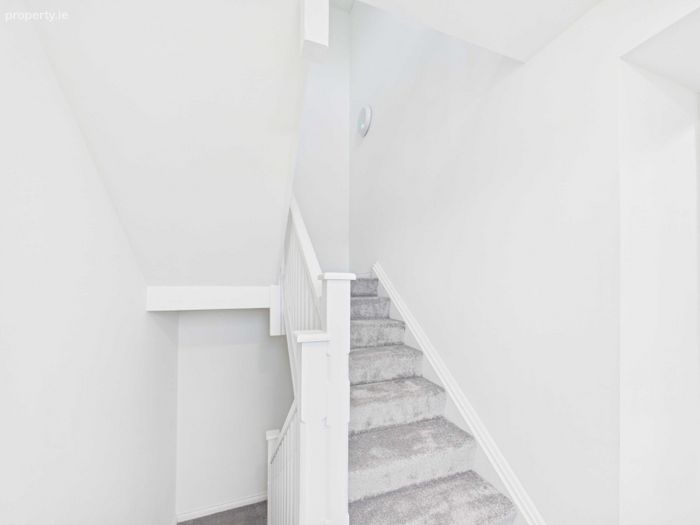
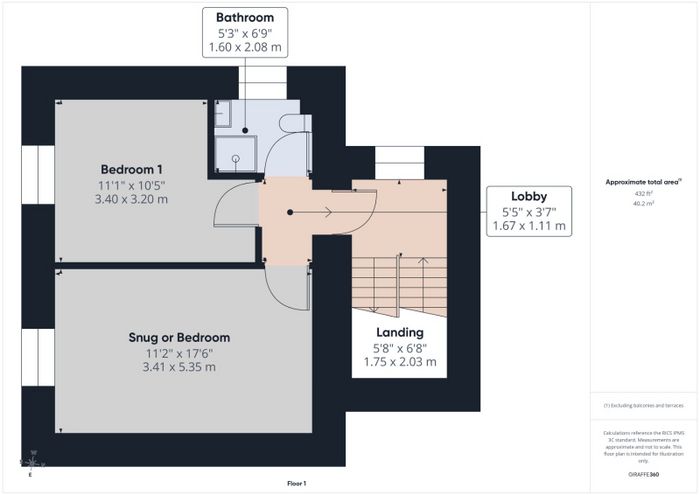
Stairs to first floor: Stairs carpeted leading to internal lobby. Window.
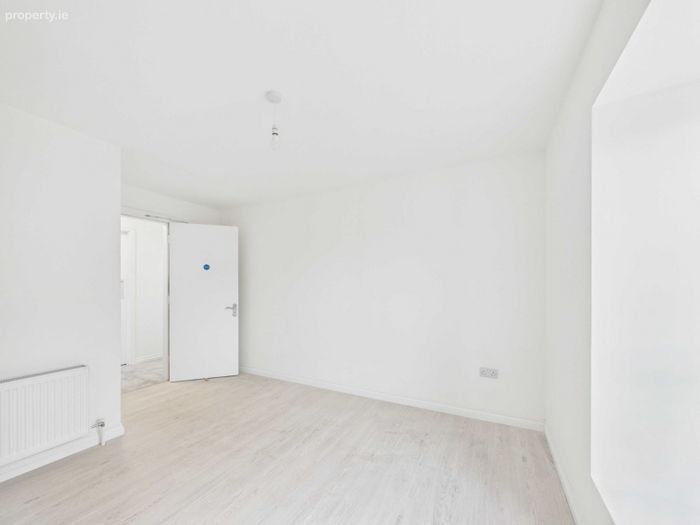
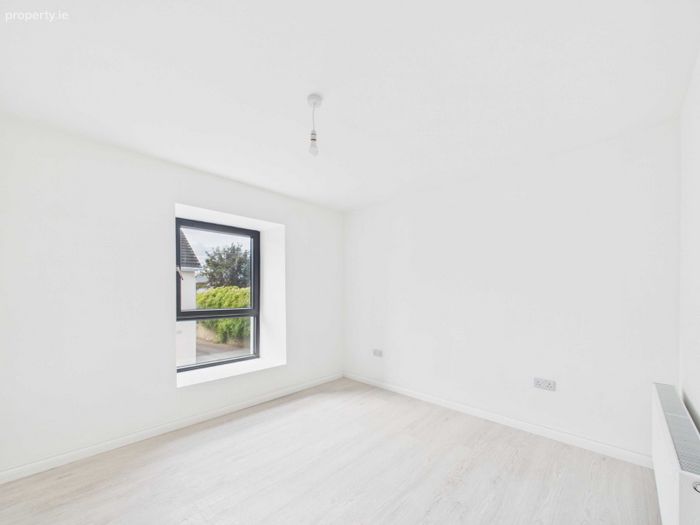
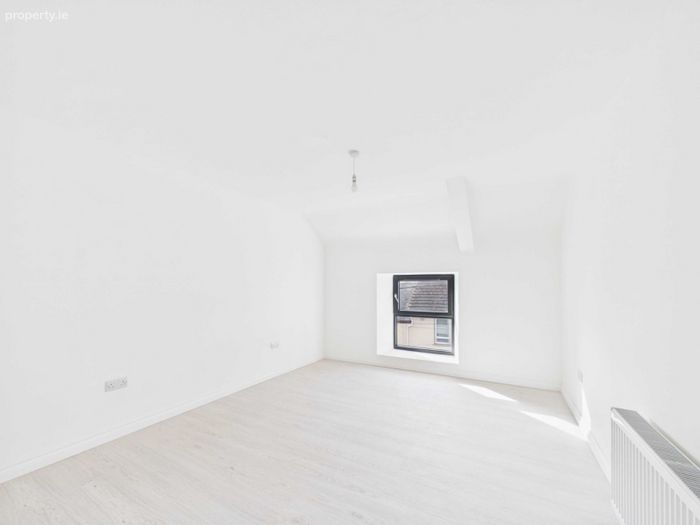
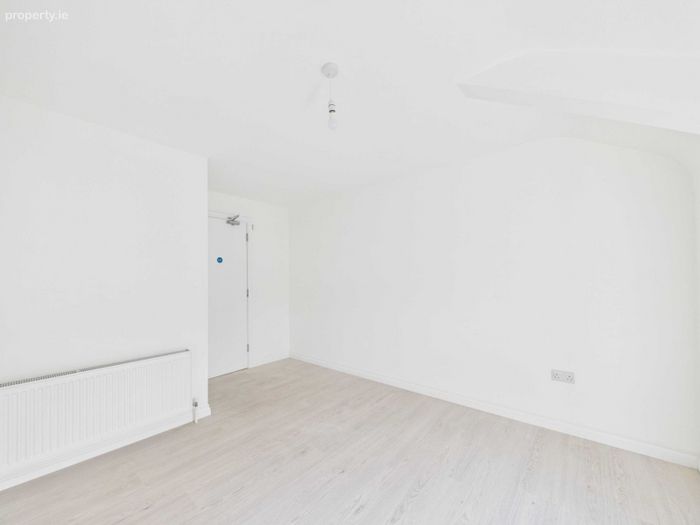
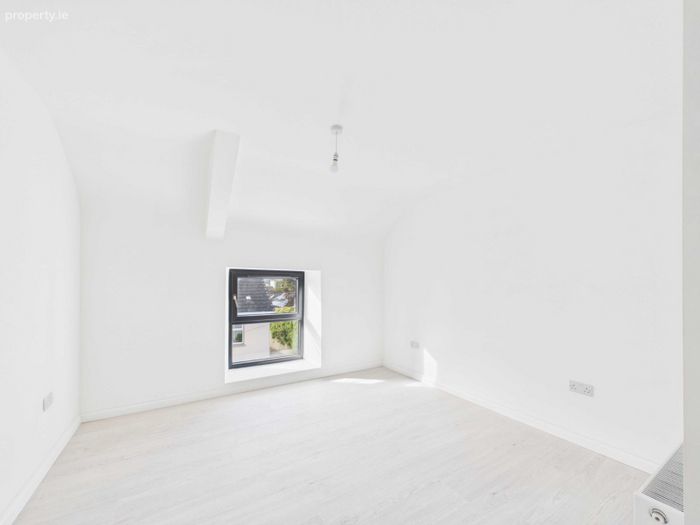
Bedroom 1 (11ft 1 x 10ft 5) Laminated timber flooring. Window. Radiator.
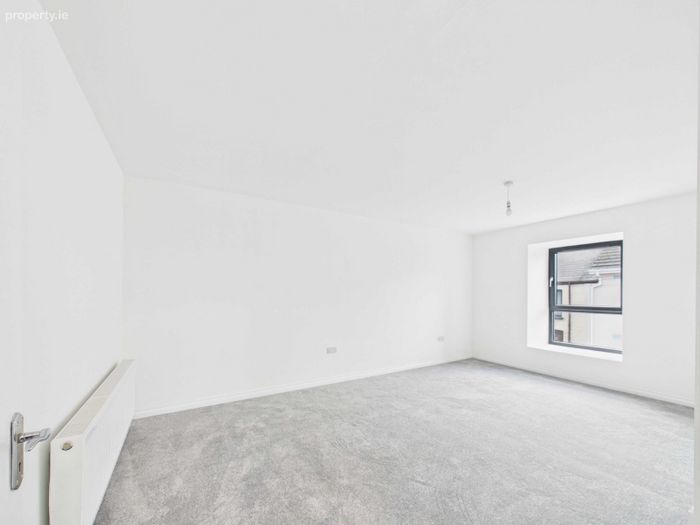
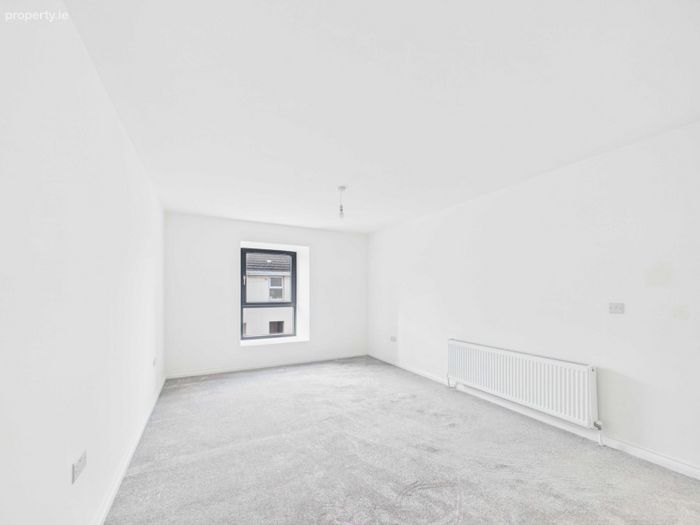
Snug/Bedroom (17ft 6 x 11ft 2) Carpet. Window. 2 Radiators.
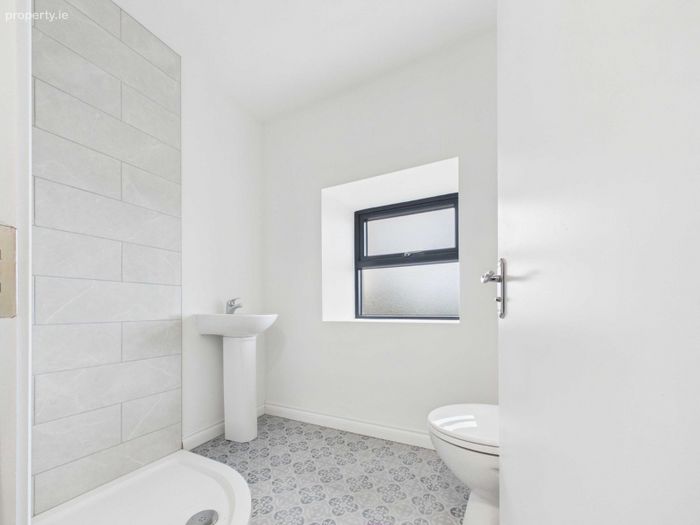
Bathroom (6ft 9 x 5ft3) Tiled flooring. Toilet. Wash hand basin. Window.
Tiled shower area with pump shower and shower tray. Radiator.
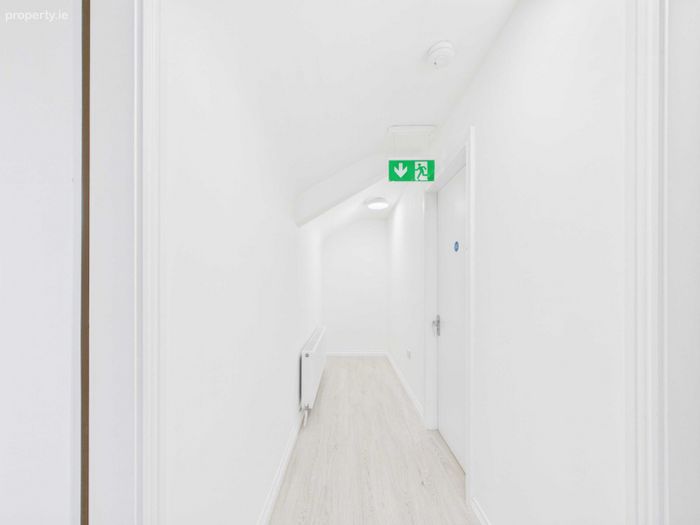
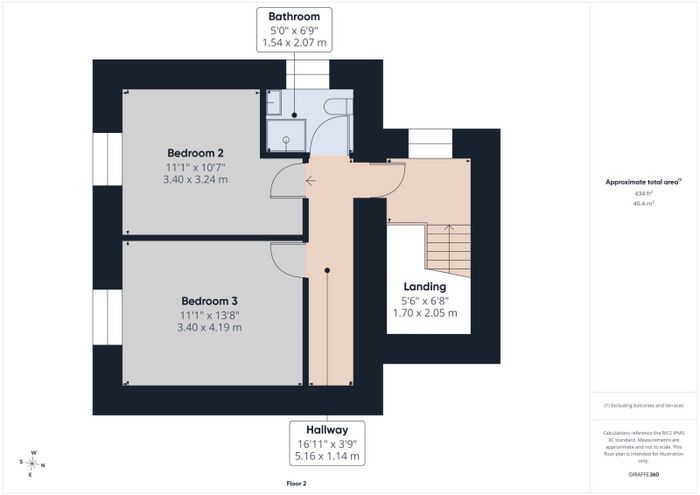
Stairs to Second floor: Stairs carpeted. Landing leading to hallway. Window.
Bedroom 2 (11ft 1 x 10ft 7) Laminate timber flooring. Window. Radiator.
Bedroom 3 (13ft 8 x 11ft 1) Laminate timber flooring. Window. Radiator.
Bathroom (6ft 9 x 5ft) Tiled flooring. Toilet. Wash hand basin. Radiator.
Tiled shower area with pump shower and shower tray.
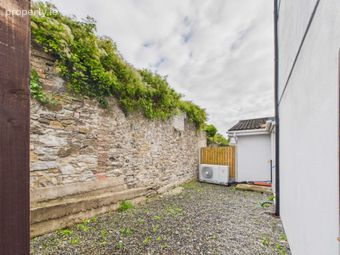
Outside: Enclosed rear yard with side entrance and plant room.
SERVICES
Mains Water
Mains Sewage
Air to water central heating-under floor heating downstairs
BER Details
BER No. 107472342
Energy Performance Indicator: 40.60 kWh/m2/yr
This property was last updated: 2 days ago