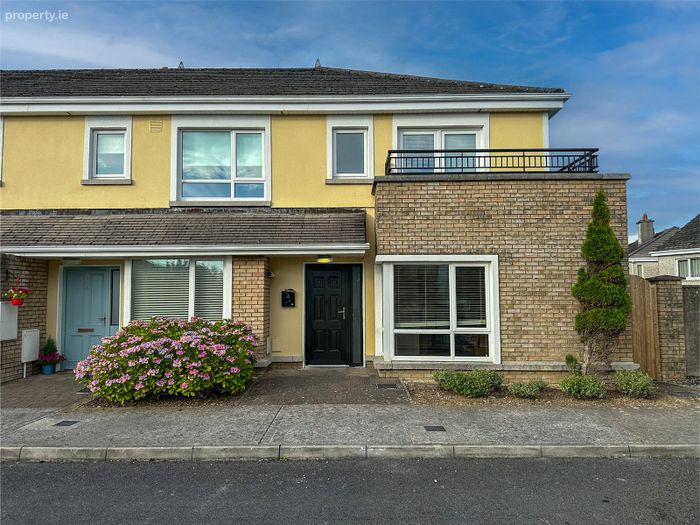
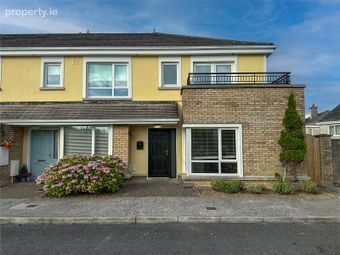
167 Boireann Bheag, Roscam, Galway, Roscam, Co. Galway
 See Larger Images & 24 More Photographs >>
€400,000
End of Terrace House3 Bedrooms, 3 Bathrooms, End of Terrace House
Rating:


Contact Name: Jamie Costello
Agent:
O'Donnellan & Joyce
PSR Licence Number: 001955
Email Agent Show Number
Save This Ad
Key Features
Spacious three bed end of terracePopular well-maintained development
Presented in turnkey condition throughout
Ample parking to front & private rear garden
Walking distance to ATU College & Campus
Management Co - M&C Property - c. €581 pa
Easy access to host of shops, schools and services
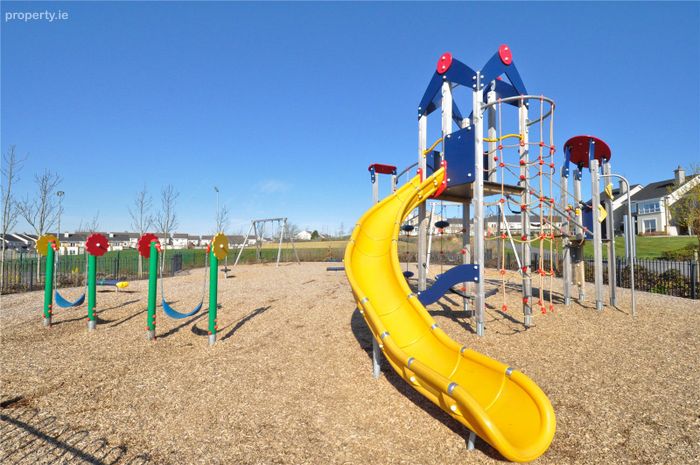
Excellent local amenities e.g. playground & green areas
Quick access to Galway City, Oranmore & motorways
Easy access to Bon Secours, Galway Clinic & Merlin Park
Property Description
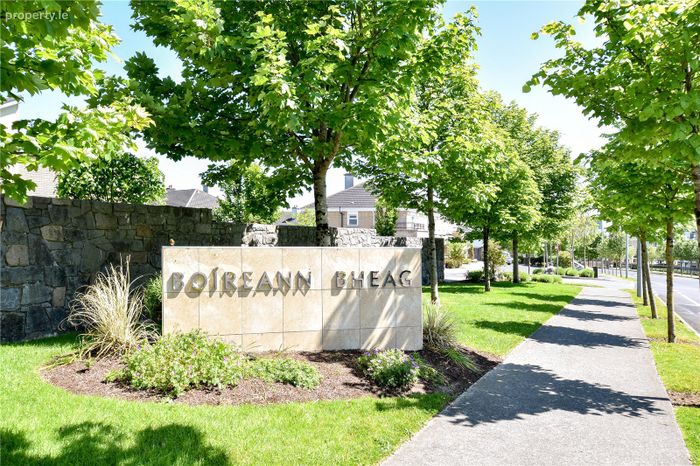
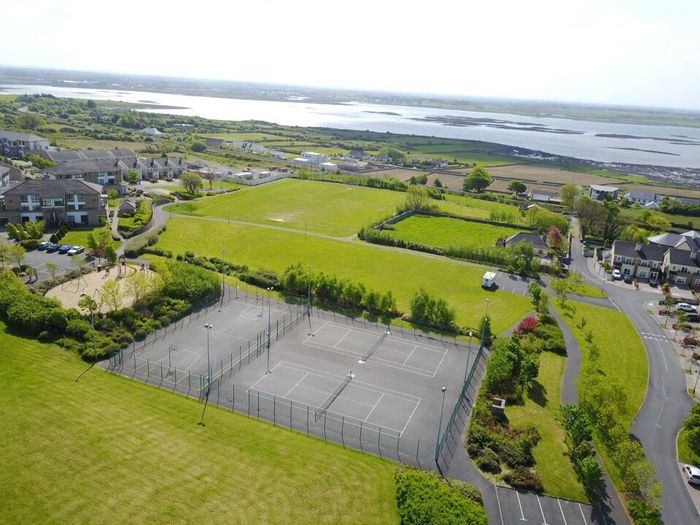
Construction by premier builders O’ Malley in the late 2000’s. Boireann Bheag is a popular residential development, offering an abundance of communal green spaces with mature trees & shrubbery found throughout.
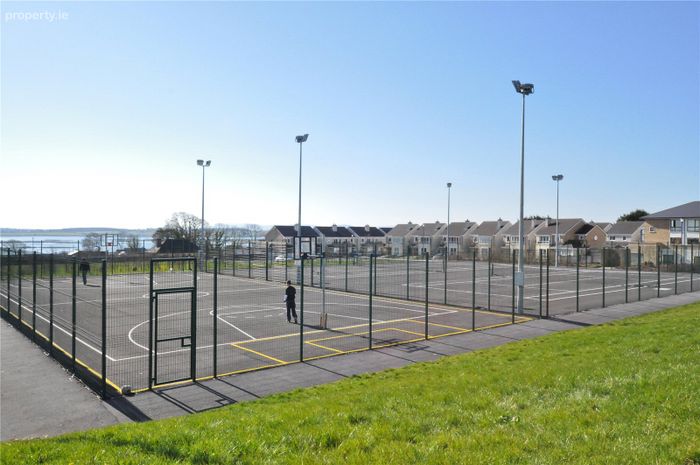
The development provides a host of outdoor amenities include a recreational park with playing fields, tennis & basketball courts, walking paths and scenic picnic areas are situated all within a short walk of the residence.
No 167 Boireann Bheag is presented in good condition and ready for immediate occupancy.
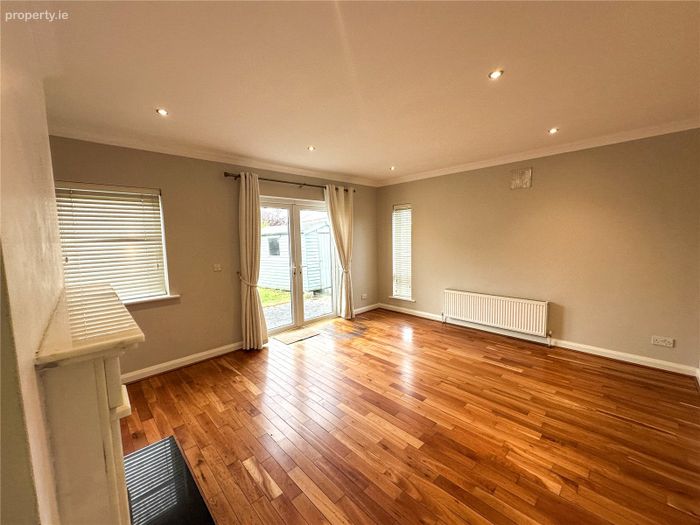
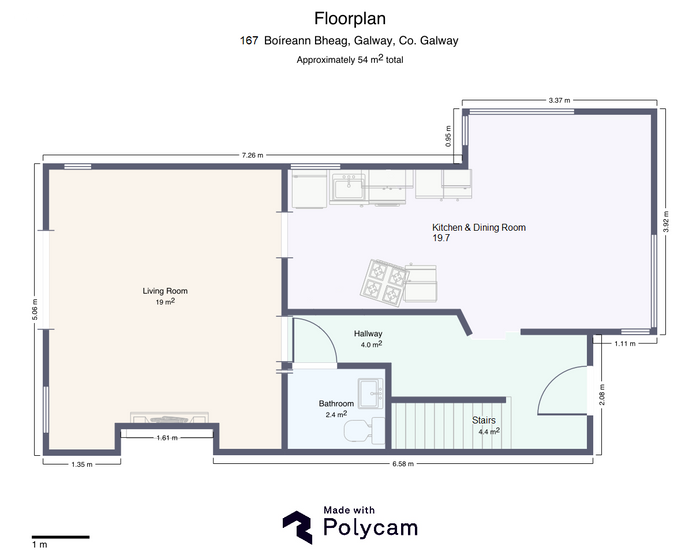
Accommodation comprises of a welcoming hall, guest WC, and open plan kitchen& dining room to the front of the property. The lounge room to the rear with feature fireplace and double doors leading onto the private rear garden.
Upstairs the accommodation comprises of main bathroom and three bedrooms, one single room and two doubles with master en suite.
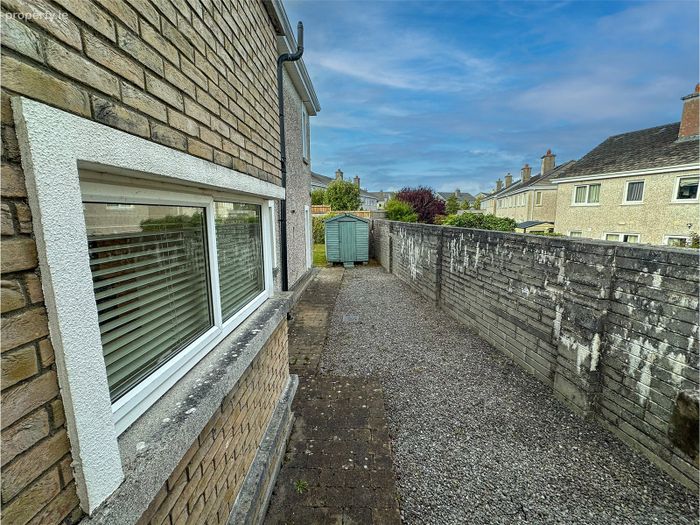

Externally the property offers ample parking to front, a gated side entrance and a private rear garden with a paved patio area, lawn and timber shed.
Gas fired central heating, double glazing and feature tiling/flooring are but a mere sample of the extras on offer throughout this wonderful home.
The area is well serviced with several excellent National & Secondary Schools and the magnificent ATU College Campus.
Nearby shopping centres, retails parks, cafes, hotels provide all other necessary amenities.
Located close by are several popular employment hubs, business parks & multi-nationals such as Parkmore, Creganna, Medtronic & Boston Scientific, Bon Secour, Merlin Park, and Galway Clinic hospitals.
Quality transport links give easy access to Galway City & neighbouring suburbs, as well as proximity to the M6 & M18 motorways, with quick links to Tuam, Limerick, and Shannon.
No 167 Boireann Bheag is an ideal property for a variety of purchasers looking for a great property in a popular well-established area of Galway City.
Viewing is highly recommended and guaranteed not to disappoint.
Keep up to-date with NEW PROPERTIES by registering your details on our database
For Further details please contact our office on 091-564212
OFFICE OPENING HOURS - MON TO FRI 9AM TO 5:30PM
Properties can be viewed on our website www.odj.ie
NOTE: These particulars are not to be considered a formal offer. They are for information only and give a general idea of the property. They are not to be taken as forming any part of a resulting contract, nor to be relied upon as statements or representations of fact. Whilst every care is taken in their preparation, neither O’Donnellan & Joyce Auctioneers nor the vendor accept any liability as to their accuracy. Intending purchasers must satisfy themselves by personal inspection or otherwise as to the correctness of these particulars. No person in the employment of O’Donnellan & Joyce Auctioneers has any authority to make or give any representation or warranty whatever in relation to this property.
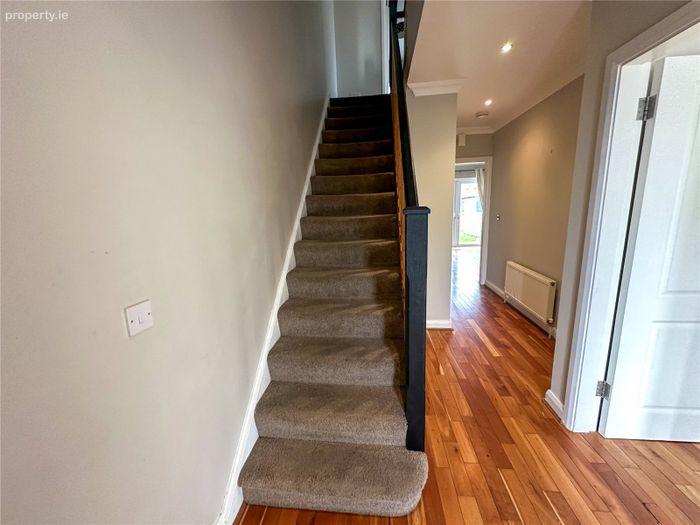
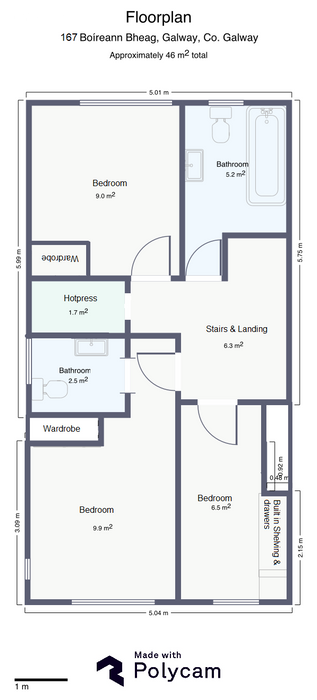
Entrance Hall 5.18 x 2.43. Wooden flooring, radiator, storage under stairs, down stairs toilet
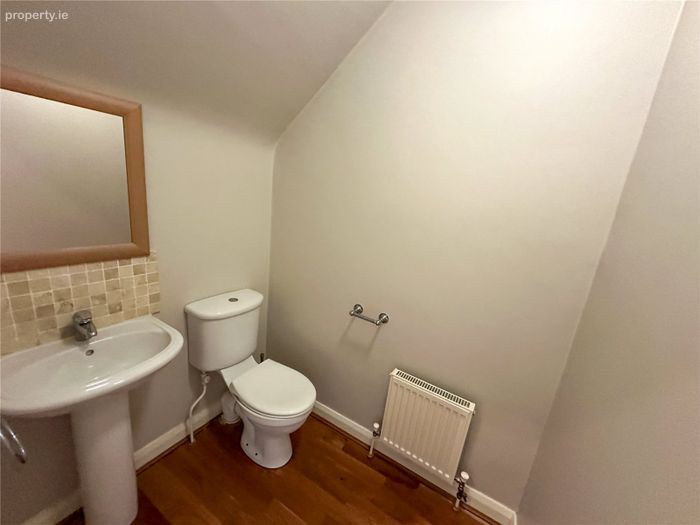
Guest WC 1.52 x 1.21. Wooden flooring, WC, WHB, radiator
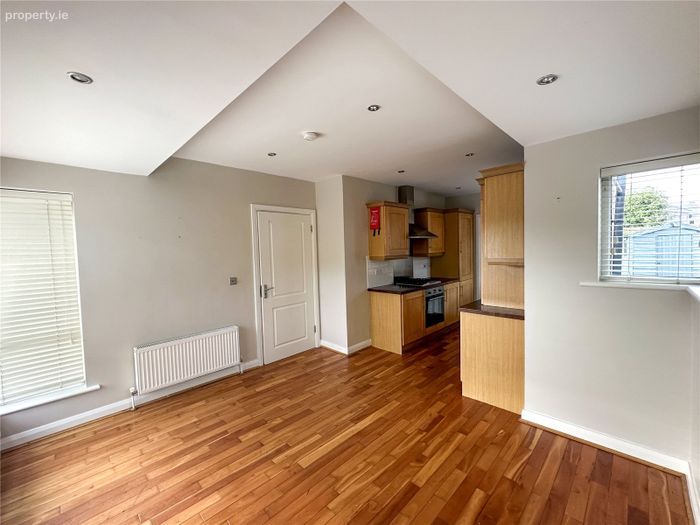
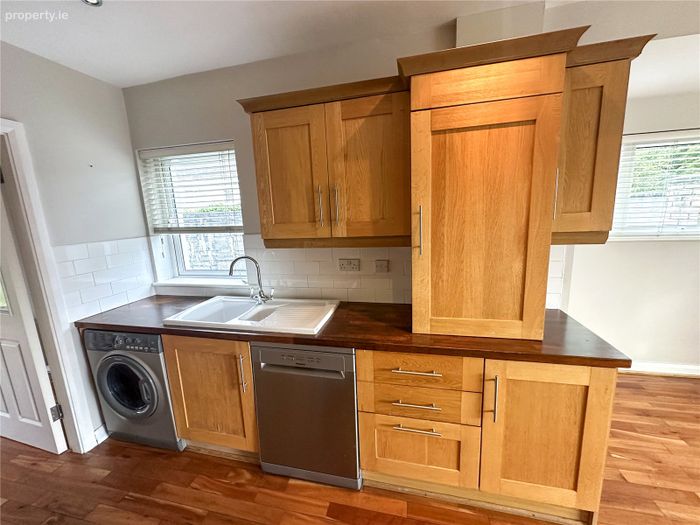
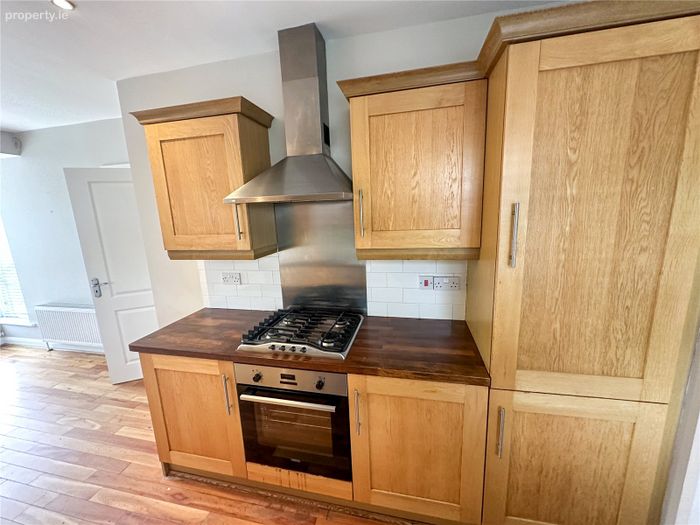
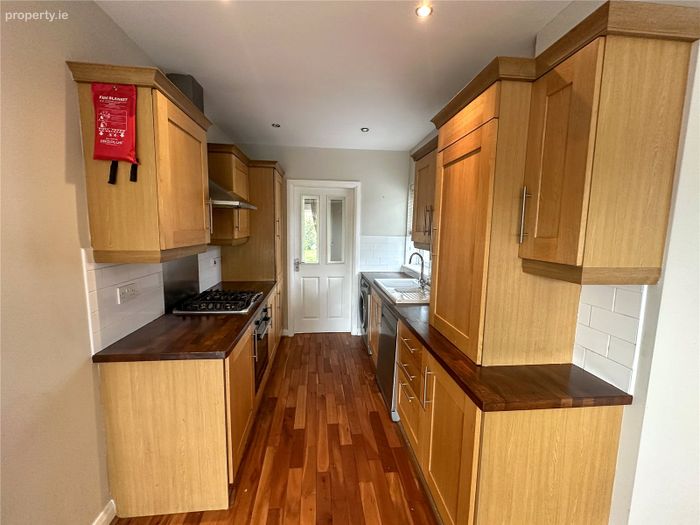
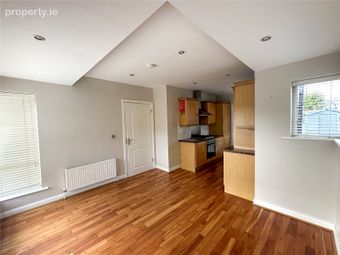
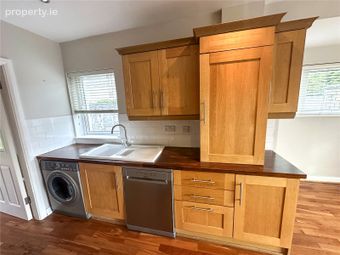
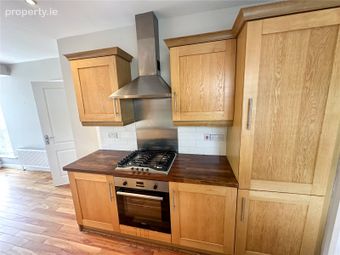
Kitchen & Dining Room 6.09 x 3.65. To the front of property, wooden flooring, radiator, front facing window, recess lighting, ample built in storage & shelving, door to living room, 2 additional side windows
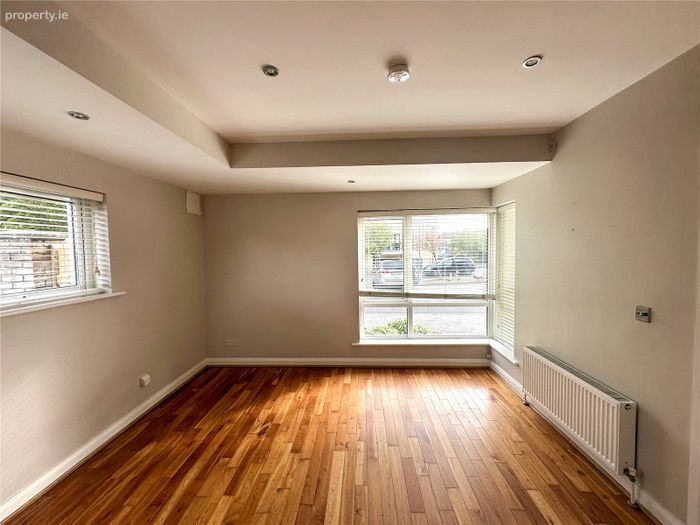
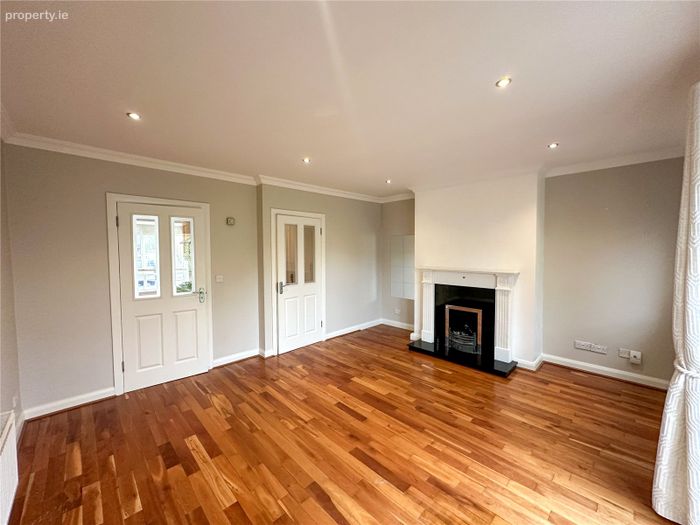
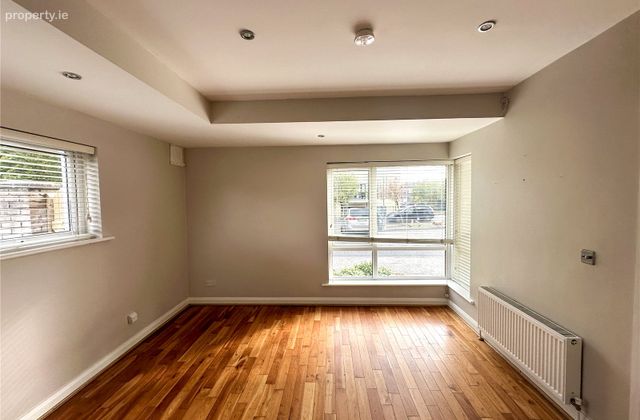
Living Room 4.57 x 3.96. To the rear of property, wooden flooring, open fireplace, 2 rear windows, recess lighting, radiator, access to hallway via door, double doors to rear garden
First Floor Carpeted flooring, hot press/storage
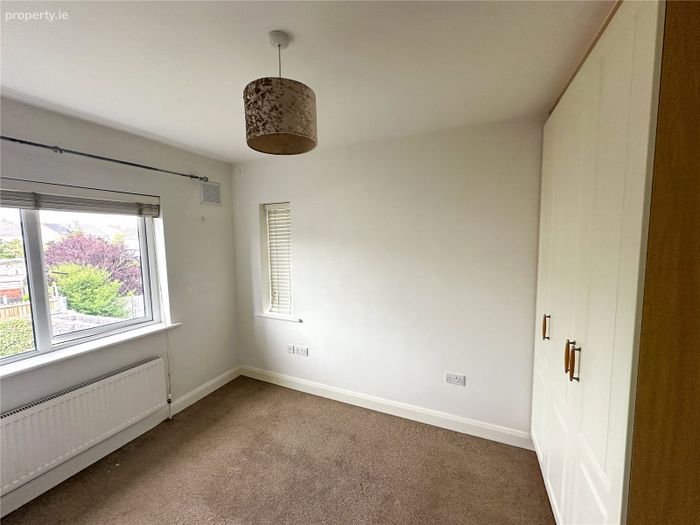
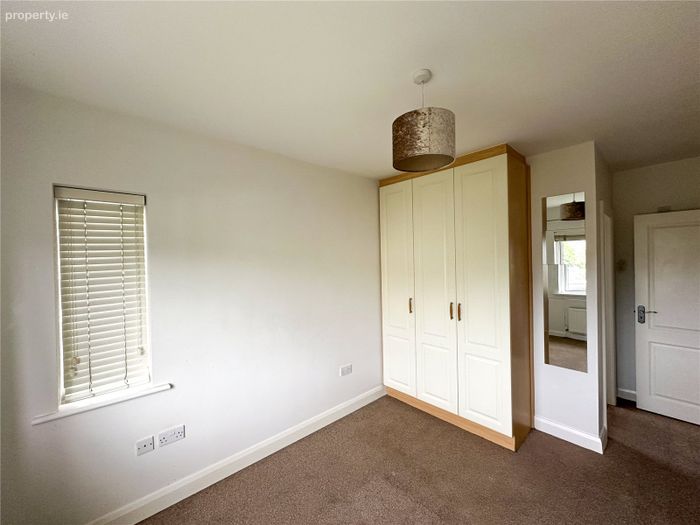
Bedroom 1 (En Suite) Double room, Carpeted flooring, built in units, rear facing window, side window, radiator, en suite
En Suite 2.13 x 2.13. Fully tiled, side window, shower, WHB, WC, radiator
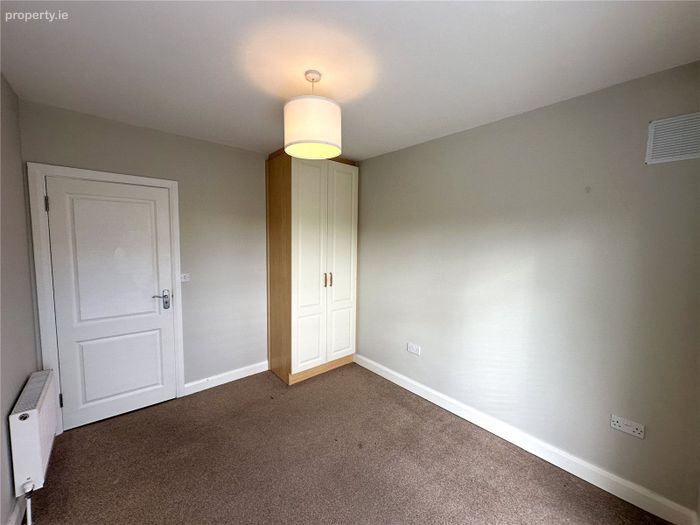
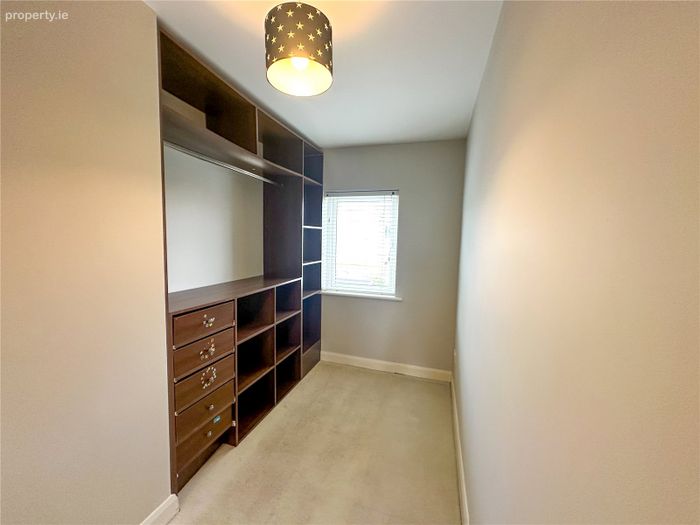
Bedroom 2 3.35 x 1.82. Single room, Rear window, radiator, built in units
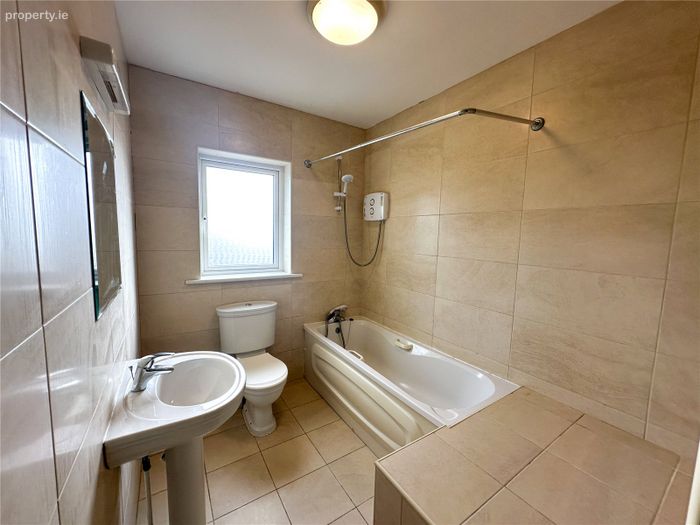
Main Bathroom 3.04 x 1.82. Fully tiled, bath, shower, front facing window, WHB, WC
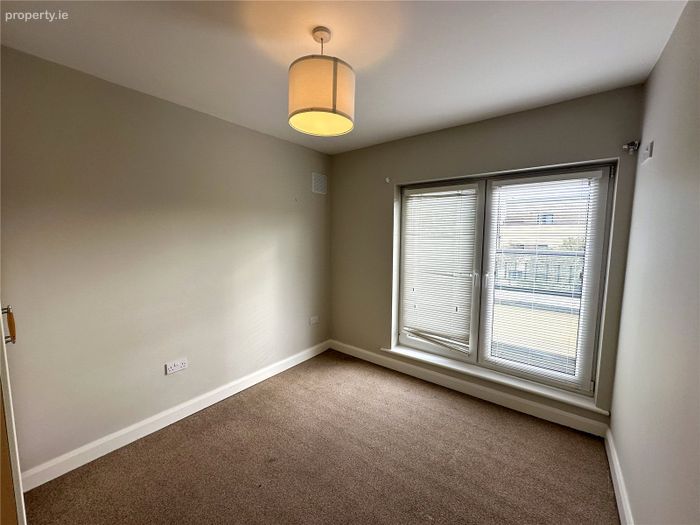
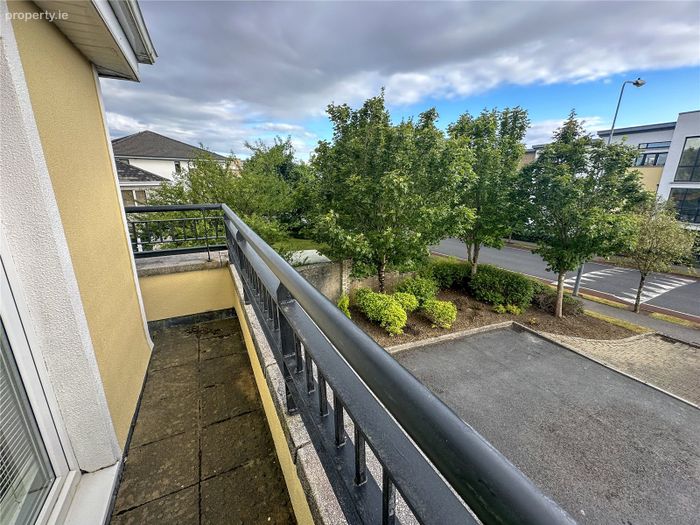
Bedroom 3 2.74 x 3.04. Double room, double doors to small balcony, built in units, radiator, carpeted floor
External Space Ample parking to front, gated side entrance and a private rear garden with a paved patio area, lawn and timber shed
BER Details
BER No. 107209157
Energy Performance Indicator: 183.53 kWh/m2/yr
This property was last updated: today, 14 hours ago