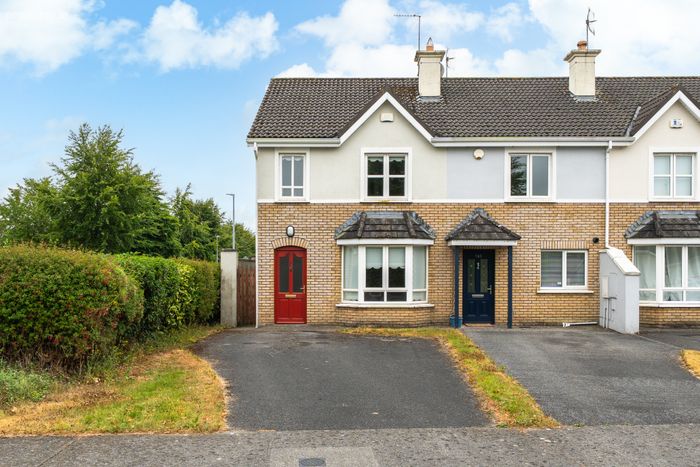
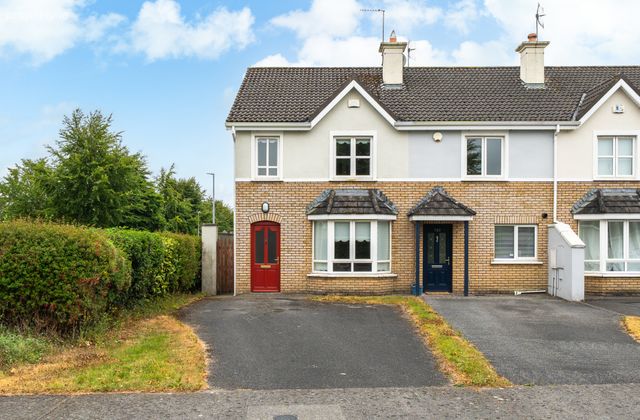
164 Carraig Cluain, Tullamore, Co. Offaly, Tullamore, Co. Offaly
 See Larger Images & 24 More Photographs >>
€295,000
End of Terrace House3 Bedrooms, 3 Bathrooms, End of Terrace House
Rating:


Contact Name: Breda Lewis
Agent:
Sherry FitzGerald Lewis Hamill
PSR Licence Number: 001359
Email Agent Call 057 9320862
Save This Ad
Key Features
GFCHAlarm
Gas coal effect fire
Private Parking
Property Description
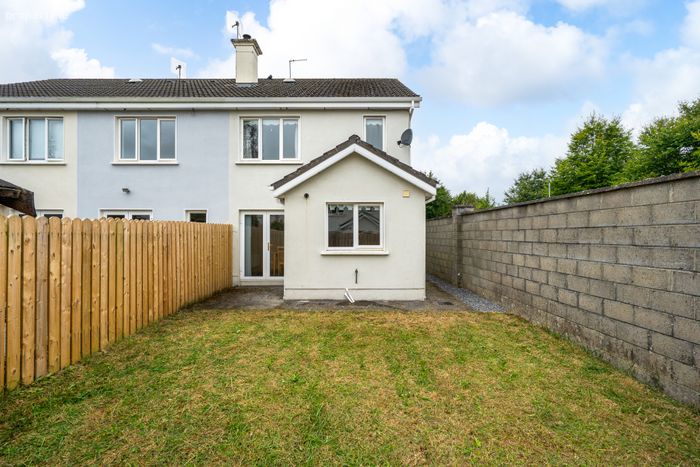
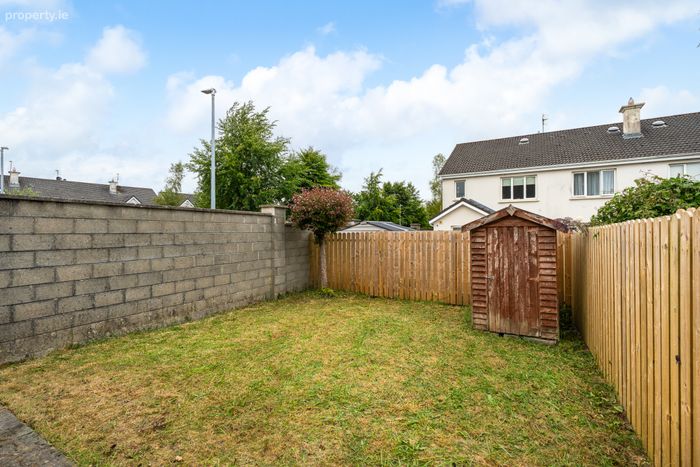
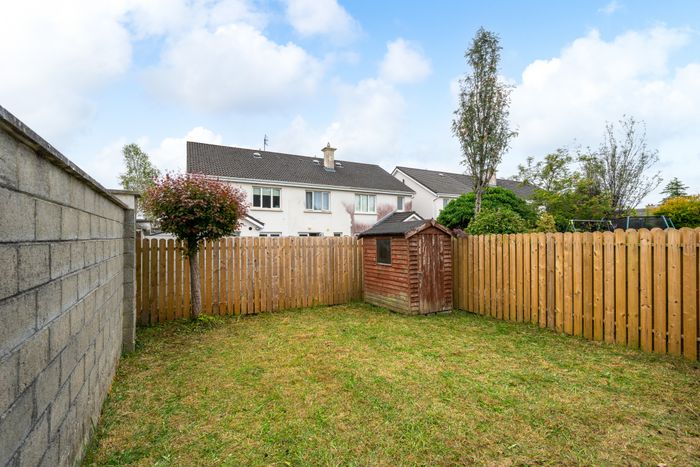
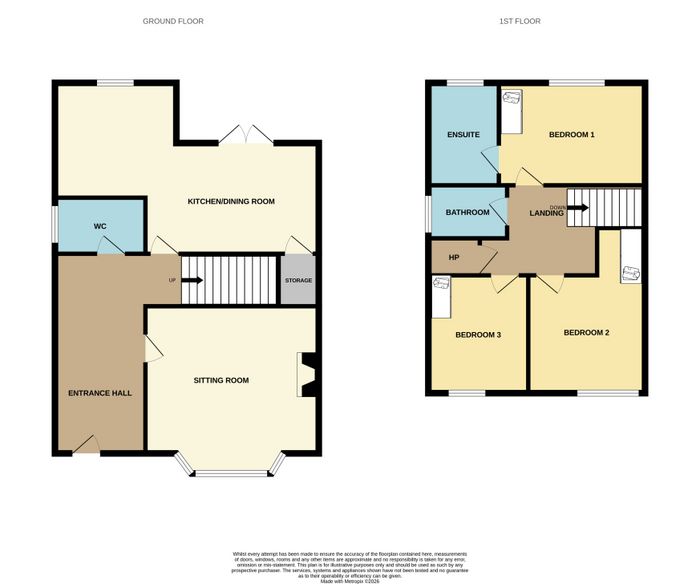
The accommodation comprises entrance hall, sitting room, kitchen/dining room and guest WC. Upstairs, there are three bedrooms, with the main bedroom benefiting from an ensuite, along with a family bathroom. Externally, the property features a private rear garden, perfect for enjoying outdoor dining and entertaining, together with convenient side access.
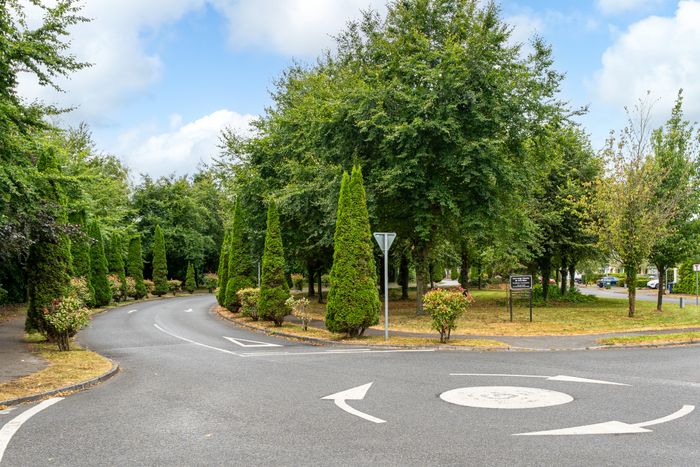
Located within walking distance of local schools, shops and Tullamore Hospital, the property enjoys a superb location close to all essential amenities. Viewing is highly recommended to fully appreciate this wonderful home.
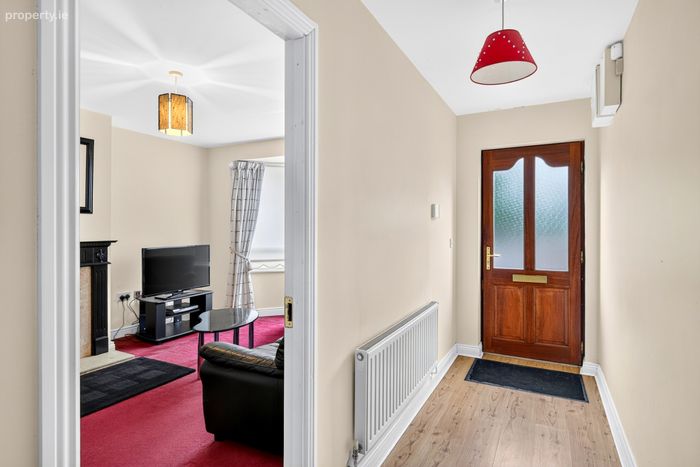
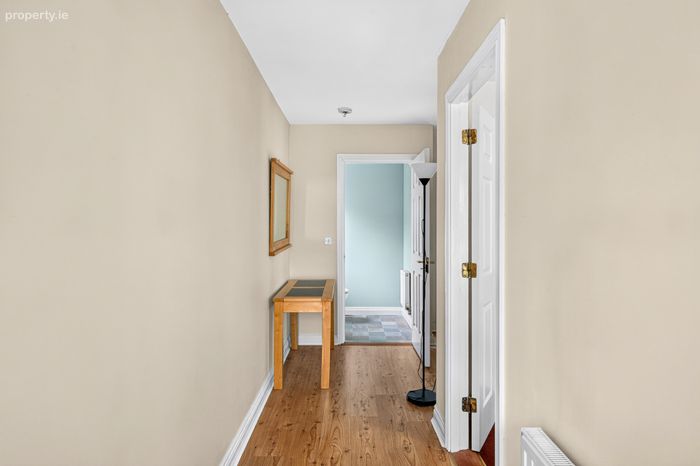
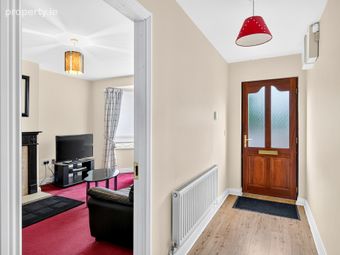
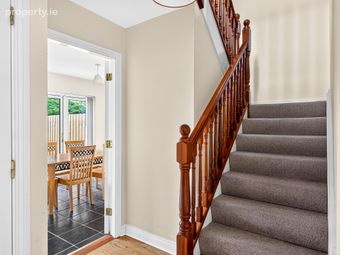
Entrance Hall 5.87m x 1.24m. A welcoming, spacious entrance hallway providing access to the sitting room and kitchen.
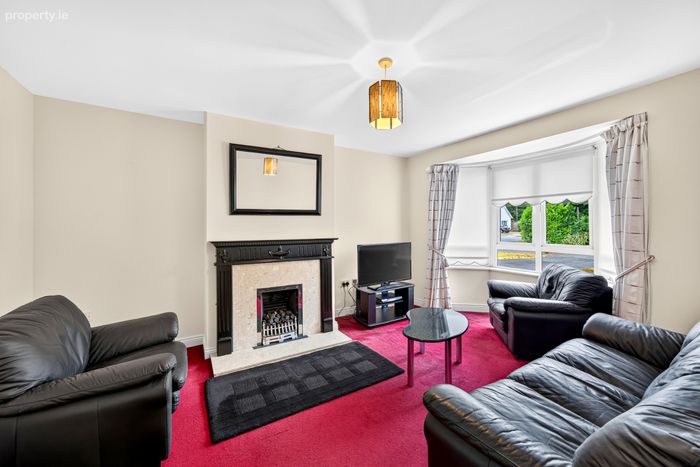
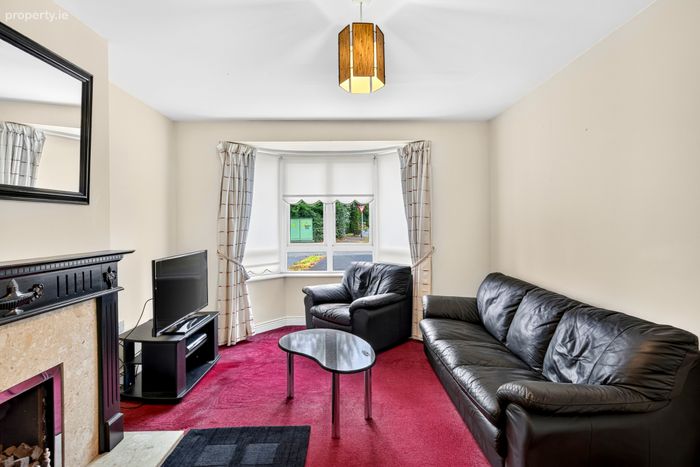
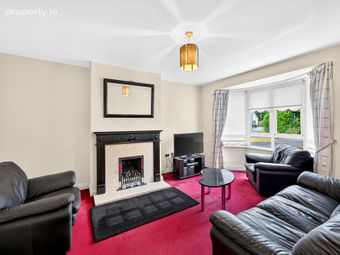
Sitting Room 4.40m x 3.49m. A spacious sitting room with carpeted flooring, featuring a beautiful bay window and an attractive fireplace with a gas coal-effect fire.
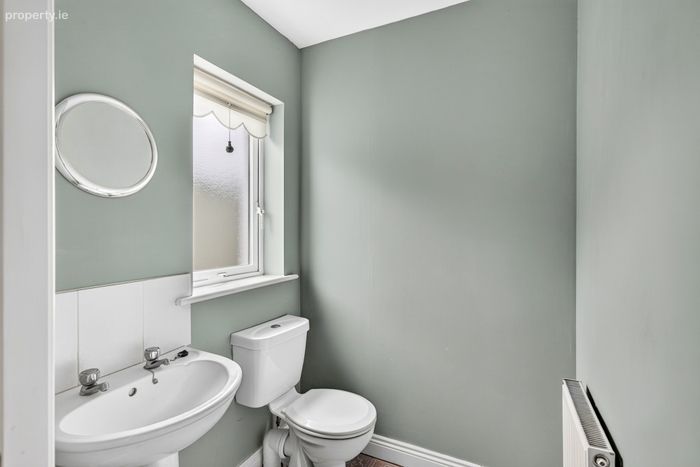
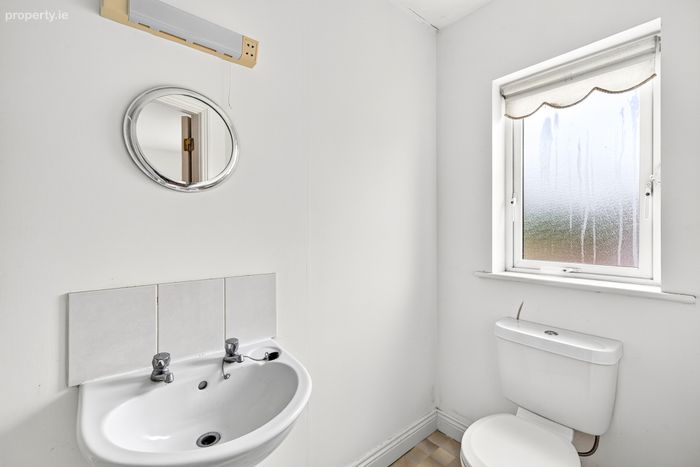
WC 1.48m x 1.52m. A freshly decorated guest WC, fitted with a WC and wash hand basin (WHB).
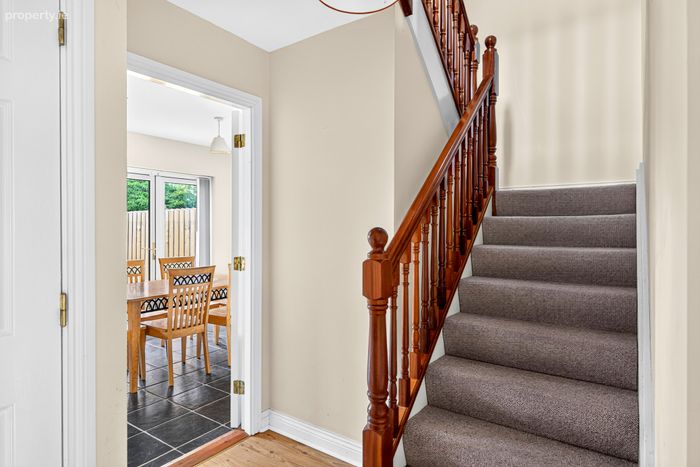
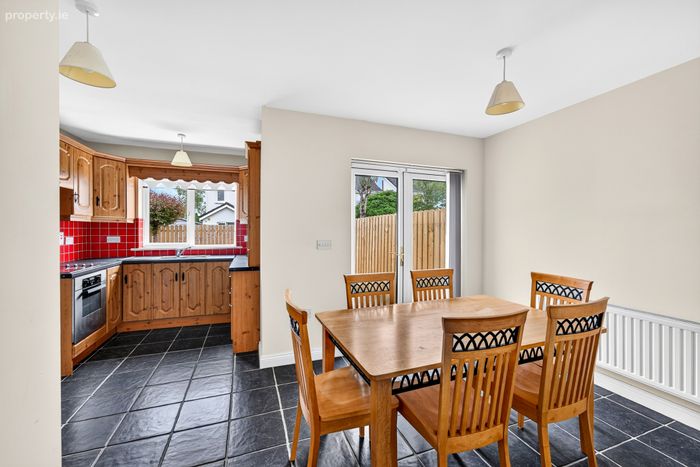
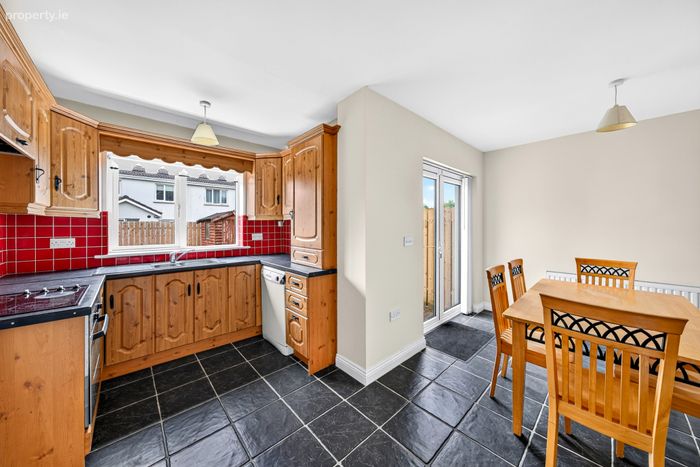
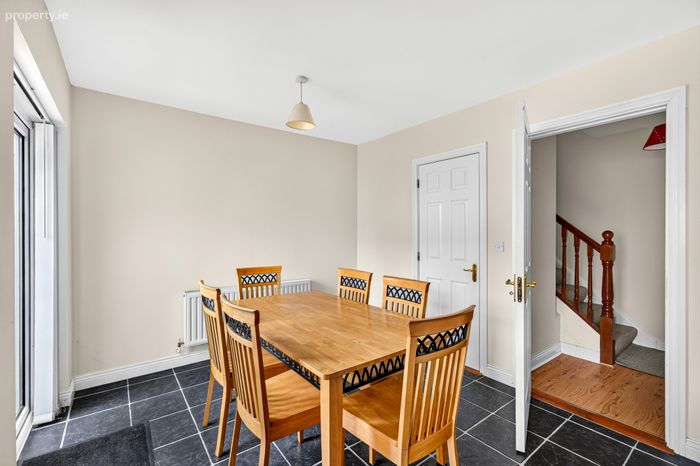
Dining room 3.00m x 4.82m. A spacious dining room featuring French doors opening onto the rear garden, with access to a useful storage room and an open-plan kitchen/dining area.
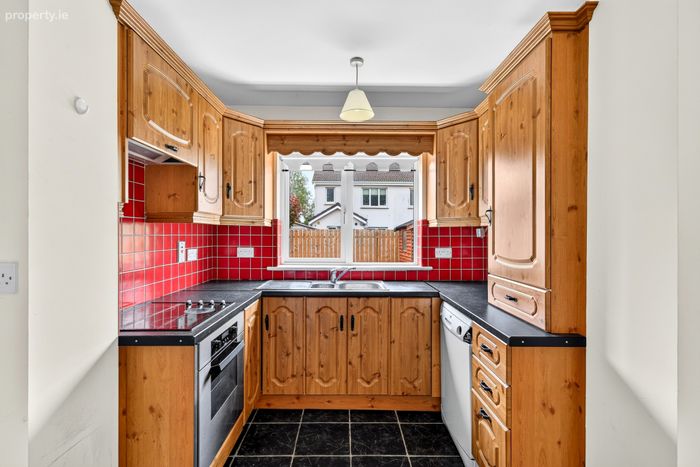
Kitchen 2.46m x 1.63m. A spacious kitchen fitted with an integrated hob and oven, a range of wall and floor-mounted cabinets, and tiled splashbacks, with access to the open-plan kitchen/dining area.
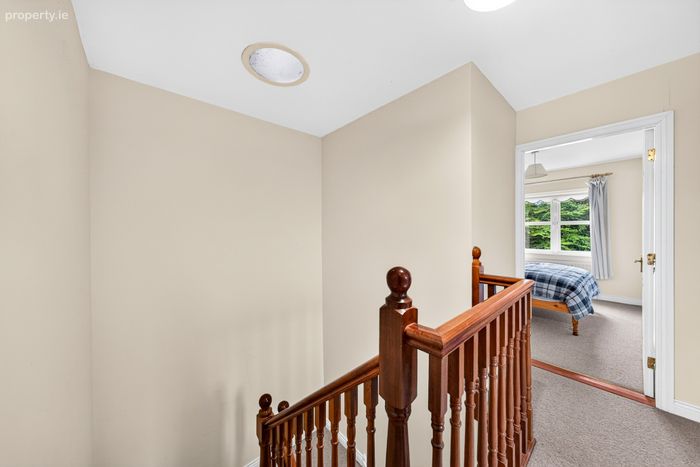
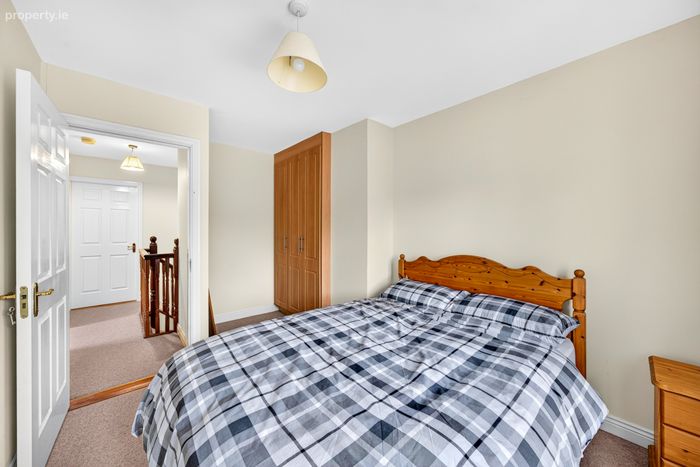
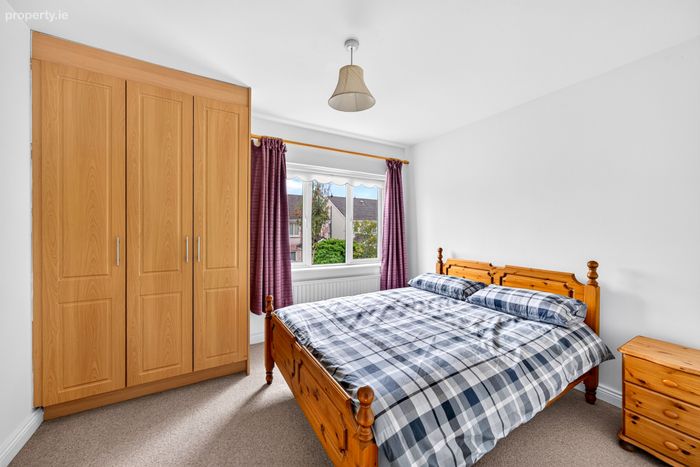
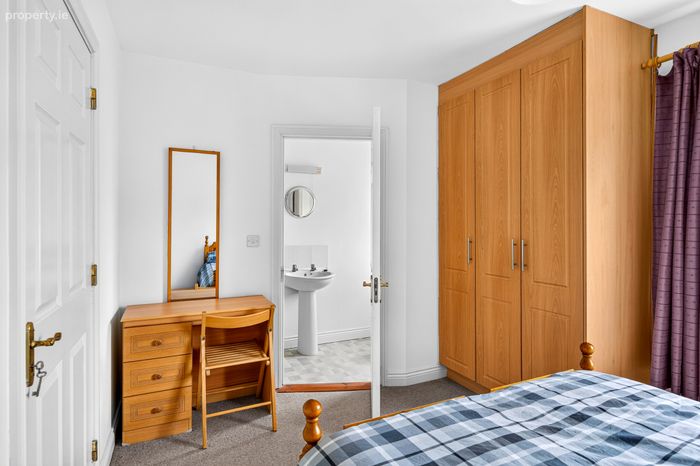
Bedroom 1 3.93m x 2.93m. A generously proportioned main bedroom overlooking the rear of the property, featuring carpeted flooring, triple fitted wardrobes, and the added luxury of an en-suite bathroom.
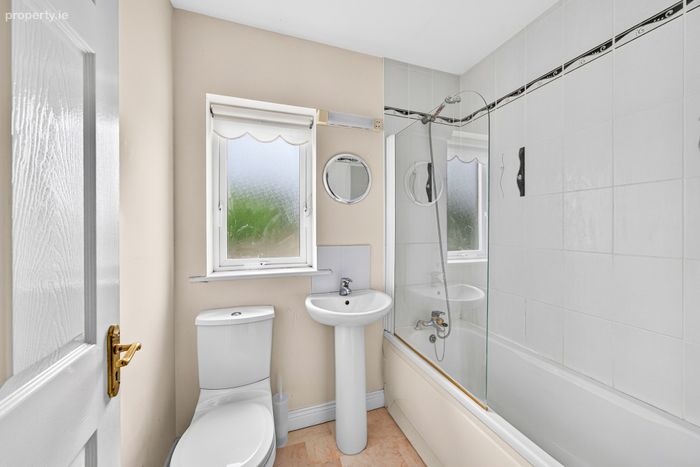
Ensuite 2.93m x 1.19m. A convenient en-suite with tiled flooring, comprising a WC, wash hand basin (WHB), and a shower cubicle.
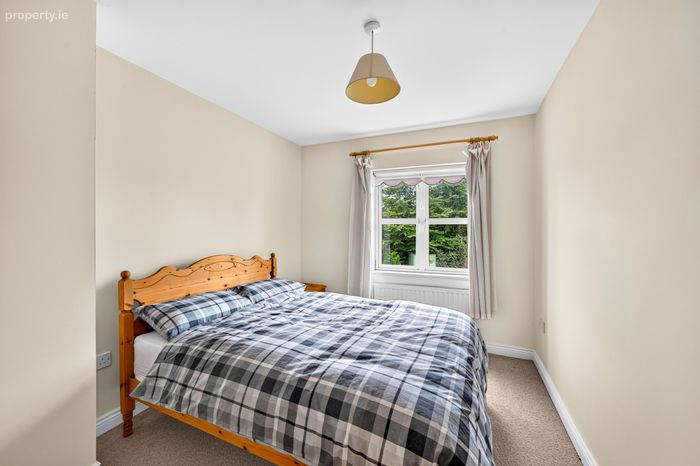
Bedroom 2 3.76m x 2.74m. A generously proportioned double bedroom with carpeted flooring, built-in wardrobes, and a front aspect.
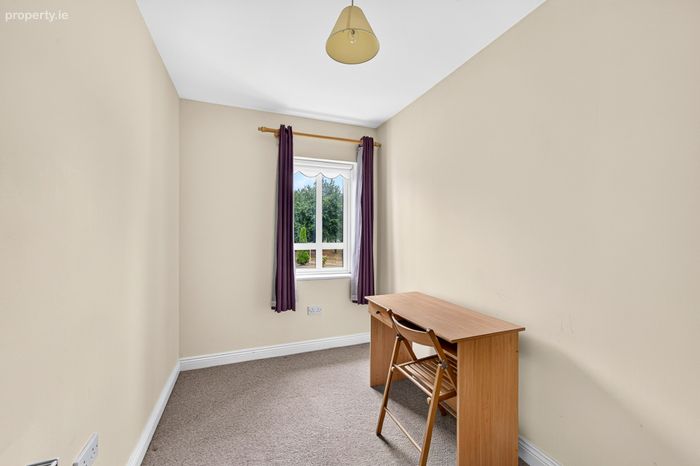
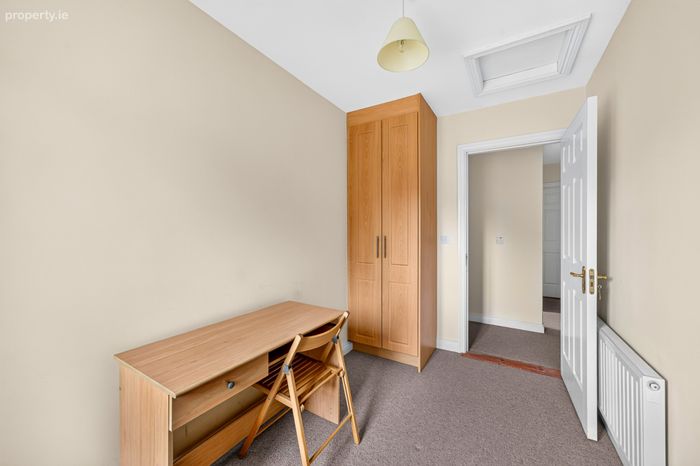
Bedroom 3 3.35m x 1.97m. A spacious single bedroom with carpeted flooring, built-in wardrobes, and a front-facing aspect.
Bathroom 1.958m x 1.71m. A spacious family bathroom with tiled flooring, comprising a WC, wash hand basin (WHB), and a bath.
BER Details
BER No. 119711562
Energy Performance Indicator: 0.00 kWh/m2/yr
This property was last updated: today, 5 hours ago